
W11216 748th Avenue, River Falls, WI 54022

New Listing
$839,900
Property Type: Residential Bedrooms: 3 Baths: 3 Square Footage: 3,791 Lot Size (sq. ft.): 136,778 Status: Active
Current Price: $839,900 List Date: 5/21/2026 Last Modified: 5/27/2026

Overview

Description

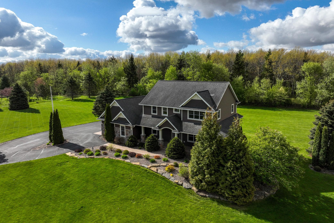
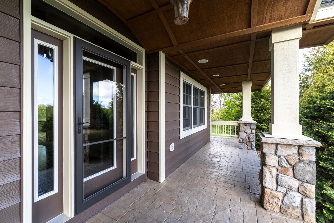
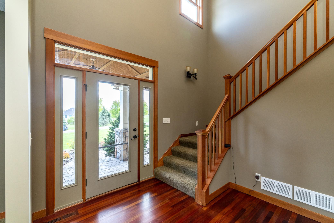
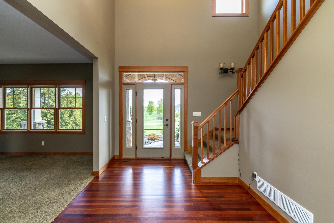
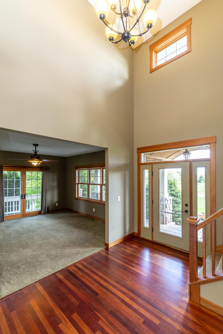
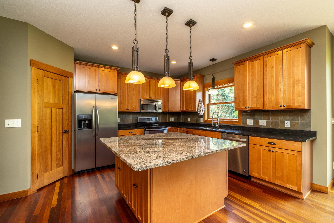
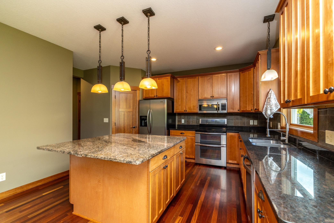
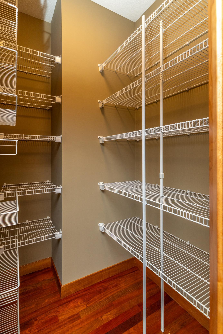
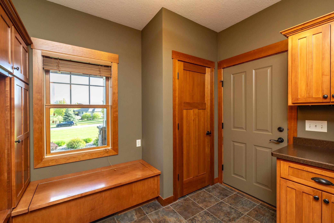
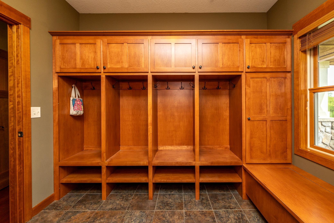
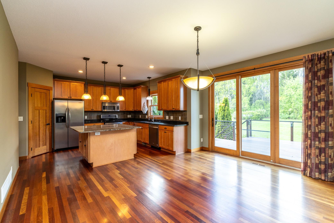
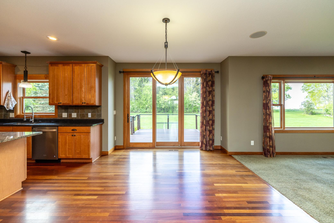
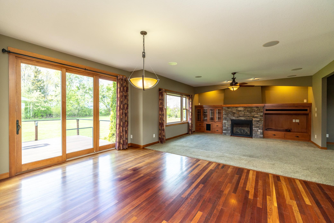
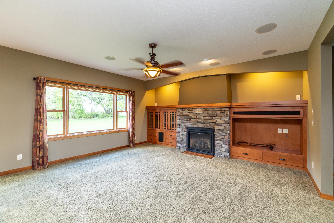
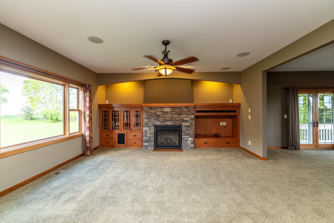
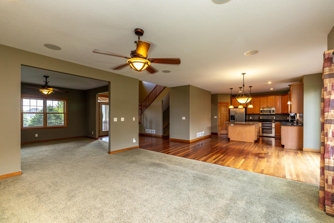
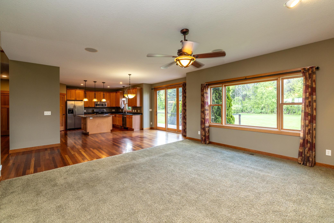
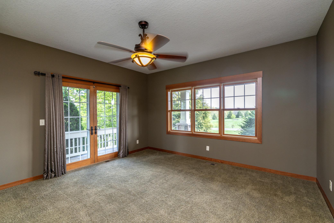
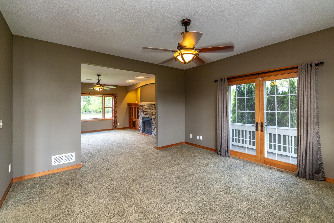
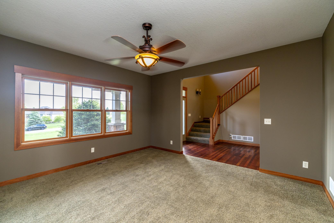
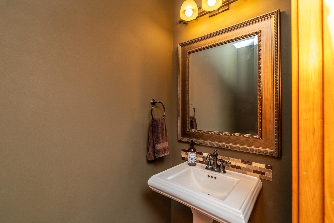
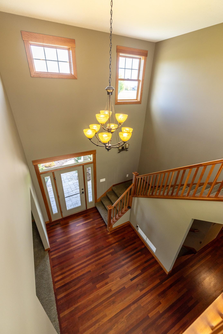
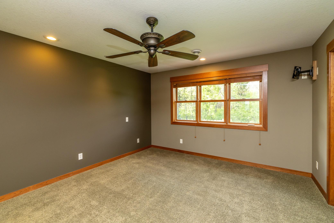
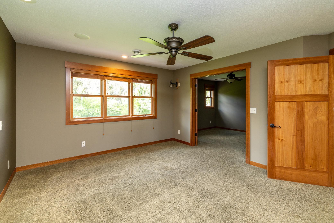
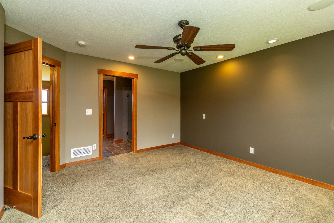
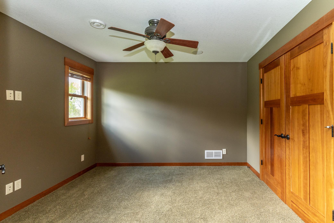
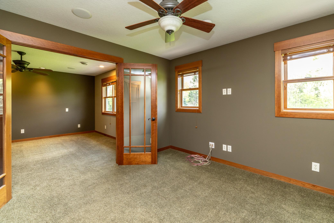
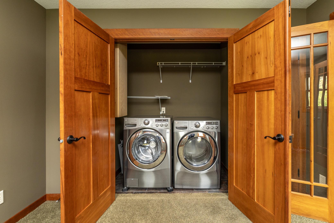
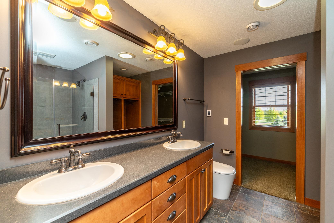
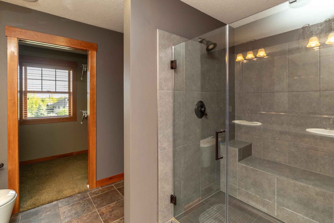
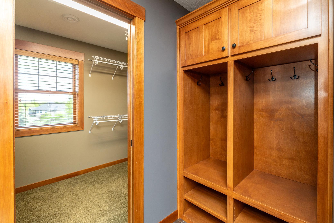
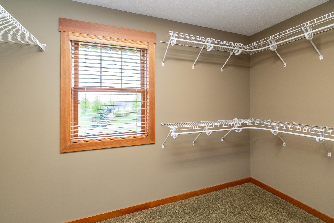
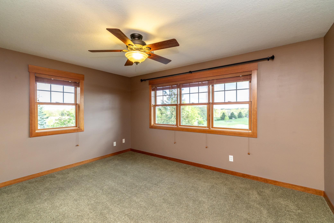
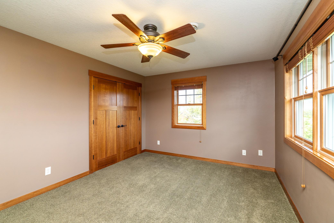
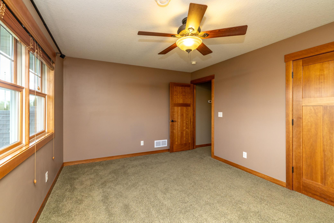
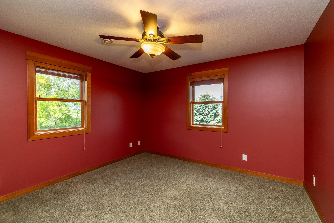
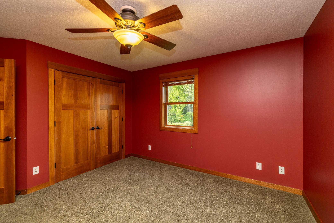
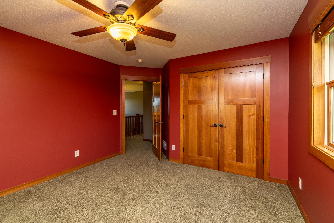
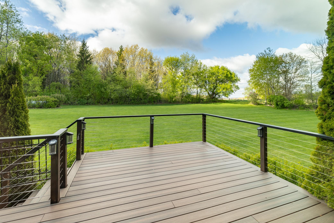
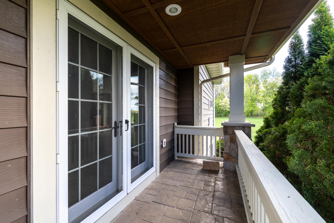
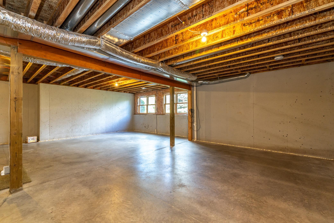
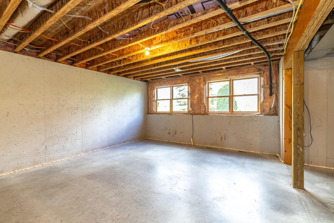
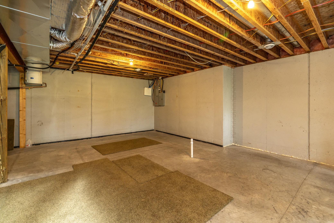
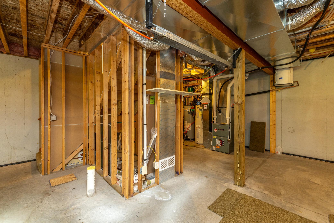
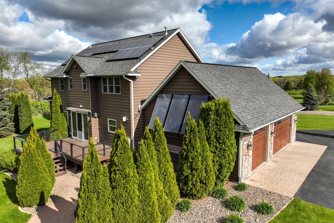
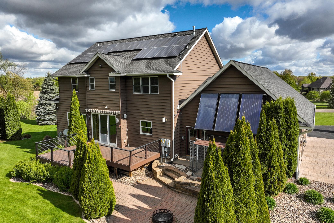
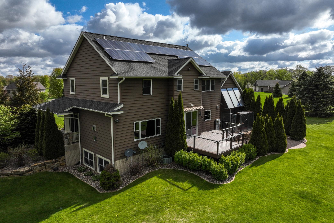
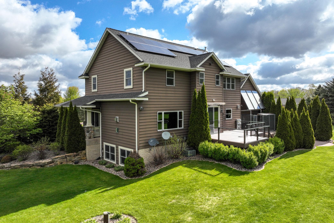
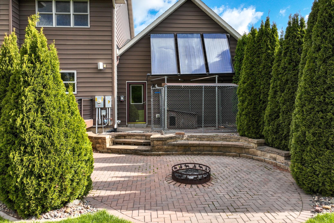
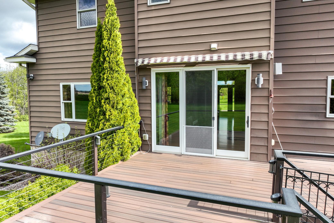
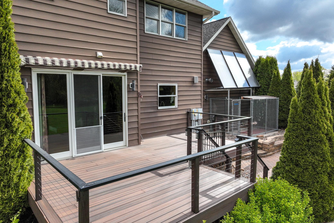
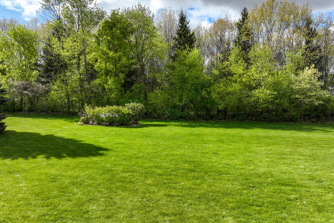
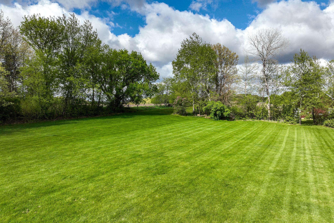
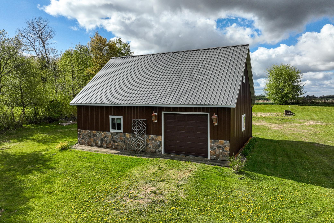
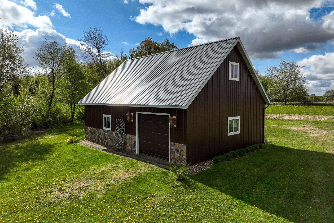
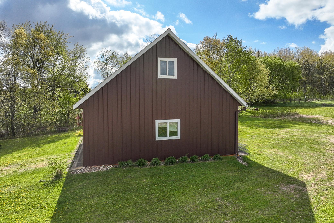
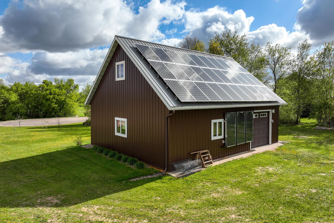
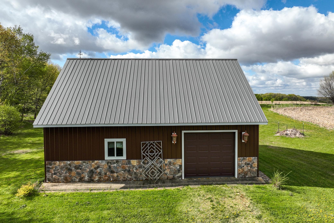
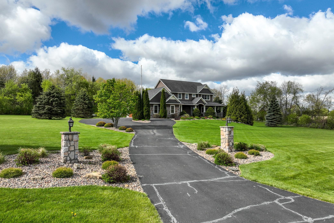
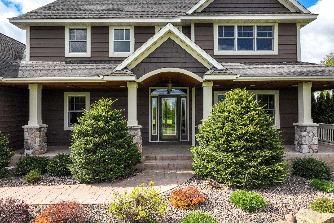
Welcome to W11216 748th Ave—an impressive custom-built two-story set on 3+ beautiful acres within the River Falls School District! From the moment you arrive, the large wrap-around porch sets the tone for this warm, inviting, and thoughtfully designed home. Step inside to a spacious entryway that opens into a bright, open-concept main level featuring a stunning kitchen, dining, and living area with black cherry floors, granite countertops, stainless steel appliances, a large center island, generous pantry space, and a cozy gas-burning fireplace that anchors the living room. The main level also offers a comfortable family room, spacious mudroom, and convenient half bath—perfect for everyday living. Upstairs, you’ll find three spacious bedrooms, including a private primary suite with a 3/4 en suite bath, walk-in closet, dedicated office space, and laundry conveniently located off the primary. An additional full bath completes the upper level. The unfinished lower level provides exc ...

Listing Details MLS# 7073985

General Property Information

Common Wall
No
Lot Measurement
Acres
Manufactured Home?
No
Multiple PIDs?
No
New Development
No
Number of Fireplaces
Yes
Waterfront Present
No
Year Built
2005
Yearly/Seasonal
Yearly
Zoning
Residential-Single Family
Bath Full
Yes
Bath Three Quarters
Yes
Bath Half
Yes
Main Floor Total SqFt
1376
Above Grd Total SqFt
2587
Below Grd Total SqFt
1204
Total SqFt
3791
Total Finished Sqft
2587.00
FireplaceYN
Yes
Style
(SF) Single Family
Foundation Size
1178
Garage Stalls
3
Lot Dimensions
433 x 260 x 484 x 346
Acres
3.14
Assessment Pending
Unknown
Bath Quarter
0
Association Fee
0

Property Features

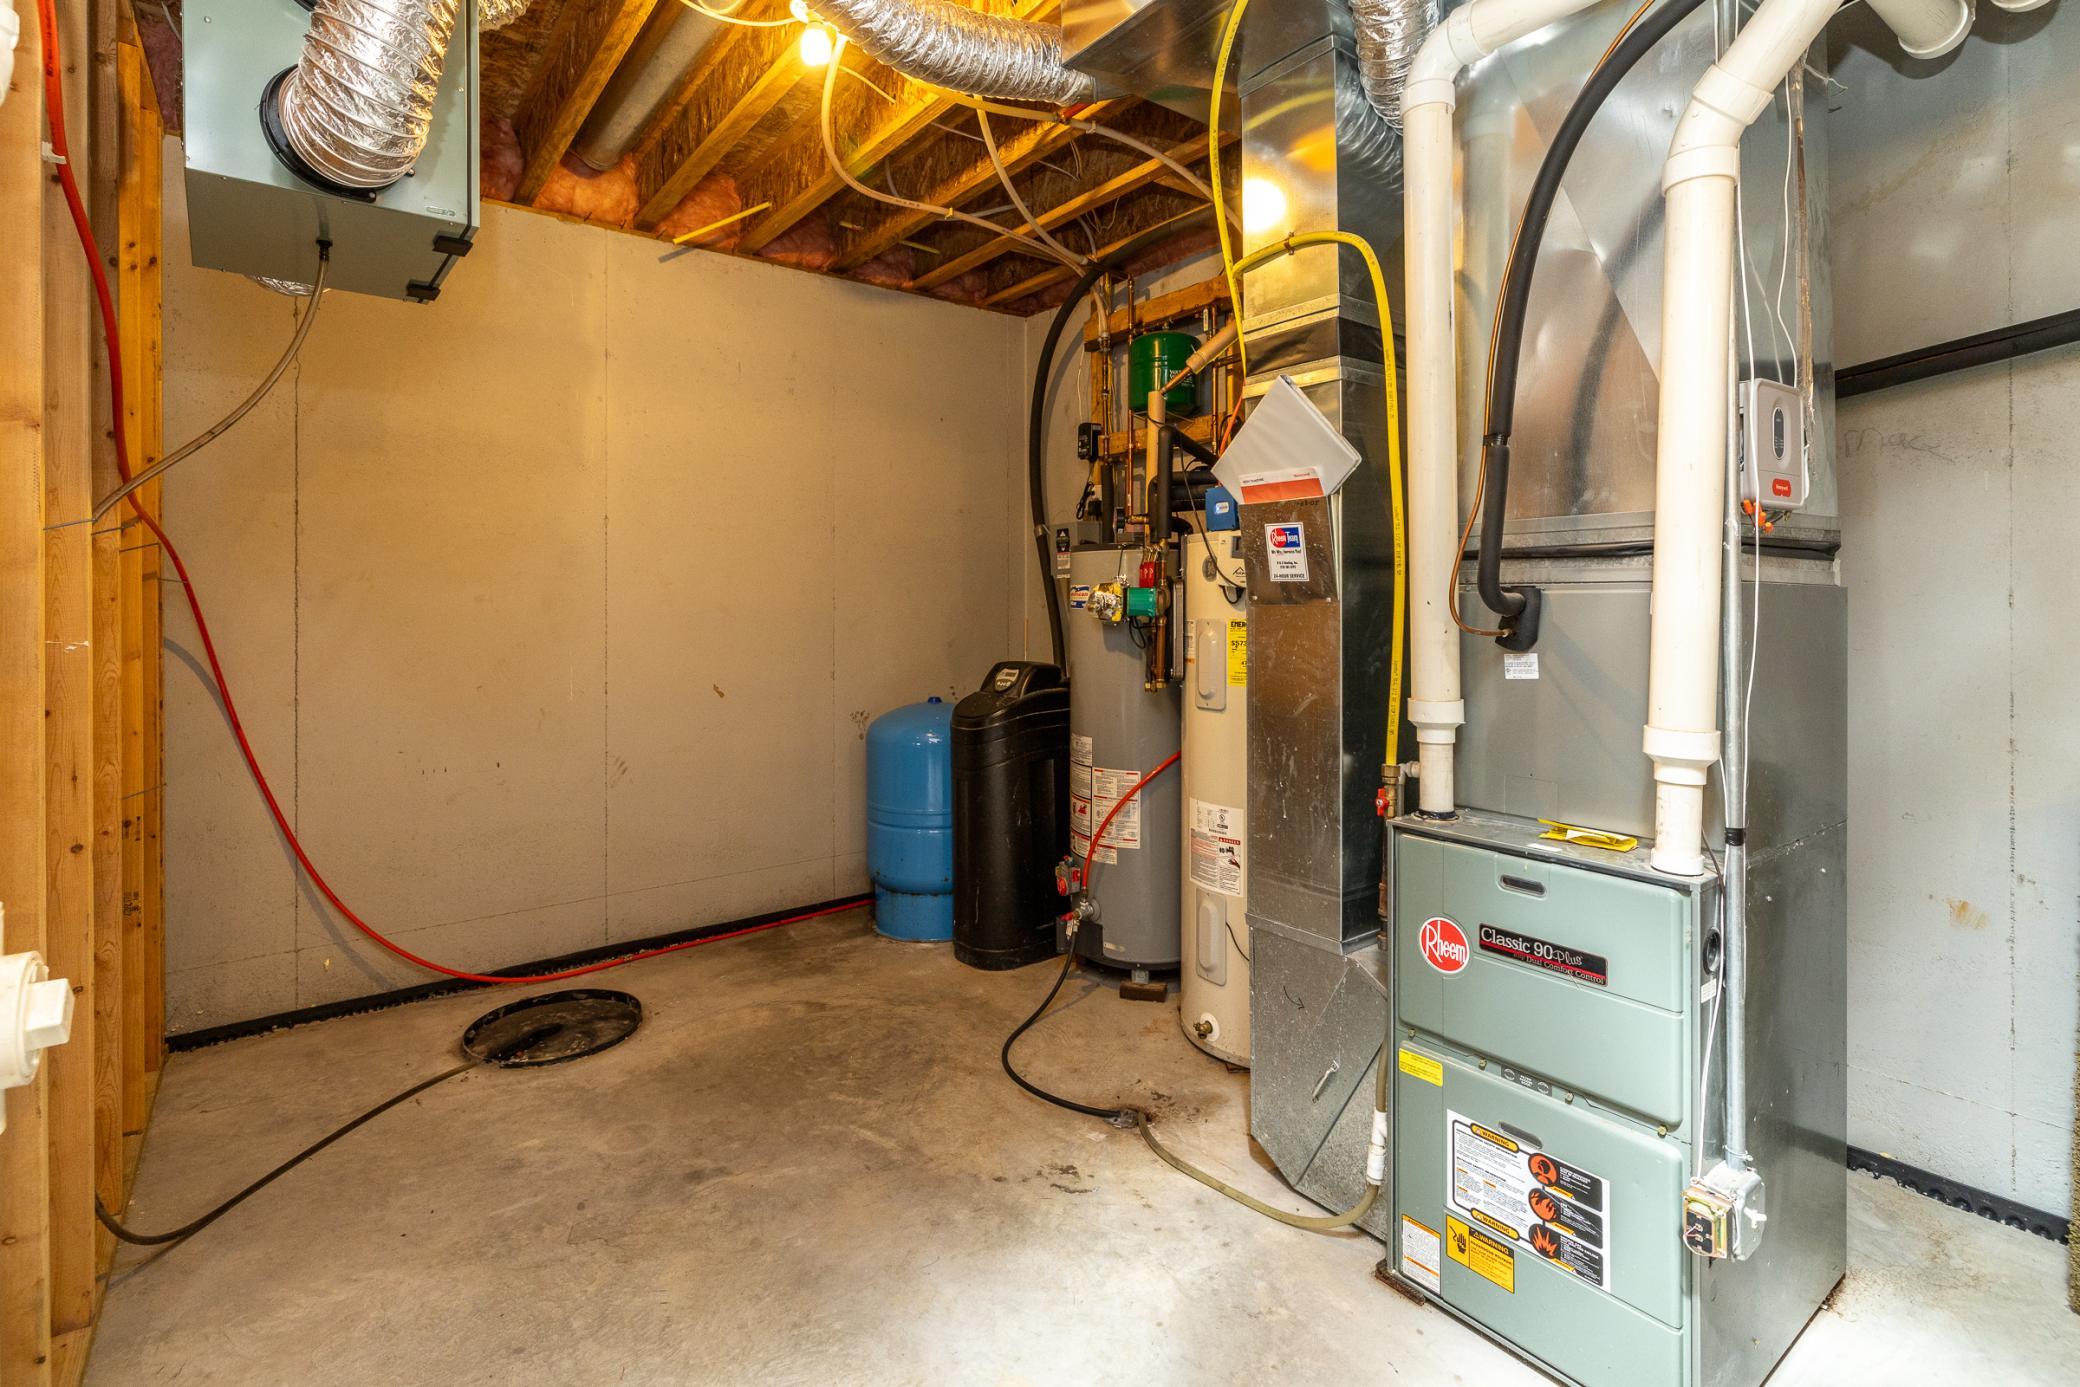
Accessible: None Air Conditioning: Central Air Amenities Unit: Ceiling Fan(s); Deck; French Doors; Hardwood Floors; In-Ground Sprinkler; Kitchen Center Island; Kitchen Window; Natural Woodwork; Paneled Doors; Patio; Porch; Skylight; Tile Floors; Walk-In Closet; Washer/Dryer Hookup Appliances: Air-To-Air Exchanger; Central Vacuum; Dishwasher; Dryer; Microwave; Range; Refrigerator; Washer Assumable Loan: Not Assumable Basement: Egress Windows; Full; Unfinished Bath Description: Main Floor 1/2 Bath; Upper Level Full Bath; 3/4 Primary; Private Primary; Bathroom Ensuite; Rough In; Walk-In Shower Stall Construction Materials: Concrete Construction Status: Previously Owned Dining Room Description: Eat In Kitchen; Informal Dining Room; Kitchen/Dining Room Electric: 200+ Amp Service; Circuit Breakers Existing Financing: Free and Clear Exterior: Brick/Stone; Steel Siding Family Room Characteristics: Family Room; Main Level Fencing: None Fireplace Characteristics: Gas Burning; Living Room; Stone Foundation: Poured Concrete Fuel: Propane; Solar Heating: Forced Air; In-Floor Heating Internet Options: Fiber Optic Laundry: Electric Dryer Hookup; Upper Level; Washer Hookup Lock Box Type: Supra Lot Description: Tree Coverage - Light Outbuildings: Additional Garage; Workshop Parking Characteristics: Floor Drain; Garage Door Opener; Insulated Garage Pool Description: None Property Subtype: Acreage; Rural Residential Road Frontage: County Road; Paved Streets Road Responsibility: Public Maintained Road Roof: Age Over 8 Years; Asphalt Shingles; Pitched Sellers Terms: Cash; Conventional; VA; Other Sewer: Mound Septic; Private Sewer; Septic System Compliant - Yes Special Search: 2nd Floor Laundry; 3 BR on One Level; Primary Bdr Suite Stories: Two Water: Drilled; Private; Well

Contract Information

Contingency
Other
Original List Price
839900
ListPrice
839900
Owner is an Agent?
No
Auction?
No

Location Tax and Other Information

House Number
W11216
Street Name
748th
Street Suffix
Avenue
Postal City
River Falls
County
Pierce
State
WI
Zip Code
54022
Complex/Dev/Subdivision
Green Valley Estate

Assessments

Tax With Assessments
6438.55
Assessment Balance
0

Basement

Foundation Dimensions
31 x 38
Egress Windows
Yes
Full
Yes
Unfinished
Yes

More Information

Building Information

Finished SqFt Above Ground
2587

Lease Details

Land Leased
Not Applicable

Lock Box Type

Lock Box Source
SPAAR
Supra
Yes

Miscellaneous Information

Homestead
Yes

Ownership

Fractional Ownership
No

Parking Characteristics

Garage Dimensions
38 x 24
Garage Door Height
8
Garage Door Width
16
Garage Square Feet
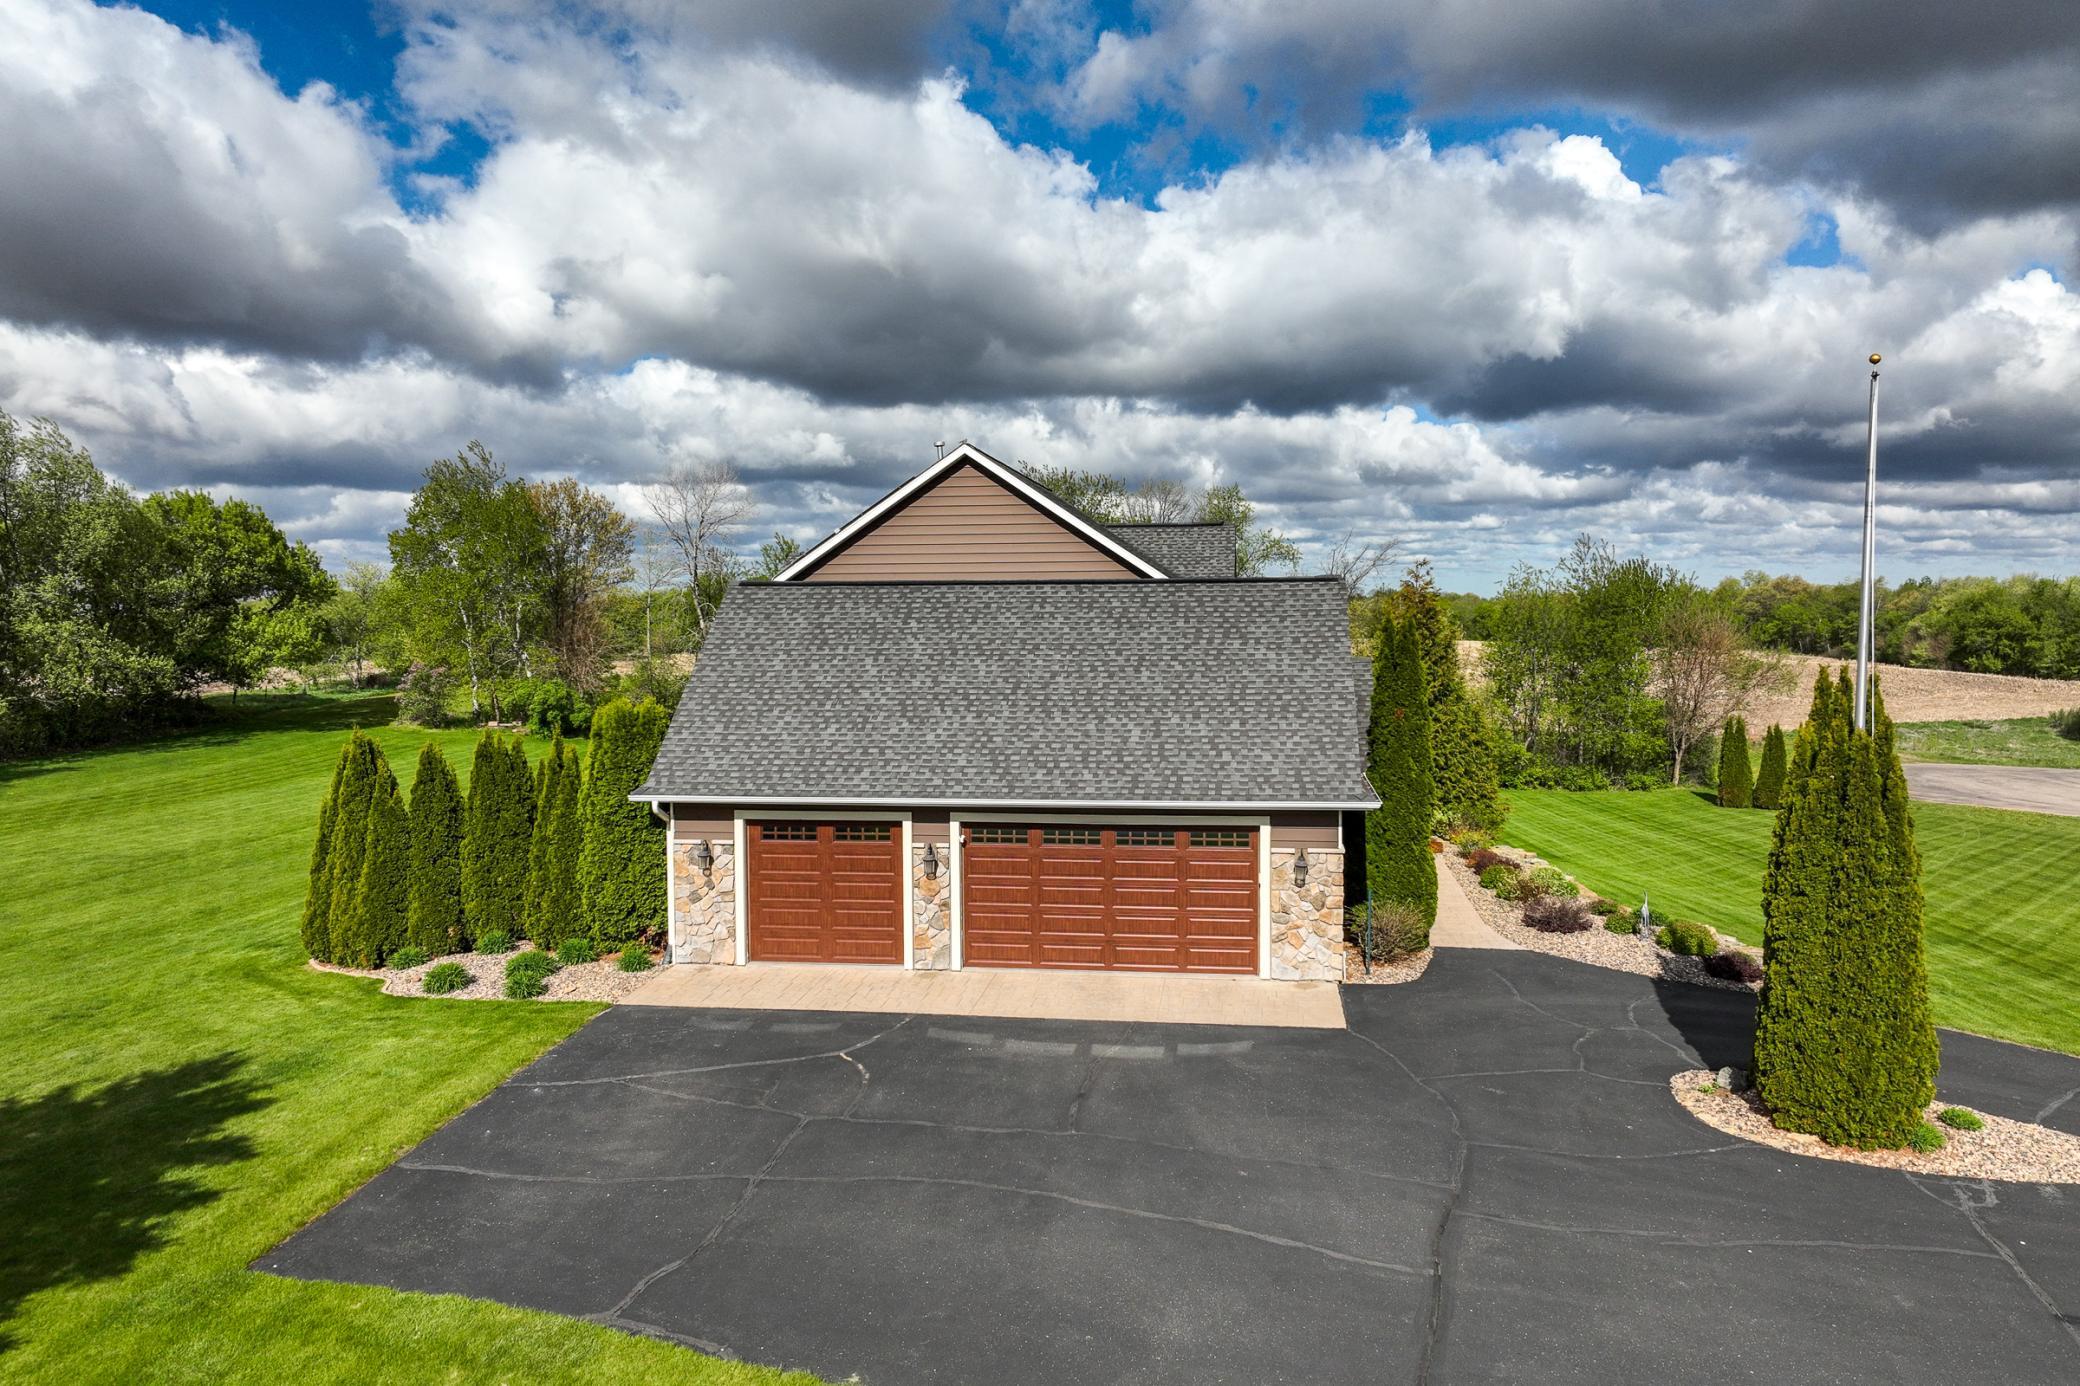
912
Floor Drain
Yes
Garage Door Opener
Yes
Insulated Garage
Yes

Public Survey Info

Range#
19W
Section#
21
Township#
27N

Office/Member Info

Association
WWRA

Location, Tax and Other Information

AssocFeeYN
No
Legal Description
LOT 21 GREEN VALLEY ESTATES SUBJ TO COVENANTS PER DOC #463588 (ASSESSOR PCL #276W)
Listing City
River Falls
Map Page
154
Municipality
Clifton Twp
School District
River Falls
School District Phone
715-425-1800
Zip Plus 4
5022
Property ID Number
002010440921
Tax Year
2025
Tax Amount
6438.55
In Foreclosure?
No
Potential Short Sale?
No
Lender Owned?
No

Directions & Remarks

Public Remarks
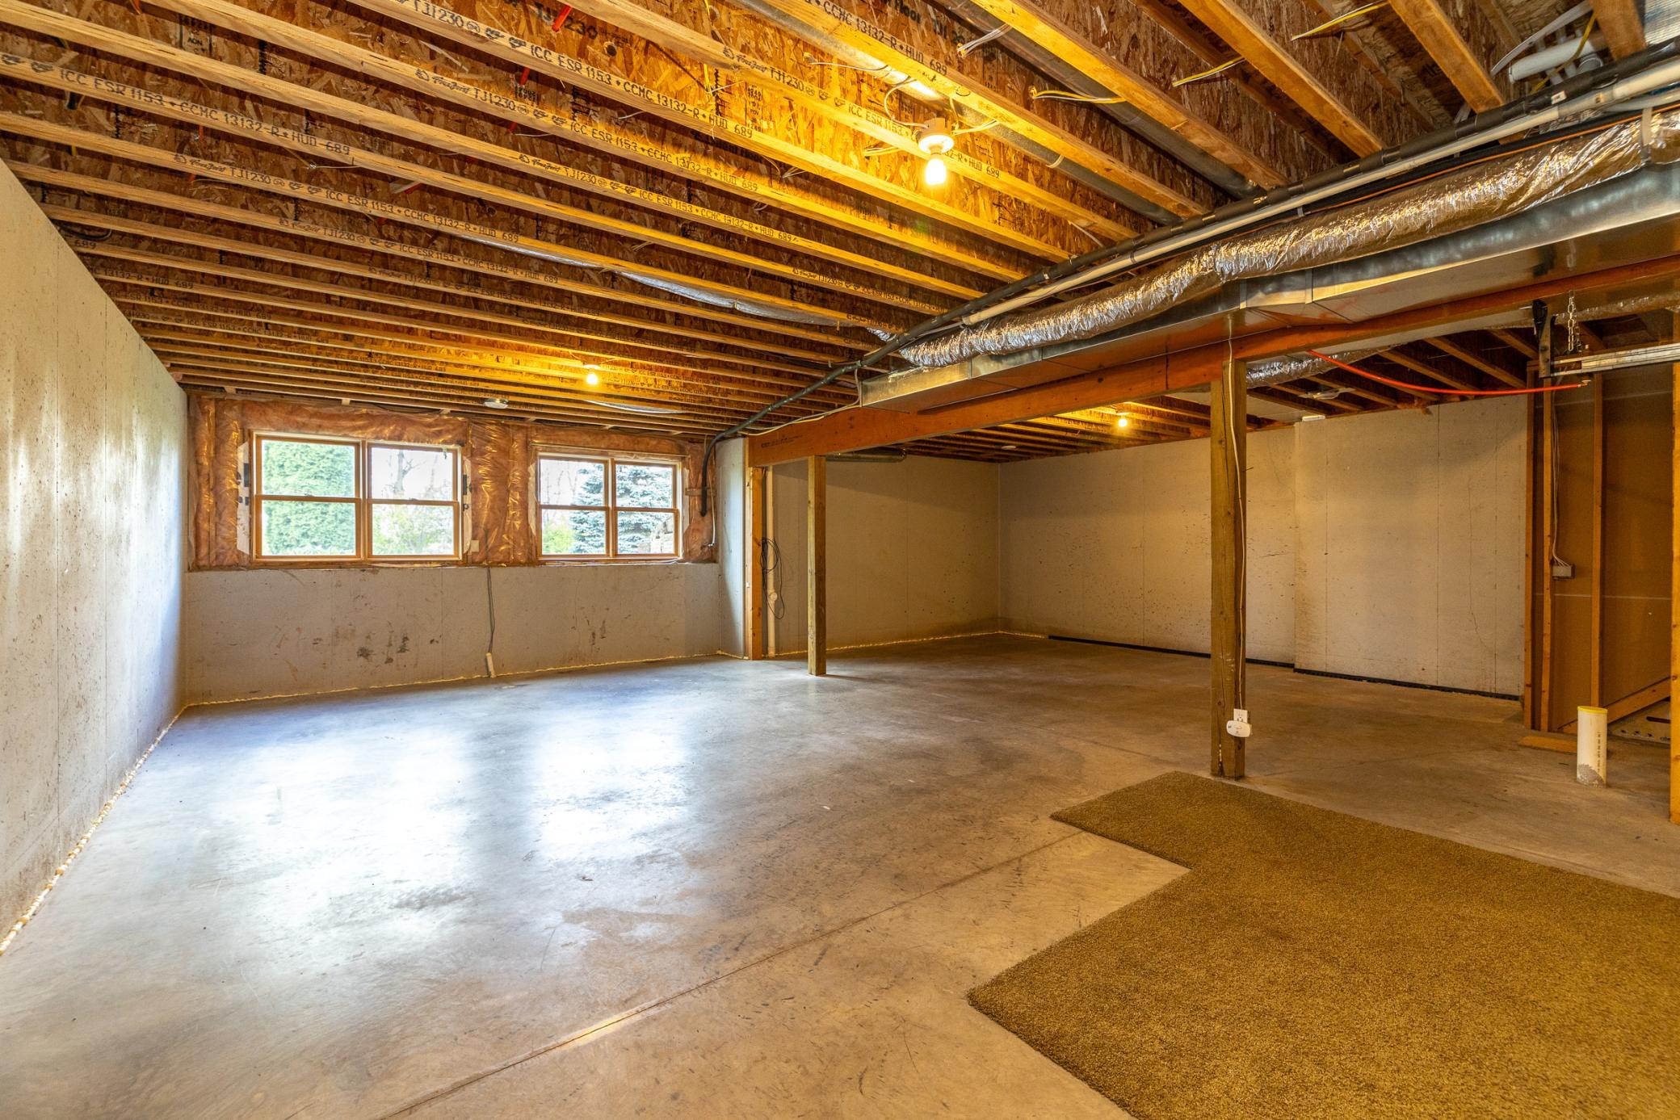
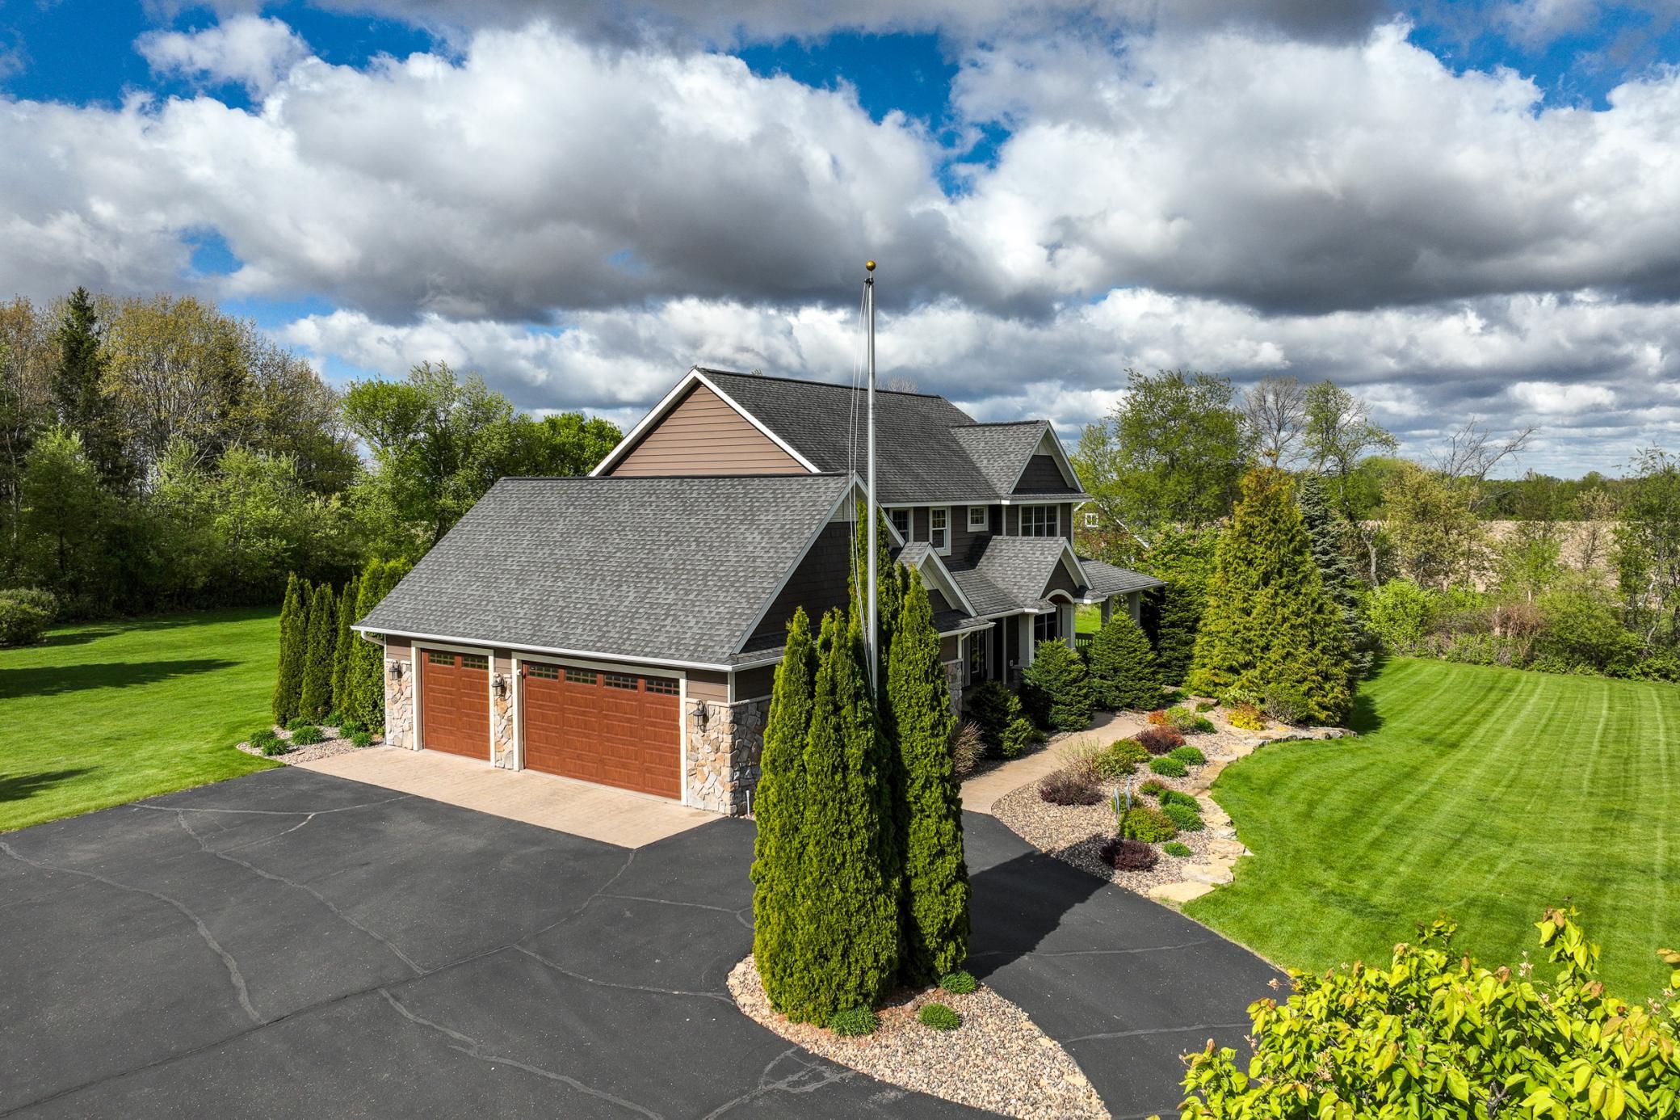
Welcome to W11216 748th Ave—an impressive custom-built two-story set on 3+ beautiful acres within the River Falls School District! From the moment you arrive, the large wrap-around porch sets the tone for this warm, inviting, and thoughtfully designed home. Step inside to a spacious entryway that opens into a bright, open-concept main level featuring a stunning kitchen, dining, and living area with black cherry floors, granite countertops, stainless steel appliances, a large center island, generous pantry space, and a cozy gas-burning fireplace that anchors the living room. The main level also offers a comfortable family room, spacious mudroom, and convenient half bath—perfect for everyday living. Upstairs, you’ll find three spacious bedrooms, including a private primary suite with a 3/4 en suite bath, walk-in closet, dedicated office space, and laundry conveniently located off the primary. An additional full bath completes the upper level. The unfinished lower level provides excellent potential for future living space, storage, or customization to fit your needs. Enjoy peaceful outdoor living from the large deck overlooking the beautifully landscaped backyard, plus a standout detached 28x36 outbuilding that is heated, insulated, and includes loft space—ideal for hobbies, storage, a workshop, or extra workspace. With a freshly painted interior, granite countertops added in 2020, solar panels installed in 2013/2016, and the outbuilding built in 2012, this property combines space, updates, function, and charm in a truly desirable setting.
Directions
Hwy 10 to State Rd 35. State Rd 35 to 1090th St. L on 1090th St to 744th Ave. L on 744th Ave & continue onto 1098th St. L on 748th Ave to home on R.

Accessible

None
Yes

Air Conditioning

Central Air
Yes

Amenities Unit

Ceiling Fan(s)
Yes
Deck
Yes
French Doors
Yes
Hardwood Floors
Yes
In-Ground Sprinkler
Yes
Kitchen Center Island
Yes
Kitchen Window
Yes
Natural Woodwork
Yes
Paneled Doors
Yes
Patio
Yes
Porch
Yes
Skylight
Yes
Tile Floors
Yes
Walk-In Closet
Yes
Washer/Dryer Hookup
Yes

Appliances

Air-To-Air Exchanger
Yes
Central Vacuum
Yes
Dishwasher
Yes
Dryer
Yes
Microwave
Yes
Range
Yes
Refrigerator
Yes
Washer
Yes

Assumable Loan

Not Assumable
Yes

Bath Description

Main Floor 1/2 Bath
Yes
Upper Level Full Bath
Yes
3/4 Primary
Yes
Private Primary
Yes
Bathroom Ensuite
Yes
Rough In
Yes
Walk-In Shower Stall
Yes

Construction Materials

Concrete
Yes

Construction Status

Previously Owned
Yes

Dining Room Description

Eat In Kitchen
Yes
Informal Dining Room
Yes
Kitchen/Dining Room
Yes

Electric

200+ Amp Service
Yes
Circuit Breakers
Yes

Existing Financing

Free and Clear
Yes

Exterior

Brick/Stone
Yes
Steel Siding
Yes

Family Room Characteristics

Family Room
Yes
Main Level
Yes

Fencing

None
Yes

Fireplace Characteristics

Gas Burning
Yes
Living Room
Yes
Stone
Yes

Foundation

Poured Concrete
Yes

Fuel

Propane
Yes
Solar
Yes

Heating

Forced Air
Yes
In-Floor Heating
Yes

Insurance Fee

Insurance Fee
0

Internet Options

Fiber Optic
Yes

Laundry

Electric Dryer Hookup
Yes
Upper Level
Yes
Washer Hookup
Yes

Lot Description

Tree Coverage - Light
Yes

Outbuildings

Additional Garage
Yes
Workshop
Yes

Patio, Porch and Deck Features

Composite Decking
Yes
Deck
Yes
Porch
Yes
Wrap Around
Yes

Pool Description

None
Yes

Property Subtype

Acreage
Yes
Rural Residential
Yes

Road Frontage

County Road
Yes
Paved Streets
Yes

Road Responsibility

Public Maintained Road
Yes

Roof

Age Over 8 Years
Yes
Asphalt Shingles
Yes
Pitched
Yes

Sellers Terms

Cash
Yes
Conventional
Yes
Other
Yes
VA
Yes

Sewer

Mound Septic
Yes
Private Sewer
Yes
Septic System Compliant - Yes
Yes

Special Search

2nd Floor Laundry
Yes
3 BR on One Level
Yes
Primary Bdr Suite
Yes

Stories

Two
Yes

Water

Drilled
Yes
Private
Yes
Well
Yes

Room Information

Room Name Dimensions Level
Deck 20 x 13 Main
Dining Room 19 x 10 Main
Family Room 14 x 14 Main
First (1st) Bedroom 15 x 12 Upper
Kitchen 16 x 12 Main
Living Room 16 x 16 Main
Mud Room 10 x 9 Main
Office 11 x 11 Upper
Second (2nd) Bedroom 11 x 14 Upper
Third (3rd) Bedroom 11 x 13 Upper
IDX
Listing Office: Coldwell Banker Realty
Last Updated: May - 27 - 2026
The data relating to real estate for sale on this web site comes in part from the Broker Reciprocity SM Program of the Regional Multiple Listing Service of Minnesota, Inc. The information provided is deemed reliable but not guaranteed. Properties subject to prior sale, change or withdrawal. ©2024 Regional Multiple Listing Service of Minnesota, Inc All rights reserved.