S3531 Bobcat Trail, Fountain City, WI 54629

New Listing
$649,900
Property Type: Residential Bedrooms: 3 Baths: 3 Square Footage: 2,820 Lot Size (sq. ft.): 278,784 Status: Active
Current Price: $649,900 List Date: 5/28/2026 Last Modified: 5/28/2026

Overview

Description

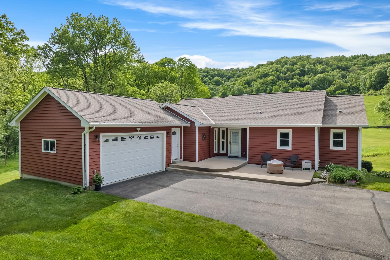
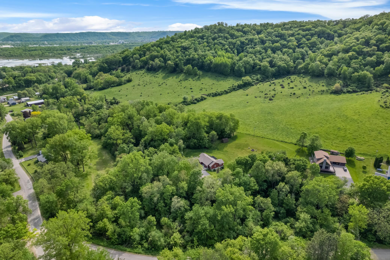
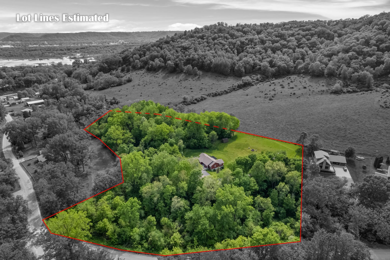
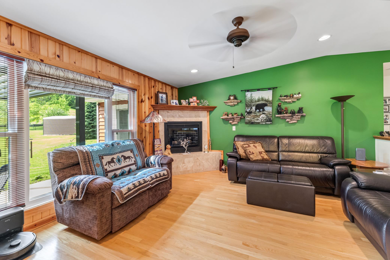
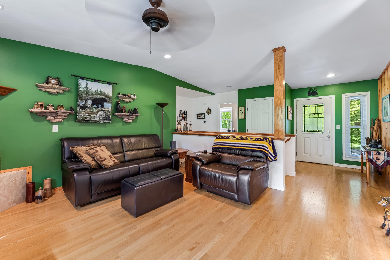
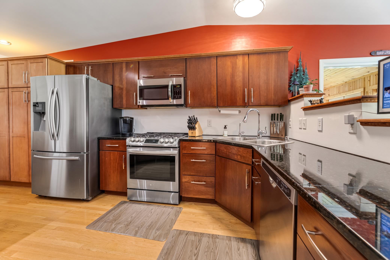
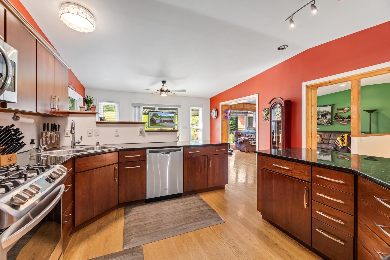
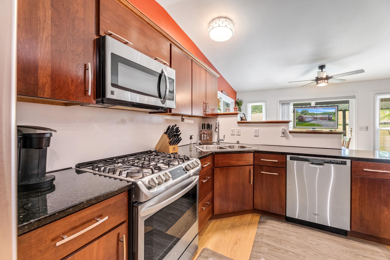
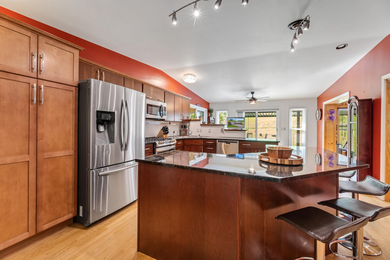
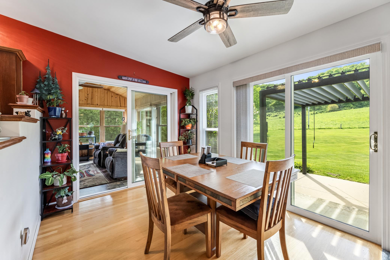
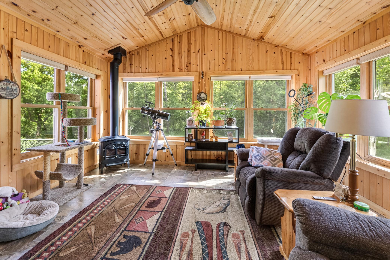
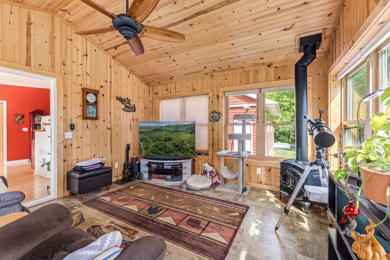
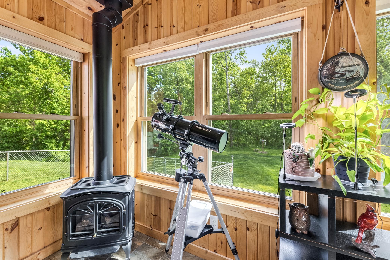
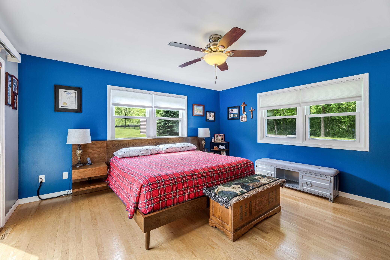
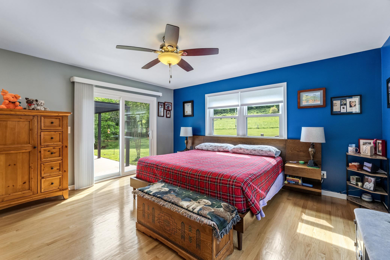
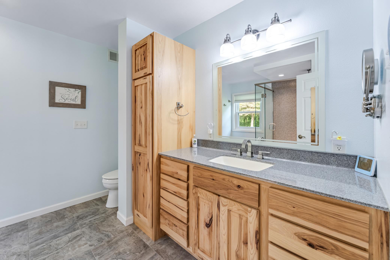
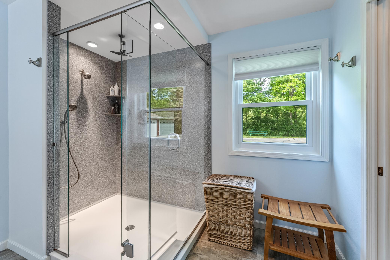
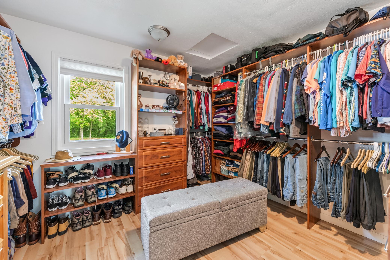
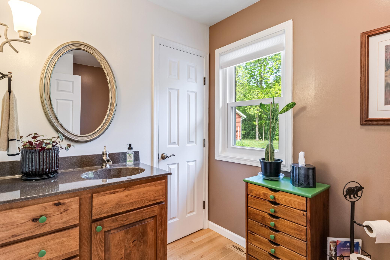
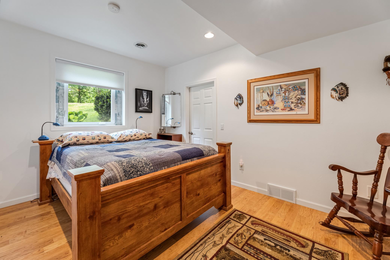
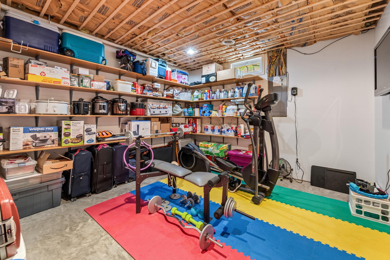
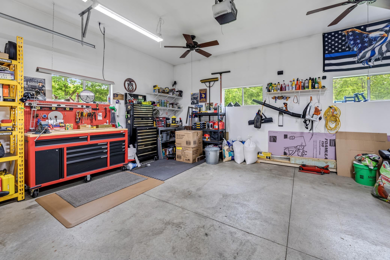
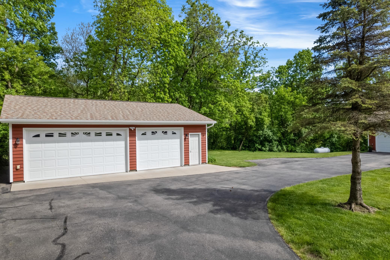
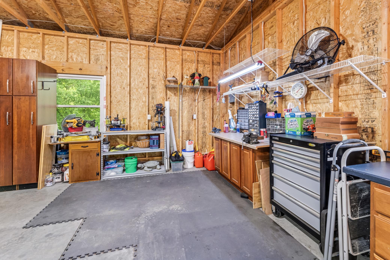
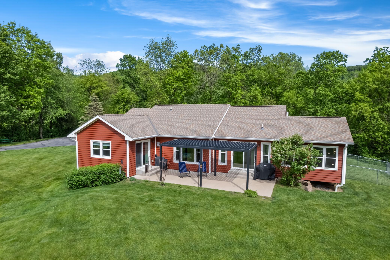
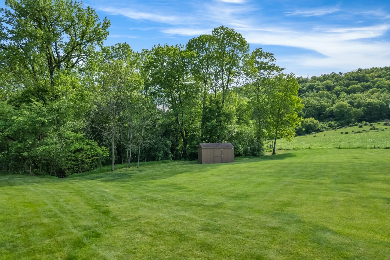
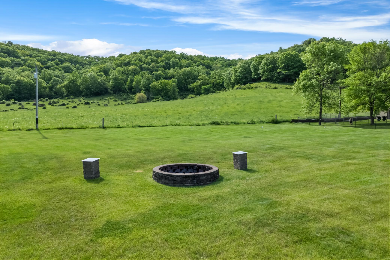
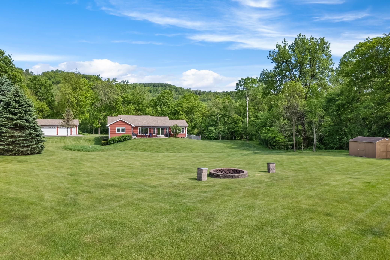
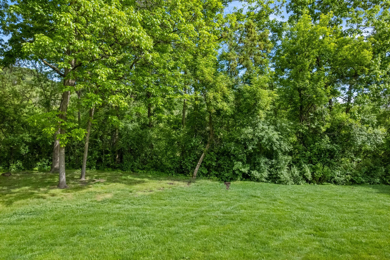
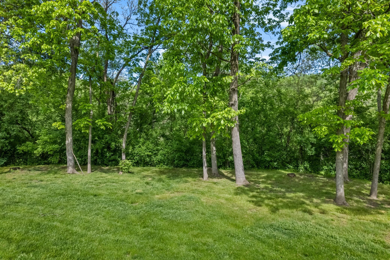
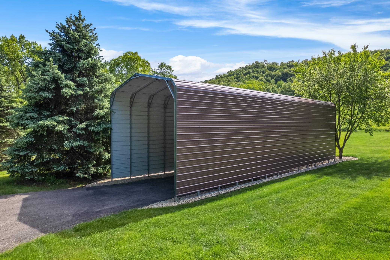
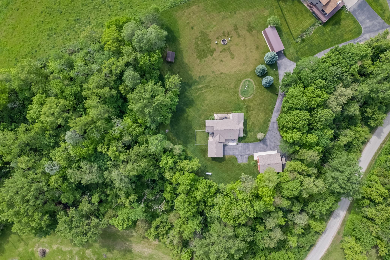
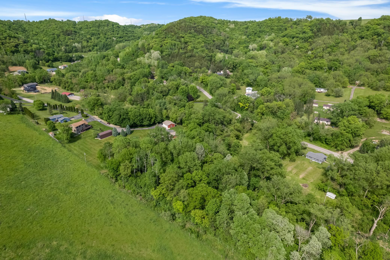
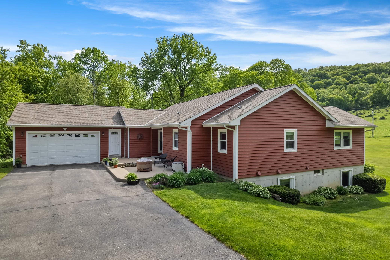
Located just 9 minutes from downtown Winona, this impressive home is tucked away in the peaceful Wisconsin bluffs at the end of a dead-end road. This 3 bedroom, 3 bath home is nestled on 6.4 acres with hardwood floors, cherry cabinets, solid surface counters and a walk in pantry. The spacious primary ensuite features an oversized walk-in closet and private bathroom. The property offers exceptional storage and workspace with an attached 2 car garage, detached oversized 3 car garage, plus a 46 foot RV carport to protect your toys from the elements. This home offers an inviting feel with lots of natural light and a view of nature from every window. Catch a glimpse of deer or wild turkeys roaming the fields and woods, Enjoy an outdoor fire in the huge fire pit or your morning coffee watching the sunrise. With room to roam, relax and enjoy the outdoors, this property has been lovingly cared for and is ready for its next owner.

Listing Details MLS# 7081569

General Property Information

Common Wall
No
Lot Measurement
Acres
Manufactured Home?
No
Multiple PIDs?
No
New Development
No
Number of Fireplaces
2
Waterfront Present
No
Year Built
2003
Yearly/Seasonal
Yearly
Zoning
Residential-Single Family
Bath Full
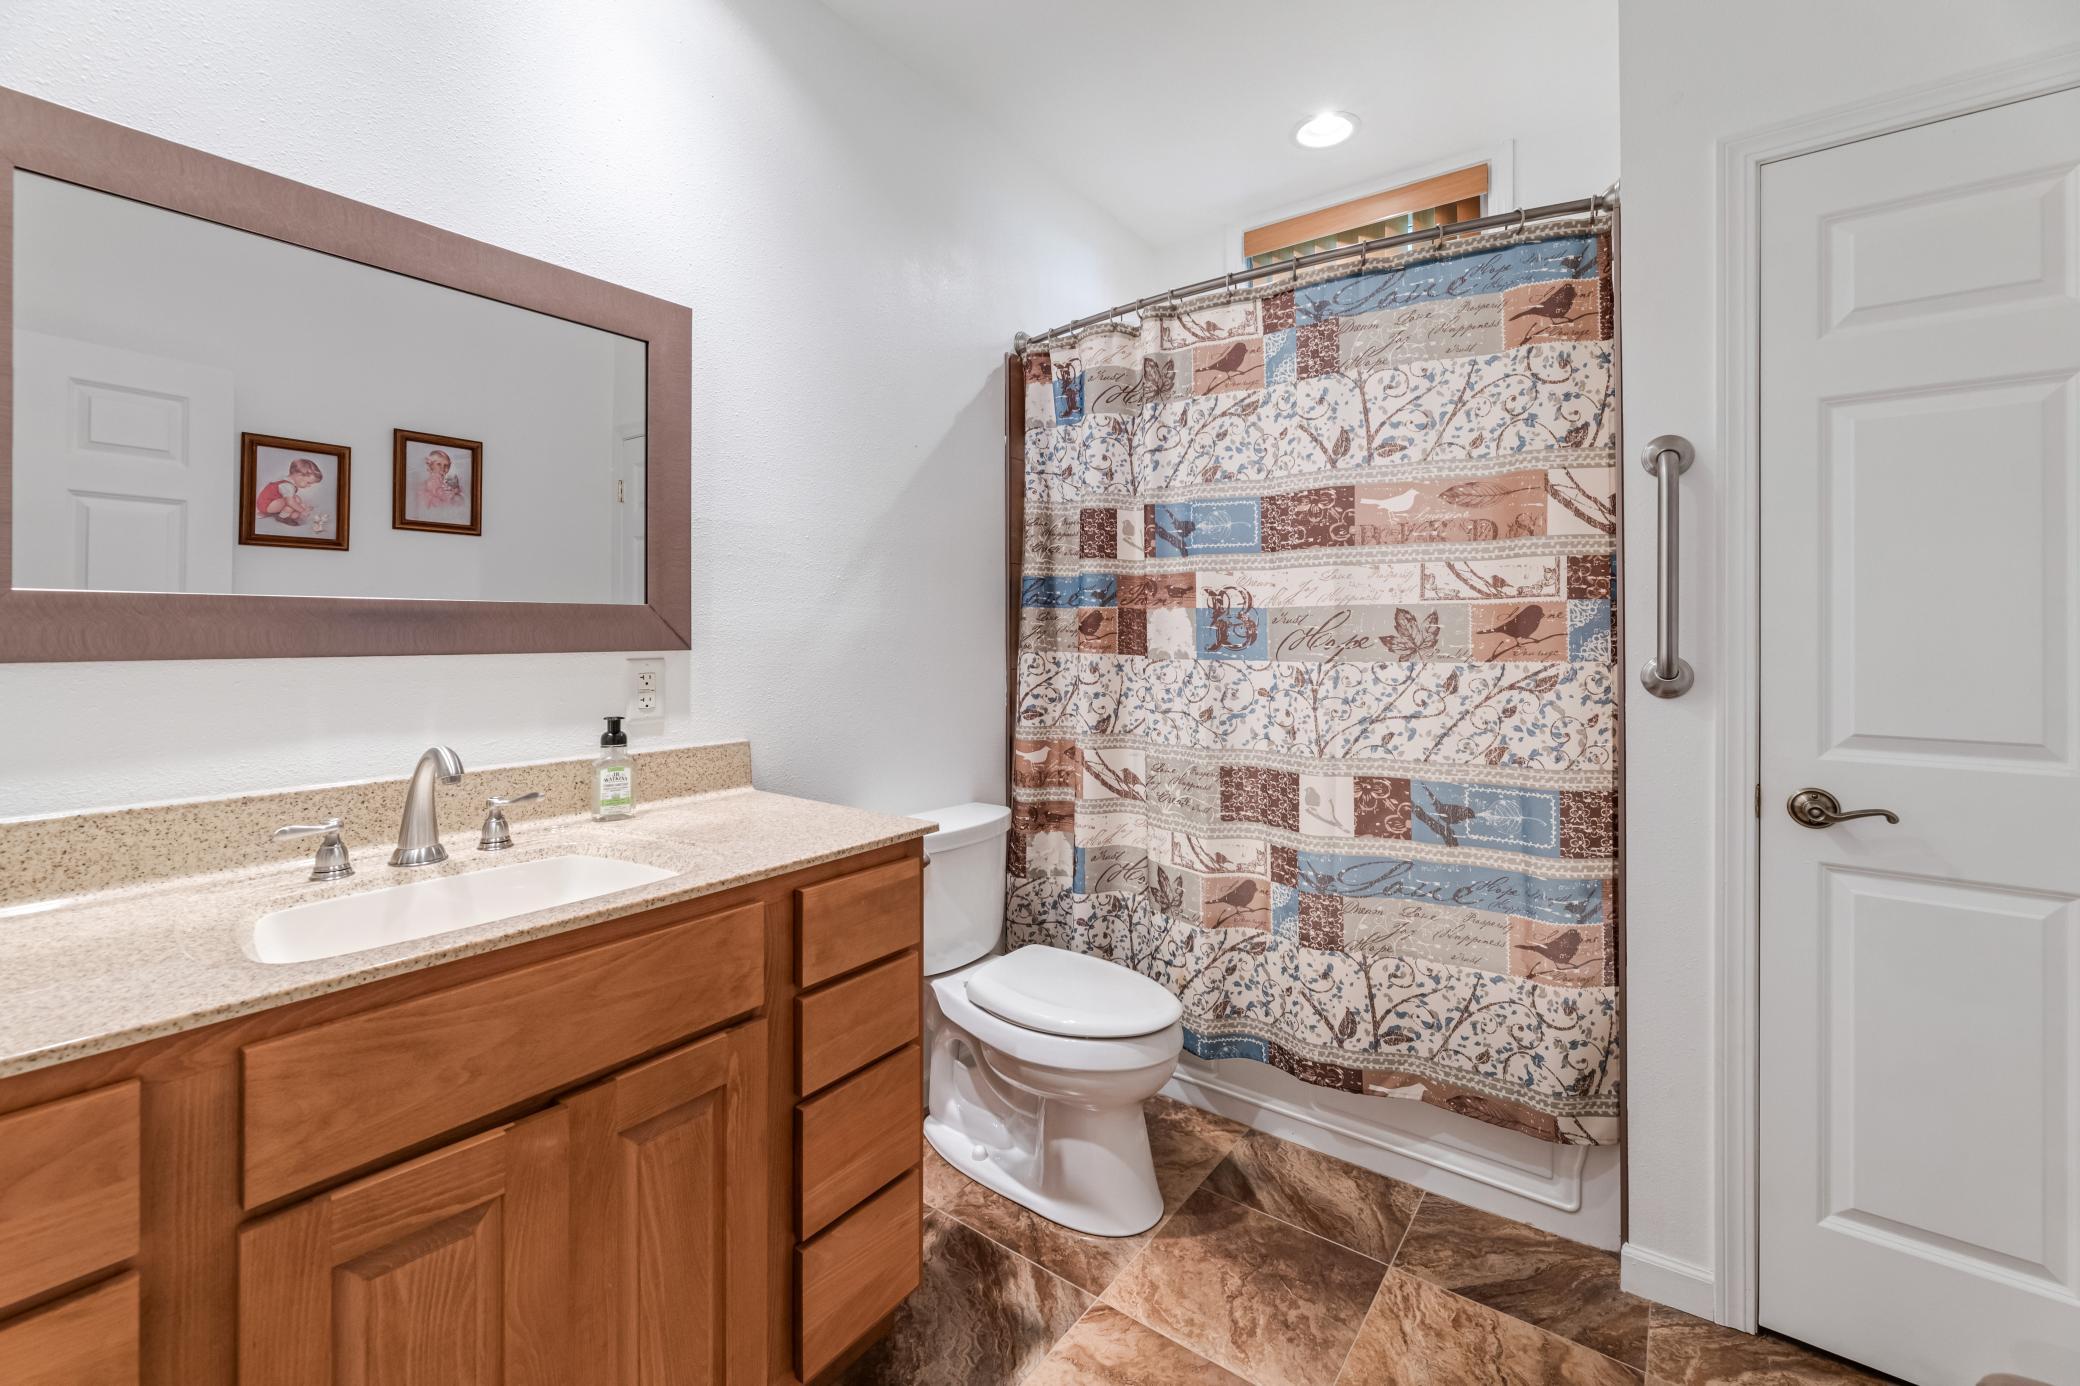
2
Bath Half
Yes
Main Floor Total SqFt
1704
Above Grd Total SqFt
1704
Below Grd Total SqFt
1116
Total SqFt
2820
Total Finished Sqft
2820.00
FireplaceYN
Yes
Style
(SF) Single Family
Foundation Size
1116
Garage Stalls
5
Lot Dimensions
556x625
Acres
6.4
Assessment Pending
No
Bath Three Quarters
0
Bath Quarter
0
Association Fee
0

Property Features

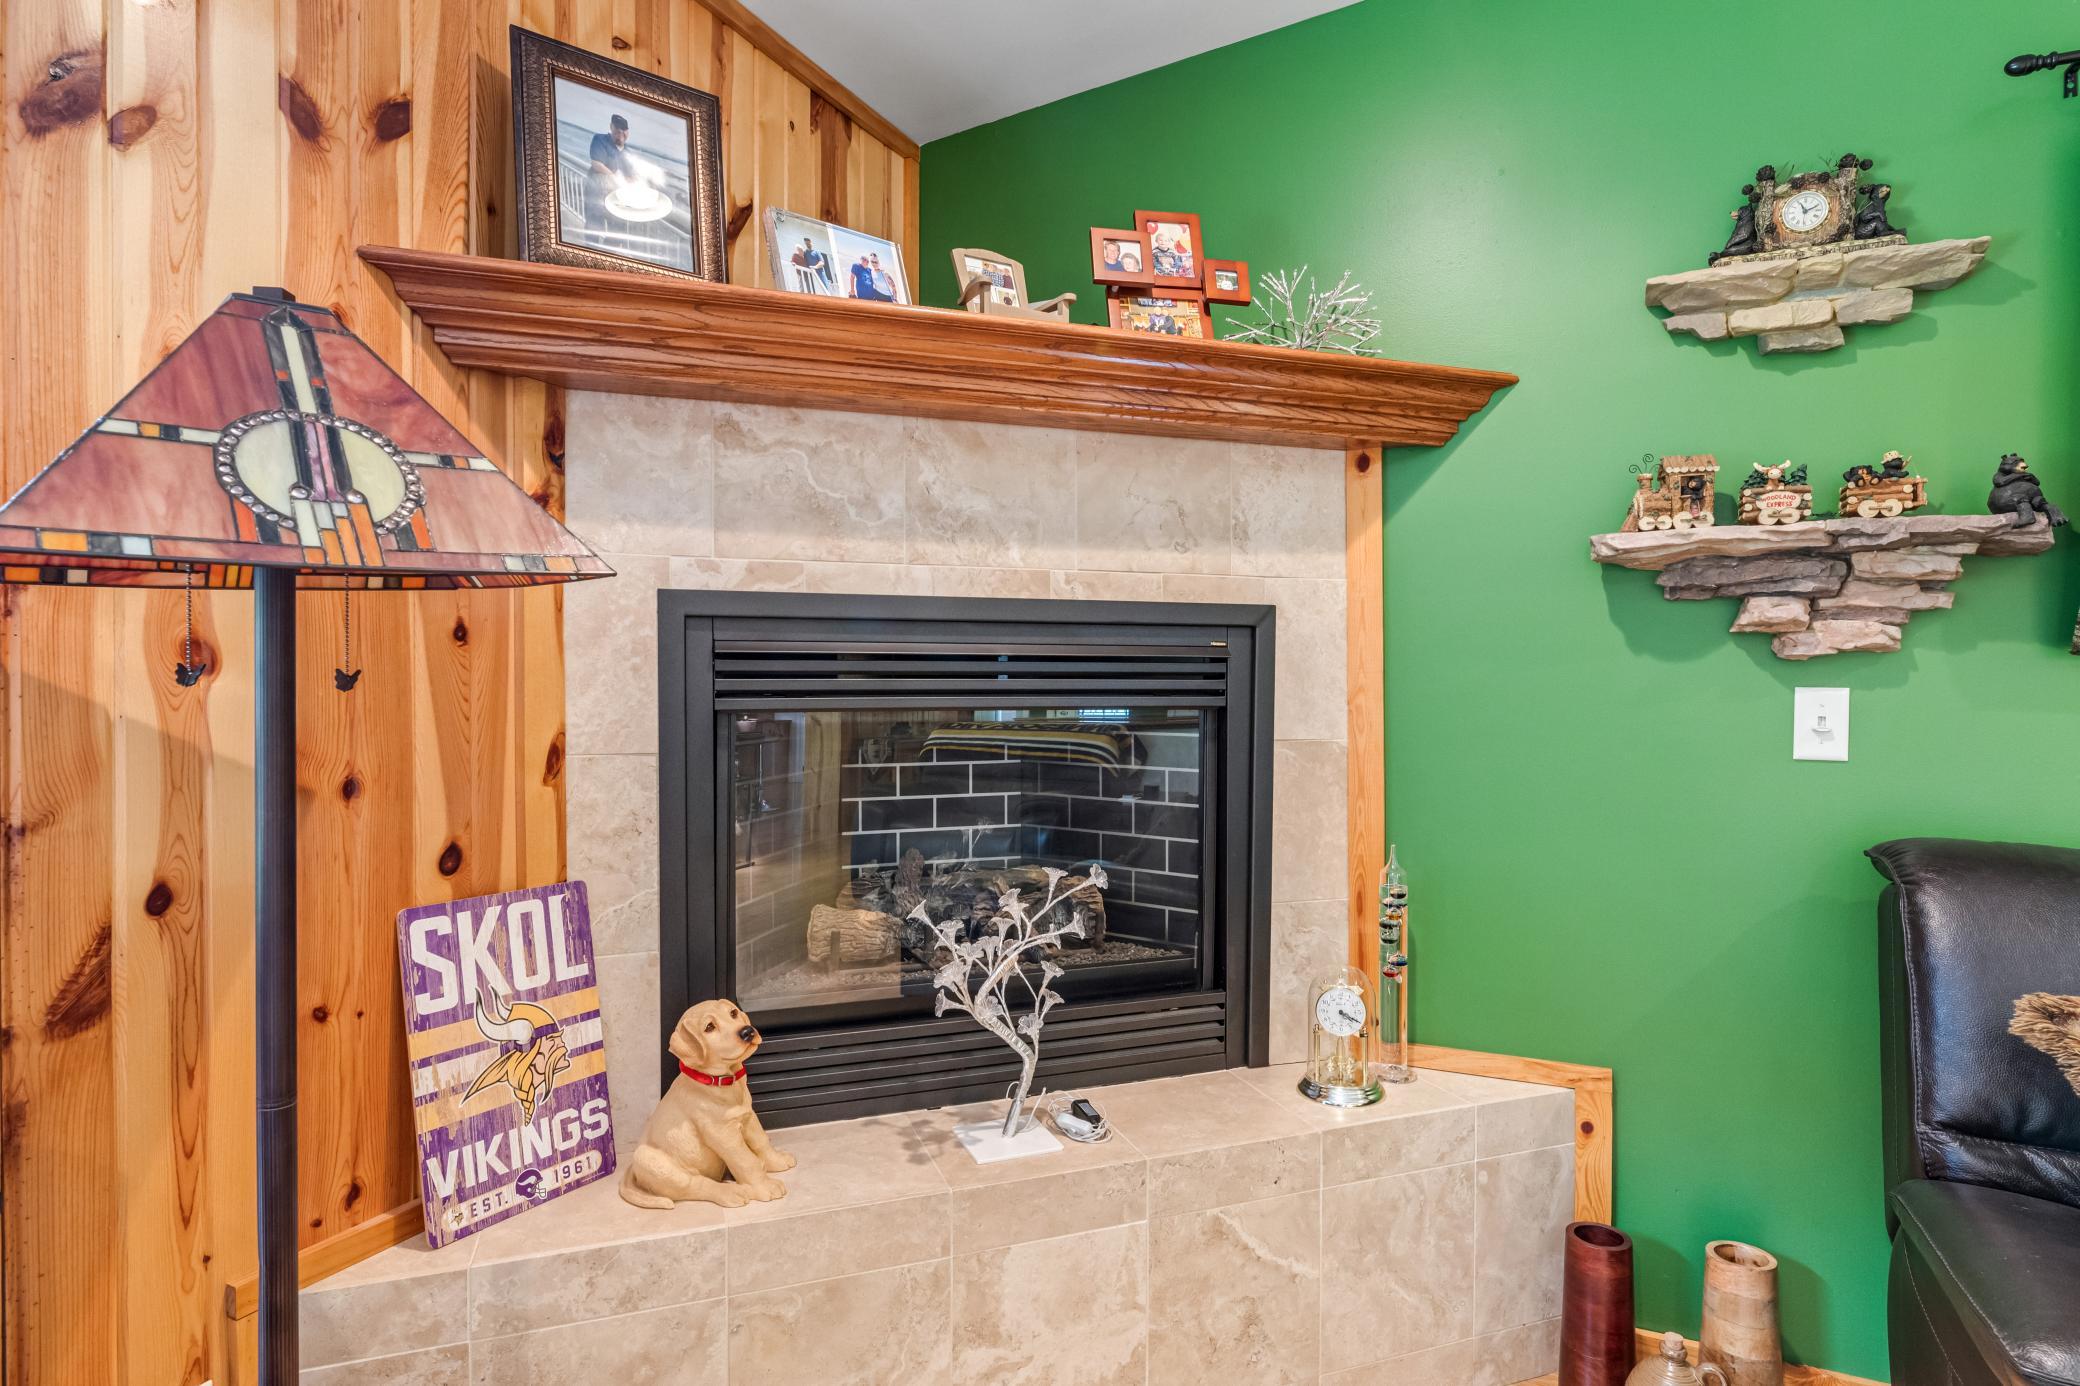
Accessible: None Air Conditioning: Central Air Amenities Unit: Hardwood Floors; Kitchen Center Island; Main Floor Primary Bedroom; Primary Bedroom Walk-In Closet Appliances: Dishwasher; Dryer; Microwave; Range; Refrigerator; Washer Basement: Full Bath Description: Main Floor 1/2 Bath; Main Floor 3/4 Bath; Full Basement Construction Status: Previously Owned Exterior: Vinyl Fireplace Characteristics: Gas Burning; Living Room Foundation: Poured Concrete Fuel: Propane Heating: Forced Air Laundry: Main Level Parking Characteristics: Carport; RV Access/Parking Sewer: Septic System Compliant - Yes; Tank with Drainage Field Special Search: Main Floor Laundry Stories: One Water: Well

Contract Information

Contingency
None
Original List Price
649900
ListPrice
649900
Owner is an Agent?
No
Auction?
No

Location Tax and Other Information

House Number
S3531
Street Name
Bobcat
Street Suffix
Trail
Postal City
Fountain City
County
Buffalo
State
WI
Zip Code
54629

Assessments

Tax With Assessments
4733
Assessment Balance
0

Building Information

Finished SqFt Above Ground
1704
Finished SqFt Below Ground
1116

More Information

Lease Details

Land Leased
Not Applicable

Miscellaneous Information

Homestead
Yes

Ownership

Fractional Ownership
No

Parking Characteristics

Garage Square Feet
454
Carport
Yes
RV Access/Parking
Yes

Public Survey Info

Range#
10W
Section#
32
Township#
19N

Office/Member Info

Association
SEMR

Location, Tax and Other Information

AssocFeeYN
No
Legal Description
3CSM PAGE 49 LOT 3 PART OF SE OF NW
Listing City
Fountain City
Map Page
999
Municipality
Buffalo City
School District
Cochrane-Fountain City
School District Phone
608-687-7771
Zip Plus 4
2009
Property ID Number
006006190010
Tax Year
2025
Tax Amount
4733
In Foreclosure?
No
Potential Short Sale?
No
Lender Owned?
No

Directions & Remarks

Public Remarks
Located just 9 minutes from downtown Winona, this impressive home is tucked away in the peaceful Wisconsin bluffs at the end of a dead-end road. This 3 bedroom, 3 bath home is nestled on 6.4 acres with hardwood floors, cherry cabinets, solid surface counters and a walk in pantry. The spacious primary ensuite features an oversized walk-in closet and private bathroom. The property offers exceptional storage and workspace with an attached 2 car garage, detached oversized 3 car garage, plus a 46 foot RV carport to protect your toys from the elements. This home offers an inviting feel with lots of natural light and a view of nature from every window. Catch a glimpse of deer or wild turkeys roaming the fields and woods, Enjoy an outdoor fire in the huge fire pit or your morning coffee watching the sunrise. With room to roam, relax and enjoy the outdoors, this property has been lovingly cared for and is ready for its next owner.
Directions
Take Bridge from Winona to Wisconsin. Turn right on WIS-35S. Turn left at the bank then turn right on Bluff Siding Rd. Turn Left on Chicken Valley Rd. Take a slight left turn on Grawe Ln. Take a sharp left on Bobcat Trail. House is at the end of the road.

Accessible

None
Yes

Air Conditioning

Central Air
Yes

Amenities Unit

Hardwood Floors
Yes
Kitchen Center Island
Yes
Main Floor Primary Bedroom
Yes
Primary Bedroom Walk-In Closet
Yes

Appliances

Dishwasher
Yes
Dryer
Yes
Microwave
Yes
Range
Yes
Refrigerator
Yes
Washer
Yes

Basement

Full
Yes

Bath Description

Main Floor 1/2 Bath
Yes
Main Floor 3/4 Bath
Yes
Full Basement
Yes

Construction Status

Previously Owned
Yes

Exterior

Vinyl
Yes

Fireplace Characteristics

Gas Burning
Yes
Living Room
Yes

Foundation

Poured Concrete
Yes

Fuel

Propane
Yes

Heating

Forced Air
Yes

Insurance Fee

Insurance Fee
0

Laundry

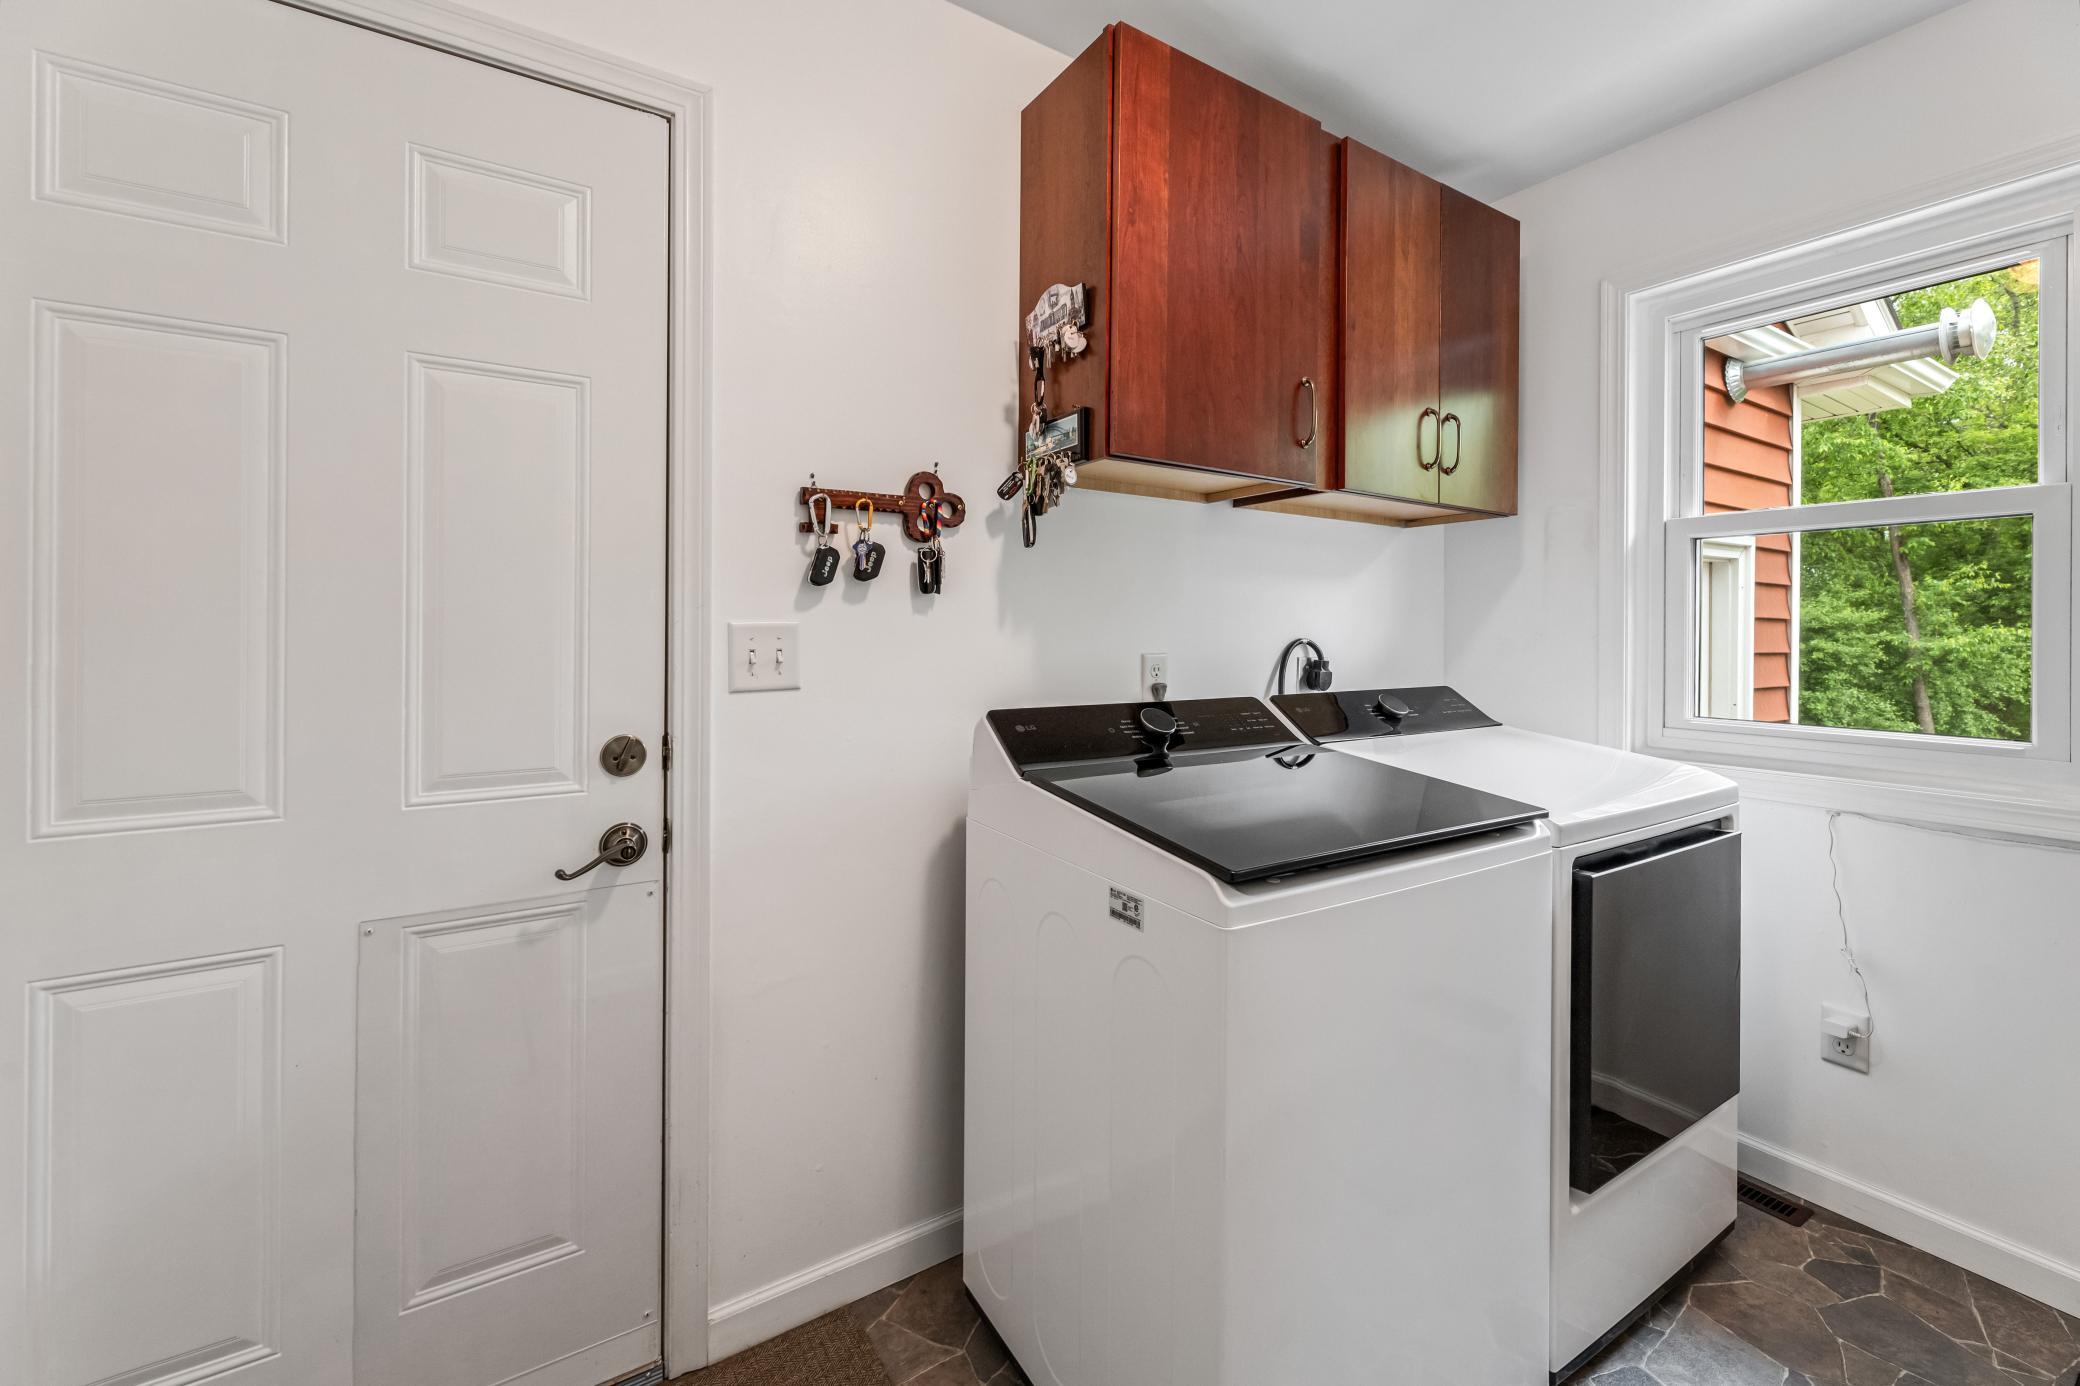
Main Level
Yes

Sewer

Septic System Compliant - Yes
Yes
Tank with Drainage Field
Yes

Special Search

Main Floor Laundry
Yes

Stories

One
Yes

Water

Well
Yes

Room Information

Room Name Dimensions Level
Dining Room 14.7x8.9 Main
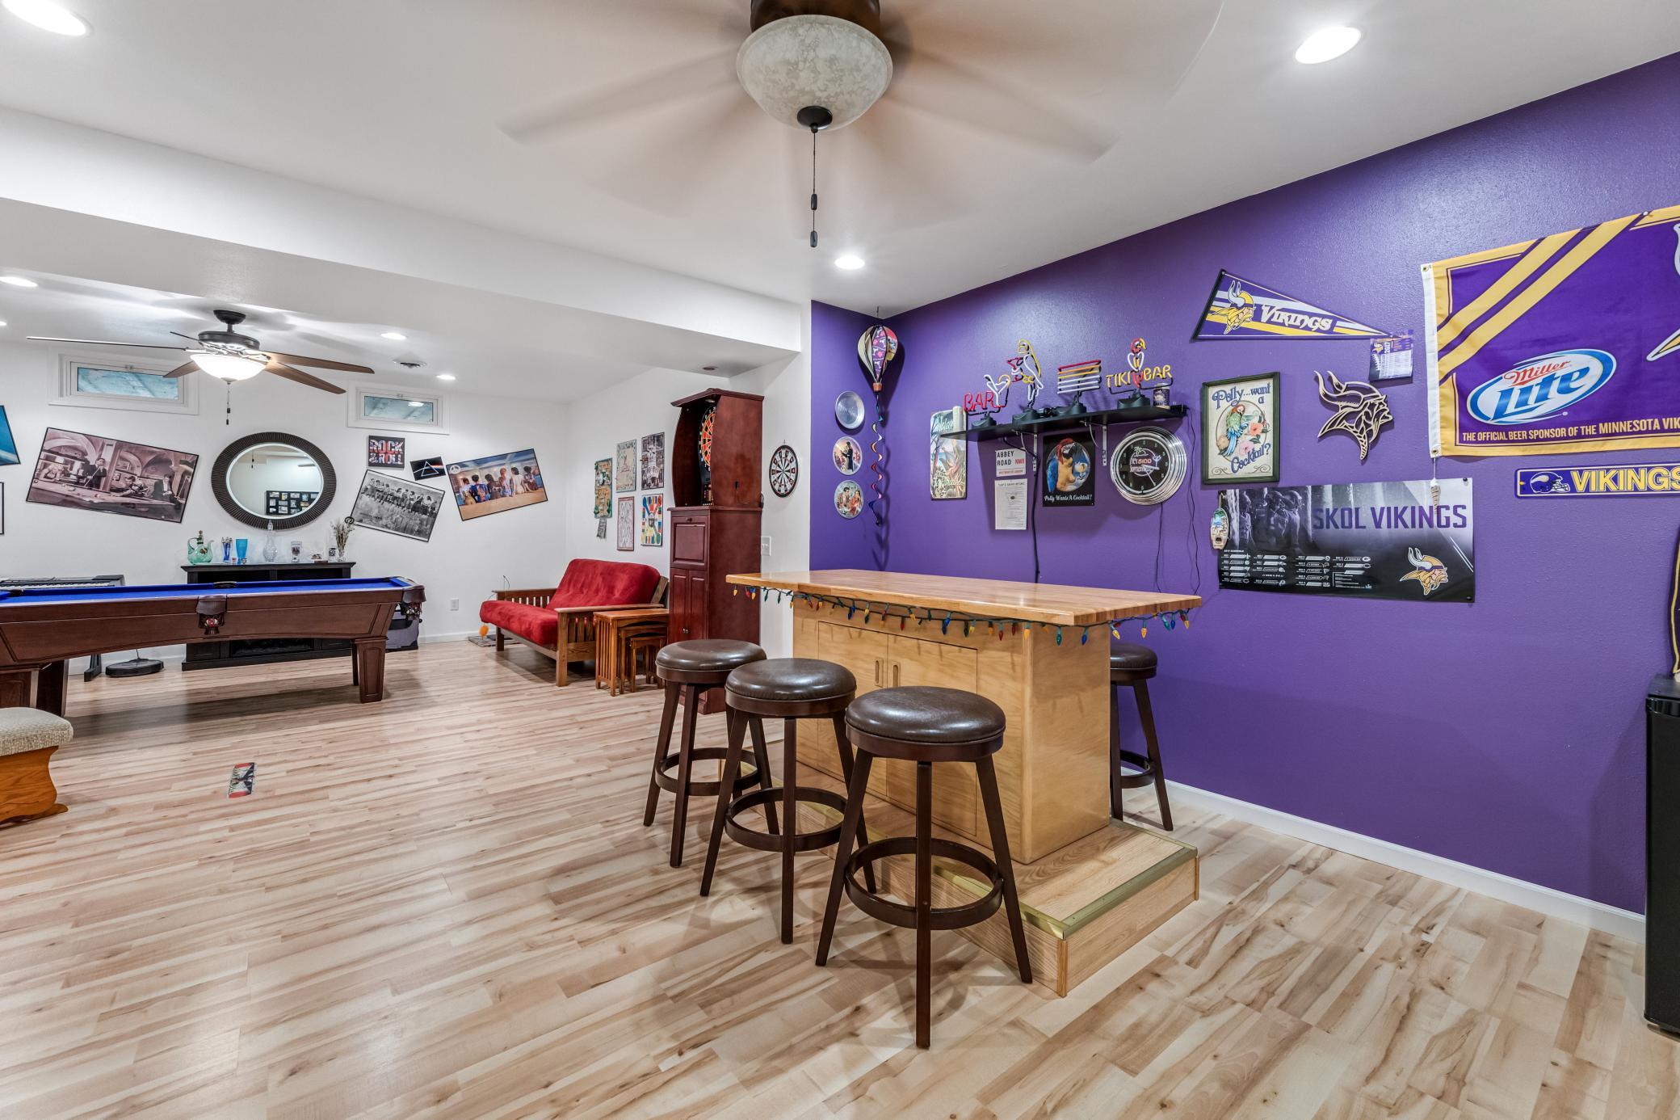
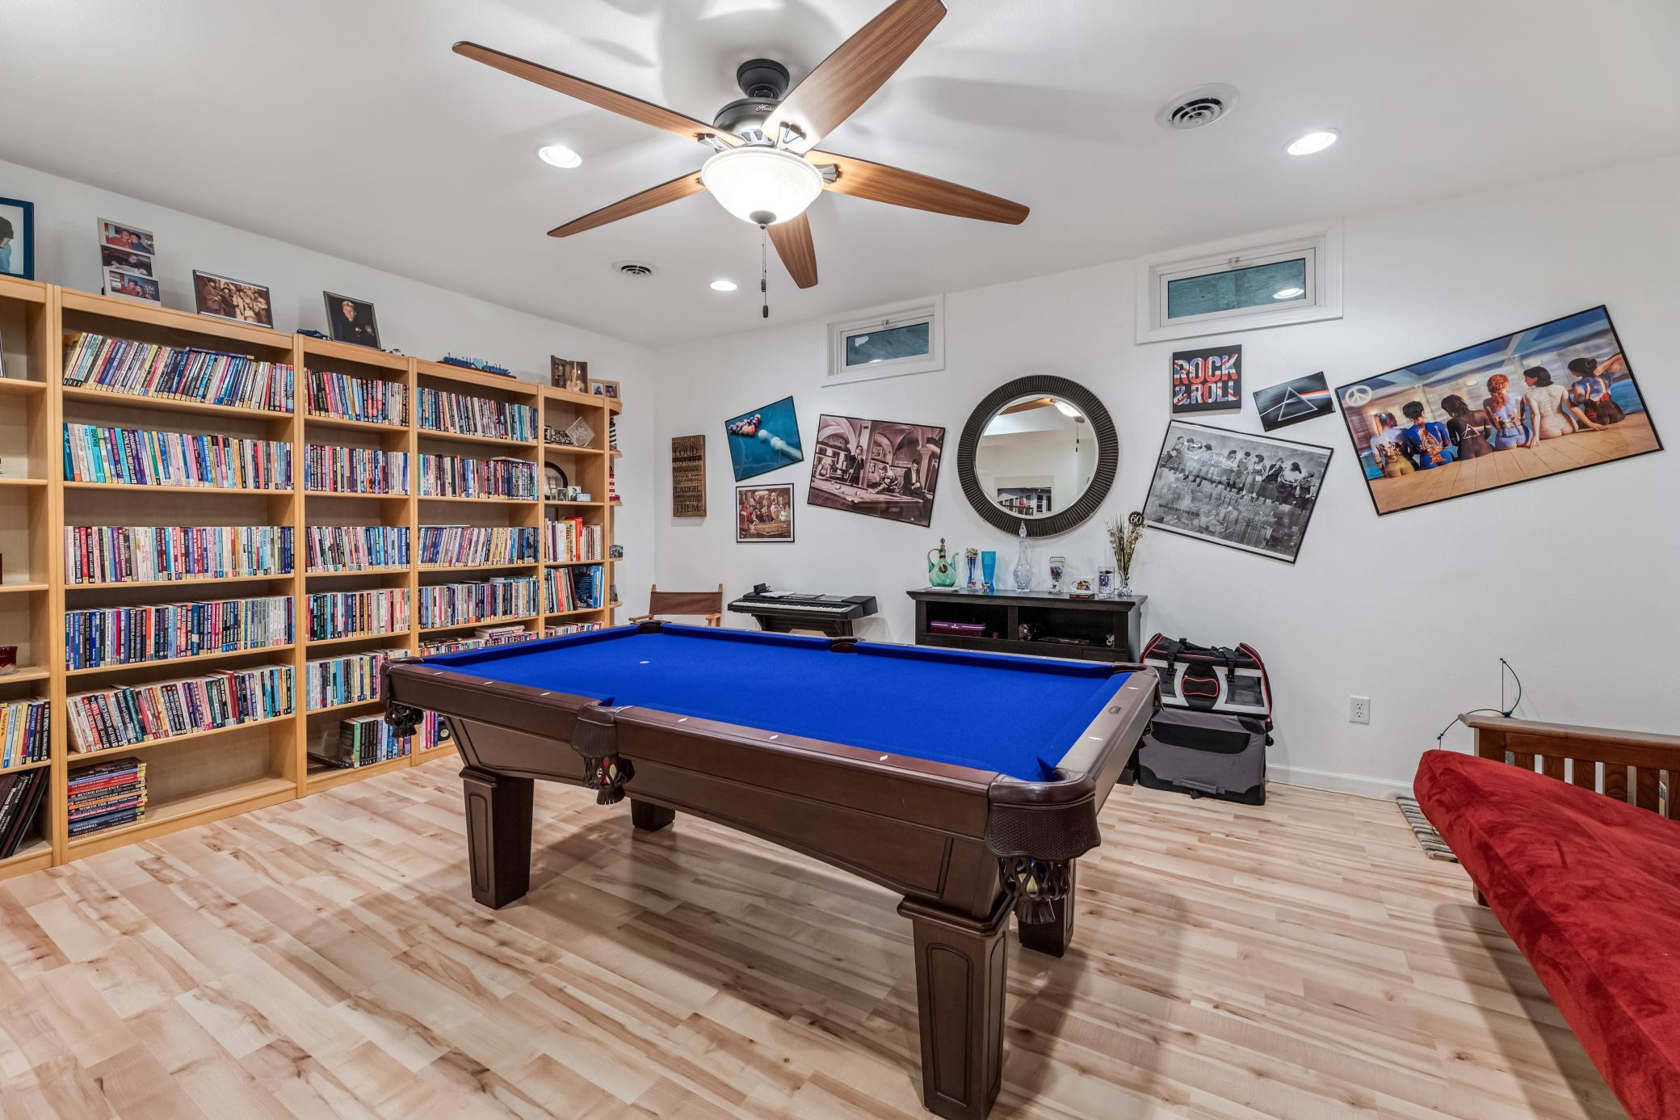
Family Room 35.11x25.5 Lower
First (1st) Bedroom 21.3x15.1 Main
Kitchen 14.7x17.10 Main
Laundry 9.9x6 Main
Living Room 16.2x18.7 Main
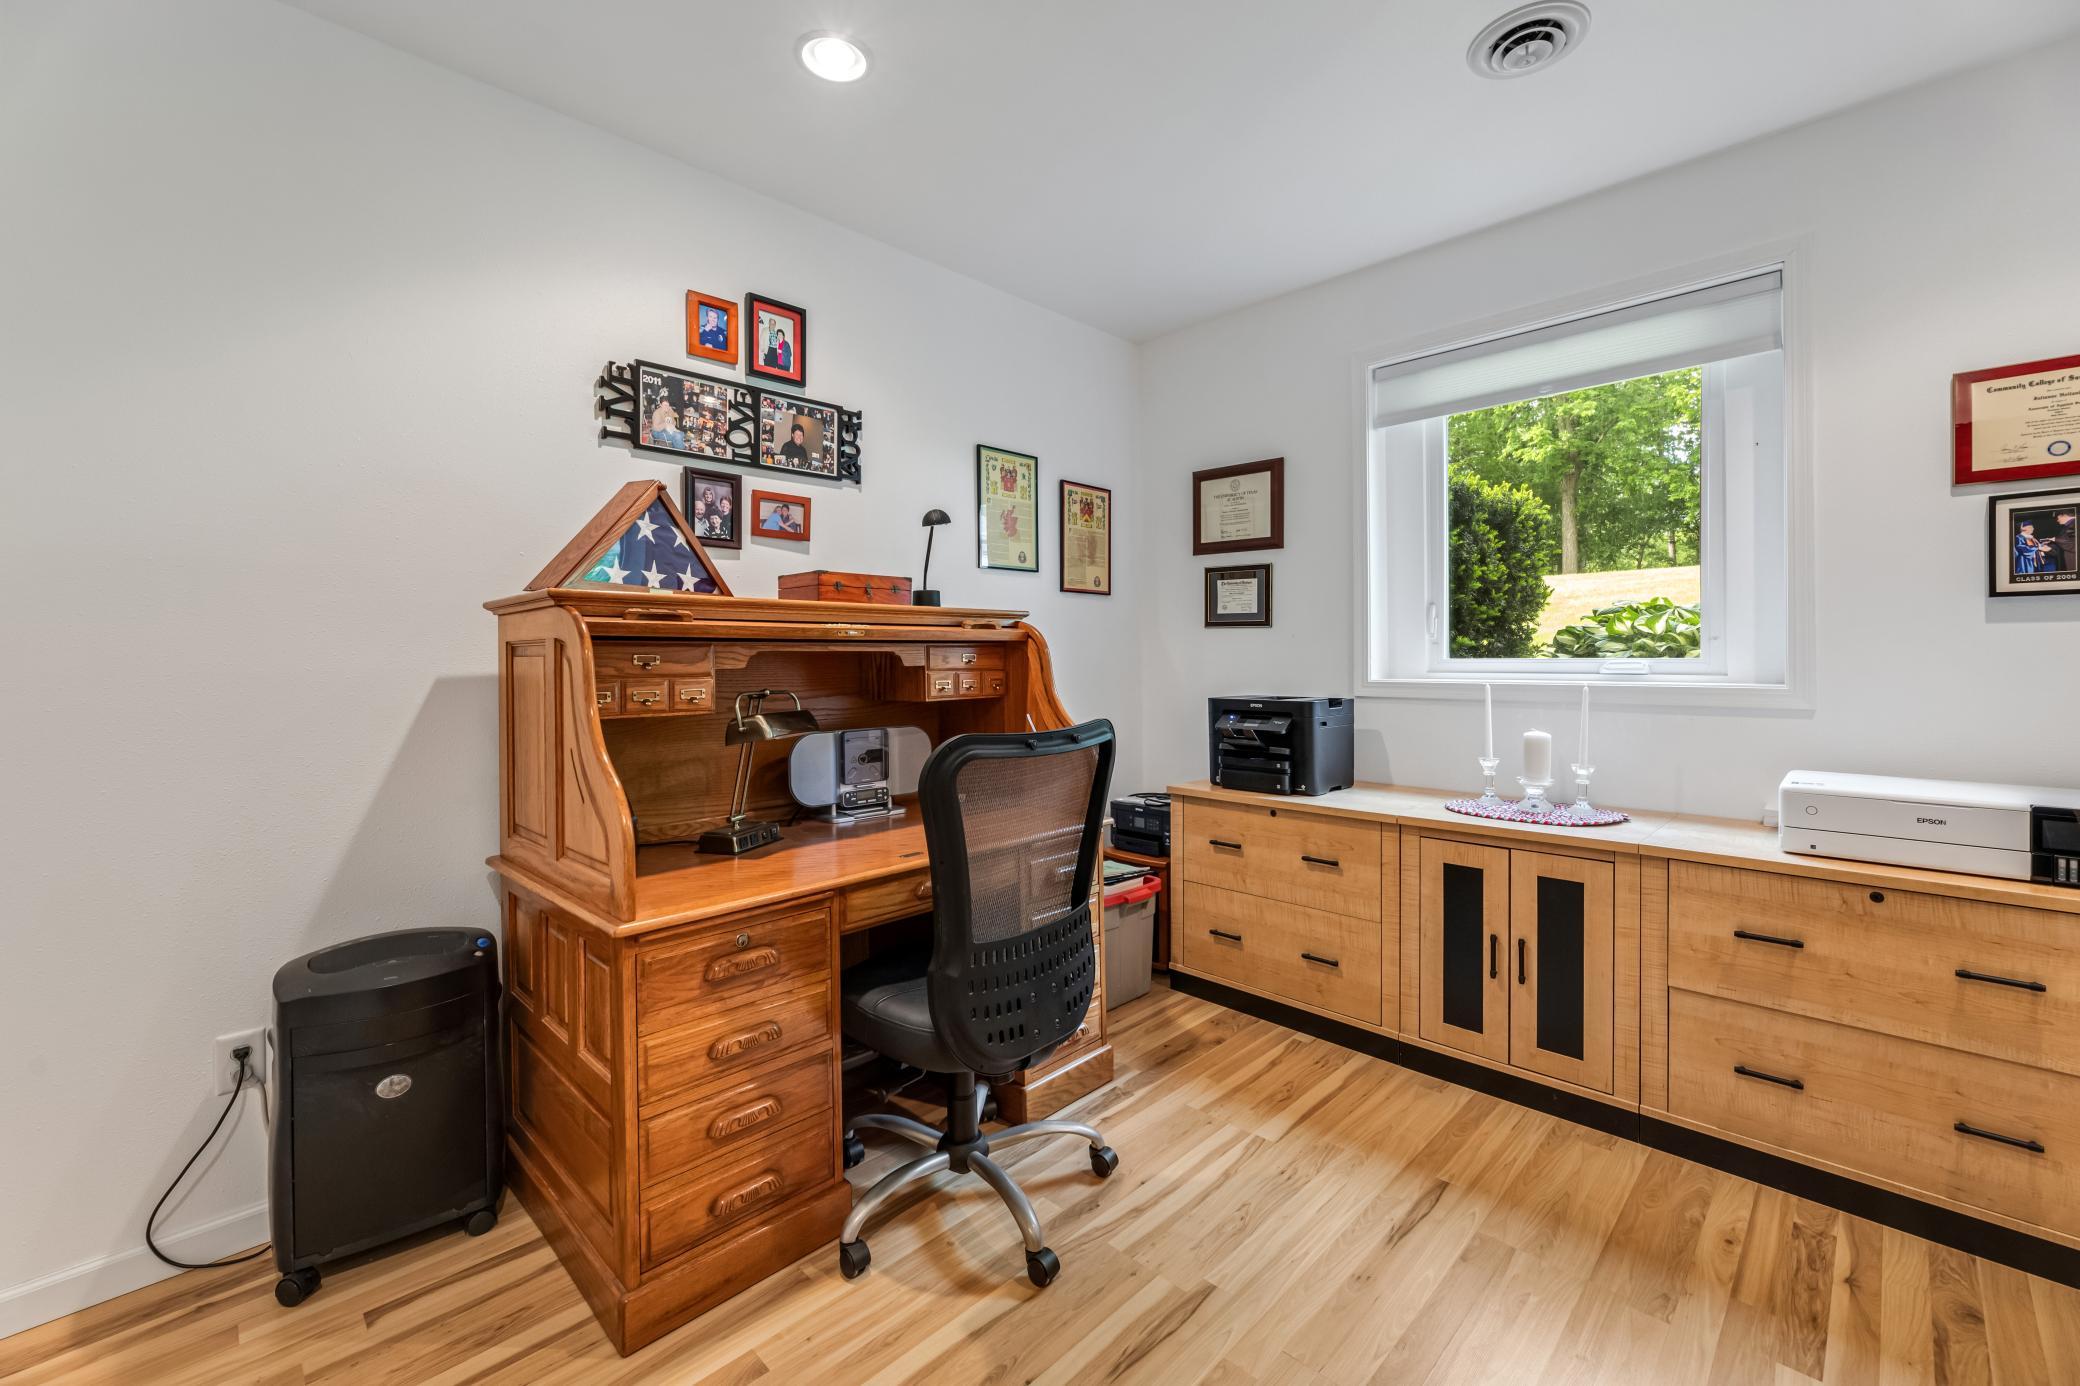
Second (2nd) Bedroom 14.2x12.2 Lower
Third (3rd) Bedroom 15.1x9.5 Lower
IDX
Listing Office: Coldwell Banker River Valley, REALTORS
Last Updated: May - 28 - 2026
The data relating to real estate for sale on this web site comes in part from the Broker Reciprocity SM Program of the Regional Multiple Listing Service of Minnesota, Inc. The information provided is deemed reliable but not guaranteed. Properties subject to prior sale, change or withdrawal. ©2024 Regional Multiple Listing Service of Minnesota, Inc All rights reserved.