


E8200 260th Avenue, Elk Mound, WI 54739

New Listing
$824,900
Property Type: Residential Bedrooms: 3 Baths: 3 Square Footage: 4,440 Lot Size (sq. ft.): 311,890 Status: Active
Current Price: $824,900 List Date: 5/26/2026 Last Modified: 5/26/2026

Overview

Description

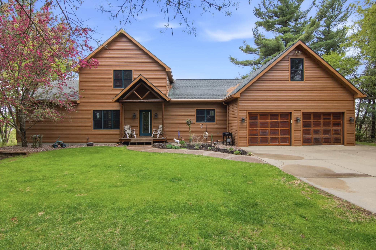
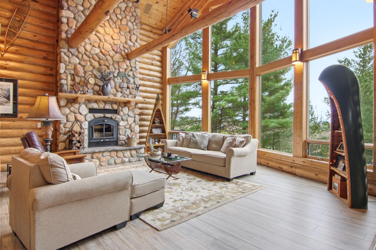
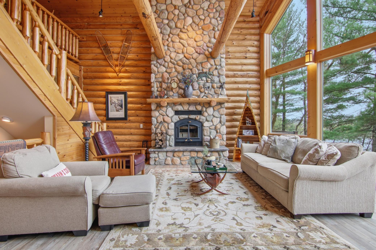
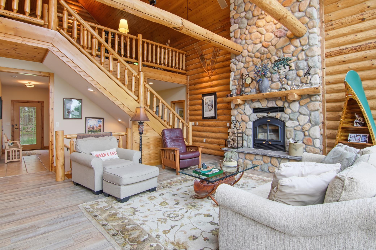
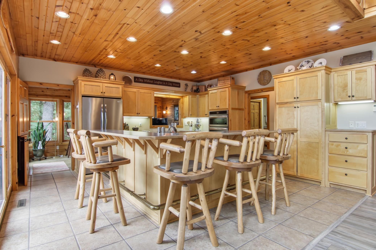
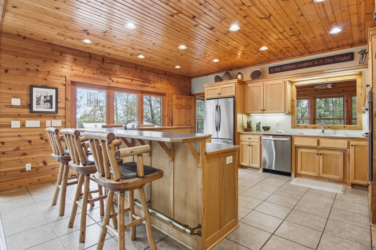
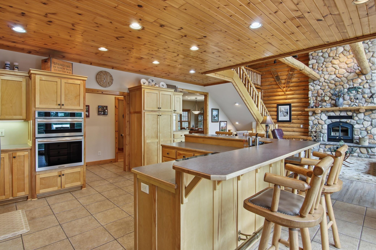
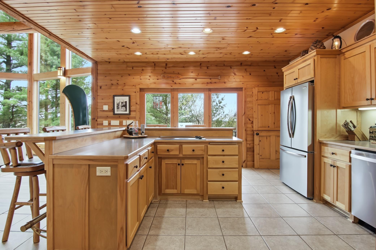
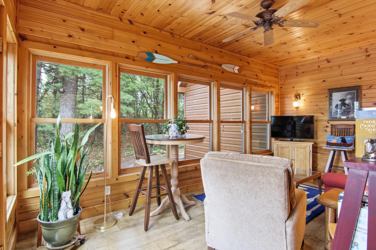
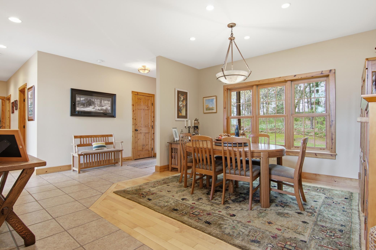
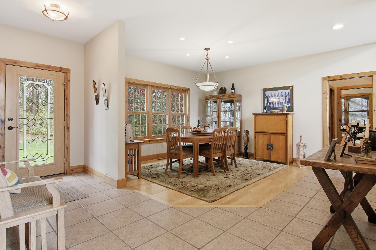
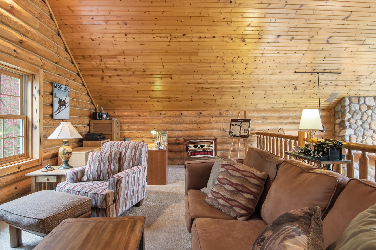
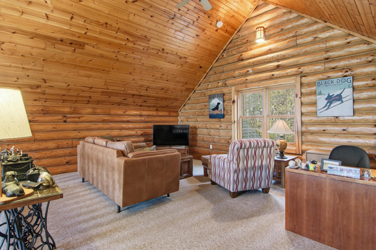
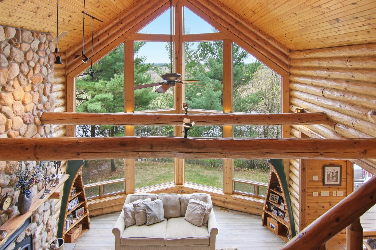
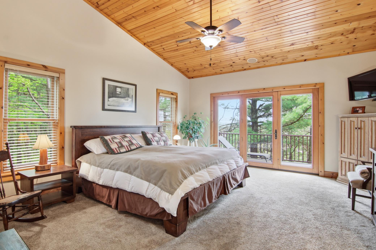
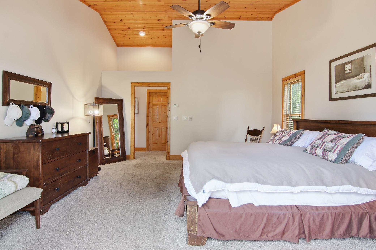
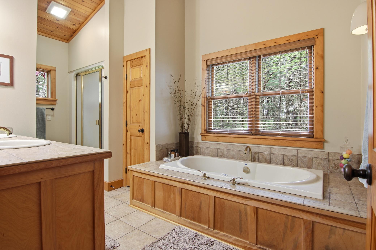
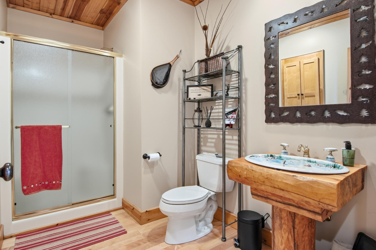
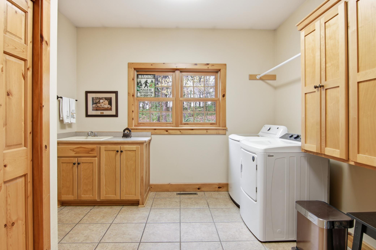
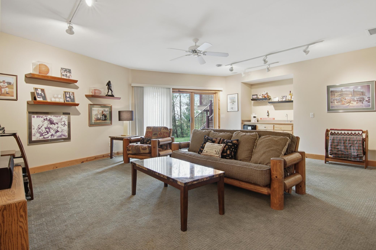
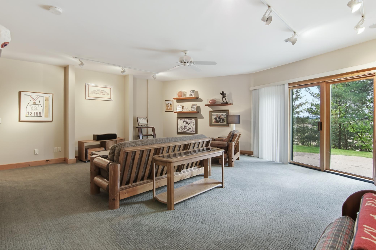
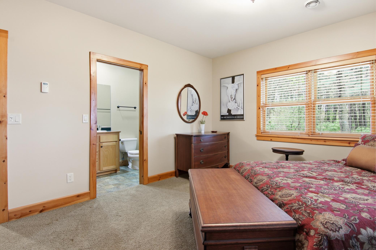
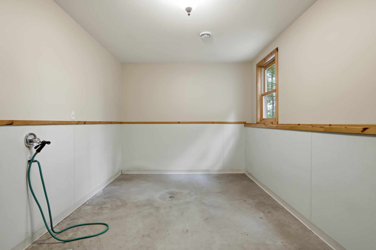
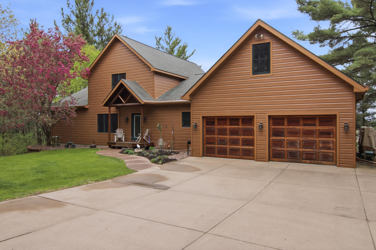
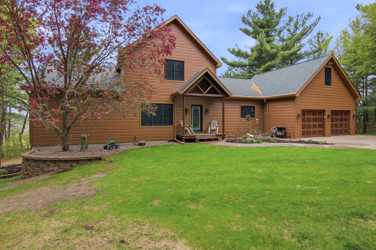
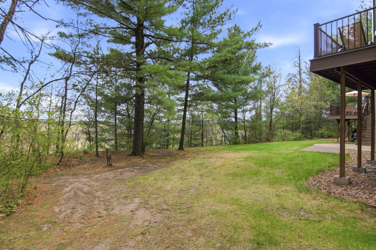
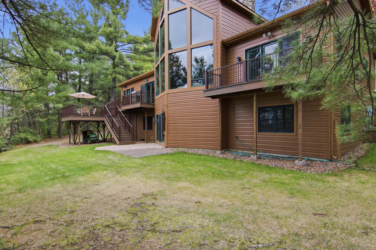
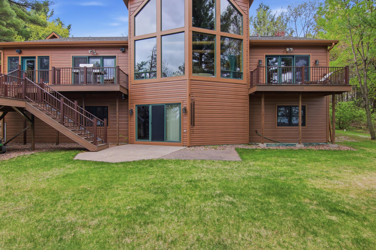
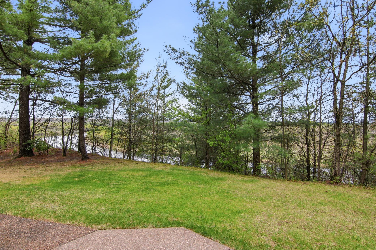
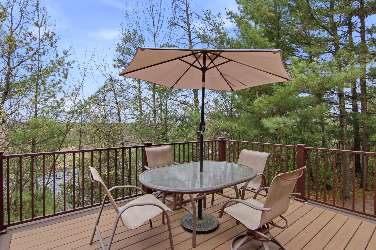
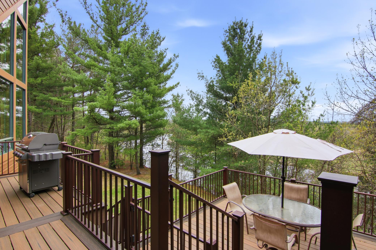
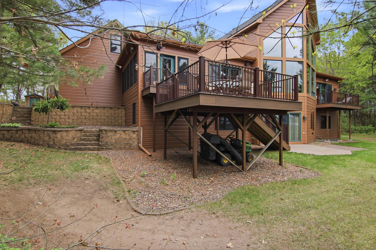
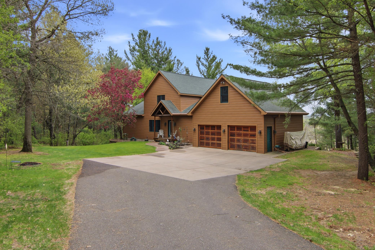
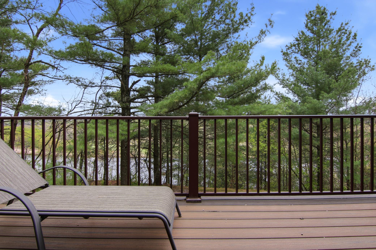
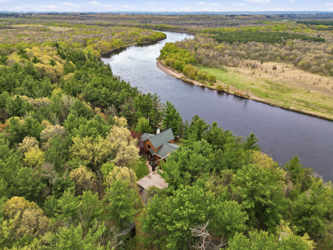
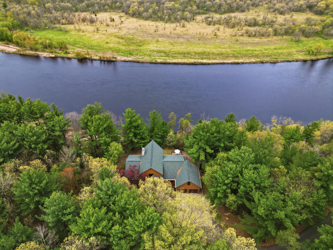
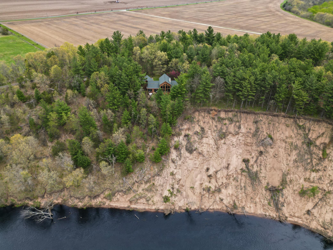
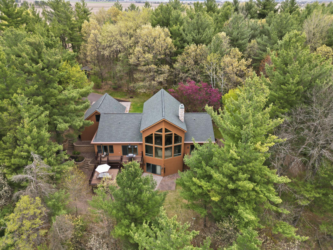
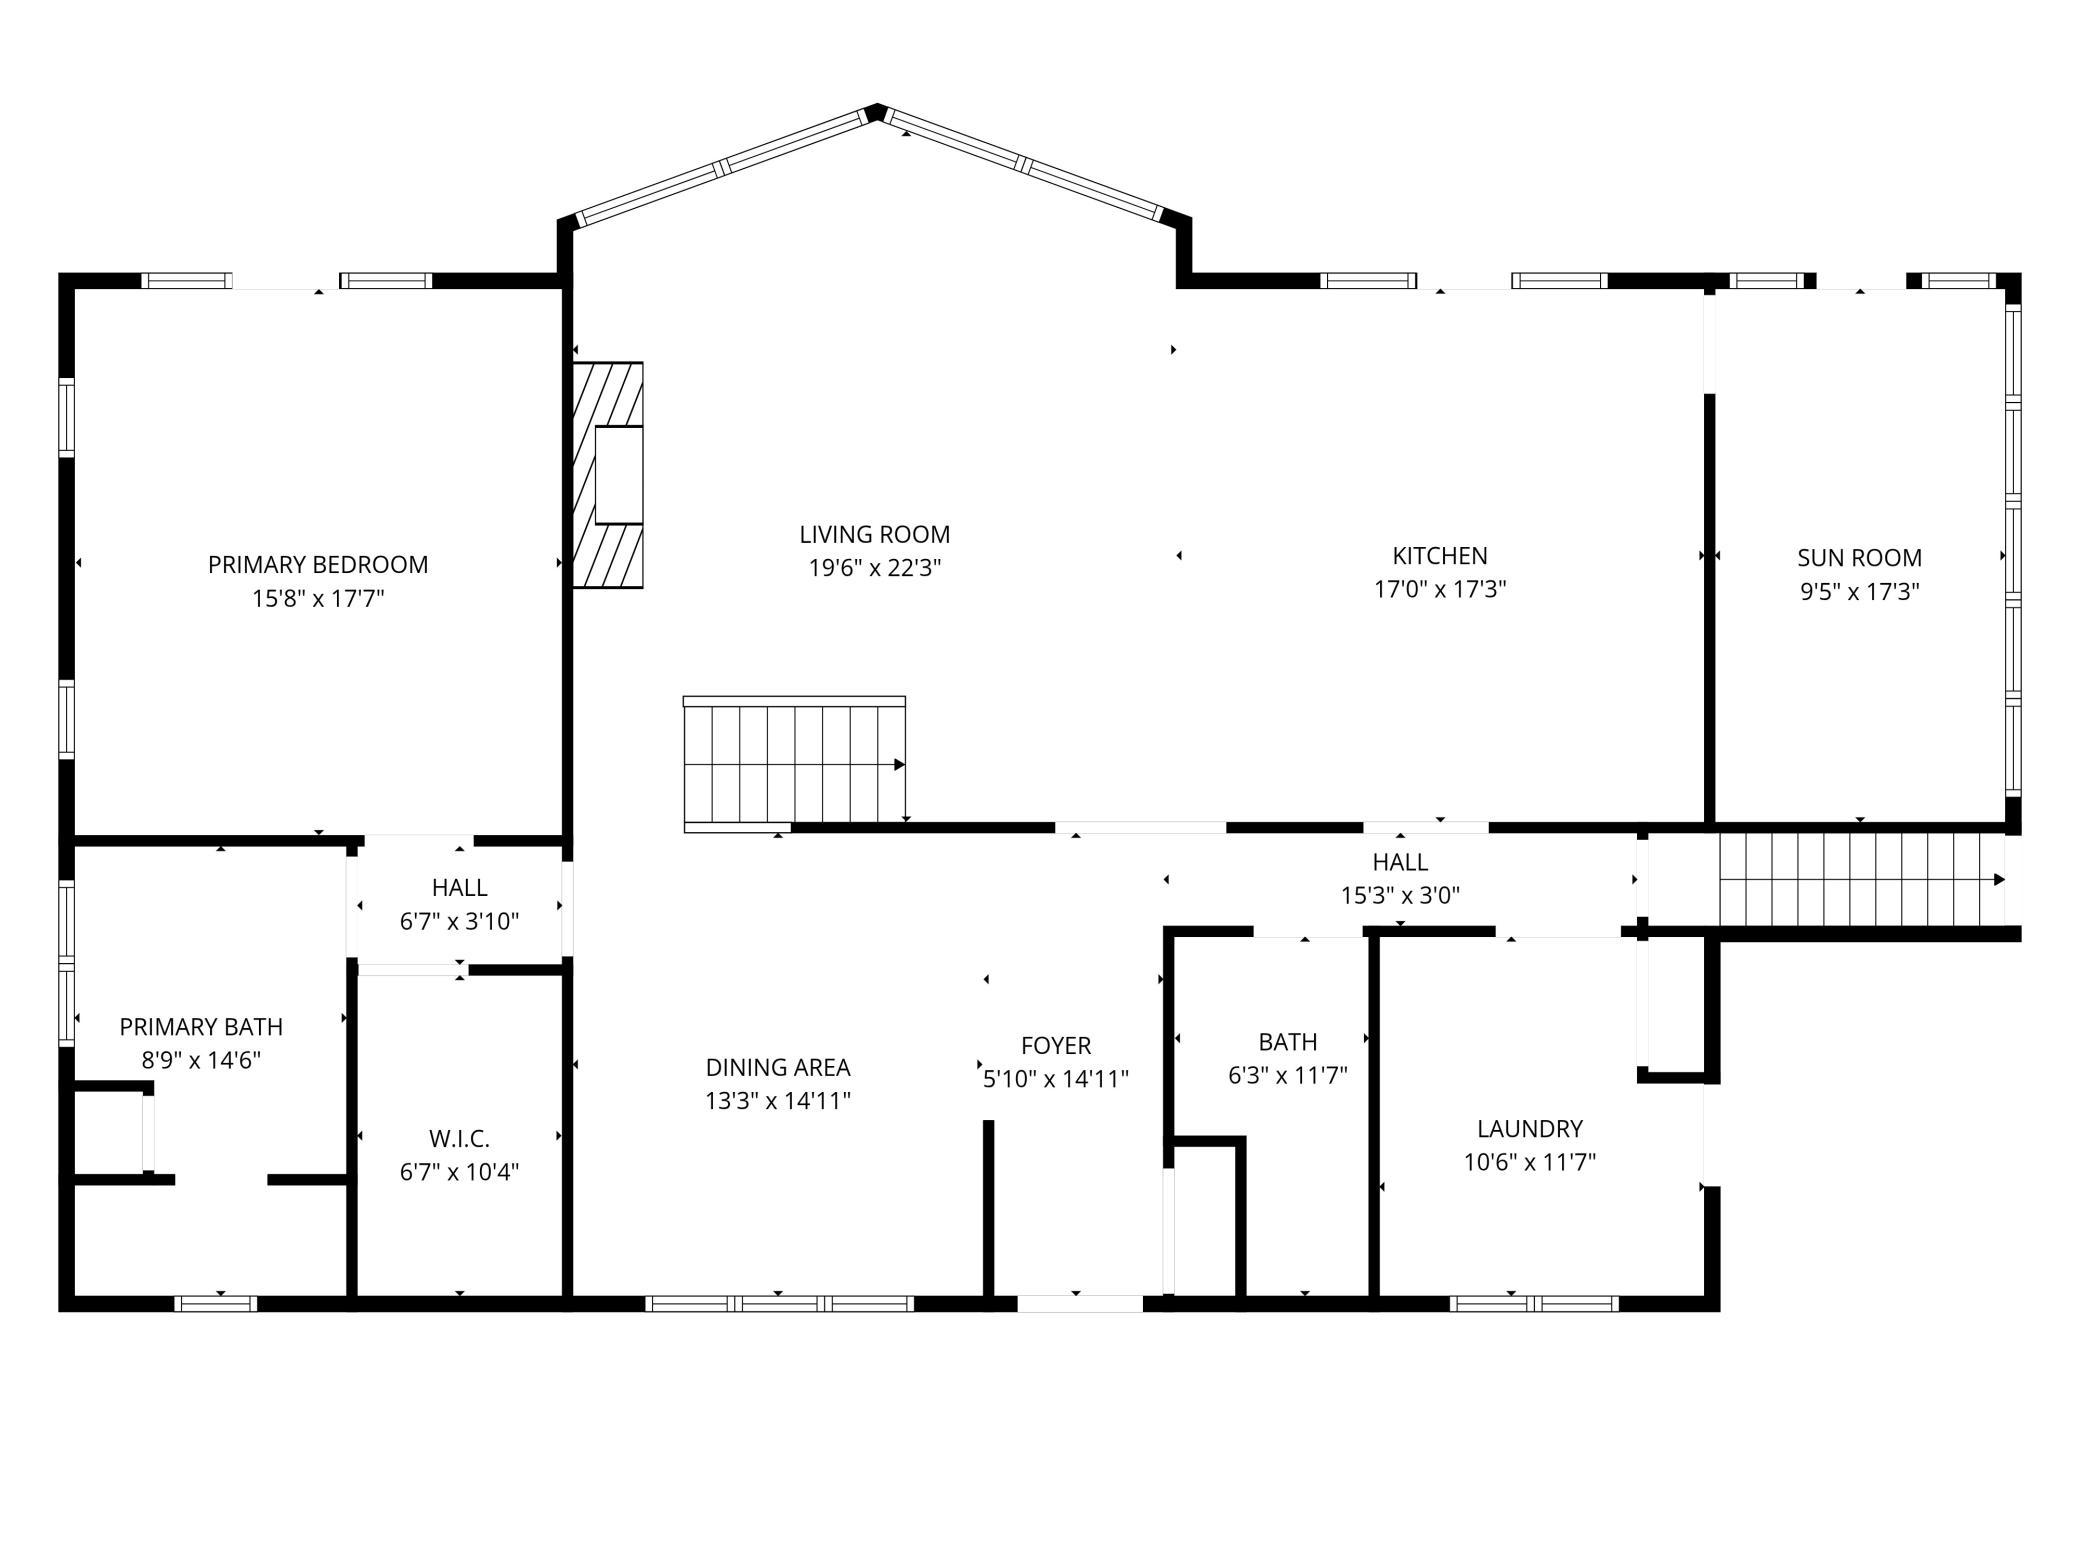
Perched above the Chippewa River on over 7 acres, this breathtaking home offers stunning waterfront and nature views from nearly every window. The dramatic living room features massive floor-to-ceiling windows, soaring wood vaulted ceilings, and a floor-to-ceiling stone wood-burning fireplace. The open concept kitchen and living area are filled with natural light and flow into a beautiful four seasons room with wall-to-wall windows overlooking the peaceful setting. Step out onto the deck off the kitchen and take in the incredible water views and surrounding nature. The upper-level loft is perfect for a home office, studio, or cozy second living space, while the formal dining room off the main entry is ideal for entertaining. The main floor also includes a half bath with a hand-painted Kohler Northwoods sink, a spacious primary suite with patio doors to a private deck, a large walk-in closet, and an attached bath with a soaking tub and separate shower. A huge mudroom with laundry sits c ...

Listing Details MLS# 7080317

General Property Information

Common Wall
No
Lot Measurement
Acres
Manufactured Home?
No
Multiple PIDs?
No
New Development
No
Number of Fireplaces
Yes
Road Btwn WF & Home?
No
Waterfront Frontage
496
Waterfront Present
Yes
Year Built
2001
Yearly/Seasonal
Yearly
Zoning
Residential-Single Family
Bath Full
2
Bath Half
Yes
Main Floor Total SqFt
1908
Above Grd Total SqFt
2578
Below Grd Total SqFt
1862
Total SqFt
4440
Total Finished Sqft
3885.00
FireplaceYN
Yes
Lake/Waterfront Name
Chippewa River
Style
(SF) Single Family
Foundation Size
1862
Garage Stalls
2
Lot Dimensions
0x0
Acres
7.16
Assessment Pending
No
Bath Three Quarters
0
Bath Quarter
0
Association Fee
0

Property Features

Accessible: None Air Conditioning: Central Air Construction Status: Previously Owned Exterior: Metal Foundation: Poured Concrete Fuel: Electric Heating: Geothermal Lake Details: Sand Sewer: Septic System Compliant - Yes Stories: One and One Half Water: Well Waterfront View: River

Contract Information

Contingency
None
Original List Price
824900
ListPrice
824900
Owner is an Agent?
No
Auction?
No

Location Tax and Other Information

House Number
E8200
Street Name
260th
Street Suffix
Avenue
Postal City
Elk Mound
County
Dunn
State
WI
Zip Code
54739

Assessments

Tax With Assessments
8724
Assessment Balance
0

Building Information

Finished SqFt Above Ground
2578
Finished SqFt Below Ground
1307

More Information

Lease Details

Land Leased
Not Applicable

Miscellaneous Information

Homestead
Yes

Ownership

Fractional Ownership
No

Parking Characteristics

Garage Square Feet
500

Public Survey Info

Range#
11W
Section#
32
Township#
27N

Office/Member Info

Association
WWRA

Location, Tax and Other Information

AssocFeeYN
No
Legal Description
PT G. L. 2 (5.87) SEC.5-26-11 PT. G.L. 5 (1.29) PT. LOT 1 CMP 2226 EXC. N. 14.28' THEREOF (261105.00504)
Listing City
Elk Mound
Map Page
999
Municipality
Spring Brook Twp
School District
Elk Mound Area
School District Phone
715-879-5066
DNR Lake Classification
Not Applicable
Zip Plus 4
9056
Property ID Number
1703422711320010002
Tax Year
2025
Tax Amount
8724
In Foreclosure?
No
Potential Short Sale?
No
Lender Owned?
No

Directions & Remarks

Public Remarks
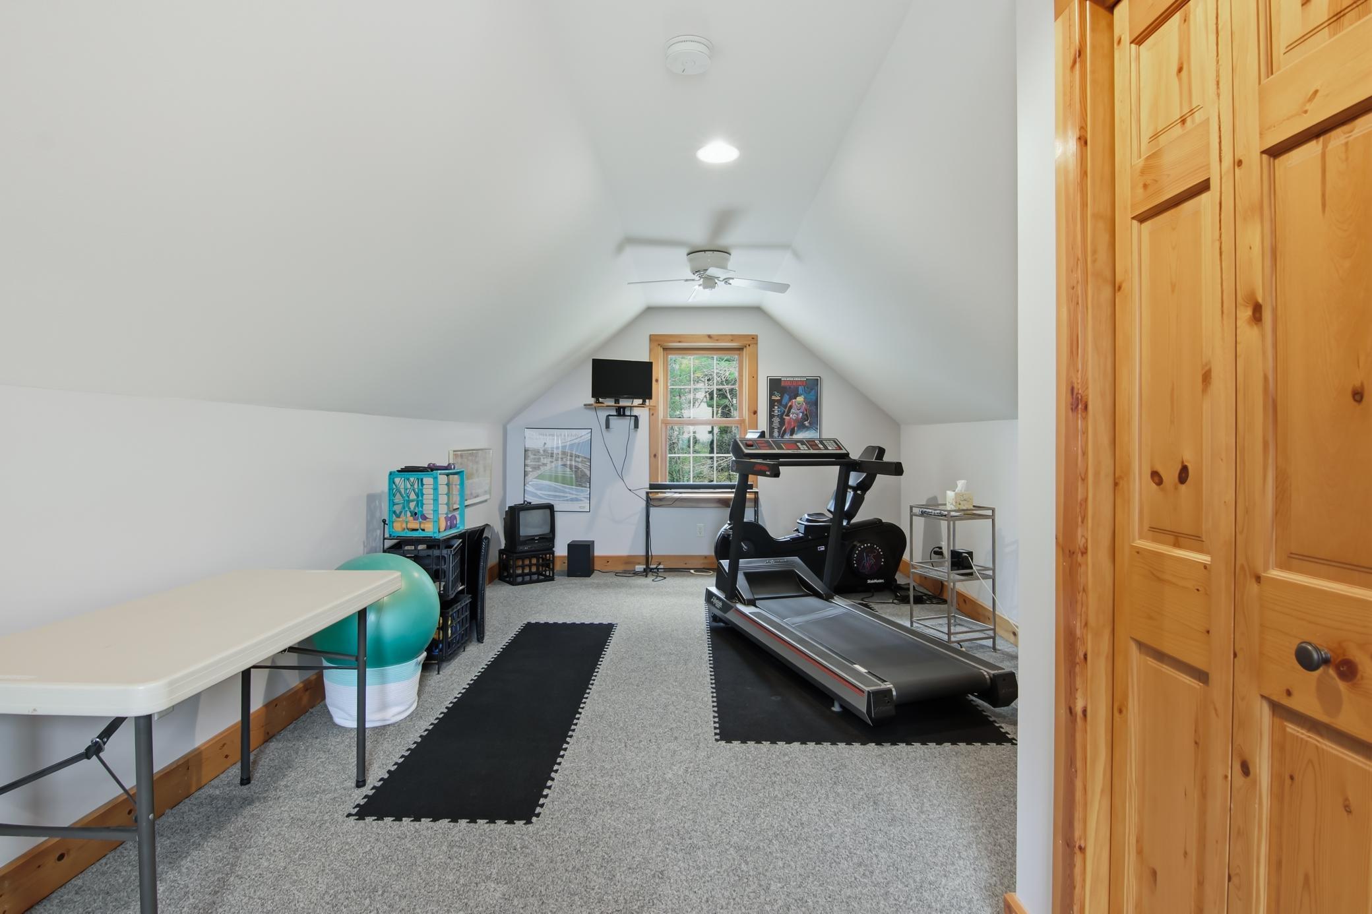
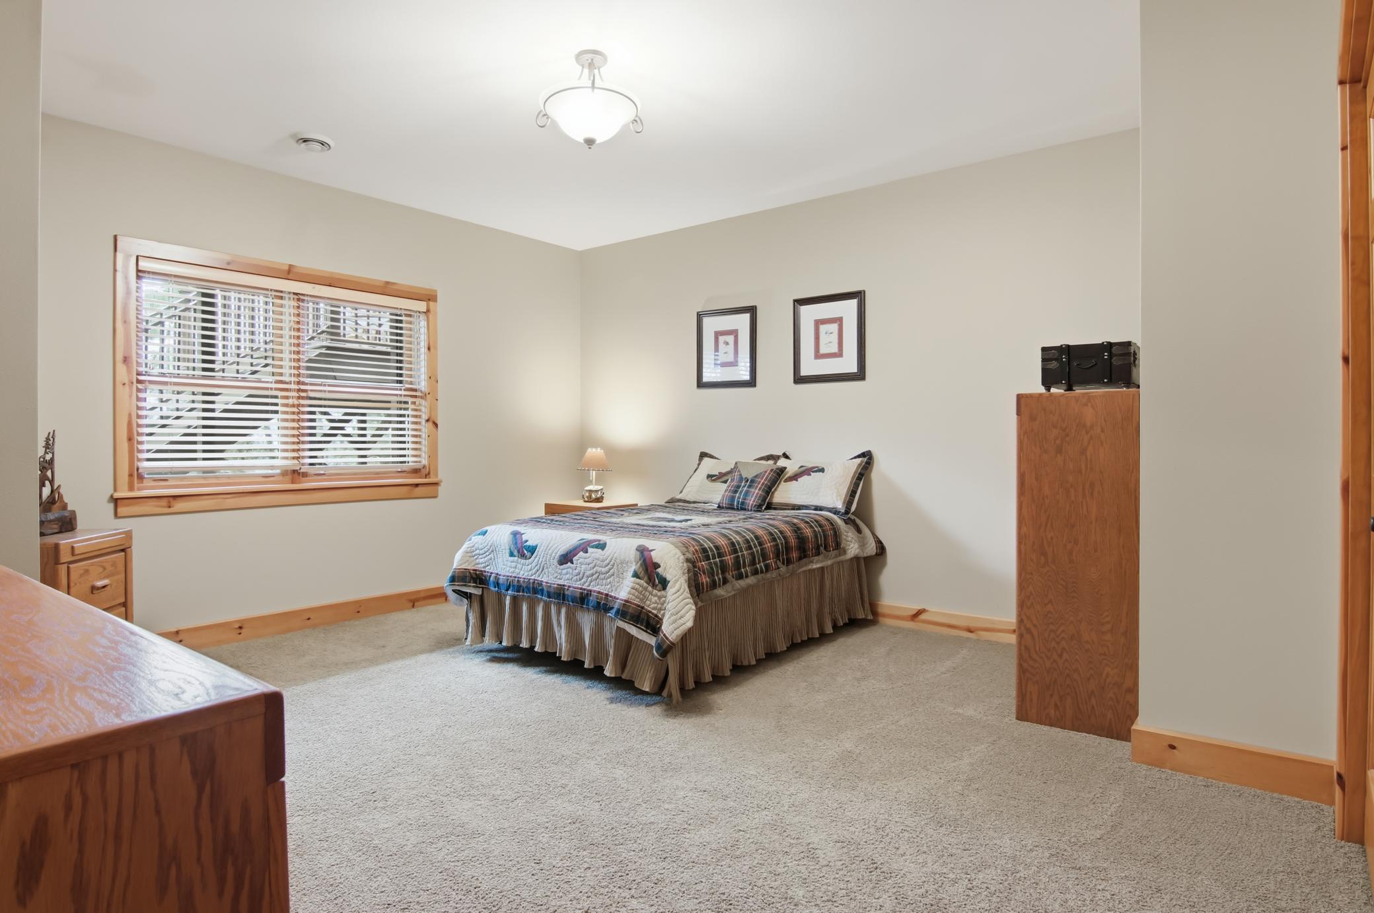
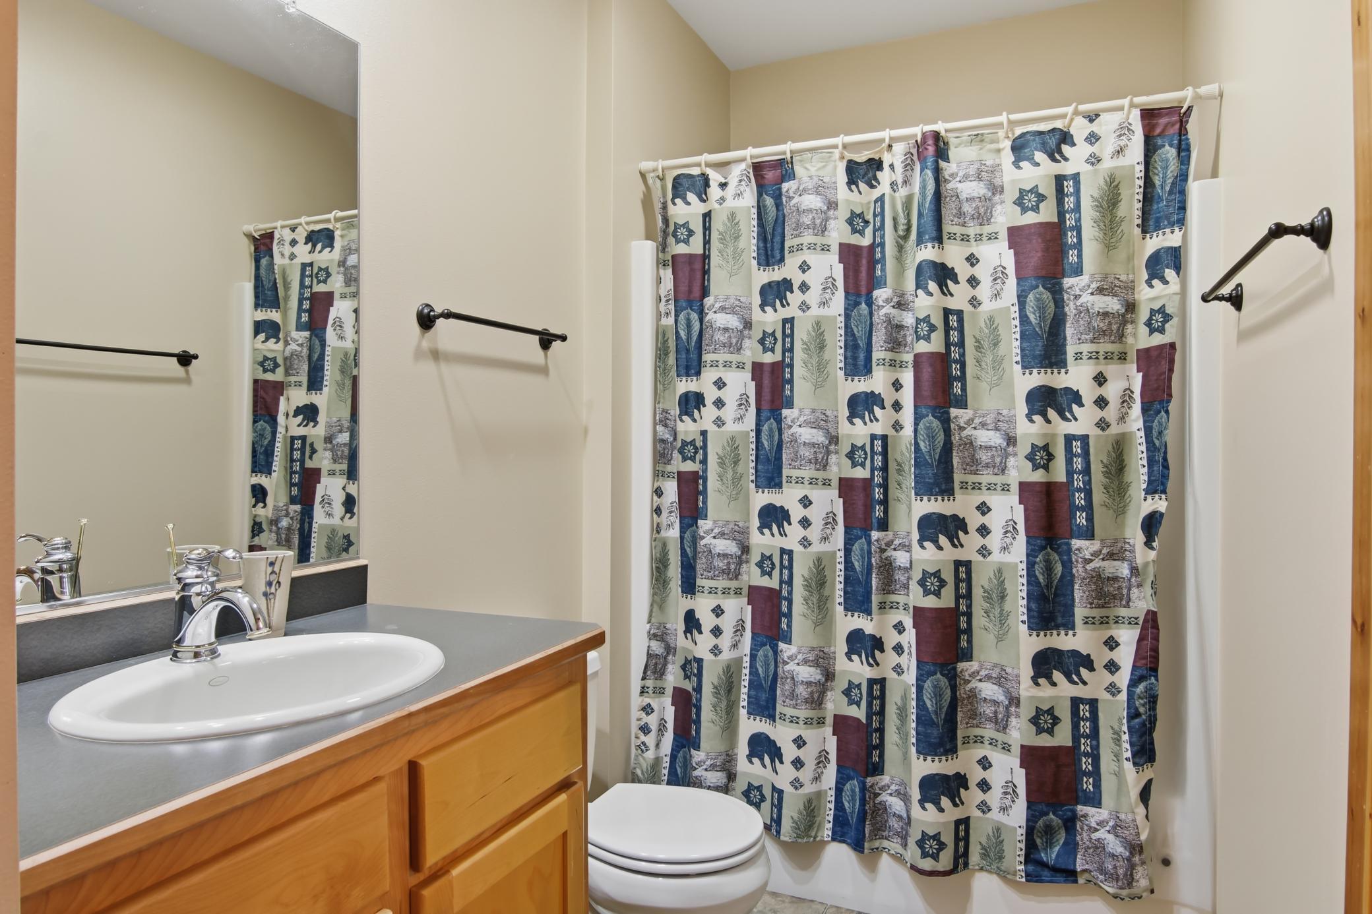
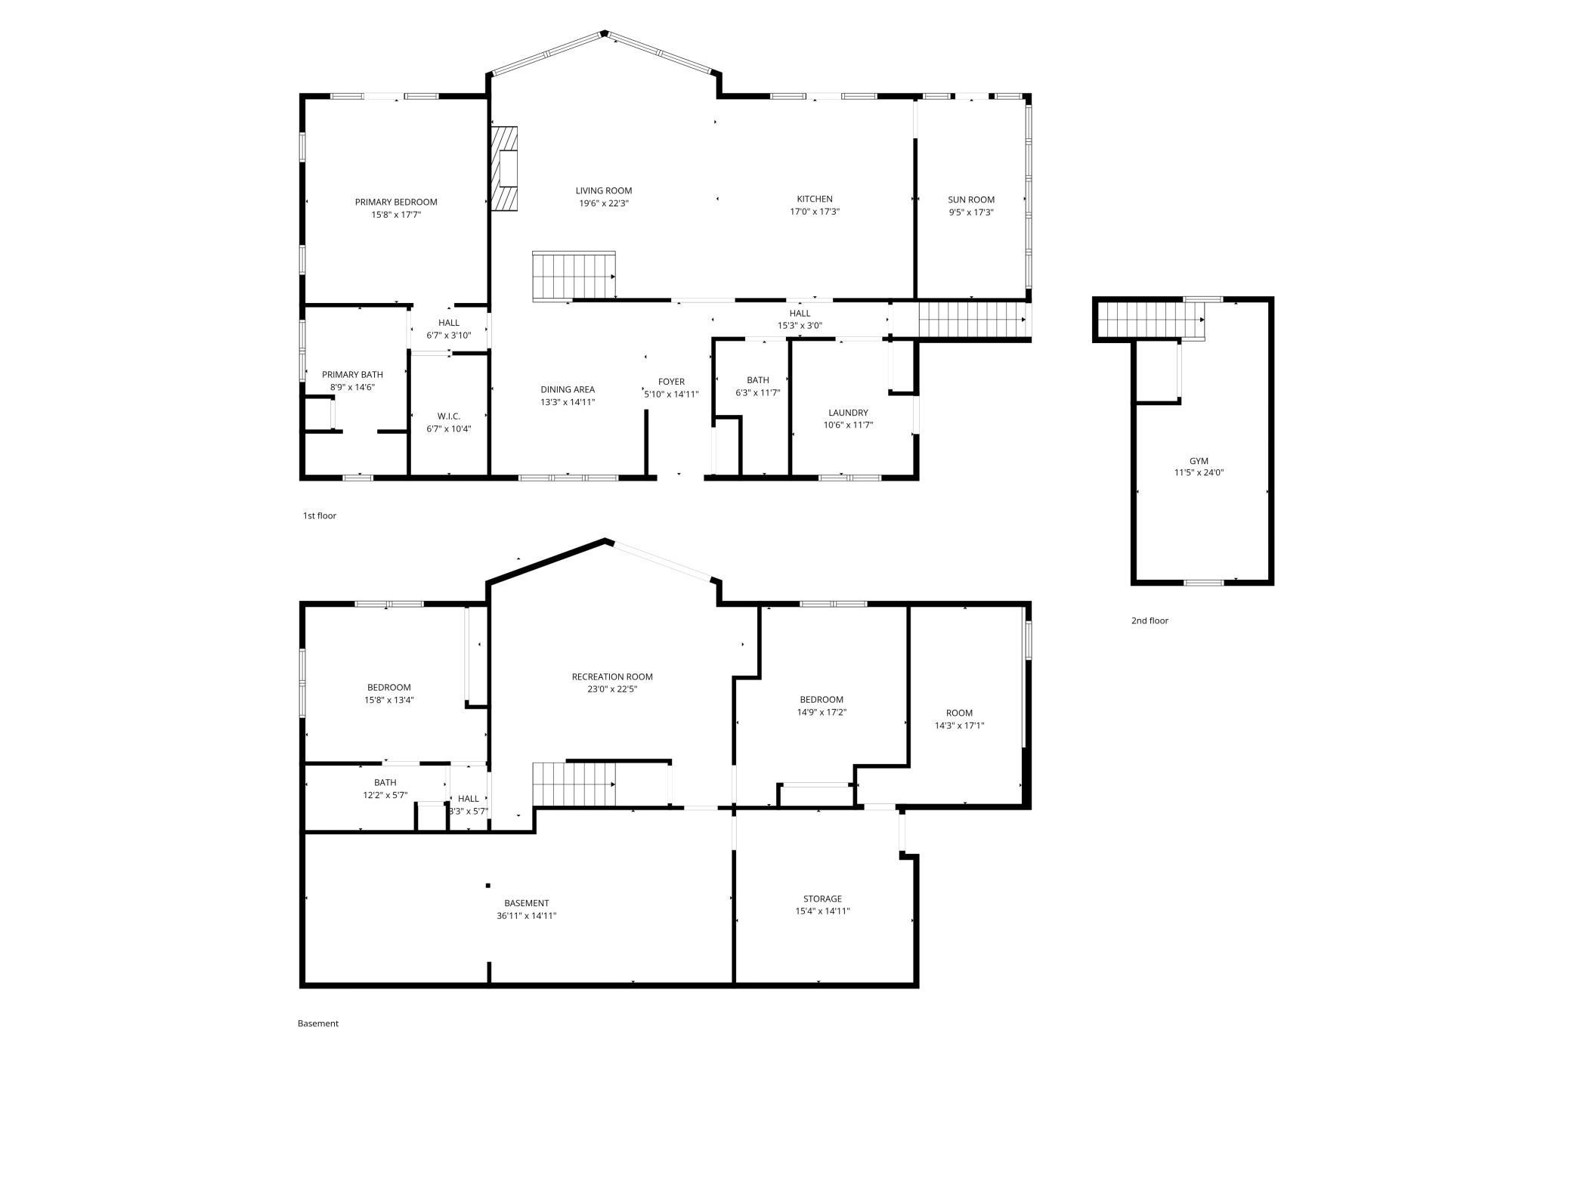
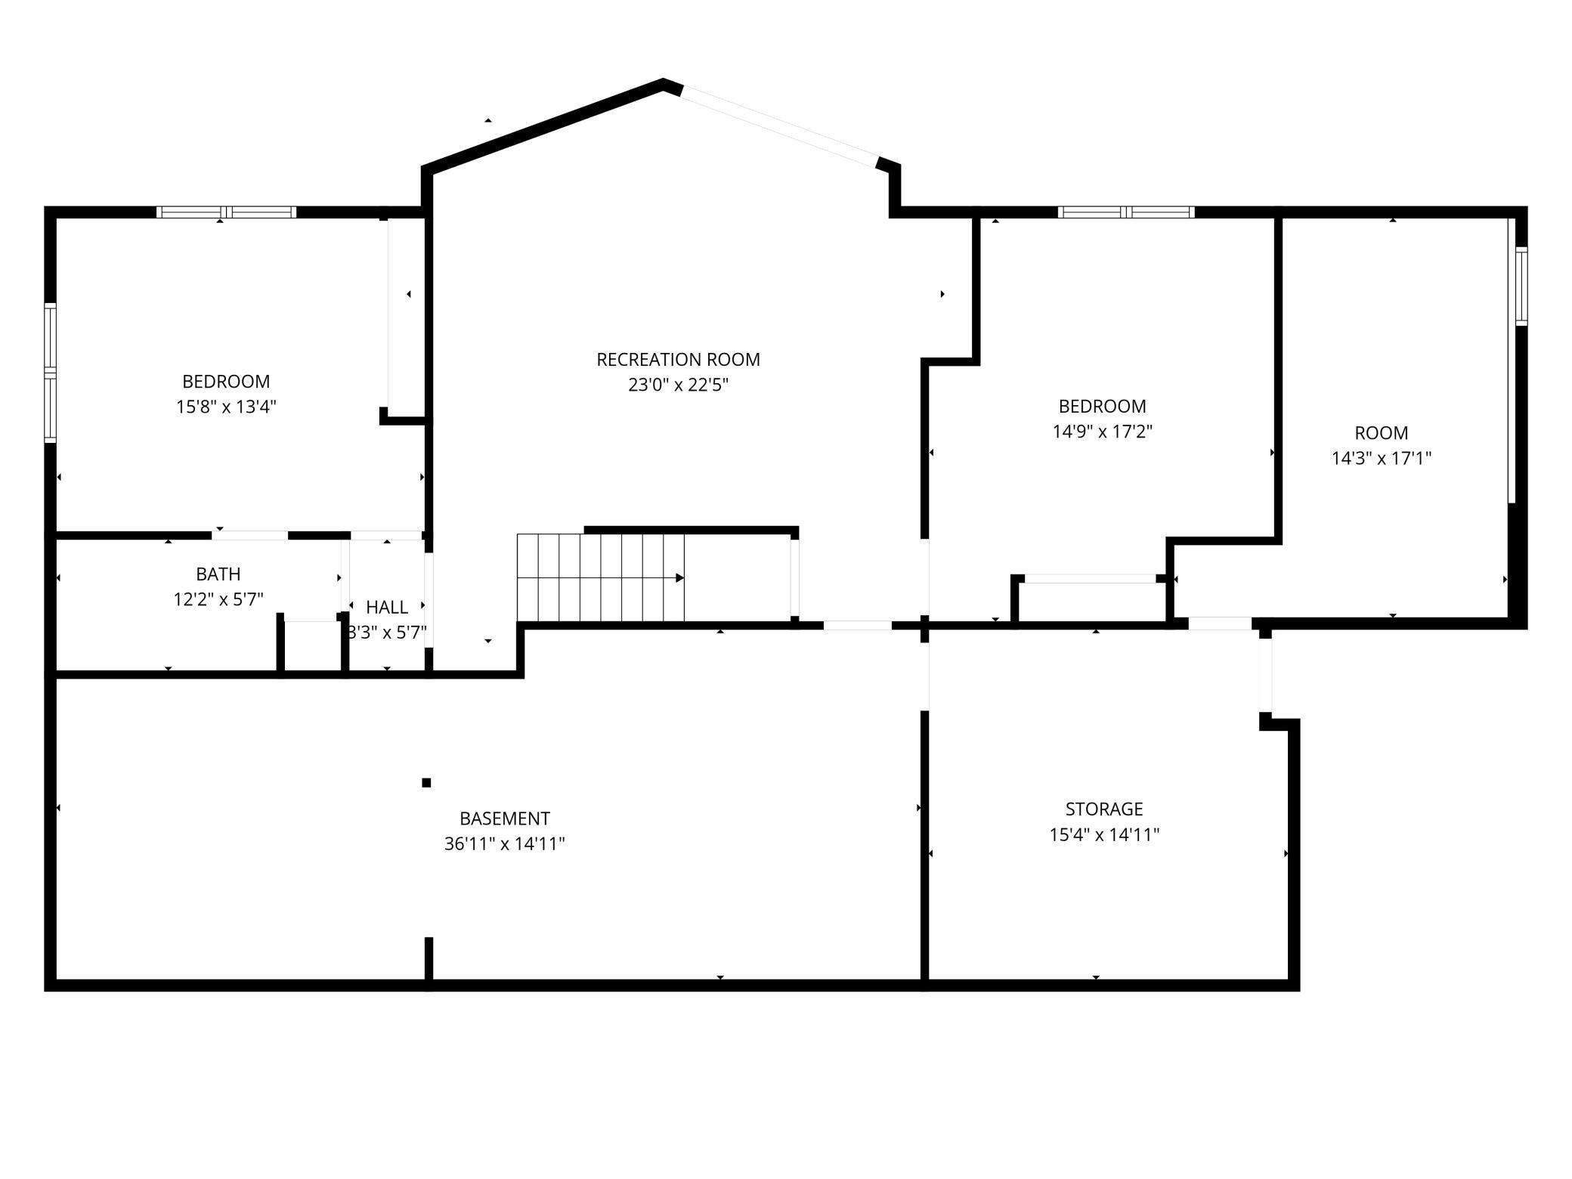
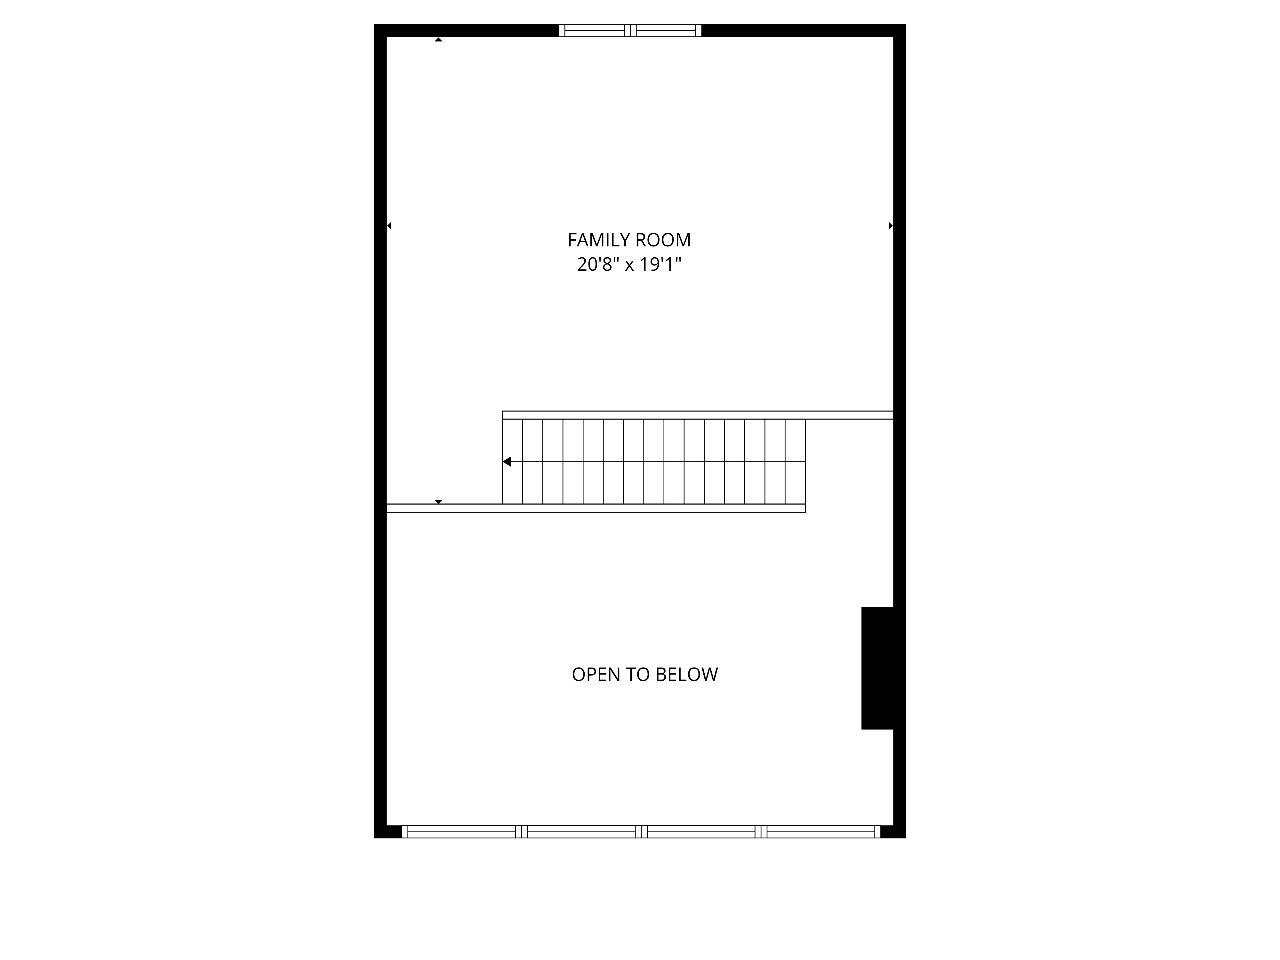
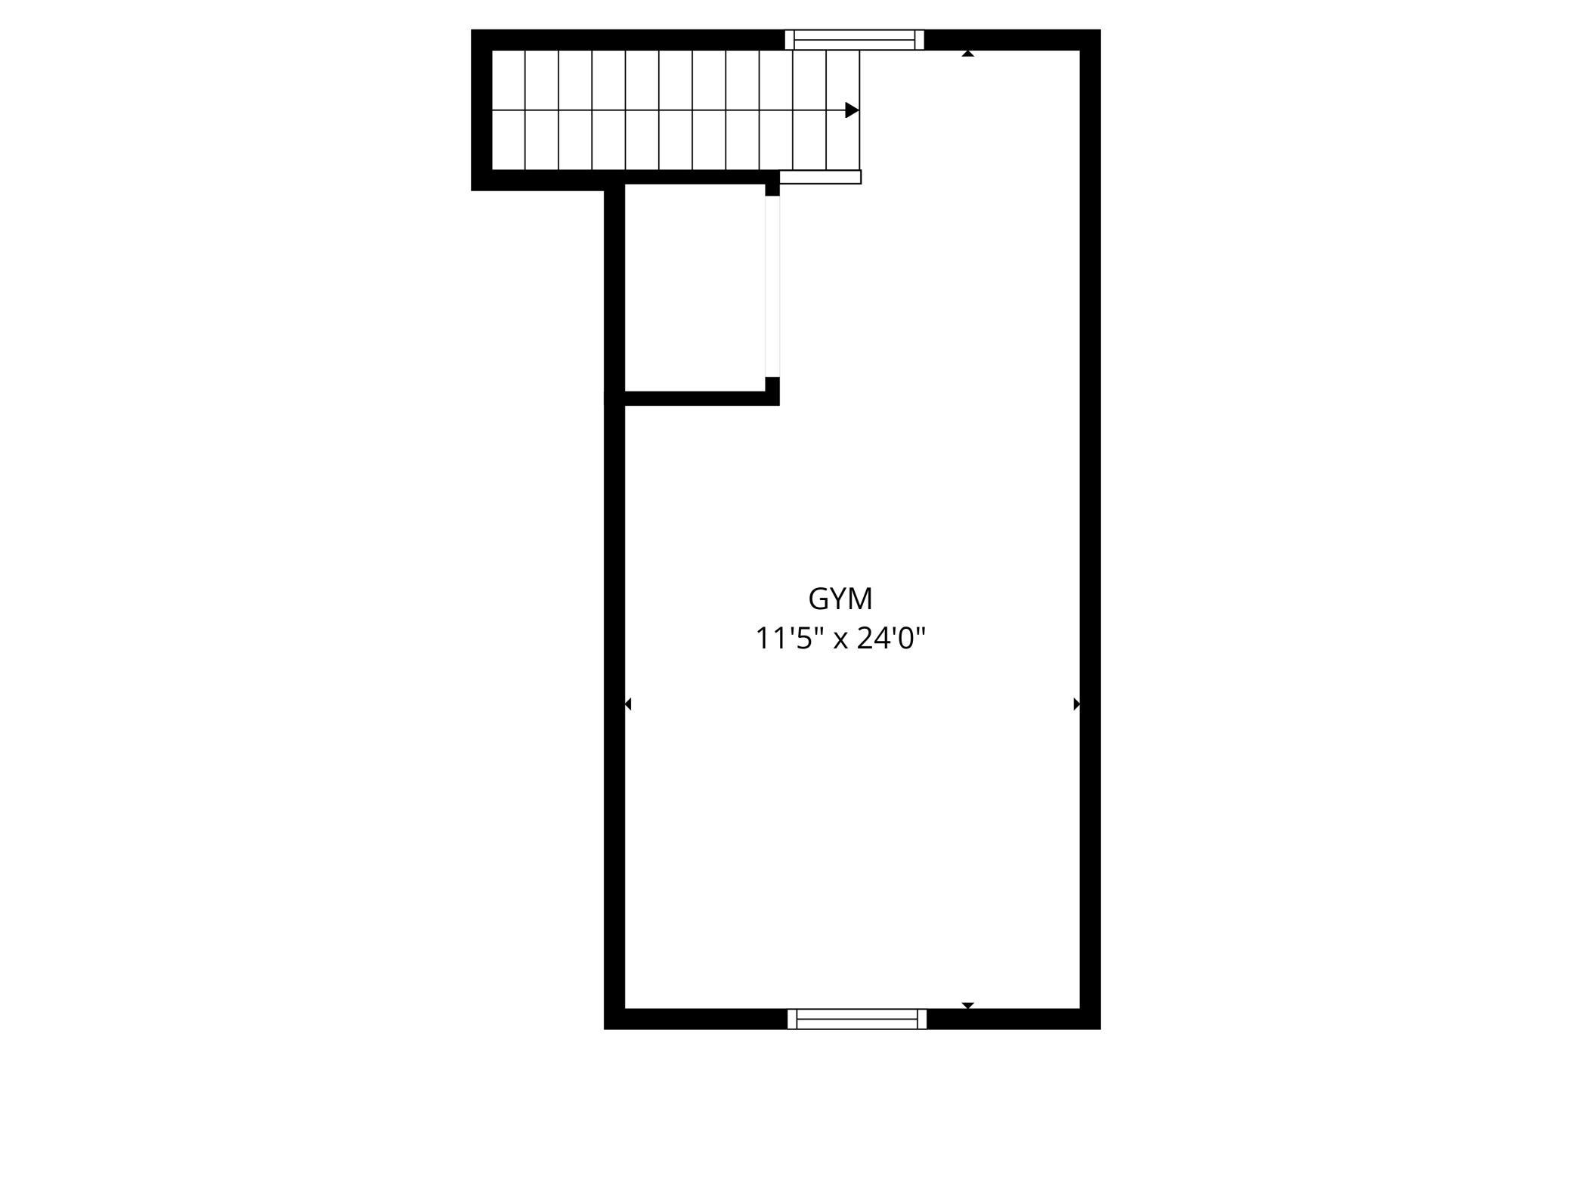
Perched above the Chippewa River on over 7 acres, this breathtaking home offers stunning waterfront and nature views from nearly every window. The dramatic living room features massive floor-to-ceiling windows, soaring wood vaulted ceilings, and a floor-to-ceiling stone wood-burning fireplace. The open concept kitchen and living area are filled with natural light and flow into a beautiful four seasons room with wall-to-wall windows overlooking the peaceful setting. Step out onto the deck off the kitchen and take in the incredible water views and surrounding nature. The upper-level loft is perfect for a home office, studio, or cozy second living space, while the formal dining room off the main entry is ideal for entertaining. The main floor also includes a half bath with a hand-painted Kohler Northwoods sink, a spacious primary suite with patio doors to a private deck, a large walk-in closet, and an attached bath with a soaking tub and separate shower. A huge mudroom with laundry sits conveniently off the garage. The finished walkout lower level features a family room with wet bar, two additional bedrooms, a full bath, and abundant storage with a finished utility area. Additional finished space above the garage is ideal for an office, gym, or playroom. Energy efficient geothermal heating and cooling, a new roof in 2018, newer Asher seamless maintenance-free siding, and maintenance-free decking add to the appeal. Pre-inspected and ready for new owners, this one-of-a-kind property is filled with natural light, incredible views, and peaceful seclusion.
Directions
Take Curvue Rd and County Rd C to left on 890th Street which becomes 260th Ave to shared Driveway with neighbor - look for signs to E8200.

Accessible

None
Yes

Air Conditioning

Central Air
Yes

Construction Status

Previously Owned
Yes

Exterior

Metal
Yes

Foundation

Poured Concrete
Yes

Fuel

Electric
Yes

Heating

Geothermal
Yes

Insurance Fee

Insurance Fee
0

Lake Details

Lake Depth
No
Sand
Yes

Lake/Waterfront

River Front
Yes

Patio, Porch and Deck Features

Deck
Yes
Patio
Yes

Sewer

Septic System Compliant - Yes
Yes

Stories

One and One Half
Yes

Water

Well
Yes

Waterfront View

River
Yes

Room Information

Room Name Dimensions Level
Bathroom 6x12 Main
Bathroom 9x14 Main
Bathroom 6x12 Lower
Dining Room 13x15 Main
Family Room 22x23 Lower
First (1st) Bedroom 16x18 Main
Foyer 6x15 Main
Kitchen 17x17 Main
Laundry 10x12 Main
Living Room 20x22 Main
Loft 19x21 Upper
Recreation Room 11x24 Upper
Second (2nd) Bedroom 15x17 Lower
Third (3rd) Bedroom 13x16 Lower
IDX
Listing Office: Chippewa Valley Real Estate, L
Last Updated: May - 26 - 2026
The data relating to real estate for sale on this web site comes in part from the Broker Reciprocity SM Program of the Regional Multiple Listing Service of Minnesota, Inc. The information provided is deemed reliable but not guaranteed. Properties subject to prior sale, change or withdrawal. ©2024 Regional Multiple Listing Service of Minnesota, Inc All rights reserved.