
9952 105th Street NE, Otsego, MN 55362

New Listing
$925,000
Property Type: Residential Bedrooms: 5 Baths: 4 Square Footage: 5,054 Lot Size (sq. ft.): 49,223 Status: Active
Current Price: $925,000 List Date: 5/27/2026 Last Modified: 5/27/2026

Overview

Description

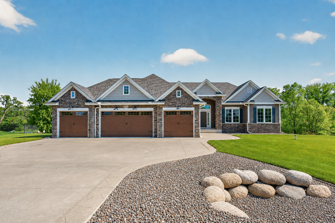
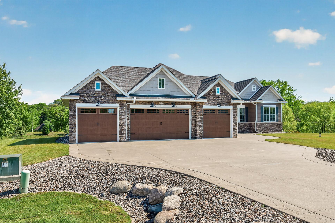
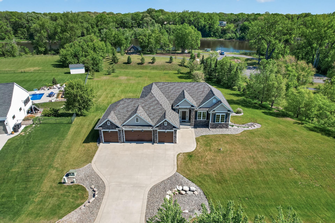
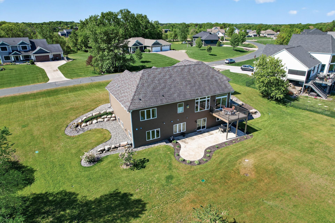
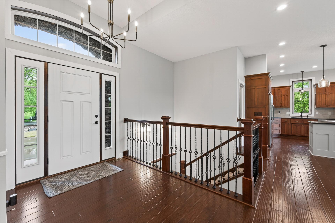
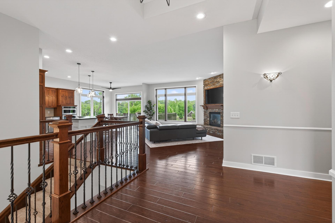
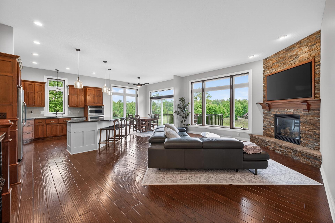
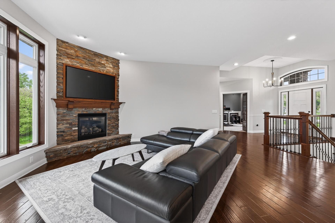
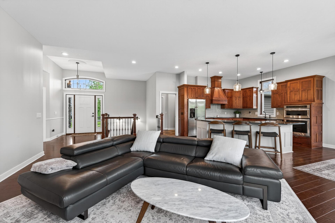
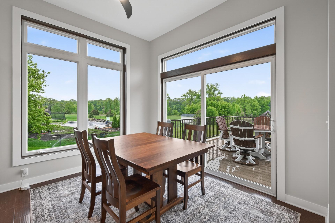
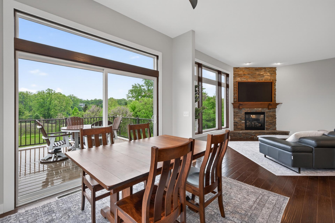
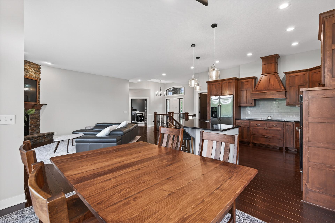
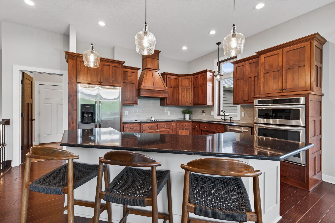
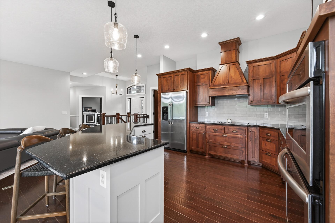
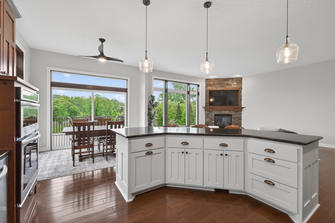
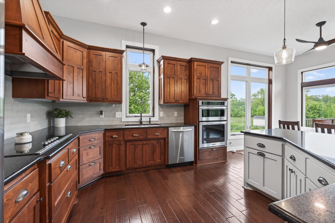
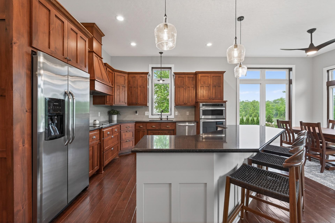
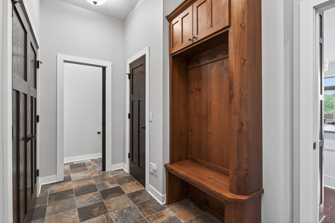
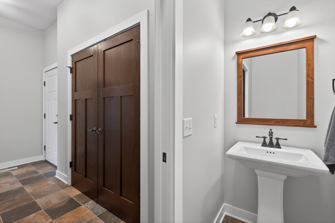
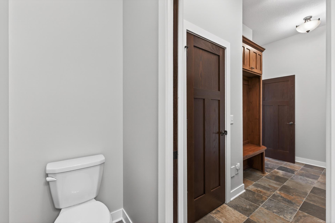
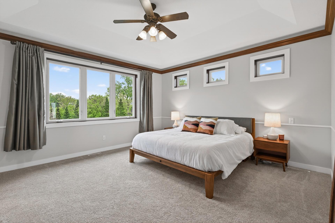
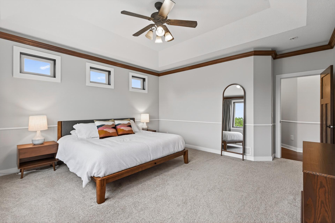
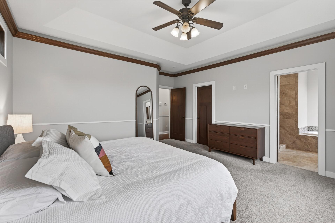
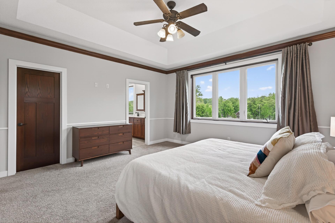
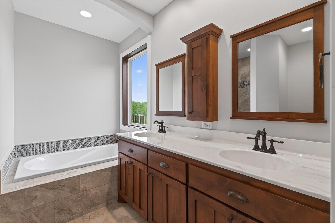
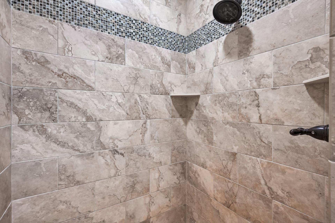
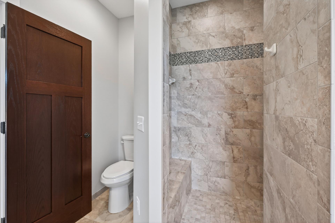
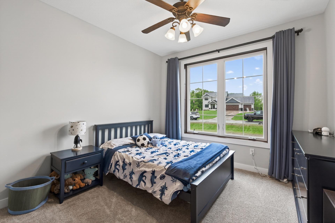
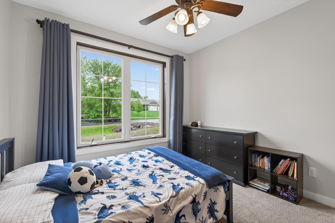
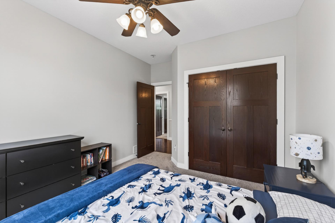
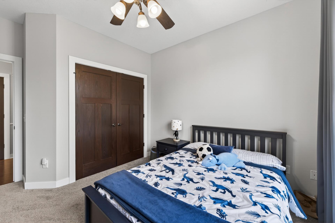
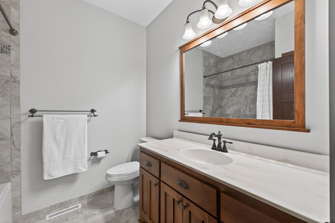
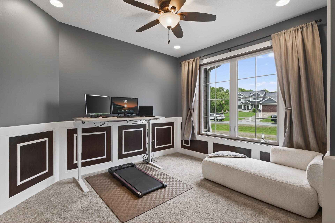
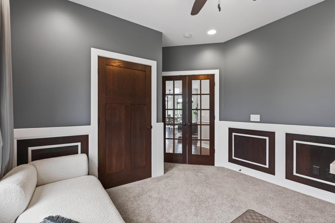
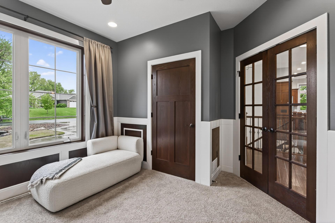
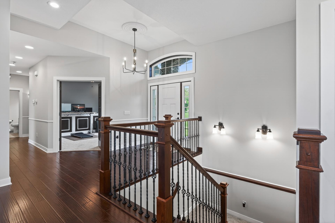
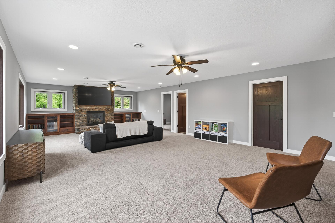
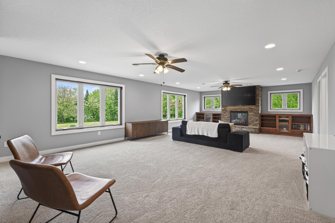
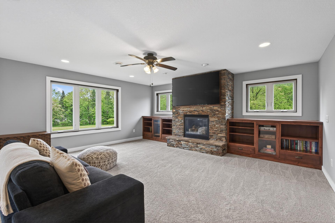
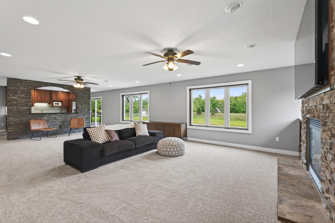
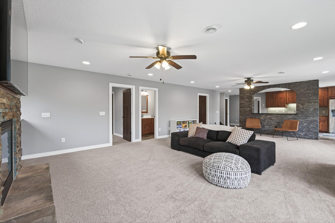
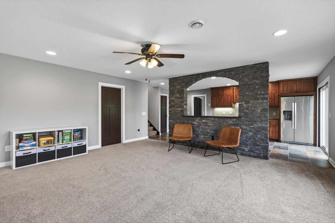
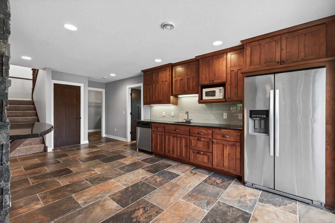
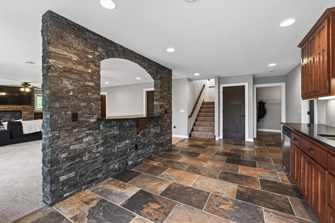
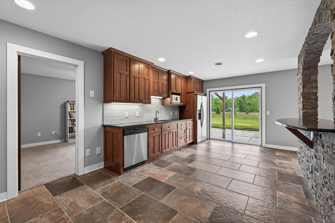
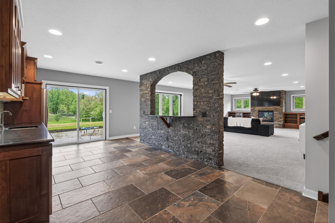
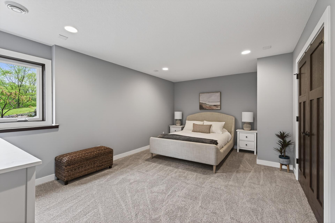
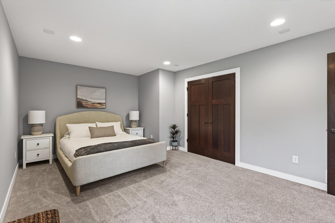
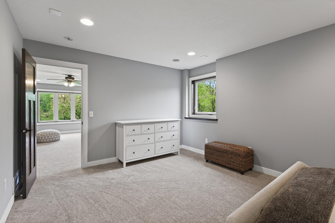
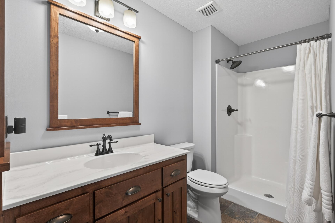
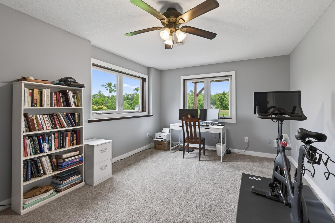
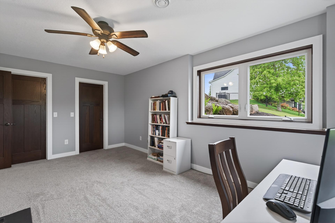
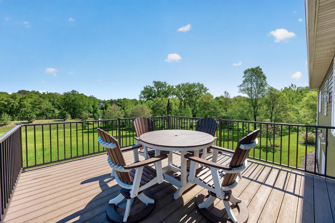
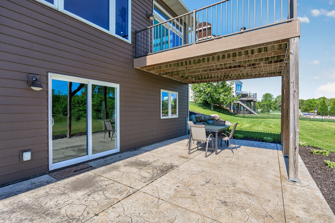
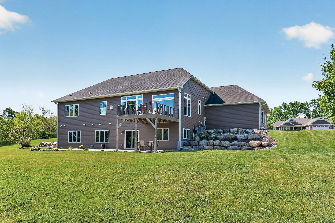
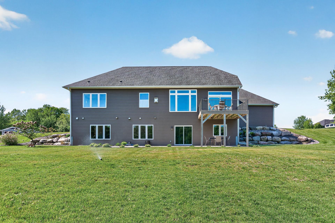
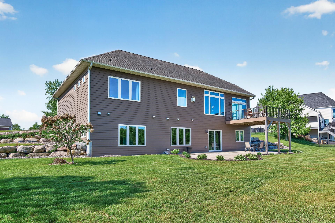
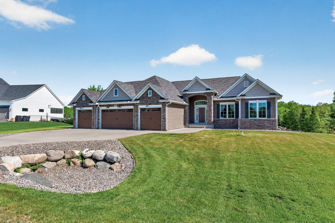
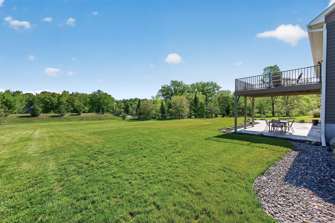
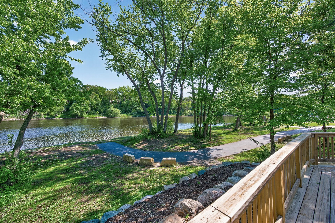
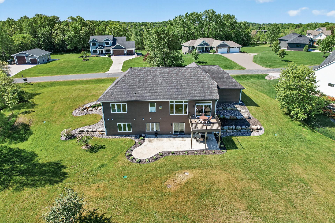
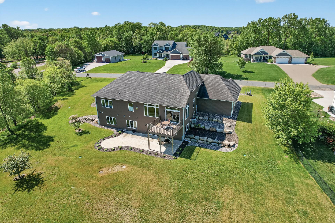
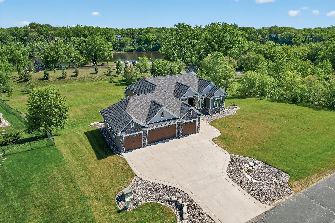
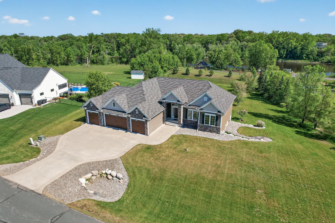
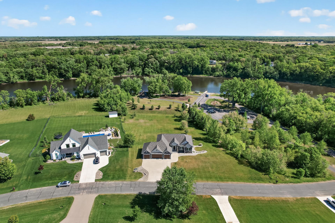
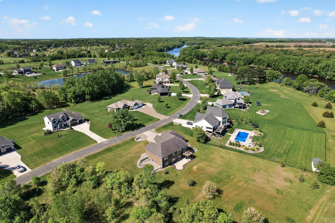
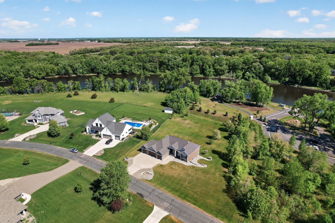
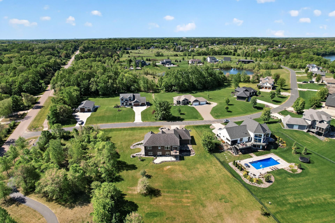
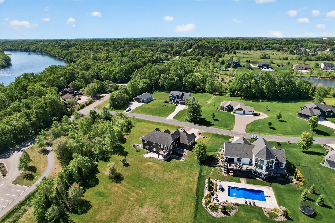
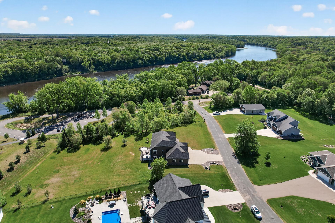
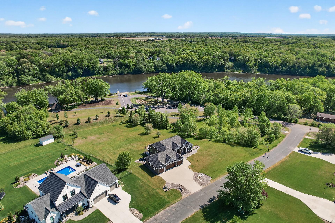
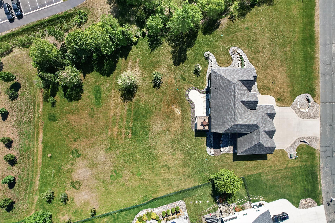
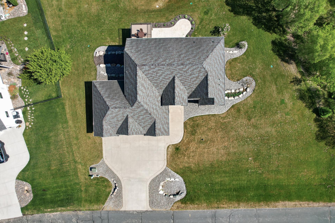
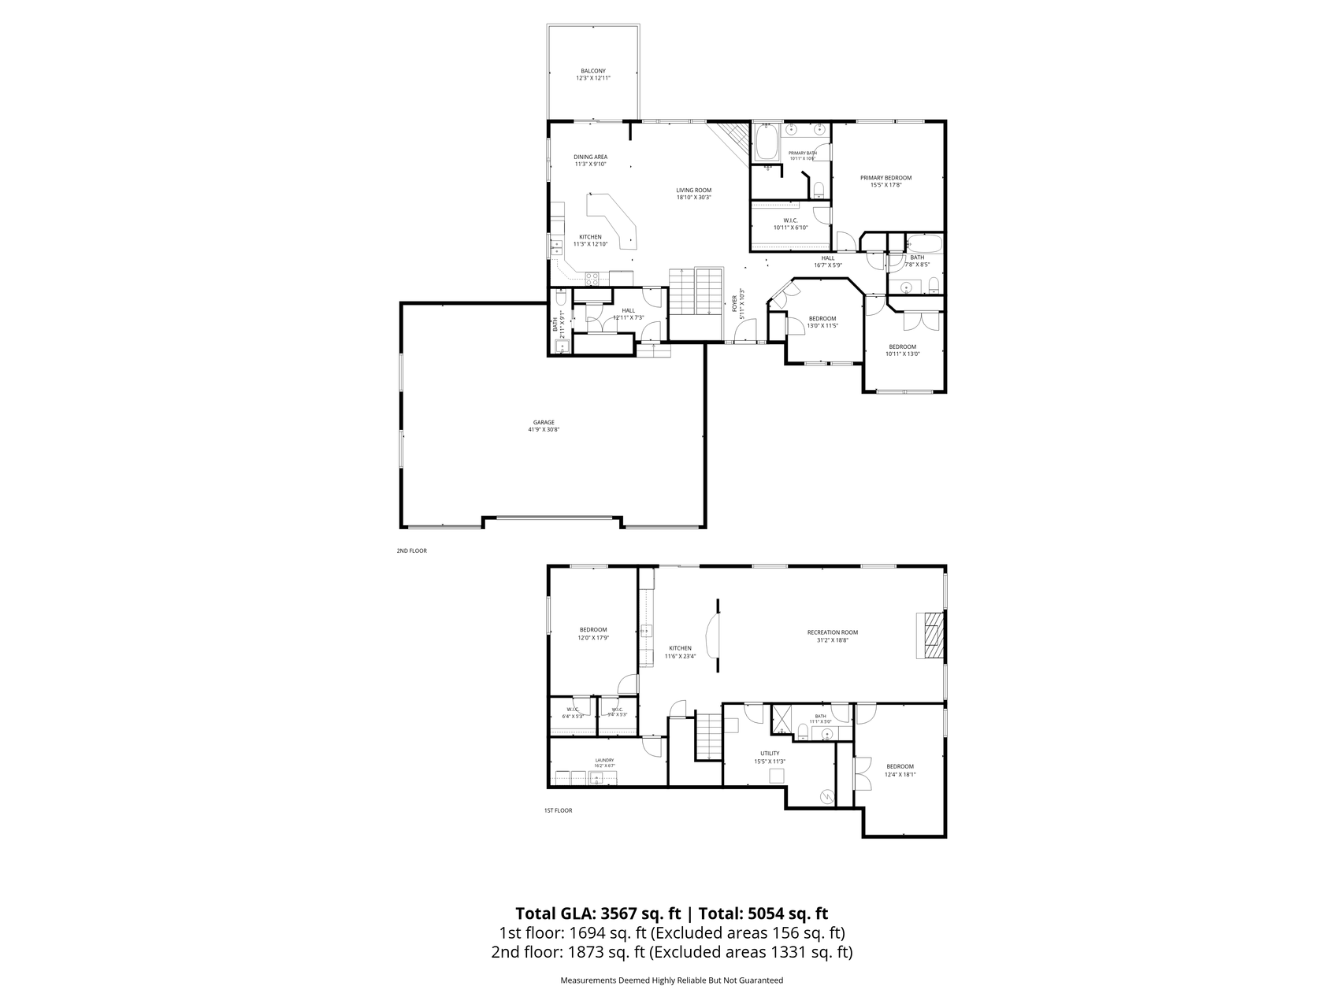
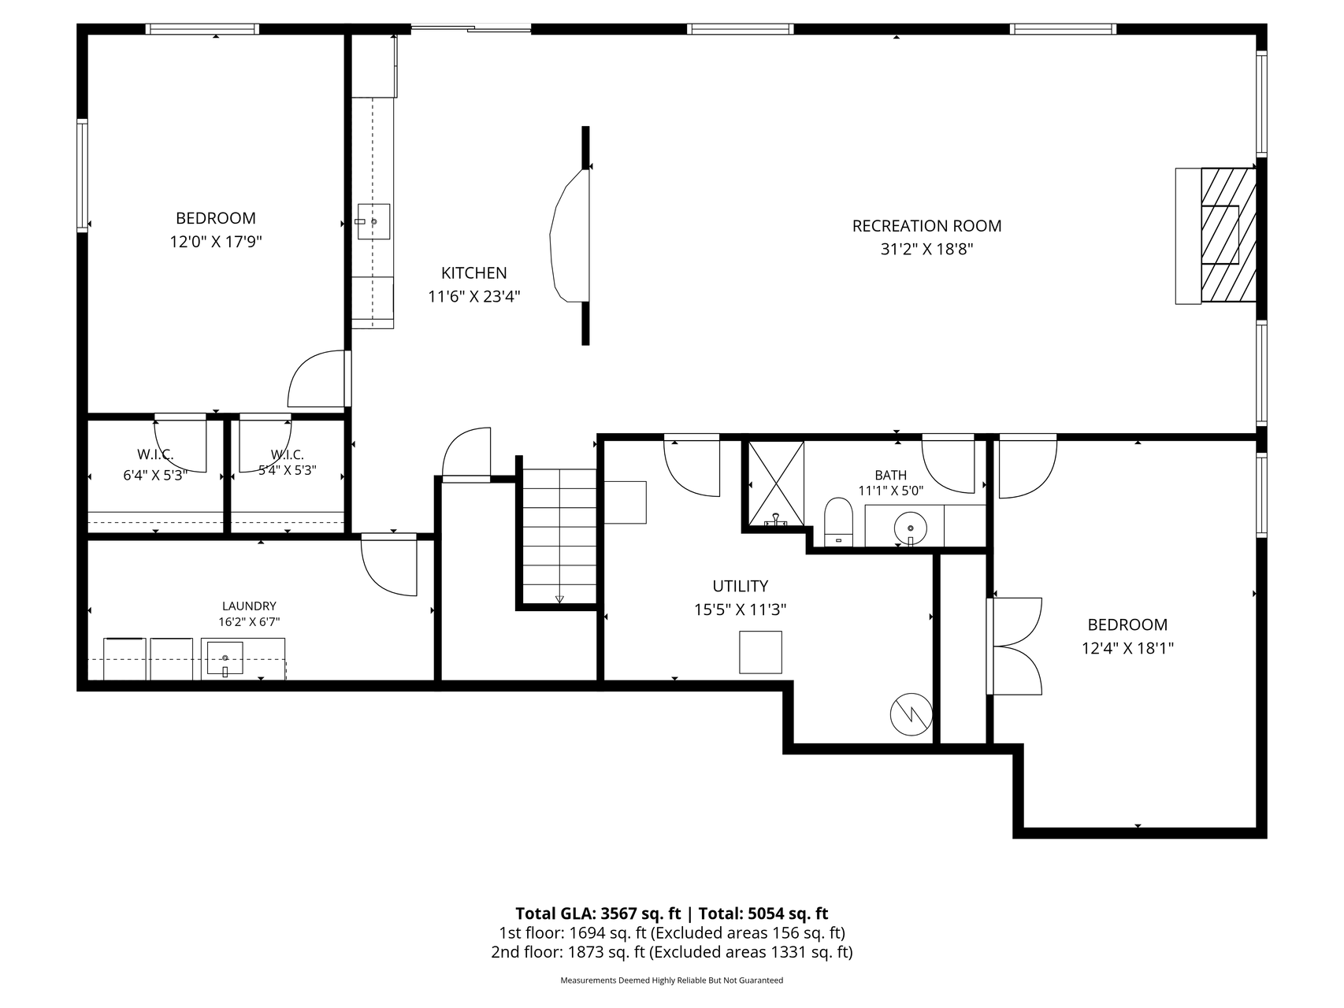
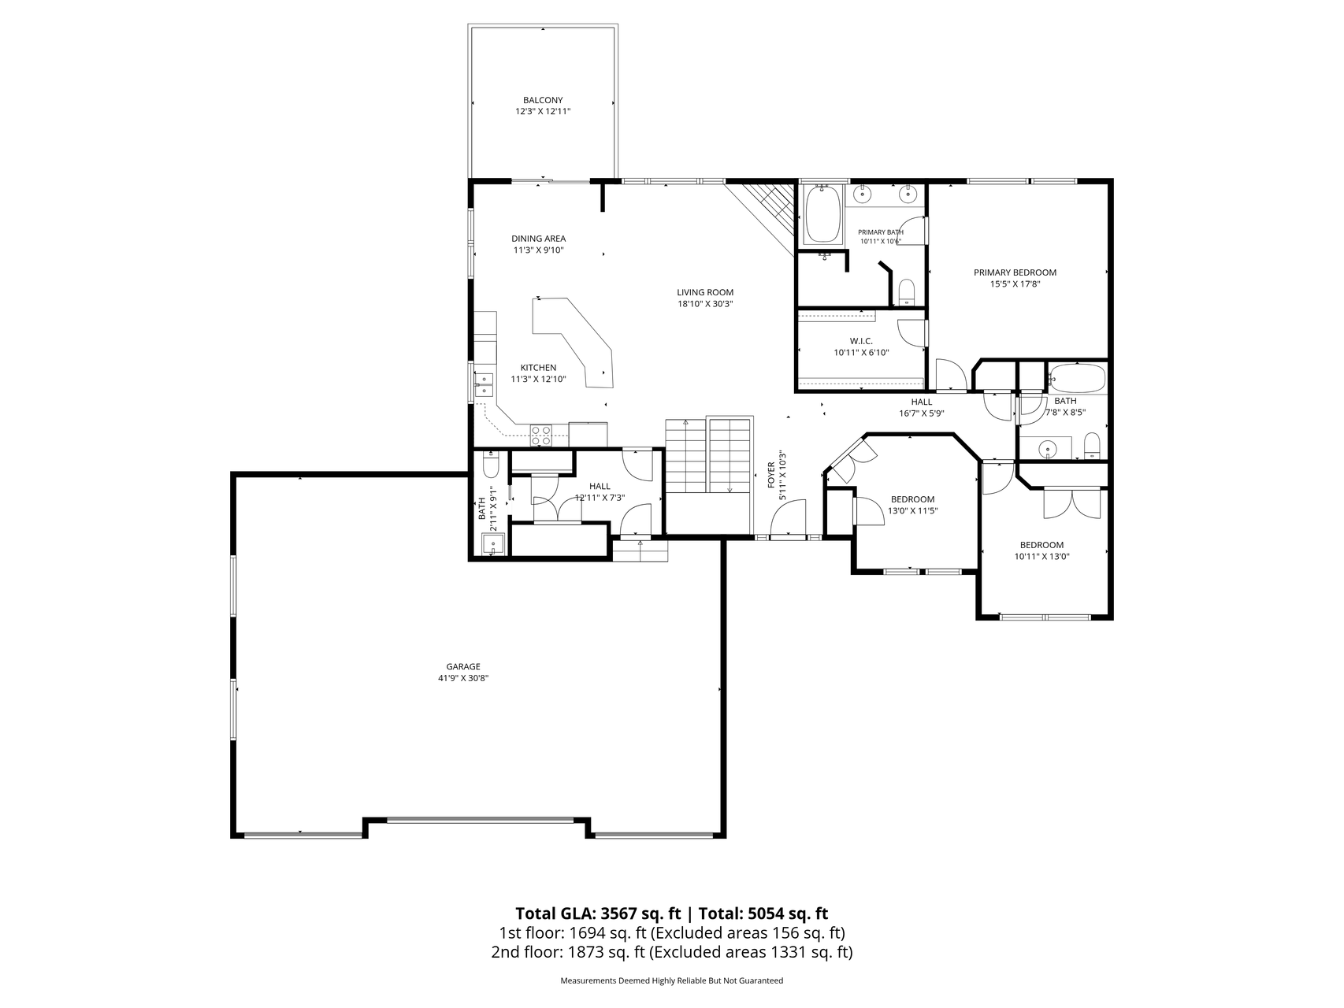
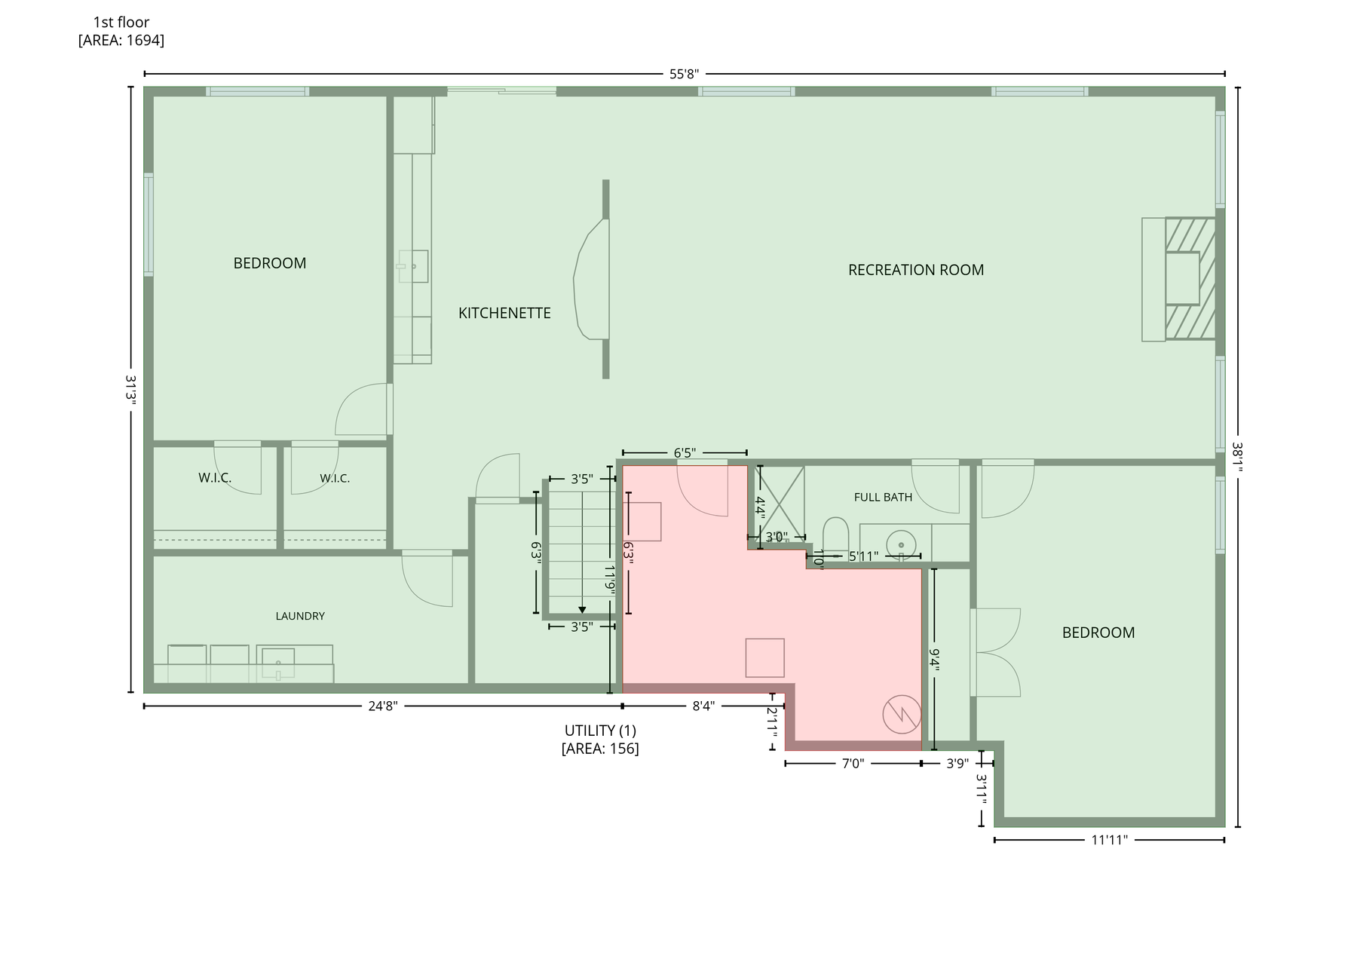
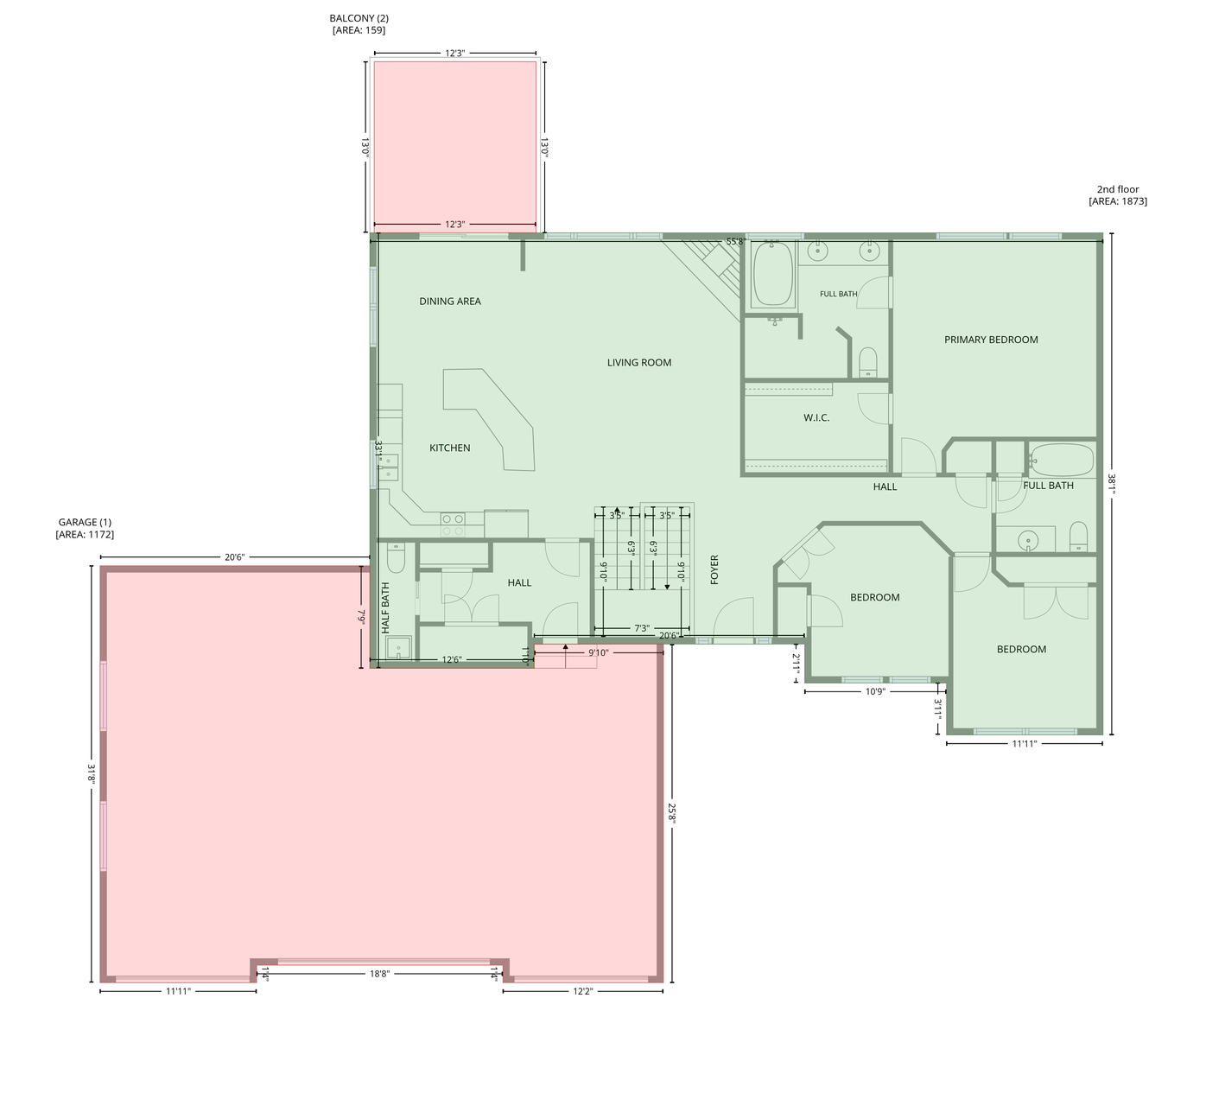
Set on a picturesque 1.135 acre lot with sweeping views of the Mississippi River, this custom-built executive rambler offers the perfect blend of luxury, comfort, and natural beauty and is only available due to a relocation. Thoughtfully designed with soaring vaulted ceilings, expansive windows, and an open-concept layout, the home is filled with natural light and stunning views at every turn. The beautifully appointed kitchen features custom cabinetry, granite countertops, stainless steel appliances, and an oversized center island that anchors the heart of the home. In addition to the open concept living/dining/kitchen are the mudroom and half bath. The spacious main level also includes a dedicated office, a private primary suite with full en suite bathroom, a second bedroom, and another full bathroom. The walkout lower level expands the living space with two additional bedrooms, a large family room, and a second kitchen—ideal for entertaining, multigenerational living, or guests ...

Open Houses

Listing Details MLS# 7078223

General Property Information

Assoc Mgmt Co. Phone #
763-567-0198
Association Fee Frequency
Quarterly
Association Mgmt Co. Name
Norin Landing Homeowners Asso.
Common Wall
No
Lot Measurement
Acres
Manufactured Home?
No
Multiple PIDs?
No
New Development
No
Number of Fireplaces
2
Road Btwn WF & Home?
No
Waterfront Present
No
Year Built
2015
Yearly/Seasonal
Yearly
Zoning
Residential-Single Family
Bath Full
2
Bath Three Quarters
Yes
Bath Half
Yes
Main Floor Total SqFt
3204
Above Grd Total SqFt
3204
Below Grd Total SqFt
1850
Total SqFt
5054
Total Finished Sqft
3567.00
FireplaceYN
Yes
Lake/Waterfront Name
Mississippi River
Style
(SF) Single Family
Foundation Size
1871
Association Fee
150
Garage Stalls
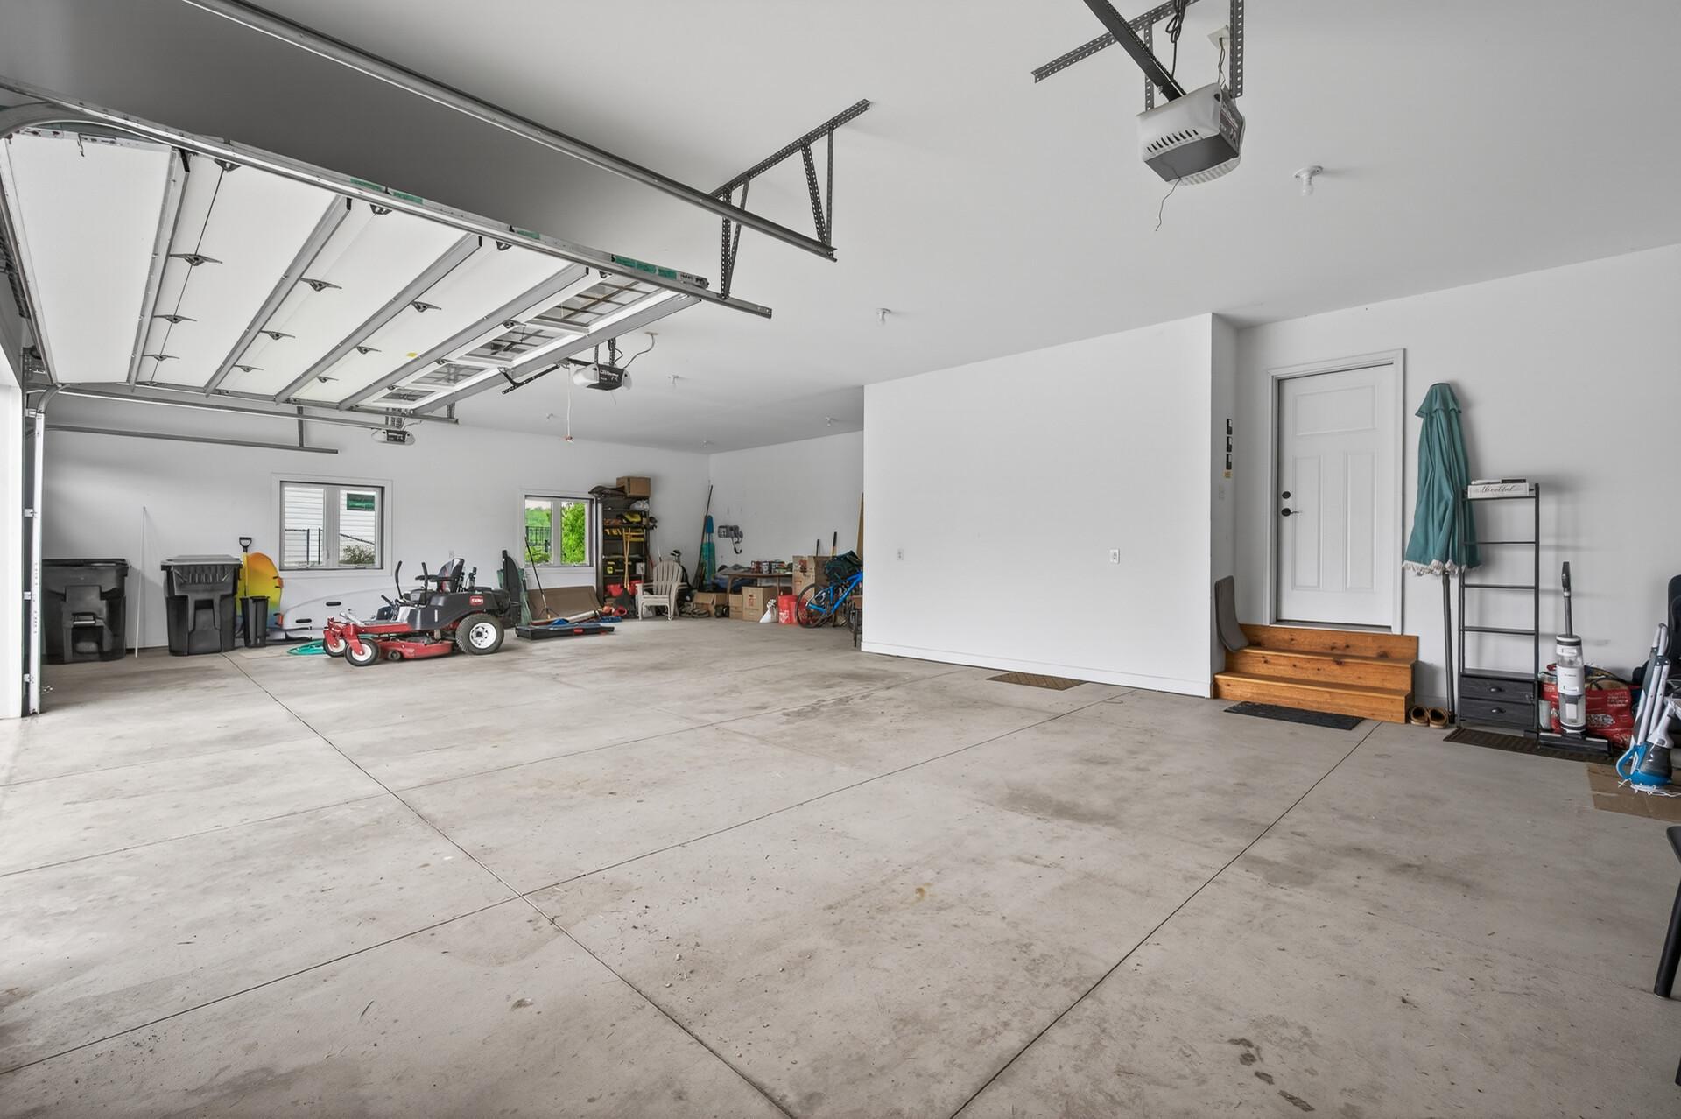
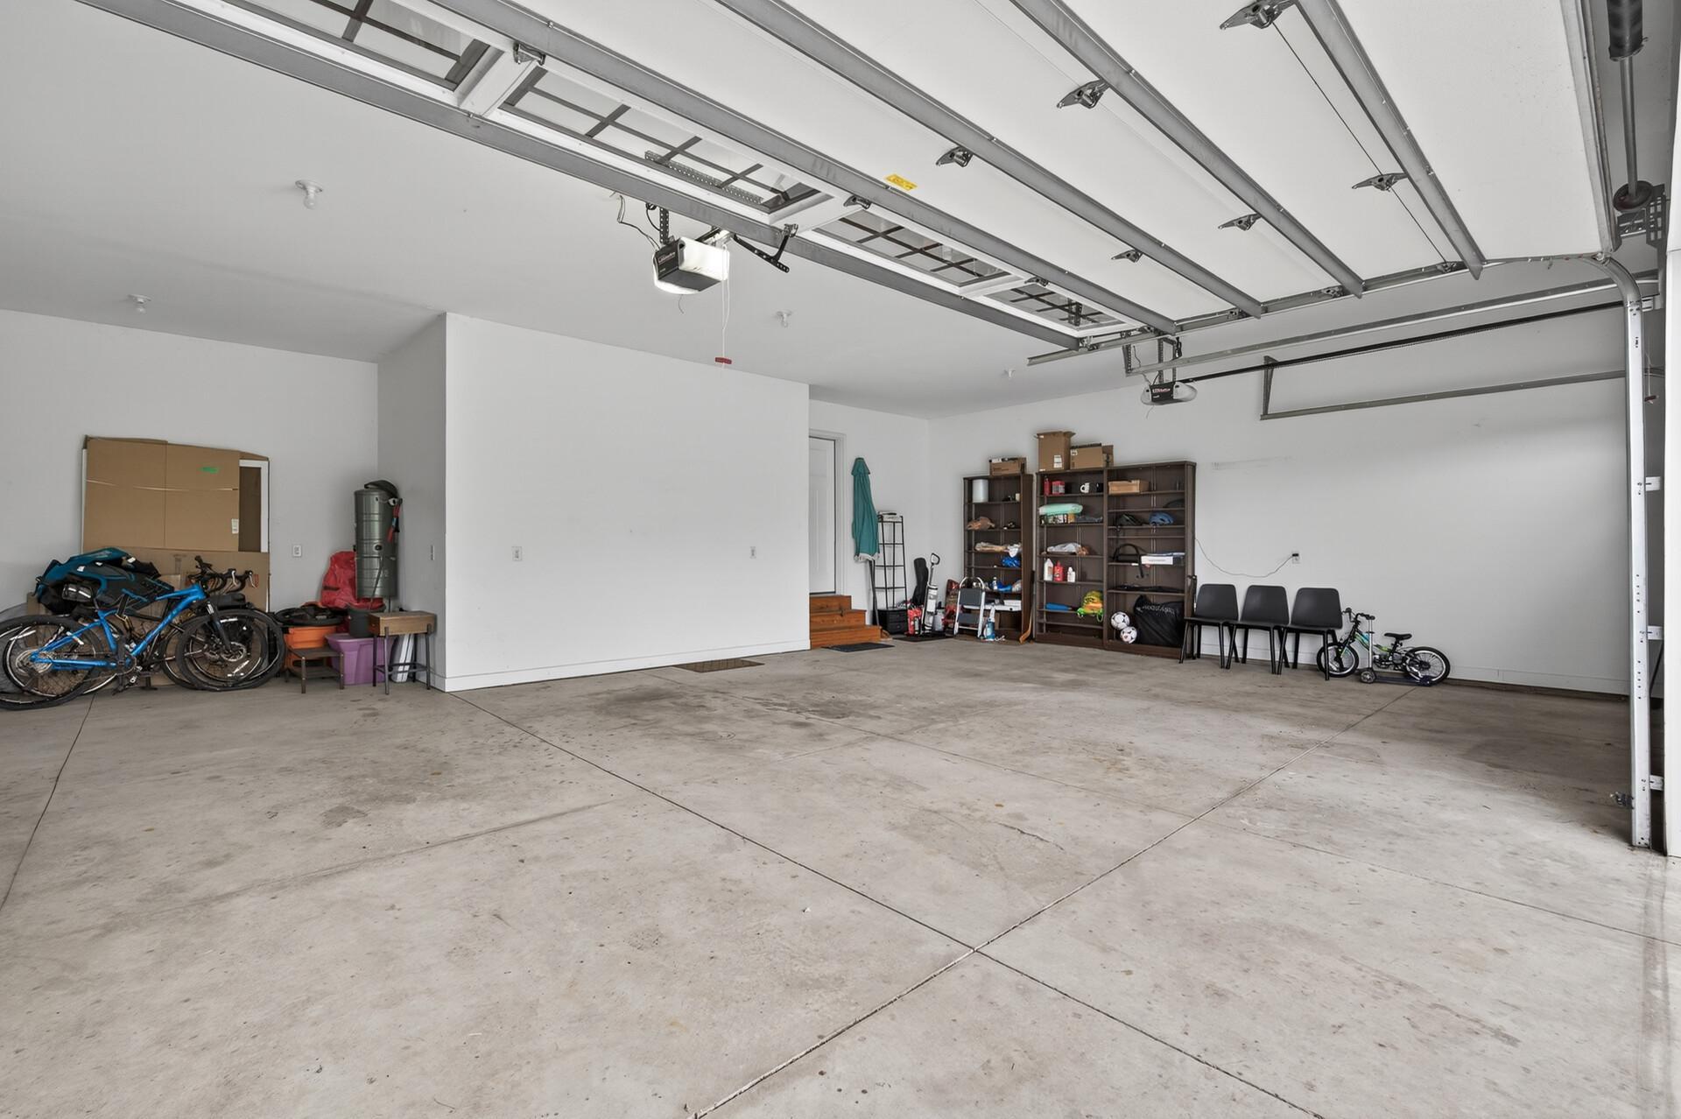
4
Lot Dimensions
182x271x80x280
Acres
1.13
Assessment Pending
No
Bath Quarter
0

Property Features

Accessible: None Air Conditioning: Central Air Amenities Shared: Beach Amenities Unit: Ceiling Fan(s); Deck; French Doors; Hardwood Floors; In-Ground Sprinkler; Kitchen Center Island; Kitchen Window; Main Floor Primary Bedroom; Paneled Doors; Panoramic View; Patio; Porch; Primary Bedroom Walk-In Closet; Tile Floors; Vaulted Ceiling(s); Walk-In Closet; Washer/Dryer Hookup; Wet Bar Appliances: Air-To-Air Exchanger; Central Vacuum; Cooktop; Dishwasher; Double Oven; Dryer; Microwave; Range; Refrigerator; Washer Association Fee Includes: Beach Access; Shared Amenities Basement: Drain Tiled; Full; In-Floor Heat; Kitchenette; Storage Space; Sump Pump Bath Description: Main Floor 1/2 Bath; Main Floor Full Bath; Full Primary; 3/4 Basement; Walk-In Shower Stall Construction Status: Previously Owned Dining Room Description: Informal Dining Room; Kitchen/Dining Room Exterior: Brick/Stone; Cement Board; Metal Family Room Characteristics: Entertainment/Media Center; Family Room; Great Room; Lower Level Fireplace Characteristics: Family Room; Gas Burning; Living Room; Stone Foundation: Poured Concrete Fuel: Natural Gas Heating: Forced Air; In-Floor Heating Laundry: Laundry Room; Lower Level Lock Box Type: Combo Lot Description: Tree Coverage - Light Sellers Terms: Cash; Conventional; Other Sewer: Private Sewer; Tank with Drainage Field Special Search: 3 BR on One Level; Main Floor Bedroom; Main Floor Primary; Primary Bdr Suite Stories: One Water: Well

Contract Information

Contingency
None
Original List Price
925000
ListPrice
925000
Owner is an Agent?
No
Auction?
No

Location Tax and Other Information

House Number
9952
Street Name
105th
Street Suffix
Street
Street Direction Suffix
NE
Postal City
Otsego
County
Wright
State
MN
Zip Code
55362
Complex/Dev/Subdivision
Norin Landing

Assessments

Tax With Assessments
7584
Assessment Balance
0
Assessment Installment
0

Building Information

Finished SqFt Above Ground
1873
Finished SqFt Below Ground
1694

More Information

Lease Details

Land Leased
Not Applicable

Miscellaneous Information

Homestead
No

Ownership

Fractional Ownership
No

Parking Characteristics

Garage Dimensions
41x30
Garage Square Feet
1230

Office/Member Info

Association
MAAR

Location, Tax and Other Information

AssocFeeYN
Yes
Legal Description
NORIN LANDING LOT-1, BLOCK-1
Listing City
Otsego
Map Page
32
Municipality
Otsego
School District
Monticello
School District Phone
763-272-2000
DNR Lake Classification
Not Applicable
Country
US
Property ID Number
118212001010
Tax Year
2026
Tax Amount
7535
In Foreclosure?
No
Potential Short Sale?
No
Lender Owned?
No

Directions & Remarks

Public Remarks
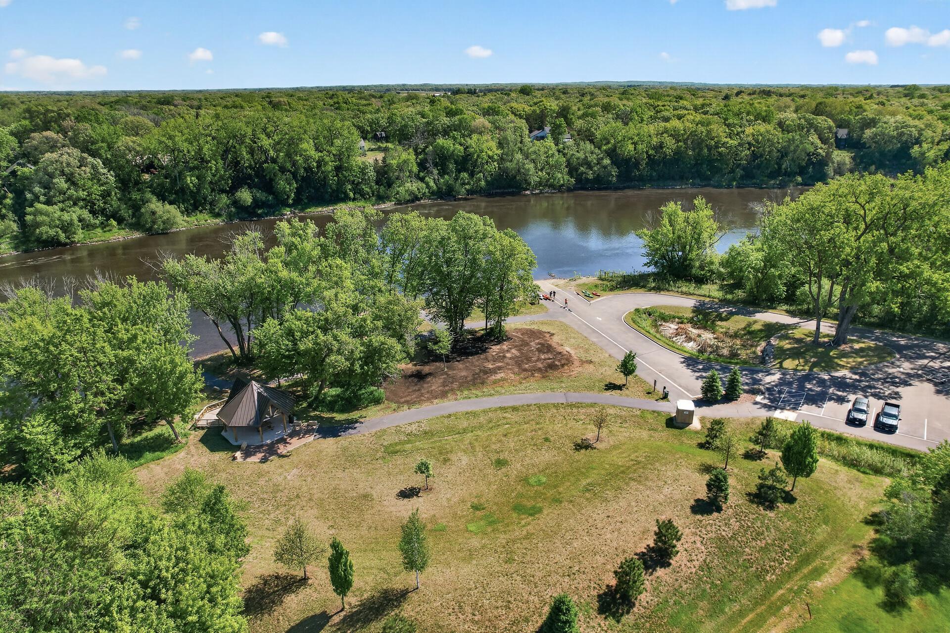
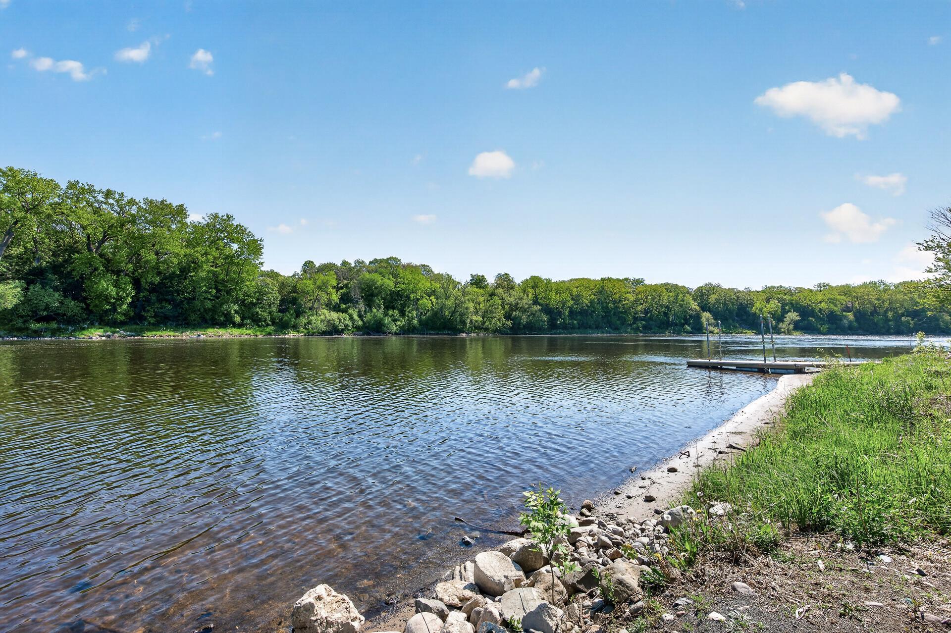
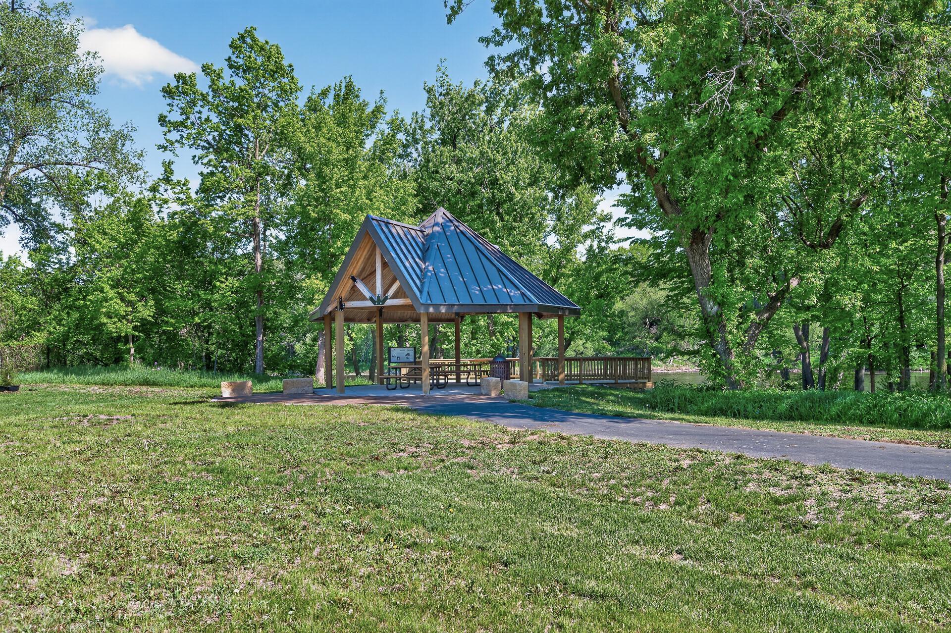
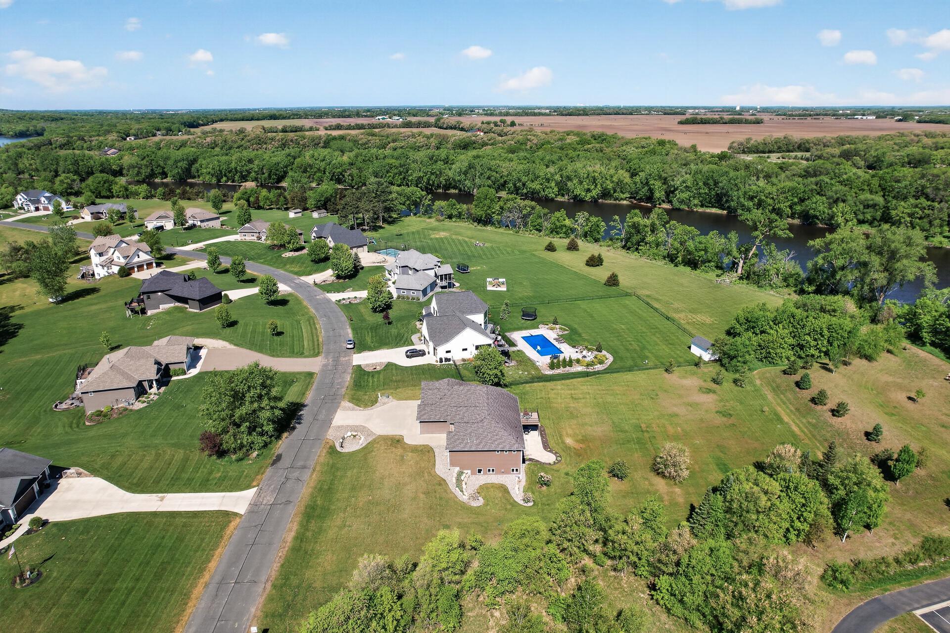
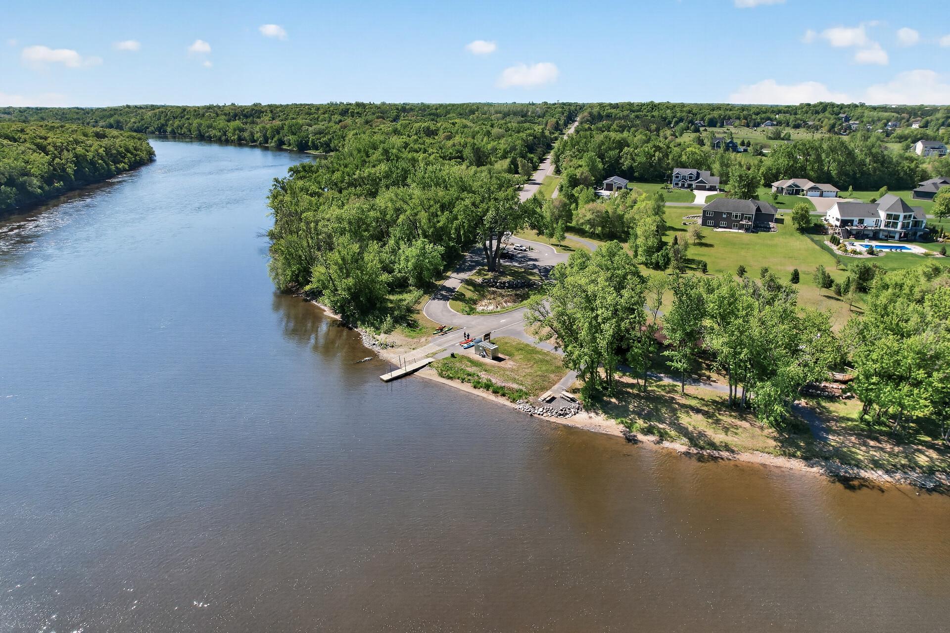
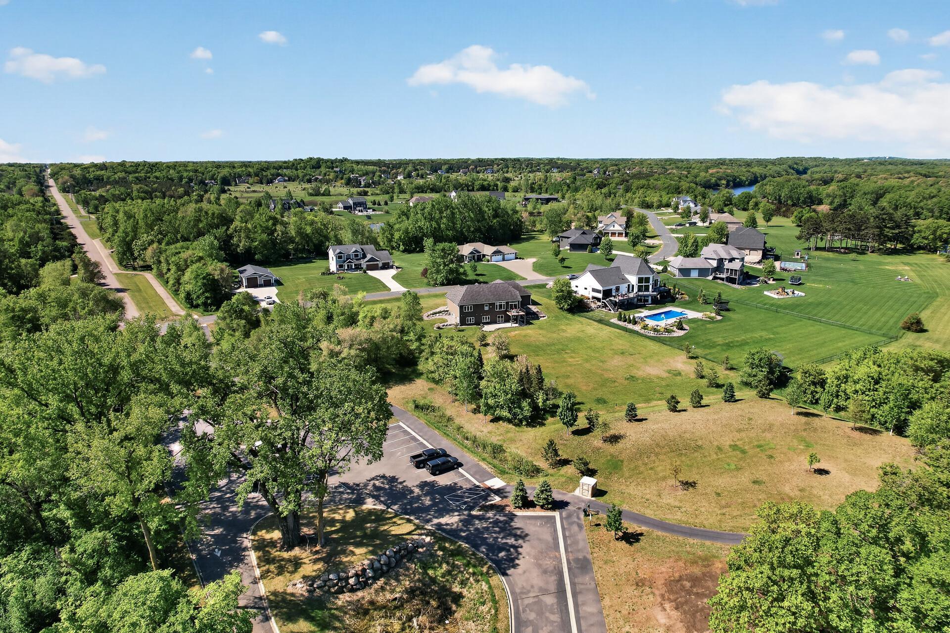
Set on a picturesque 1.135 acre lot with sweeping views of the Mississippi River, this custom-built executive rambler offers the perfect blend of luxury, comfort, and natural beauty and is only available due to a relocation. Thoughtfully designed with soaring vaulted ceilings, expansive windows, and an open-concept layout, the home is filled with natural light and stunning views at every turn. The beautifully appointed kitchen features custom cabinetry, granite countertops, stainless steel appliances, and an oversized center island that anchors the heart of the home. In addition to the open concept living/dining/kitchen are the mudroom and half bath. The spacious main level also includes a dedicated office, a private primary suite with full en suite bathroom, a second bedroom, and another full bathroom. The walkout lower level expands the living space with two additional bedrooms, a large family room, and a second kitchen—ideal for entertaining, multigenerational living, or guests. High-end finishes, hardwood floors, stone fireplaces, radiant in-floor heat, and quality craftsmanship are showcased throughout. Tucked into an intimate 17-home community, this special neighborhood was designed to feel like a peaceful retreat from the everyday. More than 30 acres of shared green space, winding walking trails, and thoughtfully curated amenities invite neighbors to slow down and enjoy the beauty around them. Residents have access to Mississippi River frontage, a private stocked lake complete with a sandy beach and dock, and the kind of quiet, connected setting that’s becoming harder to find. With busing available to Monticello and STMA schools, it’s a community that blends everyday convenience with the feeling of true MN living. Did we mention the $500k+ renovation currently underway at walkable Lily Pond Park (including pickleball, basketball, tennis, state of the art playground and more walking paths)? A rare opportunity to own a beautifully crafted rambler in the sought-after Norin Landing community with unmatched lifestyle and views.
Directions
From I-94 and Albertville, Go North On LeBeaux to Co Rd 39 (95th St NE); Then west to Kadler Ave NE; Then North on Kadler to 105th St NE; then West (left) to home on right.

Accessible

None
Yes

Air Conditioning

Central Air
Yes

Amenities Shared

Beach
Yes

Amenities Unit

Ceiling Fan(s)
Yes
Deck
Yes
French Doors
Yes
Hardwood Floors
Yes
In-Ground Sprinkler
Yes
Kitchen Center Island
Yes
Kitchen Window
Yes
Main Floor Primary Bedroom
Yes
Paneled Doors
Yes
Panoramic View
Yes
Patio
Yes
Porch
Yes
Primary Bedroom Walk-In Closet
Yes
Tile Floors
Yes
Vaulted Ceiling(s)
Yes
Walk-In Closet
Yes
Washer/Dryer Hookup
Yes
Wet Bar
Yes

Appliances

Air-To-Air Exchanger
Yes
Central Vacuum
Yes
Cooktop
Yes
Dishwasher
Yes
Double Oven
Yes
Dryer
Yes
Microwave
Yes
Range
Yes
Refrigerator
Yes
Washer
Yes

Association Fee Includes

Beach Access
Yes
Shared Amenities
Yes

Basement

Drain Tiled
Yes
Full
Yes
In-Floor Heat
Yes
Kitchenette
Yes
Storage Space
Yes
Sump Pump
Yes

Bath Description

Main Floor 1/2 Bath
Yes
Main Floor Full Bath
Yes
Full Primary
Yes
3/4 Basement
Yes
Walk-In Shower Stall
Yes

Construction Status

Previously Owned
Yes

Dining Room Description

Informal Dining Room
Yes
Kitchen/Dining Room
Yes

Exterior

Brick/Stone
Yes
Cement Board
Yes
Metal
Yes

Family Room Characteristics

Entertainment/Media Center
Yes
Family Room
Yes
Great Room
Yes
Lower Level
Yes

Fireplace Characteristics

Family Room
Yes
Gas Burning
Yes
Living Room
Yes
Stone
Yes

Foundation

Poured Concrete
Yes

Fuel

Natural Gas
Yes

Heating

Forced Air
Yes
In-Floor Heating
Yes

Insurance Fee

Insurance Fee
0

Lake Details

Lake Depth
No

Lake/Waterfront

Association Access
Yes
River View
Yes
Shared
Yes

Laundry

Laundry Room
Yes
Lower Level
Yes

Lock Box Type

Combo
Yes

Lot Description

Tree Coverage - Light
Yes

Patio, Porch and Deck Features

Composite Decking
Yes
Patio
Yes

Sellers Terms

Cash
Yes
Conventional
Yes
Other
Yes

Sewer

Private Sewer
Yes
Tank with Drainage Field
Yes

Special Search

3 BR on One Level
Yes
Main Floor Bedroom
Yes
Main Floor Primary
Yes
Primary Bdr Suite
Yes

Stories

One
Yes

Water

Well
Yes

Room Information

Room Name Dimensions Level
Dining Room 11x9 Main
Family Room 31x18 Lower
Fifth (5th) Bedroom 12x17 Lower
First (1st) Bedroom 15x17 Main
Fourth (4th) Bedroom 12x18 Lower
Kitchen 11x12 Main
Second Kitchen 11x23 Lower
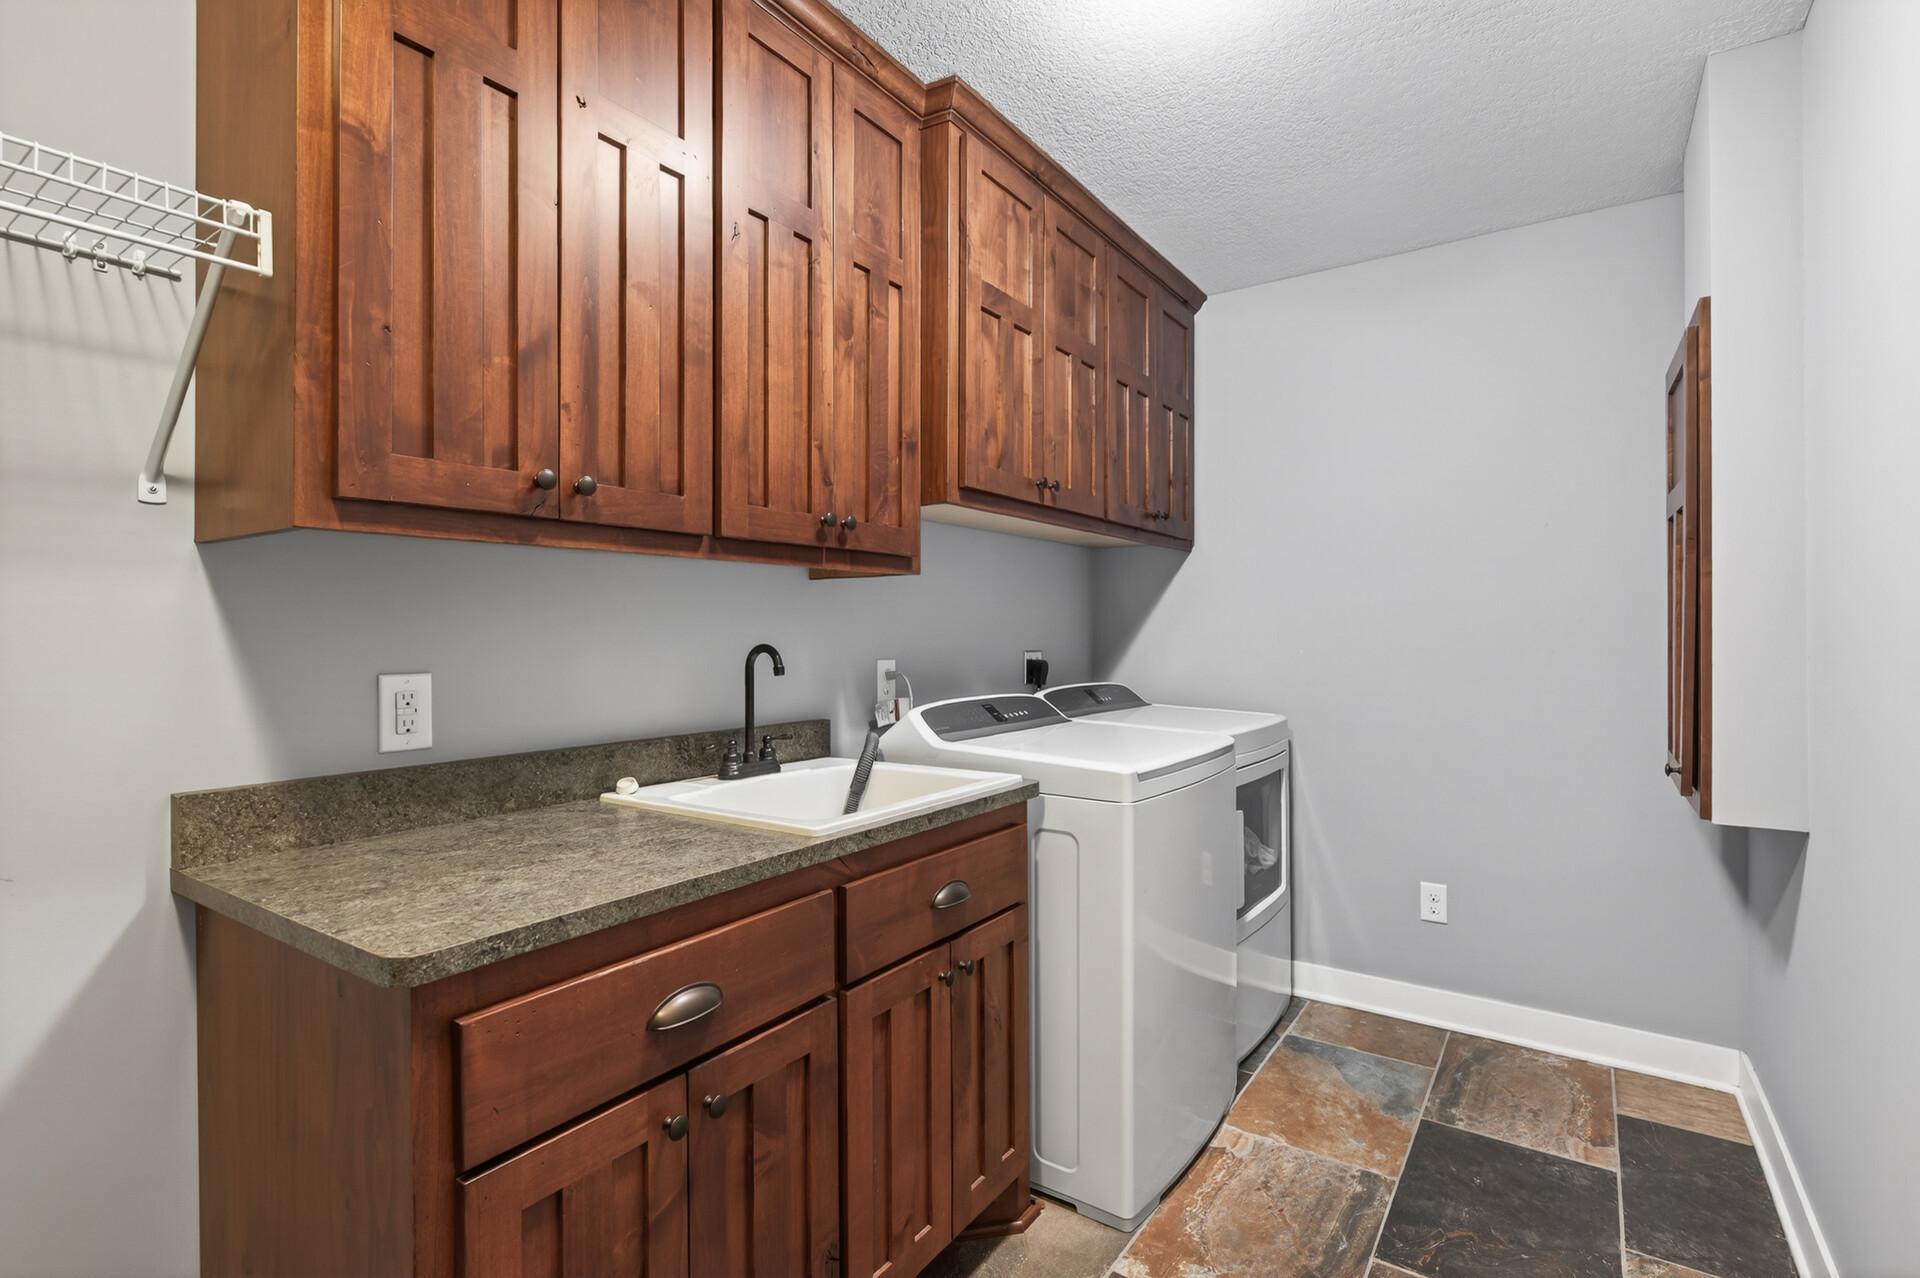
Laundry 16x6 Lower
Living Room 18x30 Main
Primary Bath 3x9 Main
Mud Room Main
Second (2nd) Bedroom 13x11 Main
Third (3rd) Bedroom 10x13 Main
IDX
Listing Office: eXp Realty
Last Updated: May - 27 - 2026
The data relating to real estate for sale on this web site comes in part from the Broker Reciprocity SM Program of the Regional Multiple Listing Service of Minnesota, Inc. The information provided is deemed reliable but not guaranteed. Properties subject to prior sale, change or withdrawal. ©2024 Regional Multiple Listing Service of Minnesota, Inc All rights reserved.