
9441 Glacier Road, Saint Bonifacius, MN 55375

$499,900
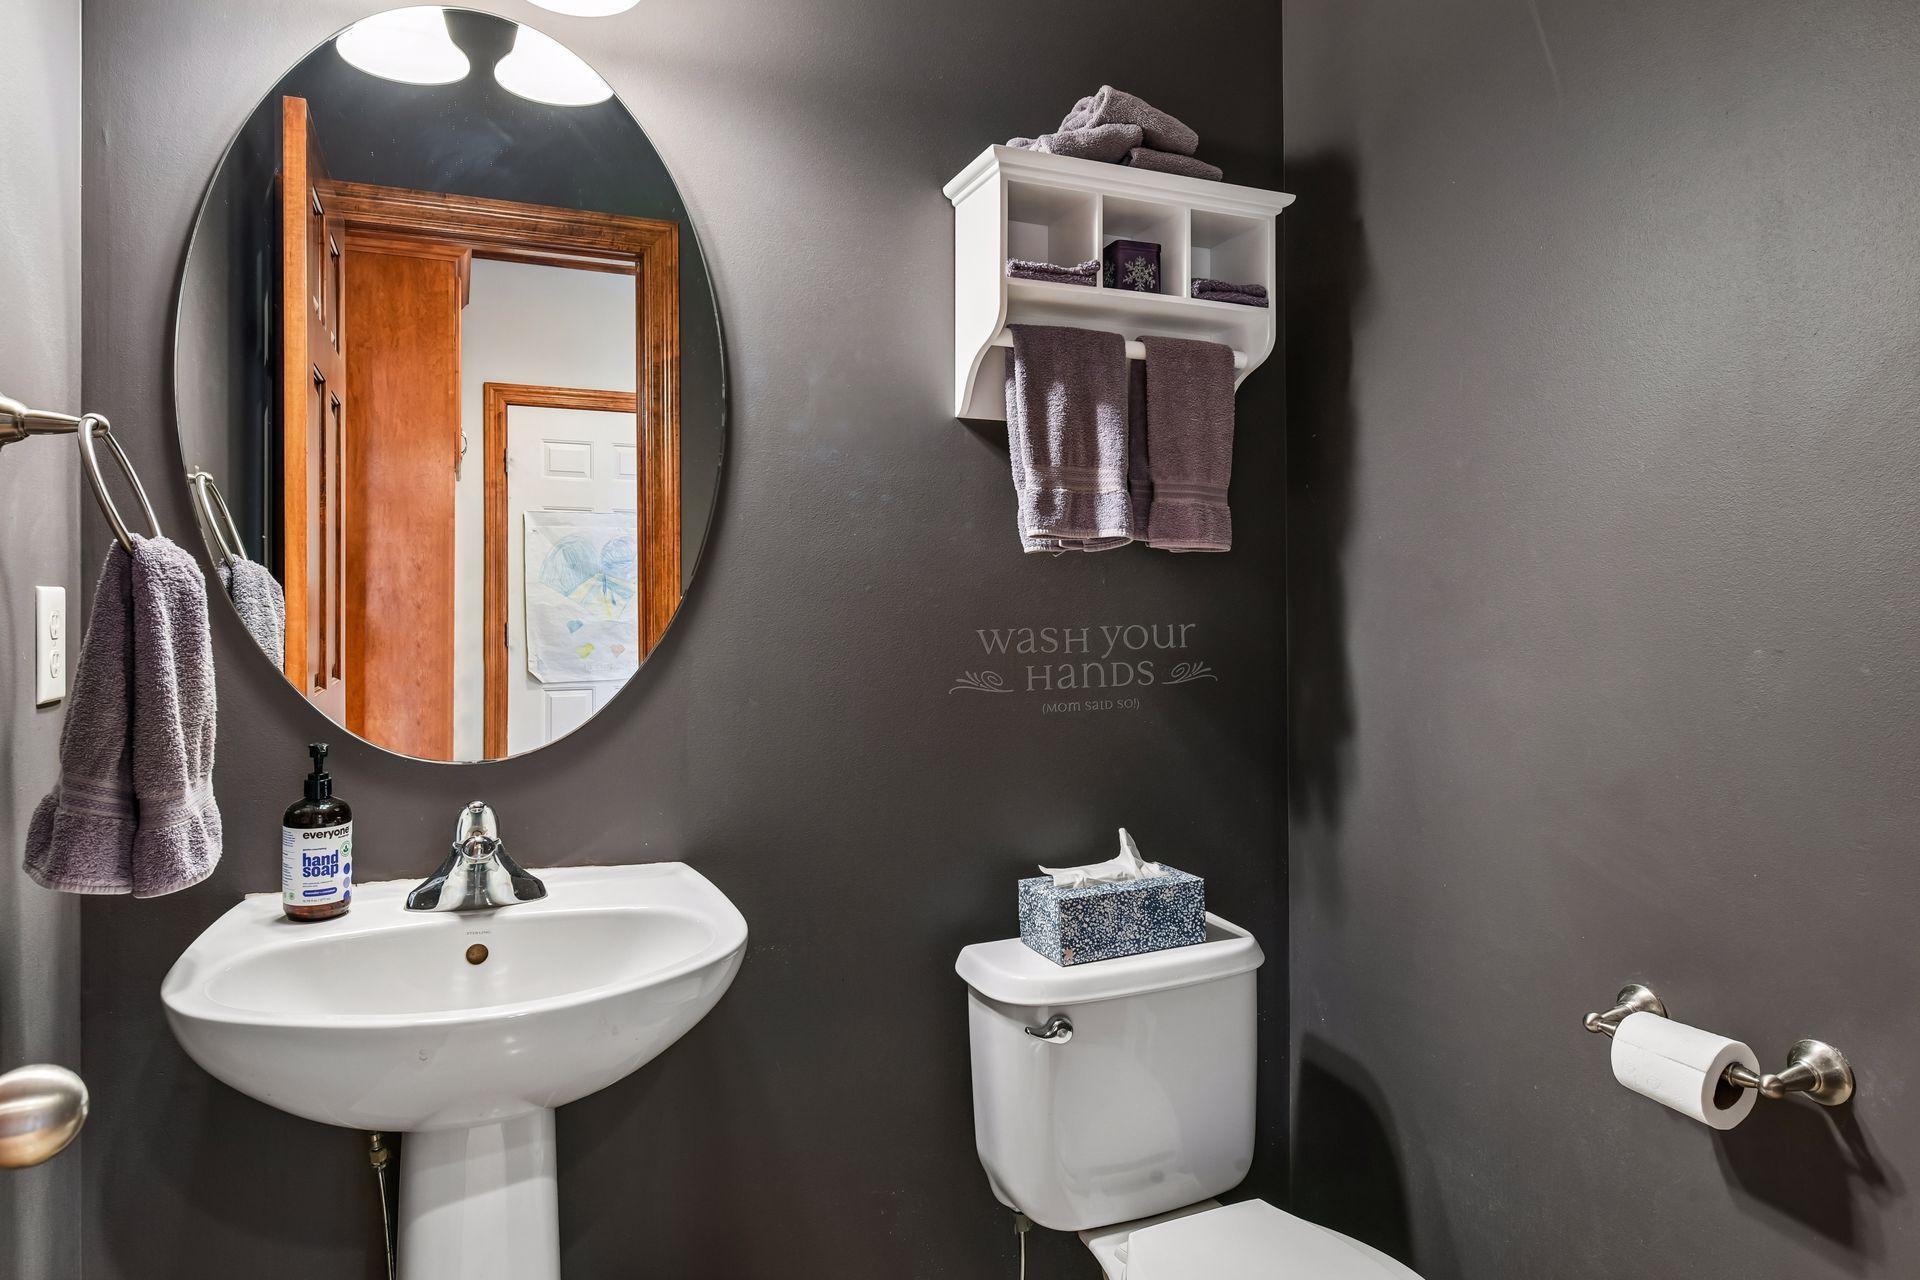
Property Type: Residential Bedrooms: 4 Baths: 3 Square Footage: 3,826 Lot Size (sq. ft.): 12,584 Status: Active
Current Price: $499,900 List Date: 4/03/2026 Last Modified: 5/27/2026

Overview

Description

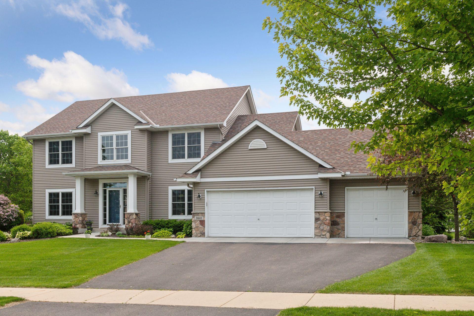
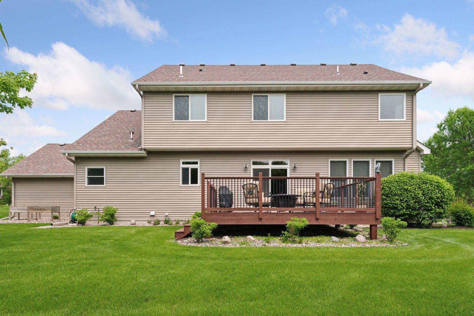
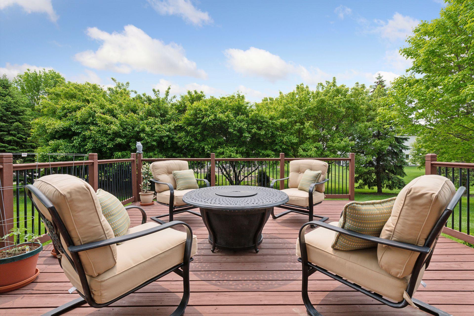
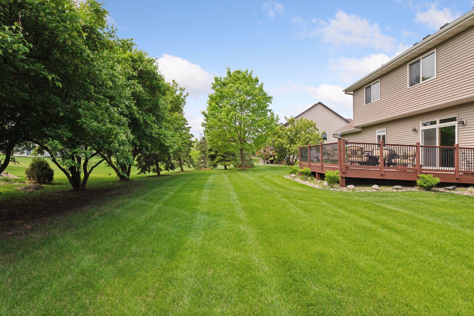
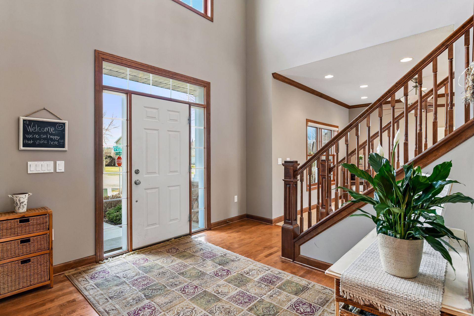
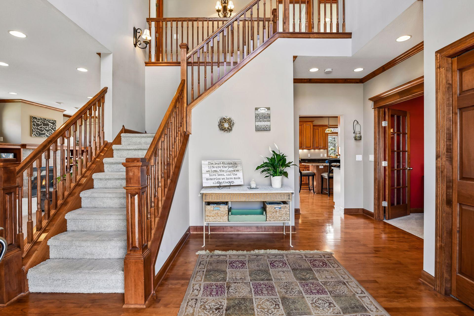
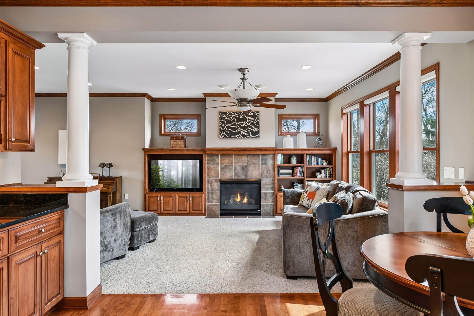
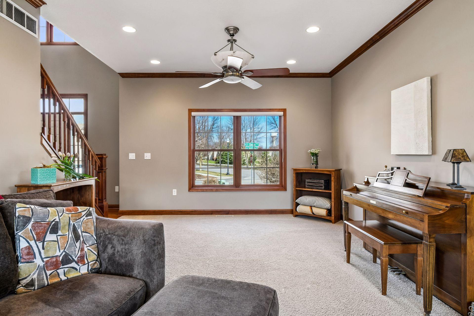
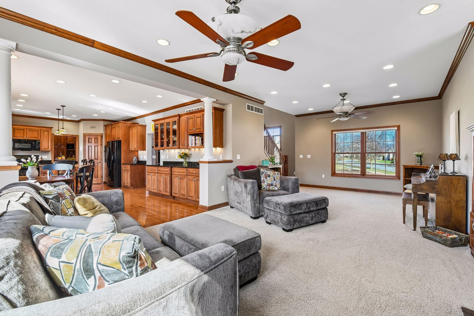
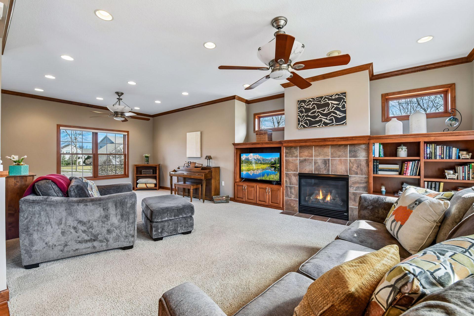
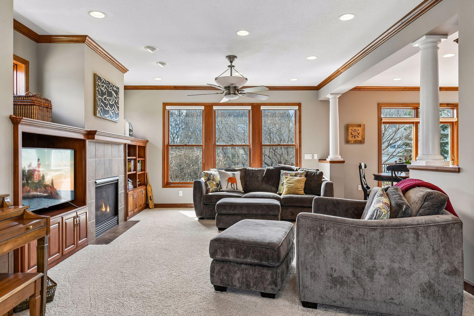
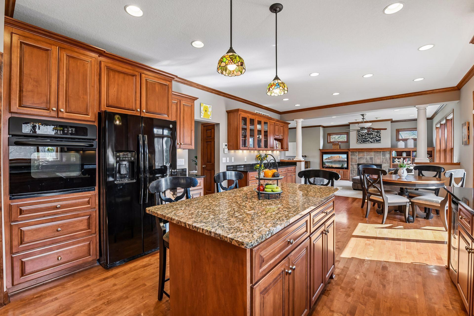
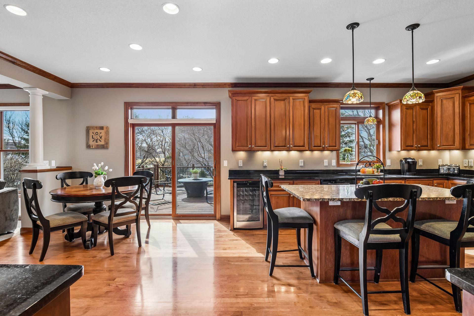
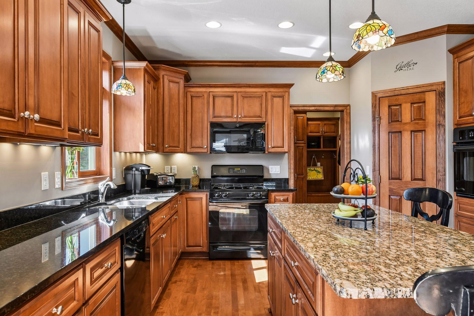
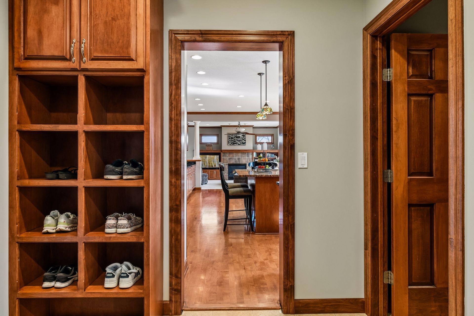
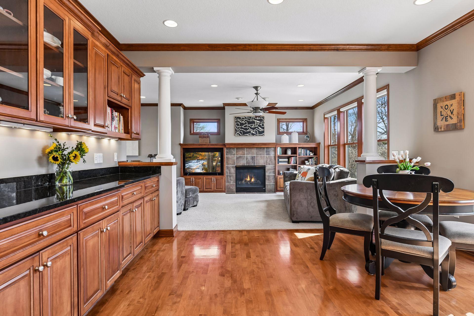
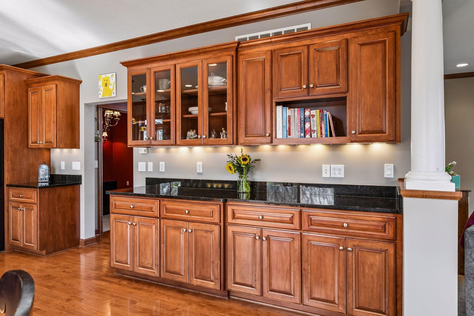
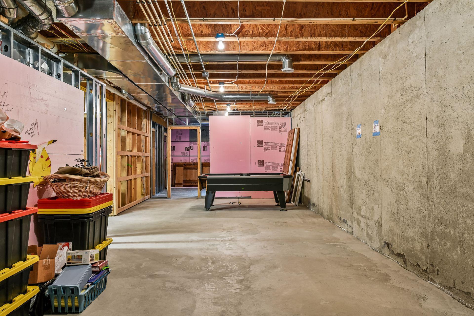
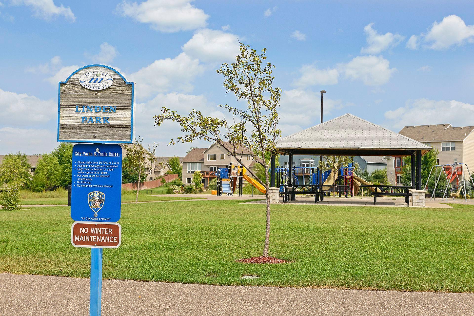
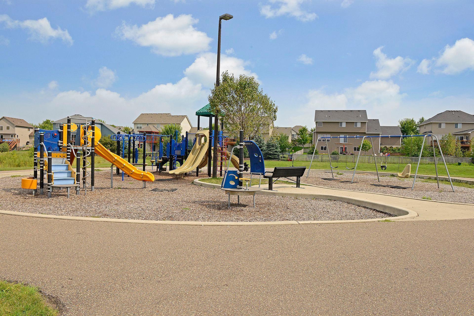
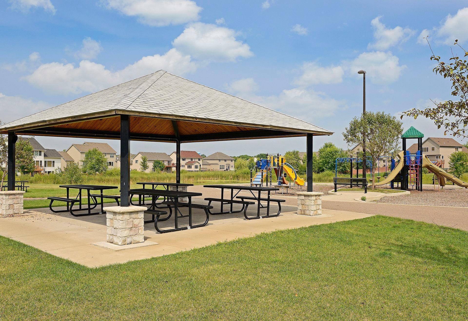
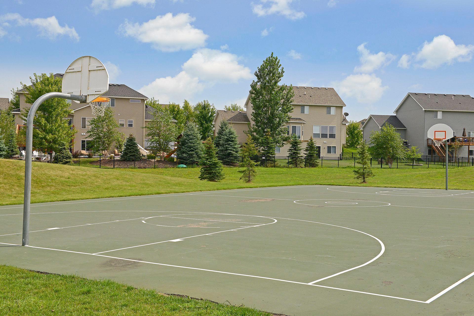
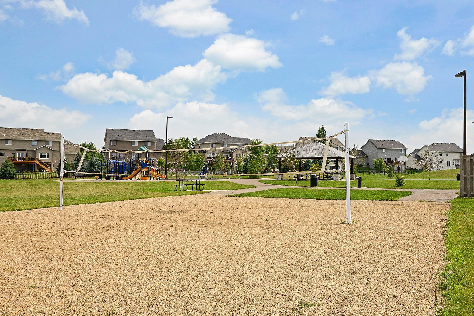
Mature trees form a canopy over both sides of the wide and winding Hunters Trail that leads you directly to this lovely home. Linden Park with covered picnic area, playground and ball game courts are literally across the street from this fortunate location. The original owner purposely planted and lovingly maintained a large variety of species of trees and other landscapes with future enjoyment in mind. You will appreciate this "privacy by Nature" as you enjoy the low profile and spacious deck. The deck is right at the kitchen for ease in outdoor dining. Inside you will find a high quality home with many custom features. Some upgrades are solid wood floors, a generous amount of custom cabinetry, cove moulding ceiling trim and knock down ceiling finish. The granite island and counters in the kitchen are in excess of expectation. There are extra appliances such as a second wall oven and wine refrigerator - plus a pantry - and the list goes on. Nine foot ceilings are on the main level bu ...

Listing Details MLS# 7008413

General Property Information

Assoc Mgmt Co. Phone #
612-888-7476
Association Fee Frequency
Annually
Association Mgmt Co. Name
Compass Management Group
Common Wall
No
Lot Measurement
Square Feet
Manufactured Home?
No
Multiple PIDs?
No
New Development
No
Number of Fireplaces
Yes
Waterfront Present
No
Year Built
2006
Yearly/Seasonal
Yearly
Zoning
Residential-Single Family
Bath Full
2
Bath Half
Yes
Main Floor Total SqFt
1300
Above Grd Total SqFt
2526
Below Grd Total SqFt
1300
Total SqFt
3826
Lot Size SqFt
12584
Total Finished Sqft
2526.00
FireplaceYN
Yes
Style
(SF) Single Family
Foundation Size
1300
Power Company
Xcel Energy
Association Fee
375
Garage Stalls
3
Lot Dimensions
88 X 143
Assessment Pending
No
Bath Three Quarters
0
Bath Quarter
0

Property Features

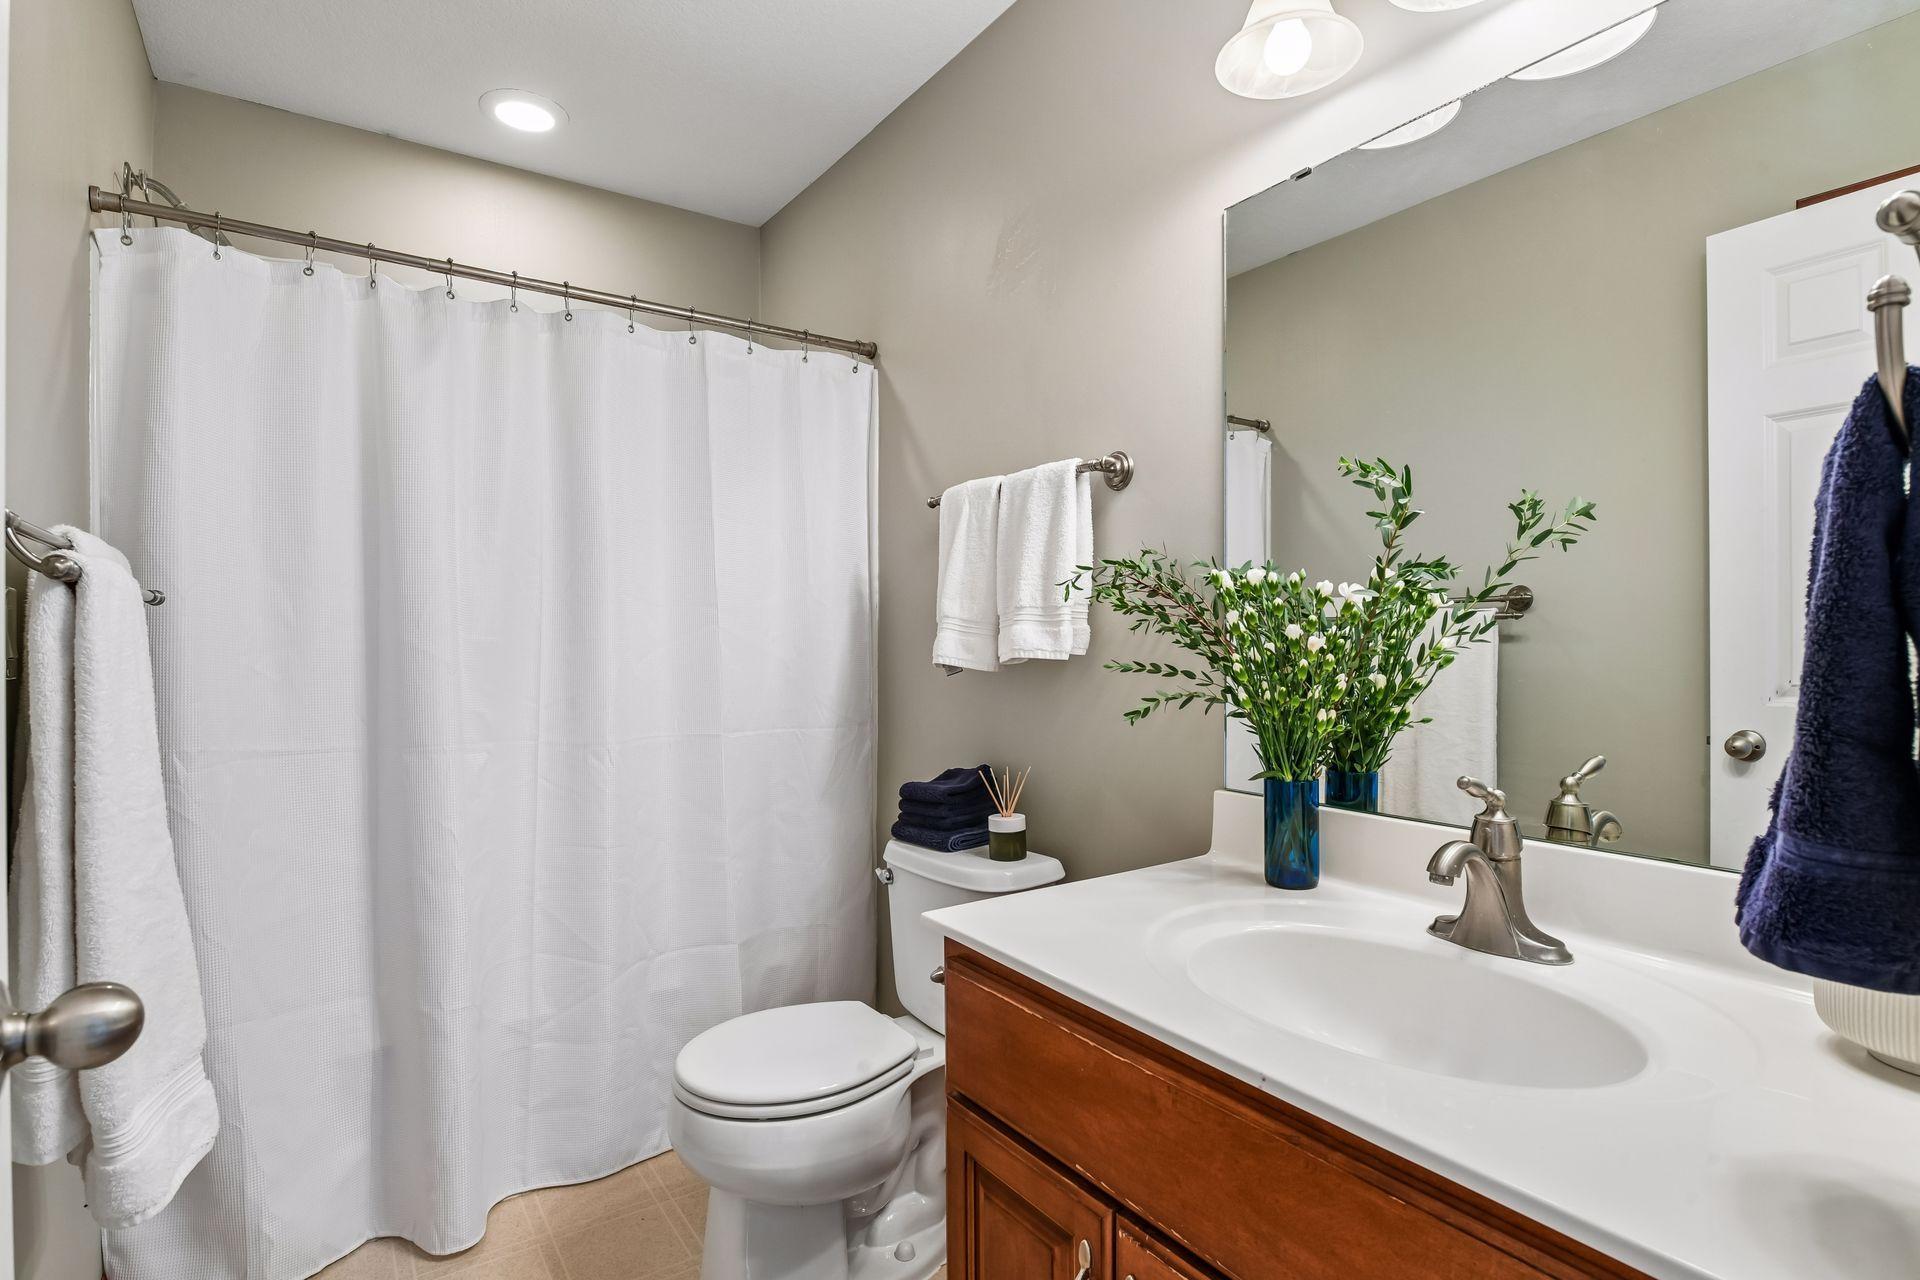
Accessible: None Air Conditioning: Central Air Amenities Unit: Cable; Ceiling Fan(s); Deck; French Doors; Hardwood Floors; In-Ground Sprinkler; Kitchen Center Island; Kitchen Window; Natural Woodwork; Paneled Doors; Primary Bedroom Walk-In Closet; Walk-In Closet Appliances: Dishwasher; Disposal; Dryer; Range; Refrigerator; Washer; Wine Cooler Association Fee Includes: Shared Amenities Basement: Drain Tiled; Full; Sump Pump; Unfinished Bath Description: Double Sink; Main Floor 1/2 Bath; Upper Level Full Bath; Full Primary; Private Primary; Bathroom Ensuite; Rough In; Separate Tub & Shower; Walk-In Shower Stall Construction Materials: Concrete; Frame Construction Status: Previously Owned Dining Room Description: Breakfast Area; Eat In Kitchen; Informal Dining Room; Kitchen/Dining Room; Living/Dining Room Electric: 200+ Amp Service Exterior: Brick/Stone; Vinyl Family Room Characteristics: Entertainment/Media Center; Family Room; Main Level Fencing: None Fireplace Characteristics: Family Room; Gas Burning Fuel: Natural Gas Heating: Forced Air Internet Options: Cable Laundry: In Basement; Sink Lock Box Type: Supra Lot Description: Corner Lot; Tree Coverage - Medium; Underground Utilities Parking Characteristics: Finished Garage; Garage Door Opener; Insulated Garage; Storage Pool Description: None Road Frontage: City Street; Paved Streets; Sidewalks; Street Lights Road Responsibility: Public Maintained Road Roof: Age Over 8 Years; Architectural Shingle Sellers Terms: Conventional; FHA; VA Sewer: City Sewer/Connected Special Search: 3 BR on One Level; 4 BR on One Level; Primary Bdr Suite Stories: Two Water: City Water/Connected

Contract Information

Contingency
None
Original List Price
549900
ListPrice
499900
Owner is an Agent?
No
Auction?
No

Location Tax and Other Information

House Number
9441
Street Name
Glacier
Street Suffix
Road
Postal City
Saint Bonifacius
County
Hennepin
State
MN
Zip Code
55375
Complex/Dev/Subdivision
Hunters Crest

Assessments

Tax With Assessments
5267
Assessment Balance
0
Assessment Installment
0

Basement

Foundation Dimensions
42 X 31
Drain Tiled
Yes
Full
Yes
Sump Pump
Yes
Unfinished
Yes

More Information

Building Information

Finished SqFt Above Ground
2526

Lease Details

Land Leased
Not Applicable

Lock Box Type

Lock Box Source
MAAR
Supra
Yes

Miscellaneous Information

DP Resource
Yes
Homestead
Yes

Ownership

Fractional Ownership
No

Parking Characteristics

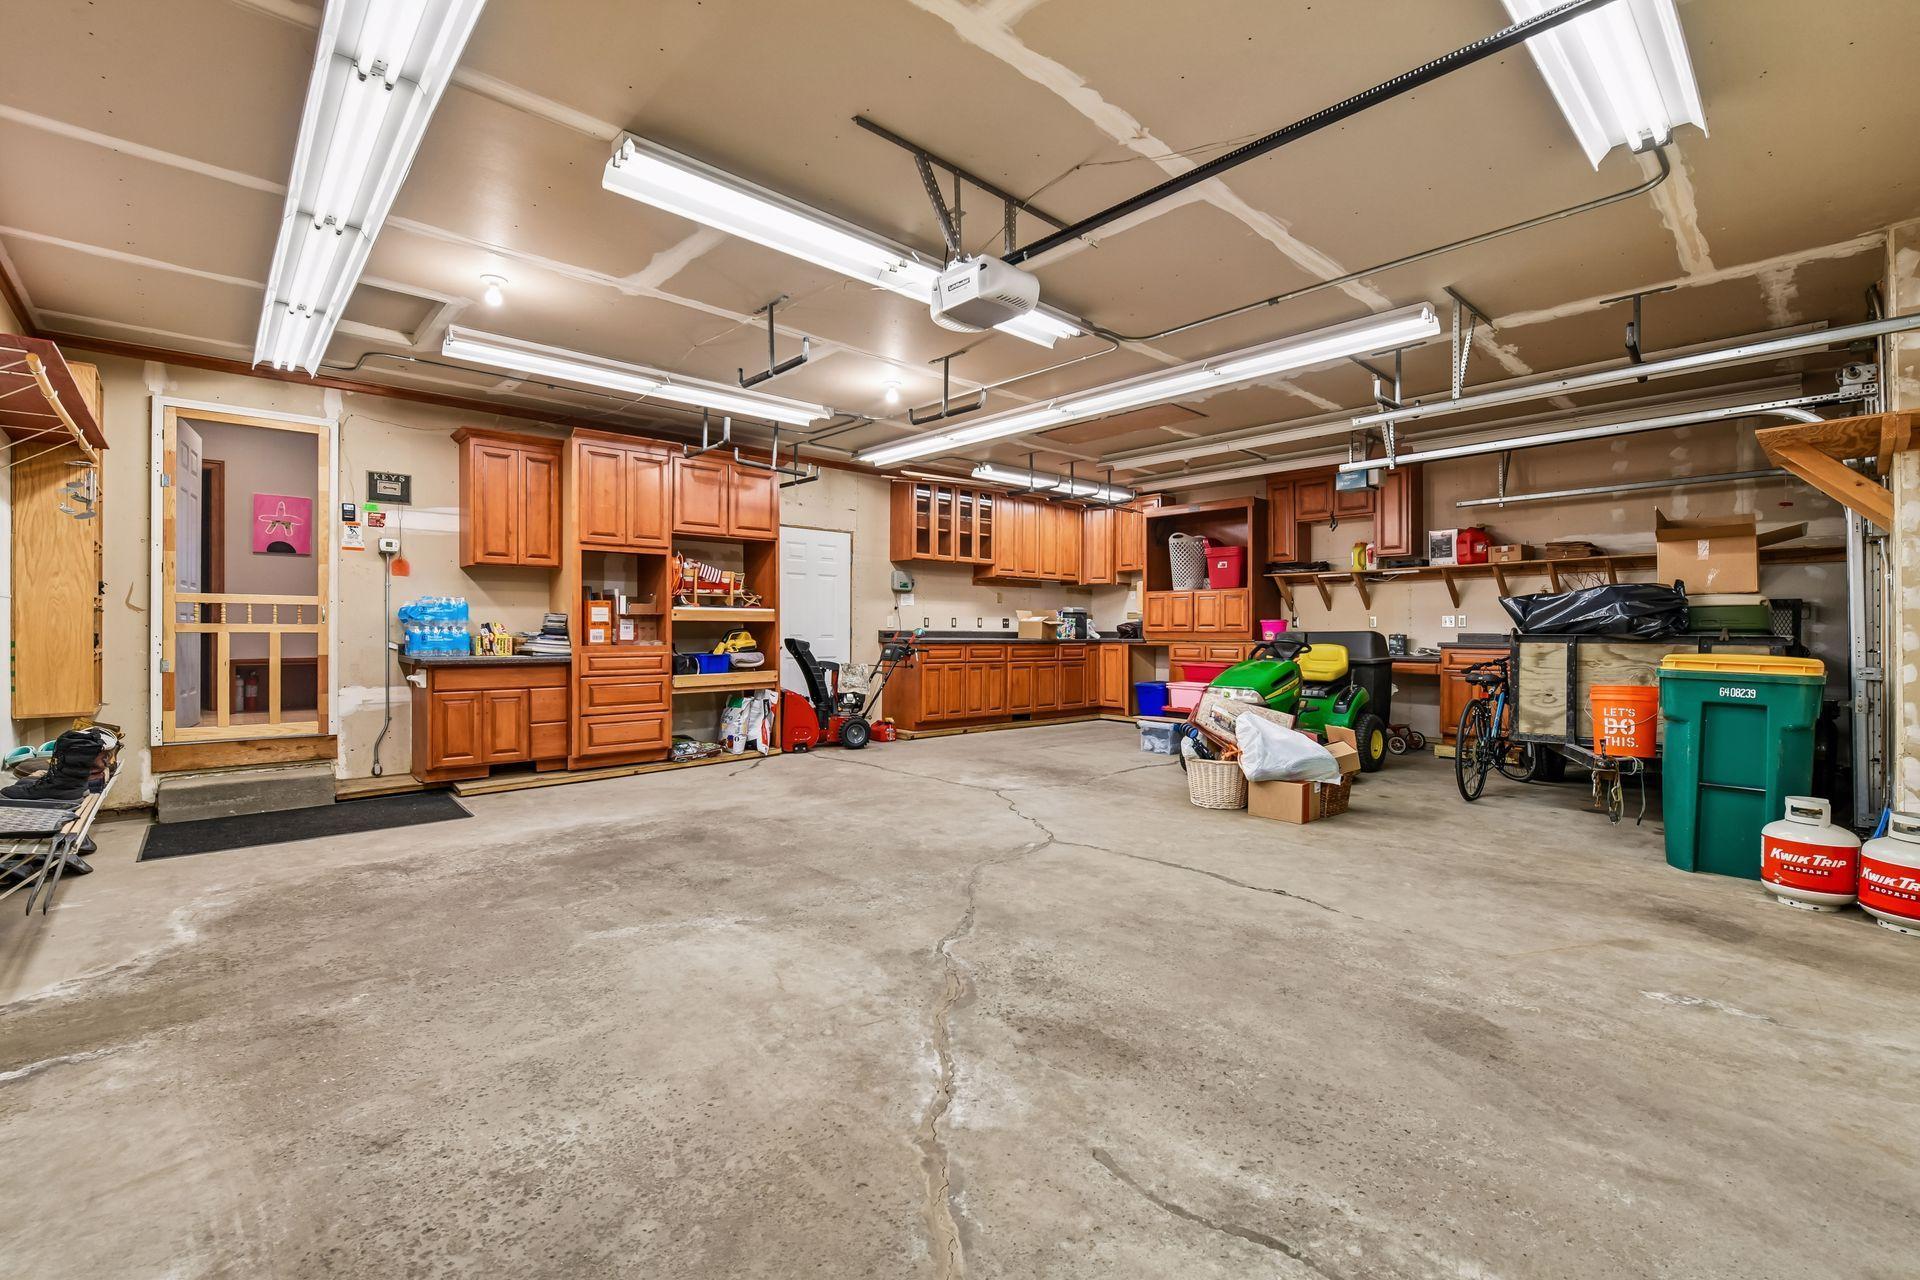
Garage Dimensions
32 X 24
Garage Square Feet
768
Finished Garage
Yes
Garage Door Opener
Yes
Insulated Garage
Yes
Storage
Yes

Office/Member Info

Association
MAAR

Location, Tax and Other Information

AssocFeeYN
Yes
Legal Description
Lot 001 Block 002 Hunters Crest 4th Addition
Listing City
Minnetrista
Map Page
116
Municipality
Minnetrista
School District
Waconia
School District Phone
952-442-0600
Property ID Number
3111724230018
Tax Year
2026
Tax Amount
5267
In Foreclosure?
No
Potential Short Sale?
No
Lender Owned?
No

Directions & Remarks

Public Remarks
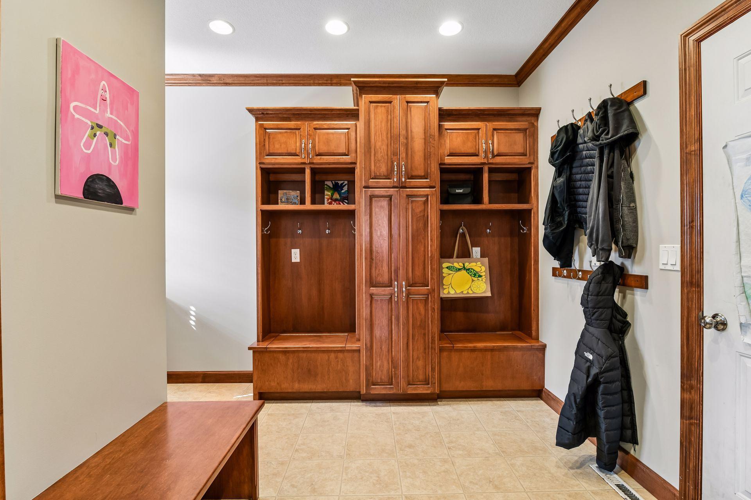
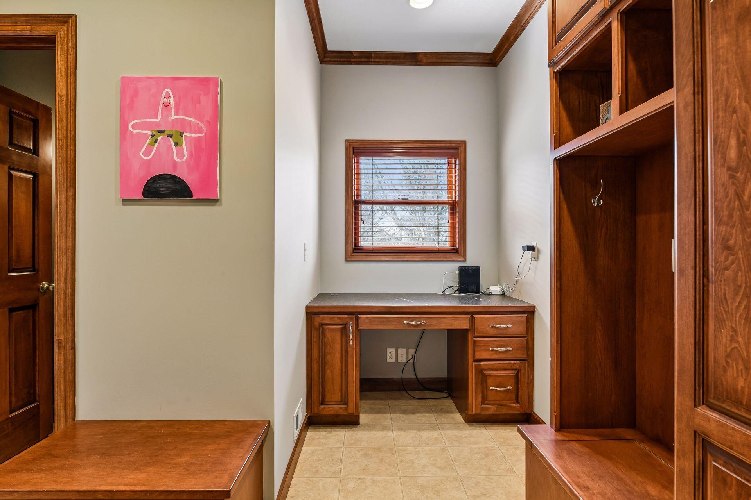
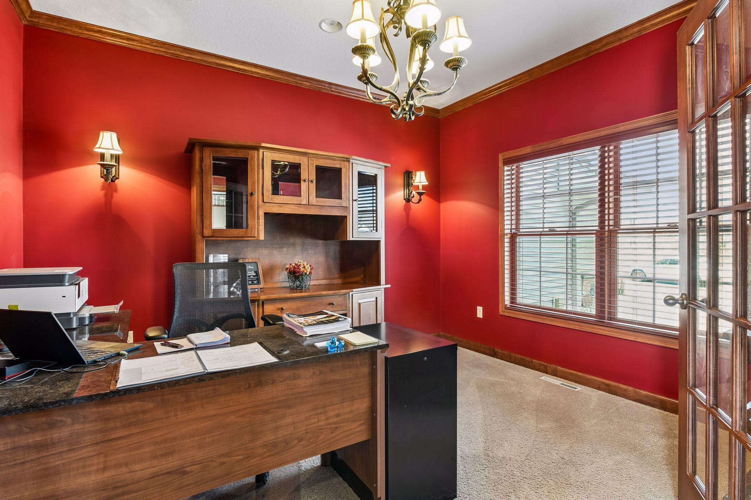
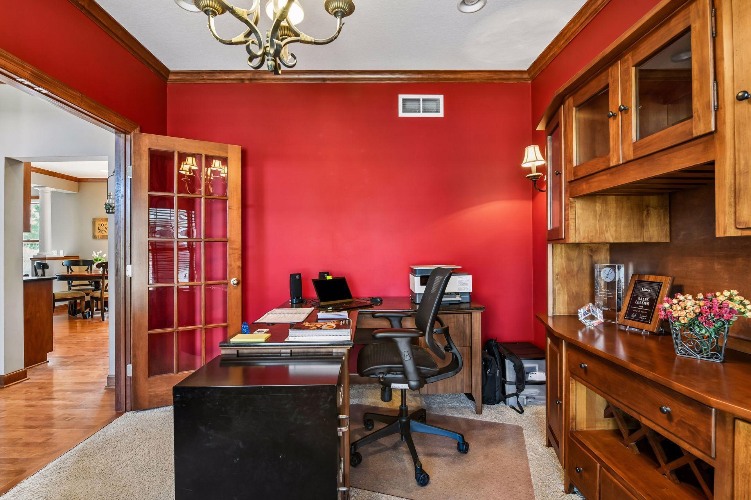

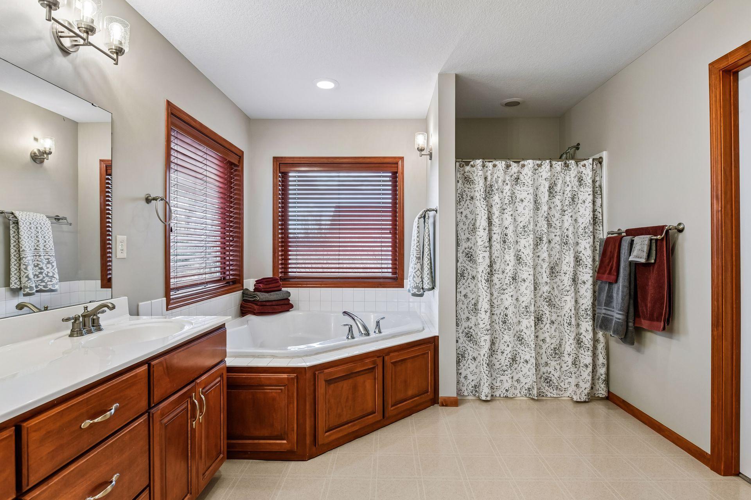
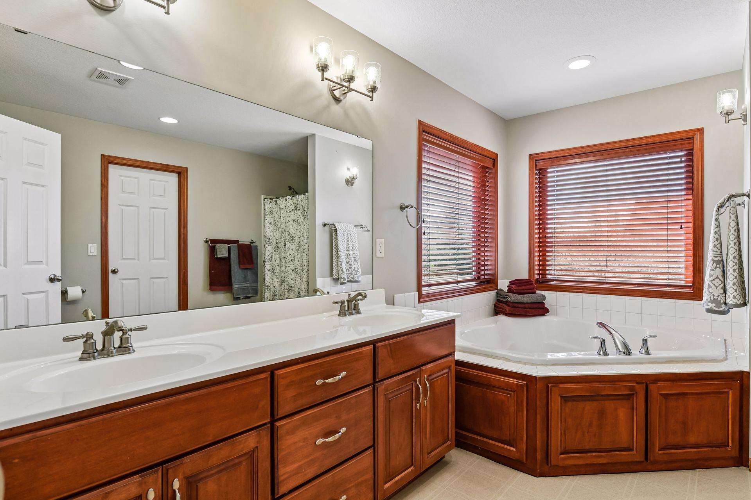
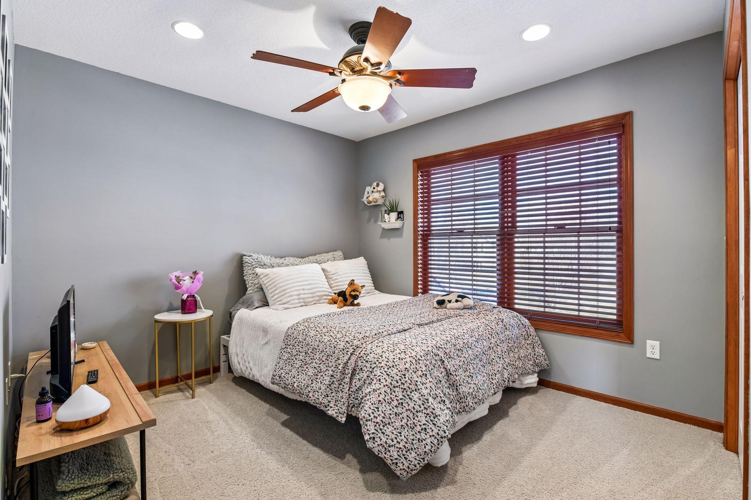
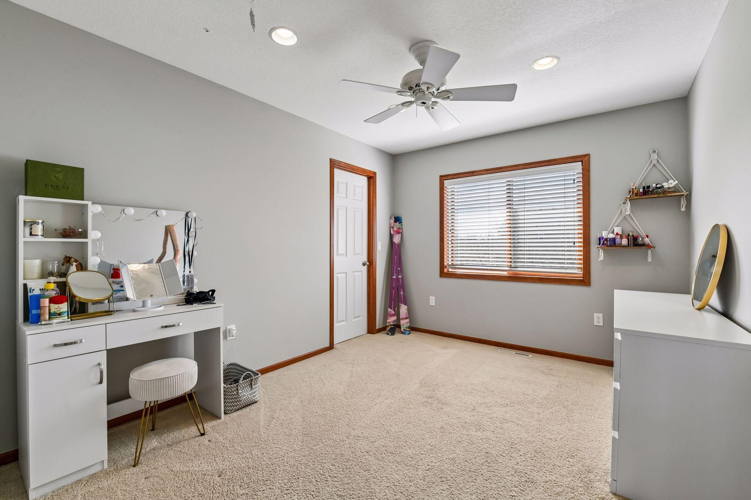
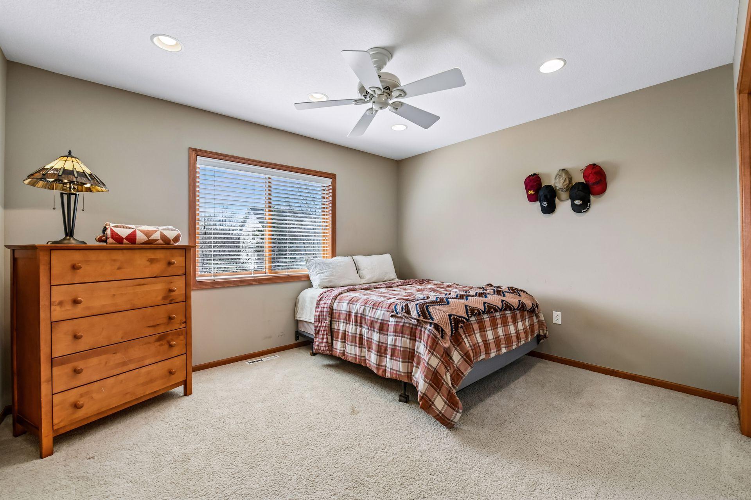
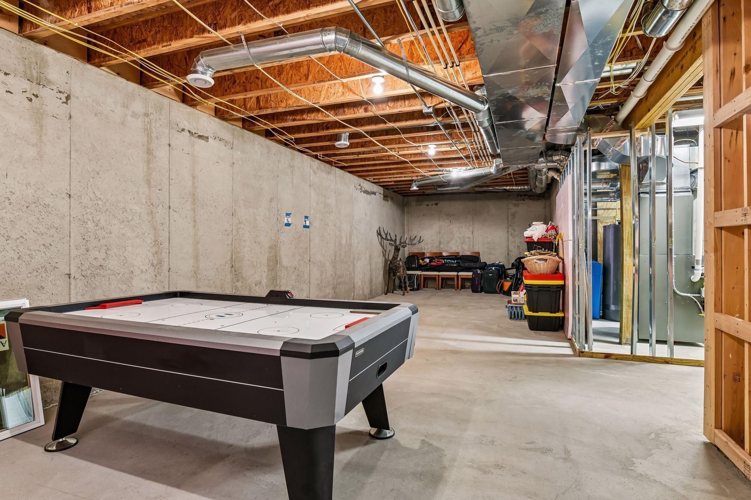
Mature trees form a canopy over both sides of the wide and winding Hunters Trail that leads you directly to this lovely home. Linden Park with covered picnic area, playground and ball game courts are literally across the street from this fortunate location. The original owner purposely planted and lovingly maintained a large variety of species of trees and other landscapes with future enjoyment in mind. You will appreciate this "privacy by Nature" as you enjoy the low profile and spacious deck. The deck is right at the kitchen for ease in outdoor dining. Inside you will find a high quality home with many custom features. Some upgrades are solid wood floors, a generous amount of custom cabinetry, cove moulding ceiling trim and knock down ceiling finish. The granite island and counters in the kitchen are in excess of expectation. There are extra appliances such as a second wall oven and wine refrigerator - plus a pantry - and the list goes on. Nine foot ceilings are on the main level but the foyer entry soars 18 feet! There are 4 bedrooms in the upper level. The Primary bedroom has a tray ceiling, a full bath with separate shower and tub plus a walk-in closet. A full bath serves the 3 other bedrooms. The lowest level is unfinished but there is a rough-in for a 5th bedroom (with egress window) plus a rough-in for a bath. This space is 1,300 sf and, excluding the utility area, could add another approximately 1,000+ finished sf. Roof is 9 years old. No pets have ever lived in this home. Please read the words under the pictures for more information. A 1 year American Home Shield (Shield Plus) warranty for the Buyer will be paid for by the Seller. This home has been pre-inspected by Structure Tech Home Inspections. Buyer must acknowledge receipt as part of the Seller's Property Disclosure. Measurements are taken from blueprints which are available for review.
Directions
Highway 7 to Hunters Trail, South on Hunters Trl, right on Glacier Road to home on the left.

Accessible

None
Yes

Air Conditioning

Central Air
Yes

Amenities Unit

Cable
Yes
Ceiling Fan(s)
Yes
Deck
Yes
French Doors
Yes
Hardwood Floors
Yes
In-Ground Sprinkler
Yes
Kitchen Center Island
Yes
Kitchen Window
Yes
Natural Woodwork
Yes
Paneled Doors
Yes
Primary Bedroom Walk-In Closet
Yes
Walk-In Closet
Yes

Appliances

Dishwasher
Yes
Disposal
Yes
Dryer
Yes
Range
Yes
Refrigerator
Yes
Washer
Yes
Wine Cooler
Yes

Association Fee Includes

Shared Amenities
Yes

Bath Description

Double Sink
Yes
Main Floor 1/2 Bath
Yes
Upper Level Full Bath
Yes
Full Primary
Yes
Private Primary
Yes
Bathroom Ensuite
Yes
Rough In
Yes
Separate Tub & Shower
Yes
Walk-In Shower Stall
Yes

Construction Materials

Concrete
Yes
Frame
Yes

Construction Status

Previously Owned
Yes

Dining Room Description

Breakfast Area
Yes
Eat In Kitchen
Yes
Informal Dining Room
Yes
Kitchen/Dining Room
Yes
Living/Dining Room
Yes

Electric

200+ Amp Service
Yes

Exterior

Brick/Stone
Yes
Vinyl
Yes

Family Room Characteristics

Entertainment/Media Center
Yes
Family Room
Yes
Main Level
Yes

Fencing

None
Yes

Fireplace Characteristics

Family Room
Yes
Gas Burning
Yes

Fuel

Natural Gas
Yes

Heating

Forced Air
Yes

Insurance Fee

Insurance Fee
0

Internet Options

Cable
Yes

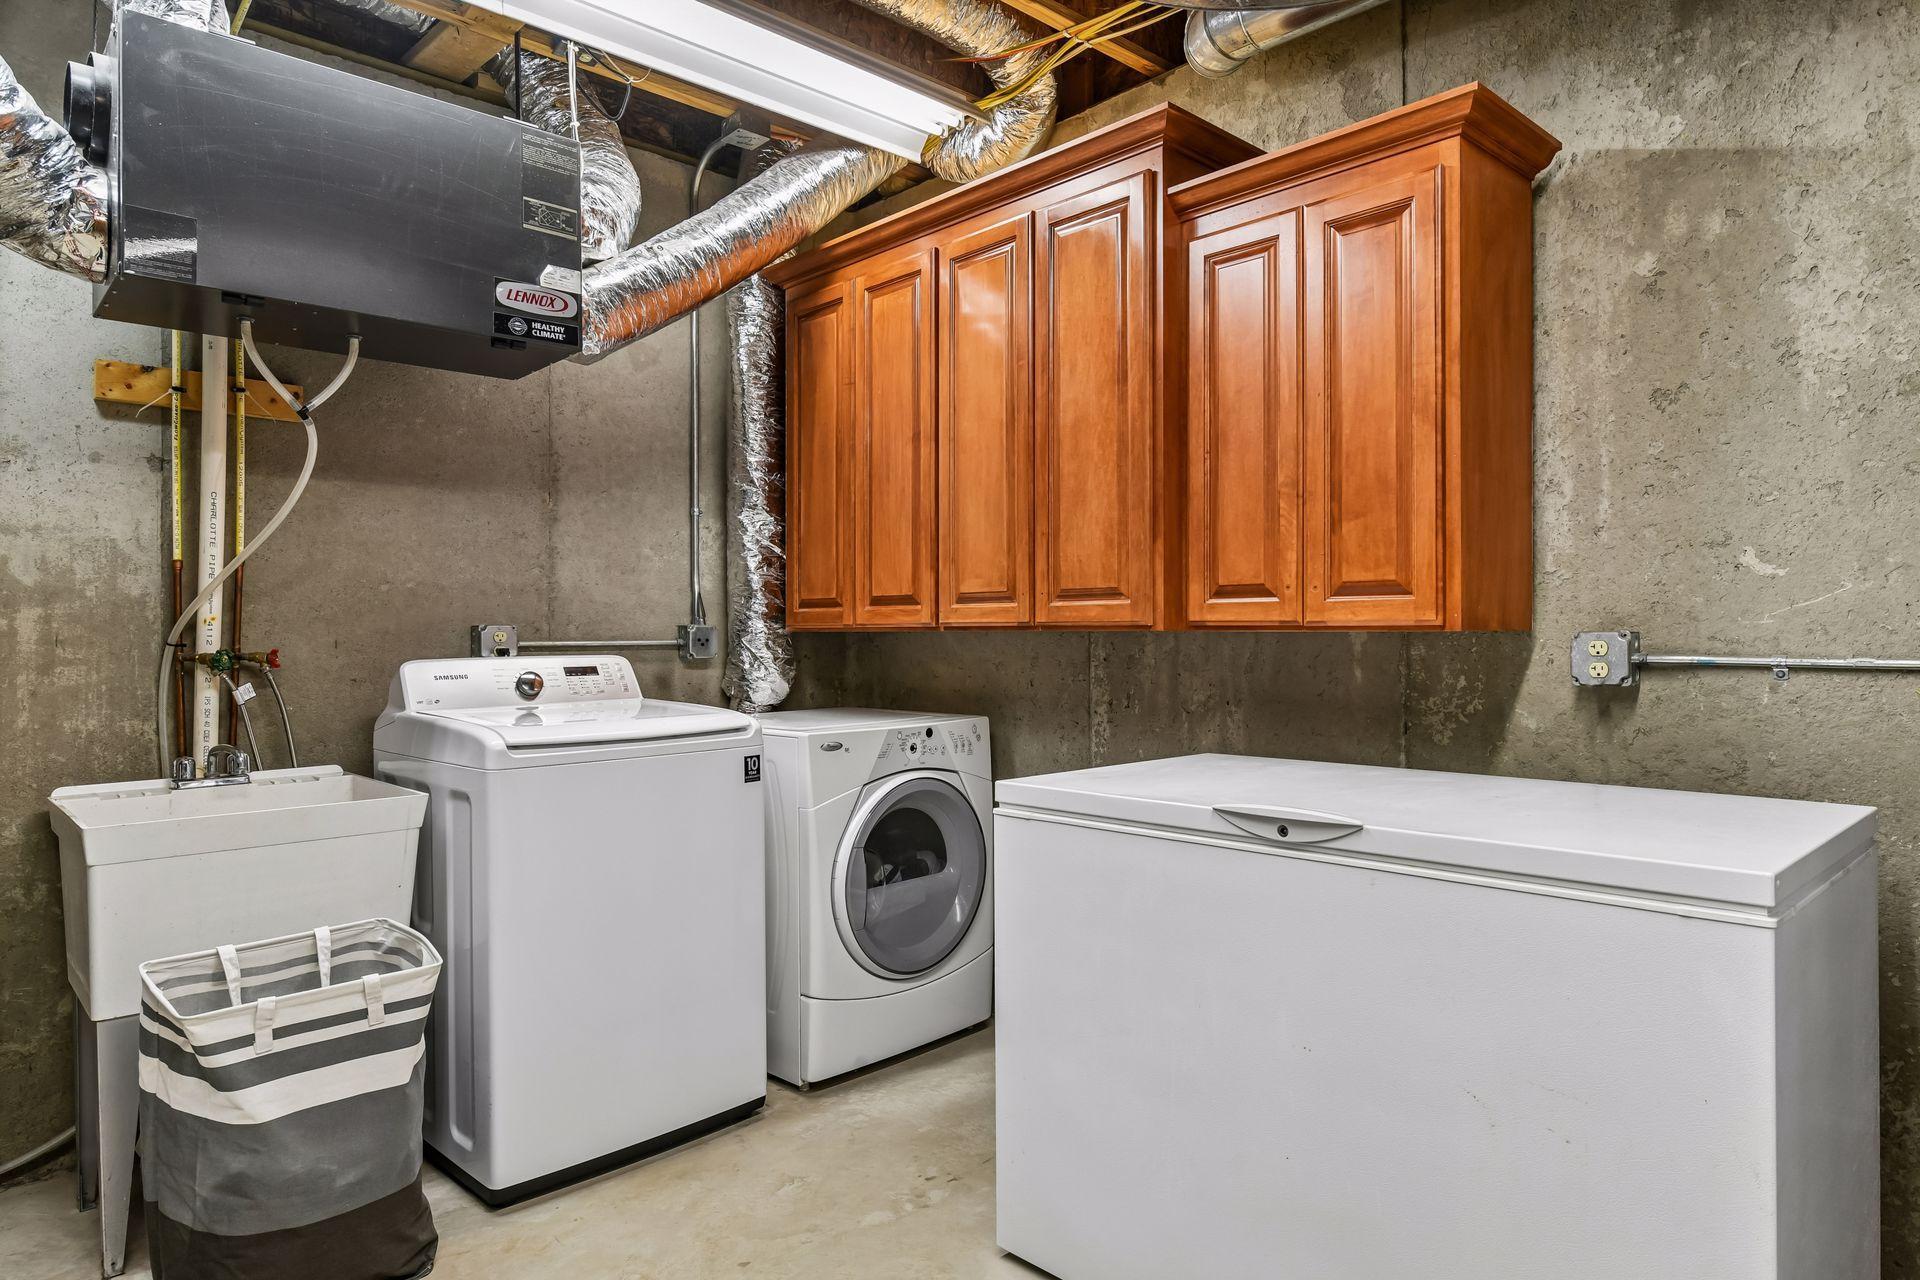
Laundry

In Basement
Yes
Sink
Yes

Lot Description

Corner Lot
Yes
Tree Coverage - Medium
Yes
Underground Utilities
Yes

Patio, Porch and Deck Features

Deck
Yes

Pool Description

None
Yes

Road Frontage

City Street
Yes
Paved Streets
Yes
Sidewalks
Yes
Street Lights
Yes

Road Responsibility

Public Maintained Road
Yes

Roof

Age Over 8 Years
Yes
Architectural Shingle
Yes

Sellers Terms

Conventional
Yes
FHA
Yes
VA
Yes

Sewer

City Sewer/Connected
Yes

Special Search

3 BR on One Level
Yes
4 BR on One Level
Yes
Primary Bdr Suite
Yes

Stories

Two
Yes

Water

City Water/Connected
Yes

Room Information

Room Name Dimensions Level
Deck 18 X 16 Main
Family Room 16 X 15 Main
First (1st) Bedroom 16 X 13 Upper
Fourth (4th) Bedroom 13 X 10 Upper
Foyer 14 X 13 Main
Kitchen 26 X 14 Main
Living Room 13 X 13 Main
Office 11 X 11 Main
Second (2nd) Bedroom 13 X 13 Upper
Third (3rd) Bedroom 13 X 10 Upper
IDX
Listing Office: Coldwell Banker Realty
Last Updated: May - 27 - 2026
The data relating to real estate for sale on this web site comes in part from the Broker Reciprocity SM Program of the Regional Multiple Listing Service of Minnesota, Inc. The information provided is deemed reliable but not guaranteed. Properties subject to prior sale, change or withdrawal. ©2024 Regional Multiple Listing Service of Minnesota, Inc All rights reserved.