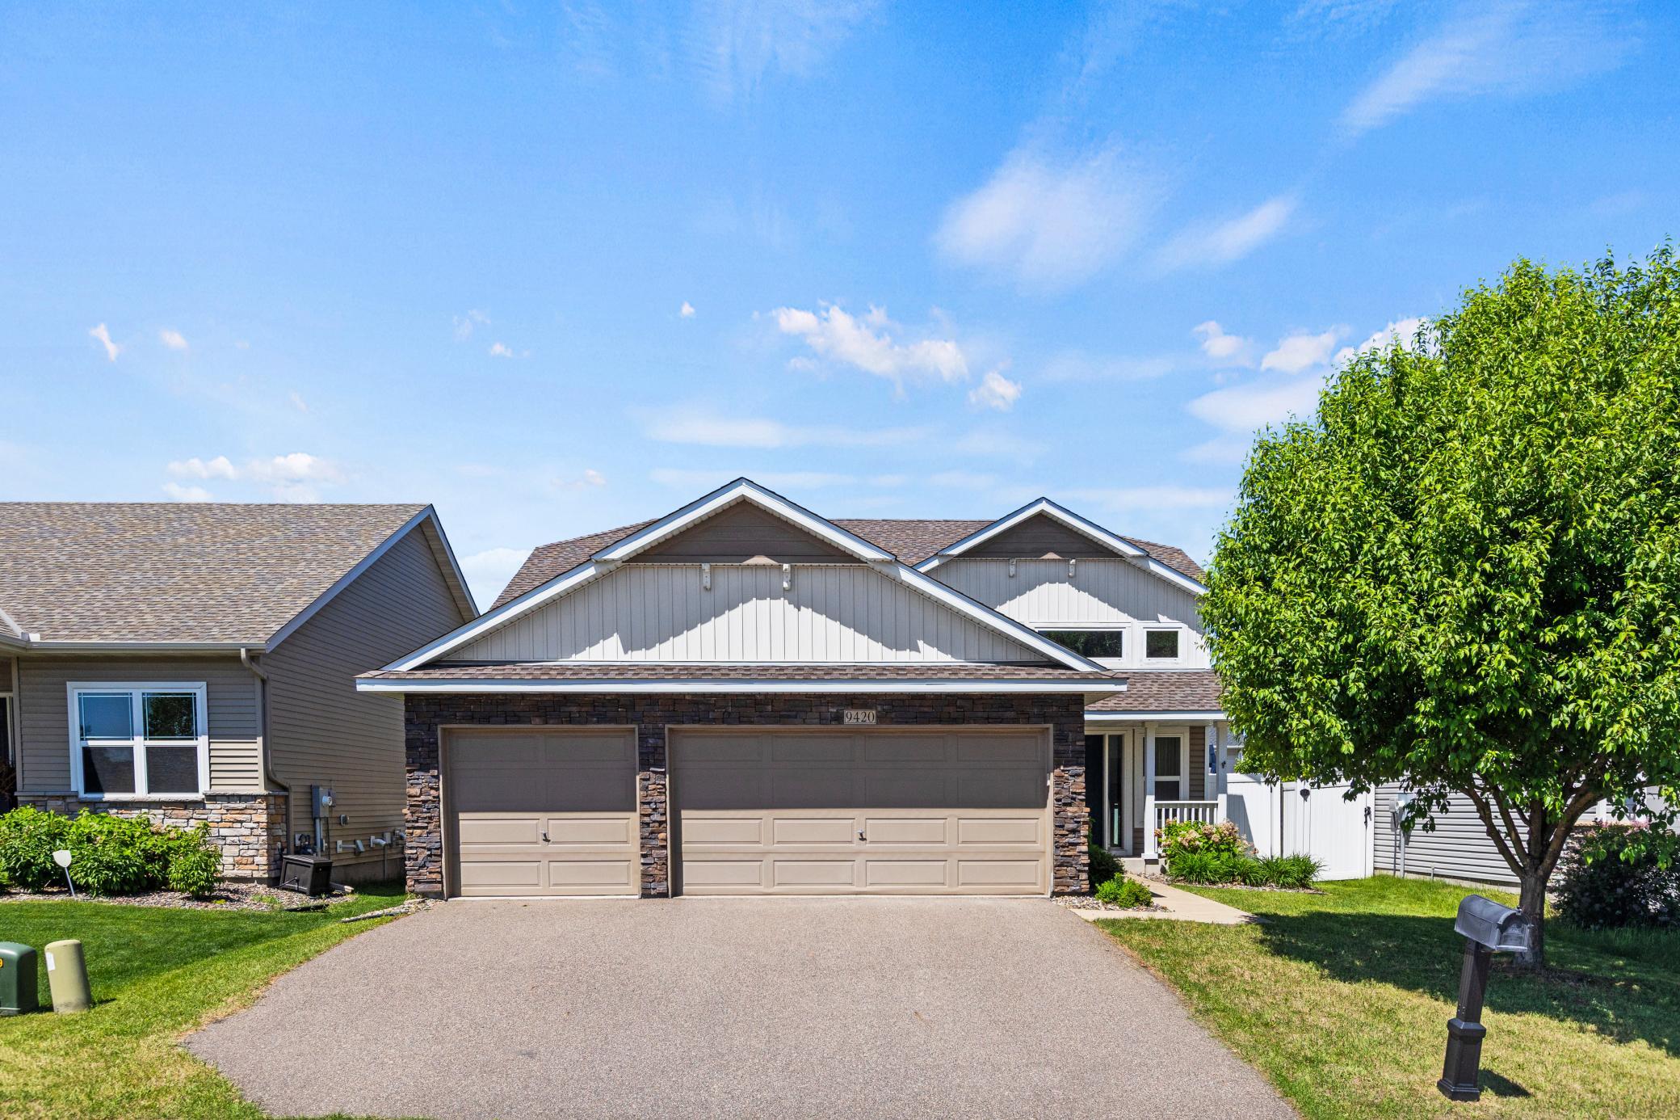
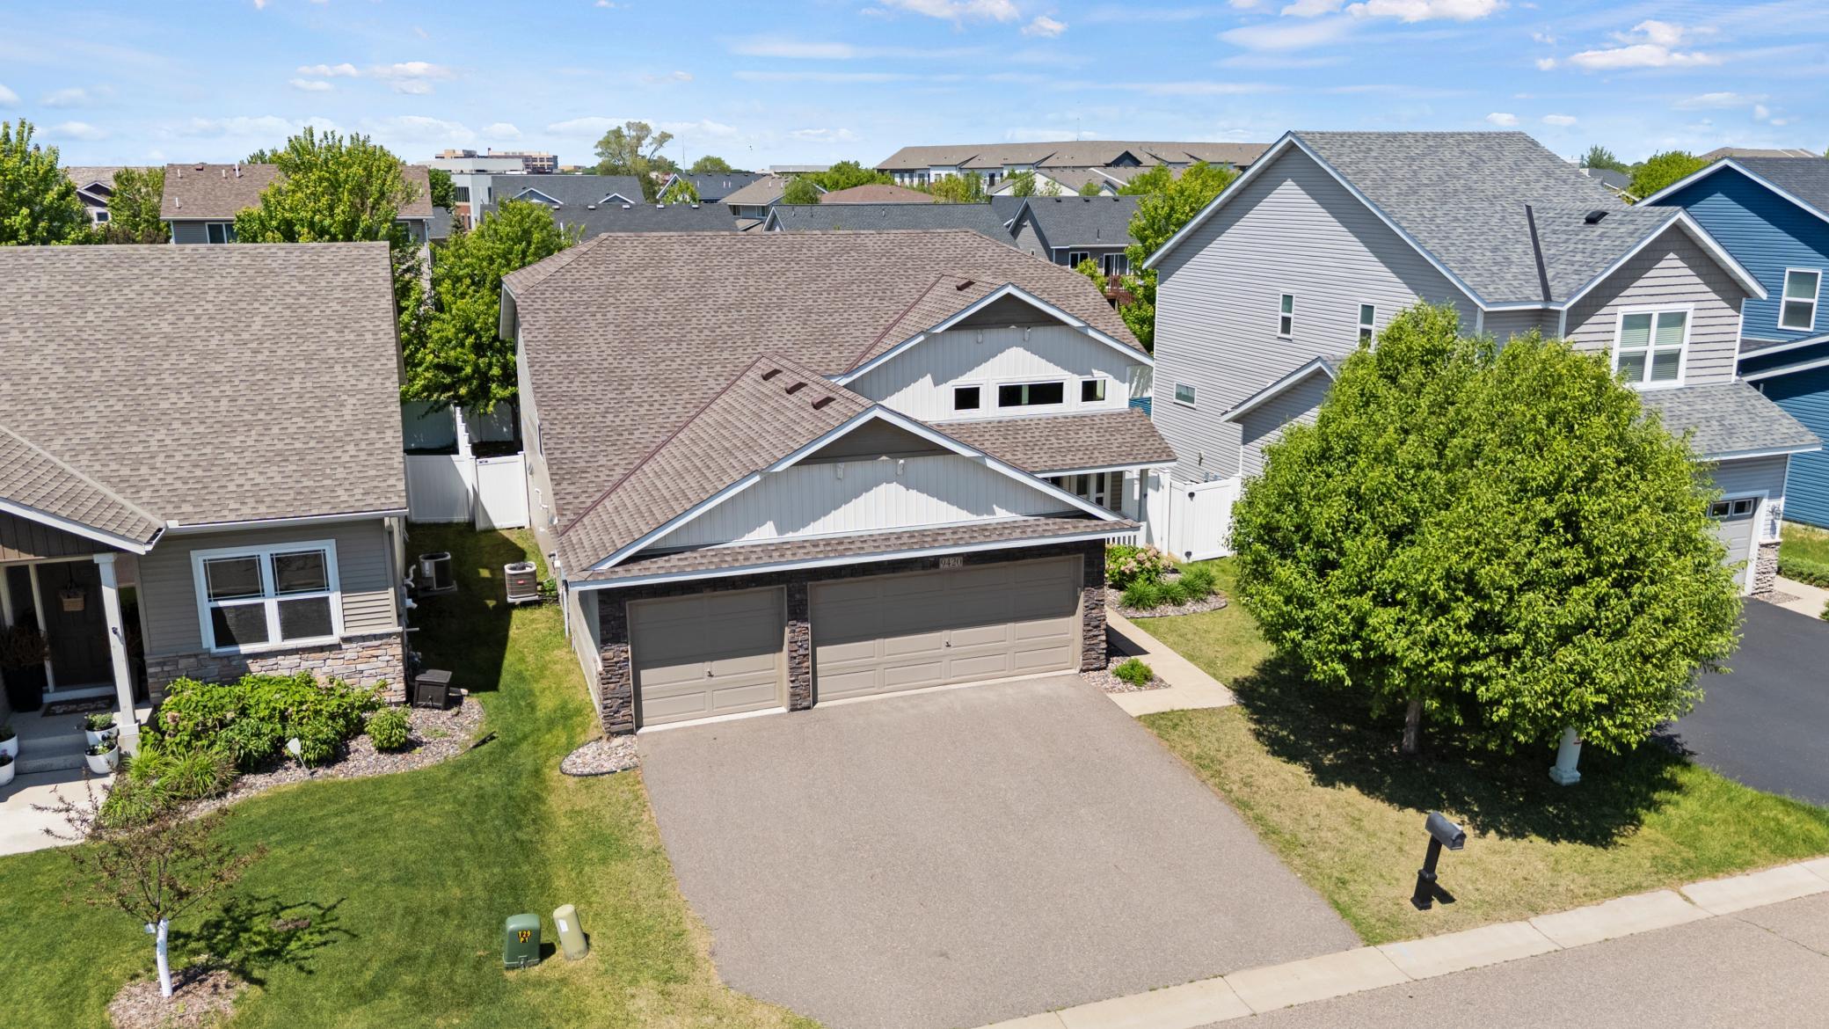
9420 Toledo Lane N, Brooklyn Park, MN 55443

New Listing
$400,000
Property Type: Residential Bedrooms: 3 Baths: 2 Square Footage: 2,160 Lot Size (sq. ft.): 6,534 Status: Active
Current Price: $400,000 List Date: 5/28/2026 Last Modified: 5/28/2026

Overview

Description

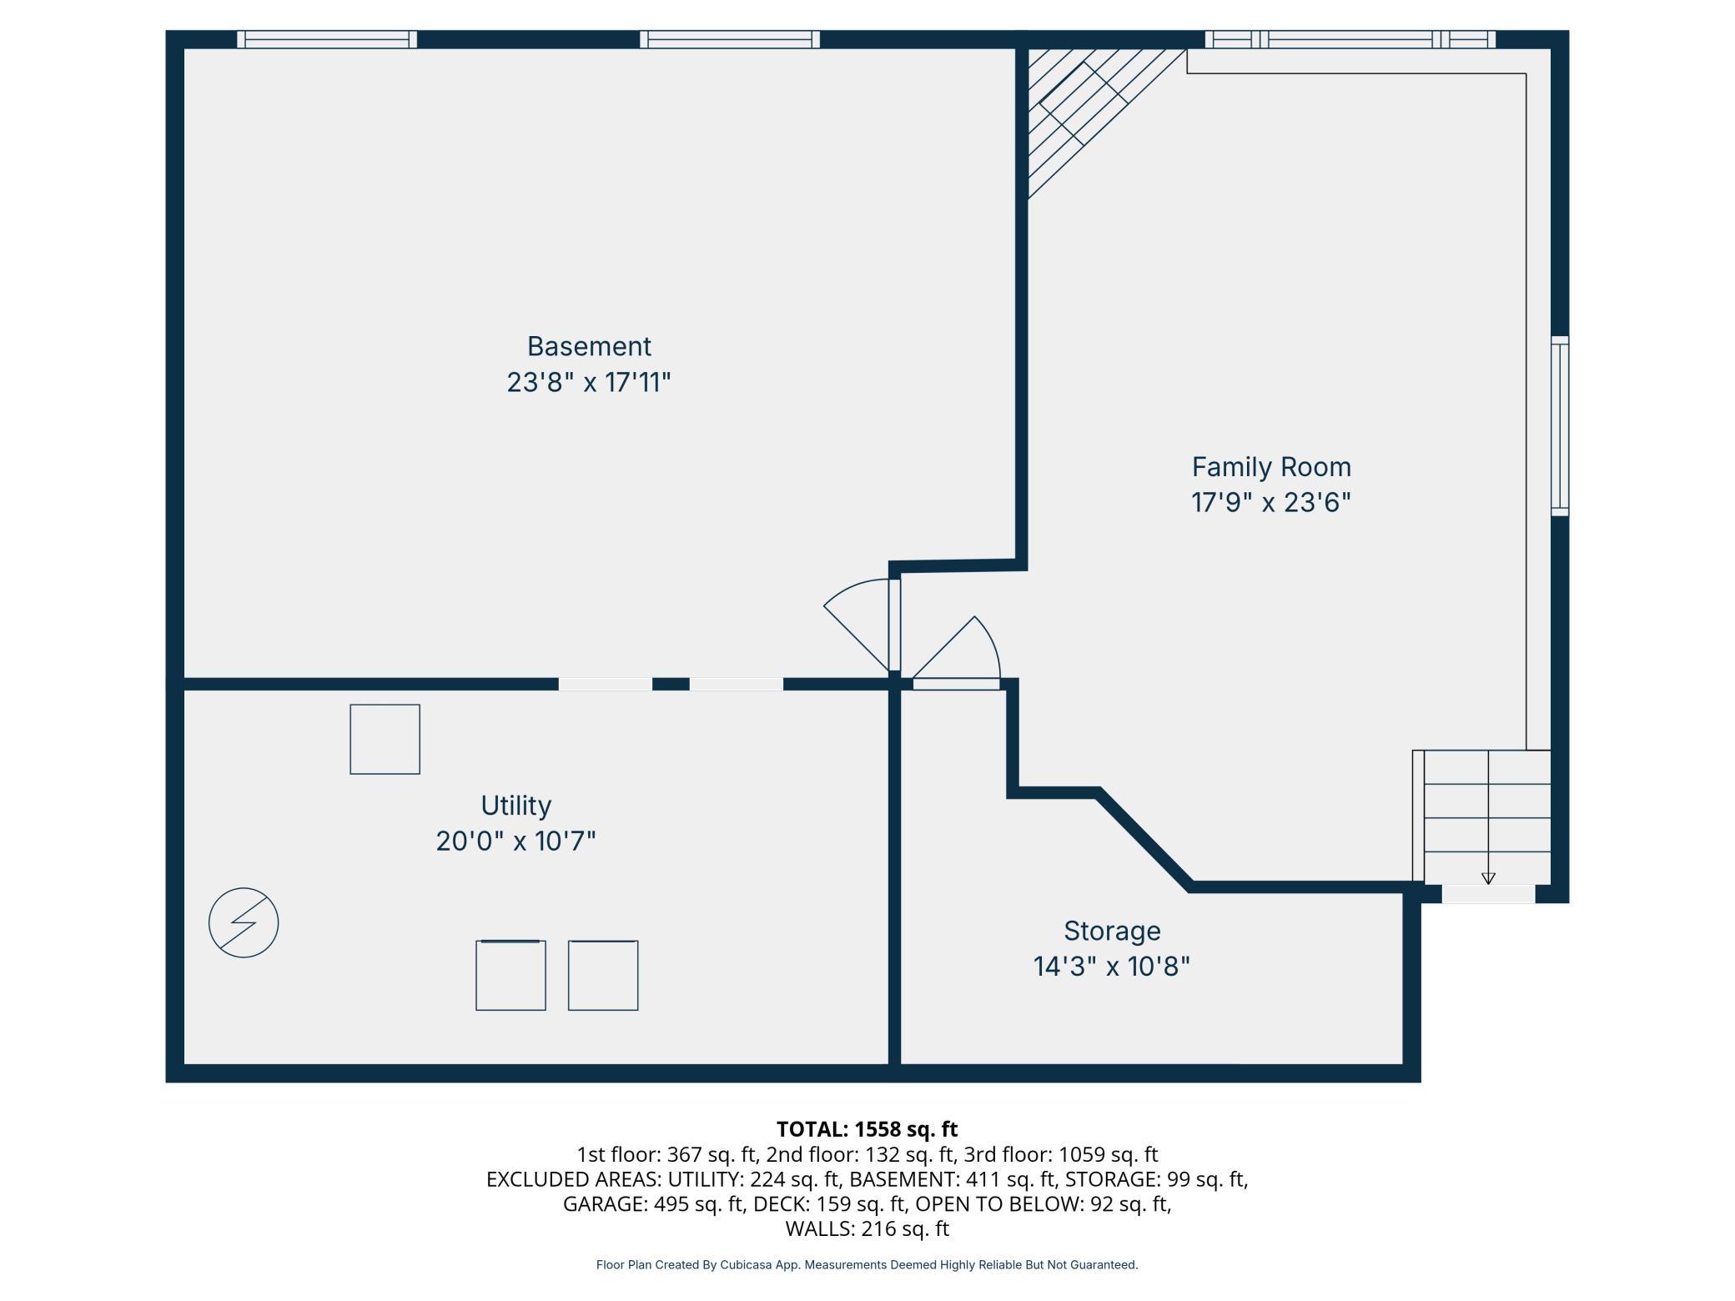
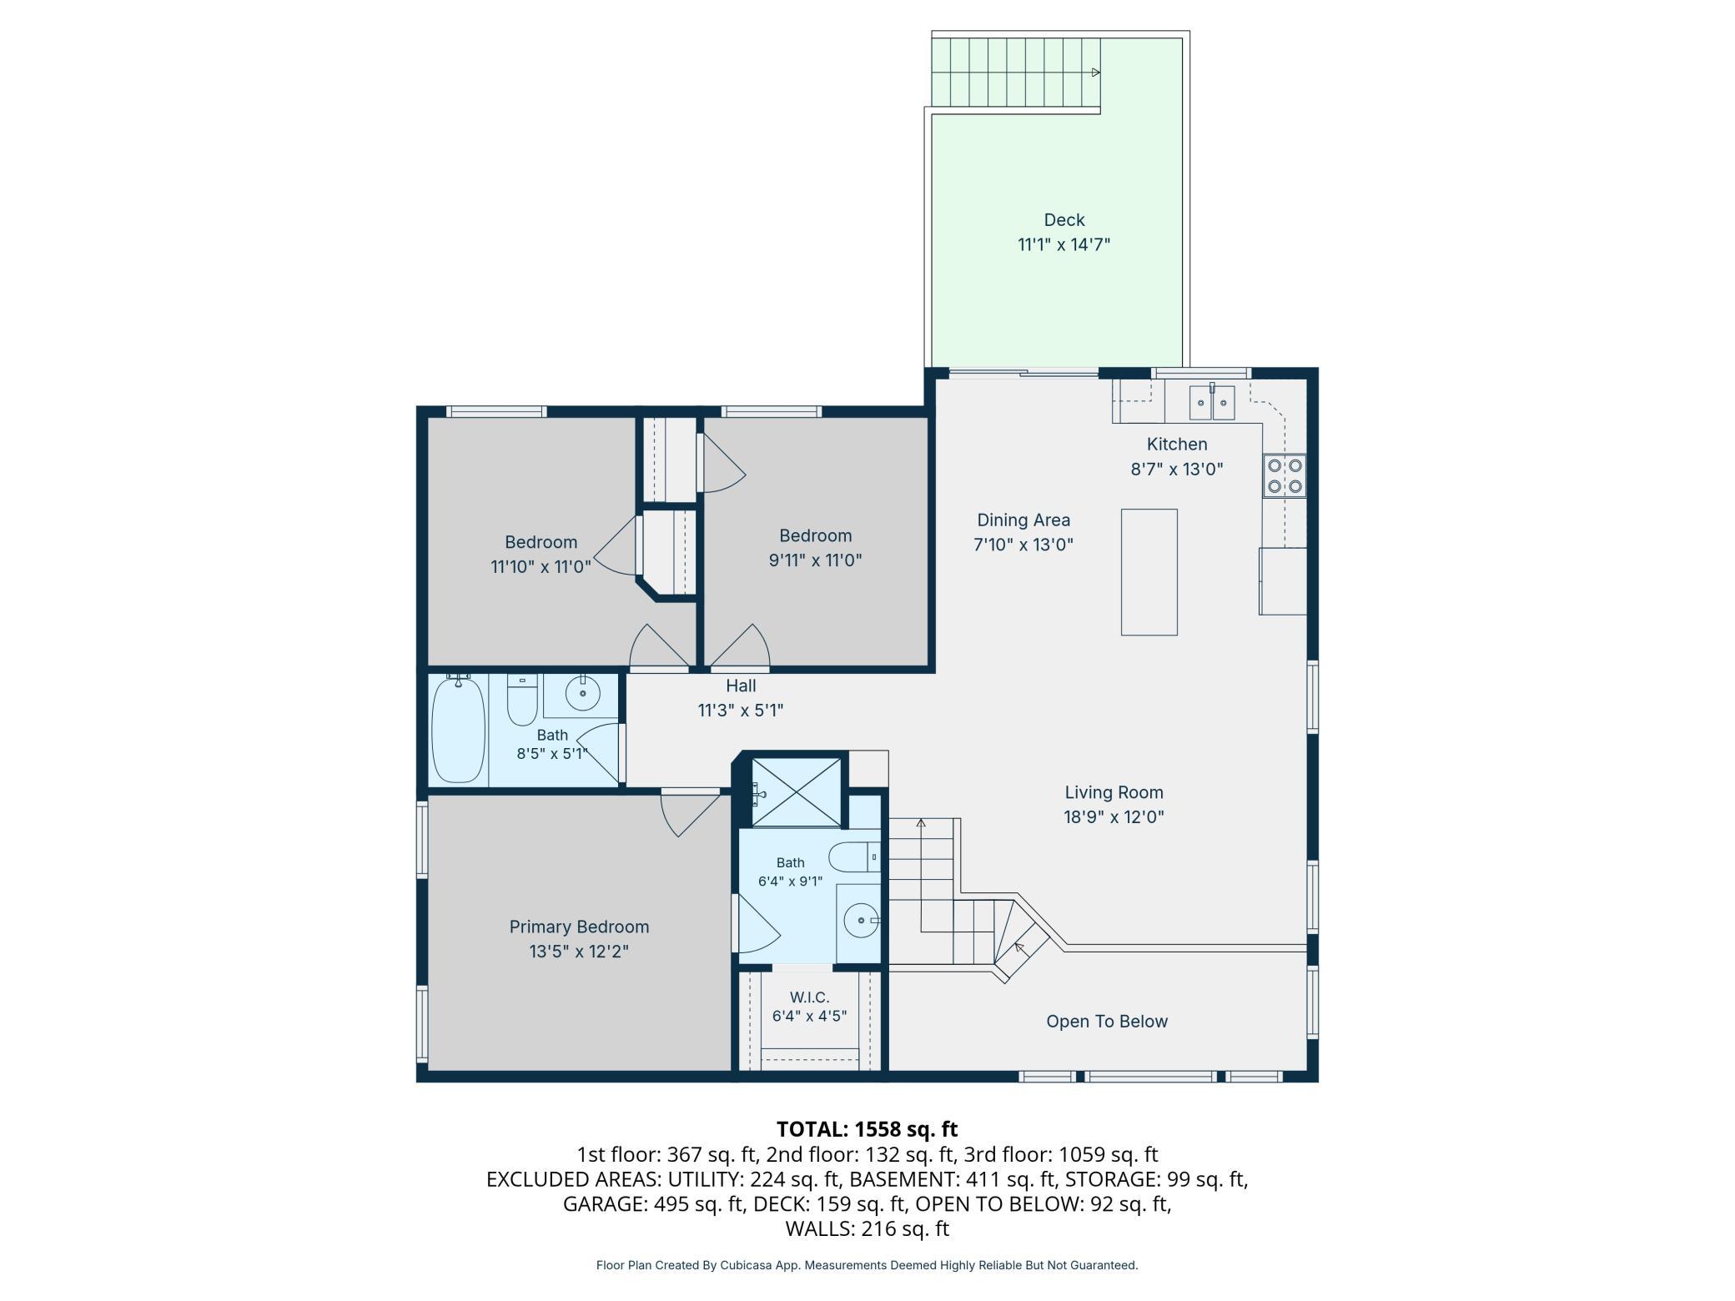
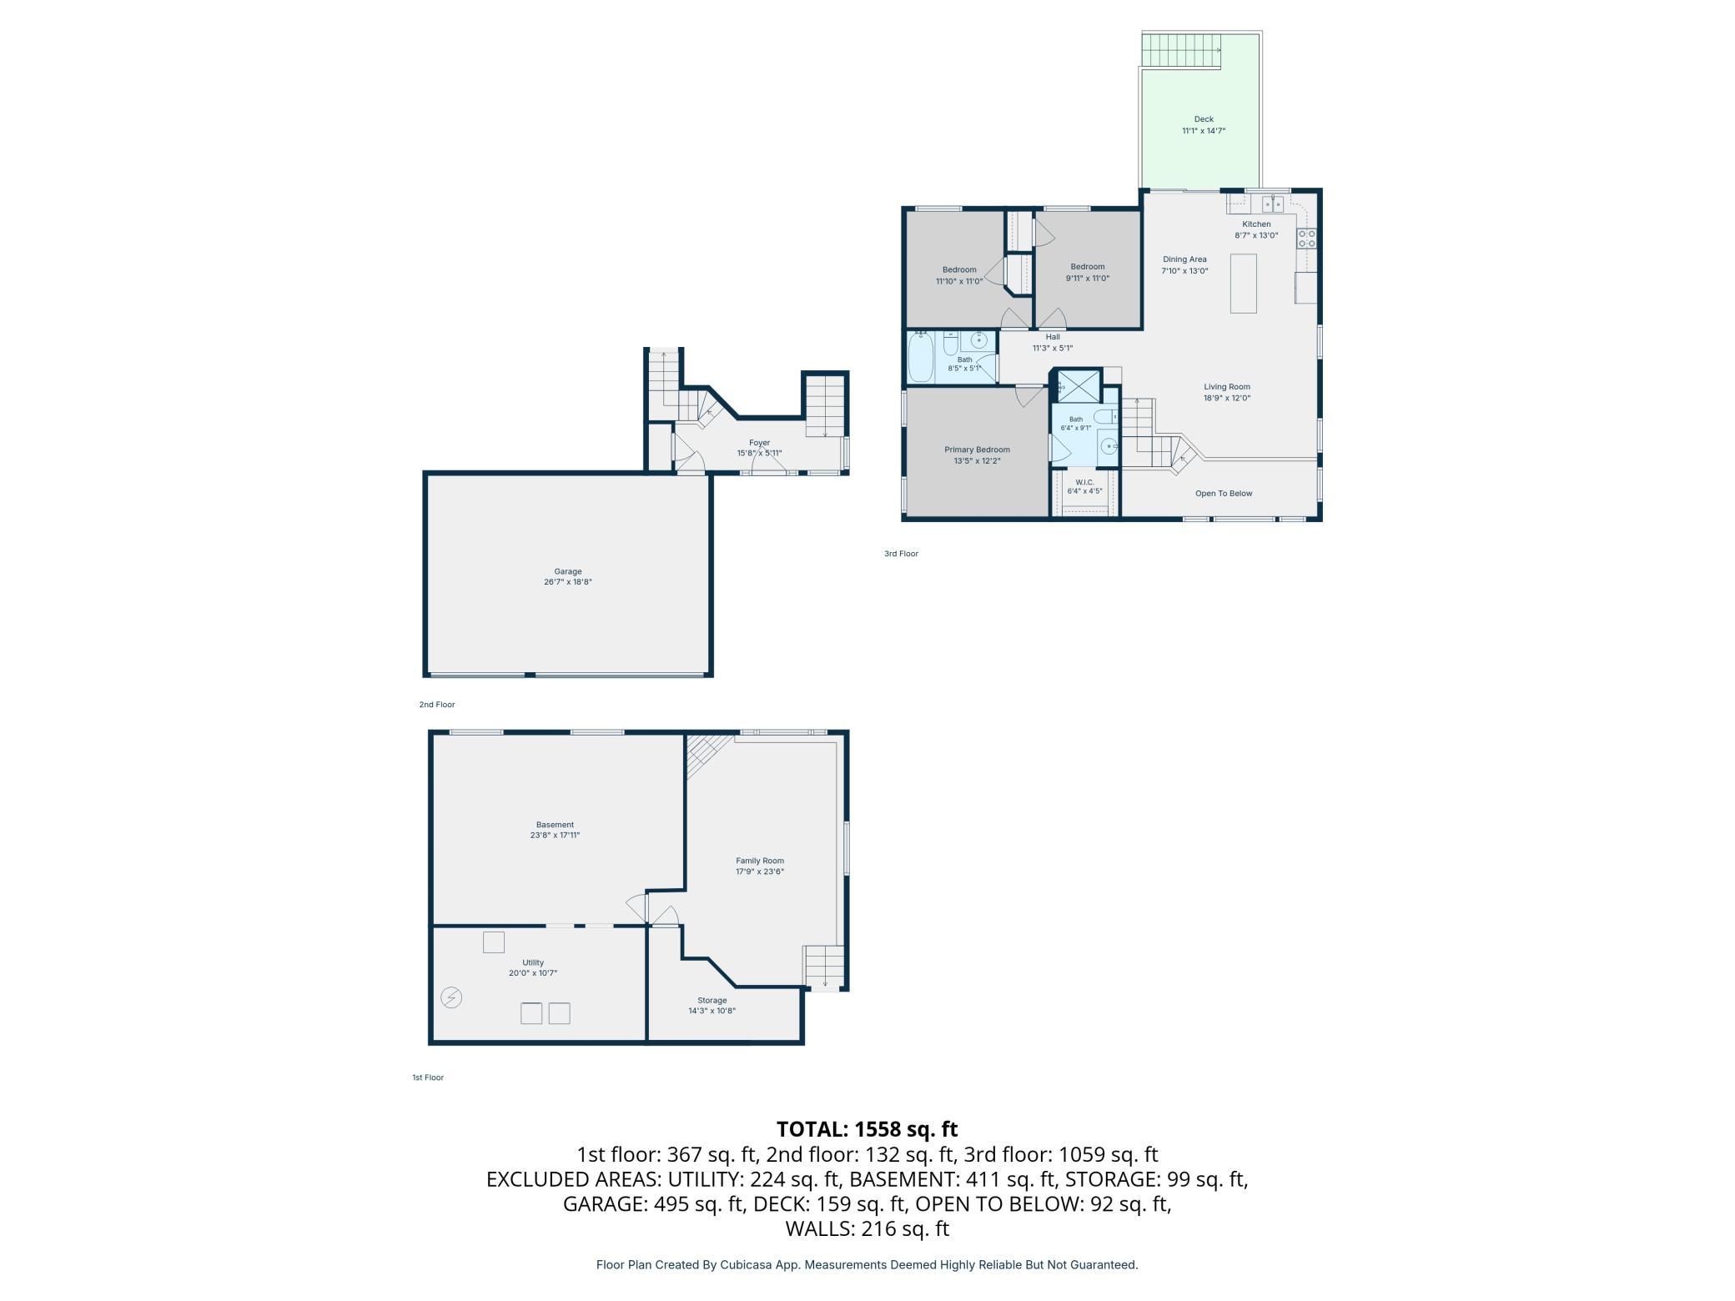
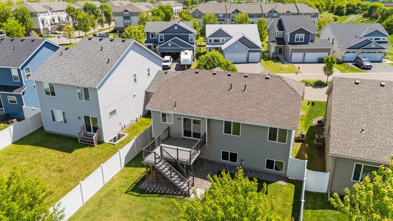
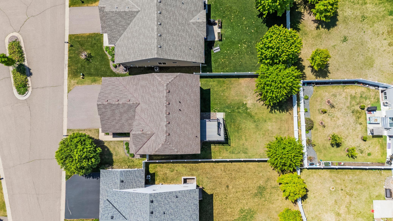
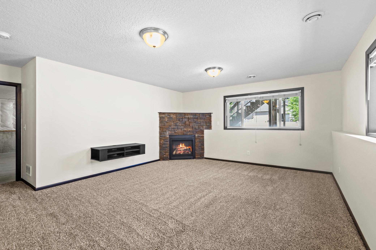
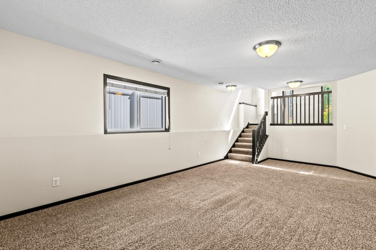
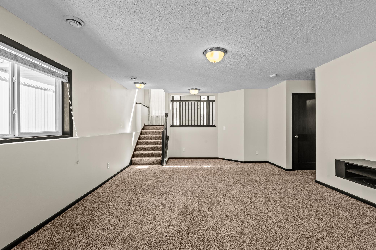
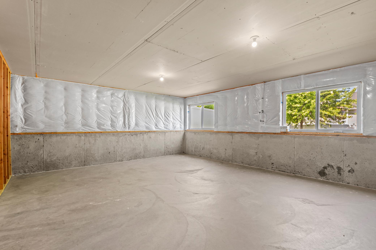
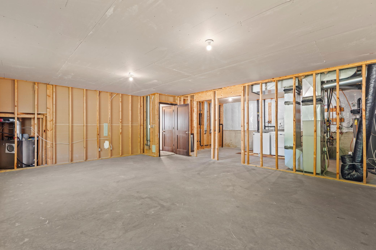
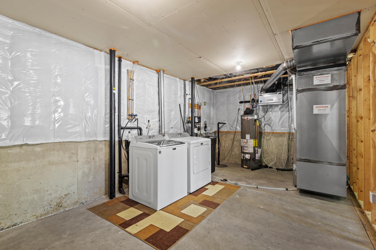
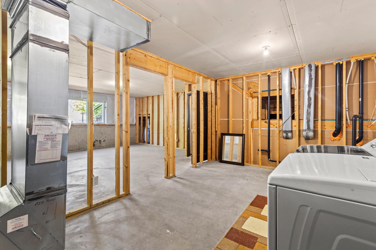
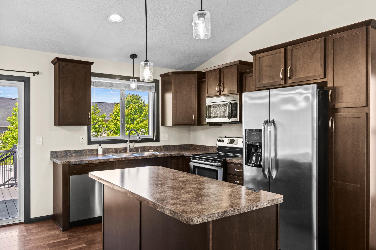
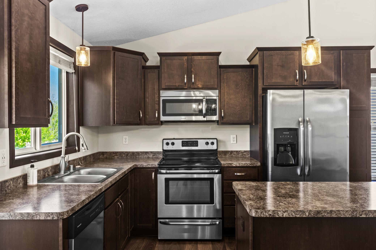
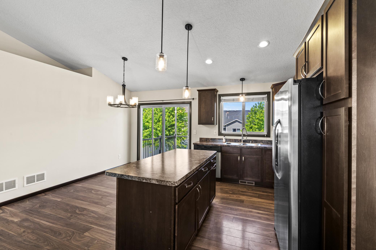
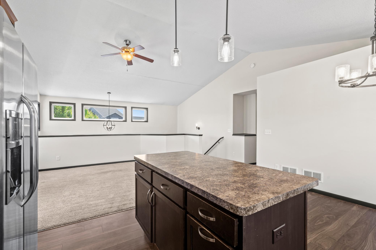
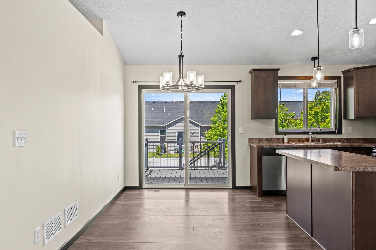
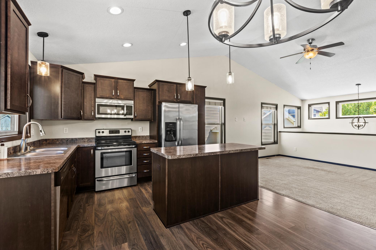
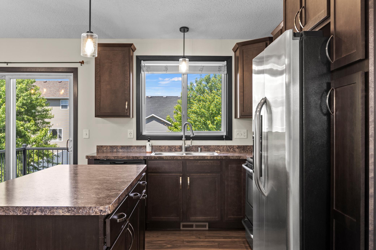
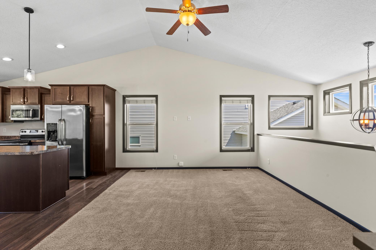
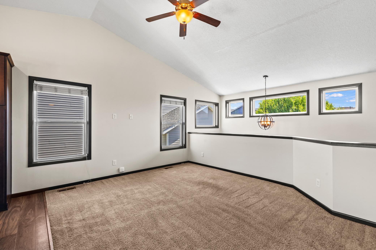
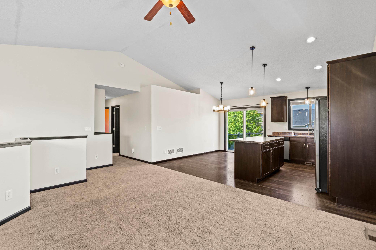
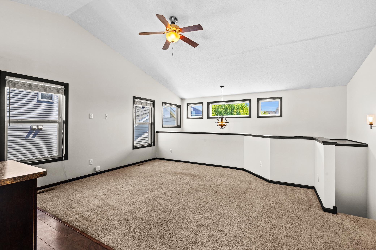
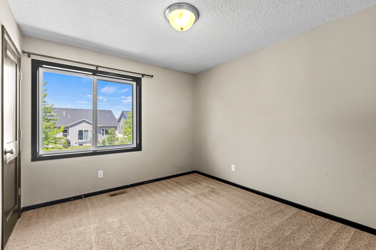
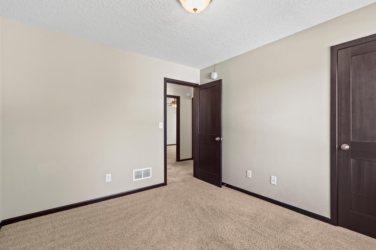
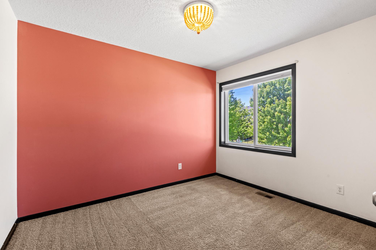
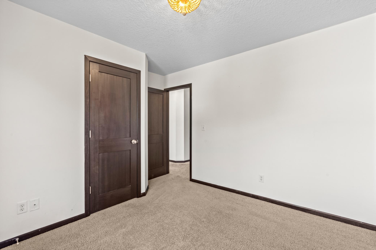
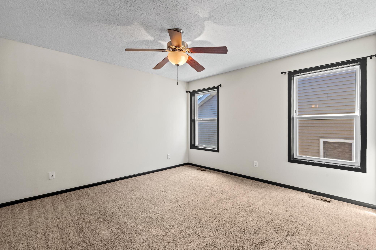
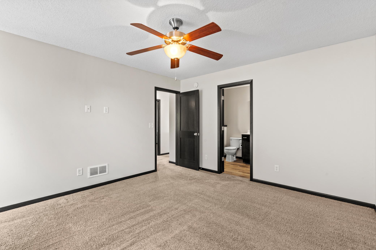
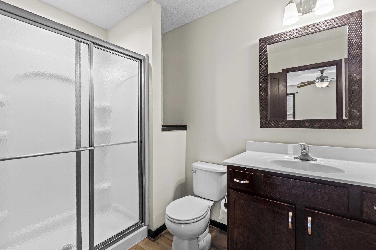
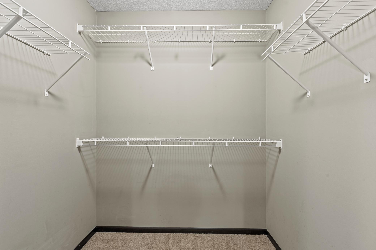
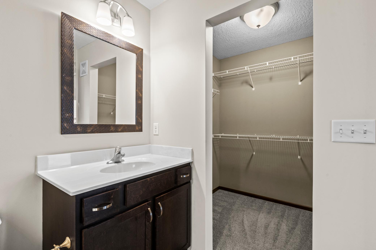
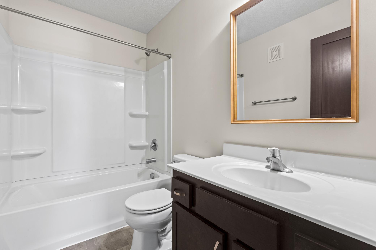
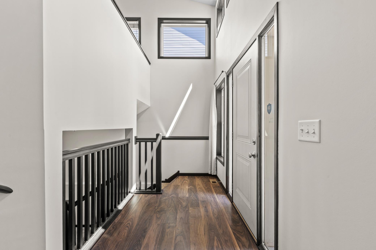
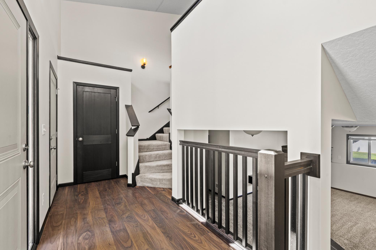
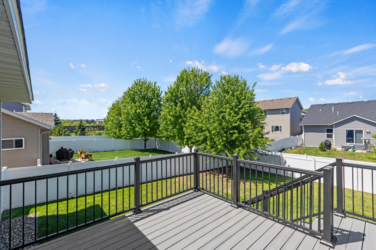
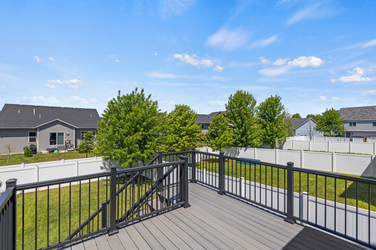
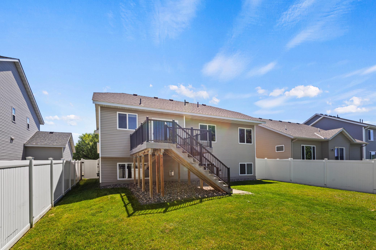
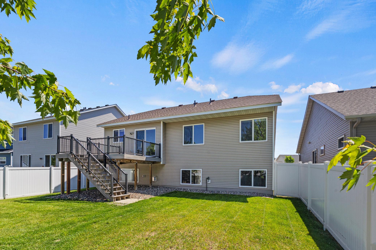
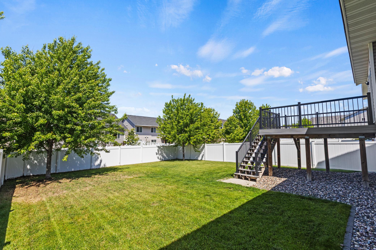
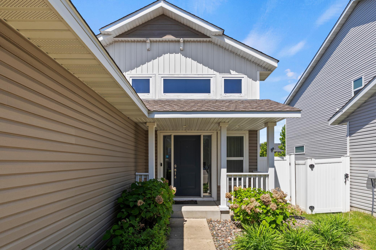
This turn-key home offers a bright, open concept layout featuring rich, dark wood finishes, a spacious kitchen with center island, and a maintenance-free deck overlooking a fully fenced backyard. Enjoy the private primary suite, featuring a walk-in closet and ensuite bathroom, plus two additional bedrooms and full bathroom, all conveniently located on the main floor. The finished lower level includes a large family room with an electric stone fireplace and an additional unfinished space ready for future bedrooms, a bathroom (Partially Roughed in), gym, or playroom. Close to playgrounds, dog parks, walking paths, shopping, and dining for everyday convenience! Whether you’re searching for your first home or your forever home, this property offers exceptional comfort, privacy, and room to grow. You won’t want to miss it!

Listing Details MLS# 7081980

General Property Information

Assoc Mgmt Co. Phone #
952-259-1208
Association Fee Frequency
Quarterly
Association Mgmt Co. Name
New Concepts
Common Wall
No
Lot Measurement
Acres
Manufactured Home?
No
Multiple PIDs?
No
New Development
No
Number of Fireplaces
Yes
Waterfront Present
No
Year Built
2016
Yearly/Seasonal
Yearly
Zoning
Residential-Single Family
Bath Full
Yes
Bath Three Quarters
Yes
Main Floor Total SqFt
132
Above Grd Total SqFt
1059
Below Grd Total SqFt
1101
Total SqFt
2160
Total Finished Sqft
1558.00
FireplaceYN
Yes
Style
(SF) Single Family
Foundation Size
1217
Association Fee
415
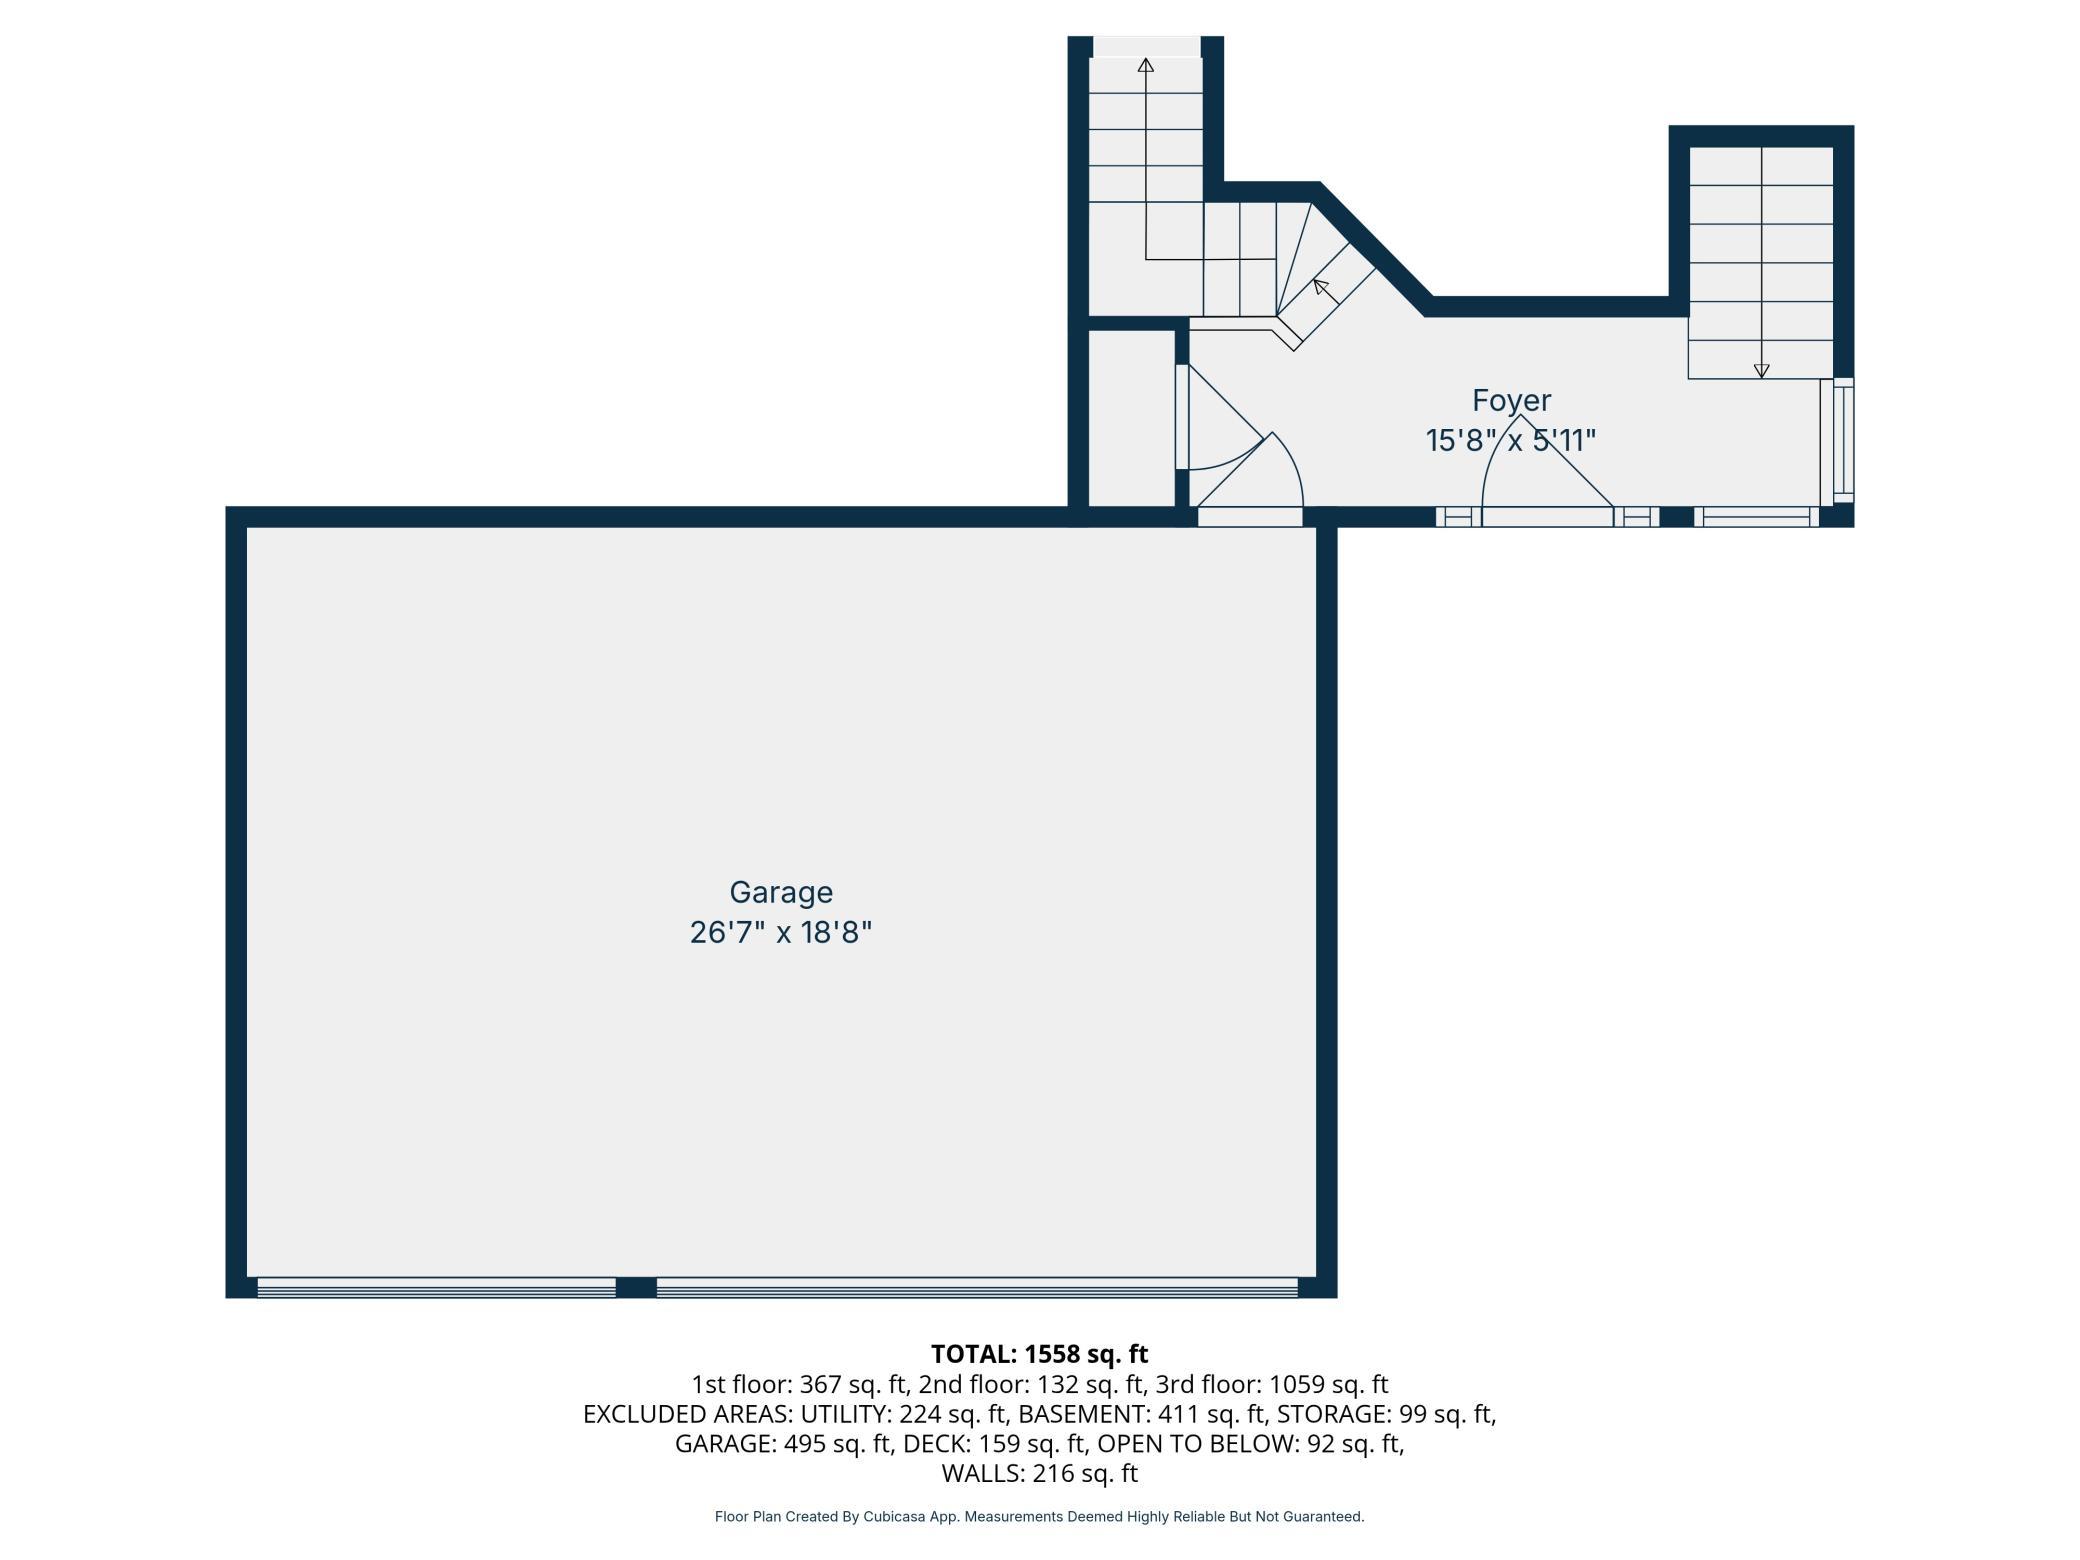
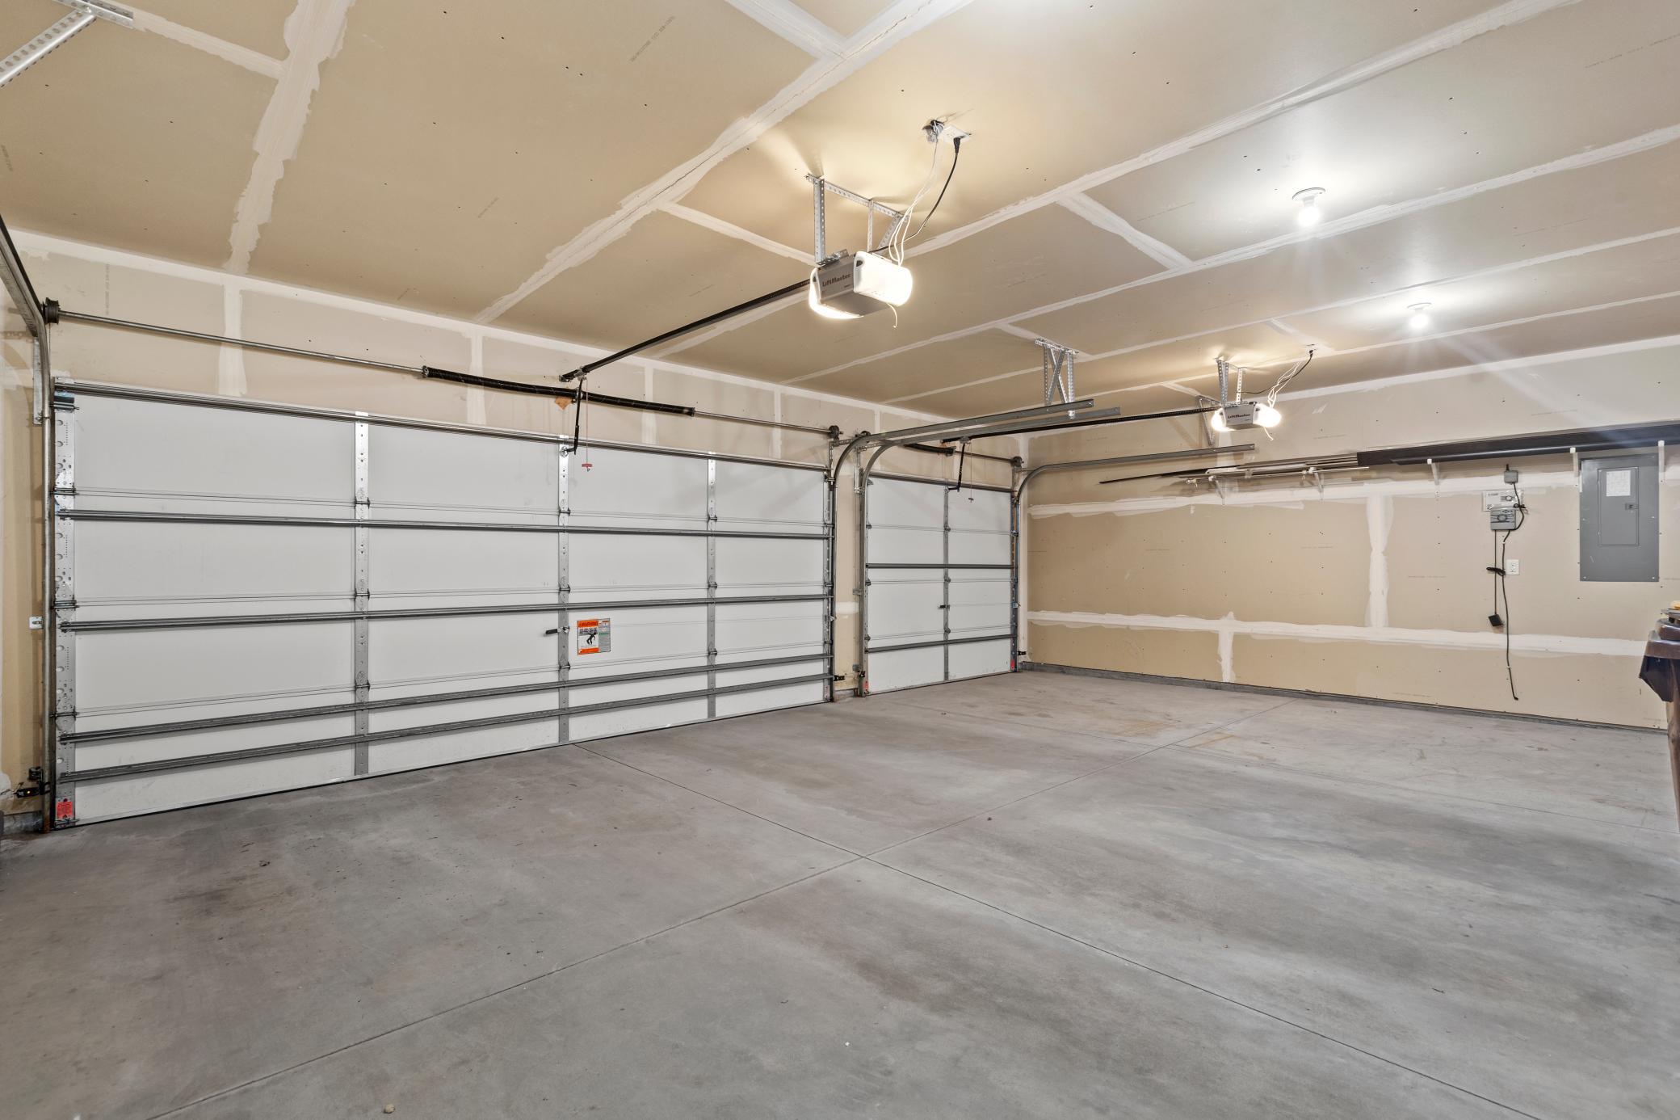
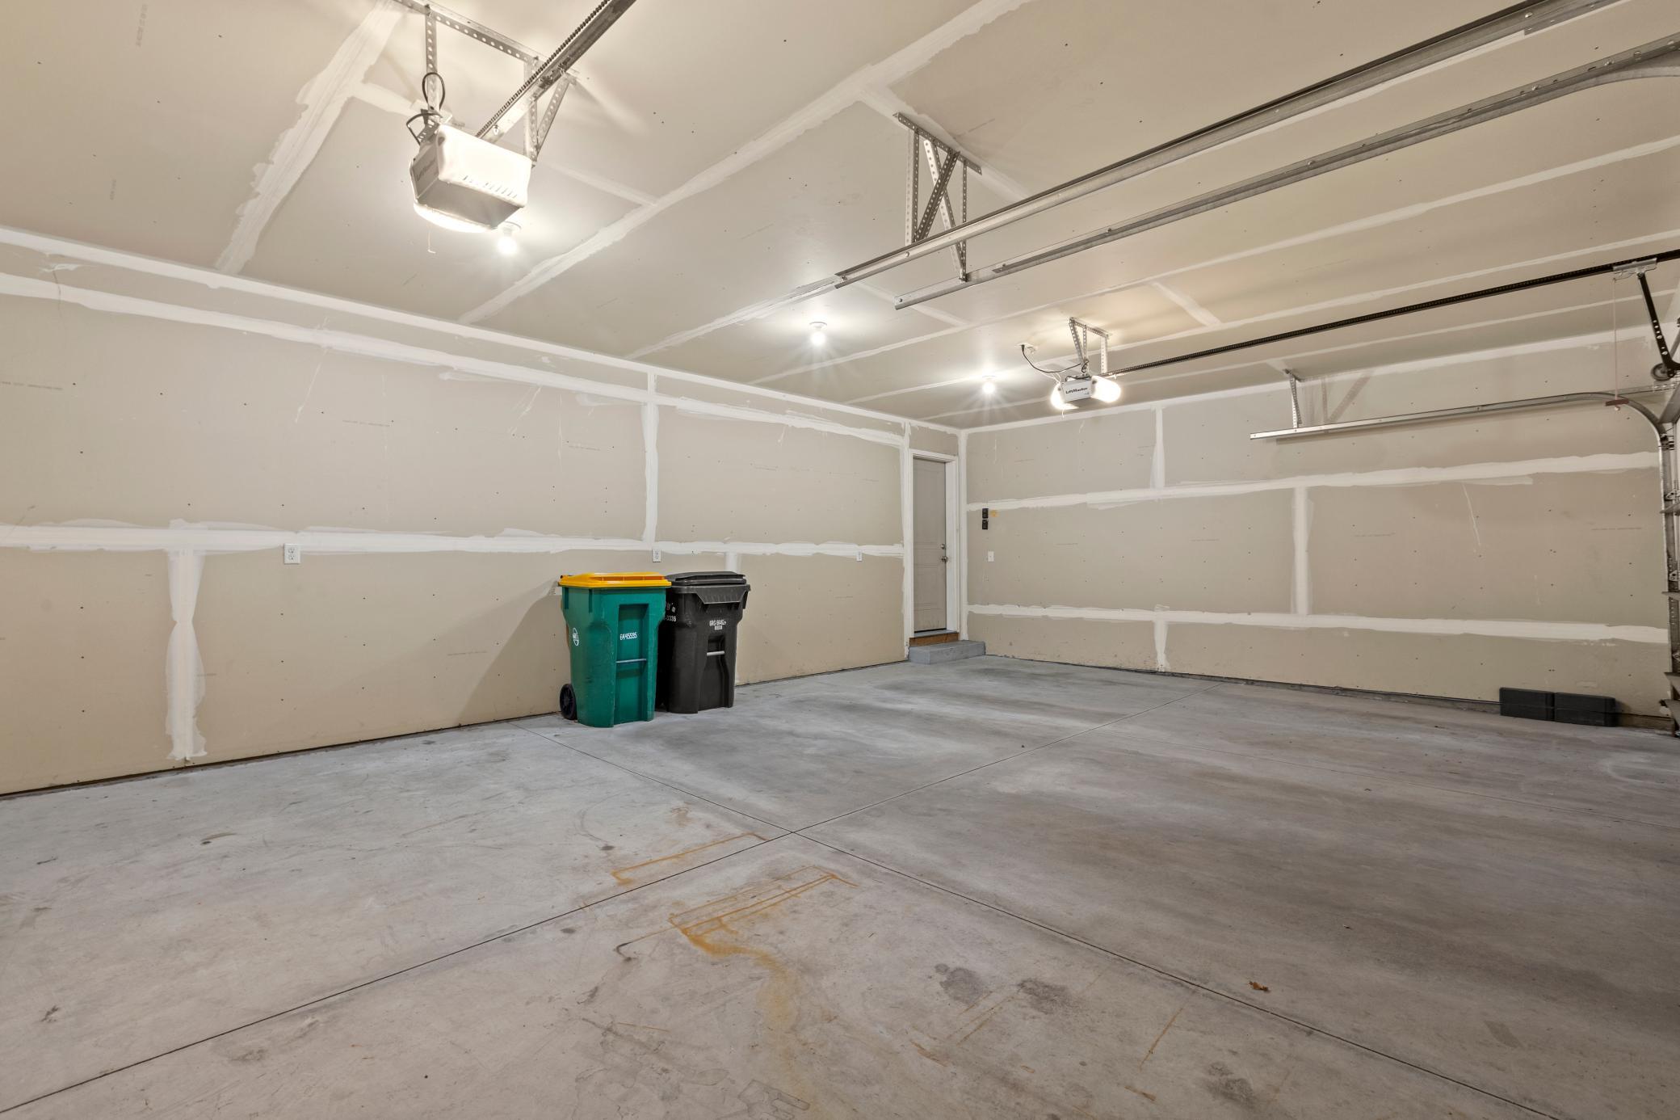
Garage Stalls
3
Acres
0.15
Assessment Pending
No
Lot Dimensions
No
Bath Half
0
Bath Quarter
0

Property Features

Accessible: None Air Conditioning: Central Air Amenities Unit: Ceiling Fan(s); Deck; French Doors; In-Ground Sprinkler; Indoor Sprinklers; Kitchen Center Island; Kitchen Window; Natural Woodwork; Patio; Primary Bedroom Walk-In Closet; Vaulted Ceiling(s); Walk-In Closet; Washer/Dryer Hookup Appliances: Dishwasher; Disposal; Dryer; Microwave; Range; Refrigerator; Washer Association Fee Includes: Professional Mgmt; Sanitation; Snow Removal Basement: Drain Tiled; Partially Finished; Sump Pump Bath Description: Main Floor Full Bath; 3/4 Primary; Private Primary Construction Status: Previously Owned Dining Room Description: Informal Dining Room; Kitchen/Dining Room Exterior: Brick/Stone; Vinyl Family Room Characteristics: Lower Level Fencing: Full; Vinyl Fireplace Characteristics: Family Room; Gas Burning Foundation: Concrete Block Fuel: Natural Gas Heating: Forced Air Pool Description: None Road Responsibility: Public Maintained Road Roof: Age Over 8 Years; Asphalt Shingles Sewer: City Sewer/Connected Special Search: 3 BR on One Level Stories: Bi-Level Water: City Water/Connected

Contract Information

Contingency
None
Original List Price
400000
ListPrice
400000
Owner is an Agent?
No
Auction?
No

Location Tax and Other Information

House Number
9420
Street Name
Toledo
Street Suffix
Lane
Street Direction Suffix
N
Postal City
Brooklyn Park
County
Hennepin
State
MN
Zip Code
55443
Complex/Dev/Subdivision
Wickford Village 6th Add

Assessments

Tax With Assessments
5082.44
Assessment Balance
0

Building Information

Finished SqFt Above Ground
1059
Finished SqFt Below Ground
499

More Information

Lease Details

Land Leased
Not Applicable

Miscellaneous Information

Homestead
Yes

Ownership

Fractional Ownership
No

Parking Characteristics

Garage Square Feet
495

Public Survey Info

Range#
21
Section#
09
Township#
119

Office/Member Info

Association
SPAAR

Location, Tax and Other Information

AssocFeeYN
Yes
Legal Description
LOT 007 BLOCK 002 WICKFORD VILLAGE 6TH ADDN
Listing City
Brooklyn Park
Map Page
77
Municipality
Brooklyn Park
School District
Osseo
School District Phone
763-391-7000
Zip Plus 4
2382
Property ID Number
0911921420330
Tax Year
2026
Tax Amount
5082.44
In Foreclosure?
No
Potential Short Sale?
No
Lender Owned?
No

Directions & Remarks

Public Remarks
This turn-key home offers a bright, open concept layout featuring rich, dark wood finishes, a spacious kitchen with center island, and a maintenance-free deck overlooking a fully fenced backyard. Enjoy the private primary suite, featuring a walk-in closet and ensuite bathroom, plus two additional bedrooms and full bathroom, all conveniently located on the main floor. The finished lower level includes a large family room with an electric stone fireplace and an additional unfinished space ready for future bedrooms, a bathroom (Partially Roughed in), gym, or playroom. Close to playgrounds, dog parks, walking paths, shopping, and dining for everyday convenience! Whether you’re searching for your first home or your forever home, this property offers exceptional comfort, privacy, and room to grow. You won’t want to miss it!
Directions
Hwy 610 to Zane Ave N to Oak Grove Pkwy. East to Wickford Pkwy, South to 96th Way N, West to Unity Lane N, South to Home.

Accessible

None
Yes

Air Conditioning

Central Air
Yes

Amenities Unit

Ceiling Fan(s)
Yes
Deck
Yes
French Doors
Yes
In-Ground Sprinkler
Yes
Indoor Sprinklers
Yes
Kitchen Center Island
Yes
Kitchen Window
Yes
Natural Woodwork
Yes
Patio
Yes
Primary Bedroom Walk-In Closet
Yes
Vaulted Ceiling(s)
Yes
Walk-In Closet
Yes
Washer/Dryer Hookup
Yes

Appliances

Dishwasher
Yes
Disposal
Yes
Dryer
Yes
Microwave
Yes
Range
Yes
Refrigerator
Yes
Washer
Yes

Association Fee Includes

Professional Mgmt
Yes
Sanitation
Yes
Snow Removal
Yes

Basement

Drain Tiled
Yes
Partially Finished
Yes
Sump Pump
Yes

Bath Description

Main Floor Full Bath
Yes
3/4 Primary
Yes
Private Primary
Yes

Construction Status

Previously Owned
Yes

Dining Room Description

Informal Dining Room
Yes
Kitchen/Dining Room
Yes

Exterior

Brick/Stone
Yes
Vinyl
Yes

Family Room Characteristics

Lower Level
Yes

Fencing

Full
Yes
Vinyl
Yes

Fireplace Characteristics

Family Room
Yes
Gas Burning
Yes

Foundation

Concrete Block
Yes

Fuel

Natural Gas
Yes

Heating

Forced Air
Yes

Insurance Fee

Insurance Fee
0

Pool Description

None
Yes

Road Responsibility

Public Maintained Road
Yes

Roof

Age Over 8 Years
Yes
Asphalt Shingles
Yes

Sewer

City Sewer/Connected
Yes

Special Search

3 BR on One Level
Yes

Stories

Bi-Level
Yes

Water

City Water/Connected
Yes

Room Information

Room Name Dimensions Level
Deck 12 x 12 Main
Dining Room 12 x 9 Main
Family Room 24 x 16 Lower
First (1st) Bedroom 14 x 13 Main
Kitchen 12 x 9 Main
Living Room 19 x 14 Main
Second (2nd) Bedroom 11 x 10 Main
Third (3rd) Bedroom 11 x 10 Main
IDX
Listing Office: DeLisle Company, Inc.
Last Updated: May - 28 - 2026
The data relating to real estate for sale on this web site comes in part from the Broker Reciprocity SM Program of the Regional Multiple Listing Service of Minnesota, Inc. The information provided is deemed reliable but not guaranteed. Properties subject to prior sale, change or withdrawal. ©2024 Regional Multiple Listing Service of Minnesota, Inc All rights reserved.