929 200th Avenue NW, Cedar, MN 55011

New Listing
$1,266,732
Property Type: Residential Bedrooms: 5 Baths: 4 Square Footage: 3,040 Lot Size (sq. ft.): 257,004 Status: Active
Current Price: $1,266,732 List Date: 5/26/2026 Last Modified: 5/27/2026

Overview

Description

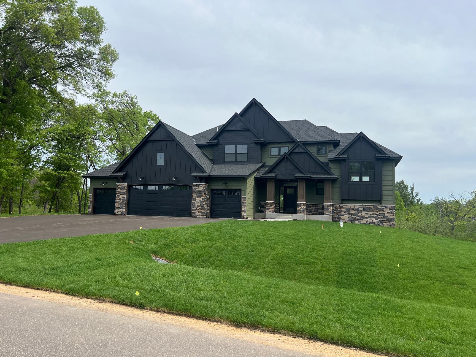
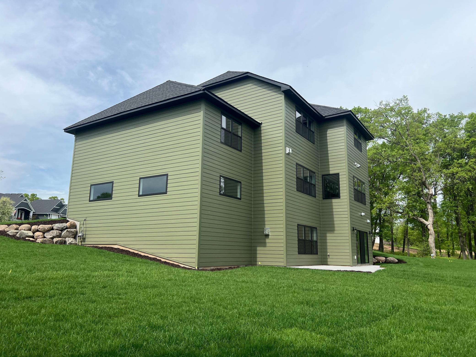
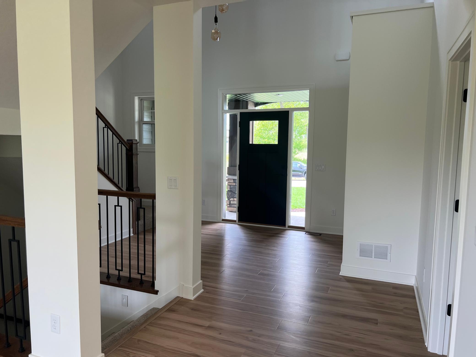
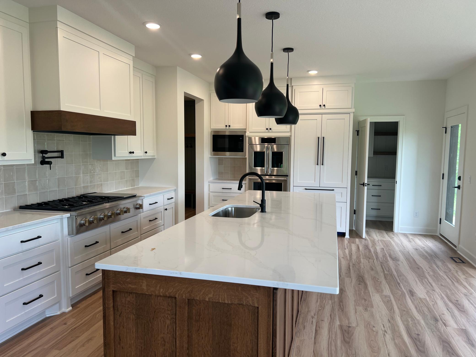
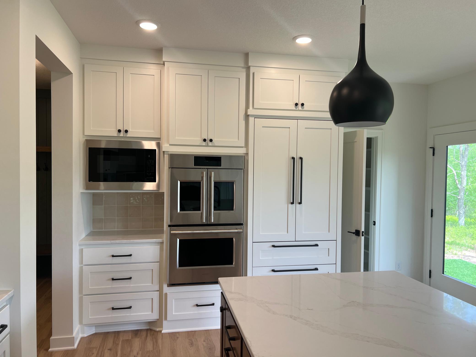
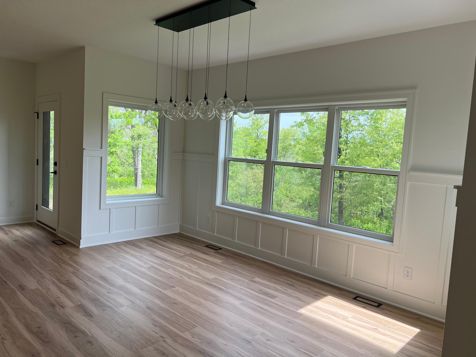
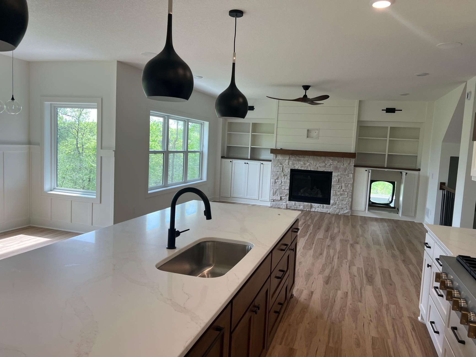
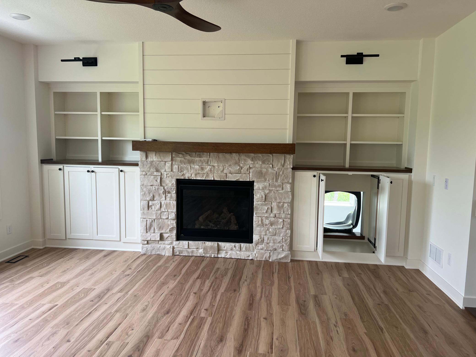
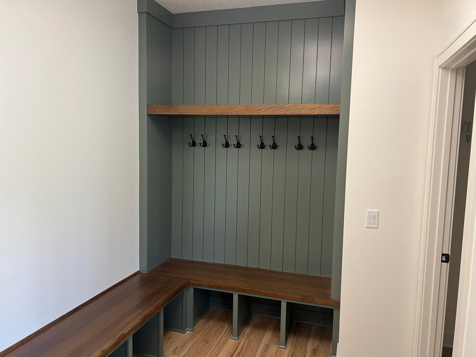
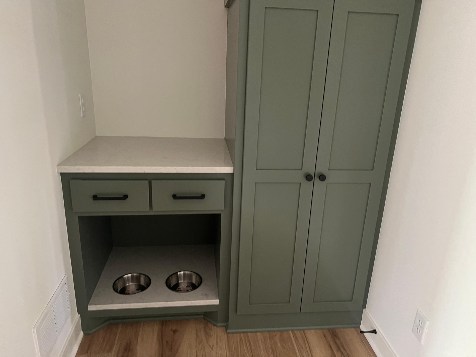
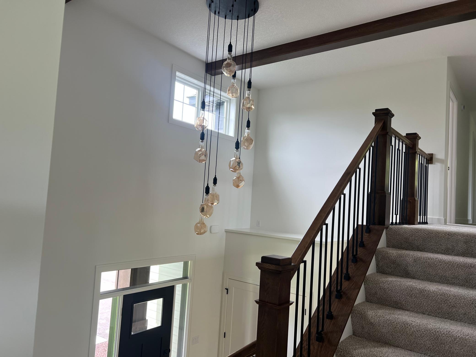
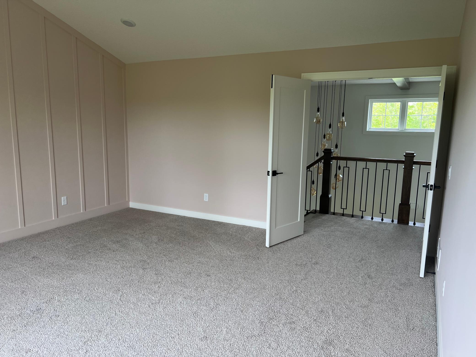
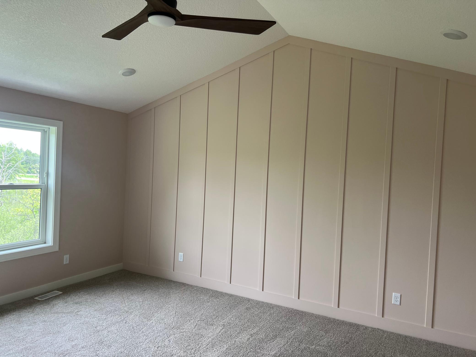
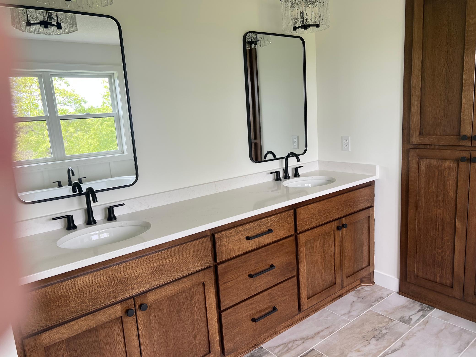
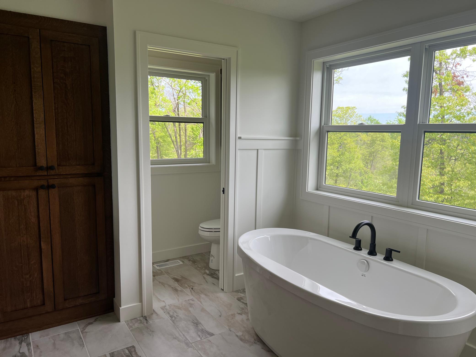
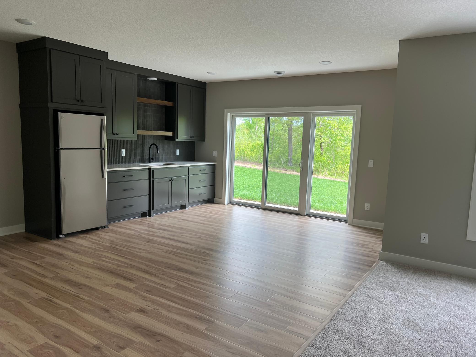
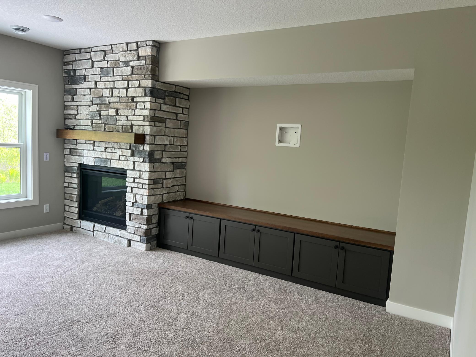
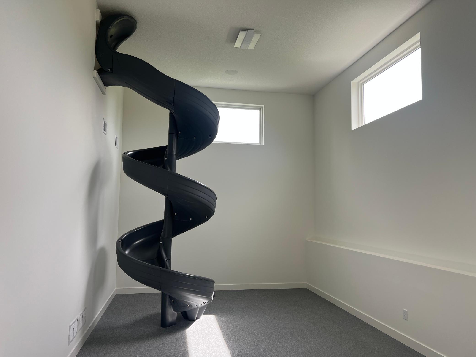
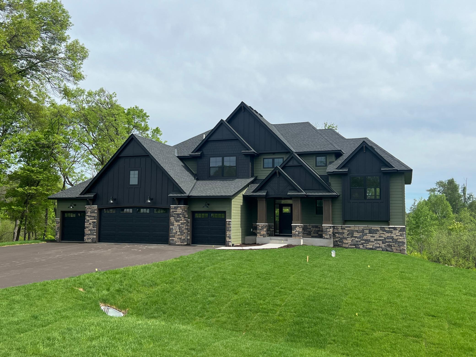
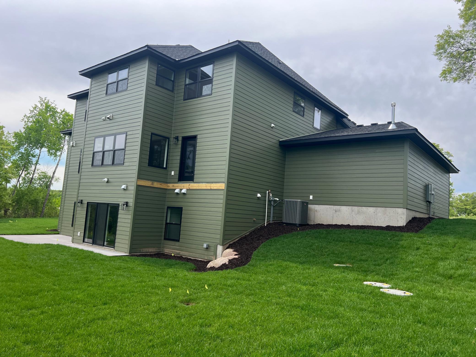
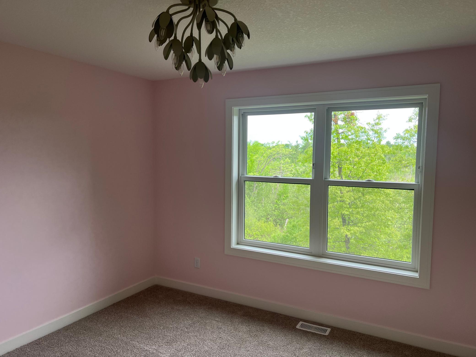
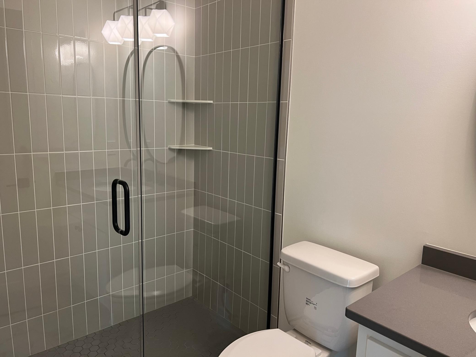
This Beautiful Custom Built 2 Story is Sure to Impress. Curb Appeal Galore. This Home is Loaded with Upgrades & All Levels are Finished. Large Rooms with a Very Open Concept. This Home is one of a Kind. Large Sport Court Which has a Slide From the Great Home Down to the Sport Court. How Fun! 5 Bedroom & 4 Bath, Gourmet Kitchen with Butlers Pantry, Large Primary Bedroom & Stunning Primary Bathroom Suite. Pristine Views Nestled on over 5 Acres, Wildlife Galore! Great Outdoor Space. Call Today.

Listing Details MLS# 7080870

General Property Information

Common Wall
No
Lot Measurement
Acres
Manufactured Home?
No
Multiple PIDs?
No
New Development
Yes
Number of Fireplaces
2
Projected Completion Date
2026-05-20
Waterfront Present
No
Year Built
2025
Yearly/Seasonal
Yearly
Zoning
Residential-Single Family
Bath Full
2
Bath Three Quarters
Yes
Bath Half
Yes
Main Floor Total SqFt
1288
Above Grd Total SqFt
1352
Below Grd Total SqFt
1688
Total SqFt
3040
Total Finished Sqft
4628.00
FireplaceYN
Yes
Style
(SF) Single Family
Foundation Size
1568
Garage Stalls
4
Lot Dimensions
350x213x442x903
Acres
5.9
Assessment Pending
No
Bath Quarter
0
Association Fee
0

Property Features

Accessible: Soaking Tub Air Conditioning: Central Air Amenities Unit: Ceiling Fan(s); In-Ground Sprinkler; Kitchen Center Island; Panoramic View; Patio; Porch; Primary Bedroom Walk-In Closet; Tile Floors; Vaulted Ceiling(s); Walk-In Closet; Washer/Dryer Hookup; Wet Bar Appliances: Cooktop; Dishwasher; Double Oven; Dryer; Microwave; Refrigerator Assumable Loan: Not Assumable Basement: Concrete Block; Drain Tiled; Full Bath Description: Main Floor 1/2 Bath; Upper Level Full Bath; Full Primary; Private Primary; 3/4 Basement; Walk-In Shower Stall Construction Materials: Block Construction Status: Completed New Construction Dining Room Description: Kitchen/Dining Room Electric: Circuit Breakers Existing Financing: Conventional Exterior: Cement Board; Metal Family Room Characteristics: Lower Level Fencing: None Fireplace Characteristics: Family Room; Gas Burning Foundation: Concrete Block Fuel: Natural Gas Internet Options: Cable Laundry: Laundry Room; Upper Level; Washer Hookup Lock Box Type: None Lot Description: Corner Lot; Sod Included in Price; Tree Coverage - Medium; Underground Utilities Parking Characteristics: Garage Door Opener Pool Description: None Property Subtype: Acreage Road Frontage: City Street; Paved Streets Road Responsibility: Public Maintained Road Roof: Age 8 Years or Less; Architectural Shingle; Asphalt Shingles; Pitched Sellers Terms: Cash; Conventional Sewer: Private Sewer; Septic System Compliant - Yes; Tank with Drainage Field Special Search: 2nd Floor Laundry; 4 BR on One Level; Primary Bdr Suite Stories: Two Water: 4-Inch Submersible; Well

Contract Information

Maximum Price
1900000
Minimum Price
750000
Contingency
None
Original List Price
1266732
ListPrice
1266732
Owner is an Agent?
No
Auction?
No

Location Tax and Other Information

House Number
929
Street Name
200th
Street Suffix
Avenue
Street Direction Suffix
NW
Postal City
Cedar
County
Anoka
State
MN
Zip Code
55011
Complex/Dev/Subdivision
Cedar Creek Hills

Assessments

Tax With Assessments
1520
Assessment Balance
0

Builder Information

Builder ID
SHARPER HOMES INC
Builder License Number
356604
Builder Name
SHARPER HOMES INC

More Information

Building Information

Availability Dt for Closing
2026-05-26
Finished SqFt Above Ground
3060
Finished SqFt Below Ground
1568

Lease Details

Land Leased
Not Applicable

Miscellaneous Information

Homestead
No

Ownership

Fractional Ownership
No

Parking Characteristics

Garage Square Feet
1144
Garage Door Opener
Yes

Public Survey Info

Range#
24
Section#
23
Township#
33

Unit Details

Total Units Available
Yes
Total Units Sold
17

Office/Member Info

Association
SPAAR

Location, Tax and Other Information

AssocFeeYN
No
Legal Description
LOT 4 BLOCK 1 CEDAR CREEK HILLS
Listing City
Cedar
Map Page
22
Municipality
Oak Grove
School District
St. Francis
School District Phone
763-753-7040
Zip Plus 4
6265
Property ID Number
233324410004
Tax Year
2026
Tax Amount
1520
In Foreclosure?
No
Potential Short Sale?
No
Lender Owned?
No

Directions & Remarks

Public Remarks
This Beautiful Custom Built 2 Story is Sure to Impress. Curb Appeal Galore. This Home is Loaded with Upgrades & All Levels are Finished. Large Rooms with a Very Open Concept. This Home is one of a Kind. Large Sport Court Which has a Slide From the Great Home Down to the Sport Court. How Fun! 5 Bedroom & 4 Bath, Gourmet Kitchen with Butlers Pantry, Large Primary Bedroom & Stunning Primary Bathroom Suite. Pristine Views Nestled on over 5 Acres, Wildlife Galore! Great Outdoor Space. Call Today.
Directions
Hanson Blvd N To Viking Blvd (Co Rd 22) East to Cedar Dr (Co Rd 13) N to 201st Ave NW, Then Right on 200th

Accessible

Soaking Tub
Yes

Air Conditioning

Central Air
Yes

Amenities Unit

Ceiling Fan(s)
Yes
In-Ground Sprinkler
Yes
Kitchen Center Island
Yes
Panoramic View
Yes
Patio
Yes
Porch
Yes
Primary Bedroom Walk-In Closet
Yes
Tile Floors
Yes
Vaulted Ceiling(s)
Yes
Walk-In Closet
Yes
Washer/Dryer Hookup
Yes
Wet Bar
Yes

Appliances

Cooktop
Yes
Dishwasher
Yes
Double Oven
Yes
Dryer
Yes
Microwave
Yes
Refrigerator
Yes

Assumable Loan

Not Assumable
Yes

Basement

Concrete Block
Yes
Drain Tiled
Yes
Full
Yes

Bath Description

Main Floor 1/2 Bath
Yes
Upper Level Full Bath
Yes
Full Primary
Yes
Private Primary
Yes
3/4 Basement
Yes
Walk-In Shower Stall
Yes

Construction Materials

Block
Yes

Construction Status

Completed New Construction
Yes

Dining Room Description

Kitchen/Dining Room
Yes

Electric

Circuit Breakers
Yes

Existing Financing

Conventional
Yes

Exterior

Cement Board
Yes
Metal
Yes

Family Room Characteristics

Lower Level
Yes

Fencing

None
Yes

Fireplace Characteristics

Family Room
Yes
Gas Burning
Yes

Foundation

Concrete Block
Yes

Fuel

Natural Gas
Yes

Insurance Fee

Insurance Fee
0

Internet Options

Cable
Yes

Laundry

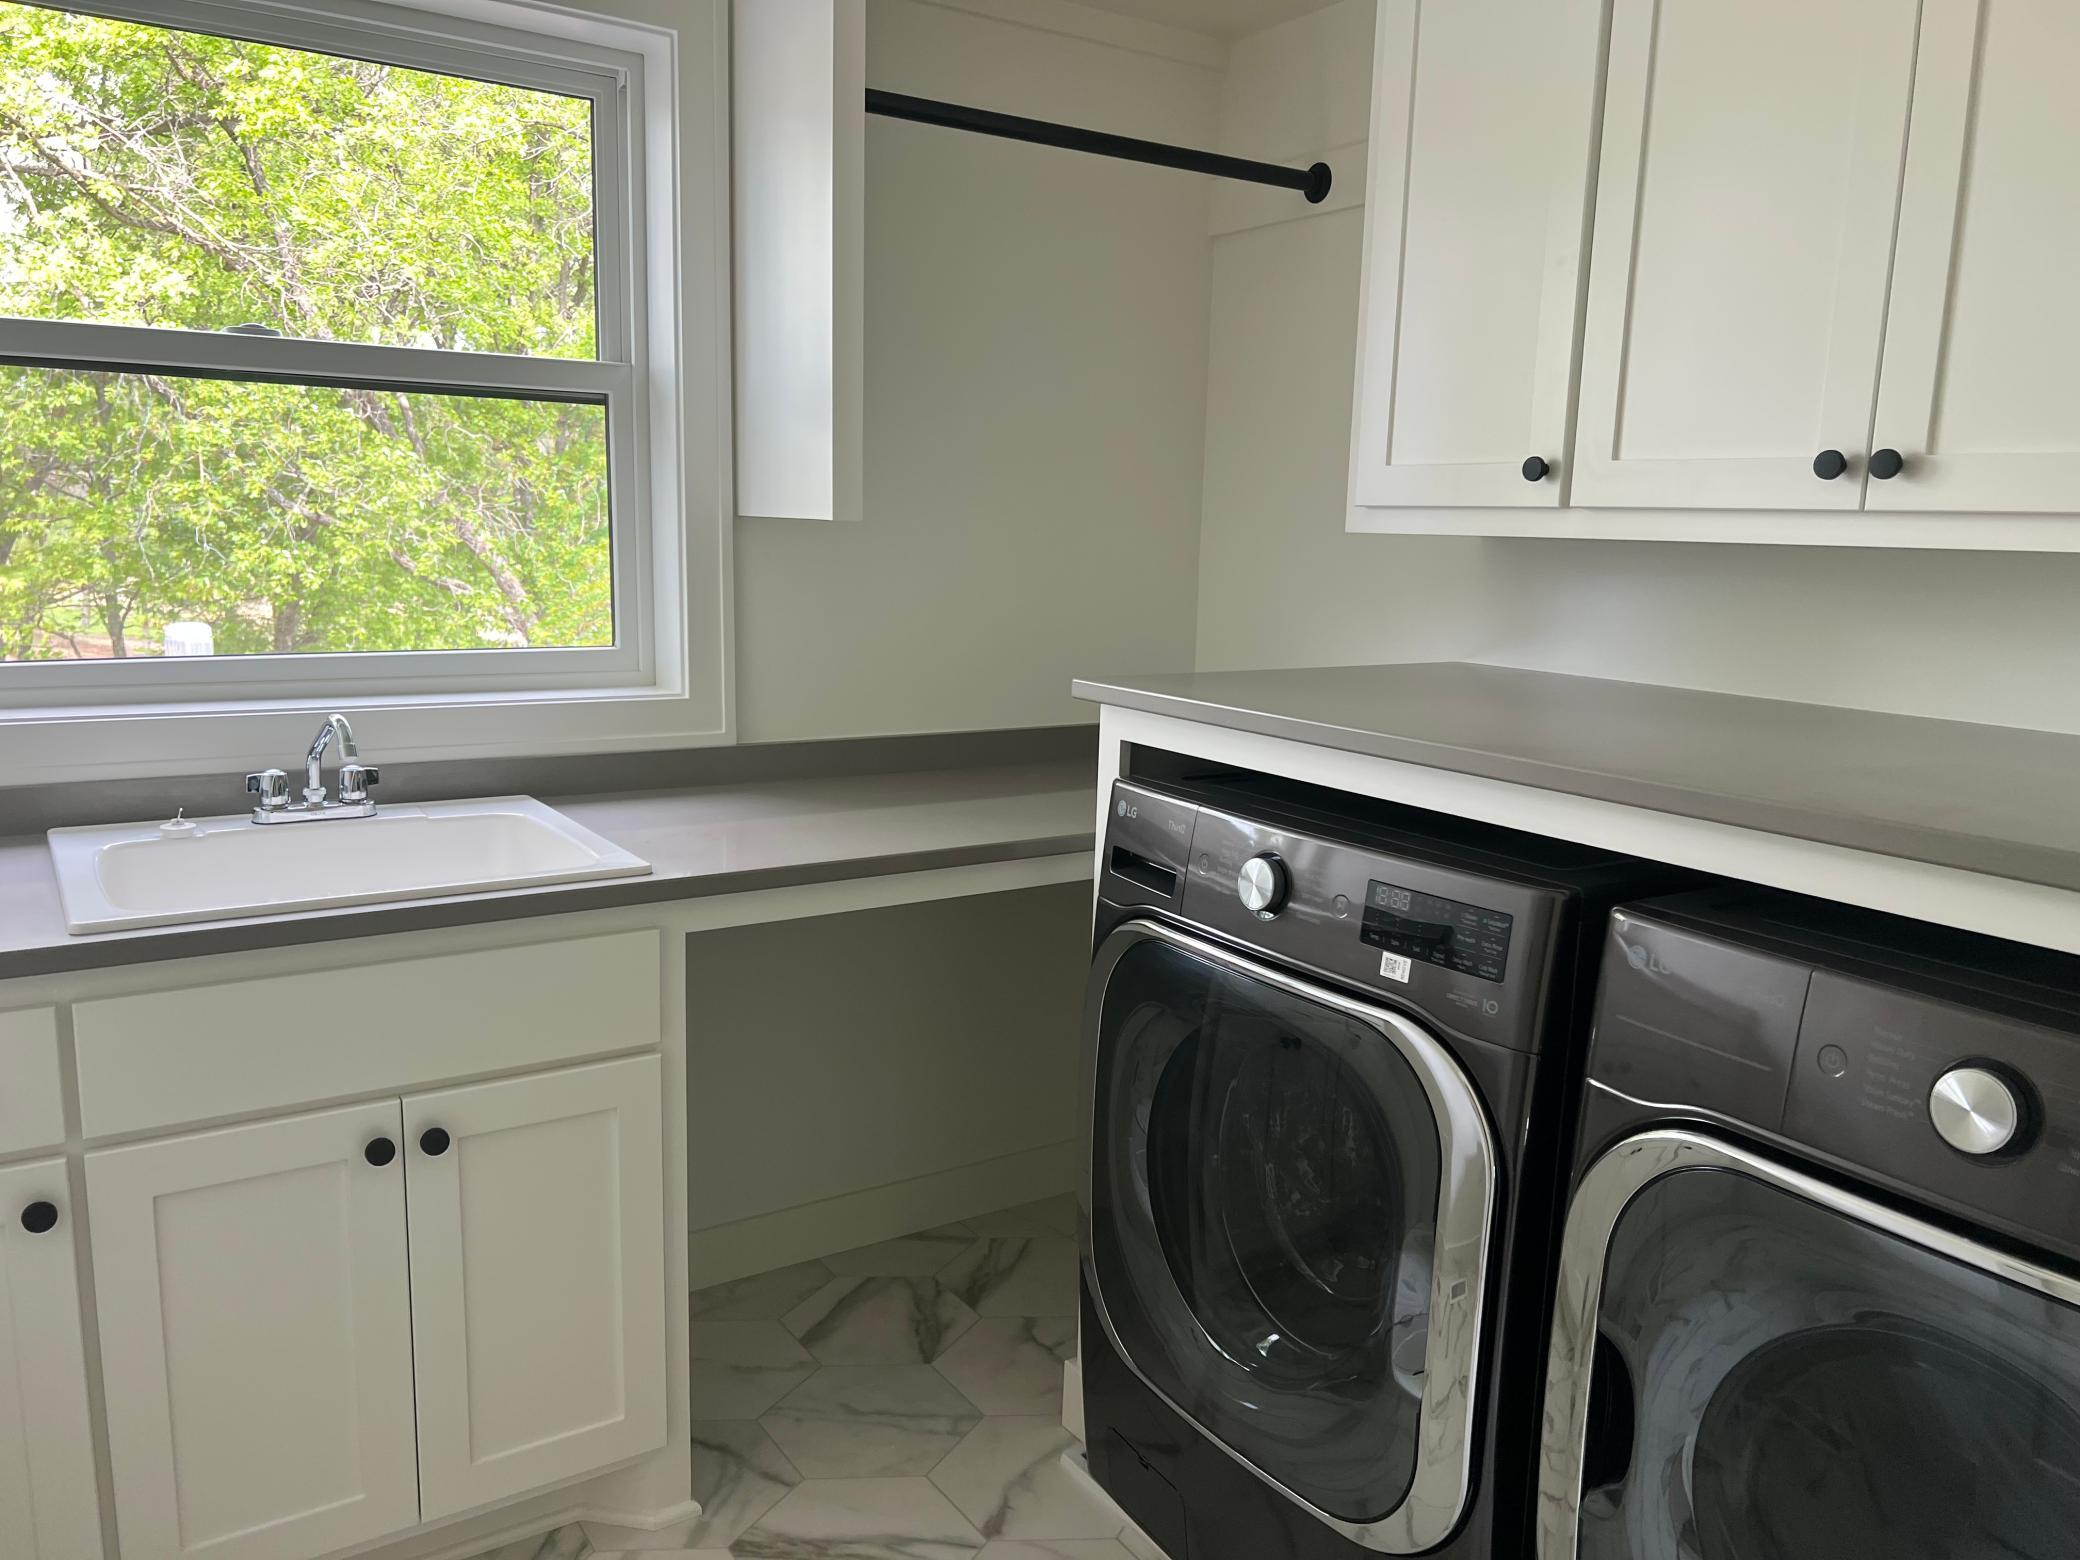
Laundry Room
Yes
Upper Level
Yes
Washer Hookup
Yes

Lock Box Type

None
Yes

Lot Description

Corner Lot
Yes
Sod Included in Price
Yes
Tree Coverage - Medium
Yes
Underground Utilities
Yes

Patio, Porch and Deck Features

Front Porch
Yes

Pool Description

None
Yes

Property Subtype

Acreage
Yes

Road Frontage

City Street
Yes
Paved Streets
Yes

Road Responsibility

Public Maintained Road
Yes

Roof

Age 8 Years or Less
Yes
Architectural Shingle
Yes
Asphalt Shingles
Yes
Pitched
Yes

Sellers Terms

Cash
Yes
Conventional
Yes

Sewer

Private Sewer
Yes
Septic System Compliant - Yes
Yes
Tank with Drainage Field
Yes

Special Search

2nd Floor Laundry
Yes
4 BR on One Level
Yes
Primary Bdr Suite
Yes

Stories

Two
Yes

Water

4-Inch Submersible
Yes
Well
Yes

Room Information

Room Name Dimensions Level
Dining Room 15x12 Main
Family Room 17x16 Lower
Fifth (5th) Bedroom 12x10 Lower
First (1st) Bedroom 17x15 Upper
Fourth (4th) Bedroom 12x10 Upper
Kitchen 18x9 Main
Living Room 15x13 Upper
Office 13x13 Upper
Recreation Room 28x12 Lower
Second (2nd) Bedroom 12x11 Upper
Third (3rd) Bedroom 12x11 Upper
IDX
Listing Office: Counselor Realty, Inc.
Last Updated: May - 27 - 2026
The data relating to real estate for sale on this web site comes in part from the Broker Reciprocity SM Program of the Regional Multiple Listing Service of Minnesota, Inc. The information provided is deemed reliable but not guaranteed. Properties subject to prior sale, change or withdrawal. ©2024 Regional Multiple Listing Service of Minnesota, Inc All rights reserved.