
9186 Fallon Drive NE, Monticello, MN 55362

New Listing
$395,000
Property Type: Residential Bedrooms: 5 Baths: 3 Square Footage: 2,246 Lot Size (sq. ft.): 12,197 Status: Coming Soon
Current Price: $395,000 List Date: 5/27/2026 Last Modified: 5/28/2026

Overview

Description

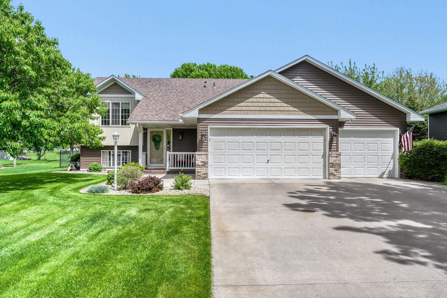
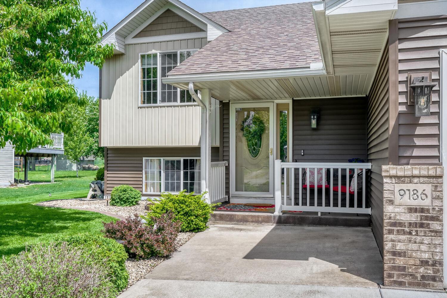
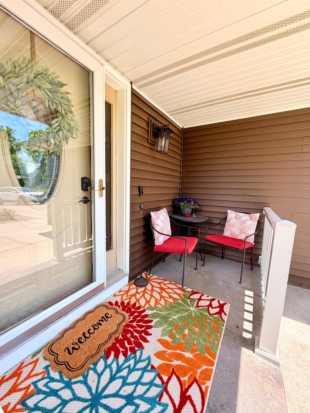
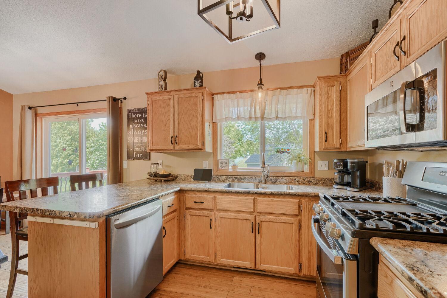
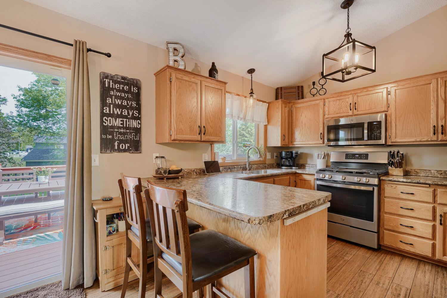
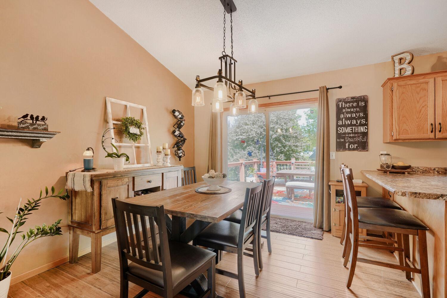
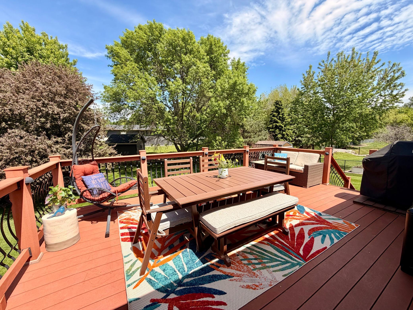
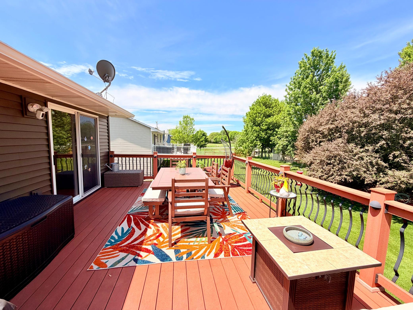
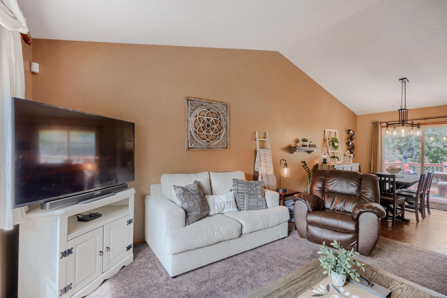
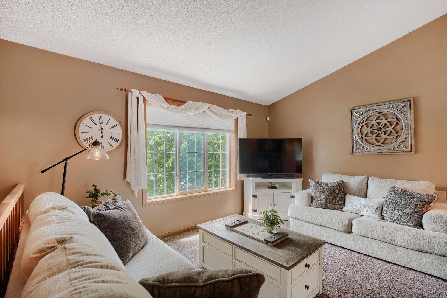
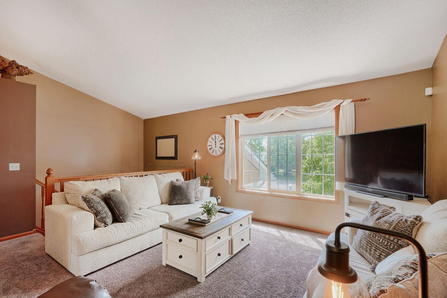
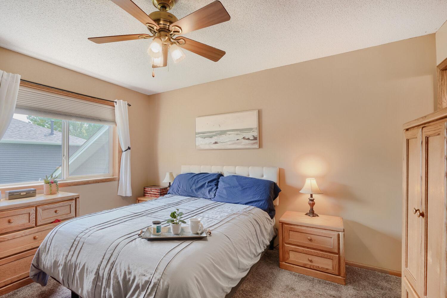
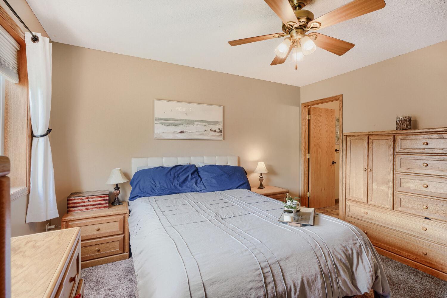
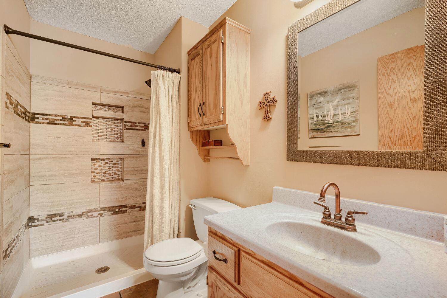
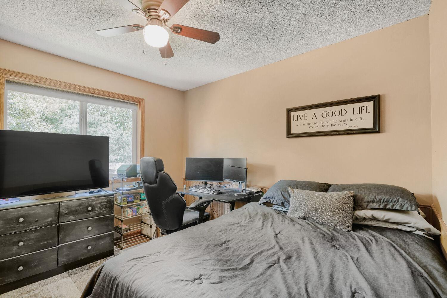
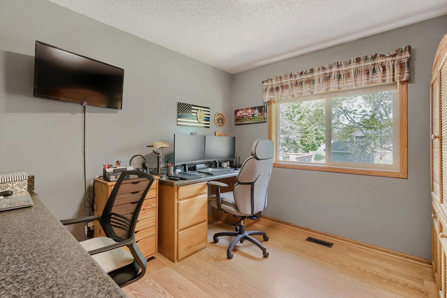
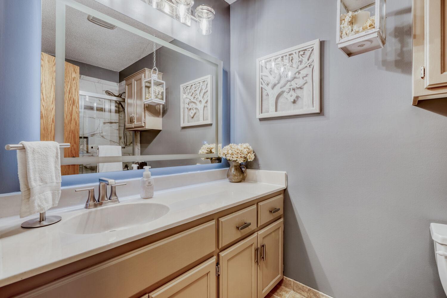
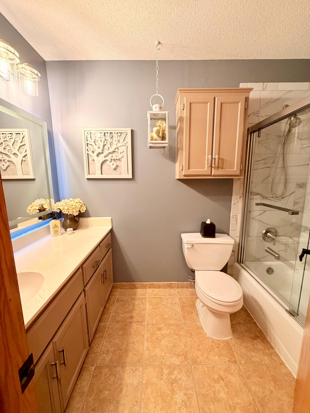
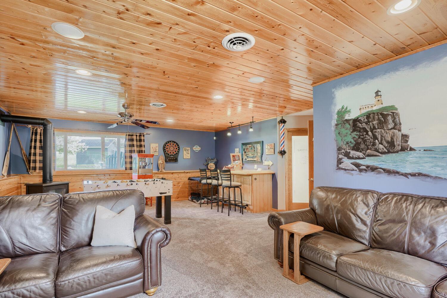
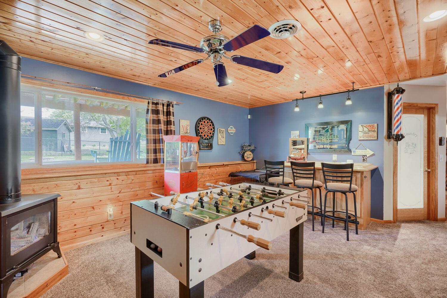
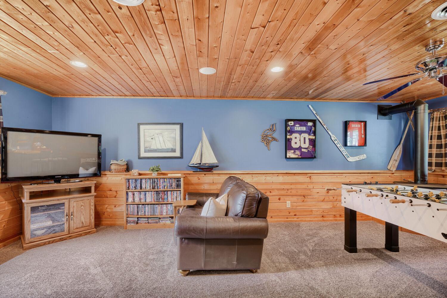
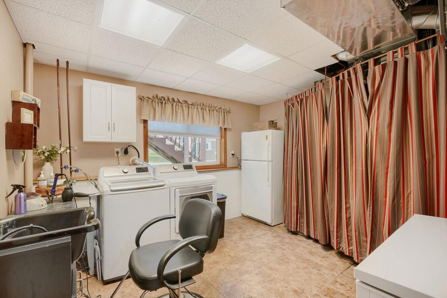
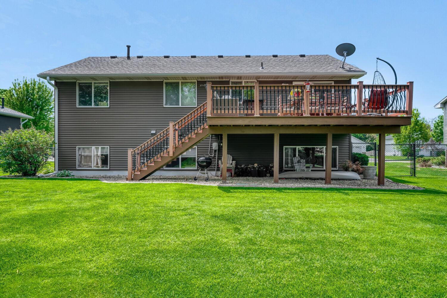
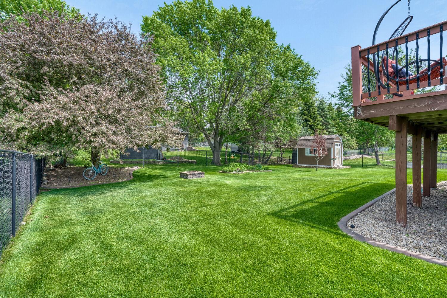
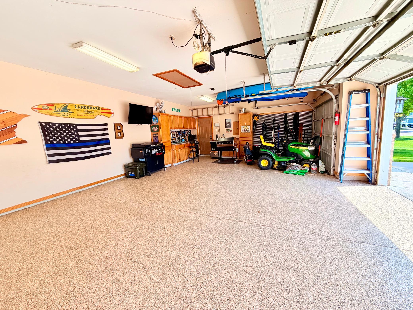
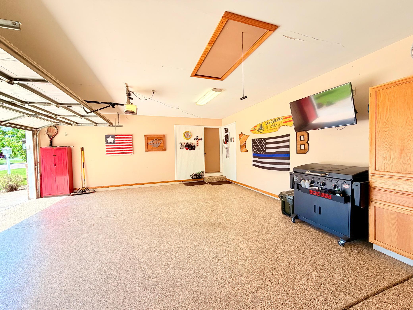
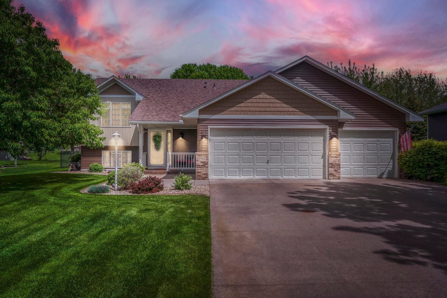
Move right into this beautifully updated and cared-for 5-bedroom, 3-bath home in a great neighborhood which is close to schools, parks, and a hiking path at the end of the block! Built in 2000, this home offers 3 bedrooms on the upper level, including a primary bedroom with ensuite bath. The updated kitchen features bamboo plank flooring, and new stainless steel appliances in 2025. Enjoy peace of mind with new vinyl siding and roof replaced in 2025, plus neutral carpet up and down that is approximately two years old. The finished lower level is perfect for entertaining with a family room, freestanding gas heating stove, and bar that stays with the home. Outside, relax on the maintenance-free deck or front porch patio, enjoy the fully fenced yard with black chain link fencing, gather around the backyard fire pit, and there is plenty of storage with an 8' x 10'storage shed. The 3-car garage is immaculate with epoxy flooring and thoughtful creative touches. This home has the space, ...

Open Houses

Listing Details MLS# 7080065

General Property Information

Common Wall
No
Lot Measurement
Acres
Manufactured Home?
No
Multiple PIDs?
No
New Development
No
Waterfront Present
No
Year Built
2000
Yearly/Seasonal
Yearly
Zoning
Residential-Single Family
Bath Full
Yes
Bath Three Quarters
2
Main Floor Total SqFt
1123
Above Grd Total SqFt
1123
Below Grd Total SqFt
1123
Total SqFt
2246
Total Finished Sqft
1965.00
FireplaceYN
No
Style
(SF) Single Family
Foundation Size
1123
Garage Stalls
3
Lot Dimensions
85x40
Acres
0.28
Assessment Pending
No
Number of Fireplaces
0
Bath Half
0
Bath Quarter
0
Association Fee
0

Property Features

Accessible: None Air Conditioning: Central Air Amenities Unit: Ceiling Fan(s); Deck; Ethernet Wired; Hardwood Floors; In-Ground Sprinkler; Kitchen Window; Natural Woodwork; Paneled Doors; Patio; Satellite Dish; Security Lights; Security System; Tile Floors; Vaulted Ceiling(s); Walk-Up Attic; Washer/Dryer Hookup Appliances: Air-To-Air Exchanger; Dishwasher; Disposal; Dryer; Freezer; Microwave; Range; Refrigerator; Washer Basement: Concrete Block; Full Bath Description: Shower Only; Main Floor 3/4 Bath; Main Floor Full Bath; 3/4 Primary; Private Primary; 3/4 Basement; Bathroom Ensuite Construction Materials: Block; Brick Construction Status: Previously Owned Dining Room Description: Eat In Kitchen; Kitchen/Dining Room Exterior: Brick/Stone; Vinyl Family Room Characteristics: Entertainment/Media Center; Family Room; Lower Level Fencing: Chain Link; Full Fireplace Characteristics: Family Room; Free Standing; Gas Burning Foundation: Concrete Block Fuel: Electric; Natural Gas Heating: Forced Air; In-Floor Heating Internet Options: Fiber Optic; Satellite Laundry: Electric Dryer Hookup; Laundry Room; Lower Level; Washer Hookup Lock Box Type: Supra Parking Characteristics: Finished Garage; Garage Door Opener; Insulated Garage Road Frontage: City Street Roof: Age 8 Years or Less; Asphalt Shingles Sellers Terms: Cash; Conventional; FHA; VA Sewer: City Sewer - In Street Special Search: 3 BR on One Level; Main Floor Bedroom; Main Floor Primary; Primary Bdr Suite Stories: Bi-Level Water: City Water - In Street

Contract Information

Contingency
None
Original List Price
395000
ListPrice
395000
Owner is an Agent?
No
Auction?
No

Location Tax and Other Information

House Number
9186
Street Name
Fallon
Street Suffix
Drive
Street Direction Suffix
NE
Postal City
Monticello
County
Wright
State
MN
Zip Code
55362
Complex/Dev/Subdivision
Klein Farms 5th Add

Assessments

Tax With Assessments
3698
Assessment Balance
0

Building Information

Finished SqFt Above Ground
1123
Finished SqFt Below Ground
842

More Information

Lease Details

Land Leased
Not Applicable

Lock Box Type

Lock Box Source
MAAR
Supra
Yes

Miscellaneous Information

Homestead
Yes

Ownership

Fractional Ownership
No

Parking Characteristics

Garage Square Feet
638
Finished Garage
Yes
Garage Door Opener
Yes
Insulated Garage
Yes

Public Survey Info

Range#
25
Section#
13
Township#
121

Office/Member Info

Association
MAAR

Location, Tax and Other Information

AssocFeeYN
No
Legal Description
SECT-13 TWP-121 RANGE-025 KLEIN FARMS 5TH ADDN LOT-003 BLOCK-001
Listing City
Monticello
Map Page
31
Municipality
Monticello
School District
Monticello
School District Phone
763-272-2000
Zip Plus 4
3303
Property ID Number
155118001030
Tax Year
2026
Tax Amount
3698
In Foreclosure?
No
Potential Short Sale?
No
Lender Owned?
No

Directions & Remarks

Public Remarks
Move right into this beautifully updated and cared-for 5-bedroom, 3-bath home in a great neighborhood which is close to schools, parks, and a hiking path at the end of the block! Built in 2000, this home offers 3 bedrooms on the upper level, including a primary bedroom with ensuite bath. The updated kitchen features bamboo plank flooring, and new stainless steel appliances in 2025. Enjoy peace of mind with new vinyl siding and roof replaced in 2025, plus neutral carpet up and down that is approximately two years old. The finished lower level is perfect for entertaining with a family room, freestanding gas heating stove, and bar that stays with the home. Outside, relax on the maintenance-free deck or front porch patio, enjoy the fully fenced yard with black chain link fencing, gather around the backyard fire pit, and there is plenty of storage with an 8' x 10'storage shed. The 3-car garage is immaculate with epoxy flooring and thoughtful creative touches. This home has the space, updates, location, and extras buyers are looking for! This may just be your dream home!
Directions
From I-94 take Hwy 25 South to Chelsea Rd, turn left onto Chelsea Rd, go .7 miles and at the traffic circle, take the 1st exit onto Fallon Ave NE, go .8 miles and turn left onto Fallon Dr NE. Home is on the left, 9186 Fallon Dr NE, Monticello.

Accessible

None
Yes

Air Conditioning

Central Air
Yes

Amenities Unit

Ceiling Fan(s)
Yes
Deck
Yes
Ethernet Wired
Yes
Hardwood Floors
Yes
In-Ground Sprinkler
Yes
Kitchen Window
Yes
Natural Woodwork
Yes
Paneled Doors
Yes
Patio
Yes
Satellite Dish
Yes
Security Lights
Yes
Security System
Yes
Tile Floors
Yes
Vaulted Ceiling(s)
Yes
Walk-Up Attic
Yes
Washer/Dryer Hookup
Yes

Appliances

Air-To-Air Exchanger
Yes
Dishwasher
Yes
Disposal
Yes
Dryer
Yes
Freezer
Yes
Microwave
Yes
Range
Yes
Refrigerator
Yes
Washer
Yes

Basement

Concrete Block
Yes
Full
Yes

Bath Description

Shower Only
Yes
Main Floor 3/4 Bath
Yes
Main Floor Full Bath
Yes
3/4 Primary
Yes
Private Primary
Yes
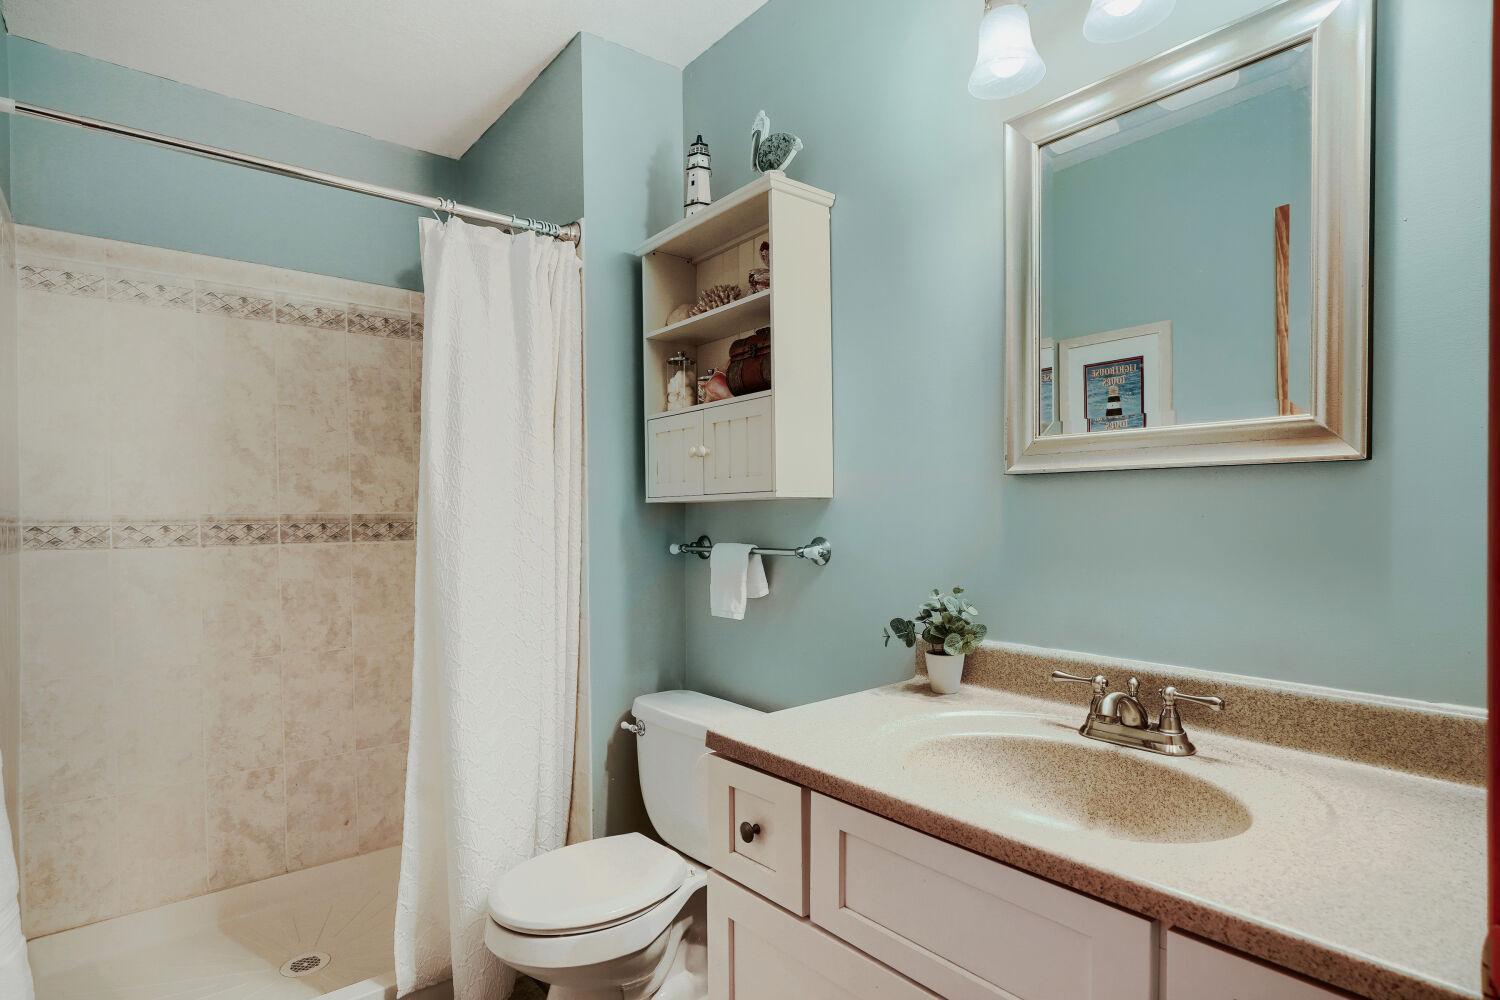
3/4 Basement
Yes
Bathroom Ensuite
Yes

Construction Materials

Block
Yes
Brick
Yes

Construction Status

Previously Owned
Yes

Dining Room Description

Eat In Kitchen
Yes
Kitchen/Dining Room
Yes

Exterior

Brick/Stone
Yes
Vinyl
Yes

Family Room Characteristics

Entertainment/Media Center
Yes
Family Room
Yes
Lower Level
Yes

Fencing

Chain Link
Yes
Full
Yes

Fireplace Characteristics

Family Room
Yes
Free Standing
Yes
Gas Burning
Yes

Foundation

Concrete Block
Yes

Fuel

Electric
Yes
Natural Gas
Yes

Heating

Forced Air
Yes
In-Floor Heating
Yes

Insurance Fee

Insurance Fee
0

Internet Options

Fiber Optic
Yes
Satellite
Yes

Laundry

Electric Dryer Hookup
Yes
Laundry Room
Yes
Lower Level
Yes
Washer Hookup
Yes

Patio, Porch and Deck Features

Composite Decking
Yes
Deck
Yes
Patio
Yes

Road Frontage

City Street
Yes

Roof

Age 8 Years or Less
Yes
Asphalt Shingles
Yes

Sellers Terms

Cash
Yes
Conventional
Yes
FHA
Yes
VA
Yes

Sewer

City Sewer - In Street
Yes

Special Search

3 BR on One Level
Yes
Main Floor Bedroom
Yes
Main Floor Primary
Yes
Primary Bdr Suite
Yes

Stories

Bi-Level
Yes

Water

City Water - In Street
Yes

Room Information

Room Name Dimensions Level
Dining Room 12x10 Main
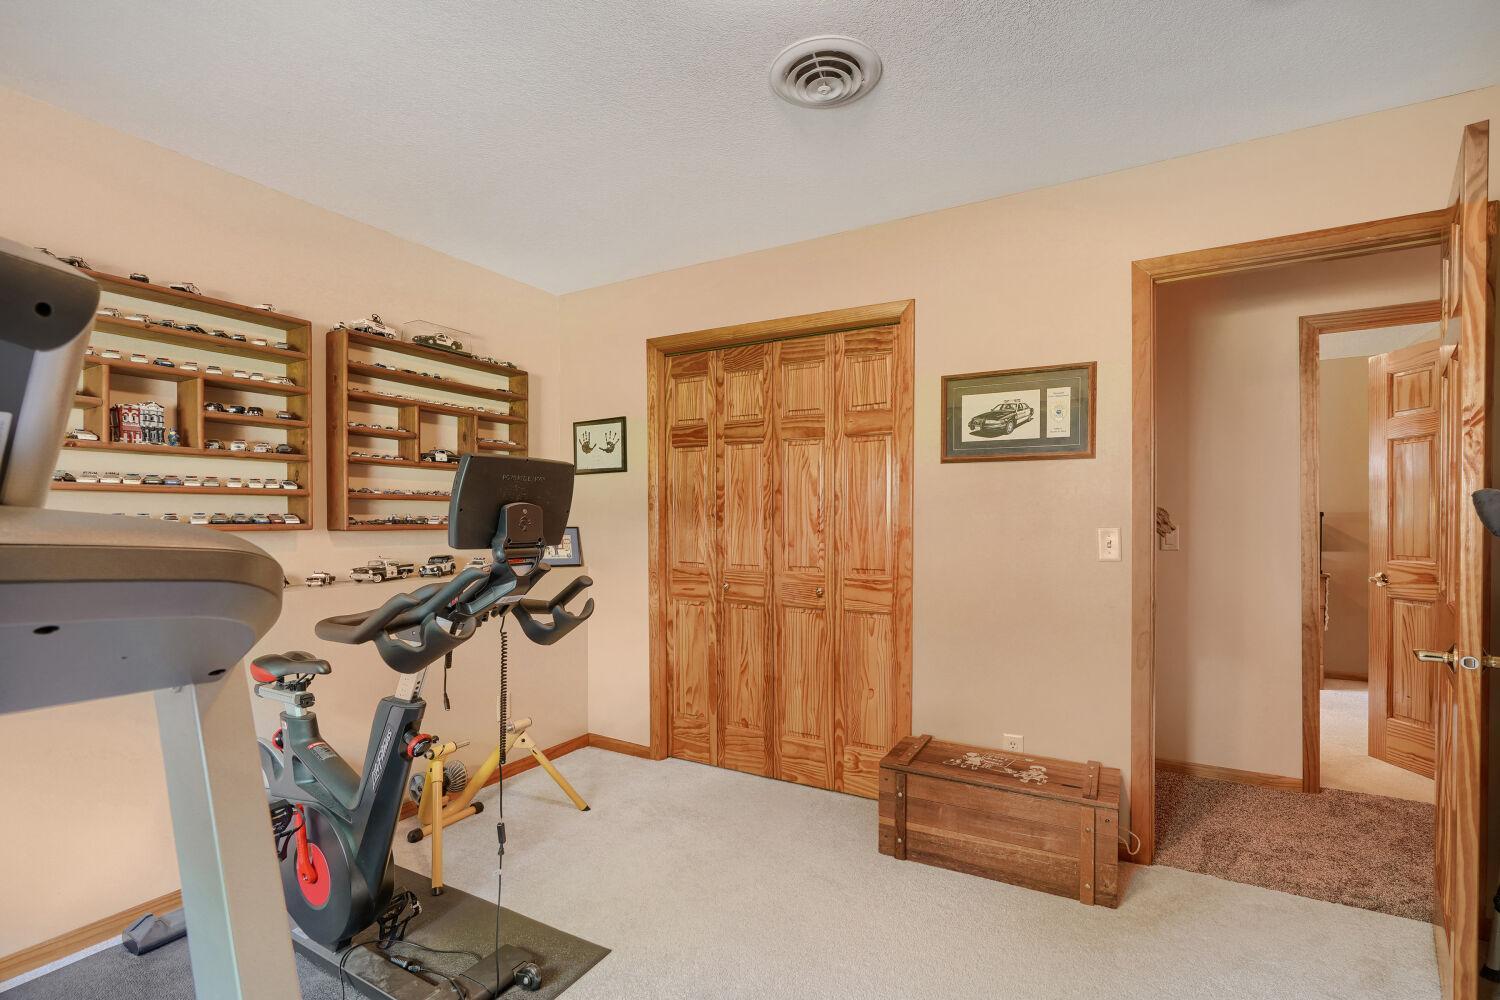
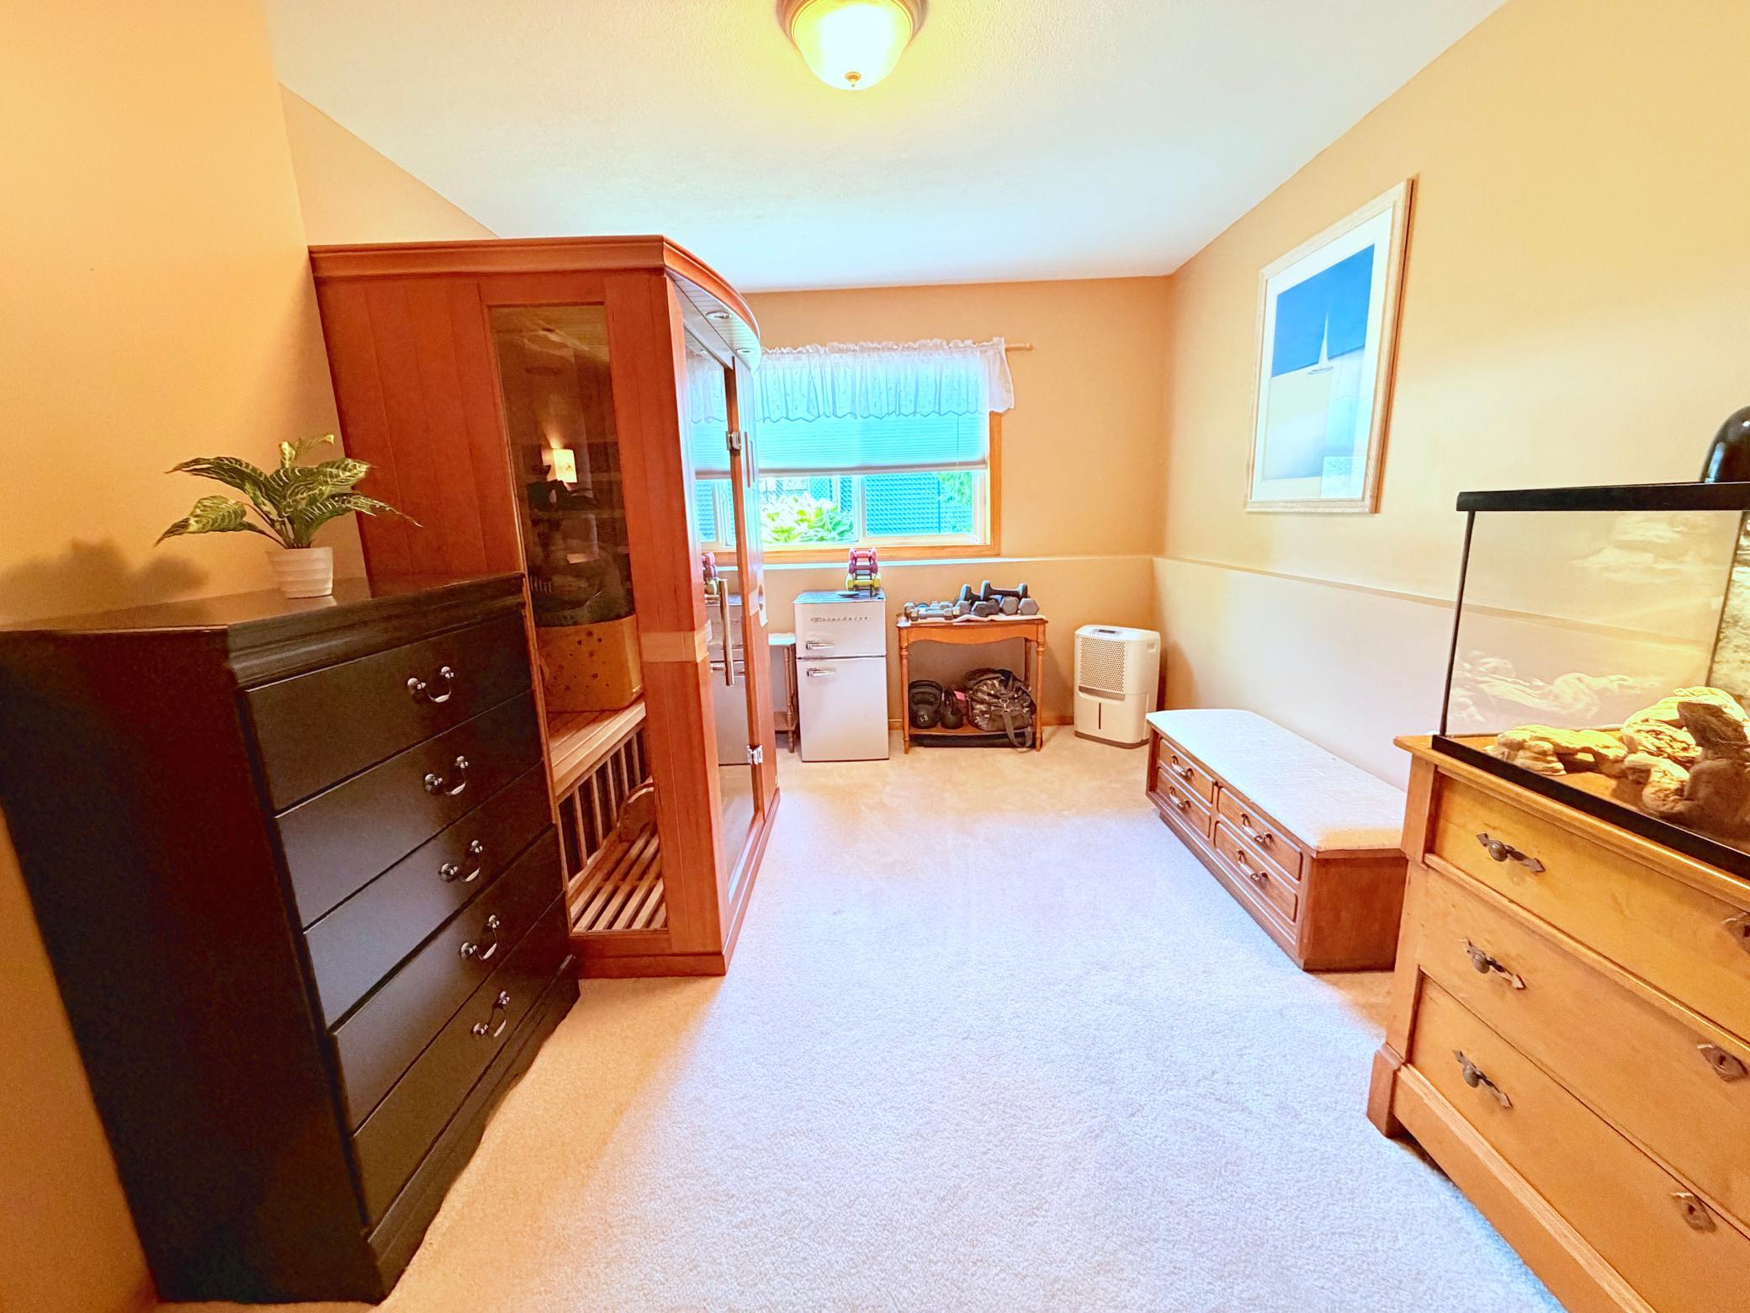
Fifth (5th) Bedroom 12x10 Lower
First (1st) Bedroom 13x12 Main
Fourth (4th) Bedroom 12x10 Lower
Kitchen 12x10 Main
Second (2nd) Bedroom 12x11 Main
Third (3rd) Bedroom 12x10 Main
IDX
Listing Office: Keller Williams Classic Rlty NW
Last Updated: May - 28 - 2026
The data relating to real estate for sale on this web site comes in part from the Broker Reciprocity SM Program of the Regional Multiple Listing Service of Minnesota, Inc. The information provided is deemed reliable but not guaranteed. Properties subject to prior sale, change or withdrawal. ©2024 Regional Multiple Listing Service of Minnesota, Inc All rights reserved.