
9149 Upton Avenue S, Bloomington, MN 55431

$450,000
Property Type: Residential Bedrooms: 4 Baths: 2 Square Footage: 1,928 Lot Size (sq. ft.): 14,810 Status: Active
Current Price: $450,000 List Date: 5/15/2026 Last Modified: 5/26/2026

Overview

Description

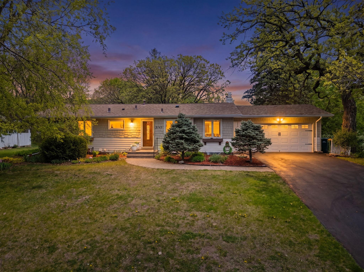
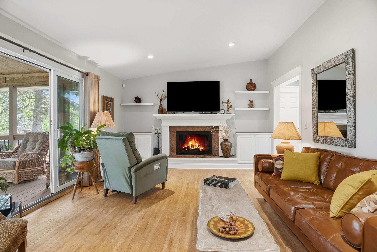
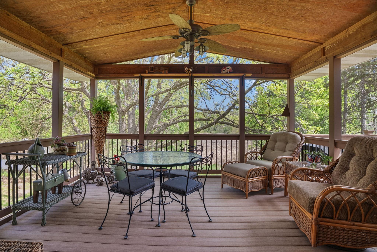
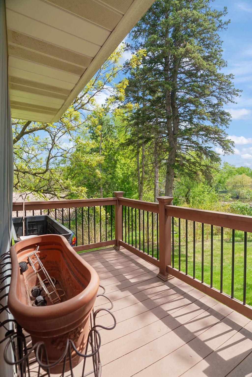
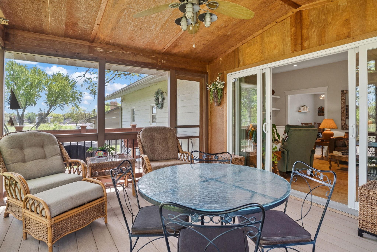
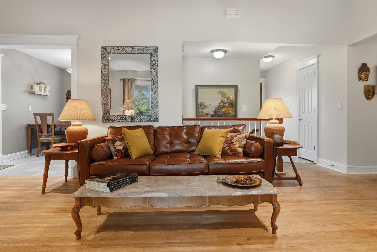
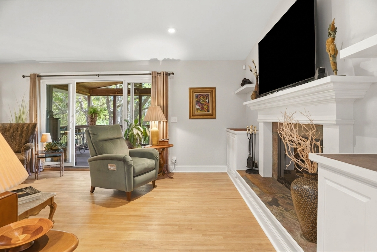
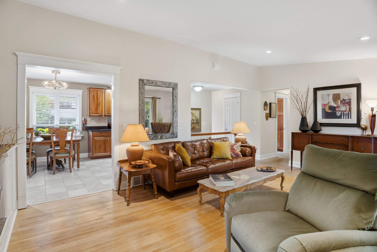
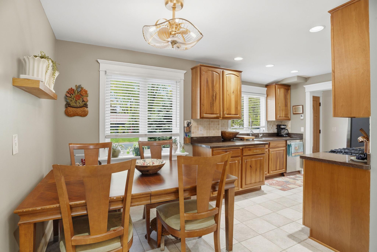
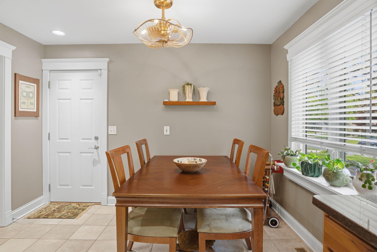
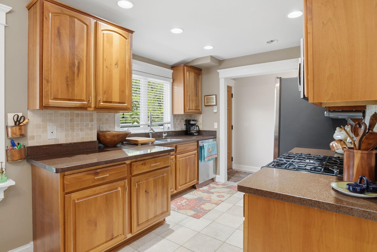
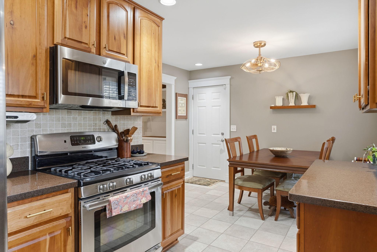
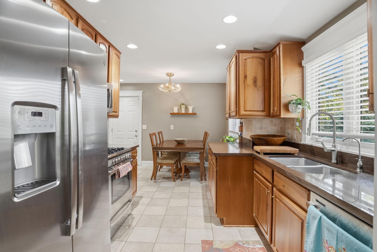
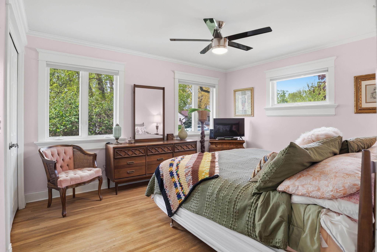
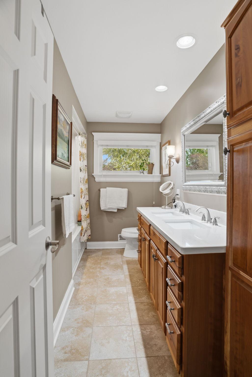
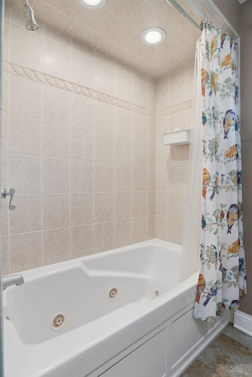
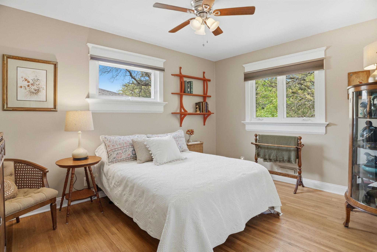
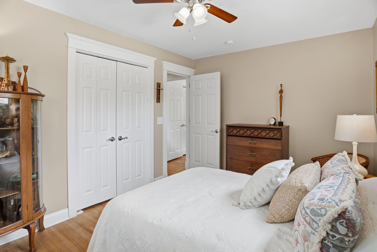
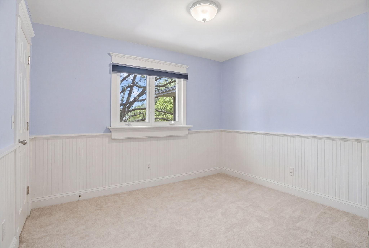
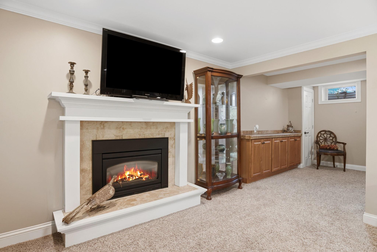
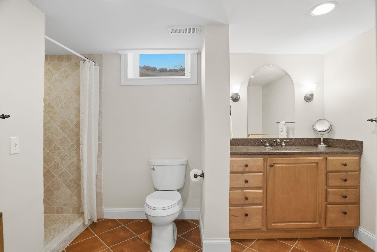
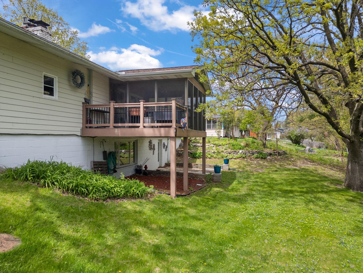
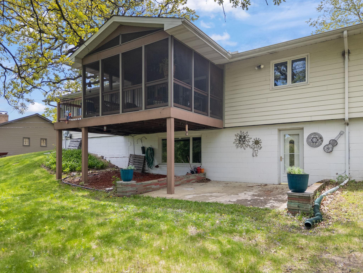
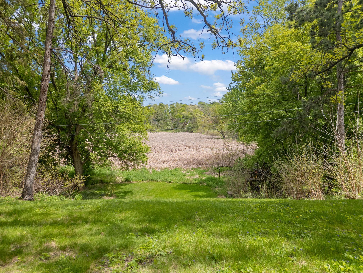
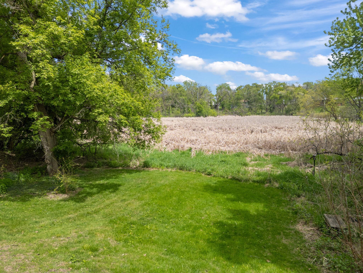
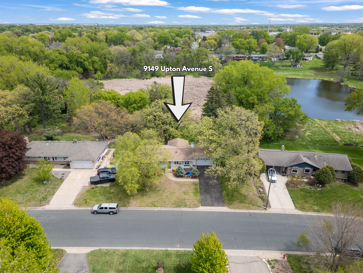
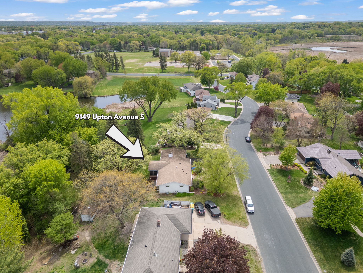
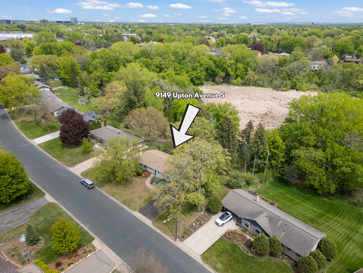
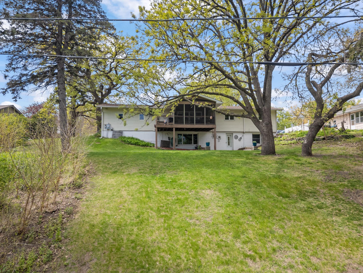
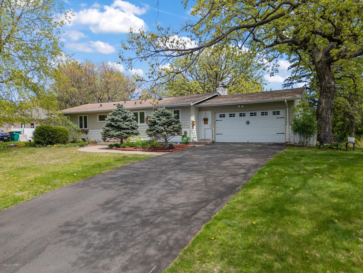
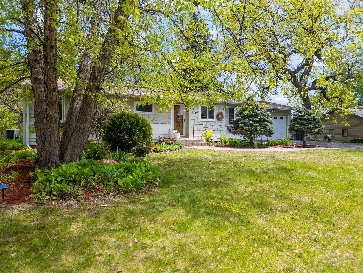
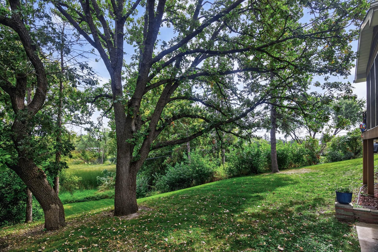
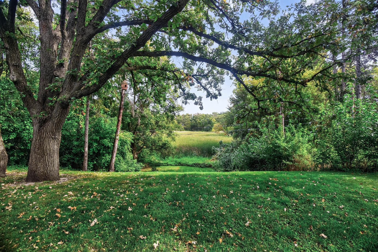
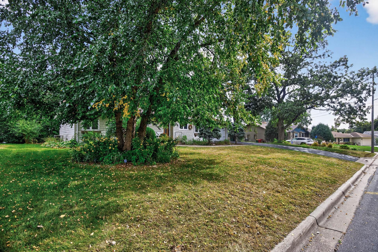
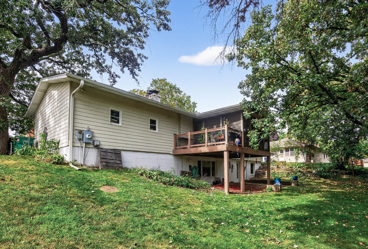
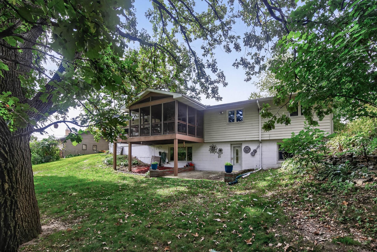
The HILLcrest Neighborhood is alive with the sound of birds chirping, bunnies hopping and deer frolicking. Welcome to 9149 Upton Ave S, the place you’ll never want to leave. Spend breezy afternoons relaxing on your large screen porch overlooking marshland and Barthel’s pond. In the evening, grill on the maintenance-free deck and then take a stroll through the preserve. Then unwind even further in your updated bathroom with a large jetted tub and new quartz countertops. This home is truly one of a kind with vaulted ceilings, recessed lighting, two fireplaces and heated flooring through the kitchen and bathroom, making living here feel luxurious. The kitchen has been updated with stainless steel appliances and granite countertops. While all the trim in the home has been replaced in a gorgeous craftsman style. The original hardwood floors were just refinished in 2026 and are featured throughout the main level, including 2 of 3 bedrooms. The third bedroom on this level has new carpe ...

Listing Details MLS# 7072655

General Property Information

Common Wall
No
Lot Measurement
Acres
Manufactured Home?
No
Multiple PIDs?
No
New Development
No
Number of Fireplaces
2
Waterfront Present
No
Year Built
1957
Yearly/Seasonal
Yearly
Zoning
Residential-Single Family
Bath Full
Yes
Bath Three Quarters
Yes
Main Floor Total SqFt
1205
Above Grd Total SqFt
1205
Below Grd Total SqFt
723
Total SqFt
1928
Total Finished Sqft
1928.00
FireplaceYN
Yes
Style
(SF) Single Family
Foundation Size
1205
Garage Stalls
2
Lot Dimensions
108x153x110x126
Acres
0.34
Assessment Pending
No
Other Parking Spaces
0
Bath Half
0
Bath Quarter
0
Association Fee
0

Property Features

Accessible: None Air Conditioning: Central Air Appliances: Dishwasher; Disposal; Dryer; Microwave; Refrigerator; Washer Bath Description: Main Floor Full Bath Construction Status: Previously Owned Dining Room Description: Kitchen/Dining Room Exterior: Cement Board Family Room Characteristics: Lower Level Fireplace Characteristics: Family Room; Living Room Foundation: Other Fuel: Natural Gas Heating: Forced Air Roof: Age 8 Years or Less; Asphalt Shingles Sellers Terms: Cash; Conventional; FHA; VA Sewer: City Sewer/Connected Special Search: 3 BR on One Level Stories: One Water: City Water/Connected

Contract Information

Contingency
None
Original List Price
450000
ListPrice
450000
Owner is an Agent?
No
Auction?
No

Location Tax and Other Information

House Number
9149
Street Name
Upton
Street Suffix
Avenue
Street Direction Suffix
S
Postal City
Bloomington
County
Hennepin
State
MN
Zip Code
55431

Assessments

Tax With Assessments
5484
Assessment Balance
0
Assessment Installment
0

Building Information

Finished SqFt Above Ground
1205
Finished SqFt Below Ground
723

More Information

Lease Details

Land Leased
Not Applicable

Miscellaneous Information

DP Resource
Yes
Homestead
Yes

Ownership

Fractional Ownership
No

Parking Characteristics

Garage Dimensions
20x20

Office/Member Info

Association
SPAAR

Location, Tax and Other Information

AssocFeeYN
No
Legal Description
Penn Lake Highlands 4th Addn Lot 18 Block 3
Listing City
Bloomington
Map Page
134
Municipality
Bloomington
School District
Bloomington
School District Phone
952-681-6400
Country
US
Zip Plus 4
2149
Property ID Number
0802724420034
Tax Year
2026
Tax Amount
5484
In Foreclosure?
No
Potential Short Sale?
No
Lender Owned?
No

Directions & Remarks

Public Remarks
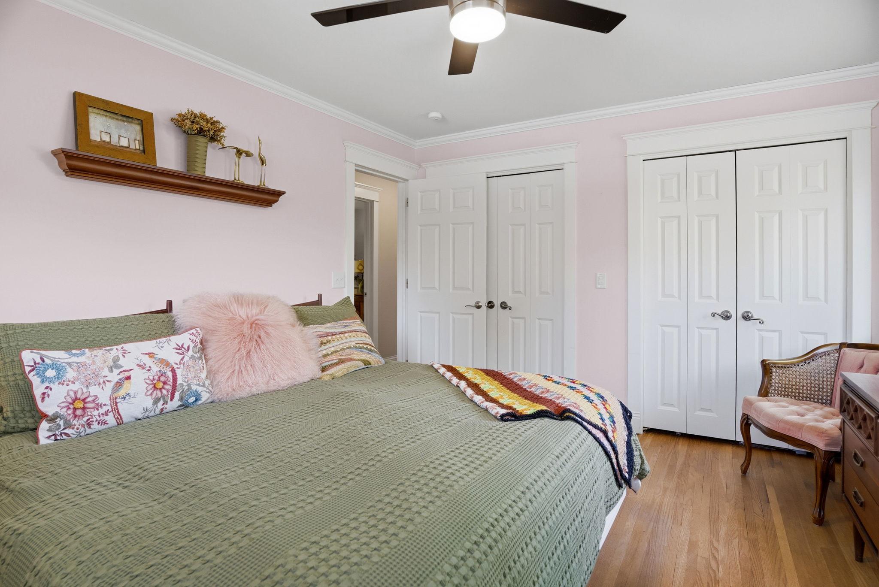
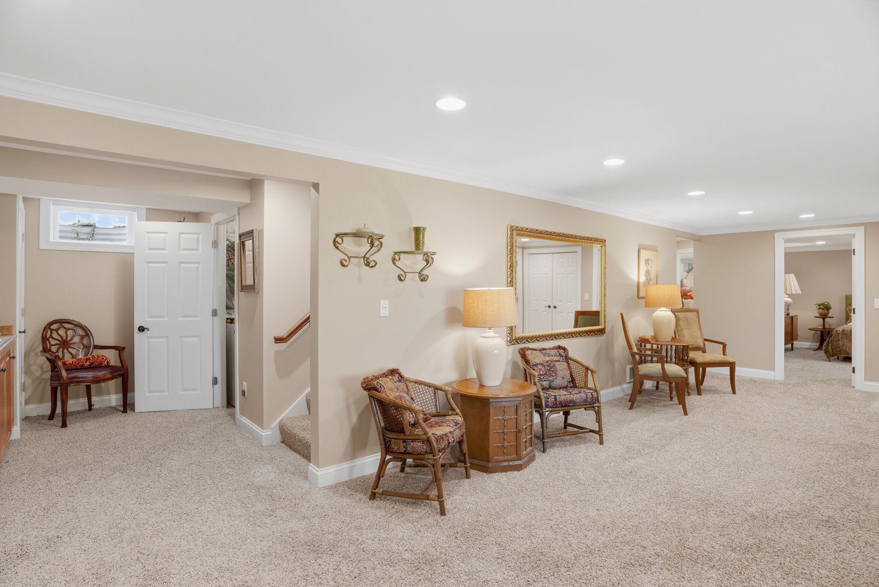
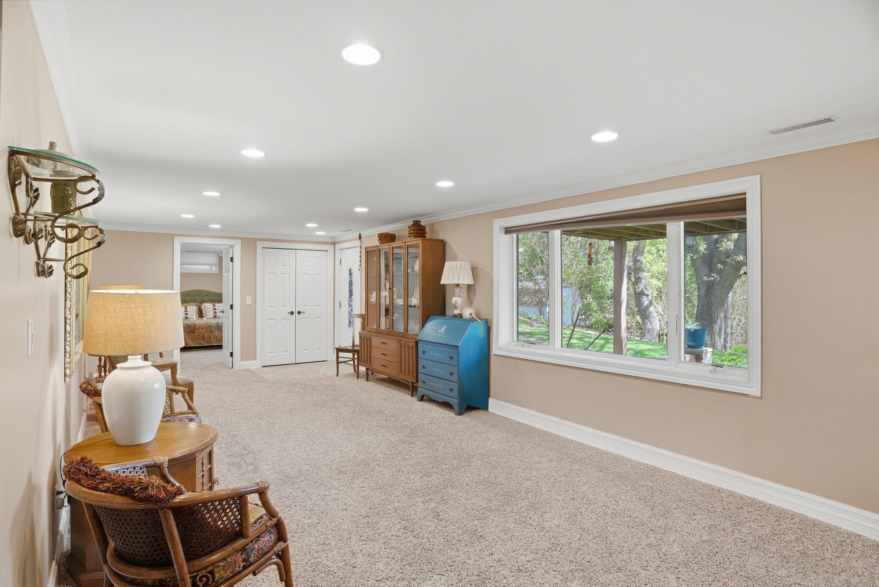
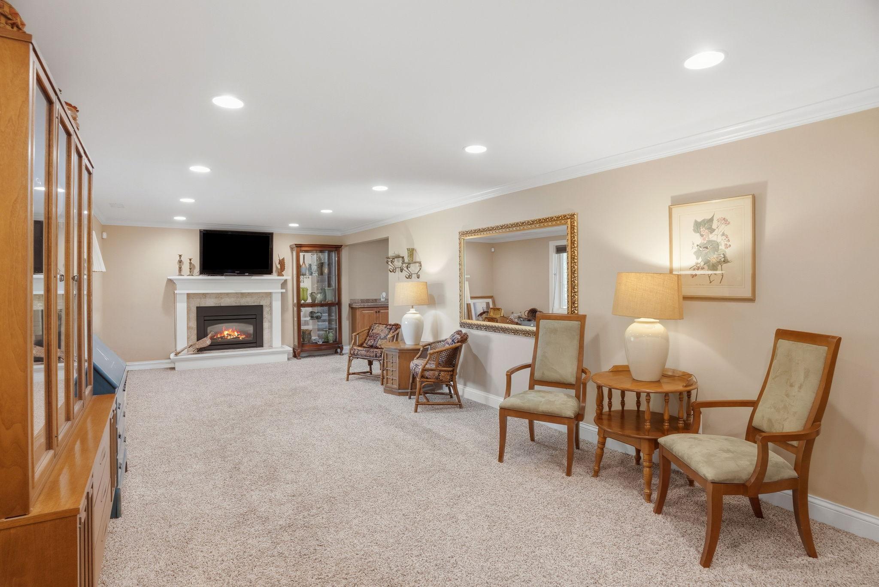
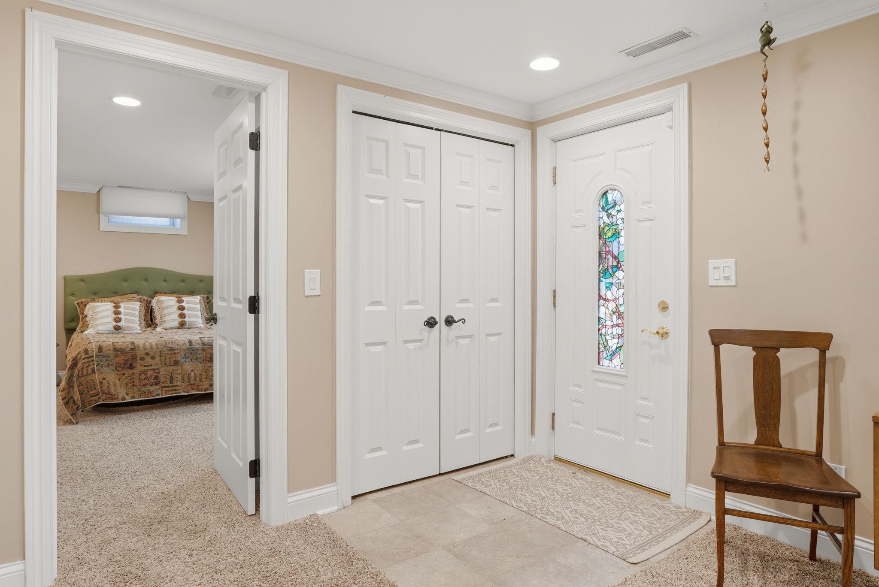
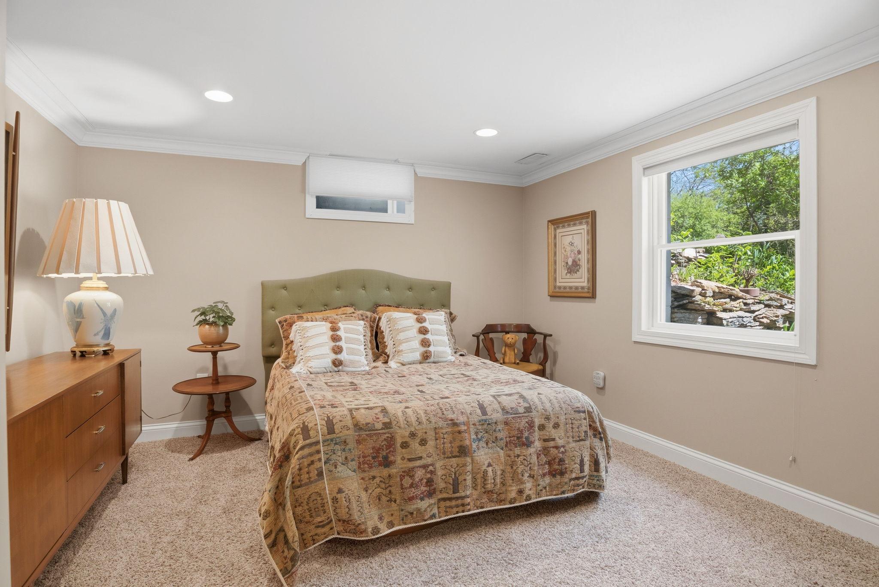
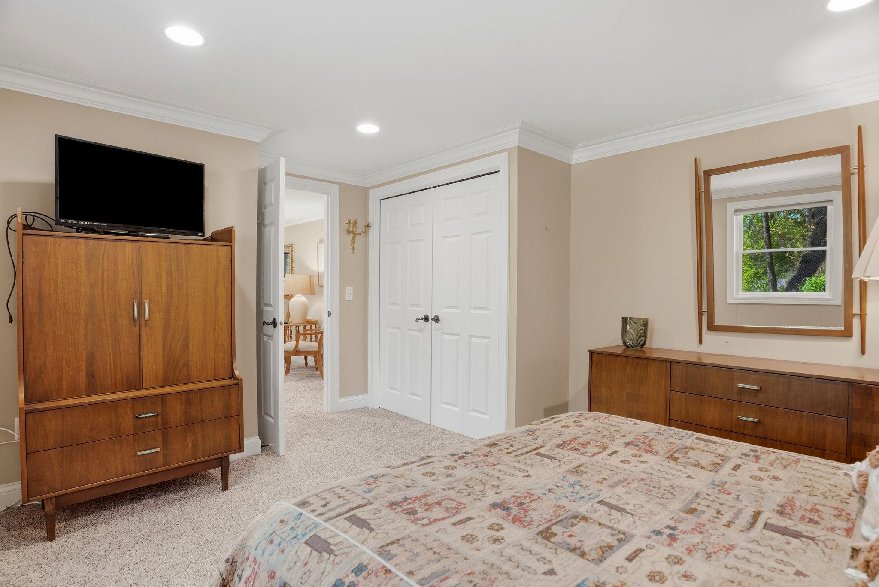
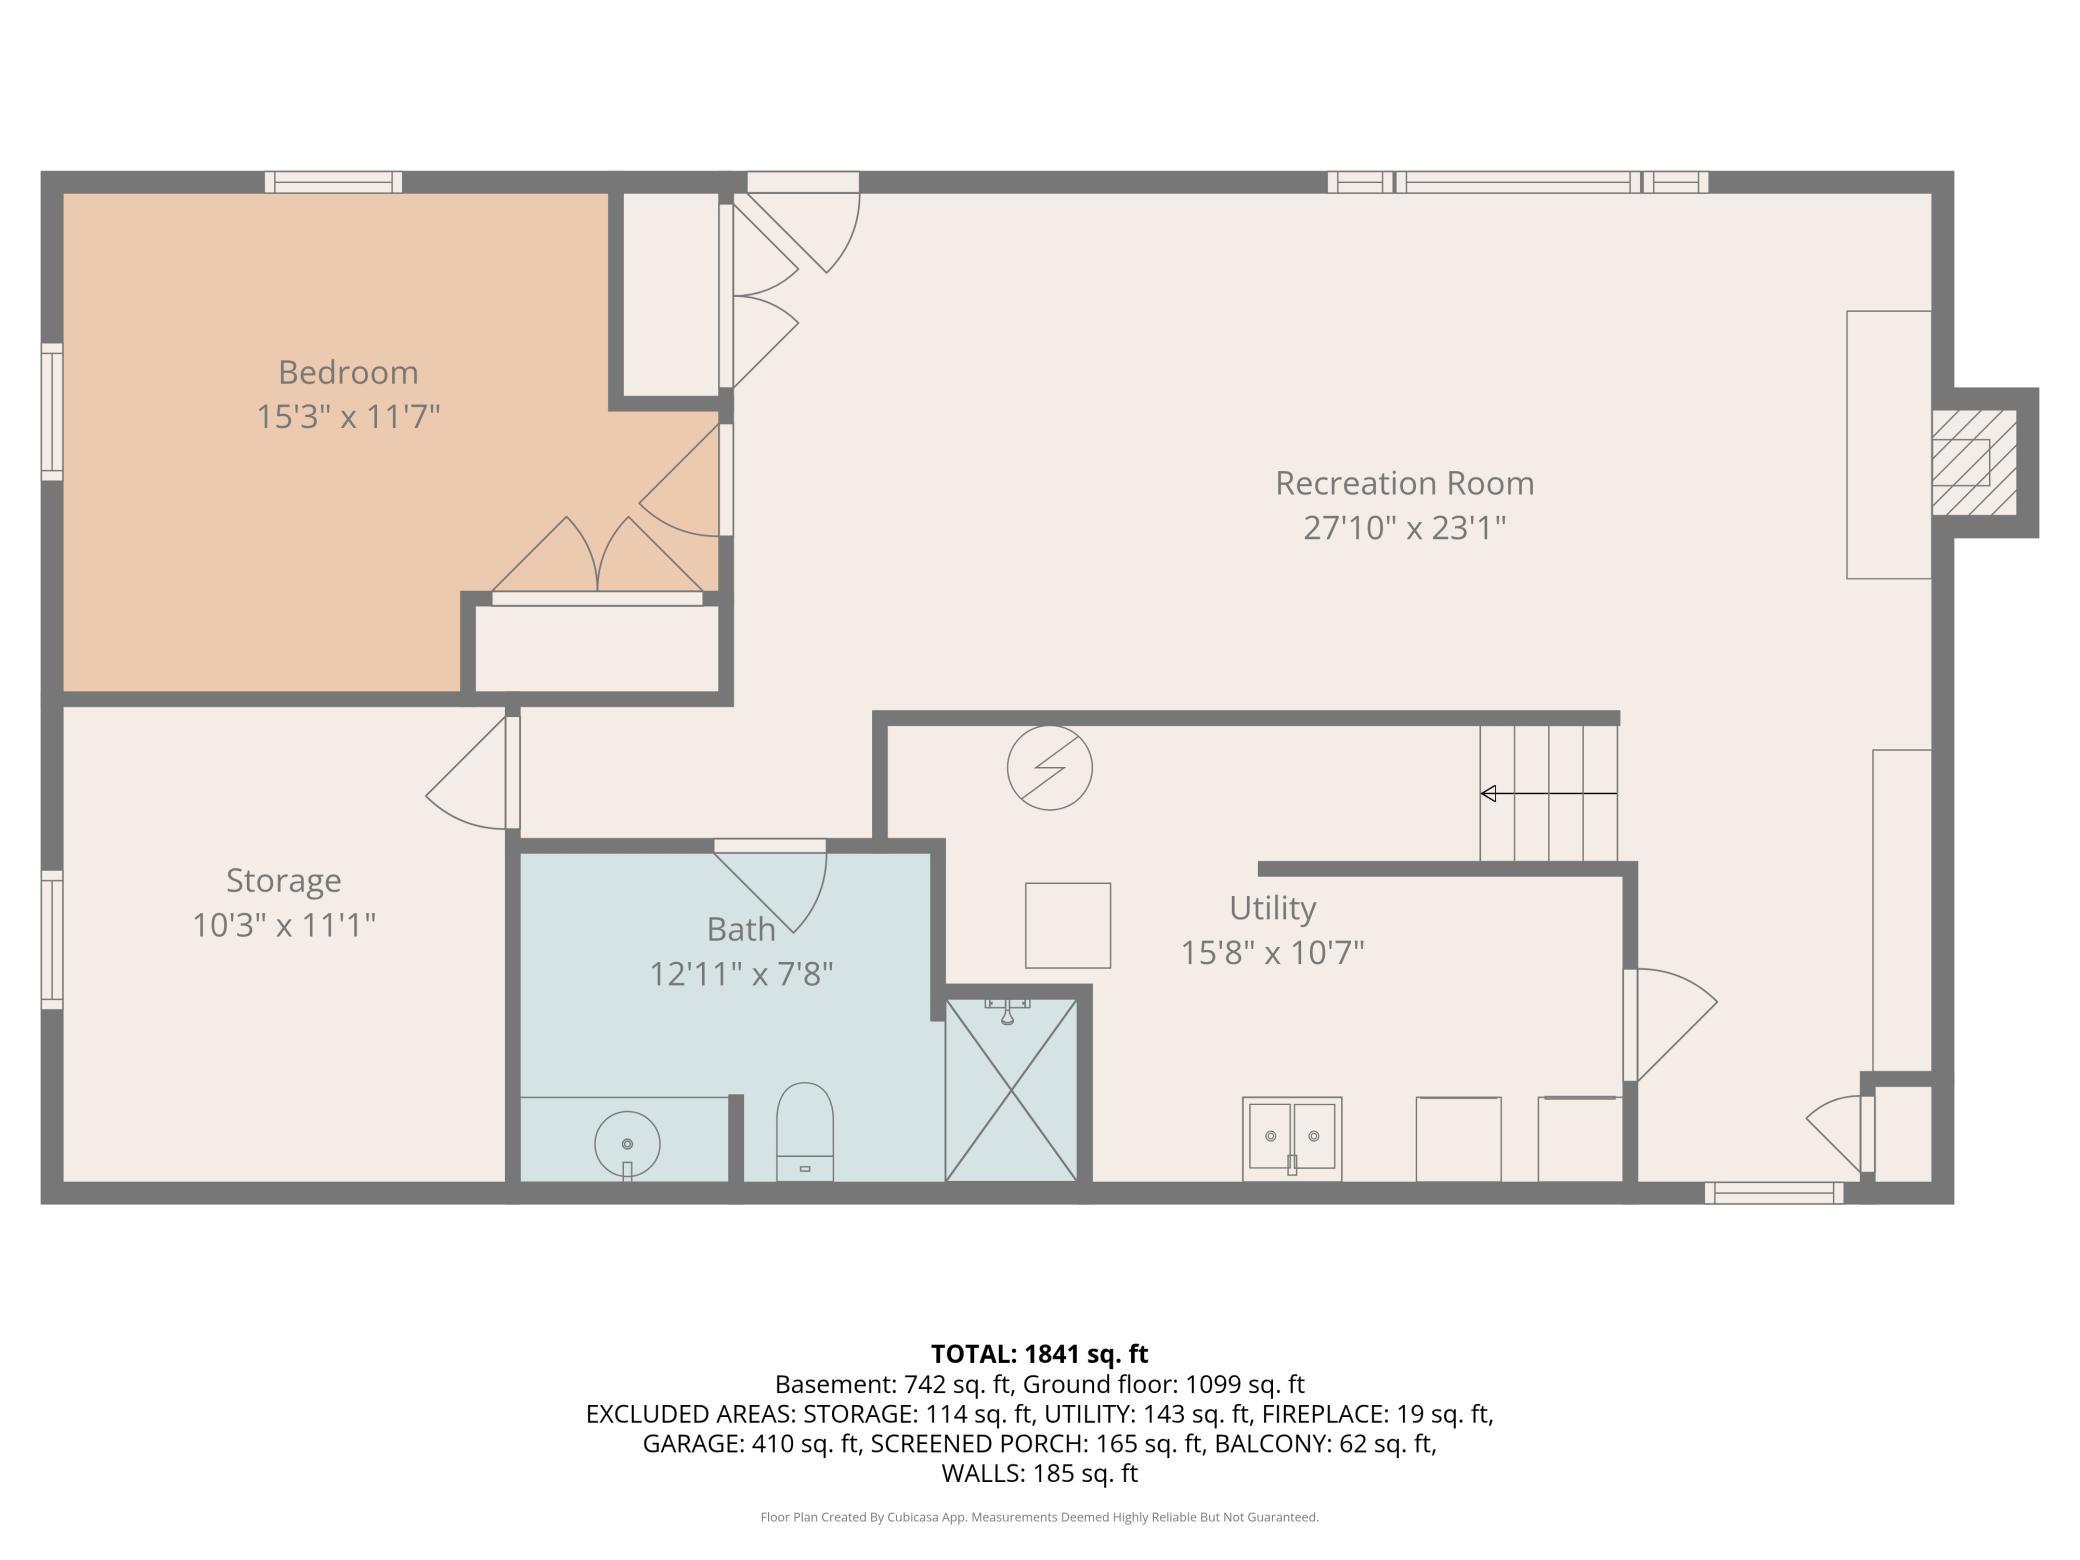
The HILLcrest Neighborhood is alive with the sound of birds chirping, bunnies hopping and deer frolicking. Welcome to 9149 Upton Ave S, the place you’ll never want to leave. Spend breezy afternoons relaxing on your large screen porch overlooking marshland and Barthel’s pond. In the evening, grill on the maintenance-free deck and then take a stroll through the preserve. Then unwind even further in your updated bathroom with a large jetted tub and new quartz countertops. This home is truly one of a kind with vaulted ceilings, recessed lighting, two fireplaces and heated flooring through the kitchen and bathroom, making living here feel luxurious. The kitchen has been updated with stainless steel appliances and granite countertops. While all the trim in the home has been replaced in a gorgeous craftsman style. The original hardwood floors were just refinished in 2026 and are featured throughout the main level, including 2 of 3 bedrooms. The third bedroom on this level has new carpet this year. The lower level walks out to the peaceful backyard and features a large living room with recessed lighting plus gas fireplace and a huge fourth bedroom. The current storage room has plumbing and 220 + 110 running to it for a future kitchen. Other thoughtful updates include: additional insulation in the attic in 2018, vinyl windows, and reverse osmosis throughout the whole house. New front door in 2025, new garage door and new driveway in 2026. All this plus a two-stall attached garage. This place truly has it all. Here’s your chance to truly romanticize your life!
Directions
Penn Ave to 93rd West on 93rd to Upton Ave South to Home

Accessible

None
Yes

Air Conditioning

Central Air
Yes

Appliances

Dishwasher
Yes
Disposal
Yes
Dryer
Yes
Microwave
Yes
Refrigerator
Yes
Washer
Yes

Bath Description

Main Floor Full Bath
Yes

Construction Status

Previously Owned
Yes

Dining Room Description

Kitchen/Dining Room
Yes

Exterior

Cement Board
Yes

Family Room Characteristics

Lower Level
Yes

Fireplace Characteristics

Family Room
Yes
Living Room
Yes

Foundation

Other
Yes

Fuel

Natural Gas
Yes

Heating

Forced Air
Yes

Insurance Fee

Insurance Fee
0

Roof

Age 8 Years or Less
Yes
Asphalt Shingles
Yes

Sellers Terms

Cash
Yes
Conventional
Yes
FHA
Yes
VA
Yes

Sewer

City Sewer/Connected
Yes

Special Search

3 BR on One Level
Yes

Stories

One
Yes

Water

City Water/Connected
Yes

Room Information

Room Name Dimensions Level
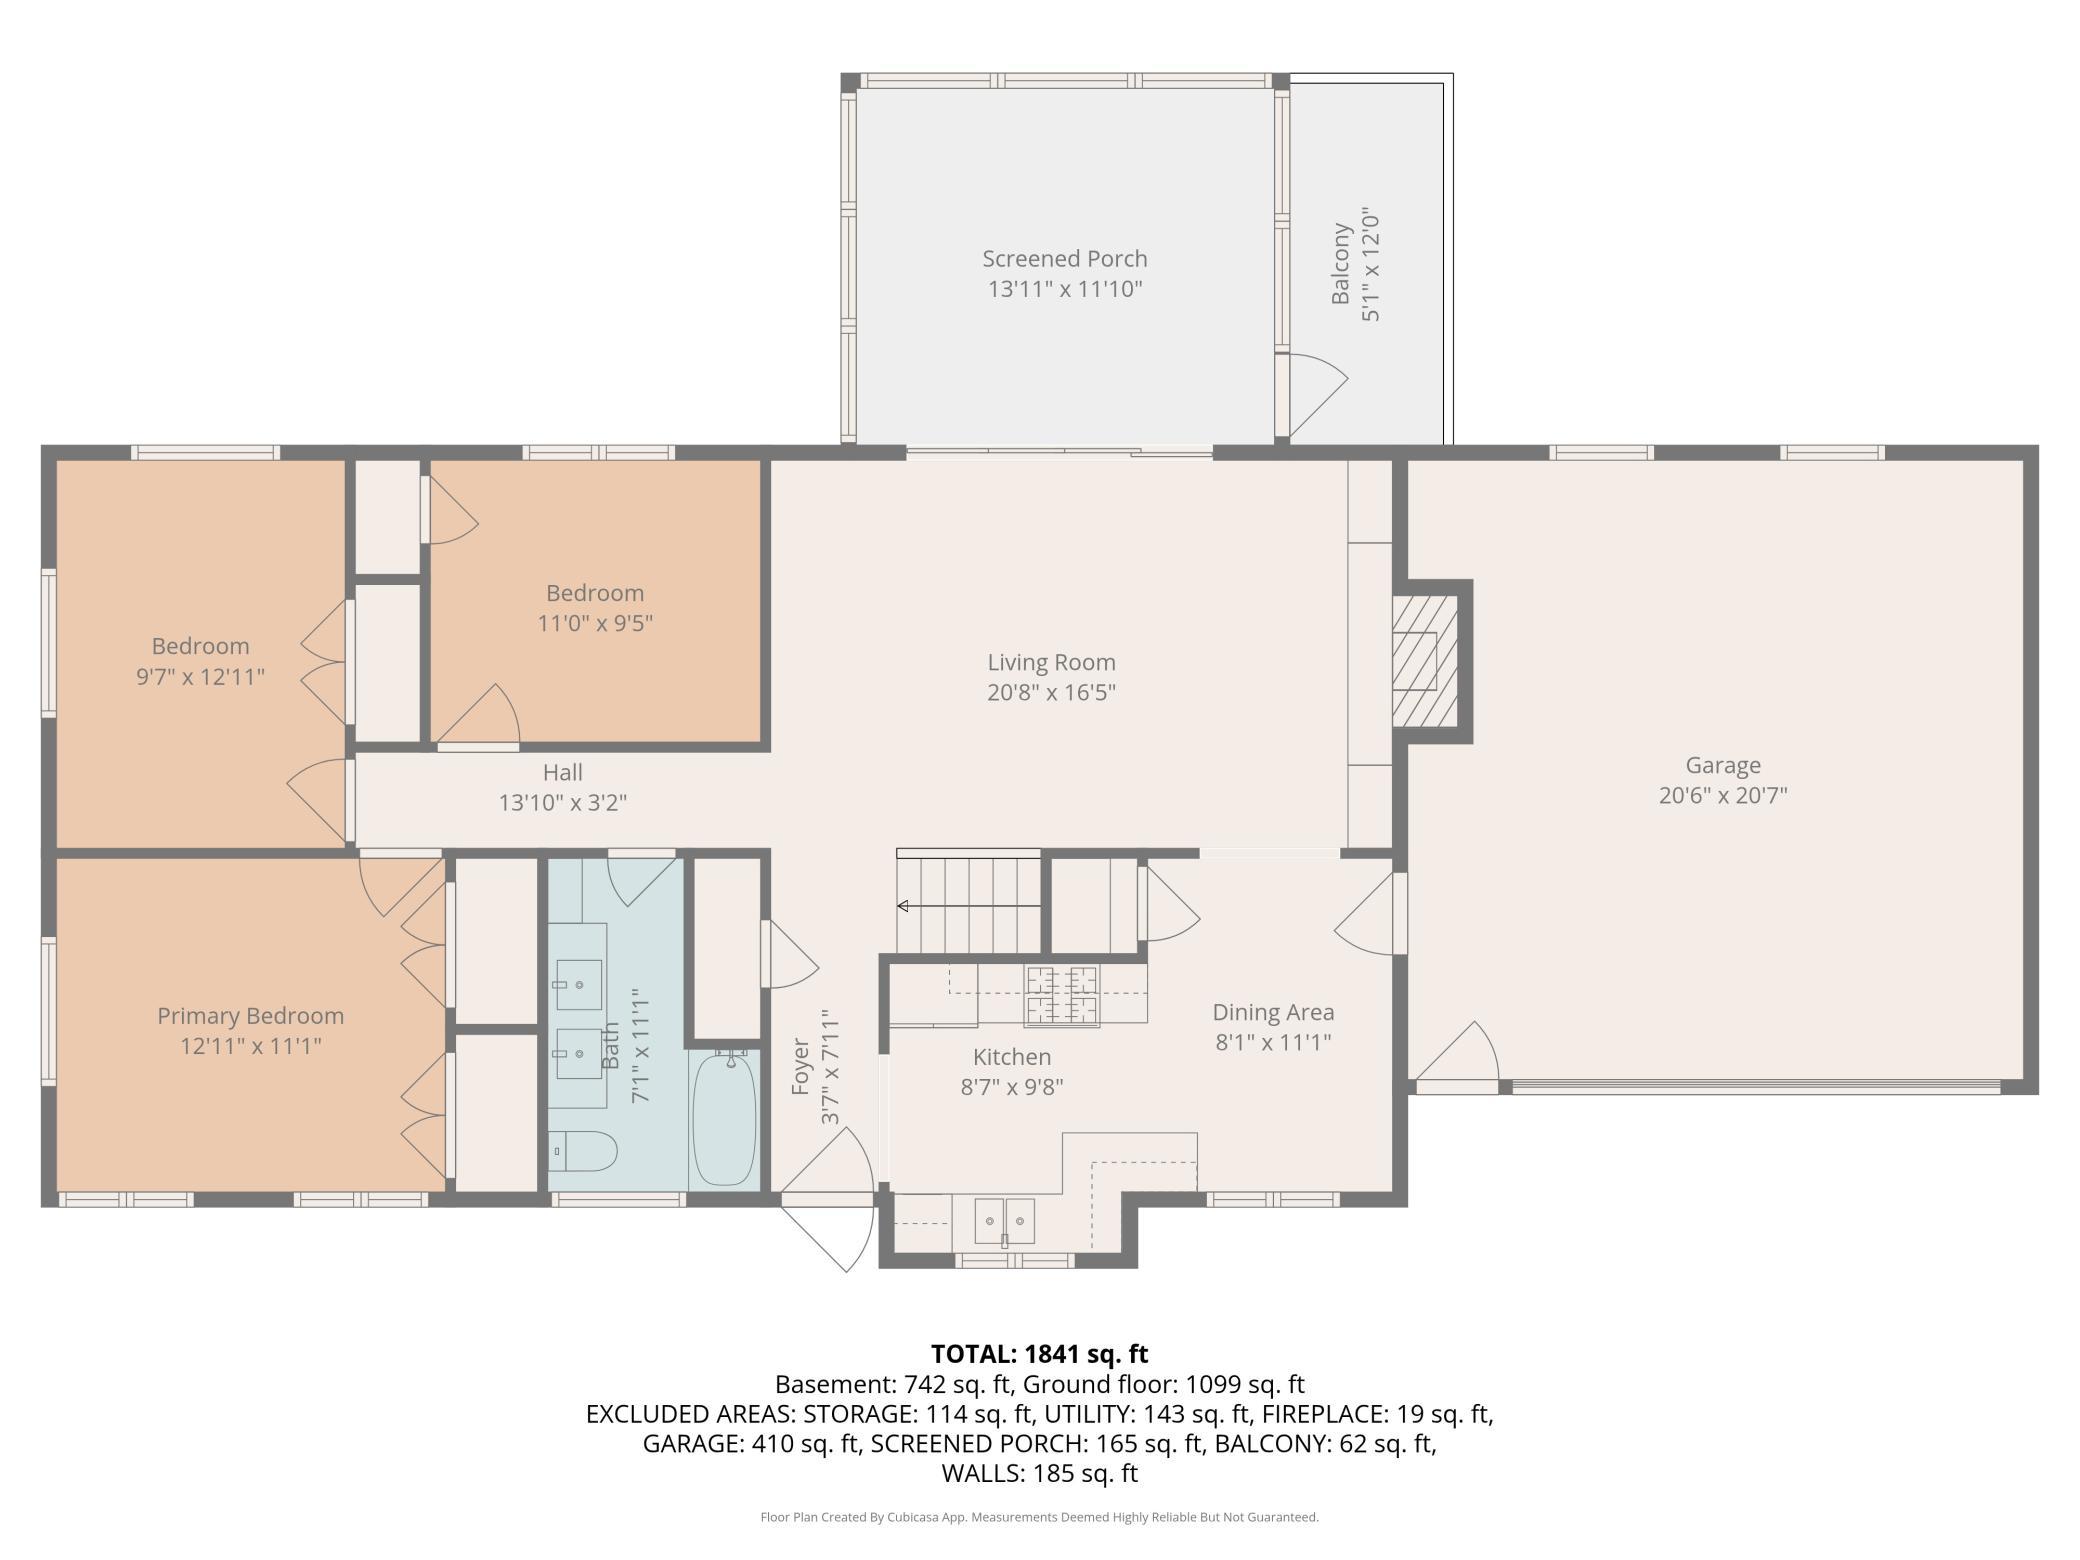
Dining Room 11x8 Main
Family Room 27x23 Lower
First (1st) Bedroom 12x11 Main
Fourth (4th) Bedroom 15x11 Lower
Garage 20x20 Main
Kitchen 9x8 Main
Living Room 20x16 Main
Screened Porch 13x11 Main
Second (2nd) Bedroom 12x9 Main
Third (3rd) Bedroom 11x9 Main
IDX
Listing Office: RE/MAX Advantage Plus
Last Updated: May - 26 - 2026
The data relating to real estate for sale on this web site comes in part from the Broker Reciprocity SM Program of the Regional Multiple Listing Service of Minnesota, Inc. The information provided is deemed reliable but not guaranteed. Properties subject to prior sale, change or withdrawal. ©2024 Regional Multiple Listing Service of Minnesota, Inc All rights reserved.