
913 5th Avenue E, Sartell, MN 56377

New Listing
$325,000
Property Type: Residential Bedrooms: 4 Baths: 2 Square Footage: 2,223 Lot Size (sq. ft.): 10,454 Status: Coming Soon
Current Price: $325,000 List Date: 5/22/2026 Last Modified: 5/28/2026

Overview

Description

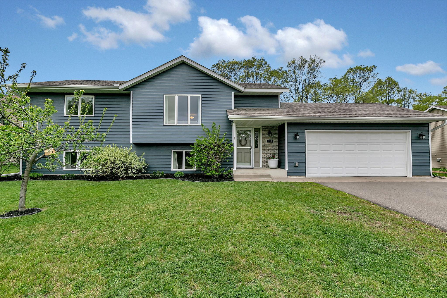
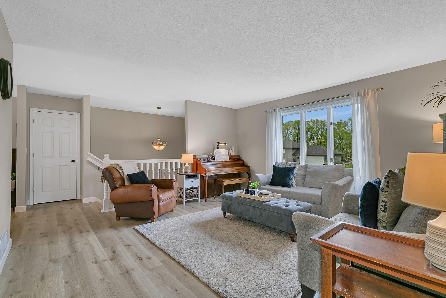
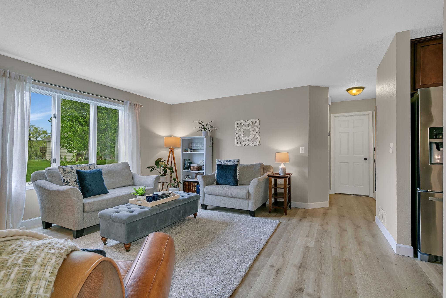
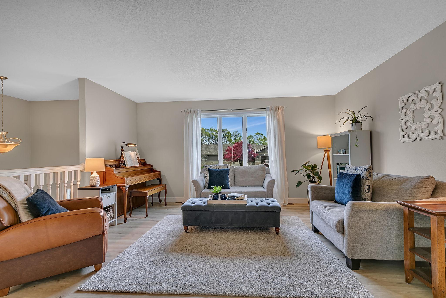
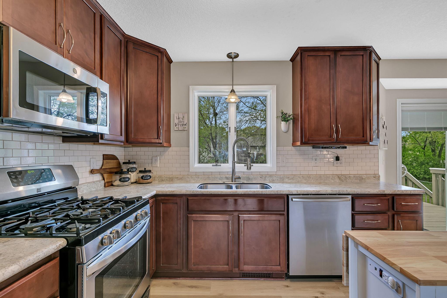
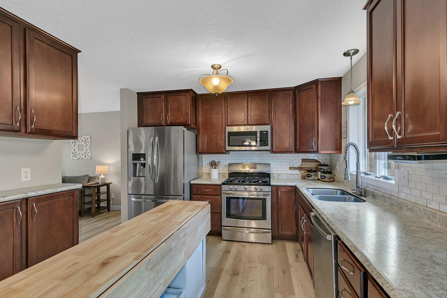
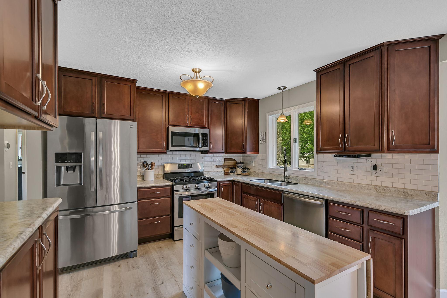
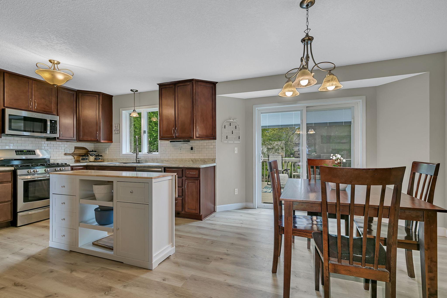
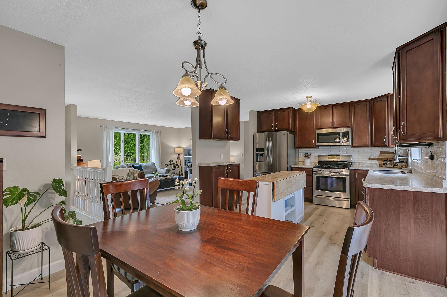
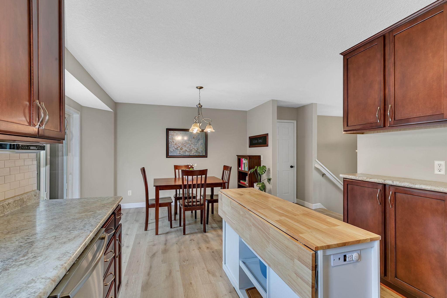
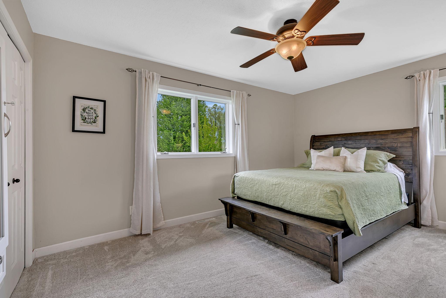
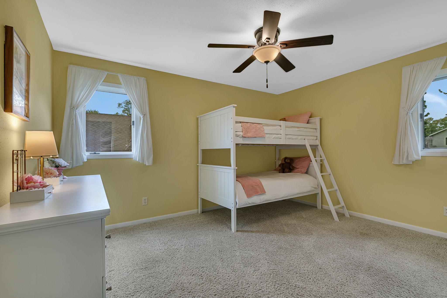
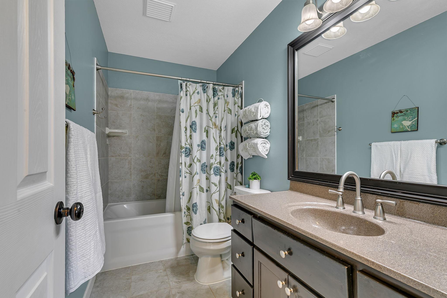
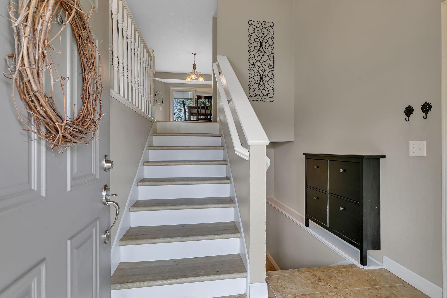
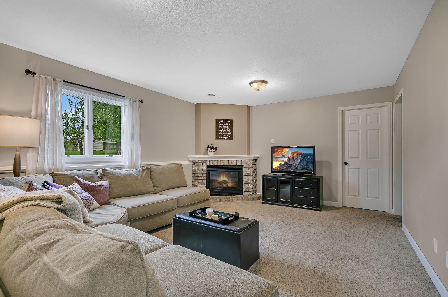
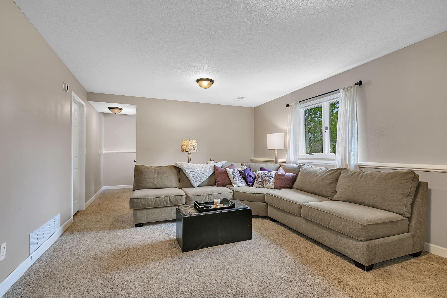
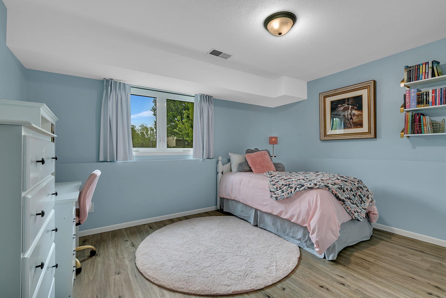
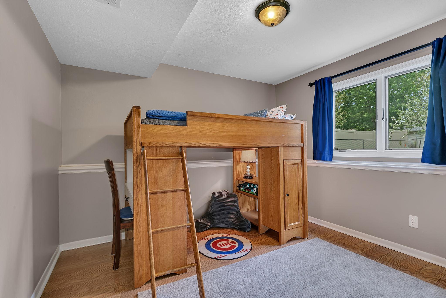
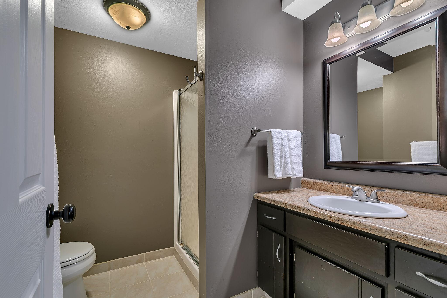
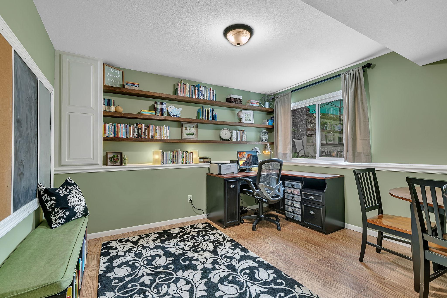
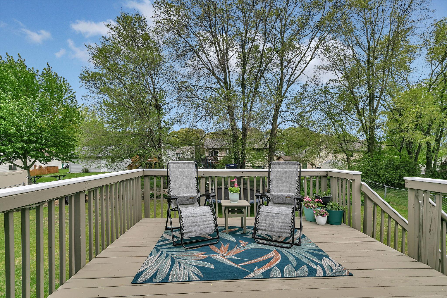
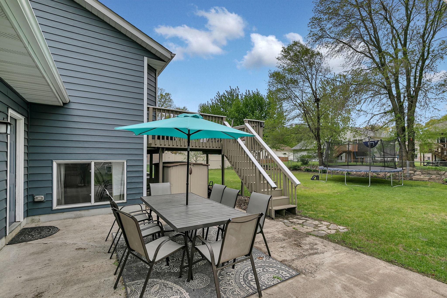
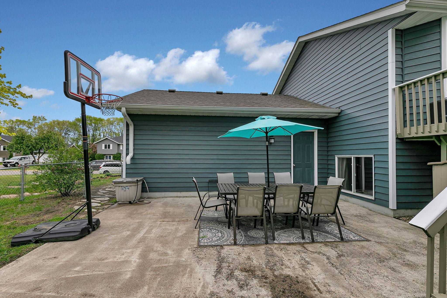
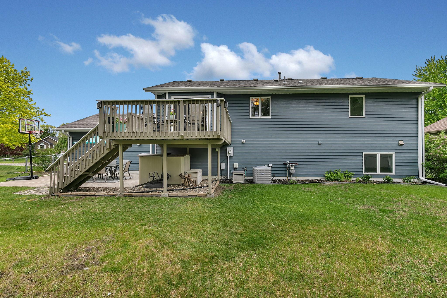
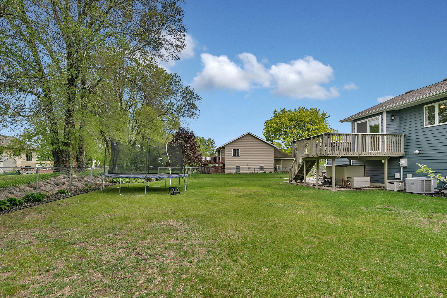
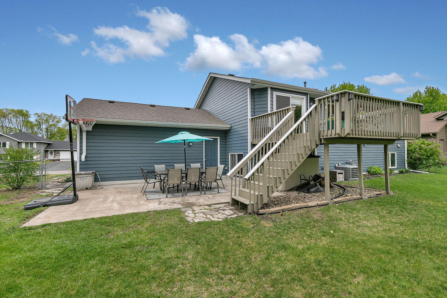
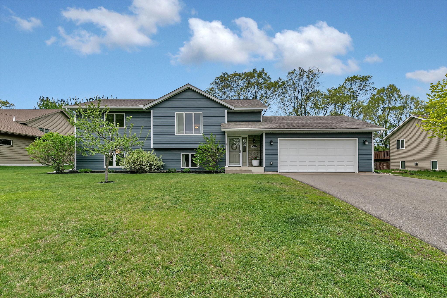
If you have been looking for a home that feels fresh, updated, and easy to love from day one, this beautifully renovated split-level in Sartell delivers. Located near the Mississippi River on a .244 acre cul-de-sac lot, this home has been completely transformed since the current owners purchased it. Nearly every surface has been updated including walls, electrical, paint, fixtures, cabinets, appliances, flooring, trim, and doors, creating a warm, modern feel throughout. Classic white trim, white paneled doors, neutral paint colors, and new LVP flooring give the main level a bright and welcoming feel. The kitchen combines style and function with ceiling-height cabinetry, stainless steel appliances, subway tile backsplash, and a mobile center island with electrical. With 2100+ finished square feet, the home offers 4 spacious bedrooms, including a primary bedroom with double closets, and 2 bathrooms. The lower level includes a family room made for movie night with a brick surround gas fir ...

Open Houses

Listing Details MLS# 7058897

General Property Information

Common Wall
No
Lot Measurement
Acres
Manufactured Home?
No
Multiple PIDs?
No
New Development
No
Number of Fireplaces
Yes
Waterfront Present
No
Year Built
1995
Yearly/Seasonal
Yearly
Zoning
Residential-Single Family
Bath Full
Yes
Bath Three Quarters
Yes
Main Floor Total SqFt
1128
Above Grd Total SqFt
1128
Below Grd Total SqFt
1095
Total SqFt
2223
Total Finished Sqft
2116.00
FireplaceYN
Yes
Style
(SF) Single Family
Foundation Size
1095
Garage Stalls
2
Lot Dimensions
90x120
Acres
0.24
Assessment Pending
Yes
Bath Half
0
Bath Quarter
0
Association Fee
0

Property Features

Accessible: None Air Conditioning: Central Air Amenities Unit: Ceiling Fan(s); Deck; Kitchen Center Island; Kitchen Window; Paneled Doors; Patio; Tile Floors; Washer/Dryer Hookup Appliances: Dishwasher; Dryer; Microwave; Range; Refrigerator; Washer; Water Filtration System Assumable Loan: Not Assumable Basement: Concrete Block; Full; Storage Space; Sump Pump Construction Status: Previously Owned Dining Room Description: Kitchen/Dining Room Exterior: Brick/Stone; Steel Siding Fencing: Chain Link; Full Fireplace Characteristics: Brick; Family Room; Gas Burning Foundation: Concrete Block Fuel: Natural Gas Heating: Forced Air Internet Options: Cable Laundry: Electric Dryer Hookup; Laundry Room; Lower Level; Sink; Washer Hookup Lock Box Type: Combo Lot Description: Tree Coverage - Medium Parking Characteristics: Garage Door Opener; Insulated Garage Pool Description: None Road Frontage: City Street; Cul De Sac; Paved Streets; Street Lights Road Responsibility: Public Maintained Road Roof: Age 8 Years or Less; Asphalt Shingles; Pitched Sellers Terms: Cash; Conventional; FHA; VA; Other Sewer: City Sewer/Connected Stories: Bi-Level Water: City Water/Connected

Contract Information

Contingency
None
Original List Price
325000
ListPrice
325000
Owner is an Agent?
No
Auction?
No

Location Tax and Other Information

House Number
913
Street Name
5th
Street Suffix
Avenue
Street Direction Suffix
E
Postal City
Sartell
County
Benton
State
MN
Zip Code
56377
Complex/Dev/Subdivision
Nickolas Add

Assessments

Assessment Balance
10
Tax With Assessments
3476

Building Information

Finished SqFt Above Ground
1128
Finished SqFt Below Ground
988

More Information

Lease Details

Land Leased
Not Applicable

Miscellaneous Information

Homestead
Yes

Ownership

Fractional Ownership
No

Parking Characteristics

Garage Dimensions
22x21
Garage Square Feet
462
Garage Door Opener
Yes
Insulated Garage
Yes

Public Survey Info

Range#
31
Section#
10
Township#
36

Office/Member Info

Association
MAAR

Location, Tax and Other Information

AssocFeeYN
No
Legal Description
SECT-10 TWP-036 RANGE-031 NICKOLAS ADDITION LOT-003 BLOCK-001
Listing City
Sartell
Map Page
225
Municipality
Sartell
School District
Sauk Rapids-Rice
School District Phone
320-253-4703
Zip Plus 4
1269
Property ID Number
180034700
Tax Year
2026
Tax Amount
3466
In Foreclosure?
No
Potential Short Sale?
No
Lender Owned?
No

Directions & Remarks

Public Remarks
If you have been looking for a home that feels fresh, updated, and easy to love from day one, this beautifully renovated split-level in Sartell delivers. Located near the Mississippi River on a .244 acre cul-de-sac lot, this home has been completely transformed since the current owners purchased it. Nearly every surface has been updated including walls, electrical, paint, fixtures, cabinets, appliances, flooring, trim, and doors, creating a warm, modern feel throughout. Classic white trim, white paneled doors, neutral paint colors, and new LVP flooring give the main level a bright and welcoming feel. The kitchen combines style and function with ceiling-height cabinetry, stainless steel appliances, subway tile backsplash, and a mobile center island with electrical. With 2100+ finished square feet, the home offers 4 spacious bedrooms, including a primary bedroom with double closets, and 2 bathrooms. The lower level includes a family room made for movie night with a brick surround gas fireplace plus a dedicated office with custom floating shelves. Outside, the fully fenced flat backyard features apple and plum trees, a patio, 12x12 deck off the kitchen/dining area, and storage shed tucked beneath the deck. Additional updates include newer steel siding (2022), roof (2021), hot water heater, garage door, and driveway. Attached insulated 2-car garage, built-in foyer shoe storage, and Speed Queen washer/dryer complete this move-in ready home. The hard work has already been done here — all that’s left is to move in, settle in, and enjoy it.
Directions
Benton Dr, East on 9th St (across from the paper mill) Right on 5th Ave E

Accessible

None
Yes

Air Conditioning

Central Air
Yes

Amenities Unit

Ceiling Fan(s)
Yes
Deck
Yes
Kitchen Center Island
Yes
Kitchen Window
Yes
Paneled Doors
Yes
Patio
Yes
Tile Floors
Yes
Washer/Dryer Hookup
Yes

Appliances

Dishwasher
Yes
Dryer
Yes
Microwave
Yes
Range
Yes
Refrigerator
Yes
Washer
Yes
Water Filtration System
Yes

Assumable Loan

Not Assumable
Yes

Basement

Concrete Block
Yes
Full
Yes
Storage Space
Yes
Sump Pump
Yes

Construction Status

Previously Owned
Yes

Dining Room Description

Kitchen/Dining Room
Yes

Exterior

Brick/Stone
Yes
Steel Siding
Yes

Fencing

Chain Link
Yes
Full
Yes

Fireplace Characteristics

Brick
Yes
Family Room
Yes
Gas Burning
Yes

Foundation

Concrete Block
Yes

Fuel

Natural Gas
Yes

Heating

Forced Air
Yes

Insurance Fee

Insurance Fee
0

Internet Options

Cable
Yes

Laundry

Electric Dryer Hookup
Yes
Laundry Room
Yes
Lower Level
Yes
Sink
Yes
Washer Hookup
Yes

Lock Box Type

Combo
Yes

Lot Description

Tree Coverage - Medium
Yes

Patio, Porch and Deck Features

Deck
Yes
Patio
Yes

Pool Description

None
Yes

Road Frontage

City Street
Yes
Cul De Sac
Yes
Paved Streets
Yes
Street Lights
Yes

Road Responsibility

Public Maintained Road
Yes

Roof

Age 8 Years or Less
Yes
Asphalt Shingles
Yes
Pitched
Yes

Sellers Terms

Cash
Yes
Conventional
Yes
FHA
Yes
Other
Yes
VA
Yes

Sewer

City Sewer/Connected
Yes

Stories

Bi-Level
Yes

Water

City Water/Connected
Yes

Room Information

Room Name Dimensions Level
Deck 12x12 Main
Dining Room 10x12 Main
Family Room 12x22 Lower
First (1st) Bedroom 11x15 Main
Fourth (4th) Bedroom 10x10 Lower
Kitchen 10x11 Main
Living Room 15x15 Main
Office 11x12 Lower
Second (2nd) Bedroom 11x13 Main
Third (3rd) Bedroom 11x13 Lower
IDX
Listing Office: RE/MAX Results
Last Updated: May - 28 - 2026
The data relating to real estate for sale on this web site comes in part from the Broker Reciprocity SM Program of the Regional Multiple Listing Service of Minnesota, Inc. The information provided is deemed reliable but not guaranteed. Properties subject to prior sale, change or withdrawal. ©2024 Regional Multiple Listing Service of Minnesota, Inc All rights reserved.