
9091 River Rock Drive N, Chanhassen, MN 55317

New Listing
$749,900
Property Type: Residential Bedrooms: 5 Baths: 4 Square Footage: 4,440 Lot Size (sq. ft.): 9,148 Status: Coming Soon
Current Price: $749,900 List Date: 5/27/2026 Last Modified: 5/27/2026

Overview

Description

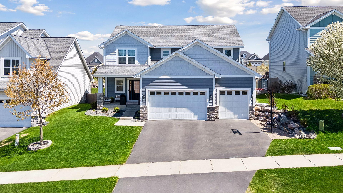
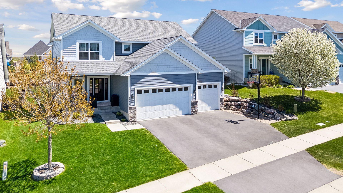
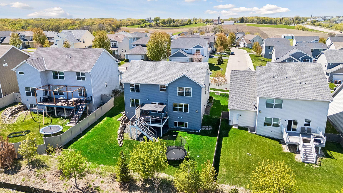
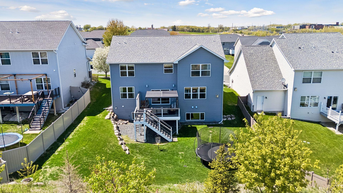
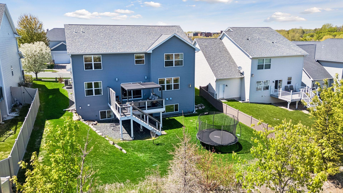
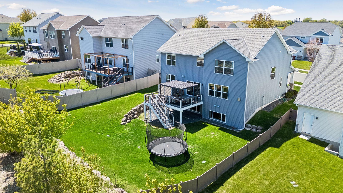
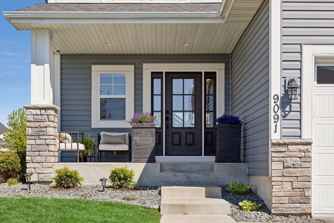
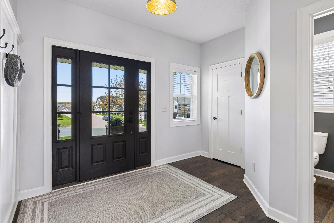
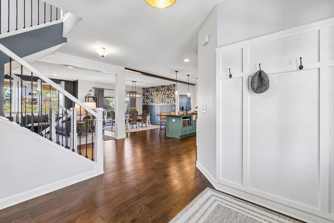
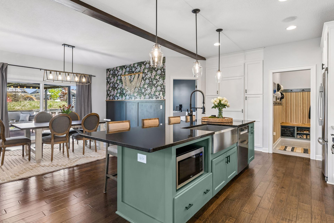
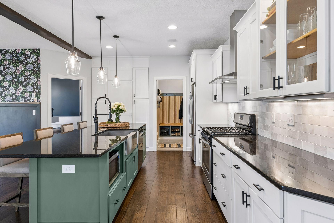
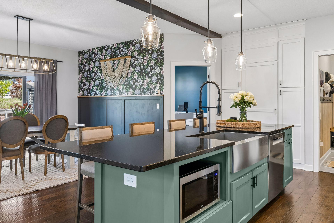
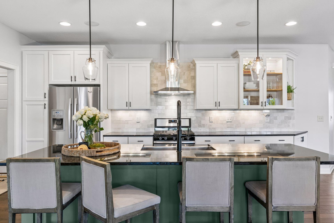
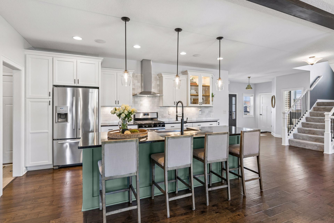
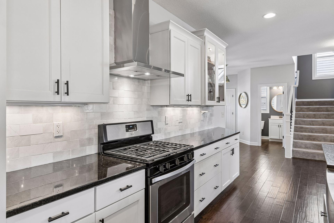
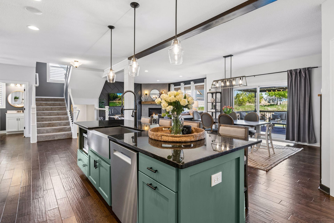
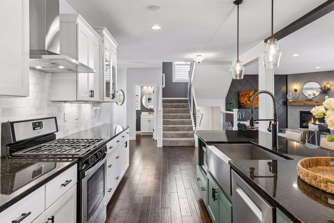
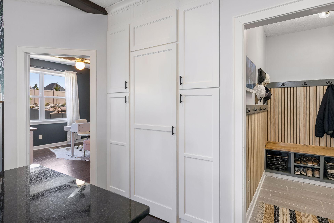
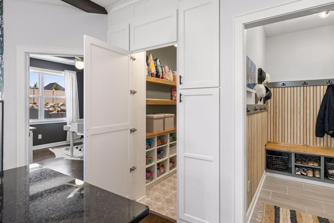
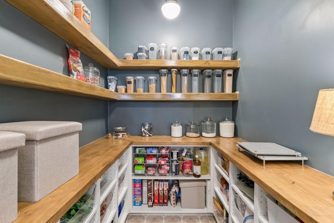
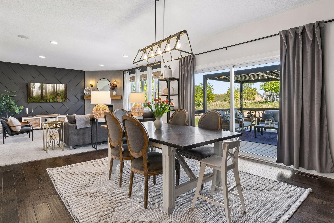
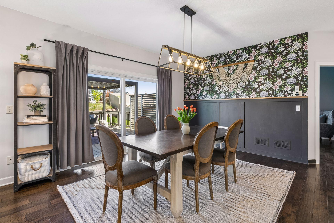
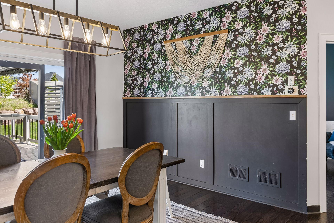
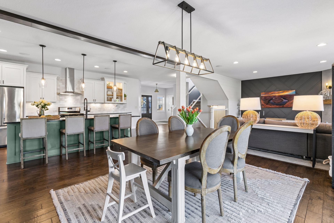
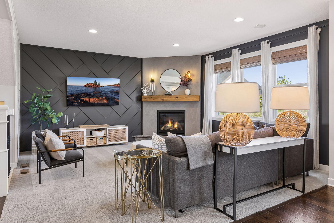
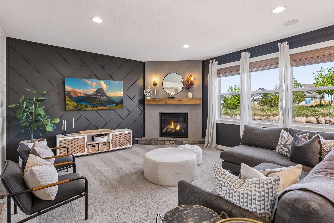
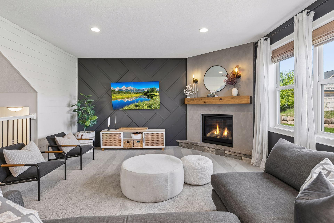
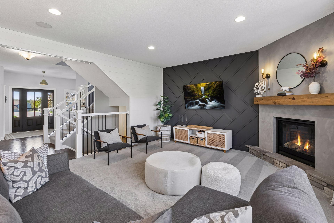
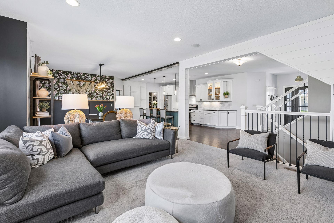
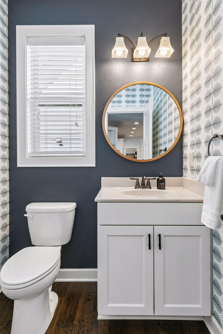
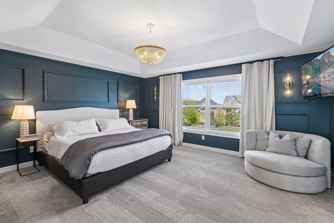
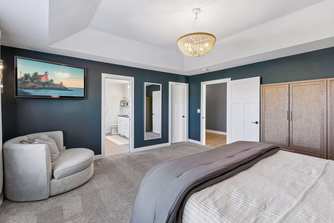
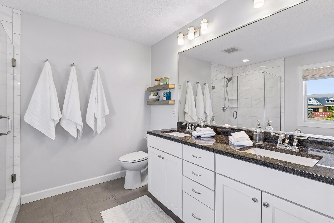
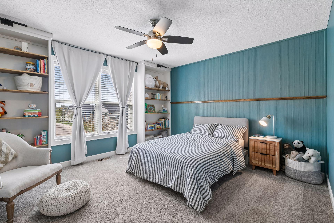
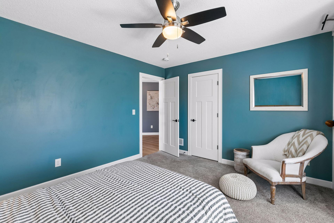
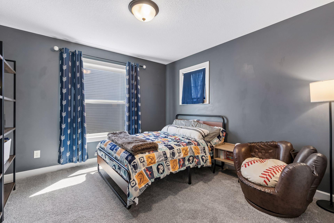
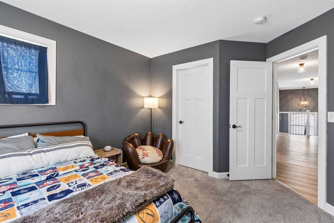
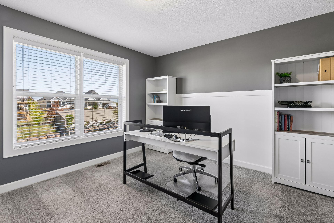
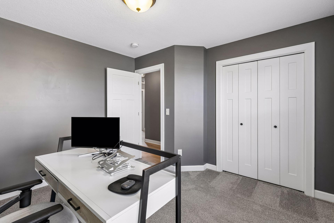
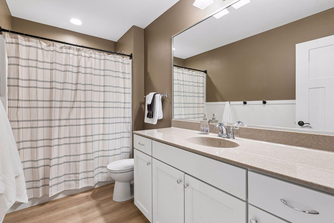
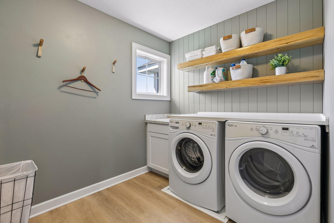
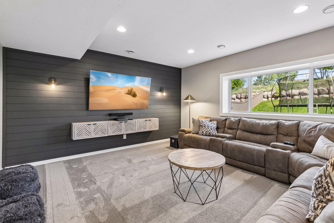
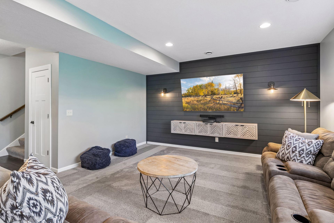
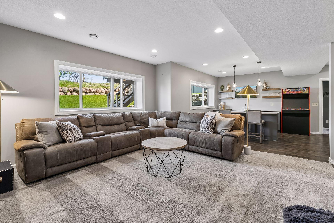
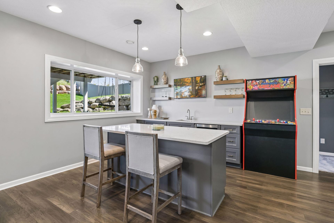
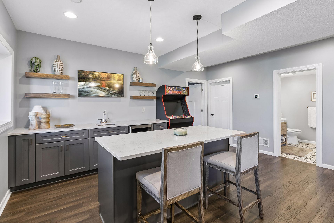
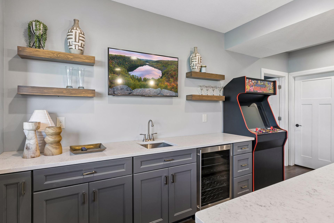
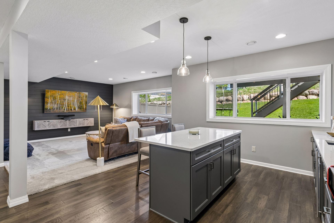
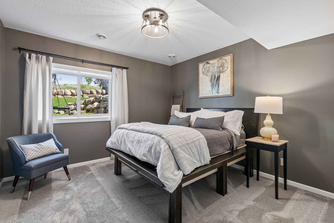
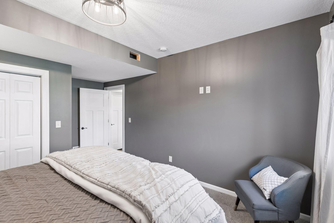
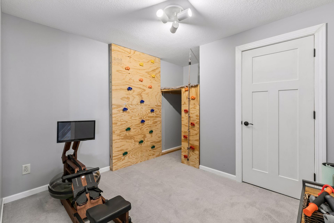
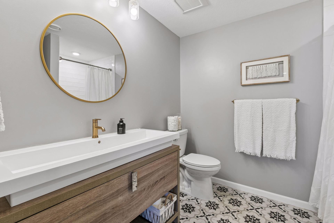
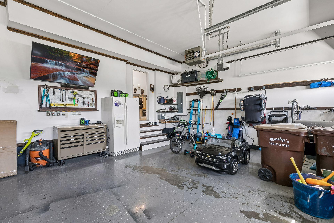
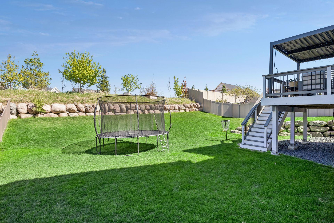
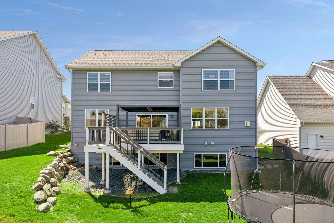
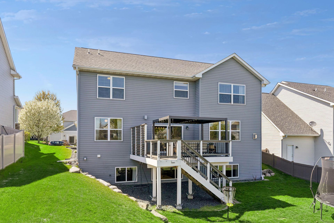
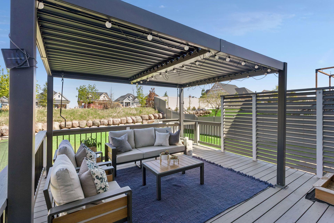
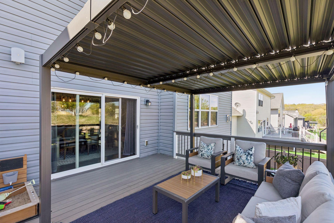
Experience an ease of living in this exceptional 5-bedroom, 4-bathroom residence nestled in the heart of Chanhassen. Thoughtfully designed with refined finishes and modern functionality, this home offers an ideal layout featuring four bedrooms on the upper level, creating both convenience and connection for everyday living. The main level showcases open-concept living spaces centered around a beautifully appointed kitchen with a spacious walk-in pantry, premium finishes, and effortless flow for entertaining. Upstairs, enjoy the convenience of a second-floor laundry room perfectly positioned near the bedrooms for practicality. The professionally finished lower level is designed for both relaxation and recreation, featuring an upscale bar area, dedicated home gym, and expansive gathering spaces ideal for hosting or unwinding in style. Step outside to a professionally landscaped backyard offering a private outdoor retreat with beautiful pergola style deck to relax, entertain, and enjoy th ...

Listing Details MLS# 7080968

General Property Information

Assoc Mgmt Co. Phone #
952-277-2700
Association Fee Frequency
Monthly
Association Mgmt Co. Name
First Service Residential
Common Wall
No
Lot Measurement
Acres
Manufactured Home?
No
Multiple PIDs?
No
New Development
No
Number of Fireplaces
Yes
Waterfront Present
No
Year Built
2015
Yearly/Seasonal
Yearly
Zoning
Residential-Single Family
Bath Full
2
Bath Three Quarters
Yes
Bath Half
Yes
Main Floor Total SqFt
1480
Above Grd Total SqFt
2960
Below Grd Total SqFt
1480
Total SqFt
4440
Total Finished Sqft
4060.00
FireplaceYN
Yes
Style
(SF) Single Family
Foundation Size
1480
Power Company
Xcel Energy
Association Fee
74
Garage Stalls
3
Lot Dimensions
70x142
Acres
0.21
Assessment Pending
No
Bath Quarter
0

Property Features

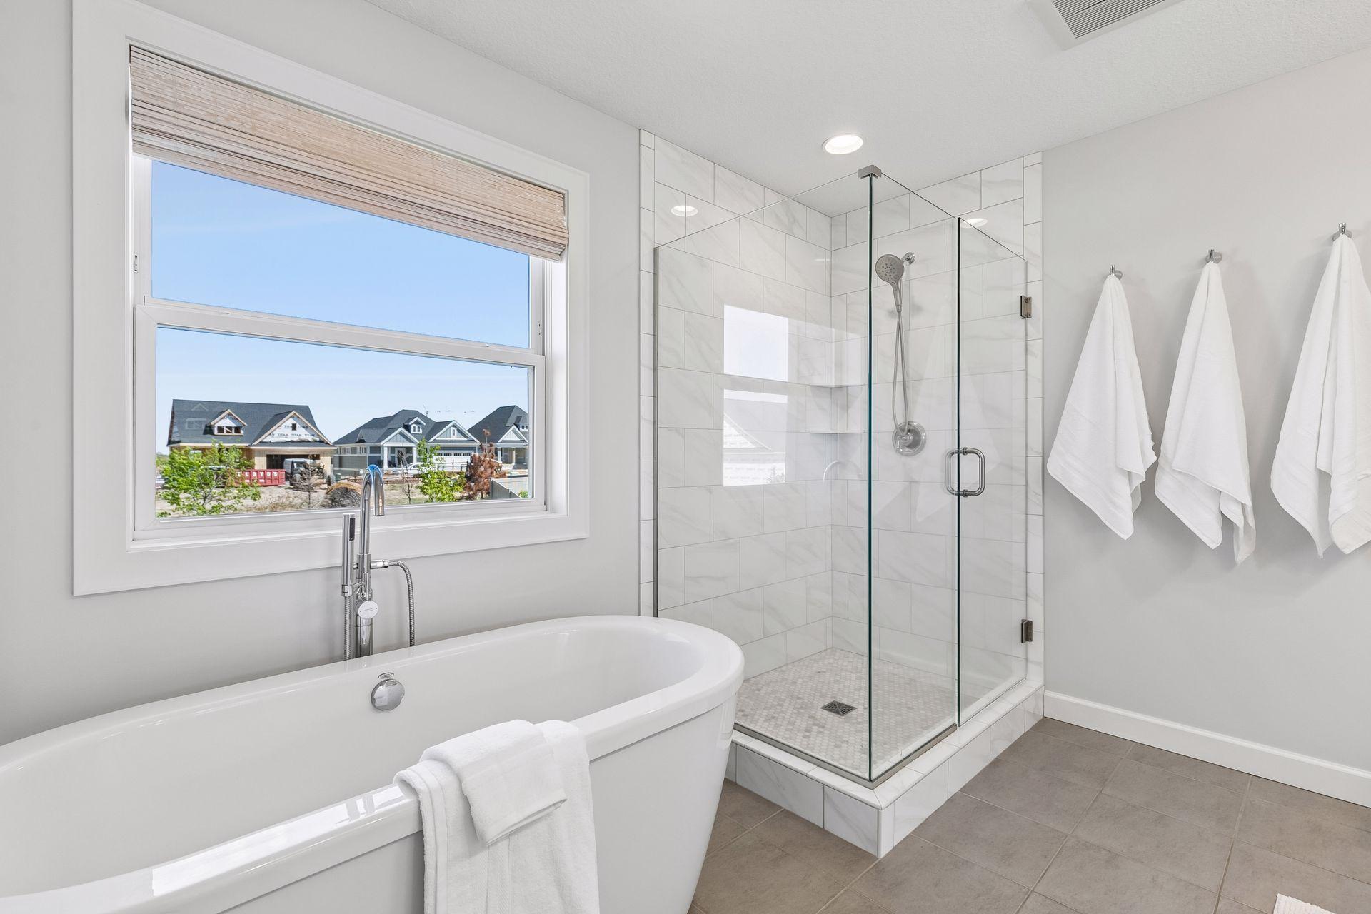
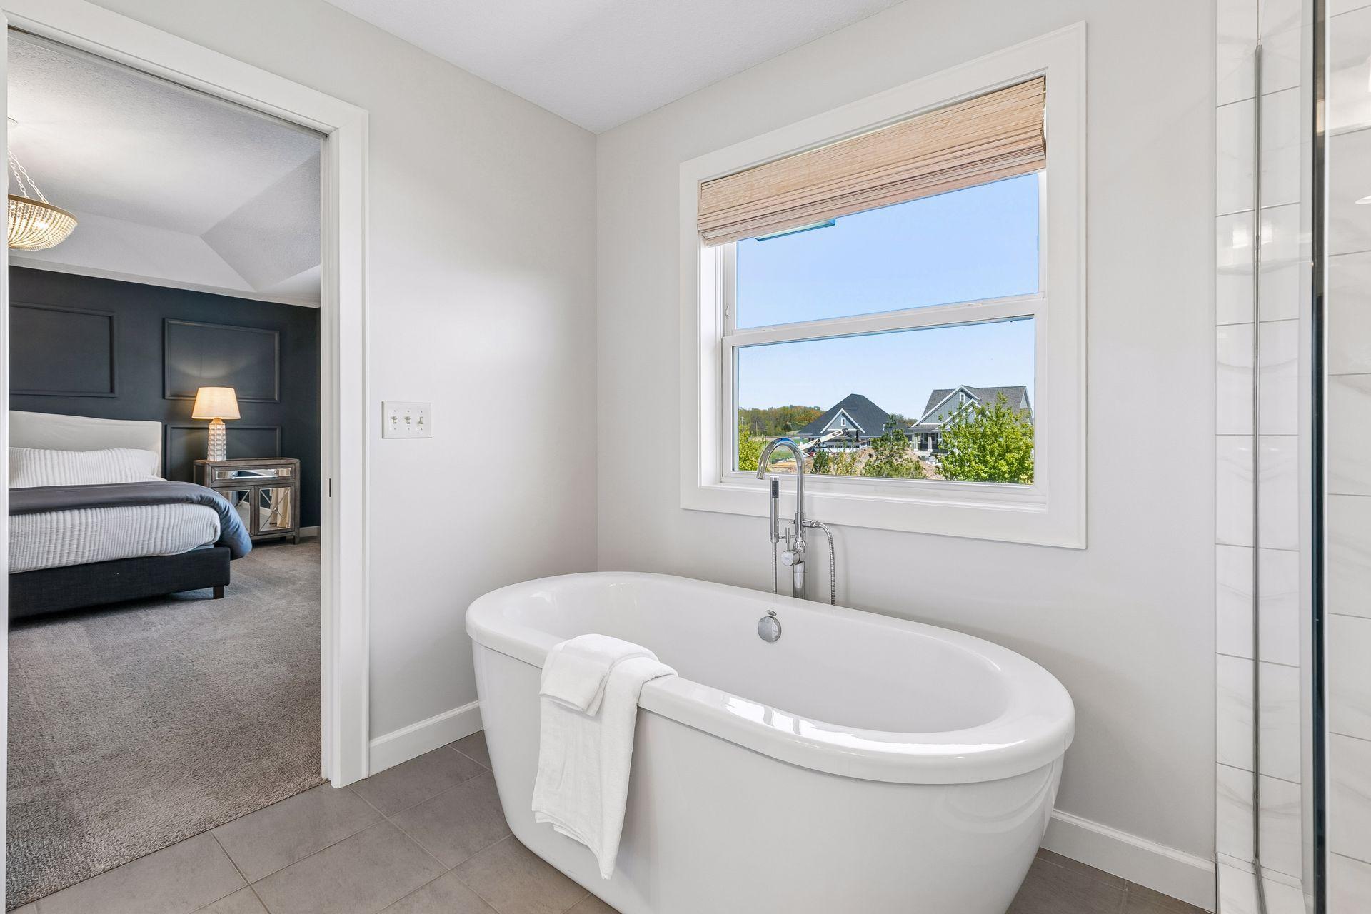
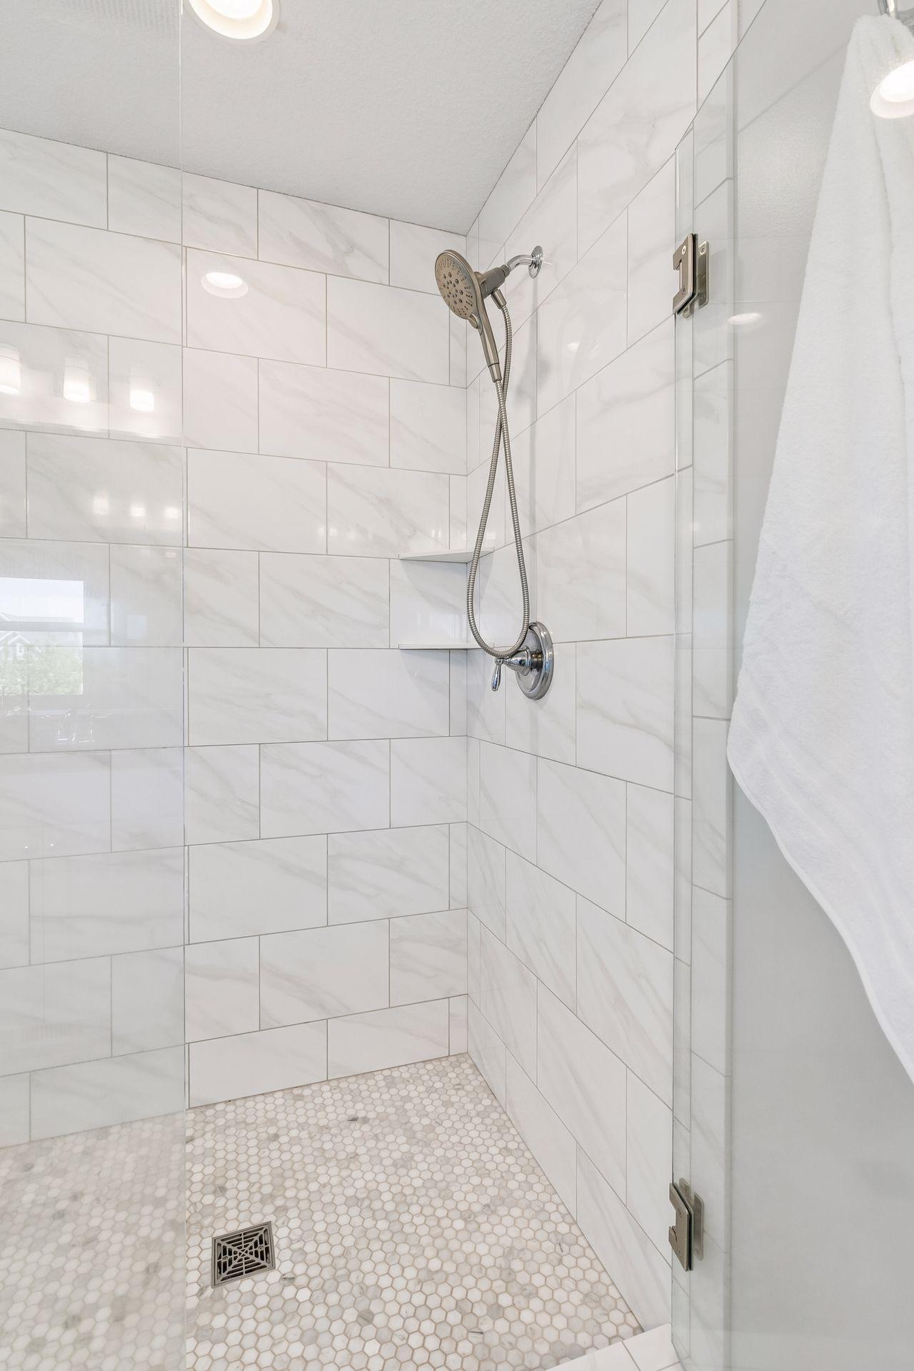
Accessible: Hallways 42"+ Air Conditioning: Central Air; Zoned Appliances: Dishwasher; Disposal; Dryer; Freezer; Microwave; Range; Refrigerator; Washer; Water Filtration System; Wine Cooler Association Fee Includes: Professional Mgmt; Recreation Facility; Sanitation; Shared Amenities Assumable Loan: Not Assumable Basement: Drainage System; Egress Windows; Full; Kitchenette; Tile Shower Bath Description: Double Sink; Upper Level Full Bath; Full Primary; Private Primary; Bathroom Ensuite; Separate Tub & Shower; Walk-In Shower Stall Construction Materials: Concrete; Frame; Insulating Concrete Forms Construction Status: Previously Owned Dining Room Description: Informal Dining Room; Kitchen/Dining Room Electric: 200+ Amp Service Existing Financing: Free and Clear Exterior: Cement Board; Engineered Wood; Metal; Shakes Family Room Characteristics: Family Room; Lower Level Fencing: Composite; Full; Vinyl Fireplace Characteristics: Gas Burning; Living Room Foundation: Poured Concrete Fuel: Natural Gas Heating: Forced Air; Zoned Internet Options: Cable; DSL; Fiber Optic Laundry: Gas Dryer Hookup; Laundry Room; Upper Level; Washer Hookup Lock Box Type: Supra Lot Description: Public Transit (w/in 6 blks); Tree Coverage - Light; Underground Utilities Pool Description: None Road Frontage: Curbs; Paved Streets; Sidewalks; Storm Sewer; Street Lights Road Responsibility: Public Maintained Road Roof: Age 8 Years or Less; Asphalt Shingles Sellers Terms: Cash; Conventional; FHA; VA Sewer: City Sewer - In Street; City Sewer/Connected Special Search: 2nd Floor Laundry; 4 BR on One Level; Primary Bdr Suite; Renovated Stories: More Than 2 Stories Water: City Water - In Street; City Water/Connected

Contract Information

Contingency
None
Original List Price
749900
ListPrice
749900
Owner is an Agent?
No
Auction?
No

Location Tax and Other Information

House Number
9091
Street Name
River Rock
Street Suffix
Drive
Street Direction Suffix
N
Postal City
Chanhassen
County
Carver
State
MN
Zip Code
55317
Complex/Dev/Subdivision
Preserve At Bluff Creek 5th Add

Assessments

Tax With Assessments
6202
Assessment Balance
0

Building Information

Finished SqFt Above Ground
2960
Finished SqFt Below Ground
1100

More Information

Lease Details

Land Leased
Not Applicable

Lock Box Type

Lock Box Source
SPAAR
Supra
Yes

Miscellaneous Information

Homestead
Yes

Ownership

Fractional Ownership
No

Parking Characteristics

Garage Door Height
8
Garage Door Width
18
Garage Square Feet
815

Office/Member Info

Association
SPAAR

Location, Tax and Other Information

AssocFeeYN
Yes
Legal Description
BLOCK 002 LOT 001 SUBDIVISIONNAME PRESERVE AT BLUFF CREEK 5TH ADDN
Listing City
Chanhassen
Map Page
131
Municipality
Chanhassen
School District
Eastern Carver County Schools
School District Phone
952-556-6100
Zip Plus 4
4845
Property ID Number
256510050
Tax Year
2025
Tax Amount
6202
In Foreclosure?
No
Potential Short Sale?
No
Lender Owned?
No

Directions & Remarks

Public Remarks
Experience an ease of living in this exceptional 5-bedroom, 4-bathroom residence nestled in the heart of Chanhassen. Thoughtfully designed with refined finishes and modern functionality, this home offers an ideal layout featuring four bedrooms on the upper level, creating both convenience and connection for everyday living. The main level showcases open-concept living spaces centered around a beautifully appointed kitchen with a spacious walk-in pantry, premium finishes, and effortless flow for entertaining. Upstairs, enjoy the convenience of a second-floor laundry room perfectly positioned near the bedrooms for practicality. The professionally finished lower level is designed for both relaxation and recreation, featuring an upscale bar area, dedicated home gym, and expansive gathering spaces ideal for hosting or unwinding in style. Step outside to a professionally landscaped backyard offering a private outdoor retreat with beautiful pergola style deck to relax, entertain, and enjoy the seasons. Located within a highly sought-after award-winning school district, this home also offers exceptional walkability and bike-ability with convenient access to nearby parks, trails, dining, shopping, and everyday amenities. This home delivers the lifestyle you’ve been looking for.
Directions
Hwy 212 to powers place, exit on powers place, take Bluff creek blvd into the neighborhood, first right turn at round about, left on mills dr, right on River Rock Dr

Accessible

Hallways 42"+
Yes

Air Conditioning

Central Air
Yes
Zoned
Yes

Appliances

Dishwasher
Yes
Disposal
Yes
Dryer
Yes
Freezer
Yes
Microwave
Yes
Range
Yes
Refrigerator
Yes
Washer
Yes
Water Filtration System
Yes
Wine Cooler
Yes

Association Fee Includes

Professional Mgmt
Yes
Recreation Facility
Yes
Sanitation
Yes
Shared Amenities
Yes

Assumable Loan

Not Assumable
Yes

Basement

Drainage System
Yes
Egress Windows
Yes
Full
Yes
Kitchenette
Yes
Tile Shower
Yes

Bath Description

Double Sink
Yes
Upper Level Full Bath
Yes
Full Primary
Yes
Private Primary
Yes
Basement
Yes
Bathroom Ensuite
Yes
Separate Tub & Shower
Yes
Walk-In Shower Stall
Yes

Construction Materials

Concrete
Yes
Frame
Yes
Insulating Concrete Forms
Yes

Construction Status

Previously Owned
Yes

Dining Room Description

Informal Dining Room
Yes
Kitchen/Dining Room
Yes

Electric

200+ Amp Service
Yes

Existing Financing

Free and Clear
Yes

Exterior

Cement Board
Yes
Engineered Wood
Yes
Metal
Yes
Shakes
Yes

Family Room Characteristics

Family Room
Yes
Lower Level
Yes

Fencing

Composite
Yes
Full
Yes
Vinyl
Yes

Fireplace Characteristics

Gas Burning
Yes
Living Room
Yes

Foundation

Poured Concrete
Yes

Fuel

Natural Gas
Yes

Heating

Forced Air
Yes
Zoned
Yes

Insurance Fee

Insurance Fee
0

Internet Options

Cable
Yes
DSL
Yes
Fiber Optic
Yes

Laundry

Gas Dryer Hookup
Yes
Laundry Room
Yes
Upper Level
Yes
Washer Hookup
Yes

Lot Description

Public Transit (w/in 6 blks)
Yes
Tree Coverage - Light
Yes
Underground Utilities
Yes

Patio, Porch and Deck Features

Awning(s)
Yes
Composite Decking
Yes
Covered
Yes
Deck
Yes
Porch
Yes

Pool Description

None
Yes

Road Frontage

Curbs
Yes
Paved Streets
Yes
Sidewalks
Yes
Storm Sewer
Yes
Street Lights
Yes

Road Responsibility

Public Maintained Road
Yes

Roof

Age 8 Years or Less
Yes
Asphalt Shingles
Yes

Sellers Terms

Cash
Yes
Conventional
Yes
FHA
Yes
VA
Yes

Sewer

City Sewer - In Street
Yes
City Sewer/Connected
Yes

Special Search

2nd Floor Laundry
Yes
4 BR on One Level
Yes
Primary Bdr Suite
Yes
Renovated
Yes

Stories

More Than 2 Stories
Yes

Water

City Water - In Street
Yes
City Water/Connected
Yes

Room Information

Room Name Dimensions Level
Bar/Wet Bar Room 14x18 Lower
Dining Room 15x11 Main
Exercise Room 12x11 Lower
Family Room 17x18 Lower
Fifth (5th) Bedroom 12x18 Lower
First (1st) Bedroom 17x18 Second
Fourth (4th) Bedroom 12x12 Second
Kitchen 36x24 Main
Laundry 10x8 Second
Living Room 16x17 Main
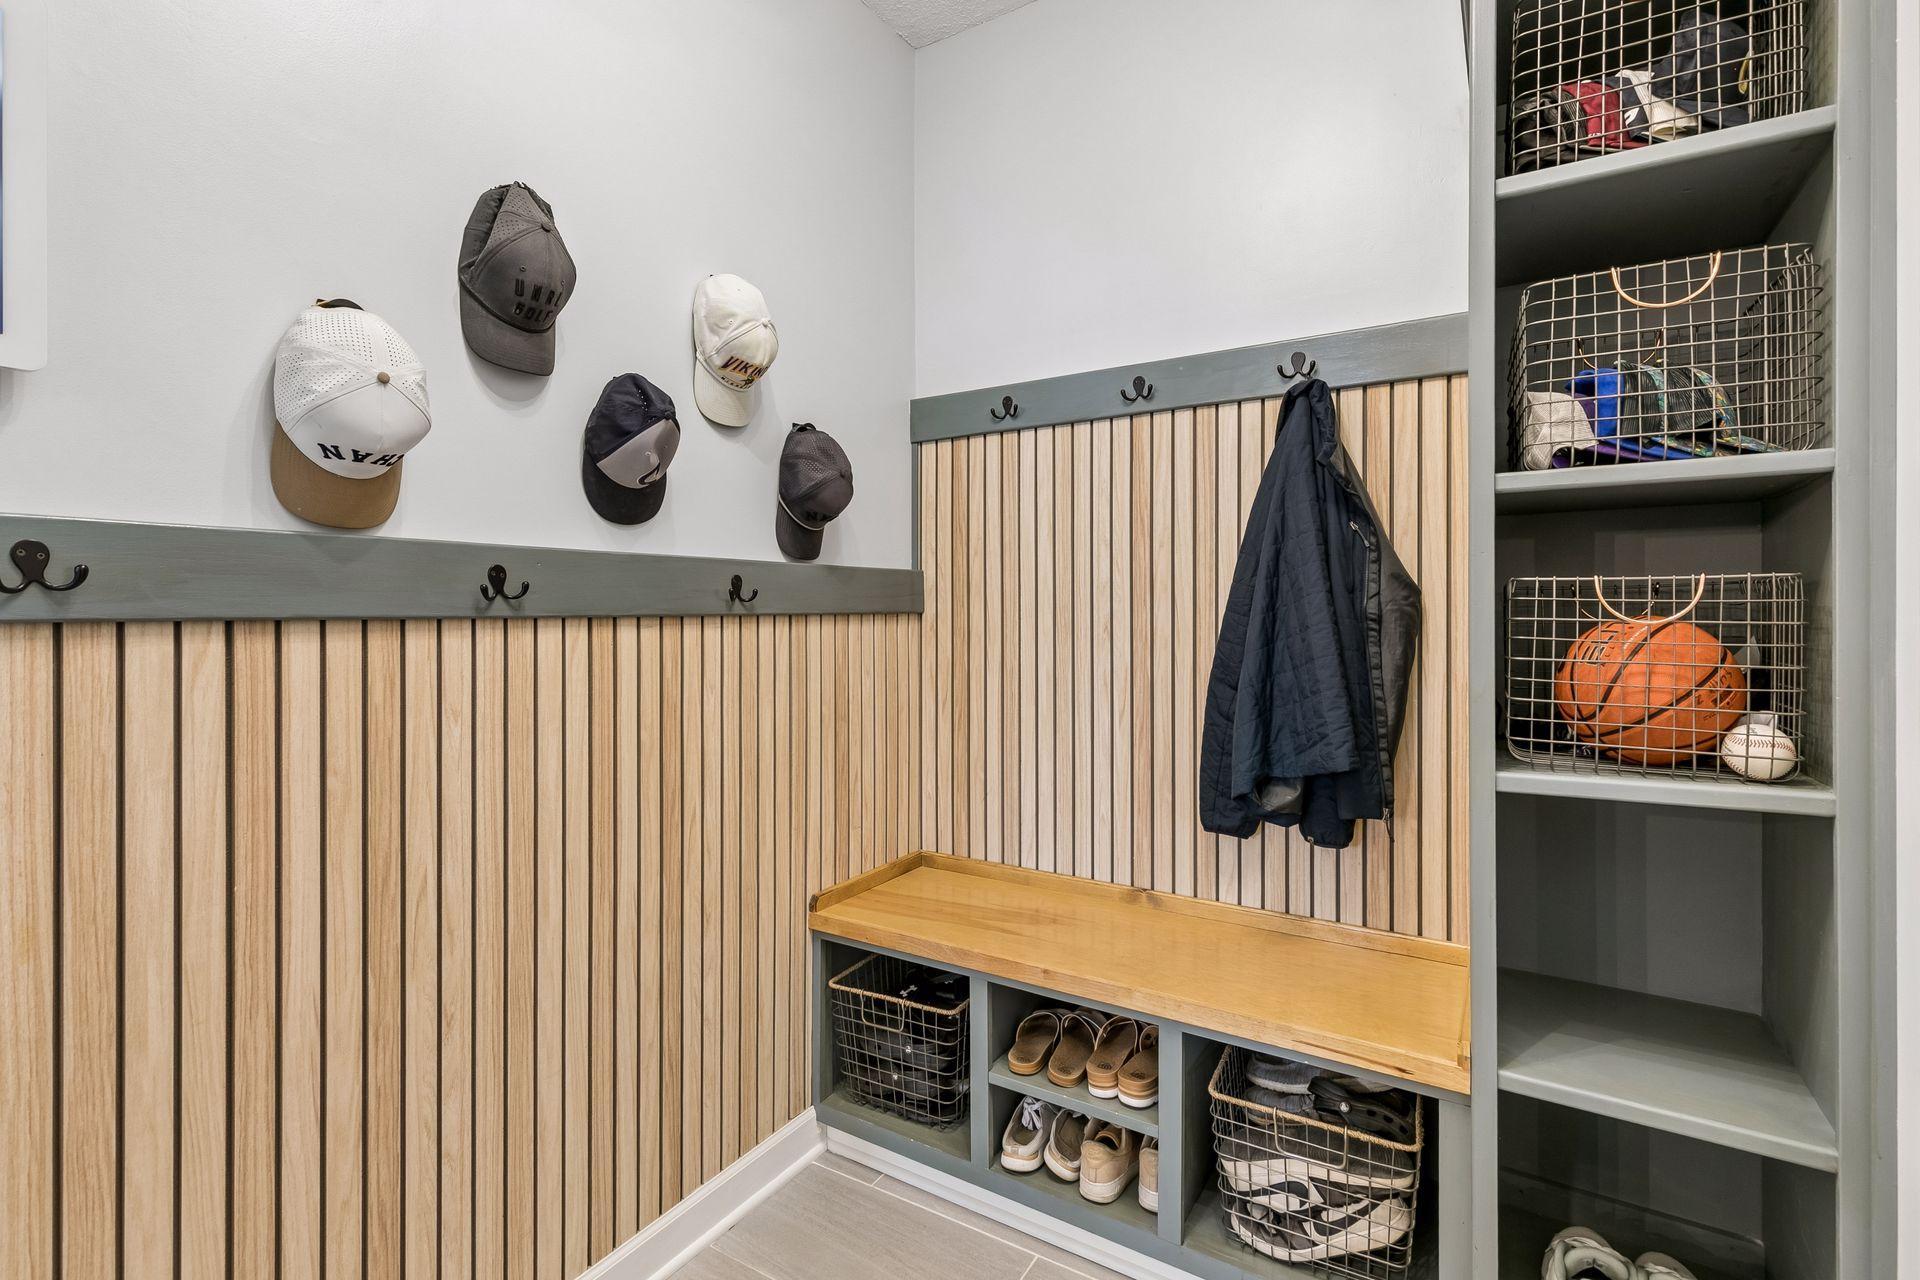
Mud Room 9x6 Main
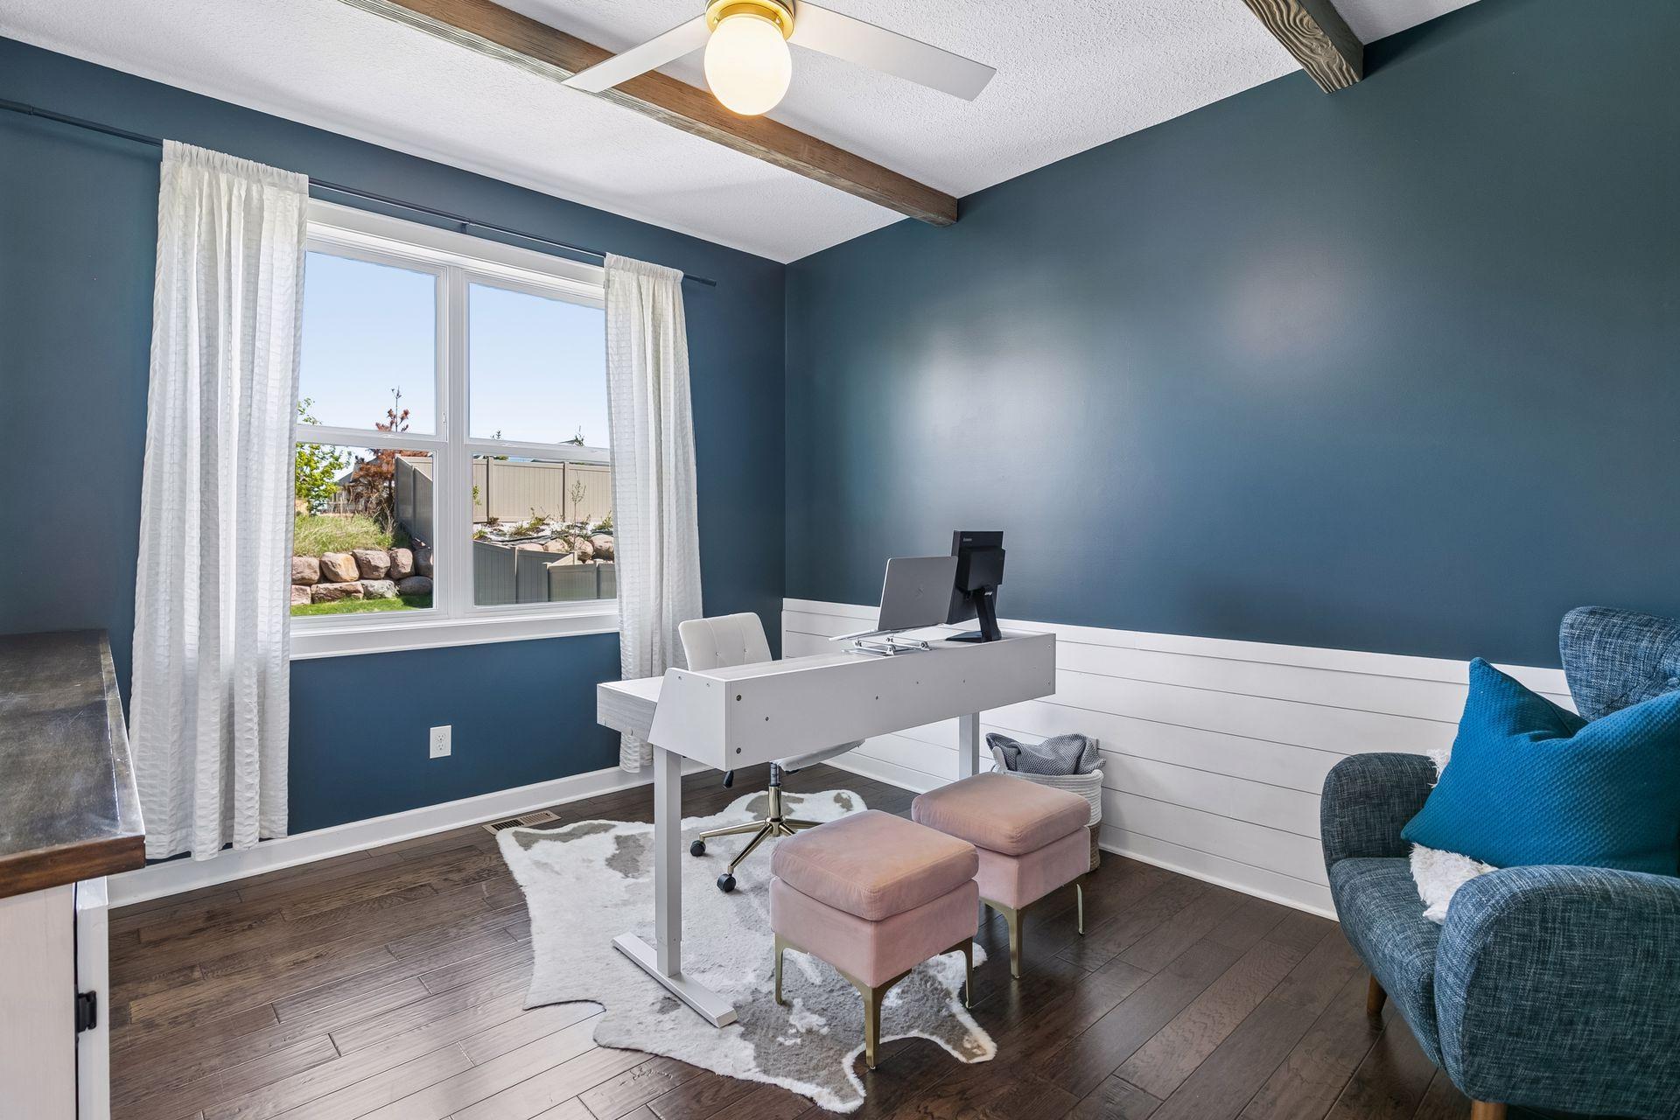
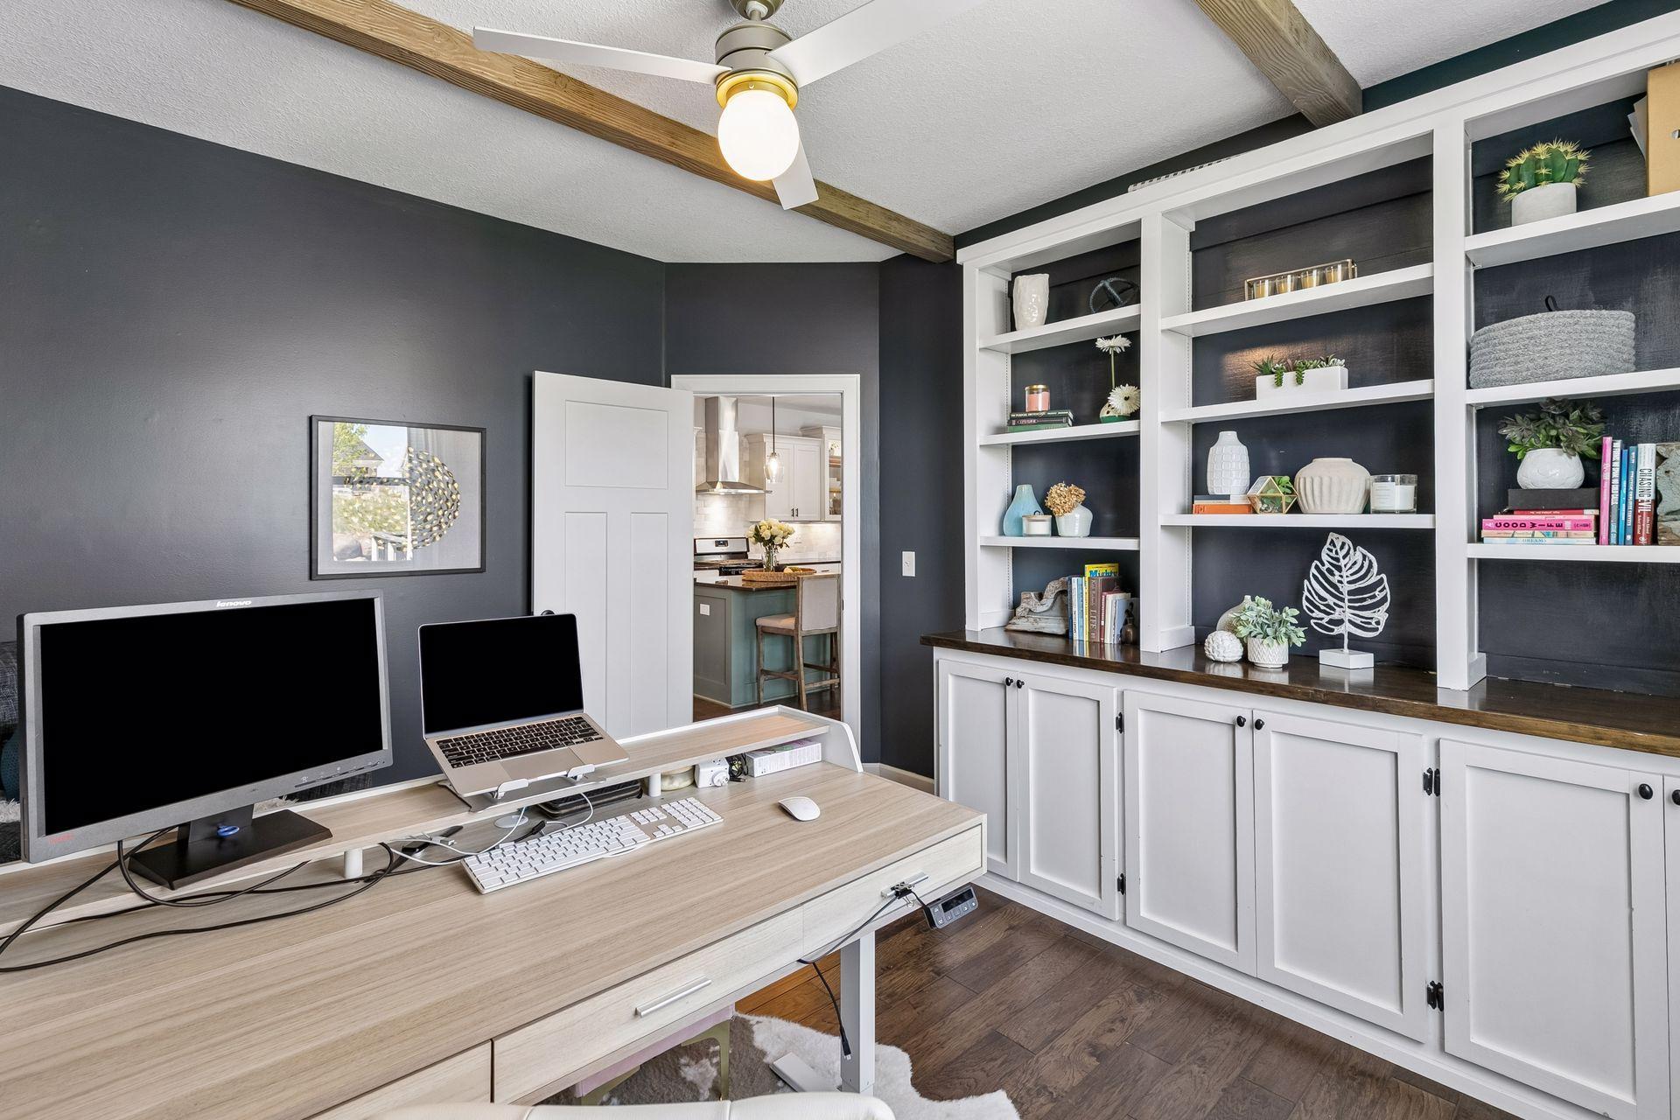
Office 12x14 Main
Pantry (Walk-In) 9x6 Main
Second (2nd) Bedroom 14x13 Second
Third (3rd) Bedroom 12x12 Second
IDX
Listing Office: Coldwell Banker Realty
Last Updated: May - 27 - 2026
The data relating to real estate for sale on this web site comes in part from the Broker Reciprocity SM Program of the Regional Multiple Listing Service of Minnesota, Inc. The information provided is deemed reliable but not guaranteed. Properties subject to prior sale, change or withdrawal. ©2024 Regional Multiple Listing Service of Minnesota, Inc All rights reserved.