
906 4th Street N, Stillwater, MN 55082

New Listing
$624,900
Property Type: Residential Bedrooms: 4 Baths: 3 Square Footage: 2,729 Lot Size (sq. ft.): 9,583 Status: Coming Soon
Current Price: $624,900 List Date: 5/27/2026 Last Modified: 5/28/2026

Overview

Description

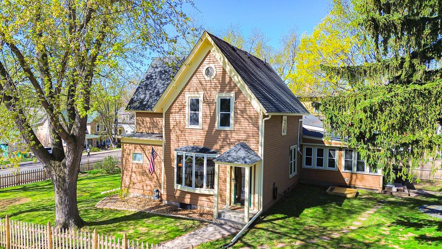
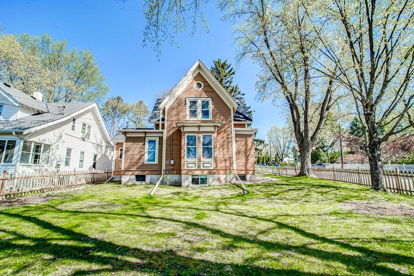
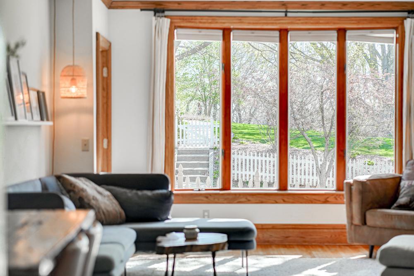
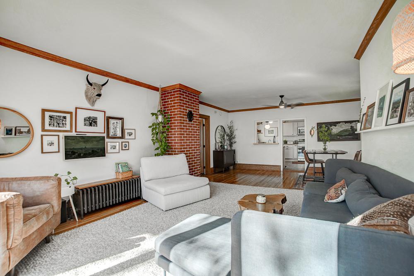
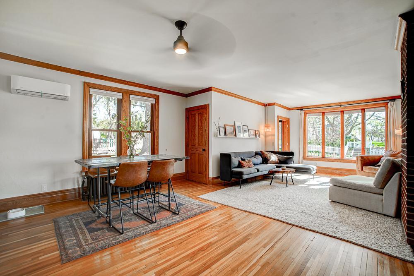
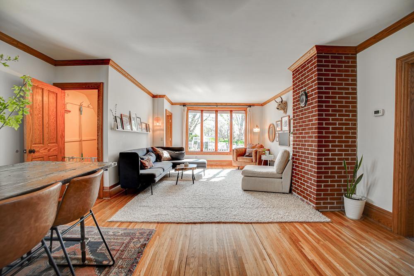
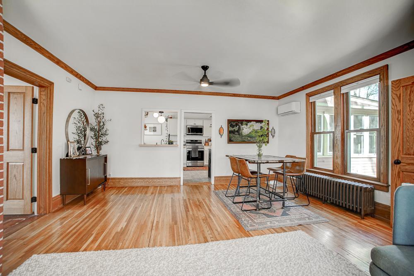
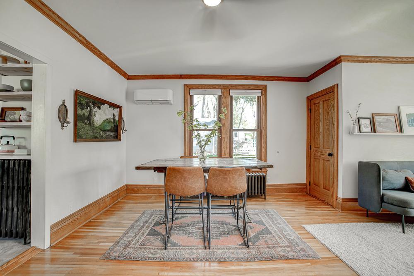
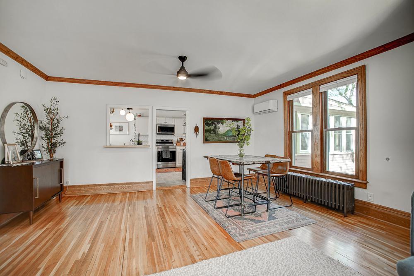
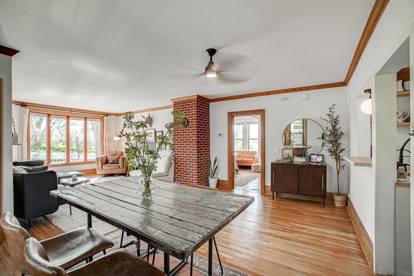
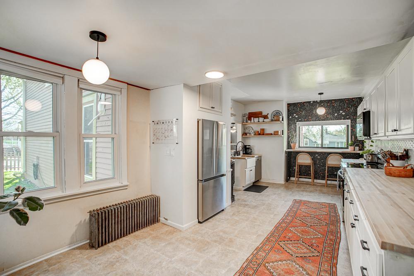
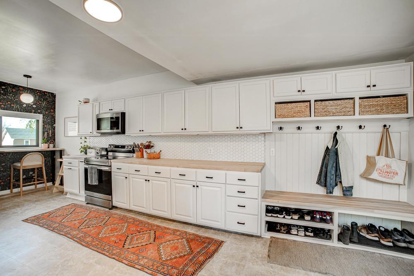
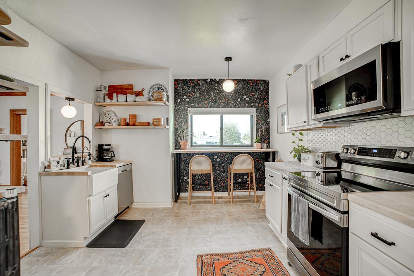
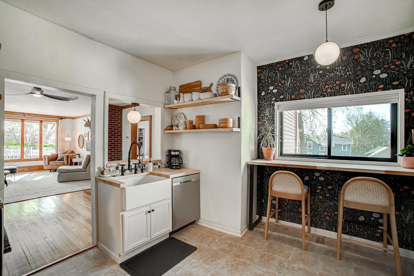
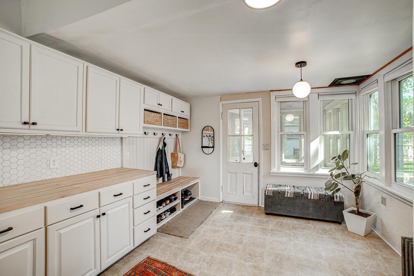
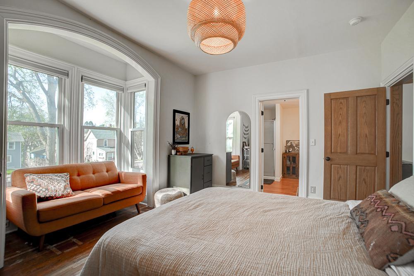
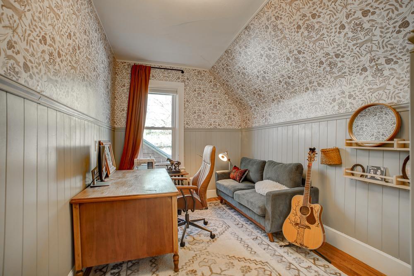
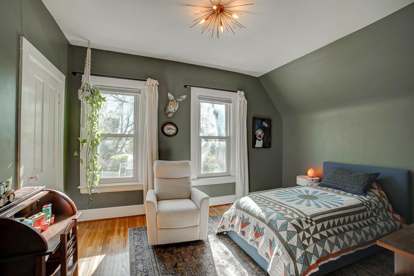
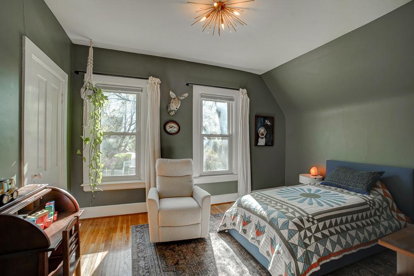
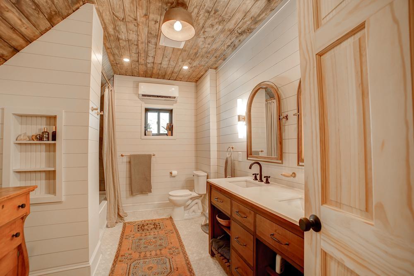
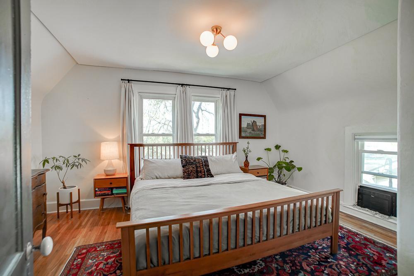
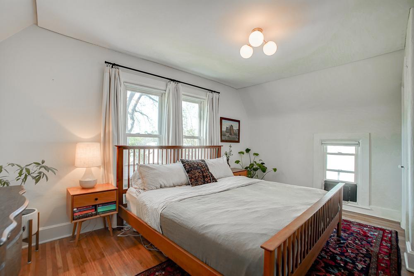
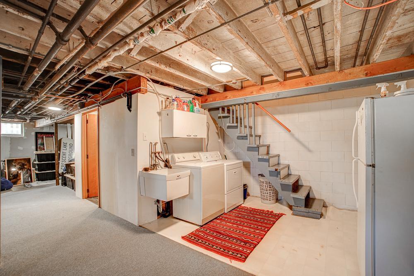
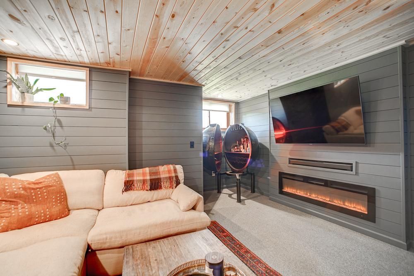
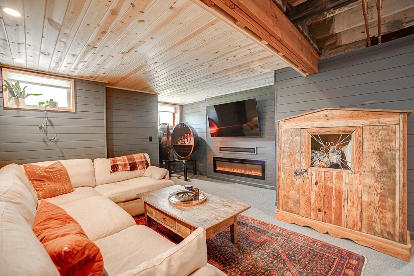
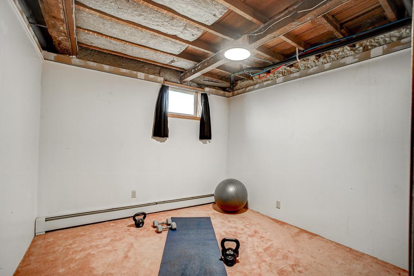
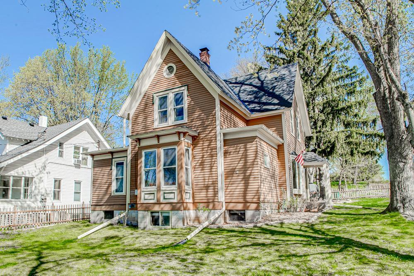
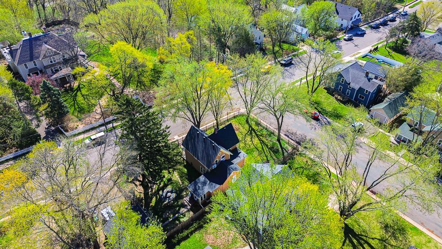
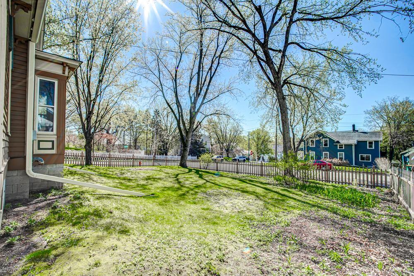
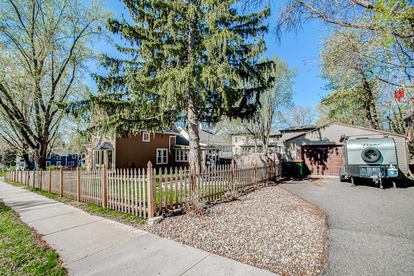
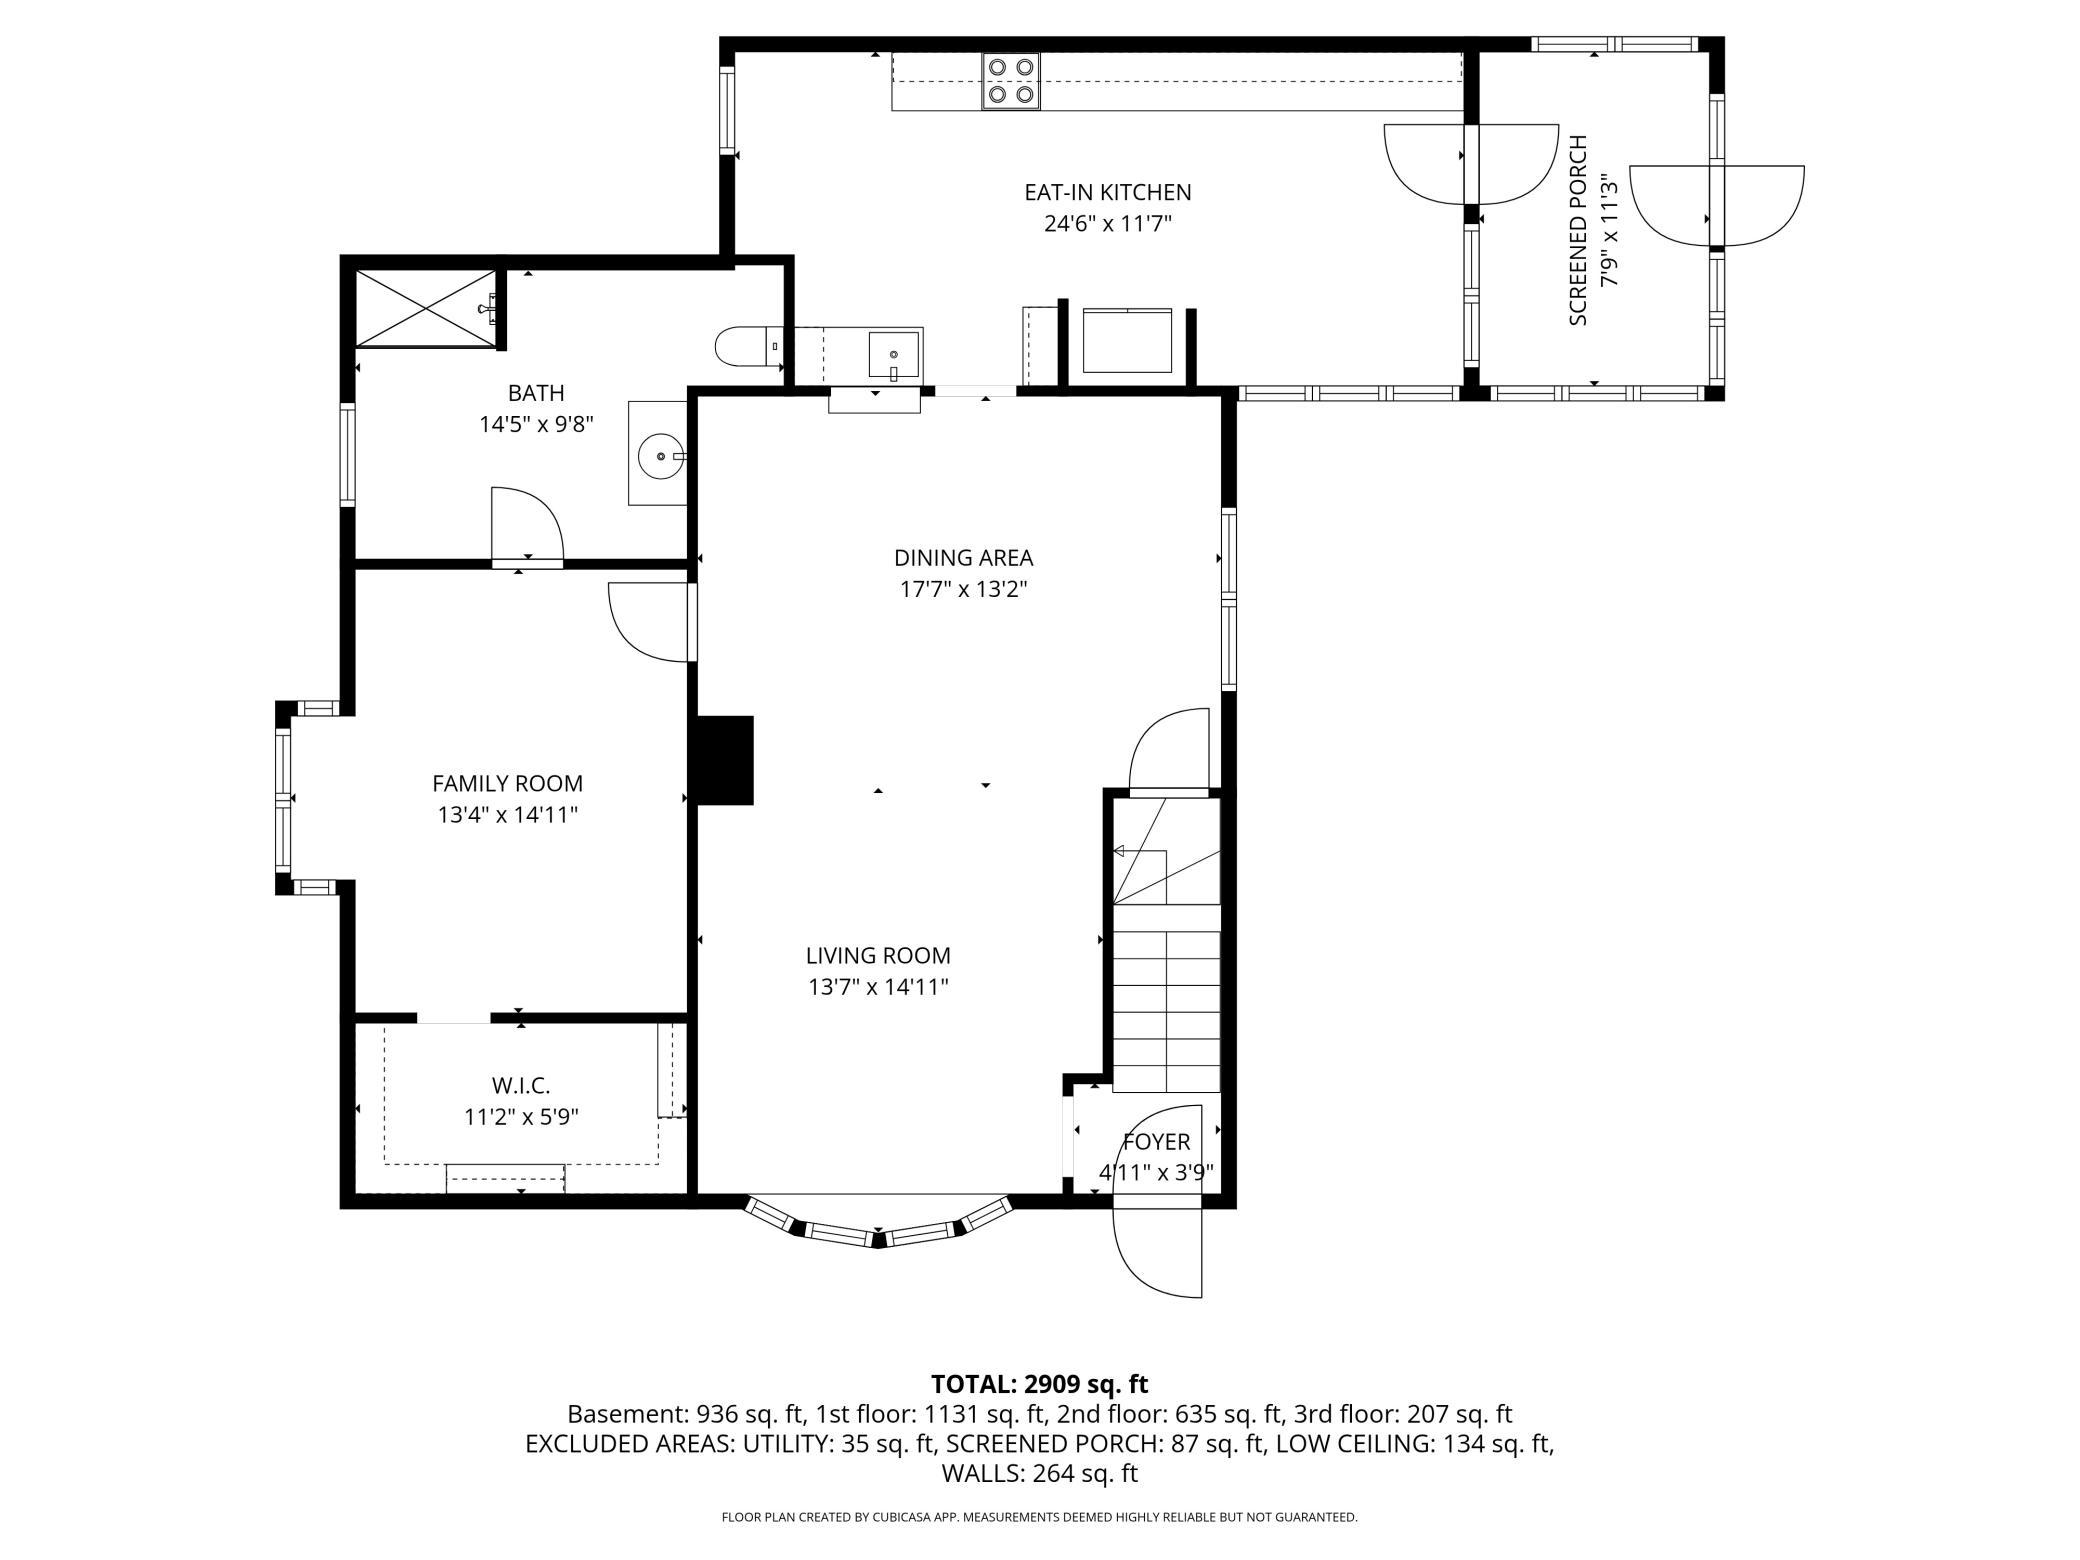
Beautifully updated historic home in Stillwater’s beloved North Hill neighborhood, near Stillwater Country Club Golf Course. Set on a prominent corner lot along one of the city’s most cherished streets, this home offers the rare combination of timeless character, thoughtful updates, and exceptional walkability to downtown Stillwater, the library, coffee shops, restaurants, parks, and the St. Croix River. Originally built in 1872, the home has been carefully improved over time while preserving the warmth and architectural character buyers hope to find in a classic Stillwater property. A significant renovation in 1982 replaced the original foundation with a substantial cement block basement, creating an unusually functional lower level rarely found in homes of this era. Today, that space provides a charming family room with fireplace, excellent workout area, efficient laundry room, and dedicated craft or hobby room — flexible spaces that greatly enhance daily living while maintain ...

Listing Details MLS# 7061795

General Property Information

Common Wall
No
Lot Measurement
Acres
Manufactured Home?
No
Multiple PIDs?
No
New Development
No
Number of Fireplaces
Yes
Waterfront Present
No
Year Built
1872
Yearly/Seasonal
Yearly
Zoning
Residential-Single Family
Bath Full
2
Bath Three Quarters
Yes
Main Floor Total SqFt
1131
Above Grd Total SqFt
1766
Below Grd Total SqFt
963
Total SqFt
2729
Total Finished Sqft
2729.00
FireplaceYN
Yes
Style
(SF) Single Family
Foundation Size
963
Power Company
Xcel Energy
Garage Stalls
2
Lot Dimensions
65x150
Acres
0.22
Assessment Pending
No
Bath Half
0
Bath Quarter
0
Association Fee
0

Property Features

Accessible: None Air Conditioning: Ductless; Window Unit(s) Amenities Unit: Ceiling Fan(s); Hardwood Floors; Kitchen Window; Main Floor Primary Bedroom; Patio; Primary Bedroom Walk-In Closet; Sun Room Appliances: Dishwasher; Dryer; Microwave; Range; Refrigerator; Washer Assumable Loan: Not Assumable Basement: Concrete Block; Full; Partially Finished; Storage Space Bath Description: Main Floor 3/4 Bath; Upper Level Full Bath; Full Basement Construction Materials: Frame Construction Status: Previously Owned Dining Room Description: Eat In Kitchen; Informal Dining Room; Living/Dining Room Electric: Circuit Breakers Existing Financing: Conventional Exterior: Wood Family Room Characteristics: Family Room; Lower Level Fencing: Full; Wood Fireplace Characteristics: Family Room; Gas Burning Foundation: Concrete Block Fuel: Natural Gas Heating: Boiler Internet Options: Cable; DSL; Satellite Laundry: In Basement Lock Box Type: Supra Lot Description: Corner Lot Pool Description: None Road Frontage: City Street Road Responsibility: Public Maintained Road Sellers Terms: Cash; Conventional; FHA; VA Sewer: City Sewer/Connected Special Search: 3 BR on One Level; Main Floor Bedroom Stories: Two Water: City Water/Connected

Contract Information

Contingency
None
Original List Price
624900
ListPrice
624900
Owner is an Agent?
No
Auction?
No

Location Tax and Other Information

House Number
906
Street Name
4th
Street Suffix
Street
Street Direction Suffix
N
Postal City
Stillwater
County
Washington
State
MN
Zip Code
55082
Complex/Dev/Subdivision
Staples & Mays Add

Assessments

Assessment Balance
1051
Assessment Installment
1051
Tax With Assessments
5711

Basement

Foundation Dimensions
38x30
Concrete Block
Yes
Full
Yes
Partially Finished
Yes
Storage Space
Yes

More Information

Building Information

Finished SqFt Above Ground
1766
Finished SqFt Below Ground
963

Lease Details

Land Leased
Not Applicable

Lock Box Type

Lock Box Source
SPAAR
Supra
Yes

Miscellaneous Information

Homestead
Yes

Ownership

Fractional Ownership
No

Parking Characteristics

Garage Door Height
7
Garage Door Width
16
Garage Square Feet
400

Public Survey Info

Range#
20
Section#
28
Township#
30

Office/Member Info

Association
SPAAR

Location, Tax and Other Information

AssocFeeYN
No
Legal Description
SUBDIVISIONNAME STAPLES AND MAY'S ADD LOT 8 BLOCK 8 SUBDIVISIONCD 11155
Listing City
Stillwater
Map Page
97
Municipality
Stillwater
School District
Stillwater
School District Phone
651-351-8301
Zip Plus 4
4005
Property ID Number
2803020210057
Tax Year
2026
Tax Amount
4661
In Foreclosure?
No
Potential Short Sale?
No
Lender Owned?
No

Directions & Remarks

Public Remarks
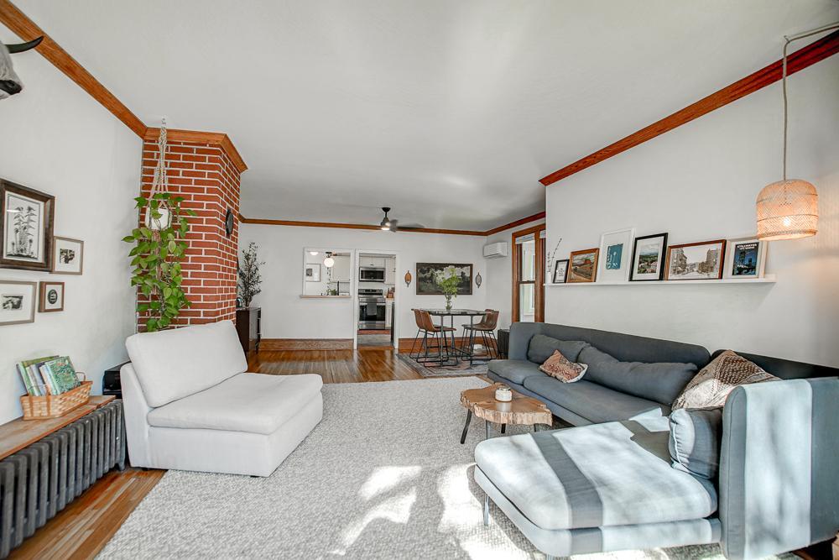
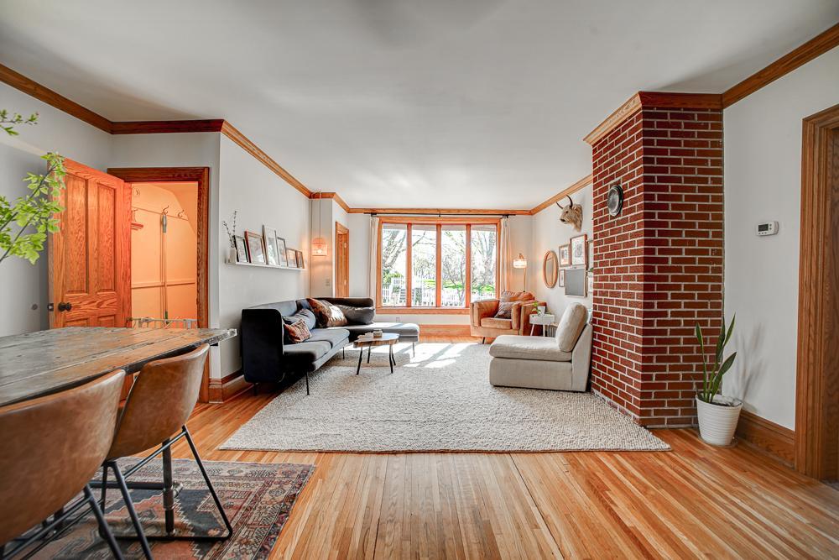
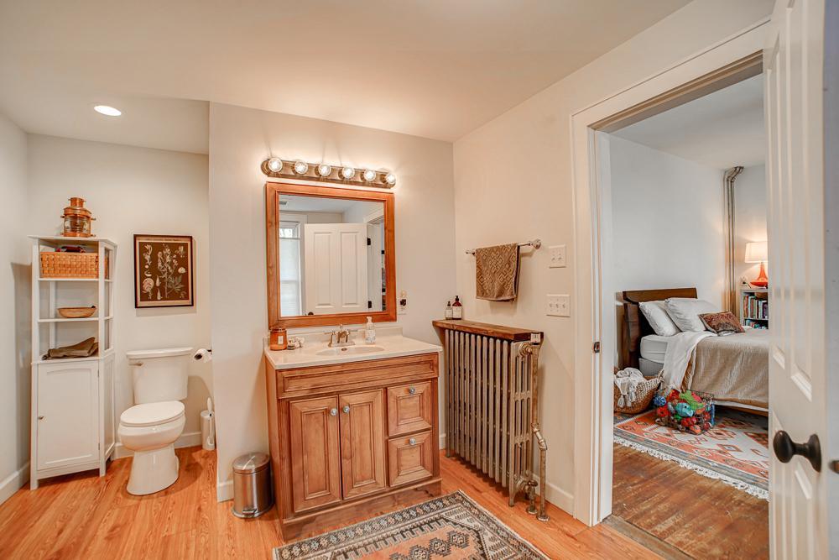
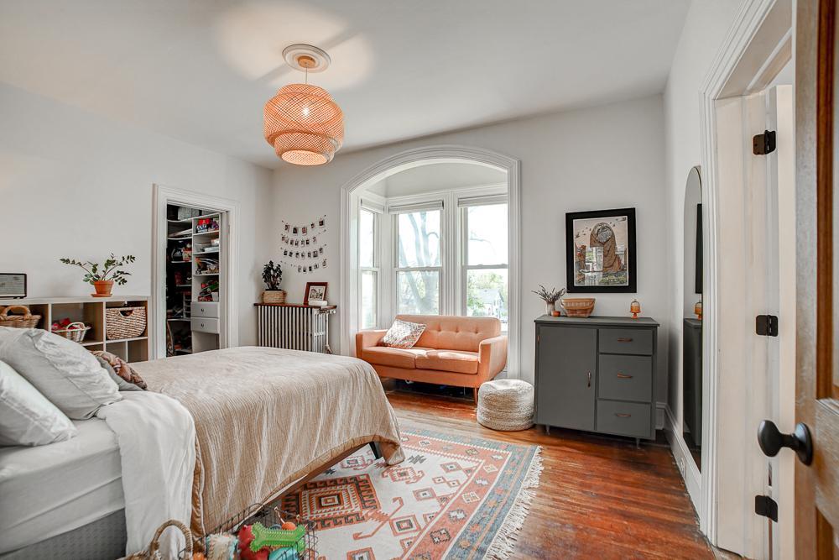
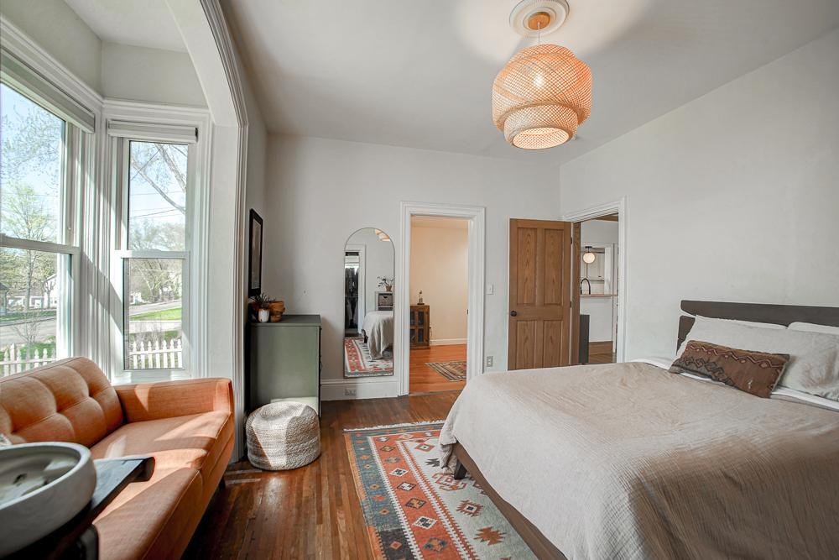
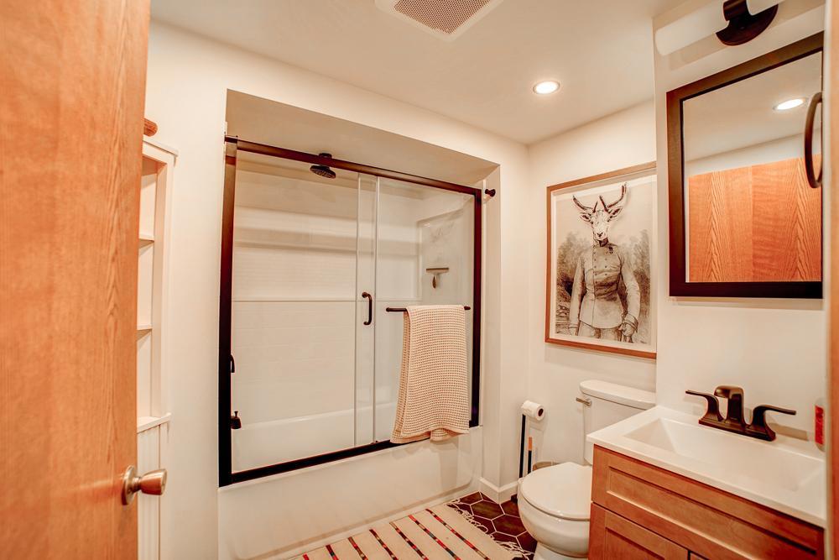
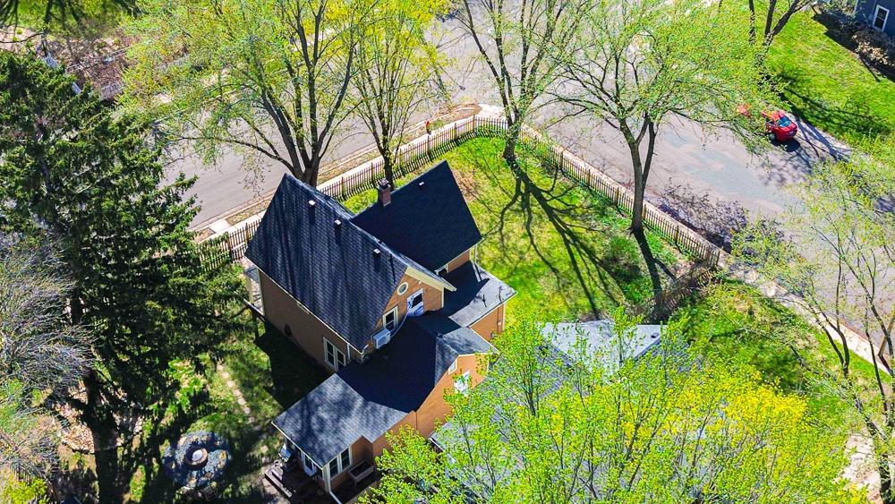
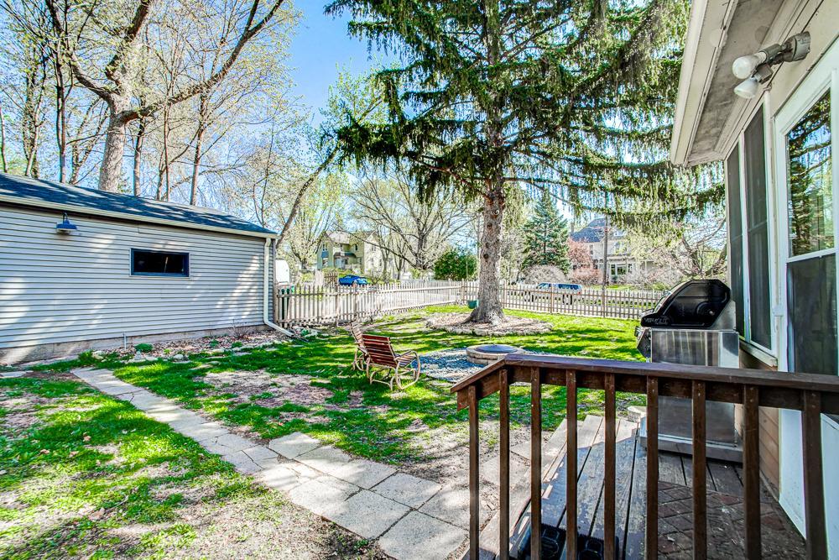
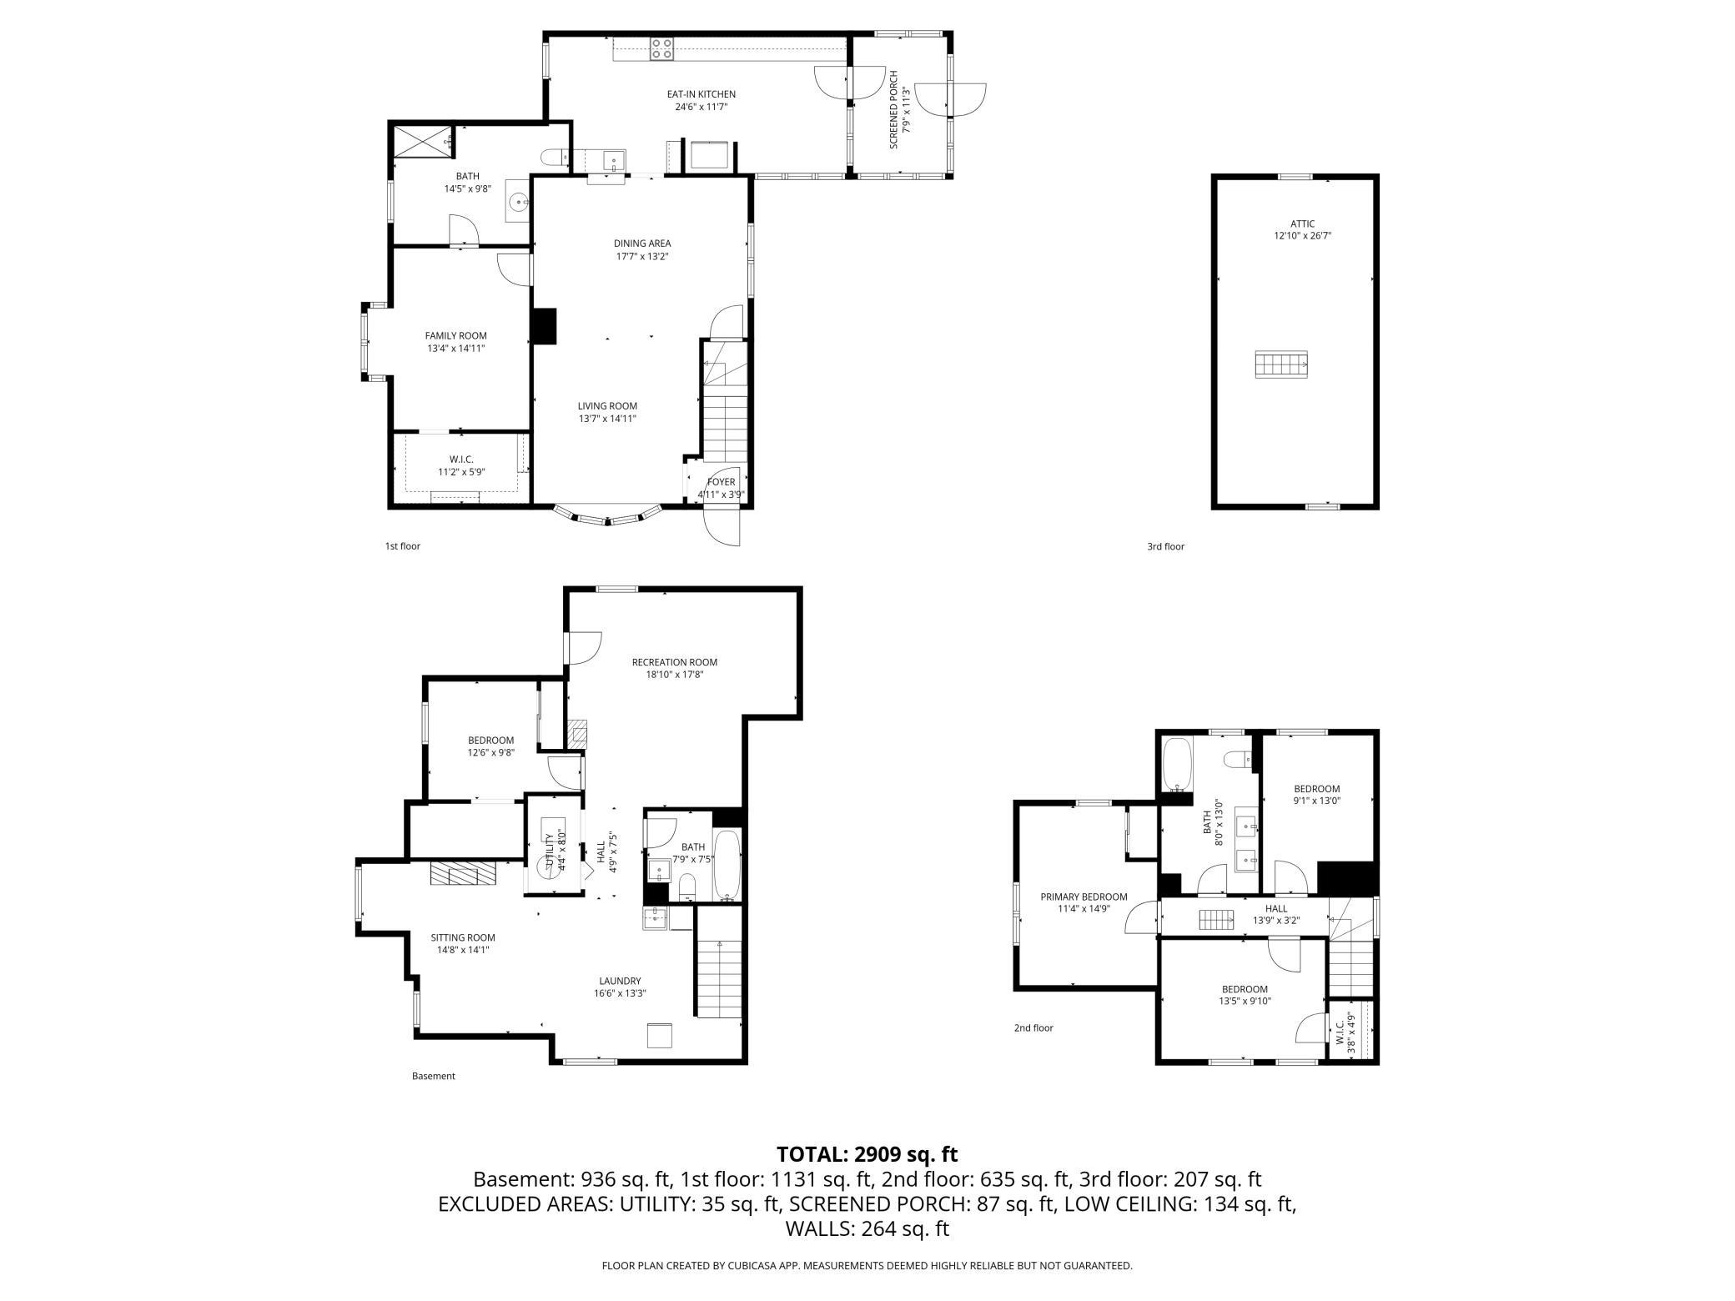
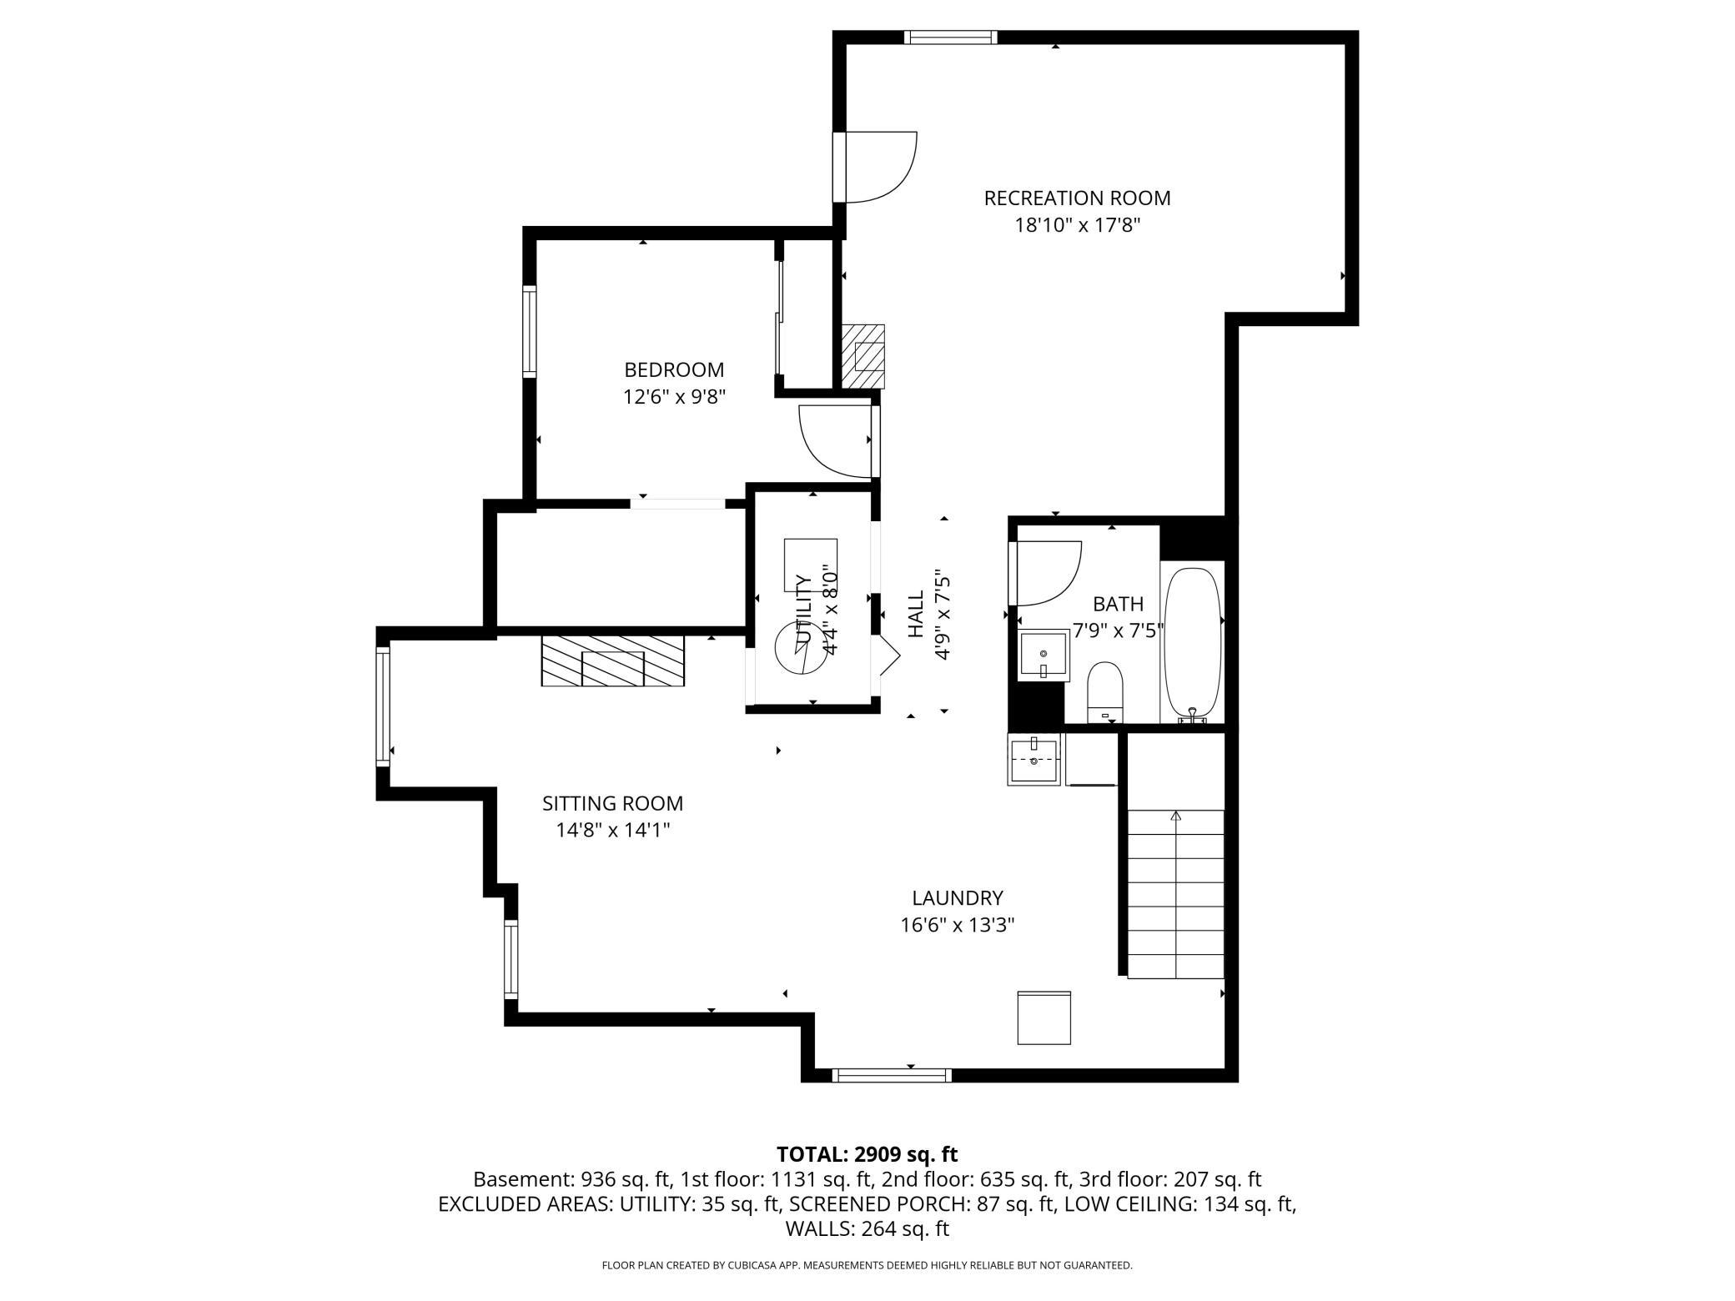
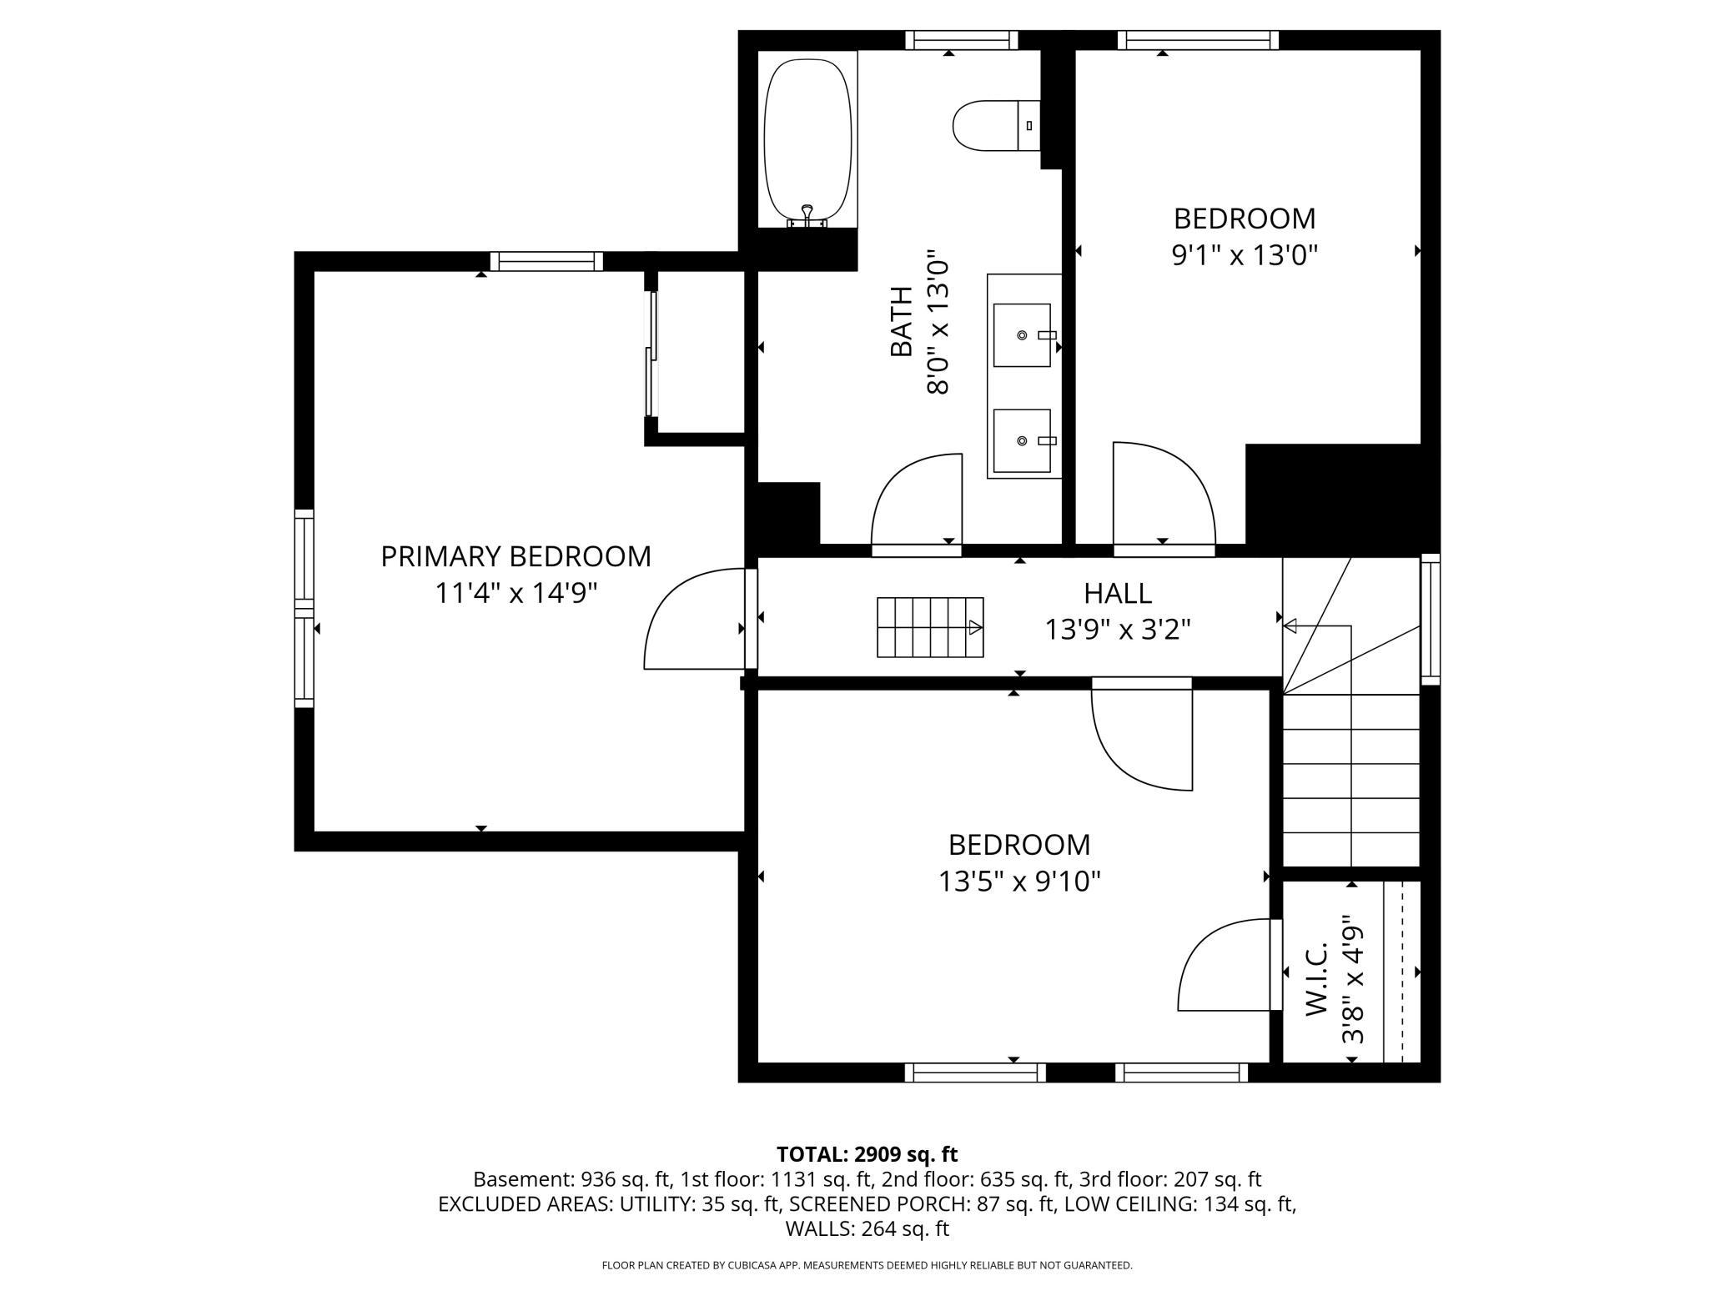
Beautifully updated historic home in Stillwater’s beloved North Hill neighborhood, near Stillwater Country Club Golf Course. Set on a prominent corner lot along one of the city’s most cherished streets, this home offers the rare combination of timeless character, thoughtful updates, and exceptional walkability to downtown Stillwater, the library, coffee shops, restaurants, parks, and the St. Croix River. Originally built in 1872, the home has been carefully improved over time while preserving the warmth and architectural character buyers hope to find in a classic Stillwater property. A significant renovation in 1982 replaced the original foundation with a substantial cement block basement, creating an unusually functional lower level rarely found in homes of this era. Today, that space provides a charming family room with fireplace, excellent workout area, efficient laundry room, and dedicated craft or hobby room — flexible spaces that greatly enhance daily living while maintaining the home’s historic charm above. The renovated kitchen (2023) blends modern functionality with timeless style, with new cabinets, a large new window to the south, new fixtures, lighting, flooring, and appliances. Two of the three bathrooms have been completely updated and remodeled to create functional, charming bathrooms and conveniences uncommon in many historic homes. A rare main-level bedroom features brand-new carpeting installed this week, and the upper-level primary bedroom and hallway also feature newly installed high-quality wool carpeting, adding warmth and comfort to the private living spaces. The main-level owner’s suite includes a private bath and walk-in closet, offering flexible living options for guests, multigenerational living, or long-term main-level living. Sunlight fills the generous living spaces throughout the home, plus the fenced yard offers excellent space for gardening, entertaining, play, pets, or simply enjoying peaceful evenings outdoors. Important updates include a newer roof (2022), refreshed interior finishes, and thoughtful improvements throughout the home. North Hill remains one of Stillwater’s most desirable neighborhoods for its tree-lined streets, historic architecture, and close connection to downtown life while still maintaining a quiet residential feel. Homes with this level of updating, condition, history, and location rarely become available. Available for showings beginning Saturday, May 30.
Directions
On the NW corner of 4th St N and Elm St.

Accessible

None
Yes

Air Conditioning

Ductless
Yes
Window Unit(s)
Yes

Amenities Unit

Ceiling Fan(s)
Yes
Hardwood Floors
Yes
Kitchen Window
Yes
Main Floor Primary Bedroom
Yes
Patio
Yes
Primary Bedroom Walk-In Closet
Yes
Sun Room
Yes

Appliances

Dishwasher
Yes
Dryer
Yes
Microwave
Yes
Range
Yes
Refrigerator
Yes
Washer
Yes

Assumable Loan

Not Assumable
Yes

Bath Description

Main Floor 3/4 Bath
Yes
Upper Level Full Bath
Yes
Full Basement
Yes

Construction Materials

Frame
Yes

Construction Status

Previously Owned
Yes

Dining Room Description

Eat In Kitchen
Yes
Informal Dining Room
Yes
Living/Dining Room
Yes

Electric

Circuit Breakers
Yes

Existing Financing

Conventional
Yes

Exterior

Wood
Yes

Family Room Characteristics

Family Room
Yes
Lower Level
Yes

Fencing

Full
Yes
Wood
Yes

Fireplace Characteristics

Family Room
Yes
Gas Burning
Yes

Foundation

Concrete Block
Yes

Fuel

Natural Gas
Yes

Heating

Boiler
Yes

Insurance Fee

Insurance Fee
0

Internet Options

Cable
Yes
DSL
Yes
Satellite
Yes

Laundry

In Basement
Yes

Lot Description

Corner Lot
Yes

Pool Description

None
Yes

Road Frontage

City Street
Yes

Road Responsibility

Public Maintained Road
Yes

Sellers Terms

Cash
Yes
Conventional
Yes
FHA
Yes
VA
Yes

Sewer

City Sewer/Connected
Yes

Special Search

3 BR on One Level
Yes
Main Floor Bedroom
Yes

Stories

Two
Yes

Water

City Water/Connected
Yes

Room Information

Room Name Dimensions Level
Dining Room 17x13 Main
Family Room 18x17 Lower
First (1st) Bedroom 13x14 Main
Fourth (4th) Bedroom 9x13 Upper
Kitchen 24x11 Main
Living Room 13x14 Main
Office 12x9 Lower
Second (2nd) Bedroom 11x14 Upper
Third (3rd) Bedroom 13x9 Upper
IDX
Listing Office: eXp Realty
Last Updated: May - 28 - 2026
The data relating to real estate for sale on this web site comes in part from the Broker Reciprocity SM Program of the Regional Multiple Listing Service of Minnesota, Inc. The information provided is deemed reliable but not guaranteed. Properties subject to prior sale, change or withdrawal. ©2024 Regional Multiple Listing Service of Minnesota, Inc All rights reserved.