
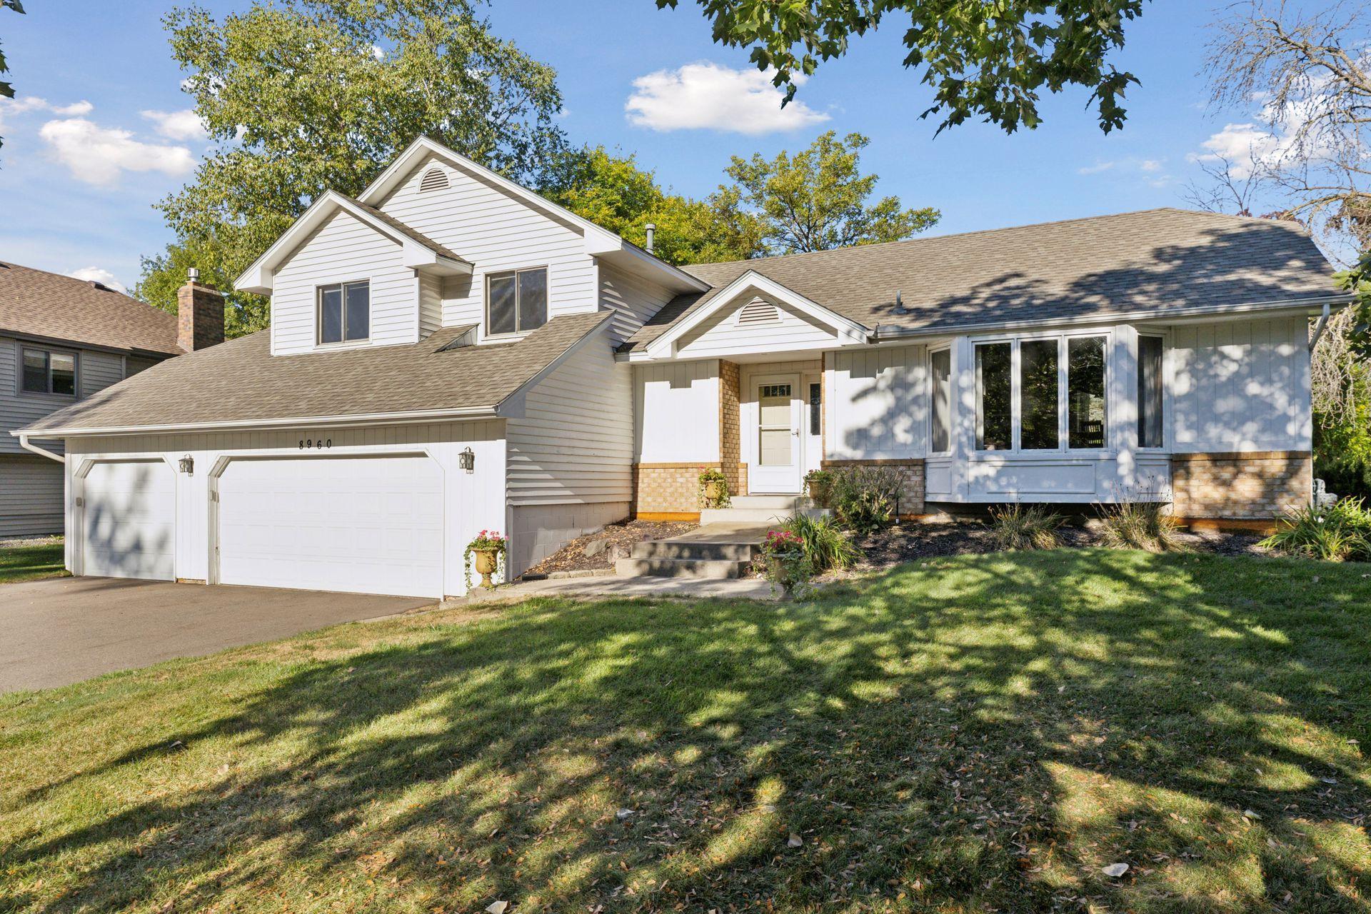
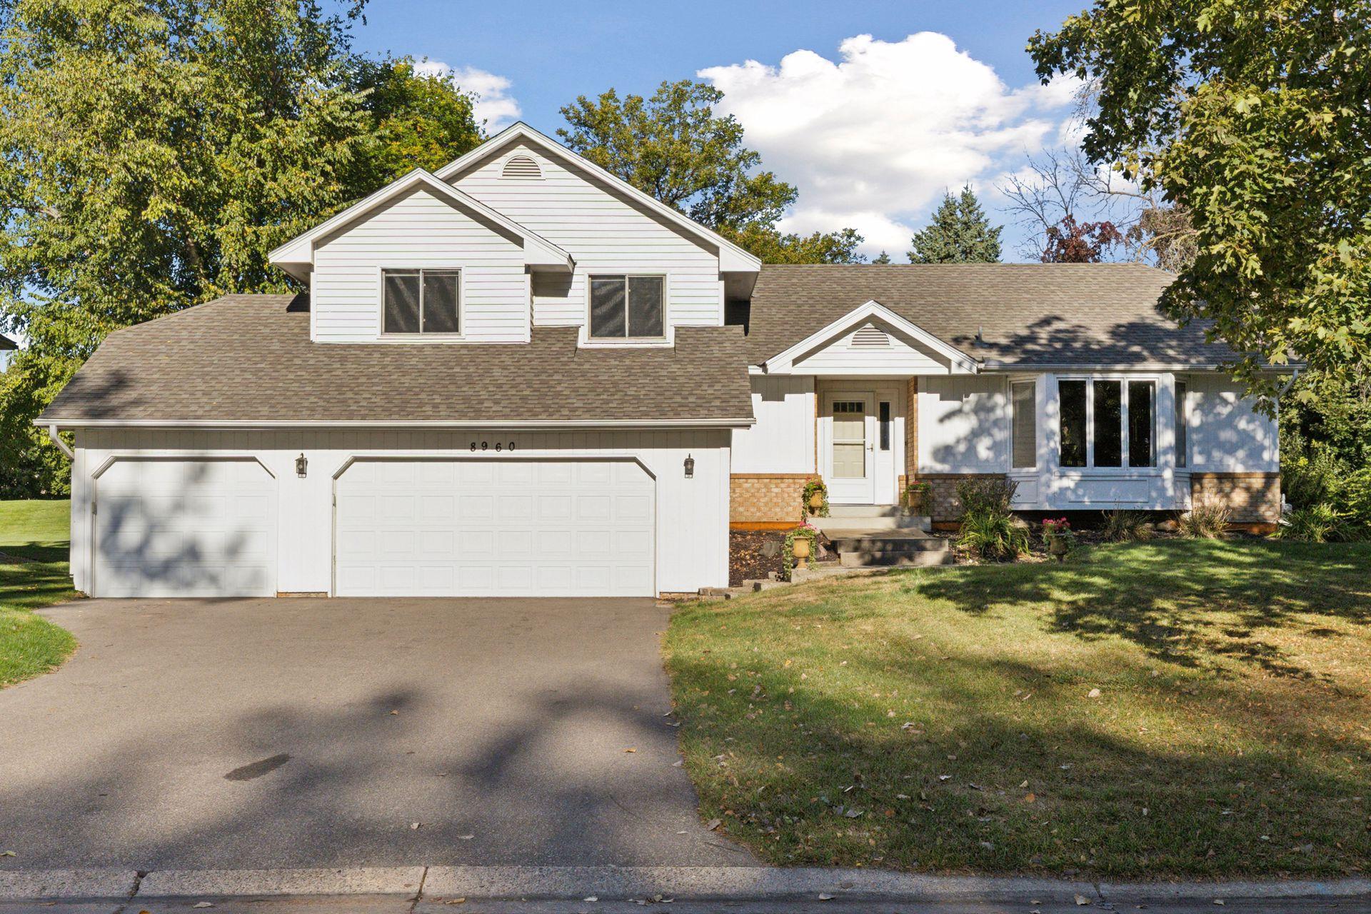
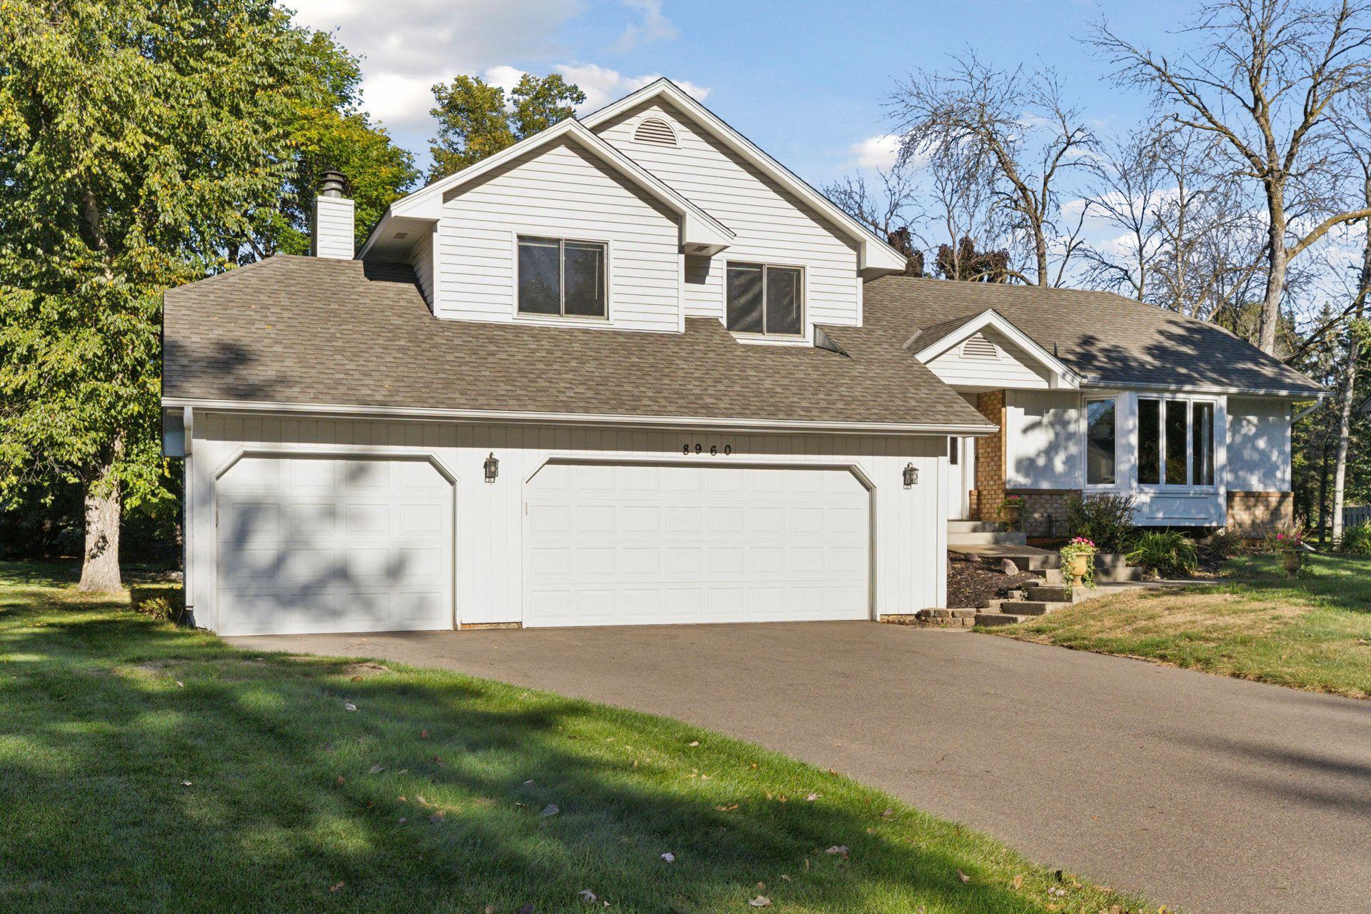
8960 Montegue Terrace, Brooklyn Park, MN 55443

$429,900
Property Type: Residential Bedrooms: 3 Baths: 3 Square Footage: 2,682 Lot Size (sq. ft.): 20,038 Status: Active
Current Price: $429,900 List Date: 4/17/2026 Last Modified: 5/26/2026

Overview

Description

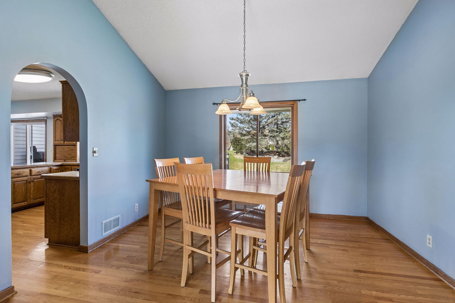
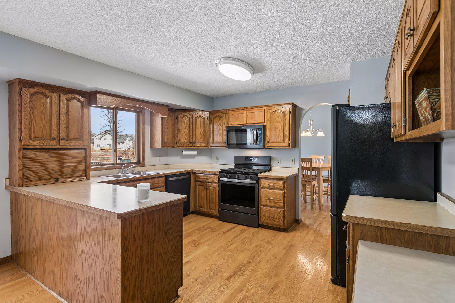
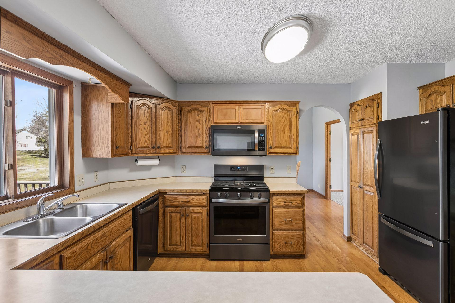
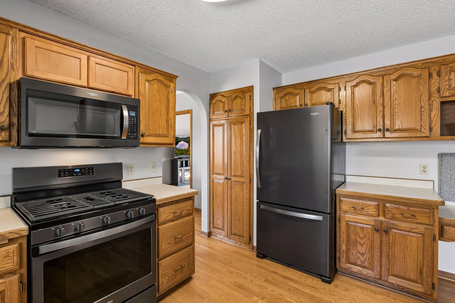
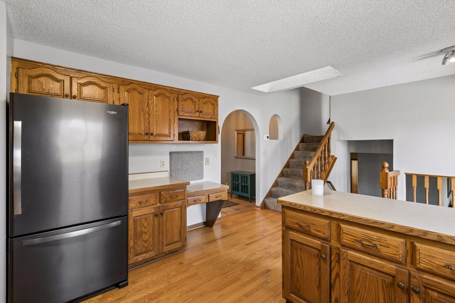
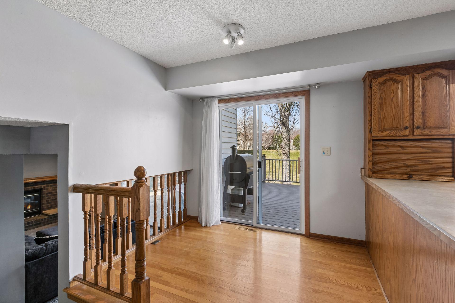
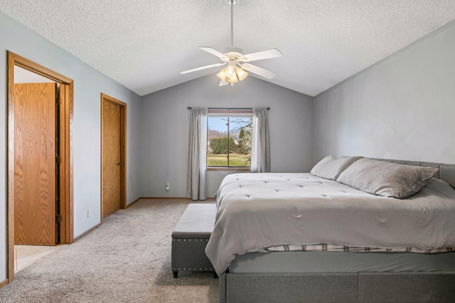
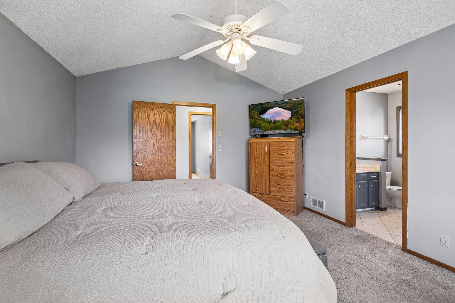
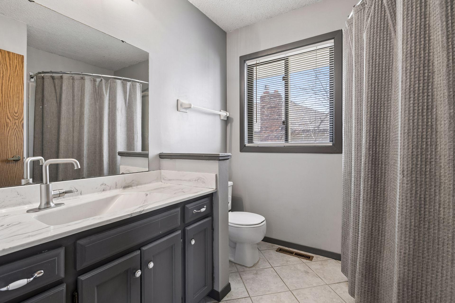
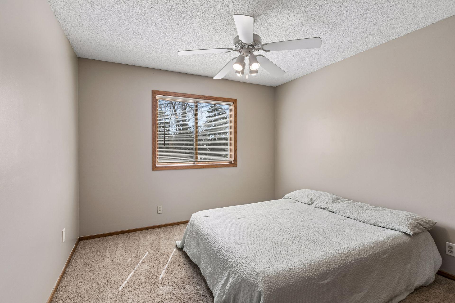
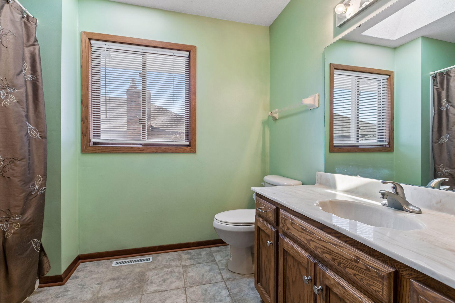
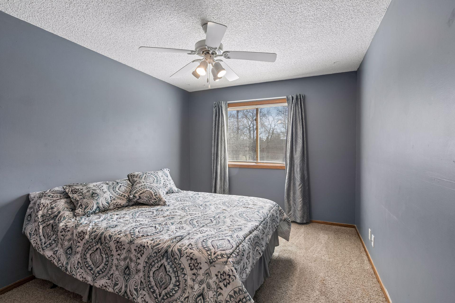
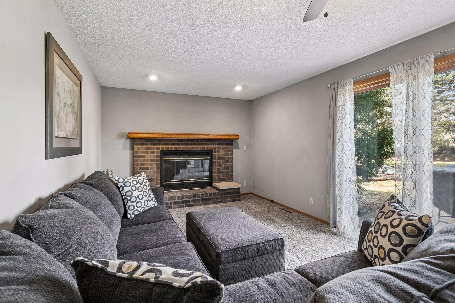
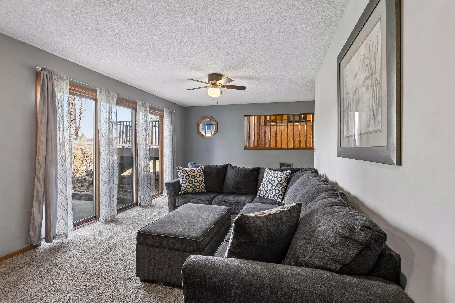
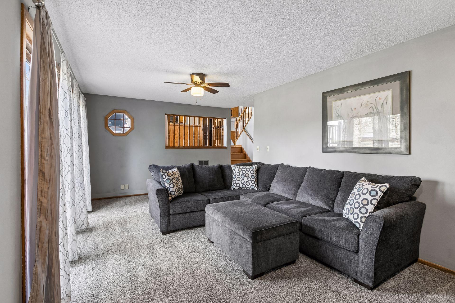
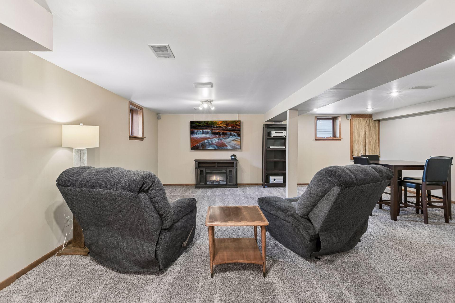
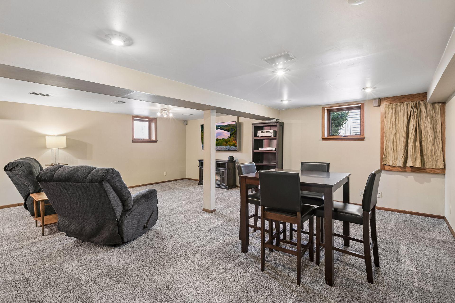
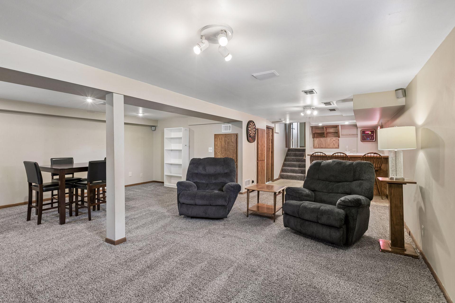
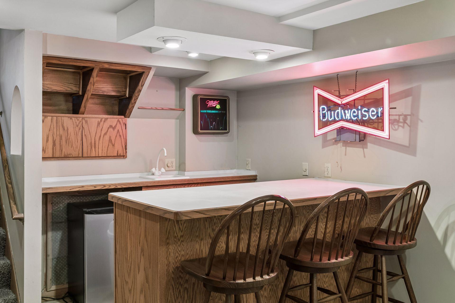
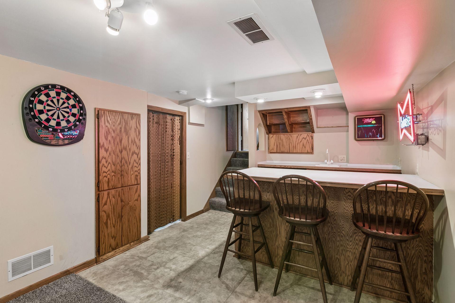
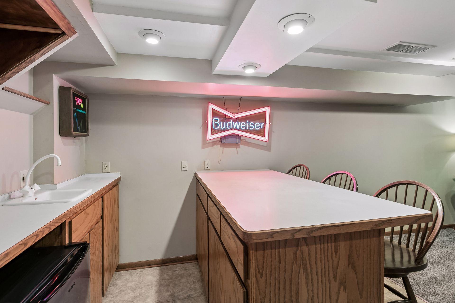
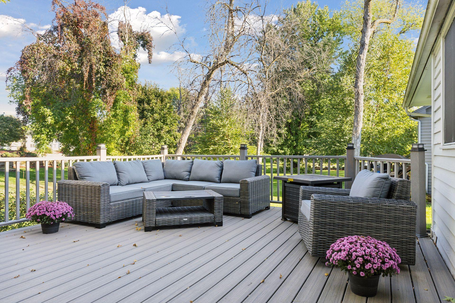
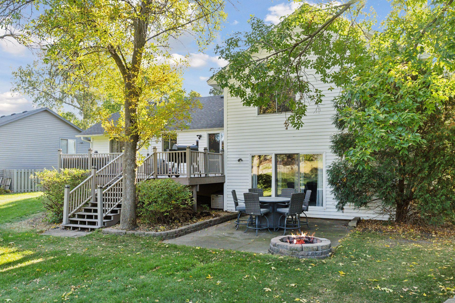
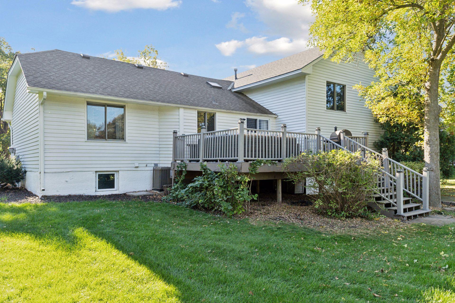
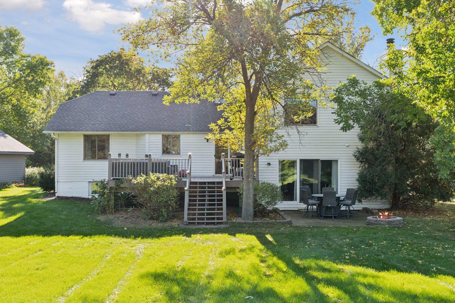
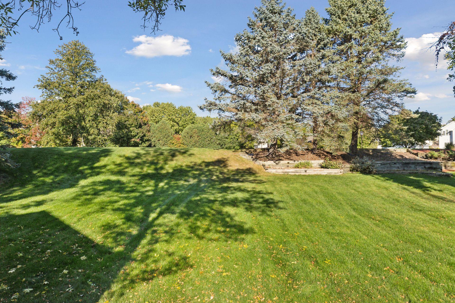
This well-cared-for home offers a great mix of updates, space, and a location that’s hard to beat. Major mechanicals have already been taken care of with a brand new furnace, AC, and water heater in 2025, along with a roof replaced in 2018. The main level features a large, open kitchen with plenty of cabinet space and black stainless steel appliances, making it easy to cook, gather, and stay connected. Just off the kitchen, you’ll find a new maintenance-free deck (2024) that overlooks a spacious, nicely landscaped backyard with a private feel. Upstairs includes three bedrooms on one level, including the primary suite with a walk-in closet and private full bath. The lower level adds even more room to spread out with a generous amusement space and a wet bar—great for hosting or relaxing at home. Located in School District 11 and just blocks from Edinburgh Golf Course, with quick access to highways, shopping, and restaurants, this home offers both comfort and convenience in a great ...

Listing Details MLS# 7052242

General Property Information

Assoc Mgmt Co. Phone #
855-952-8222
Association Fee Frequency
Annually
Association Mgmt Co. Name
HOA Assist
Common Wall
No
Lot Measurement
Acres
Manufactured Home?
No
Multiple PIDs?
No
New Development
No
Number of Fireplaces
Yes
Waterfront Present
No
Year Built
1985
Yearly/Seasonal
Yearly
Zoning
Residential-Single Family
Bath Full
2
Bath Half
Yes
Main Floor Total SqFt
781
Above Grd Total SqFt
1901
Below Grd Total SqFt
781
Total SqFt
2682
Total Finished Sqft
2552.00
FireplaceYN
Yes
Style
(SF) Single Family
Foundation Size
1610
Association Fee
200
Garage Stalls
3
Lot Dimensions
70X206X118X225
Acres
0.46
Assessment Pending
Unknown
Bath Three Quarters
0
Bath Quarter
0

Property Features

Accessible: None Air Conditioning: Central Air Amenities Unit: Deck; Hardwood Floors; In-Ground Sprinkler; Kitchen Window; Patio; Primary Bedroom Walk-In Closet; Skylight; Tile Floors; Walk-In Closet; Washer/Dryer Hookup; Wet Bar Appliances: Dishwasher; Disposal; Dryer; Microwave; Range; Refrigerator; Washer Association Fee Includes: None Basement: Concrete Block; Drain Tiled; Sump Pump Bath Description: Main Floor 1/2 Bath; Upper Level Full Bath; Full Primary; Private Primary; Rough In Construction Status: Previously Owned Dining Room Description: Eat In Kitchen; Informal Dining Room Exterior: Brick/Stone; Fiber Board Family Room Characteristics: Lower Level Fencing: None Fireplace Characteristics: Family Room; Wood Burning Foundation: Concrete Block Fuel: Natural Gas Heating: Forced Air Laundry: Laundry Room; Main Level Lock Box Type: Supra Lot Description: Public Transit (w/in 6 blks); Tree Coverage - Medium Parking Characteristics: Garage Door Opener Pool Description: None Road Frontage: City Street Roof: Age 8 Years or Less; Asphalt Shingles; Pitched Sellers Terms: Cash; Conventional; FHA; VA Sewer: City Sewer/Connected Special Search: 3 BR on One Level; Main Floor Laundry; Primary Bdr Suite Stories: Four or More Level Split Water: City Water/Connected

Contract Information

Contingency
Subject to Statutory Rescission
Original List Price
440000
ListPrice
429900
Owner is an Agent?
No
Auction?
No

Location Tax and Other Information

House Number
8960
Street Name
Montegue
Street Suffix
Terrace
Postal City
Brooklyn Park
County
Hennepin
State
MN
Zip Code
55443
Complex/Dev/Subdivision
Brook Oaks 2nd

Assessments

Tax With Assessments
4963
Assessment Balance
0

Building Information

Finished SqFt Above Ground
1901
Finished SqFt Below Ground
651

More Information

Lease Details

Land Leased
Not Applicable

Miscellaneous Information

DP Resource
Yes
Homestead
Yes

Ownership

Fractional Ownership
No

Parking Characteristics

Garage Dimensions
20x31
Garage Square Feet
620
Garage Door Opener
Yes

Public Survey Info

Range#
21
Section#
14
Township#
119

Office/Member Info

Association
MAAR

Location, Tax and Other Information

AssocFeeYN
Yes
Legal Description
LOT 035 BLOCK 007 BROOK OAKS 2ND
Listing City
Brooklyn Park
Map Page
78
Municipality
Brooklyn Park
School District
Anoka-Hennepin
School District Phone
763-506-1000
Zip Plus 4
3705
Property ID Number
1411921420110
Tax Year
2025
Tax Amount
4963
In Foreclosure?
No
Potential Short Sale?
No
Lender Owned?
No

Directions & Remarks

Public Remarks
This well-cared-for home offers a great mix of updates, space, and a location that’s hard to beat. Major mechanicals have already been taken care of with a brand new furnace, AC, and water heater in 2025, along with a roof replaced in 2018. The main level features a large, open kitchen with plenty of cabinet space and black stainless steel appliances, making it easy to cook, gather, and stay connected. Just off the kitchen, you’ll find a new maintenance-free deck (2024) that overlooks a spacious, nicely landscaped backyard with a private feel. Upstairs includes three bedrooms on one level, including the primary suite with a walk-in closet and private full bath. The lower level adds even more room to spread out with a generous amusement space and a wet bar—great for hosting or relaxing at home. Located in School District 11 and just blocks from Edinburgh Golf Course, with quick access to highways, shopping, and restaurants, this home offers both comfort and convenience in a great setting.
Directions
85TH TO EDINBROOK PKWY N TO MONTEGUE

Accessible

None
Yes

Air Conditioning

Central Air
Yes

Amenities Unit

Deck
Yes
Hardwood Floors
Yes
In-Ground Sprinkler
Yes
Kitchen Window
Yes
Patio
Yes
Primary Bedroom Walk-In Closet
Yes
Skylight
Yes
Tile Floors
Yes
Walk-In Closet
Yes
Washer/Dryer Hookup
Yes
Wet Bar
Yes

Appliances

Dishwasher
Yes
Disposal
Yes
Dryer
Yes
Microwave
Yes
Range
Yes
Refrigerator
Yes
Washer
Yes

Association Fee Includes

None
Yes

Basement

Concrete Block
Yes
Drain Tiled
Yes
Sump Pump
Yes

Bath Description

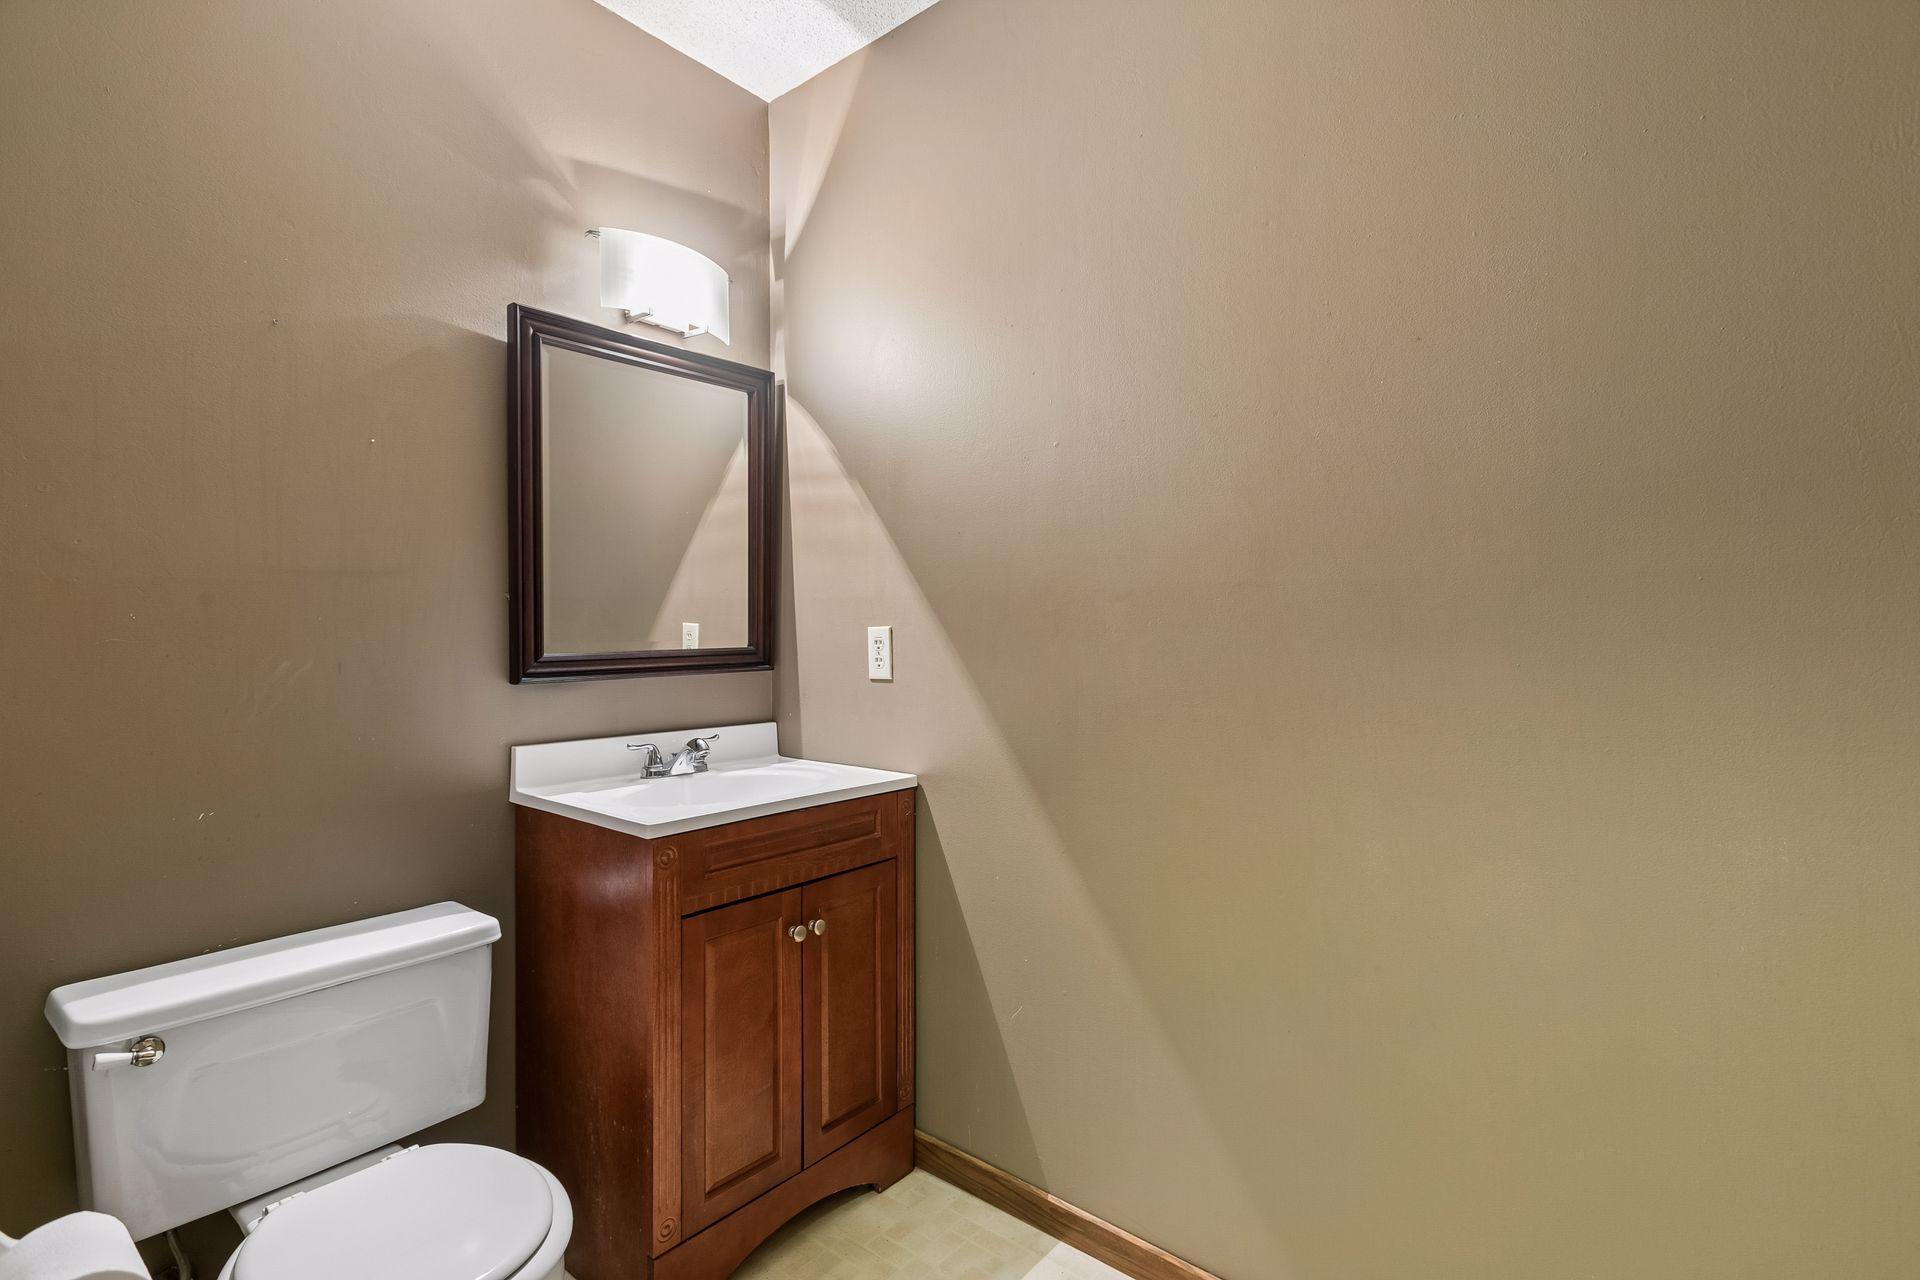
Main Floor 1/2 Bath
Yes
Upper Level Full Bath
Yes
Full Primary
Yes
Private Primary
Yes
Basement
Yes
Rough In
Yes

Construction Status

Previously Owned
Yes

Dining Room Description

Eat In Kitchen
Yes
Informal Dining Room
Yes

Exterior

Brick/Stone
Yes
Fiber Board
Yes

Family Room Characteristics

Lower Level
Yes

Fencing

None
Yes

Fireplace Characteristics

Family Room
Yes
Wood Burning
Yes

Foundation

Concrete Block
Yes

Fuel

Natural Gas
Yes

Heating

Forced Air
Yes

Insurance Fee

Insurance Fee
0

Laundry

Laundry Room
Yes
Main Level
Yes

Lock Box Type

Supra
Yes

Lot Description

Public Transit (w/in 6 blks)
Yes
Tree Coverage - Medium
Yes

Patio, Porch and Deck Features

Composite Decking
Yes
Deck
Yes
Patio
Yes

Pool Description

None
Yes

Road Frontage

City Street
Yes

Roof

Age 8 Years or Less
Yes
Asphalt Shingles
Yes
Pitched
Yes

Sellers Terms

Cash
Yes
Conventional
Yes
FHA
Yes
VA
Yes

Sewer

City Sewer/Connected
Yes

Special Search

3 BR on One Level
Yes
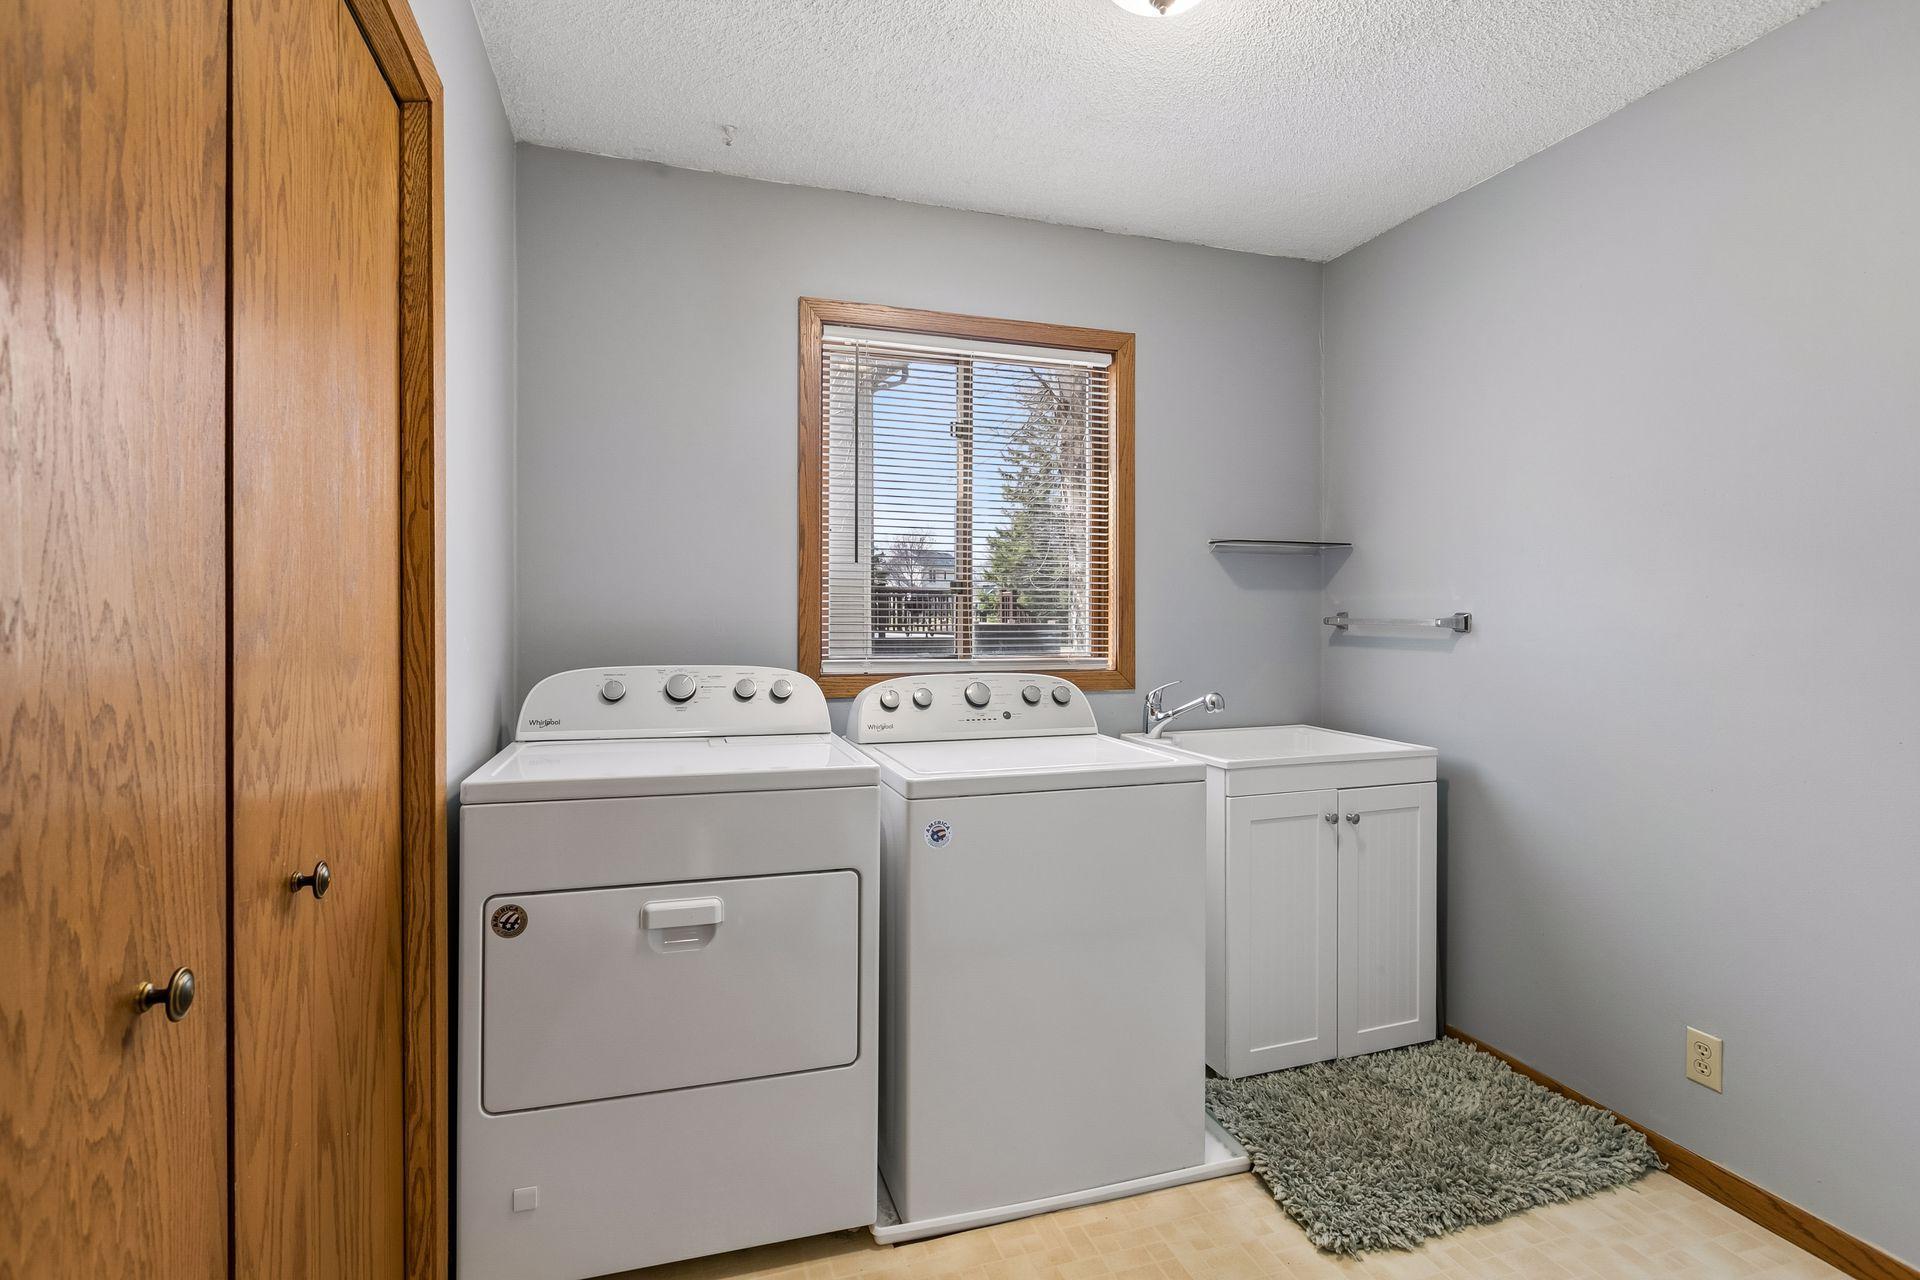
Main Floor Laundry
Yes
Primary Bdr Suite
Yes

Stories

Four or More Level Split
Yes

Water

City Water/Connected
Yes

Room Information

Room Name Dimensions Level
Amusement Room 32x21 Lower
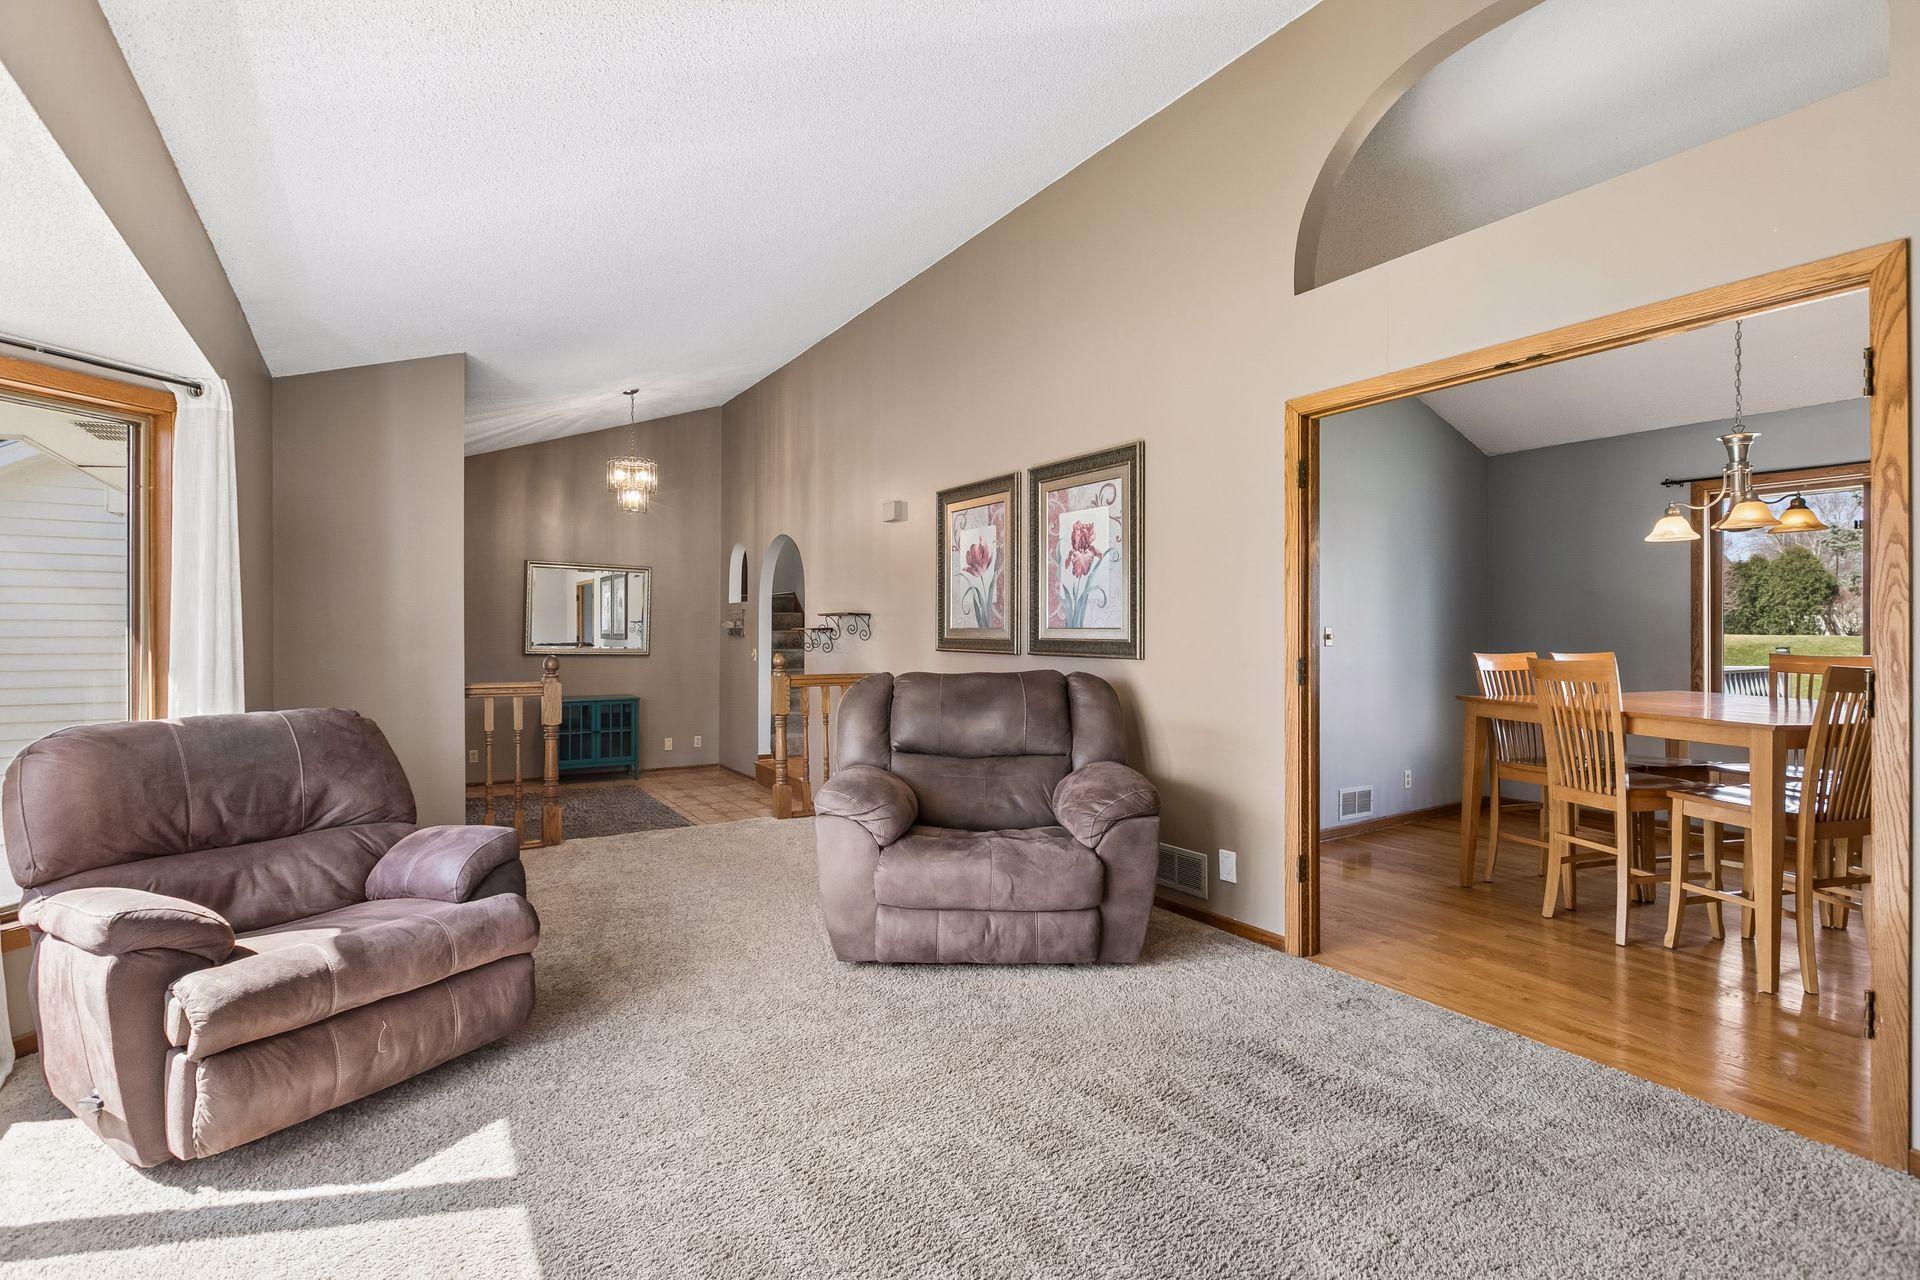
Dining Room 13x12 Main
Family Room 21x19 Lower
First (1st) Bedroom 15x13 Upper
Kitchen 14x10 Main
Laundry 11x11 Main
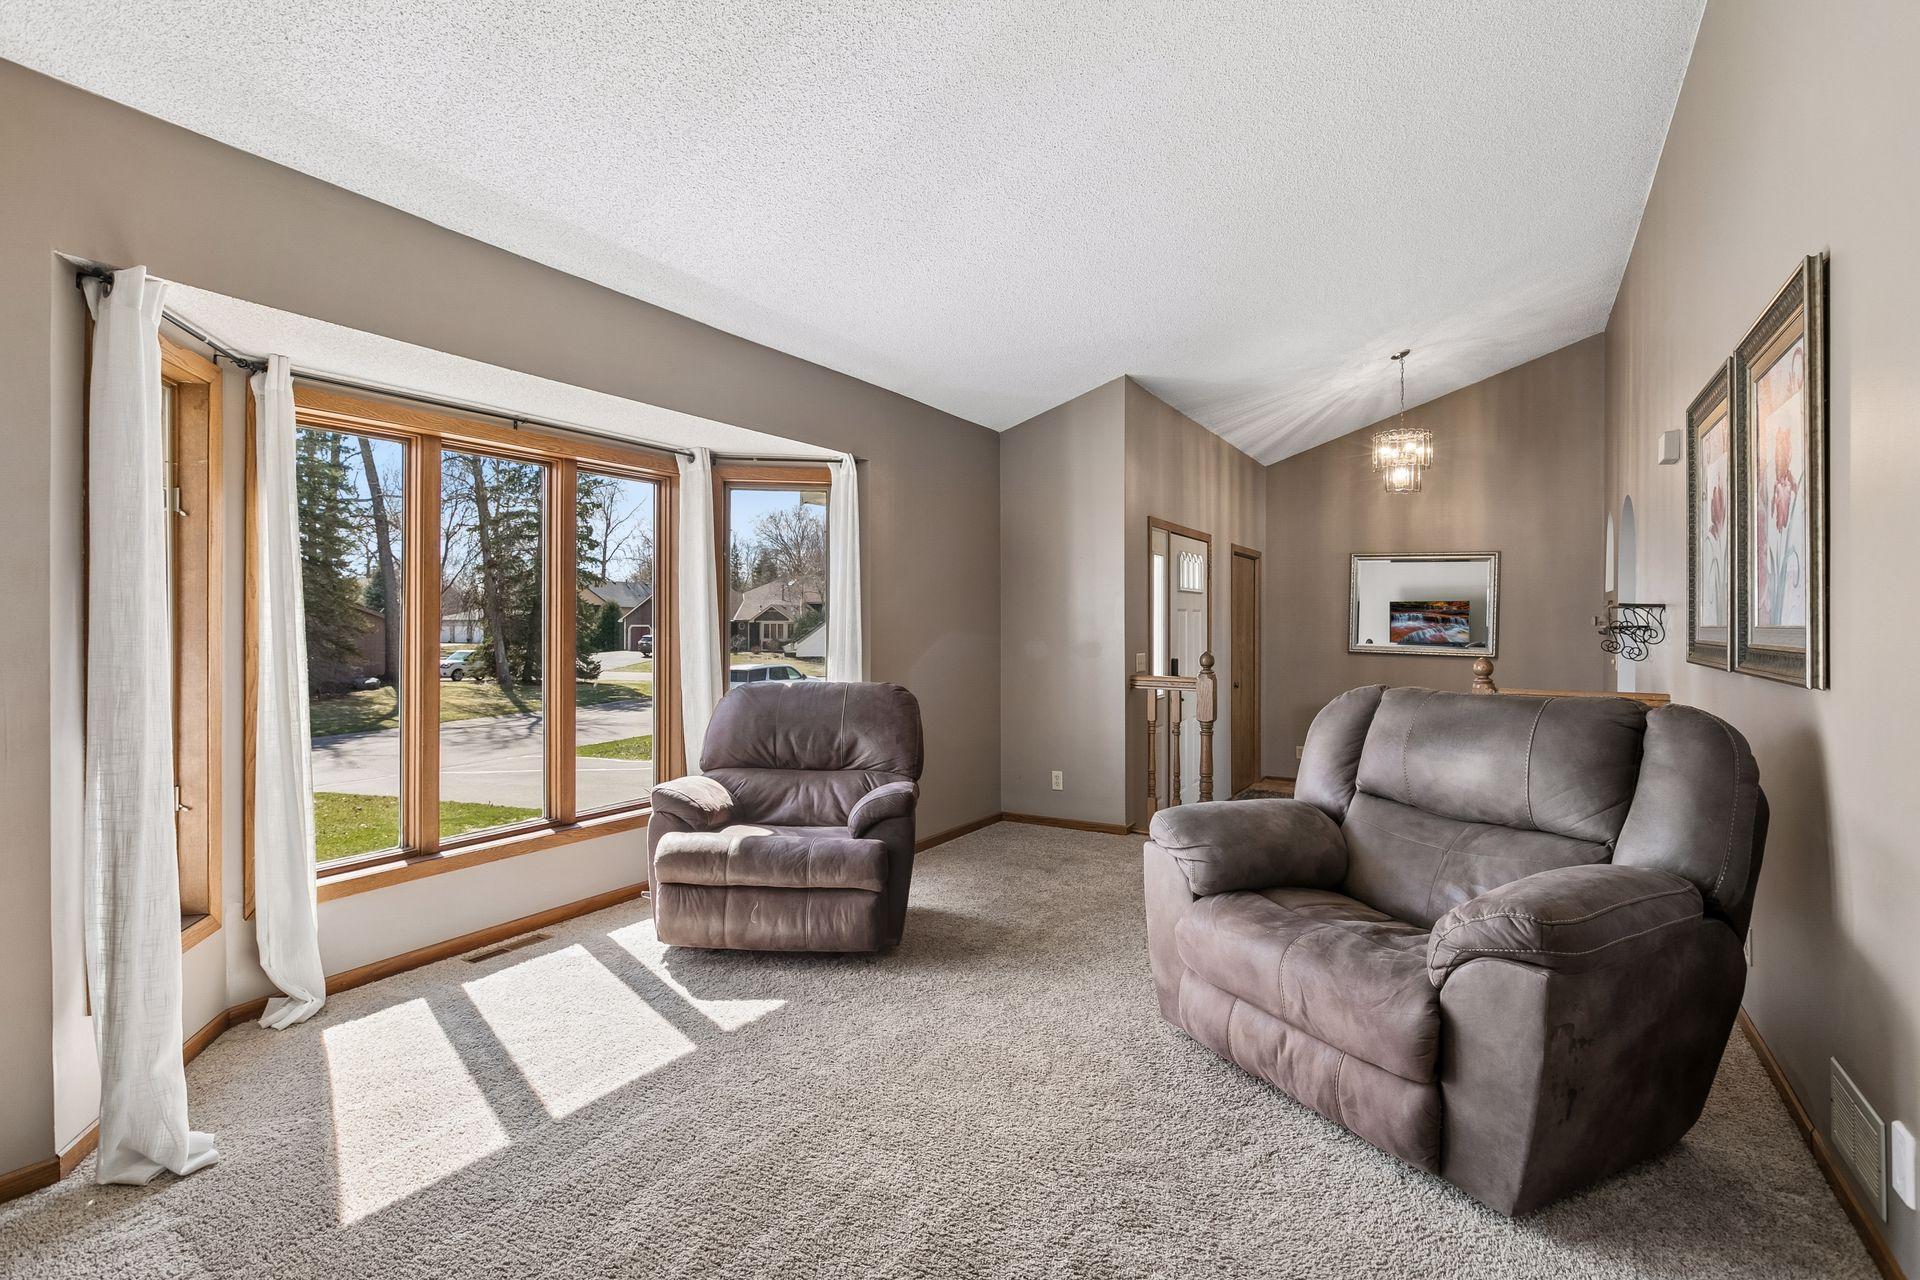
Living Room 19x11 Main
Second (2nd) Bedroom 11x13 Upper
Third (3rd) Bedroom 10x14 Upper

Documents

IDX
Listing Office: Keller Williams Classic Rlty NW
Last Updated: May - 26 - 2026
The data relating to real estate for sale on this web site comes in part from the Broker Reciprocity SM Program of the Regional Multiple Listing Service of Minnesota, Inc. The information provided is deemed reliable but not guaranteed. Properties subject to prior sale, change or withdrawal. ©2024 Regional Multiple Listing Service of Minnesota, Inc All rights reserved.