
8848 Sunset Trail, Pequot Lakes, MN 56472

New Listing
$1,498,000
Property Type: Residential Bedrooms: 4 Baths: 4 Square Footage: 3,474 Lot Size (sq. ft.): 62,726 Status: Active
Current Price: $1,498,000 List Date: 5/22/2026 Last Modified: 5/28/2026

Overview

Description

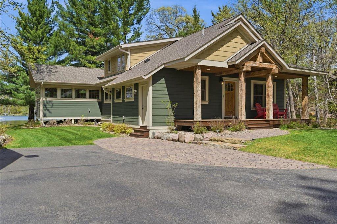
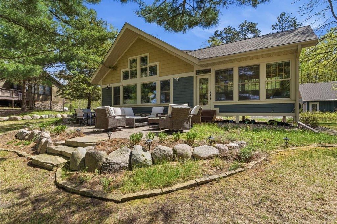
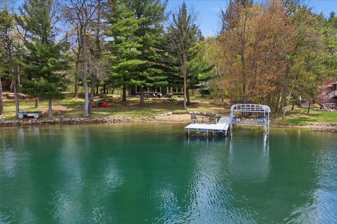
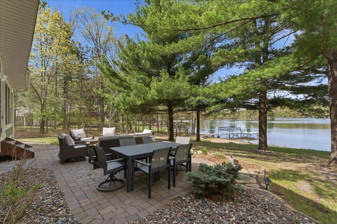
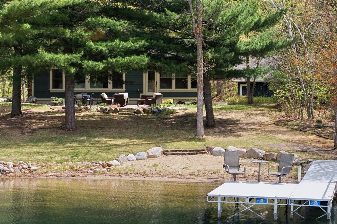
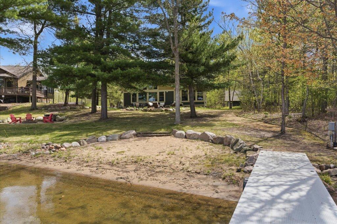
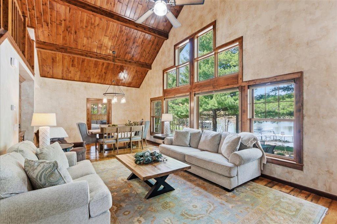
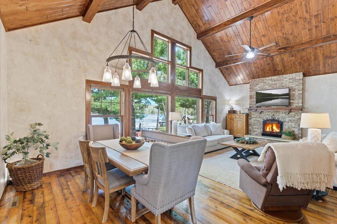
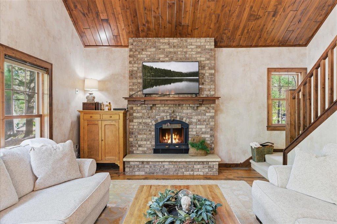
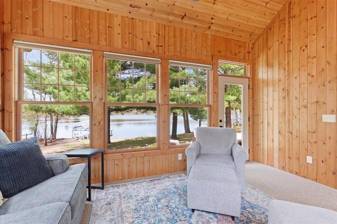
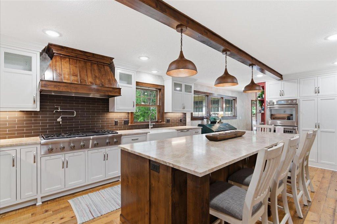
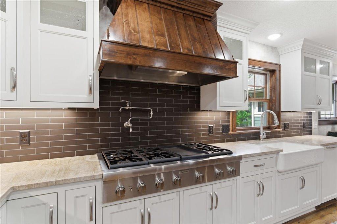
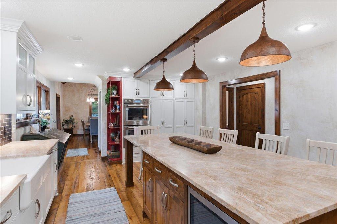
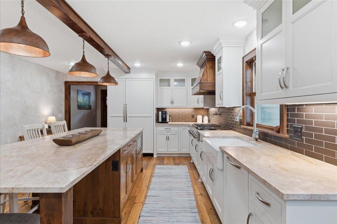
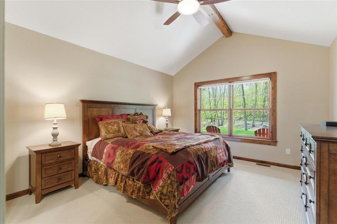
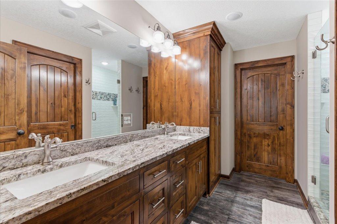
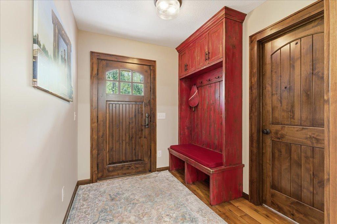
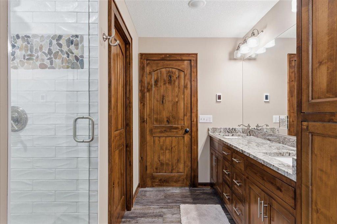
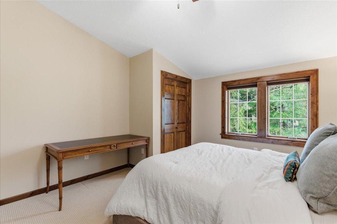
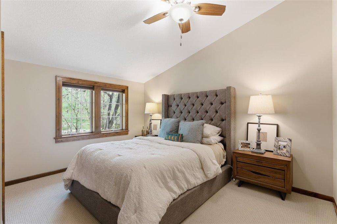
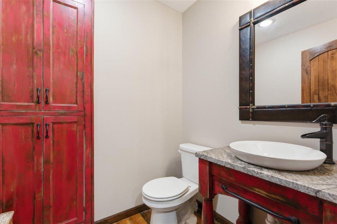
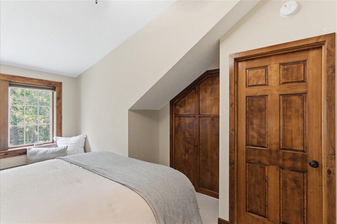
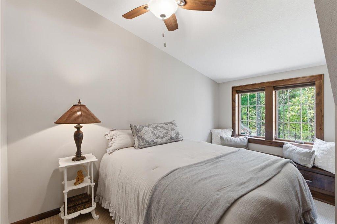
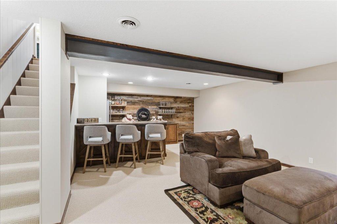
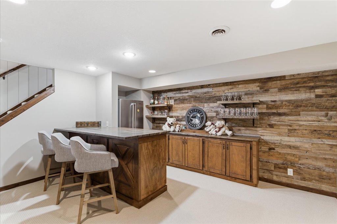
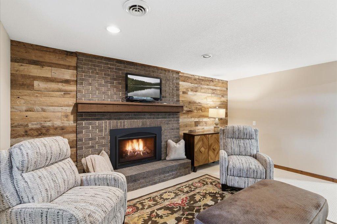
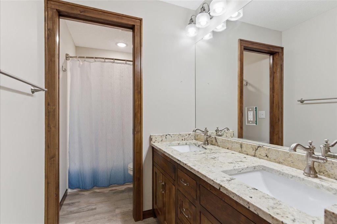
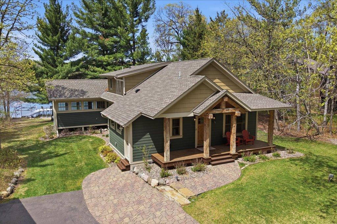
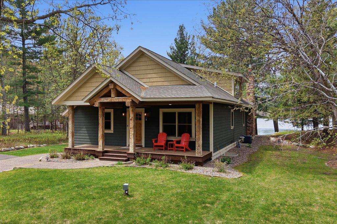
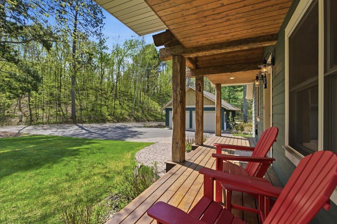
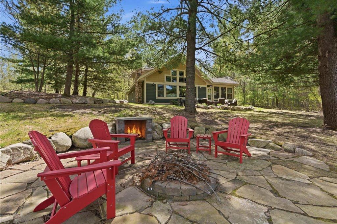
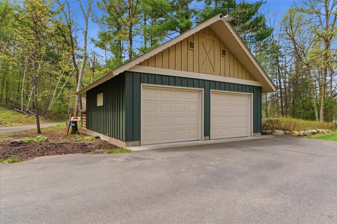
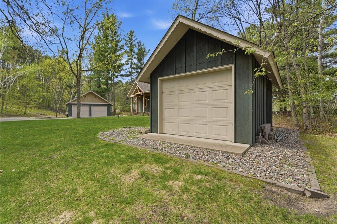
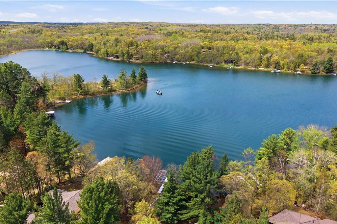
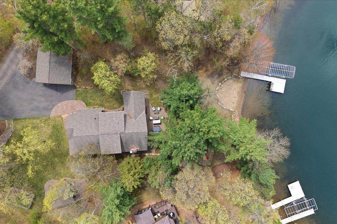
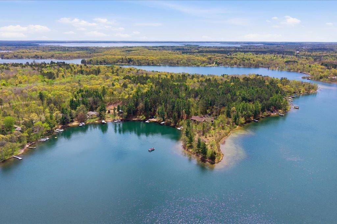
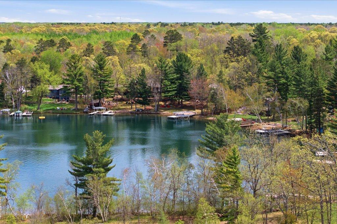
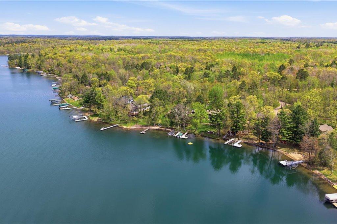
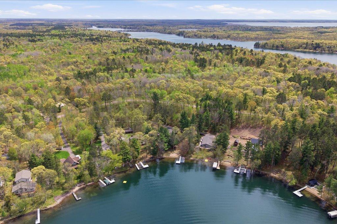
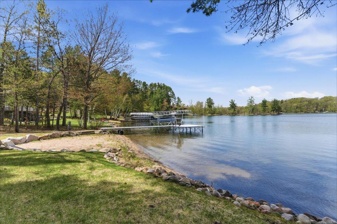
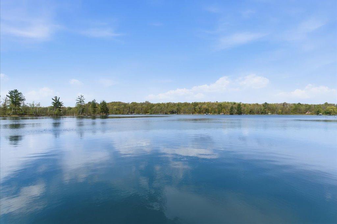
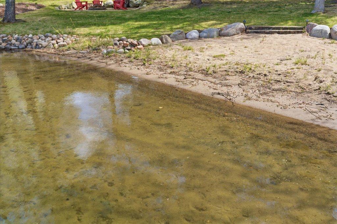
Nestled on the shores of Lake Ossawinnamakee, this stunning, fully remodeled home combines perfectly level elevation, spectacular lake views, sunsets, and a sandy beach. The attention to detail in every room & high-end finishes show through. There is a stunning gourmet kitchen with custom cabinets, Thermador built-in appliances, and beautiful Hemlock wood floors, and an oversized custom-built island will be great for entertaining family & friends! The 200-year-old hand-hewn beam accents add warmth & beauty. The lower-level family room features a built-in bar area with beautiful leather finished granite top, a fireplace & 2 more bedrooms. The upper level has views of the lake, along with a bedroom & office area. Additional features include a 2-car heated garage, outside shower, garden area, underground sprinkler system, and a storage shed. Lake Ossawinnamakee is known for its excellent water clarity, great fishing & miles of shoreline for your boating enjoyment. Relax & enjoy lake time ...

Listing Details MLS# 7023768

General Property Information

Common Wall
No
Lot Measurement
Acres
Manufactured Home?
No
Multiple PIDs?
No
New Development
No
Number of Fireplaces
2
Road Btwn WF & Home?
No
Waterfront Frontage
100
Waterfront Present
Yes
Year Built
1976
Yearly/Seasonal
Yearly
Zoning
Residential-Single Family
Bath Full
Yes
Bath Three Quarters
2
Bath Half
Yes
Main Floor Total SqFt
1528
Above Grd Total SqFt
2196
Below Grd Total SqFt
1278
Total SqFt
3474
Total Finished Sqft
3474.00
FireplaceYN
Yes
Lake/Waterfront Name
Ossawinnamakee
Style
(SF) Single Family
Foundation Size
1528
Power Company
Crow Wing Power
Garage Stalls
2
Lot Dimensions
100x315x159x130x318
Acres
1.44
Assessment Pending
No
Bath Quarter
0
Association Fee
0

Property Features

Accessible: None Air Conditioning: Central Air Amenities Unit: Ceiling Fan(s); Dock; Hardwood Floors; In-Ground Sprinkler; Kitchen Center Island; Kitchen Window; Local Area Network; Natural Woodwork; Paneled Doors; Patio; Primary Bedroom Walk-In Closet; Sun Room; Vaulted Ceiling(s); Walk-In Closet; Washer/Dryer Hookup Appliances: Cooktop; Dishwasher; Double Oven; Microwave; Refrigerator Basement: Concrete Block; Egress Windows; Full Bath Description: Double Sink; Main Floor 1/2 Bath; Main Floor 3/4 Bath; Upper Level 3/4 Bath; 3/4 Primary; Private Primary; Full Basement Construction Materials: Block; Concrete Construction Status: Previously Owned Dining Room Description: Living/Dining Room Electric: 200+ Amp Service; Circuit Breakers Elevation Highpoint to Waterfront Slope: Level Exterior: Engineered Wood Family Room Characteristics: Family Room; Lower Level Fencing: None Fireplace Characteristics: Family Room; Gas Burning; Living Room Foundation: Concrete Block Fuel: Natural Gas; Other Heating: Forced Air Internet Options: Fiber Optic Lake Details: Excellent Sand Laundry: Electric Dryer Hookup; Main Level; Washer Hookup Lock Box Type: SentriLock Lot Description: Accessible Shoreline; Irregular Lot; Tree Coverage - Medium; Underground Utilities Parking Characteristics: Garage Door Opener; Heated Garage Pool Description: None Property Subtype: Cabin Road Frontage: Private Road; Township Road Responsibility: Private Maintained Road; Public Maintained Road Roof: Age 8 Years or Less; Asphalt Shingles Sellers Terms: Cash; Conventional Sewer: Septic System Compliant - Yes; Tank with Drainage Field Special Search: All Living Facilities on One Level; Main Floor Bedroom; Main Floor Laundry; Main Floor Primary; Primary Bdr Suite Stories: Two Water: 4-Inch Submersible; Drilled; Well Waterfront View: Lake; West

Contract Information

Contingency
None
Original List Price
1498000
ListPrice
1498000
Owner is an Agent?
No
Auction?
No

Location Tax and Other Information

House Number
8848
Street Name
Sunset
Street Suffix
Trail
Postal City
Pequot Lakes
County
Crow Wing
State
MN
Zip Code
56472
Complex/Dev/Subdivision
Winnamakee Shores

Assessments

Assessment Balance
227
Tax With Assessments
5720

Building Information

Finished SqFt Above Ground
2196
Finished SqFt Below Ground
1278

More Information

Elevation Highpoint to Waterfront Feet

Elevation Highpoint Waterfront Feet
4-10

Lake Details

Lake Acres
711
Lake Chain Acreage
1190
Lake Chain Name
Ossawinnamakee
Lake Depth
63
Excellent Sand
Yes

Lease Details

Land Leased
Not Applicable

Lock Box Type

Lock Box Source
GLAR
SentriLock
Yes

Miscellaneous Information

Homestead
No

Ownership

Fractional Ownership
No

Parking Characteristics

Garage Dimensions
24x24
Garage Square Feet
576
Garage Door Opener
Yes
Heated Garage
Yes

Public Survey Info

Range#
28
Section#
34
Township#
137

Office/Member Info

Association
GLAR

Location, Tax and Other Information

AssocFeeYN
No
Legal Description
LOT 4 WINNAMAKEE SHORES
Listing City
Pequot Lakes
Map Page
999
Municipality
Ideal Twp
School District
Pequot Lakes
School District Phone
218-568-4996
DNR Lake ID#
18035200
DNR Lake Classification
General Development
Zip Plus 4
2042
Property ID Number
68340575
Tax Year
2026
Tax Amount
5492
In Foreclosure?
No
Potential Short Sale?
No
Lender Owned?
No

Directions & Remarks

Public Remarks
Nestled on the shores of Lake Ossawinnamakee, this stunning, fully remodeled home combines perfectly level elevation, spectacular lake views, sunsets, and a sandy beach. The attention to detail in every room & high-end finishes show through. There is a stunning gourmet kitchen with custom cabinets, Thermador built-in appliances, and beautiful Hemlock wood floors, and an oversized custom-built island will be great for entertaining family & friends! The 200-year-old hand-hewn beam accents add warmth & beauty. The lower-level family room features a built-in bar area with beautiful leather finished granite top, a fireplace & 2 more bedrooms. The upper level has views of the lake, along with a bedroom & office area. Additional features include a 2-car heated garage, outside shower, garden area, underground sprinkler system, and a storage shed. Lake Ossawinnamakee is known for its excellent water clarity, great fishing & miles of shoreline for your boating enjoyment. Relax & enjoy lake time at this spectacular home!
Directions
From Breezy Point, go east on Cty Road 11, then turn left on Cty Road 39. Go north on 39, then turn left onto Ossawinnamakee Road. Continue on Ossawinnamakee Road, then turn right onto Winnamakee Shores Road. Continue to Sunset Trail, then turn left. The home will be on your right, 8848 Sunset Trail

Accessible

None
Yes

Air Conditioning

Central Air
Yes

Amenities Unit

Ceiling Fan(s)
Yes
Dock
Yes
Hardwood Floors
Yes
In-Ground Sprinkler
Yes
Kitchen Center Island
Yes
Kitchen Window
Yes
Local Area Network
Yes
Natural Woodwork
Yes
Paneled Doors
Yes
Patio
Yes
Primary Bedroom Walk-In Closet
Yes
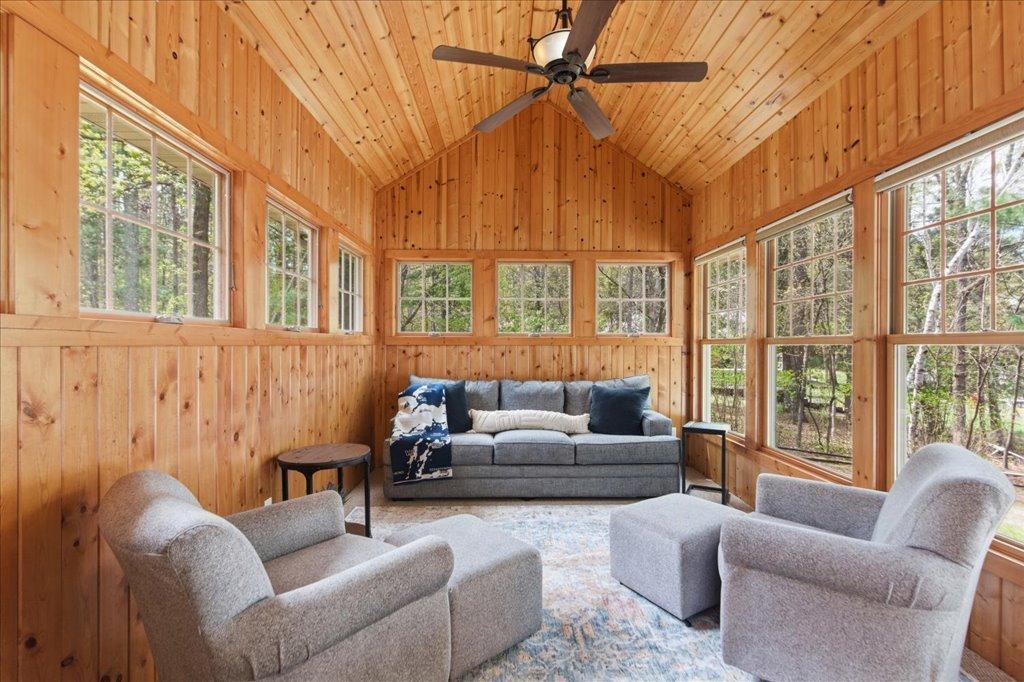
Sun Room
Yes
Vaulted Ceiling(s)
Yes
Walk-In Closet
Yes
Washer/Dryer Hookup
Yes

Appliances

Cooktop
Yes
Dishwasher
Yes
Double Oven
Yes
Microwave
Yes
Refrigerator
Yes

Basement

Concrete Block
Yes
Egress Windows
Yes
Full
Yes

Bath Description

Double Sink
Yes
Main Floor 1/2 Bath
Yes
Main Floor 3/4 Bath
Yes
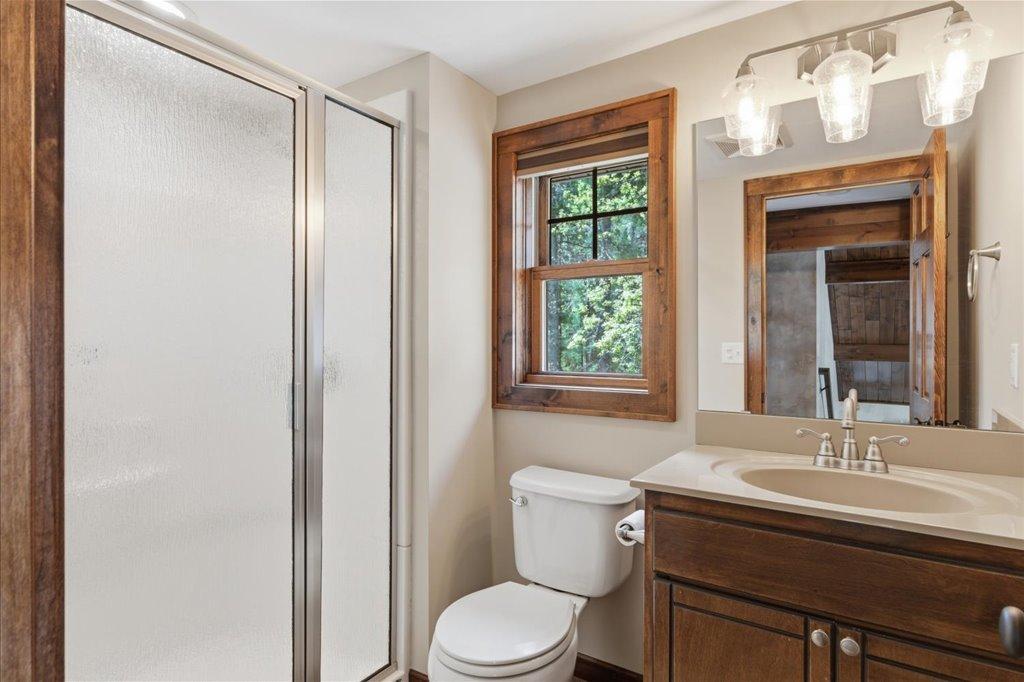
Upper Level 3/4 Bath
Yes
3/4 Primary
Yes
Private Primary
Yes
Full Basement
Yes

Construction Materials

Block
Yes
Concrete
Yes

Construction Status

Previously Owned
Yes

Dining Room Description

Living/Dining Room
Yes

Electric

200+ Amp Service
Yes
Circuit Breakers
Yes

Elevation Highpoint to Waterfront Slope

Level
Yes

Exterior

Engineered Wood
Yes

Family Room Characteristics

Family Room
Yes
Lower Level
Yes

Fencing

None
Yes

Fireplace Characteristics

Family Room
Yes
Gas Burning
Yes
Living Room
Yes

Foundation

Concrete Block
Yes

Fuel

Natural Gas
Yes
Other
Yes

Heating

Forced Air
Yes

Insurance Fee

Insurance Fee
0

Internet Options

Fiber Optic
Yes

Lake/Waterfront

Dock
Yes
Lake Front
Yes
Lake View
Yes

Laundry

Electric Dryer Hookup
Yes
Main Level
Yes
Washer Hookup
Yes

Lot Description

Accessible Shoreline
Yes
Irregular Lot
Yes
Tree Coverage - Medium
Yes
Underground Utilities
Yes

Patio, Porch and Deck Features

Front Porch
Yes
Patio
Yes

Pool Description

None
Yes

Property Subtype

Cabin
Yes

Road Frontage

Private Road
Yes
Township
Yes

Road Responsibility

Private Maintained Road
Yes
Public Maintained Road
Yes

Roof

Age 8 Years or Less
Yes
Asphalt Shingles
Yes

Sellers Terms

Cash
Yes
Conventional
Yes

Sewer

Septic System Compliant - Yes
Yes
Tank with Drainage Field
Yes

Special Search

All Living Facilities on One Level
Yes
Main Floor Bedroom
Yes
Main Floor Laundry
Yes
Main Floor Primary
Yes
Primary Bdr Suite
Yes

Stories

Two
Yes

Water

4-Inch Submersible
Yes
Drilled
Yes
Well
Yes

Waterfront View

Lake
Yes
West
Yes

Room Information

Room Name Dimensions Level
Dining Room 14.5' x 12.4' Main
Family Room 15.6' x 25.6' Lower
First (1st) Bedroom 13.9' x 12.3' Main
Fourth (4th) Bedroom 12.2' x 12.8' Lower
Kitchen 22.6' x 14.2' Main
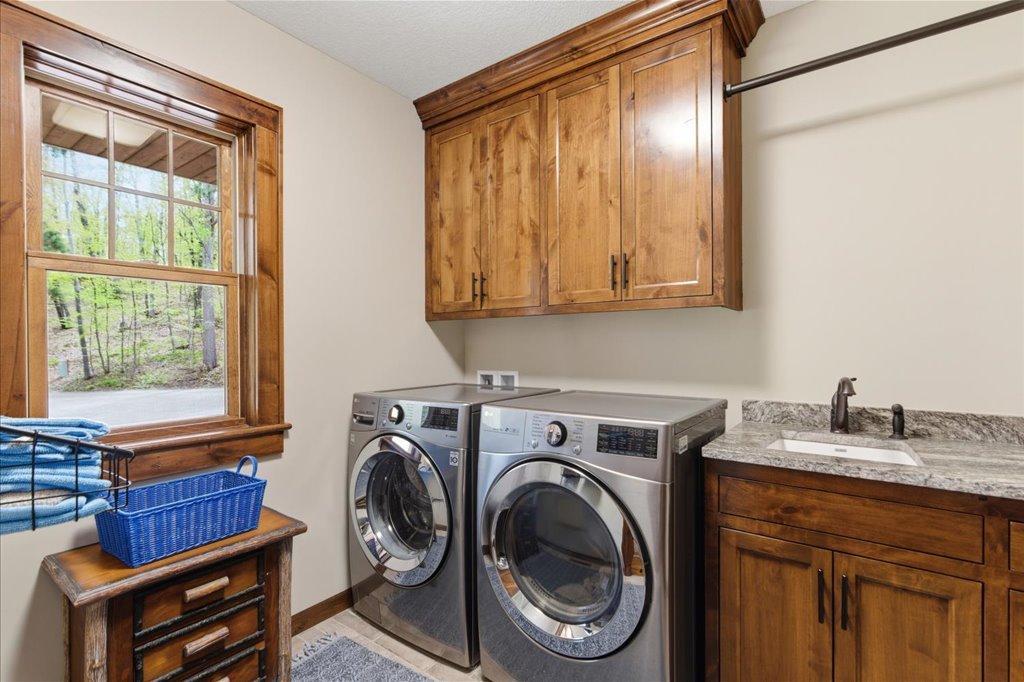
Laundry 6.10' x 8.2' Main
Living Room 14.8' x 13.9' Main
Office 11.8' x 8.9' Upper
Porch 15.7' x 11' Main
Second (2nd) Bedroom 12' x 13' Upper
Third (3rd) Bedroom 10' x 13.2' Lower

Documents

IDX
Listing Office: Larson Group Real Estate/Kelle
Last Updated: May - 28 - 2026
The data relating to real estate for sale on this web site comes in part from the Broker Reciprocity SM Program of the Regional Multiple Listing Service of Minnesota, Inc. The information provided is deemed reliable but not guaranteed. Properties subject to prior sale, change or withdrawal. ©2024 Regional Multiple Listing Service of Minnesota, Inc All rights reserved.