
8822 147th Avenue NW, Ramsey, MN 55303

New Listing
$549,900
Property Type: Residential Bedrooms: 5 Baths: 4 Square Footage: 3,432 Lot Size (sq. ft.): 17,860 Status: Active
Current Price: $549,900 List Date: 5/28/2026 Last Modified: 5/28/2026

Overview

Description

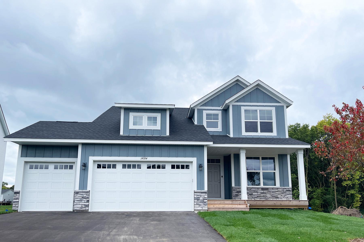
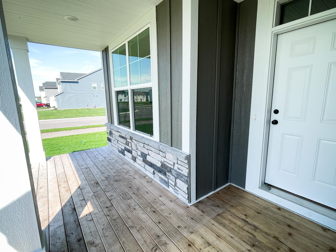
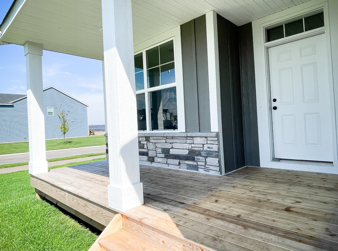
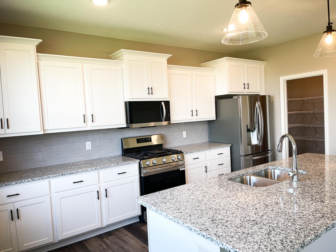
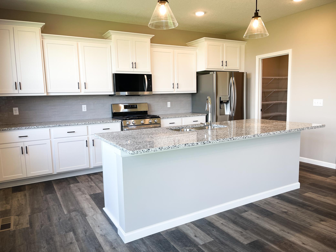
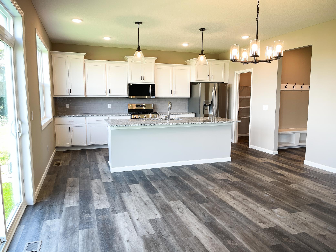
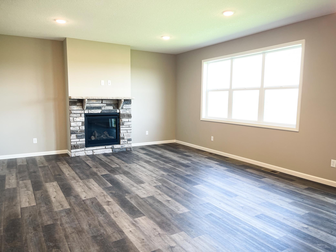
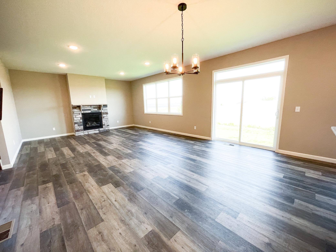
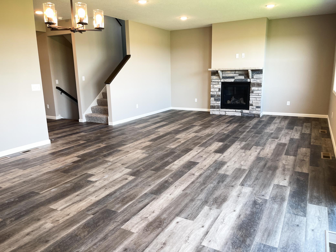
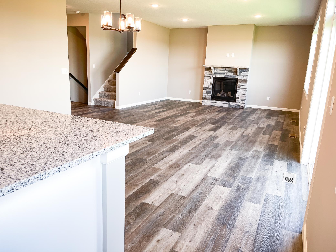
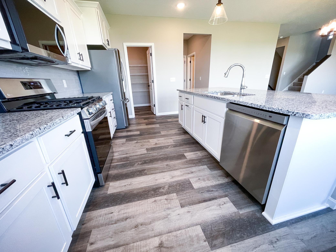
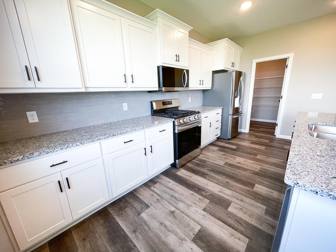
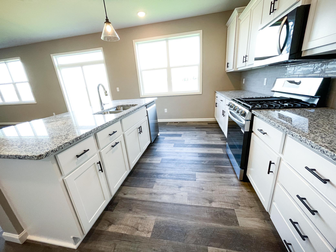
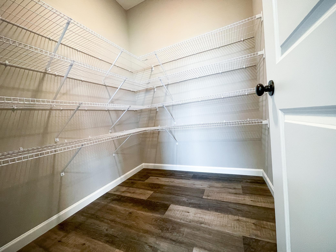
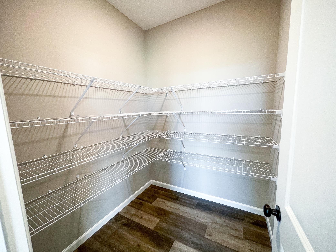
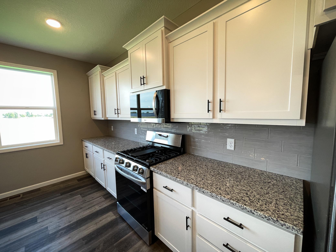
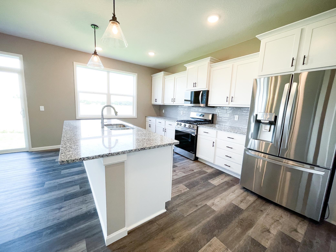
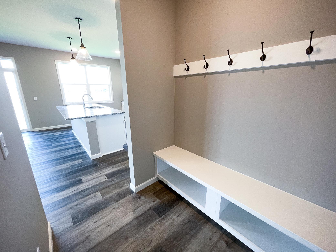
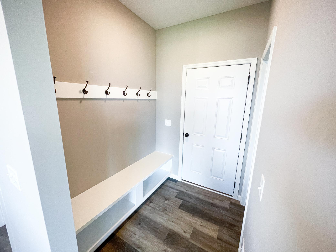
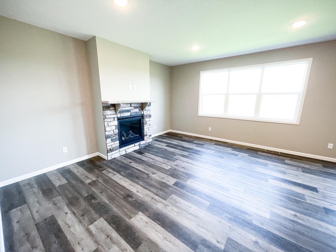
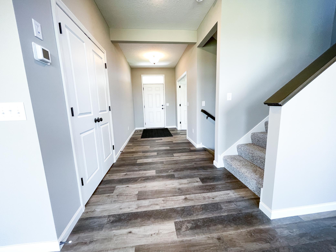
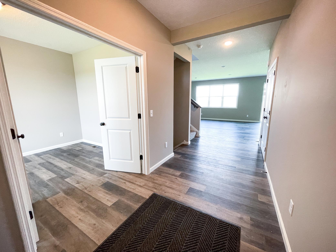
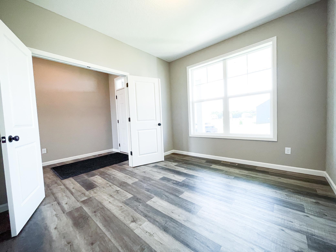
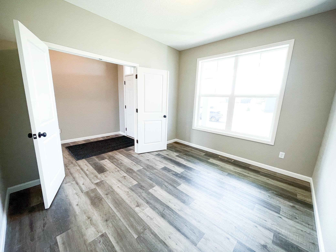
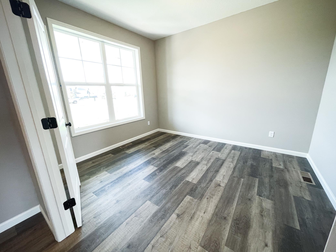
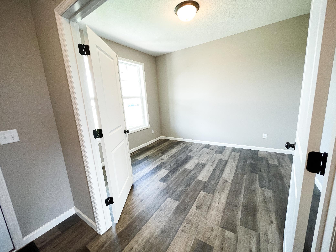
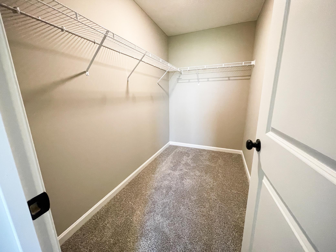
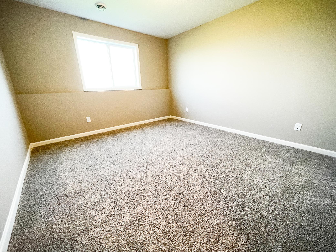
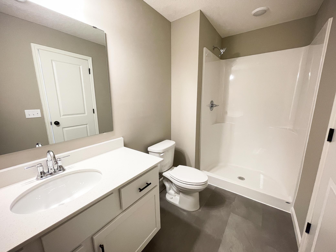
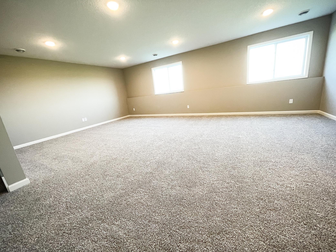
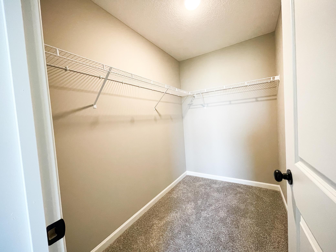
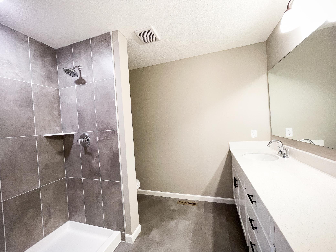
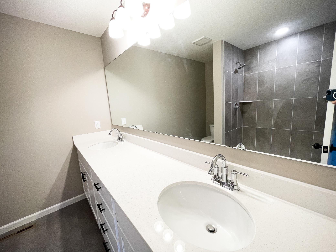
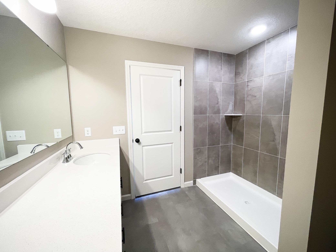
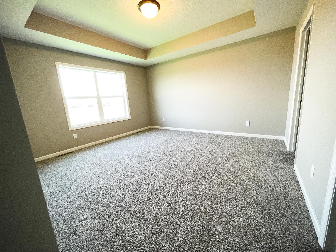
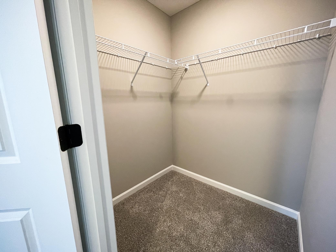
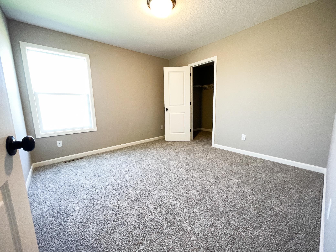
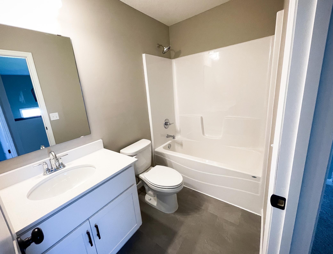
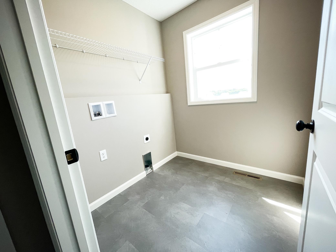
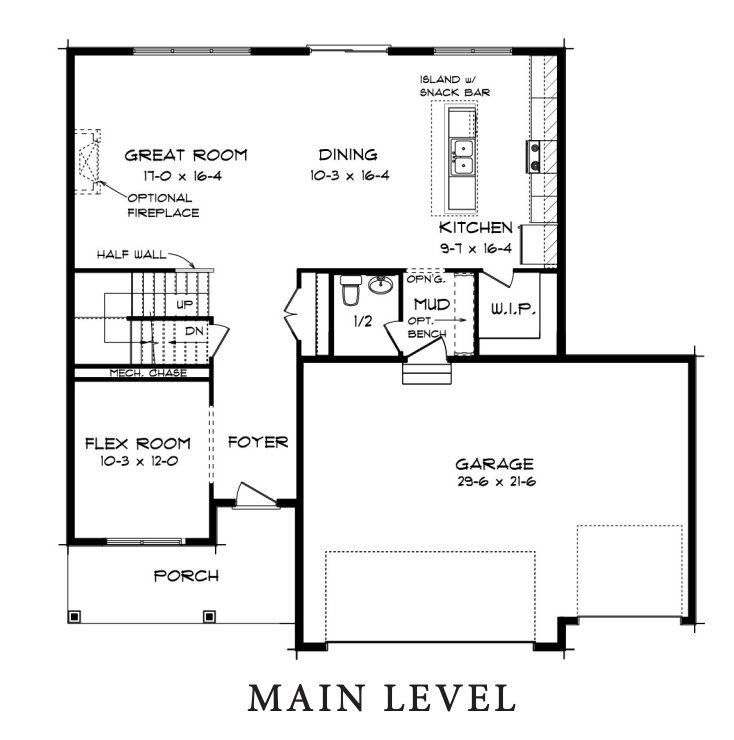
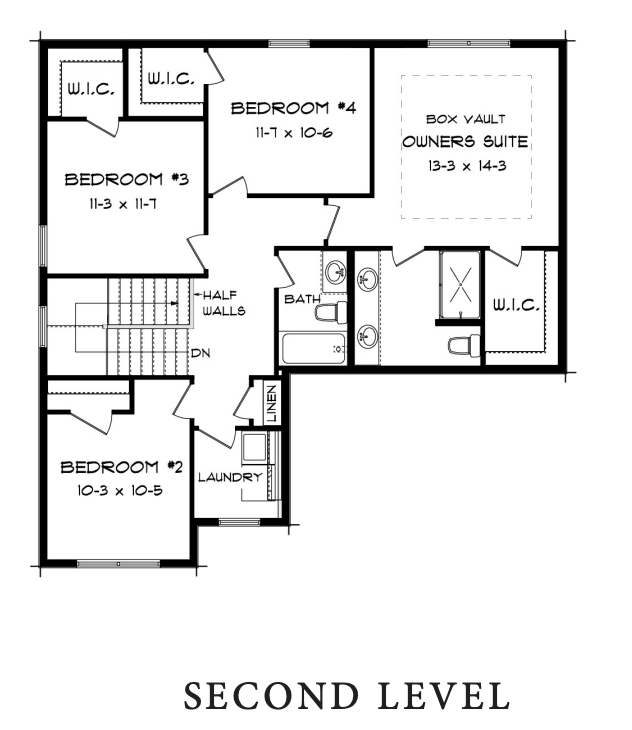
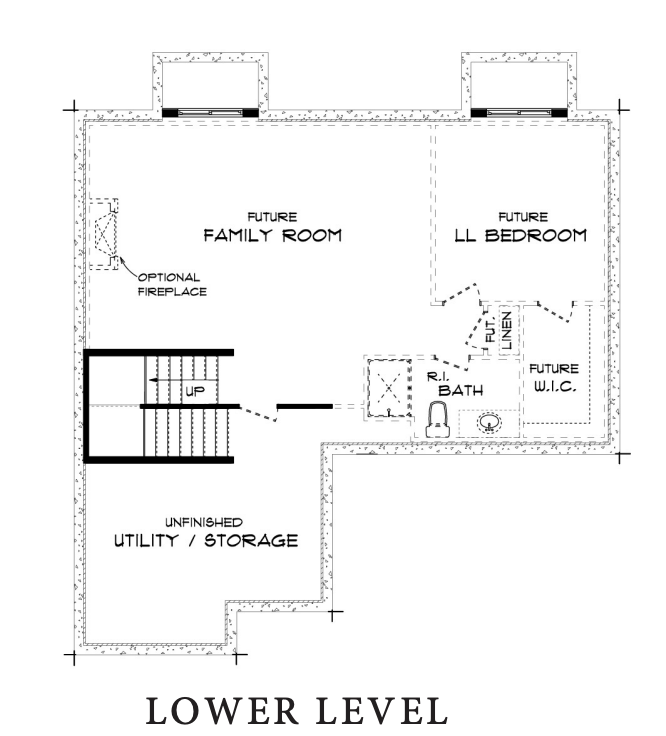
Beautiful oversize lot with mature trees and more private backyard! This beautiful 2 story features three finished levels! A welcoming front porch and large foyer leads you into this clean lined and open concept floor plan. Oversized windows fill the home with natural light, the stone fireplace adds a designer touch to the living room and the spacious kitchen has loads of shining stone countertop & cabinet space with an island and walk in pantry. Ceramic tile backsplash in the kitchen brightens the space farther and all kitchen appliances are included. Rounding out the main level is a convenient mudroom with a built-in bench and 1/2 bath next to the kitchen/garage entry and a great flex room at the front of the home. Upstairs, you will find 4 Bedrooms including the large and luxurious master bedroom suite with vaulted ceiling and a well placed laundry room. The family room in the finished walkout basement is HUGE and includes an electric fireplace. An additional bedroom and bathroom pr ...

Listing Details MLS# 7081833

General Property Information

Assoc Mgmt Co. Phone #
952-277-2700
Association Fee Frequency
Monthly
Association Mgmt Co. Name
FirstService Residential
Common Wall
No
Lot Measurement
Acres
Manufactured Home?
No
Multiple PIDs?
No
New Development
No
Number of Fireplaces
2
Projected Completion Date
2026-07-15
Waterfront Present
No
Year Built
2026
Yearly/Seasonal
Yearly
Zoning
Residential-Single Family
Bath Full
Yes
Bath Three Quarters
2
Bath Half
Yes
Main Floor Total SqFt
1144
Above Grd Total SqFt
2288
Below Grd Total SqFt
1144
Total SqFt
3432
Total Finished Sqft
3080.00
FireplaceYN
Yes
Style
(SF) Single Family
Foundation Size
1144
Association Fee
42
Garage Stalls
3
Lot Dimensions
58*261*142*174
Acres
0.41
Assessment Pending
No
# Carport Spaces
0
Bath Quarter
0

Property Features

Accessible: None Air Conditioning: Central Air Amenities Unit: In-Ground Sprinkler; Kitchen Center Island; Kitchen Window; Porch; Primary Bedroom Walk-In Closet; Walk-In Closet; Washer/Dryer Hookup Appliances: Air-To-Air Exchanger; Dishwasher; Microwave; Range; Refrigerator Association Fee Includes: Sanitation Assumable Loan: Not Assumable Basement: Drain Tiled; Full Builder Information: Builders Association of the Twin Cities Construction Status: Under Construc/Spec Homes Exterior: Brick/Stone; Engineered Wood; Vinyl Fireplace Characteristics: Electric; Family Room; Gas Burning; Living Room Foundation: Concrete Block Fuel: Natural Gas Heating: Forced Air Lot Description: Sod Included in Price Parking Characteristics: Garage Door Opener Sewer: City Sewer/Connected Stories: Two Water: City Water/Connected

Contract Information

Contingency
None
Original List Price
549900
ListPrice
549900
Owner is an Agent?
No
Auction?
No

Location Tax and Other Information

House Number
8822
Street Name
147th
Street Suffix
Avenue
Street Direction Suffix
NW
Postal City
Ramsey
County
Anoka
State
MN
Zip Code
55303

Builder Information

Builder ID
CAPSTONE HOMES INC
Builder License Number
637318
Builder Name
CAPSTONE HOMES INC
Builders Association of the Twin Cities
Yes

Building Information

Finished SqFt Above Ground
2288
Finished SqFt Below Ground
792

More Information

Lease Details

Land Leased
Not Applicable

Miscellaneous Information

Community Name
Riverstone South
Homestead
No

Ownership

Fractional Ownership
No

Parking Characteristics

Garage Square Feet
665
Garage Door Opener
Yes

Office/Member Info

Association
SPAAR

Location, Tax and Other Information

AssocFeeYN
Yes
Legal Description
Lot 4 Block 1 Riverstone South 6th Addition
Listing City
Ramsey
Map Page
48
Municipality
Ramsey
School District
Anoka-Hennepin
School District Phone
763-506-1000
Property ID Number
303225110056
Tax Year
2024
Tax Amount
500
In Foreclosure?
No
Potential Short Sale?
No
Lender Owned?
No

Directions & Remarks

Public Remarks
Beautiful oversize lot with mature trees and more private backyard! This beautiful 2 story features three finished levels! A welcoming front porch and large foyer leads you into this clean lined and open concept floor plan. Oversized windows fill the home with natural light, the stone fireplace adds a designer touch to the living room and the spacious kitchen has loads of shining stone countertop & cabinet space with an island and walk in pantry. Ceramic tile backsplash in the kitchen brightens the space farther and all kitchen appliances are included. Rounding out the main level is a convenient mudroom with a built-in bench and 1/2 bath next to the kitchen/garage entry and a great flex room at the front of the home. Upstairs, you will find 4 Bedrooms including the large and luxurious master bedroom suite with vaulted ceiling and a well placed laundry room. The family room in the finished walkout basement is HUGE and includes an electric fireplace. An additional bedroom and bathroom provides plenty of spaces for your family to hang out separately or together. Sod and inground sprinkler are also included.
Directions
GPS does not work for this exact address so USE GPS for 14624 Snowy Owl St NW, but instead of turning left on Snowy Owl, take the next left onto Pearson St NW and an immediate right turn on 147th Ave NW - home is on the left.

Accessible

None
Yes

Air Conditioning

Central Air
Yes

Amenities Unit

In-Ground Sprinkler
Yes
Kitchen Center Island
Yes
Kitchen Window
Yes
Porch
Yes
Primary Bedroom Walk-In Closet
Yes
Walk-In Closet
Yes
Washer/Dryer Hookup
Yes

Appliances

Air-To-Air Exchanger
Yes
Dishwasher
Yes
Microwave
Yes
Range
Yes
Refrigerator
Yes

Assessments

Assessment Balance
0
Tax With Assessments
0

Association Fee Includes

Sanitation
Yes

Assumable Loan

Not Assumable
Yes

Basement

Drain Tiled
Yes
Full
Yes

Construction Status

Under Construc/Spec Homes
Yes

Exterior

Brick/Stone
Yes
Engineered Wood
Yes
Vinyl
Yes

Fireplace Characteristics

Electric
Yes
Family Room
Yes
Gas Burning
Yes
Living Room
Yes

Foundation

Concrete Block
Yes

Fuel

Natural Gas
Yes

Heating

Forced Air
Yes

Insurance Fee

Insurance Fee
0

Lot Description

Sod Included in Price
Yes

Sewer

City Sewer/Connected
Yes

Stories

Two
Yes

Water

City Water/Connected
Yes

Room Information

Room Name Dimensions Level
Dining Room 10x16 Main
Family Room 25x16.5 Lower
Fifth (5th) Bedroom 13x13 Lower
First (1st) Bedroom 13x14 Upper
Flex Room 10x12 Main
Fourth (4th) Bedroom 11.5x10.5 Upper
Kitchen 16x9.5 Main
Living Room 17x16 Main
Second (2nd) Bedroom 10x10 Upper
Third (3rd) Bedroom 11x11.5 Upper
IDX
Listing Office: Capstone Realty, LLC
Last Updated: May - 28 - 2026
The data relating to real estate for sale on this web site comes in part from the Broker Reciprocity SM Program of the Regional Multiple Listing Service of Minnesota, Inc. The information provided is deemed reliable but not guaranteed. Properties subject to prior sale, change or withdrawal. ©2024 Regional Multiple Listing Service of Minnesota, Inc All rights reserved.