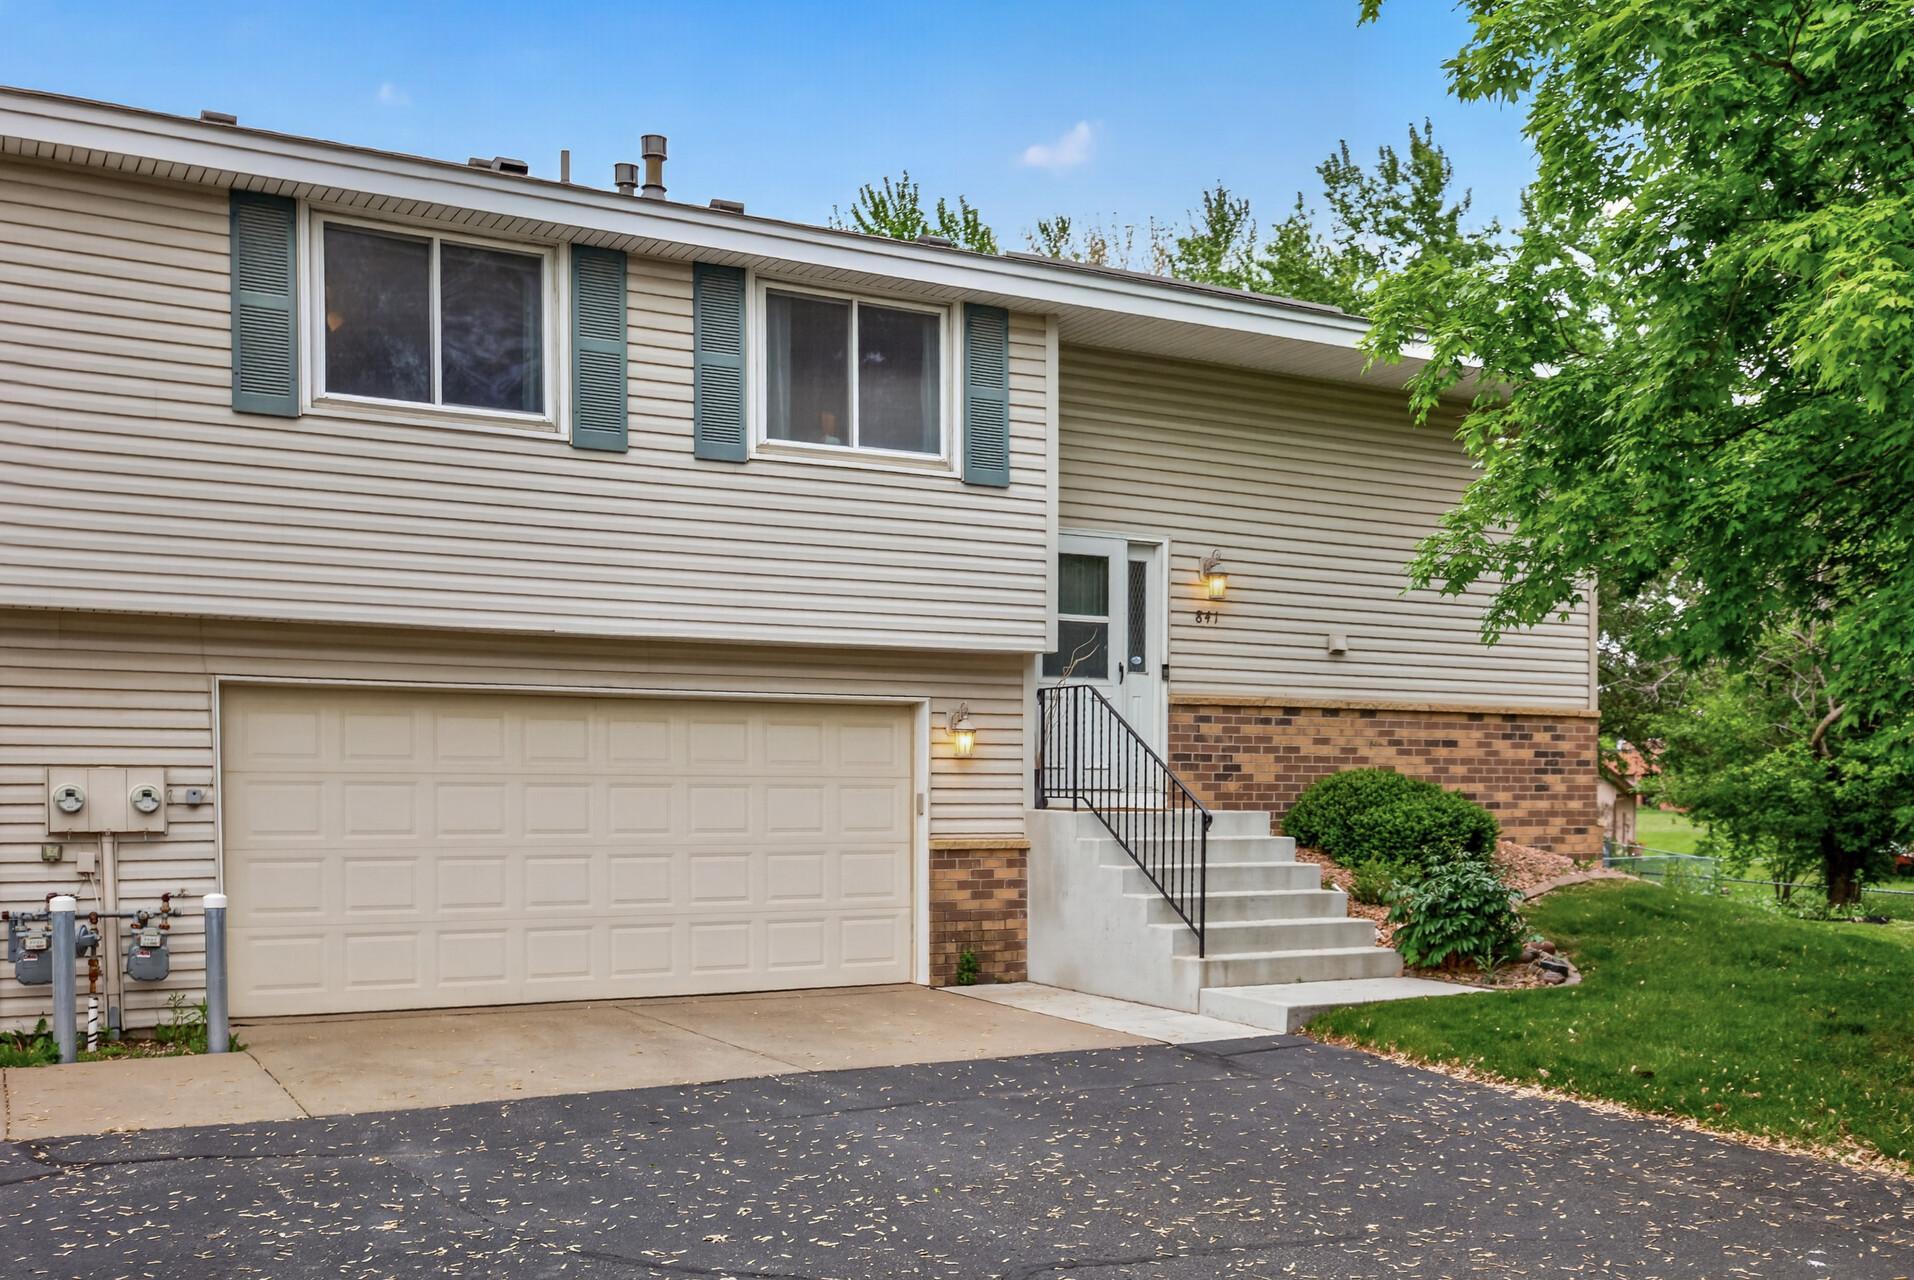
841 Evergreen Circle, Burnsville, MN 55337

New Listing
$248,700
Property Type: Residential Bedrooms: 2 Baths: 2 Square Footage: 1,222 Lot Size (sq. ft.): 6,970 Status: Active
Current Price: $248,700 List Date: 5/27/2026 Last Modified: 5/27/2026

Overview

Description

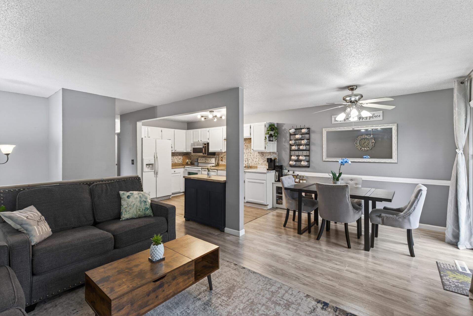
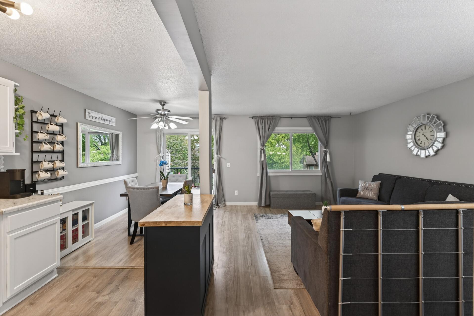
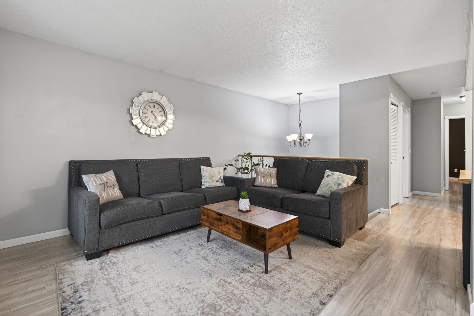
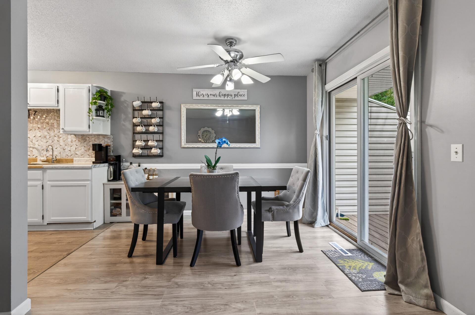
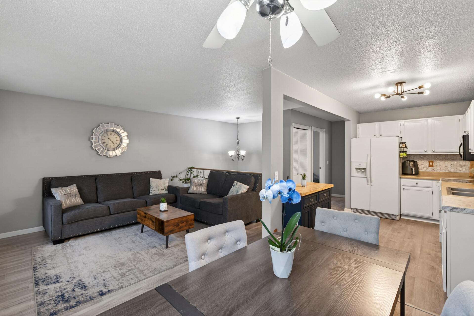
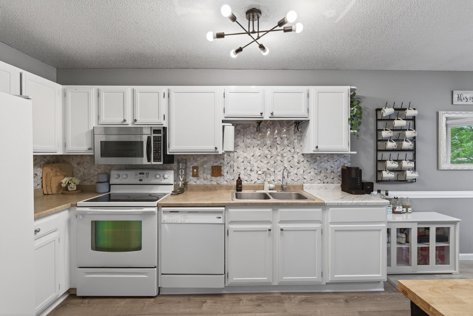
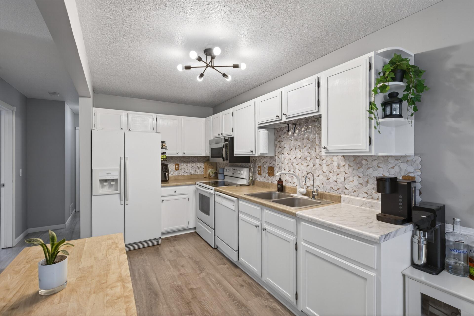
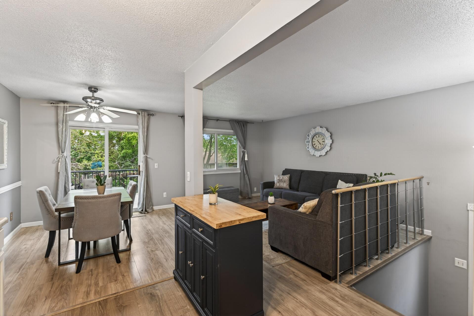
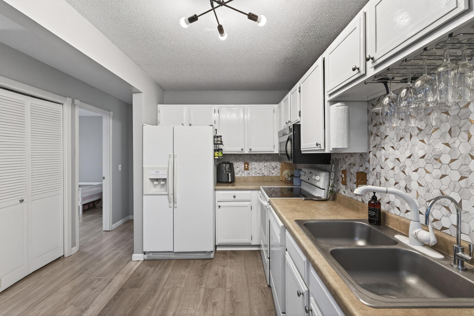
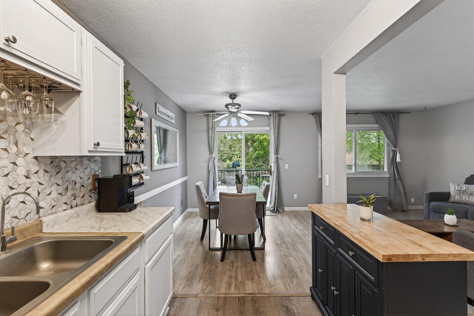
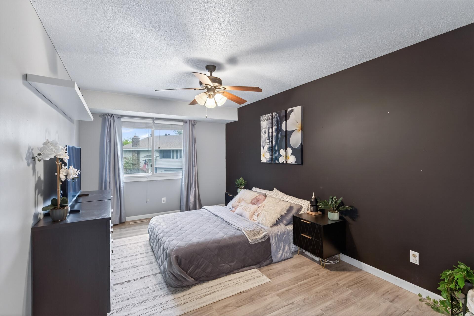
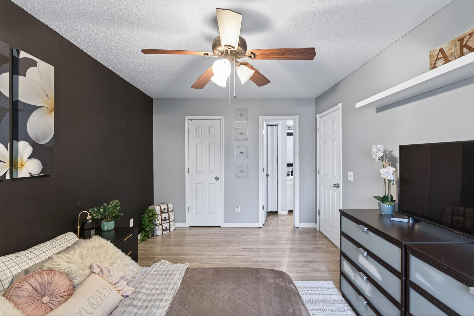
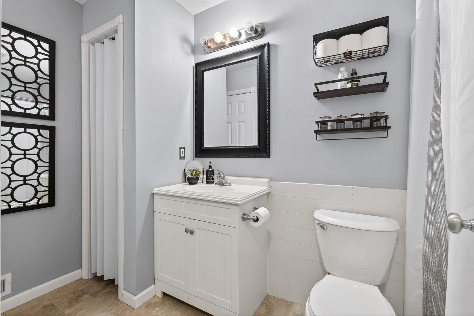
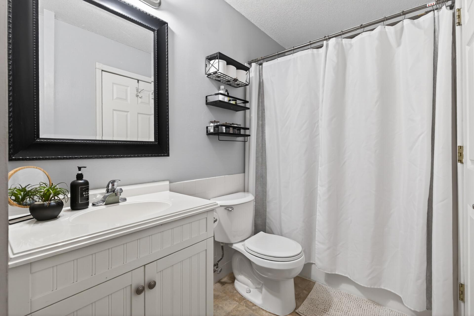
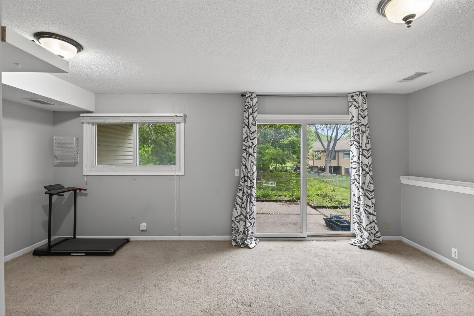
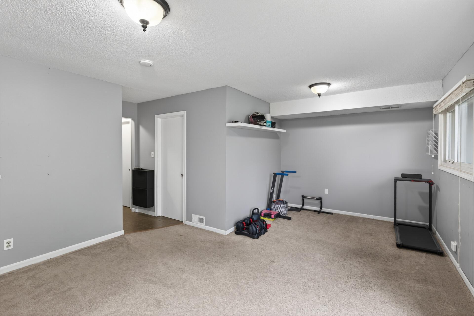
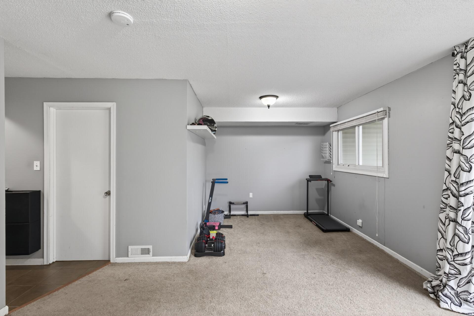
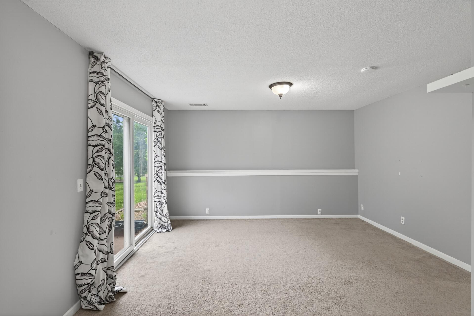
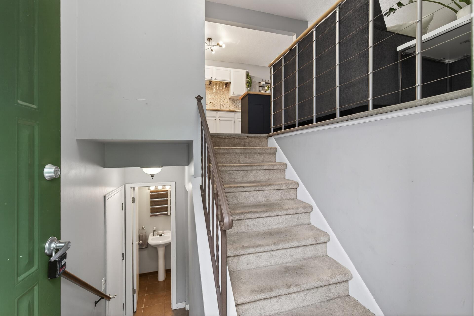
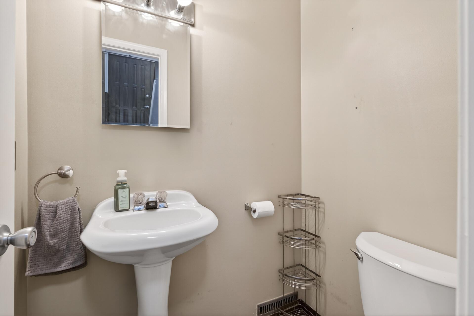
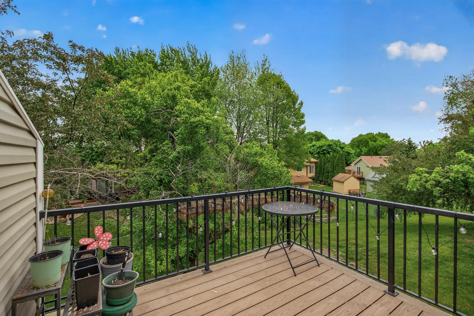
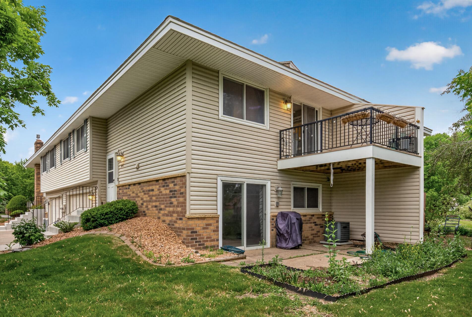
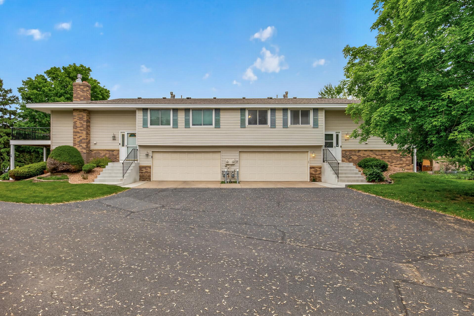
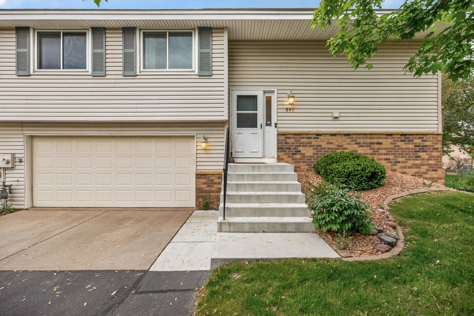
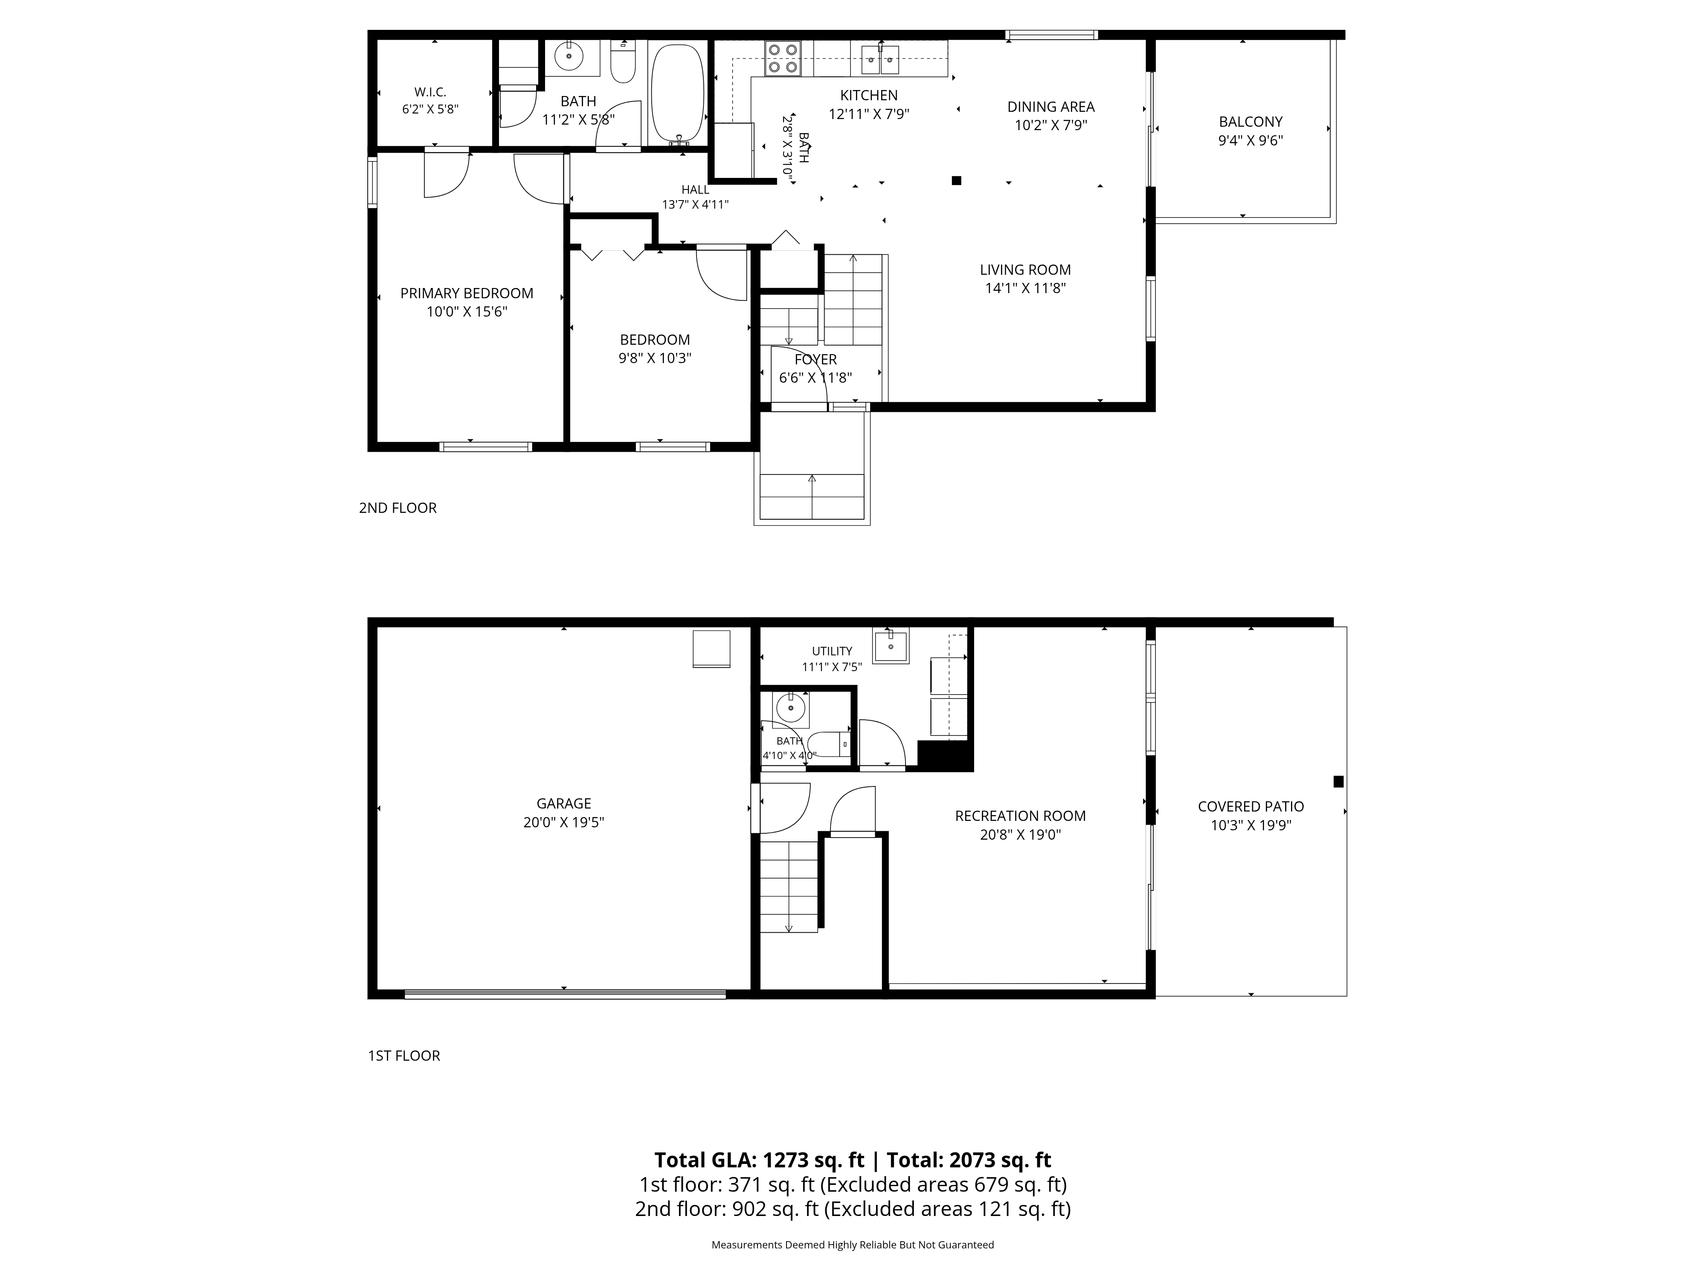
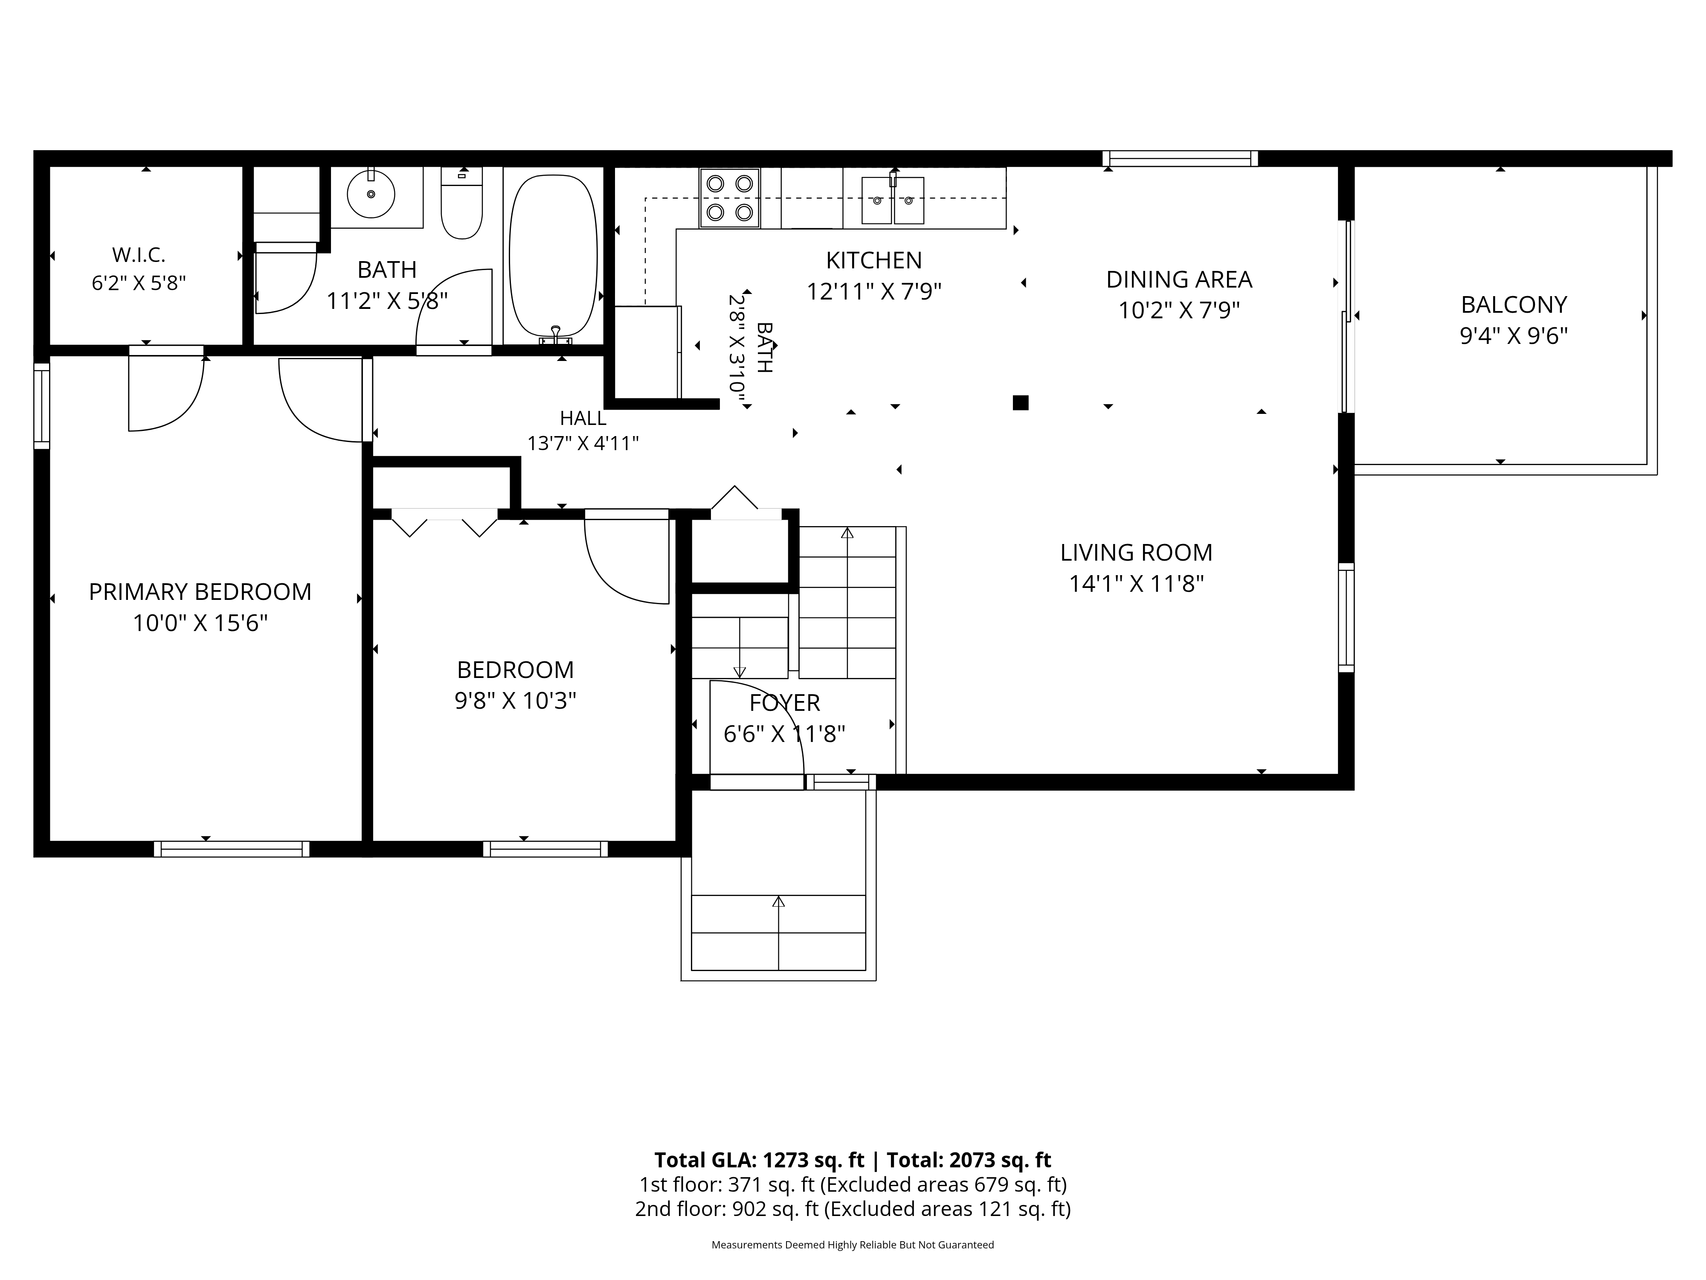
This end-unit townhome offers a bright, open layout in a highly convenient location near popular attractions, shopping, and easy access to Highway 35. Designed with stylish, on-trend décor, the home features spacious living areas that flow seamlessly together, creating an inviting atmosphere for both everyday living and entertaining. The main floor includes a full bathroom and comfortable living space with access to a private balcony — perfect for relaxing outdoors. A generously sized walk-in closet adds practical storage and organization. The walkout basement provides additional flexible living space and easy outdoor access, bringing in natural light and expanding the home’s functionality. As an end unit, the property enjoys added privacy and enhanced natural light compared to interior units. Combining convenience, modern style, and functional living spaces, this townhome is an excellent option for comfortable, low-maintenance living.

Listing Details MLS# 7081795

General Property Information

Assoc Mgmt Co. Phone #
952-922-2500
Association Fee Frequency
Monthly
Association Mgmt Co. Name
Woodview HOA
Common Wall
Yes
Lot Measurement
Acres
Manufactured Home?
No
Multiple PIDs?
No
New Development
No
Waterfront Present
No
Year Built
1982
Yearly/Seasonal
Yearly
Zoning
Residential-Single Family
Bath Full
Yes
Bath Half
Yes
Main Floor Total SqFt
882
Above Grd Total SqFt
882
Below Grd Total SqFt
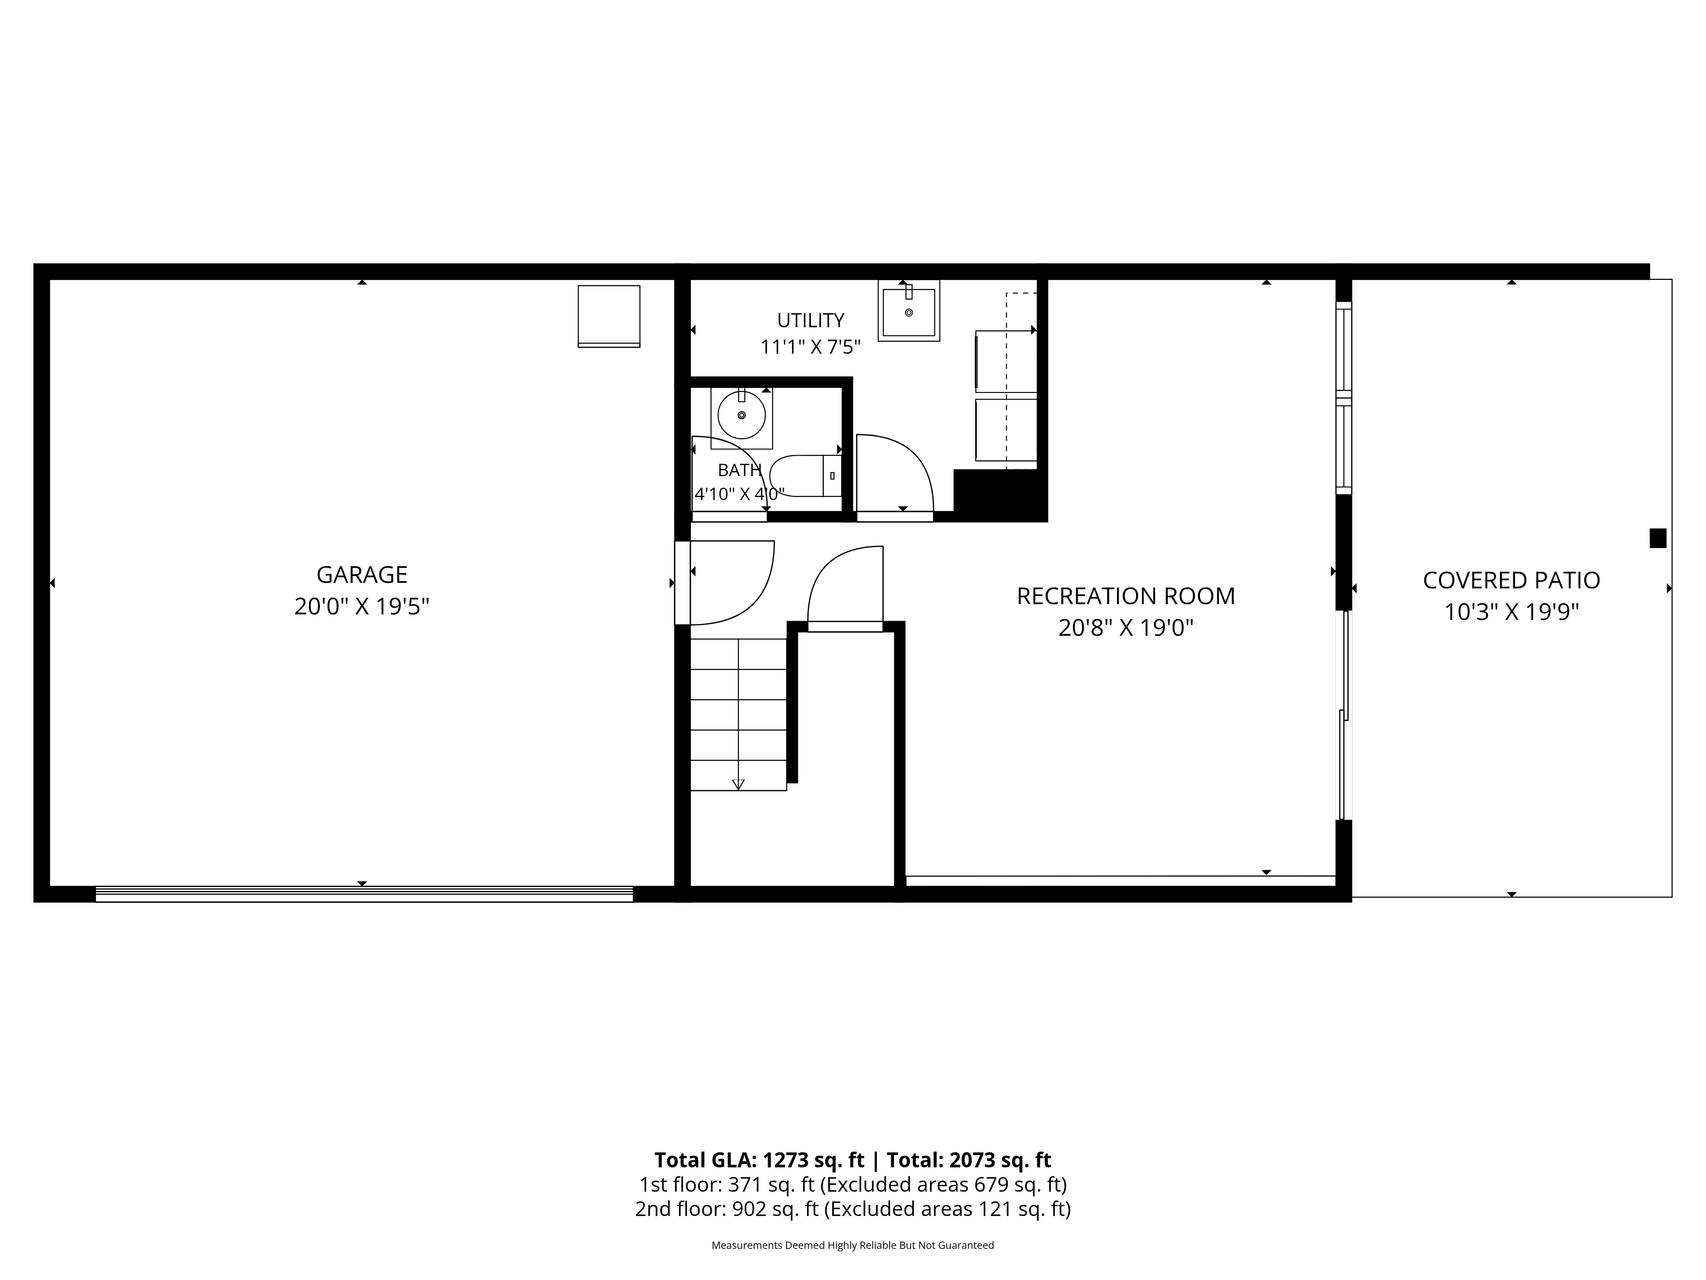
340
Total SqFt
1222
Total Finished Sqft
1222.00
FireplaceYN
No
Style
(TH) Quad/4 Corners
Foundation Size
882
Association Fee
336
Garage Stalls
2
Acres
0.16
Assessment Pending
No
Number of Fireplaces
0
Lot Dimensions
No
Bath Three Quarters
0
Bath Quarter
0

Property Features

Accessible: None Air Conditioning: Central Air Amenities Unit: Ceiling Fan(s); Deck; Patio Appliances: Dishwasher; Disposal; Dryer; Microwave; Range; Refrigerator; Washer Association Fee Includes: Hazard Insurance; Outside Maintenance; Sanitation Bath Description: Main Floor Full Bath; 1/2 Basement Construction Status: Previously Owned Exterior: Vinyl Family Room Characteristics: Lower Level Foundation: Concrete Block Fuel: Natural Gas Heating: Forced Air Parking Characteristics: Garage Door Opener; Tuckunder Garage Roof: Asphalt Shingles Sellers Terms: Cash; Conventional Sewer: City Sewer/Connected Stories: Bi-Level Townhouse Characteristics: End Unit Water: City Water/Connected

Contract Information

Contingency
None
Original List Price
248700
ListPrice
248700
Owner is an Agent?
No
Auction?
No

Location Tax and Other Information

House Number
841
Street Name
Evergreen
Street Suffix
Circle
Postal City
Burnsville
County
Dakota
State
MN
Zip Code
55337
Complex/Dev/Subdivision
Wood Park

Assessments

Tax With Assessments
2556
Assessment Balance
0
Assessment Installment
0

Building Information

Finished SqFt Above Ground
882
Finished SqFt Below Ground
340

More Information

Lease Details

Land Leased
Not Applicable

Miscellaneous Information

Homestead
Yes

Ownership

Fractional Ownership
No

Parking Characteristics

Garage Square Feet
441
Garage Door Opener
Yes
Tuckunder Garage
Yes

Office/Member Info

Association
SPAAR

Location, Tax and Other Information

AssocFeeYN
Yes
Legal Description
WOOD PARK PLAT 11 89 1 LOT 89 BLK 1 SUBJ TO CIC #318 WOODVIEW HOME OWNERS ASSOCIATION
Listing City
Burnsville
Map Page
162
Municipality
Burnsville
School District
Rosemount-Apple Valley-Eagan
School District Phone
651-423-7700
Country
US
Property ID Number
028481001089
Tax Year
2026
Tax Amount
2556
In Foreclosure?
No
Potential Short Sale?
No
Lender Owned?
No

Directions & Remarks

Public Remarks
This end-unit townhome offers a bright, open layout in a highly convenient location near popular attractions, shopping, and easy access to Highway 35. Designed with stylish, on-trend décor, the home features spacious living areas that flow seamlessly together, creating an inviting atmosphere for both everyday living and entertaining. The main floor includes a full bathroom and comfortable living space with access to a private balcony — perfect for relaxing outdoors. A generously sized walk-in closet adds practical storage and organization. The walkout basement provides additional flexible living space and easy outdoor access, bringing in natural light and expanding the home’s functionality. As an end unit, the property enjoys added privacy and enhanced natural light compared to interior units. Combining convenience, modern style, and functional living spaces, this townhome is an excellent option for comfortable, low-maintenance living.
Directions
Mr Andres to Portland South to Evergreen East or 11 to Evergreen West

Accessible

None
Yes

Air Conditioning

Central Air
Yes

Amenities Unit

Ceiling Fan(s)
Yes
Deck
Yes
Patio
Yes

Appliances

Dishwasher
Yes
Disposal
Yes
Dryer
Yes
Microwave
Yes
Range
Yes
Refrigerator
Yes
Washer
Yes

Association Fee Includes

Hazard Insurance
Yes
Outside Maintenance
Yes
Sanitation
Yes

Bath Description

Main Floor Full Bath
Yes
1/2 Basement
Yes

Construction Status

Previously Owned
Yes

Exterior

Vinyl
Yes

Family Room Characteristics

Lower Level
Yes

Foundation

Concrete Block
Yes

Fuel

Natural Gas
Yes

Heating

Forced Air
Yes

Insurance Fee

Insurance Fee
0

Restriction/Covenants

Pets - Cats Allowed
Yes
Pets - Dogs Allowed
Yes
Pets - Number Limit
Yes
Pets - Weight/Height Limit
Yes
Rentals not Permitted
Yes

Roof

Asphalt Shingles
Yes

Sellers Terms

Cash
Yes
Conventional
Yes

Sewer

City Sewer/Connected
Yes

Stories

Bi-Level
Yes

Townhouse Characteristics

End Unit
Yes

Water

City Water/Connected
Yes

Room Information

Room Name Dimensions Level
Deck 10x9 Main
Dining Room 10x8 Main
Family Room 21x19 Lower
First (1st) Bedroom 16x10 Main
Kitchen 13x8 Main
Living Room 14x12 Main
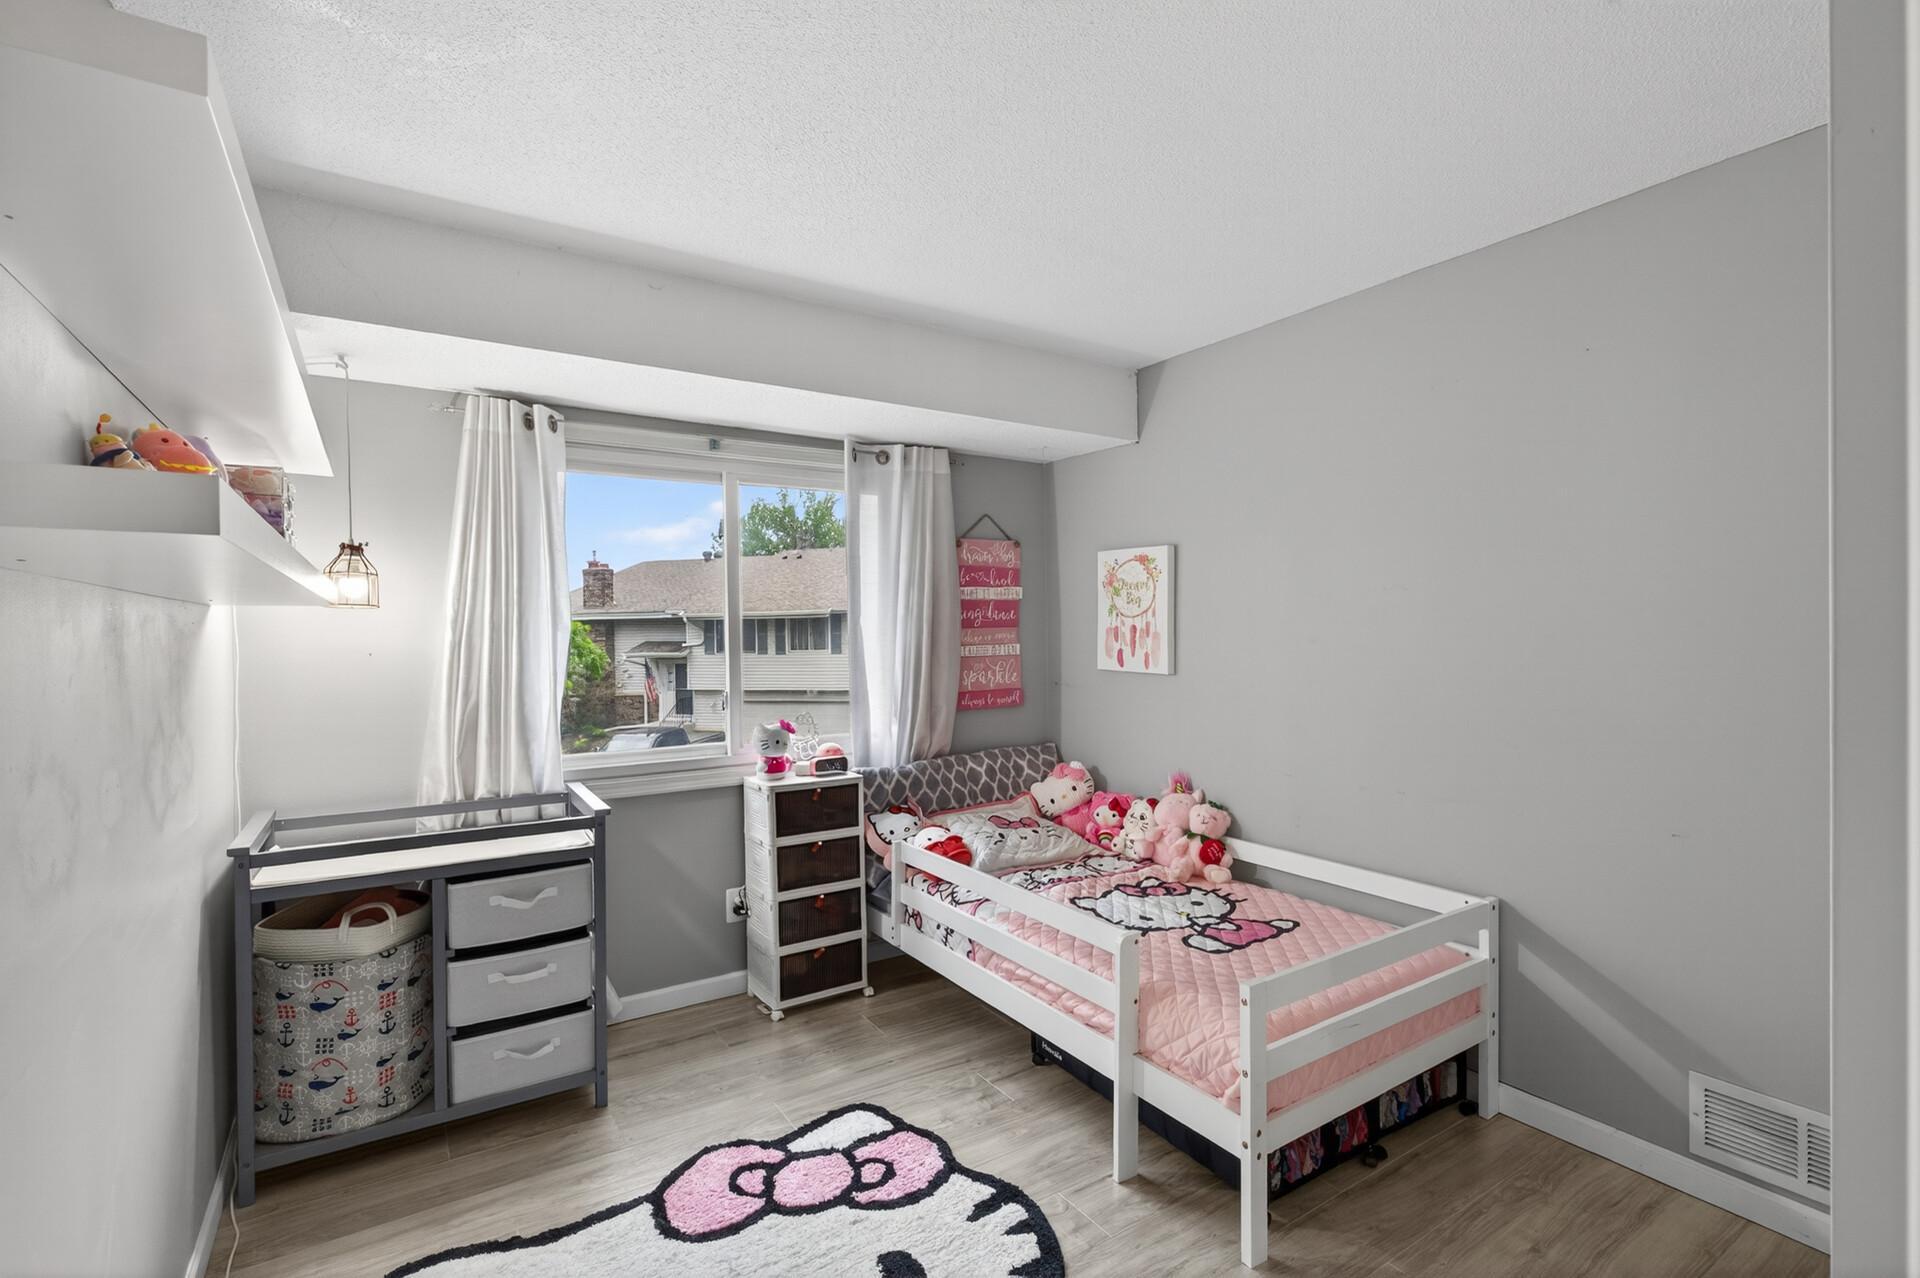
Second (2nd) Bedroom 10x10 Main
IDX
Listing Office: LPT Realty, LLC
Last Updated: May - 27 - 2026
The data relating to real estate for sale on this web site comes in part from the Broker Reciprocity SM Program of the Regional Multiple Listing Service of Minnesota, Inc. The information provided is deemed reliable but not guaranteed. Properties subject to prior sale, change or withdrawal. ©2024 Regional Multiple Listing Service of Minnesota, Inc All rights reserved.