
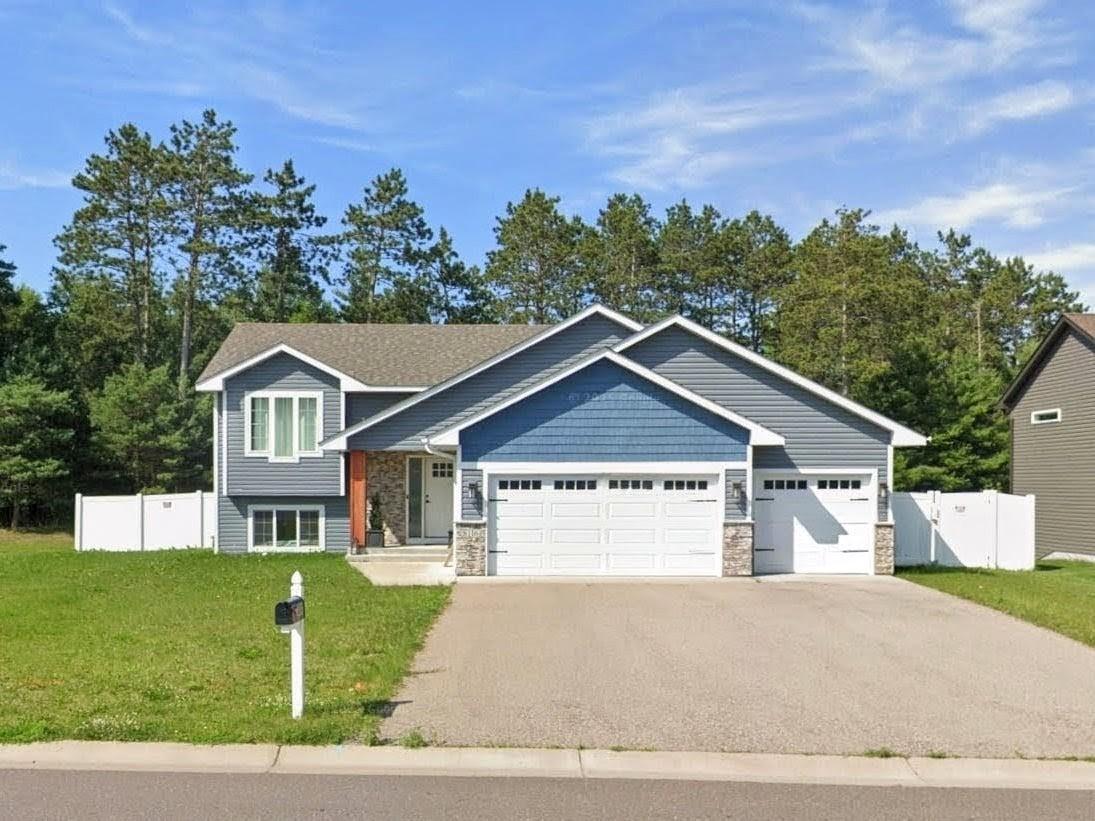
8116 384th Trail, North Branch, MN 55056

New Listing
$369,900
Property Type: Residential Bedrooms: 4 Baths: 2 Square Footage: 2,020 Lot Size (sq. ft.): 13,504 Status: Coming Soon
Current Price: $369,900 List Date: 5/22/2026 Last Modified: 5/27/2026

Overview

Description

An equity-building opportunity awaits in the highly desirable Lucht's Crossing 3rd Addition neighborhood! Built in 2020, this charming 4-bedroom split-entry home offers a bright, vaulted, open upper-level living space alongside a functional kitchen equipped with sleek stainless steel appliances, two comfortable bedrooms, and a full bathroom. A relocation cut the seller’s lower-level project short, leaving a fantastic canvas for the next owner to build instant equity. The walkout basement is already partially finished, framed and sheetrocked, with two additional bedrooms and a large family room waiting for your final touches. The lower-level bathroom is also mostly finished with flooring, a toilet, and vanity installed, leaving only the shower to be completed. All on-site building materials - including LVP flooring, a shower surround, paint, and more - will remain with the home for your use. For future comfort, a gas line is already stubbed in for a corner fireplace. Completing the ...

Listing Details MLS# 7079574

General Property Information

Common Wall
No
Lot Measurement
Acres
Manufactured Home?
No
Multiple PIDs?
No
New Development
No
Waterfront Present
No
Year Built
2020
Yearly/Seasonal
Yearly
Zoning
Residential-Single Family
Bath Full
Yes
Bath Half
Yes
Main Floor Total SqFt
50
Above Grd Total SqFt
1015
Below Grd Total SqFt
1005
Total SqFt
2020
Total Finished Sqft
1805.00
FireplaceYN
No
Style
(SF) Single Family
Foundation Size
1005
Power Company
East Central Energy
Garage Stalls
3
Lot Dimensions
100x160x135x203
Acres
0.31
Assessment Pending
No
Number of Fireplaces
0
Bath Three Quarters
0
Bath Quarter
0
Association Fee
0

Property Features

Accessible: None Air Conditioning: Central Air Appliances: Air-To-Air Exchanger; Dishwasher; Dryer; Microwave; Range; Refrigerator; Washer Basement: Full; Partially Finished Bath Description: Upper Level Full Bath; 1/2 Basement Construction Materials: Concrete; Frame Construction Status: Previously Owned Dining Room Description: Kitchen/Dining Room Electric: 100 Amp Service; Circuit Breakers Exterior: Brick/Stone; Shakes; Vinyl Family Room Characteristics: Family Room; Lower Level Foundation: Poured Concrete Fuel: Natural Gas Heating: Forced Air Laundry: Lower Level Lock Box Type: Supra Parking Characteristics: Garage Door Opener; Insulated Garage Road Frontage: City Street; Paved Streets; Sidewalks; Street Lights Road Responsibility: Public Maintained Road Roof: Age 8 Years or Less Sellers Terms: Cash; Conventional; FHA; VA Sewer: City Sewer/Connected Stories: Bi-Level Water: City Water/Connected

Contract Information

Contingency
None
Original List Price
369900
ListPrice
369900
Owner is an Agent?
No
Auction?
No

Location Tax and Other Information

House Number
8116
Street Name
384th
Street Suffix
Trail
Postal City
North Branch
County
Chisago
State
MN
Zip Code
55056
Complex/Dev/Subdivision
Luchts Crossing 3rd Add

Assessments

Assessment Balance
43
Tax With Assessments
3956

Building Information

Finished SqFt Above Ground
1015
Finished SqFt Below Ground
790

More Information

Lease Details

Land Leased
Not Applicable

Lock Box Type

Lock Box Source
SPAAR
Supra
Yes

Miscellaneous Information

Homestead
Yes

Ownership

Fractional Ownership
No

Parking Characteristics

Garage Dimensions
30x22
Garage Door Height
7
Garage Door Width
16
Garage Square Feet
660
Garage Door Opener
Yes
Insulated Garage
Yes

Public Survey Info

Range#
21
Section#
22
Township#
35

Office/Member Info

Association
MAAR

Location, Tax and Other Information

AssocFeeYN
No
Legal Description
BLOCK 001 LOT 005 SUBDIVISIONCD 16422 SUBDIVISIONNAME LUCHT'S CROSSING 3RD ADDITION SECTION 22 TOWNSHIP 035 RANGE 021
Listing City
North Branch
Map Page
242
Municipality
North Branch
School District
North Branch
School District Phone
651-674-1000
Zip Plus 4
4030
Property ID Number
160019305
Tax Year
2025
Tax Amount
3913
In Foreclosure?
No
Potential Short Sale?
No
Lender Owned?
No

Directions & Remarks

Public Remarks
An equity-building opportunity awaits in the highly desirable Lucht's Crossing 3rd Addition neighborhood! Built in 2020, this charming 4-bedroom split-entry home offers a bright, vaulted, open upper-level living space alongside a functional kitchen equipped with sleek stainless steel appliances, two comfortable bedrooms, and a full bathroom. A relocation cut the seller’s lower-level project short, leaving a fantastic canvas for the next owner to build instant equity. The walkout basement is already partially finished, framed and sheetrocked, with two additional bedrooms and a large family room waiting for your final touches. The lower-level bathroom is also mostly finished with flooring, a toilet, and vanity installed, leaving only the shower to be completed. All on-site building materials - including LVP flooring, a shower surround, paint, and more - will remain with the home for your use. For future comfort, a gas line is already stubbed in for a corner fireplace. Completing the interior features is a fully finished 3-car attached garage with a service door to the back yard. Moving outside, the home sits on a spacious 0.32-acre lot featuring an in-ground irrigation system, plus a fully privacy-fenced backyard outlined by trees on the North end for exceptional seclusion. This clean, well-loved home is ready for you to step in, add the final finishes, and make it your own.
Directions
I35N to North Branch exit; east through town to Grand Ave.; R to Cty 14 (Lincoln Tr.); L to Harder Ave.; L to 384th Tr.; R to property on left

Accessible

None
Yes

Air Conditioning

Central Air
Yes

Appliances

Air-To-Air Exchanger
Yes
Dishwasher
Yes
Dryer
Yes
Microwave
Yes
Range
Yes
Refrigerator
Yes
Washer
Yes

Basement

Full
Yes
Partially Finished
Yes

Bath Description

Upper Level Full Bath
Yes
1/2 Basement
Yes

Construction Materials

Concrete
Yes
Frame
Yes

Construction Status

Previously Owned
Yes

Dining Room Description

Kitchen/Dining Room
Yes

Electric

100 Amp Service
Yes
Circuit Breakers
Yes

Exterior

Brick/Stone
Yes
Shakes
Yes
Vinyl
Yes

Family Room Characteristics

Family Room
Yes
Lower Level
Yes

Foundation

Poured Concrete
Yes

Fuel

Natural Gas
Yes

Heating

Forced Air
Yes

Insurance Fee

Insurance Fee
0

Laundry

Lower Level
Yes

Road Frontage

City Street
Yes
Paved Streets
Yes
Sidewalks
Yes
Street Lights
Yes

Road Responsibility

Public Maintained Road
Yes

Roof

Age 8 Years or Less
Yes

Sellers Terms

Cash
Yes
Conventional
Yes
FHA
Yes
VA
Yes

Sewer

City Sewer/Connected
Yes

Stories

Bi-Level
Yes

Water

City Water/Connected
Yes

Room Information

Room Name Dimensions Level
Dining Room 11'2x11'4 Upper
Family Room 24x14 Lower
First (1st) Bedroom 13x12'5 Upper
Fourth (4th) Bedroom 12x9 Lower
Foyer 7'2x7'8 Main
Garage 30x23 Main
Kitchen 11'2x9'7 Upper
Living Room 13'5x13'6 Upper
Porch 9'4x4'8 Main
Second (2nd) Bedroom 12x10'8 Upper
Third (3rd) Bedroom 10x11 Lower
IDX
Listing Office: RE/MAX Results
Last Updated: May - 27 - 2026
The data relating to real estate for sale on this web site comes in part from the Broker Reciprocity SM Program of the Regional Multiple Listing Service of Minnesota, Inc. The information provided is deemed reliable but not guaranteed. Properties subject to prior sale, change or withdrawal. ©2024 Regional Multiple Listing Service of Minnesota, Inc All rights reserved.