
8038 Lost Lake Road, 210, Nisswa, MN 56468

New Listing
$925,000
Property Type: Residential Bedrooms: 5 Baths: 4 Square Footage: 3,200 Lot Size (sq. ft.): 5,312 Status: Active
Current Price: $925,000 List Date: 5/26/2026 Last Modified: 5/26/2026

Overview

Description

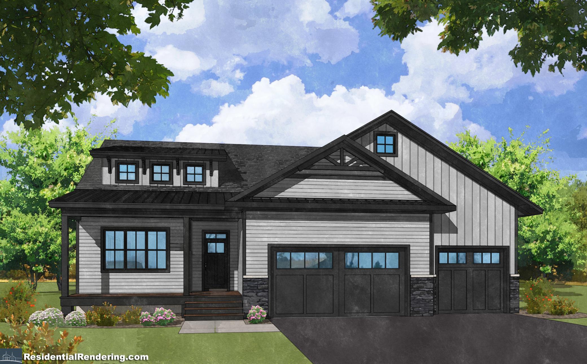
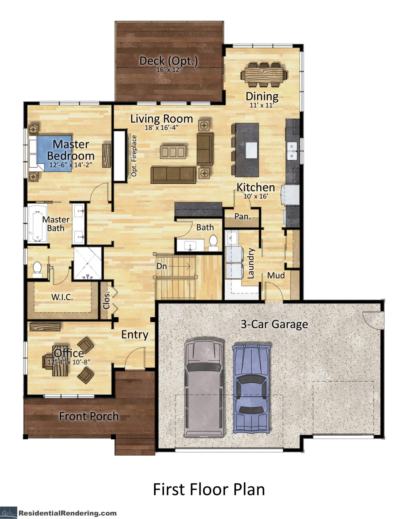
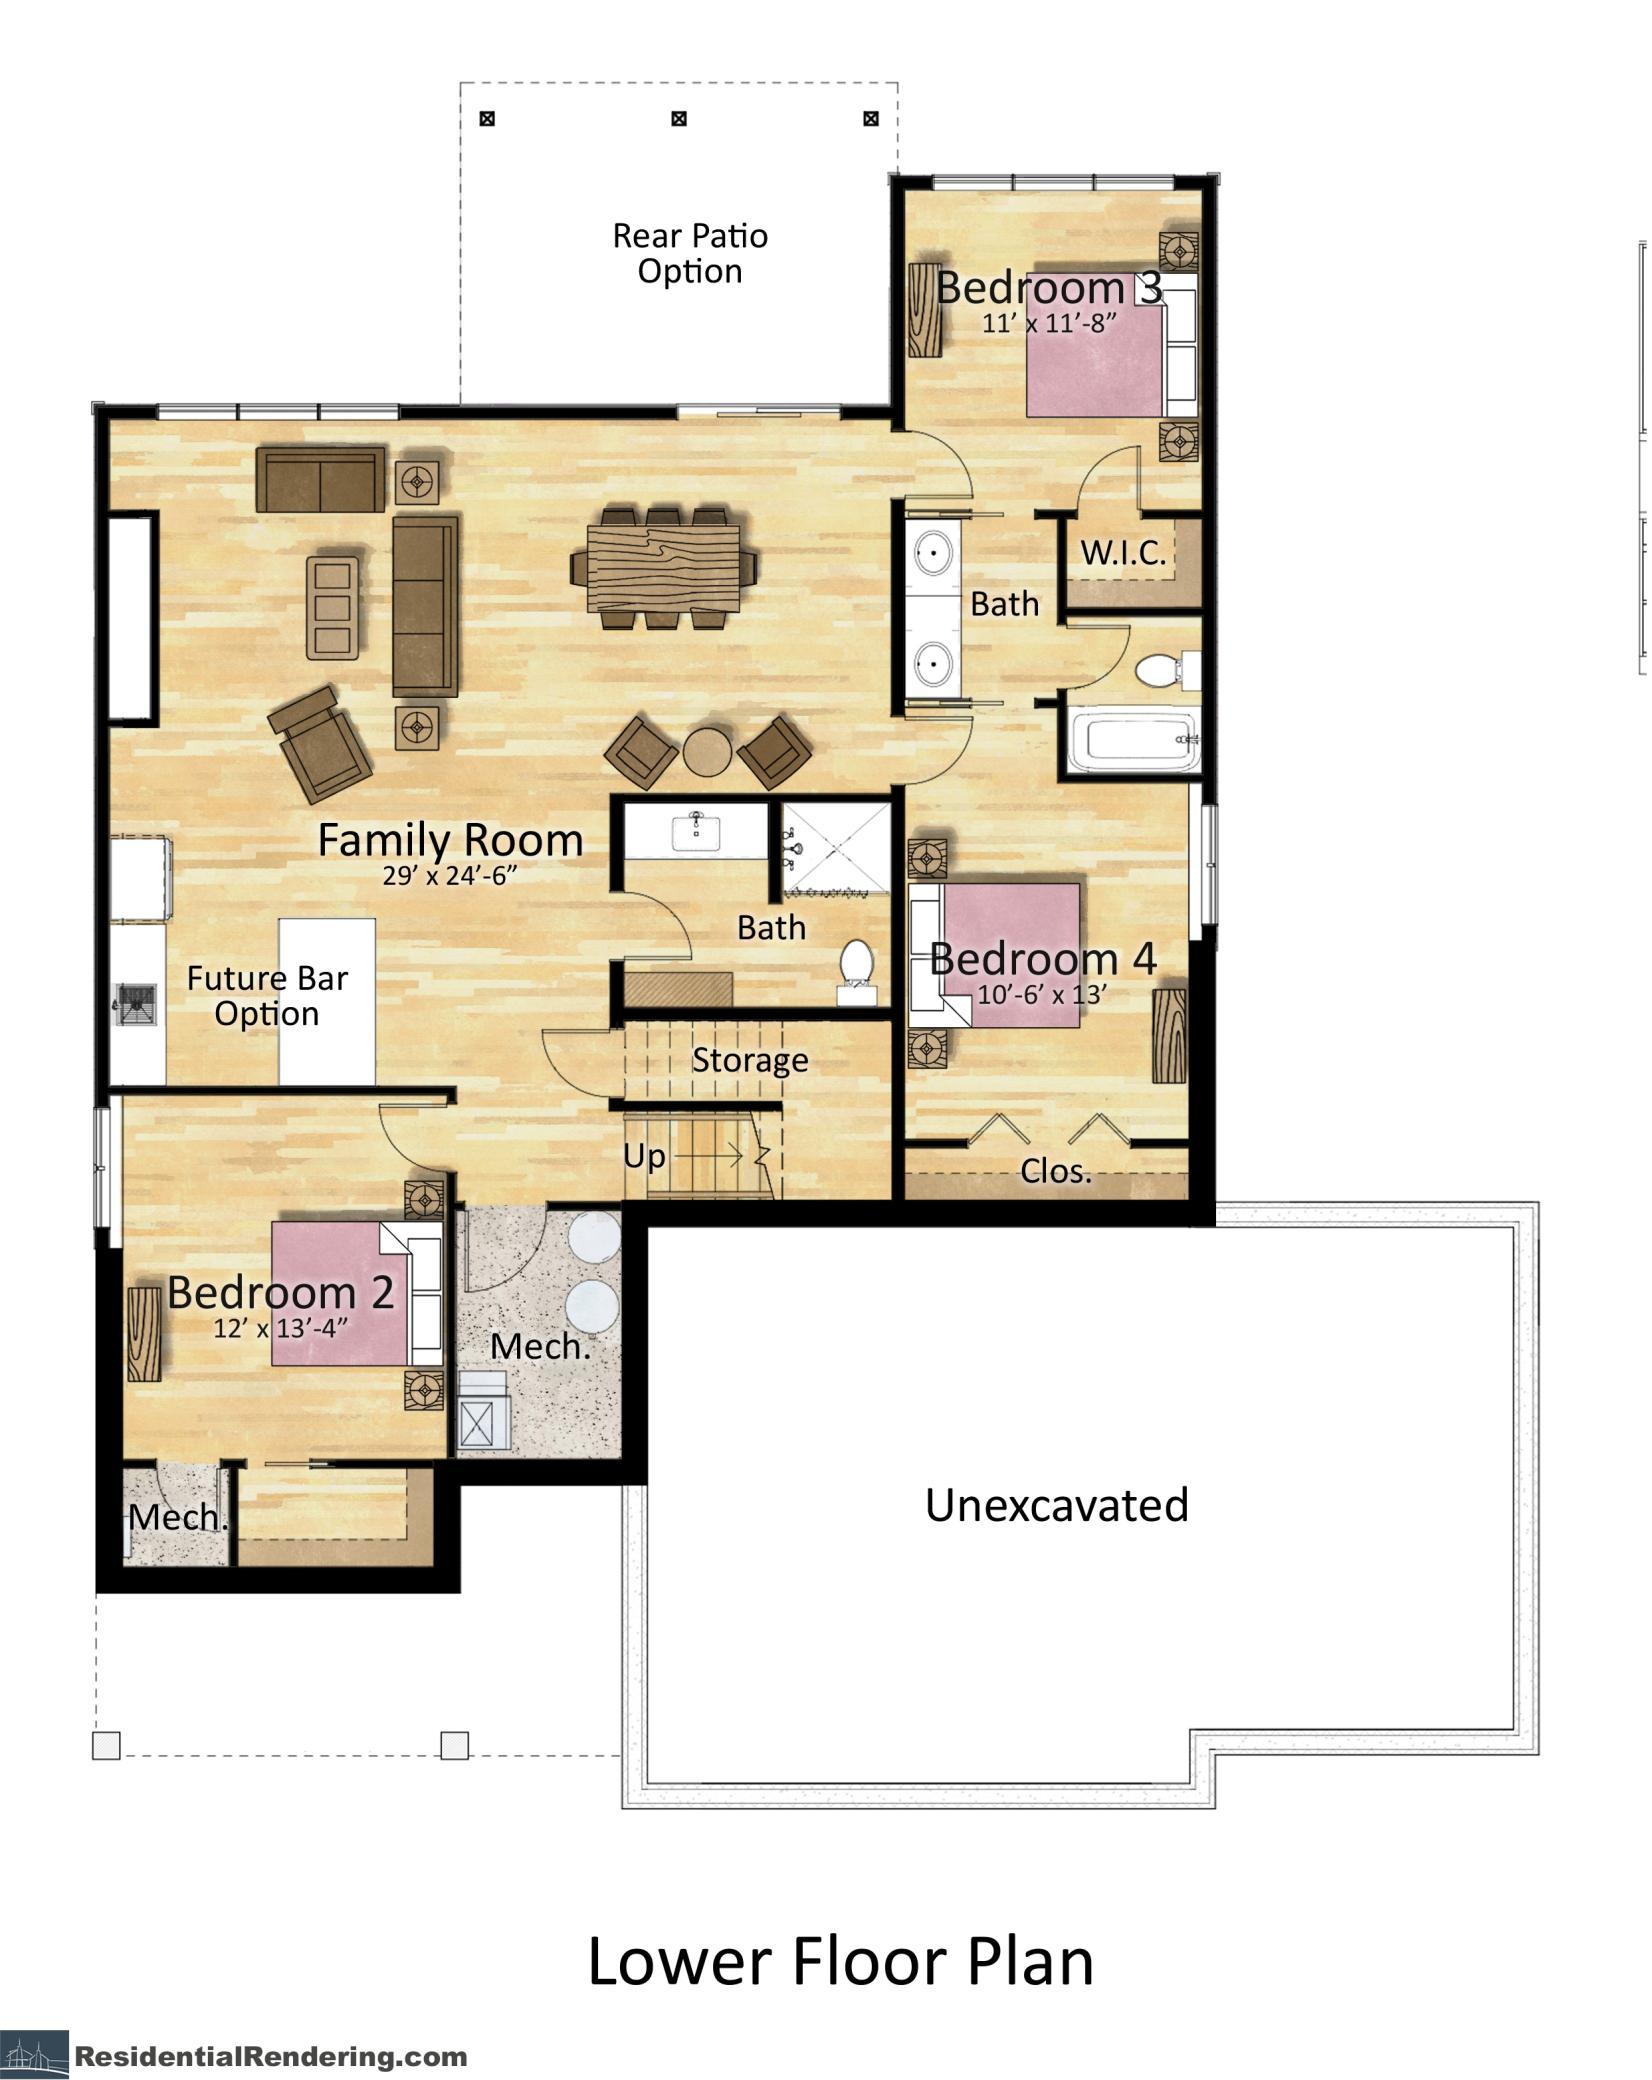
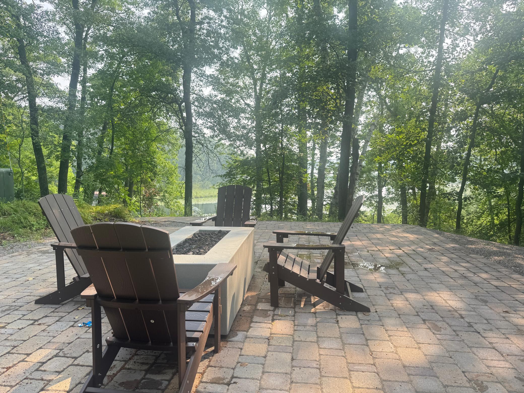
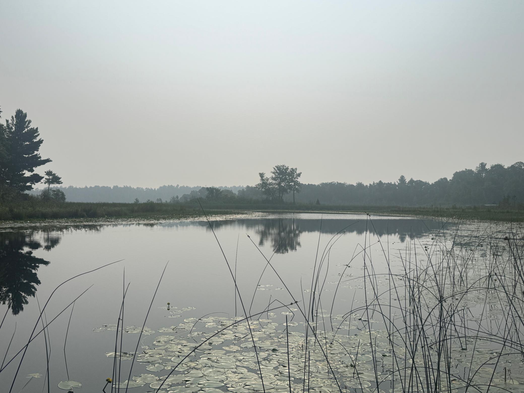
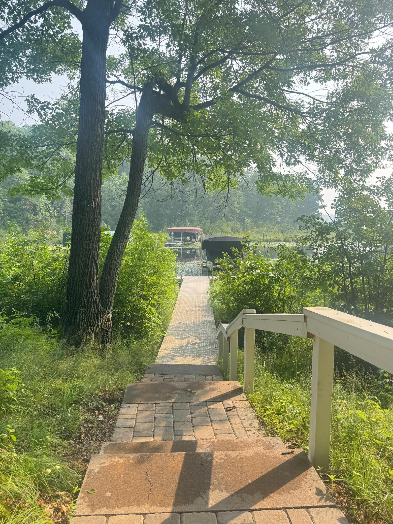
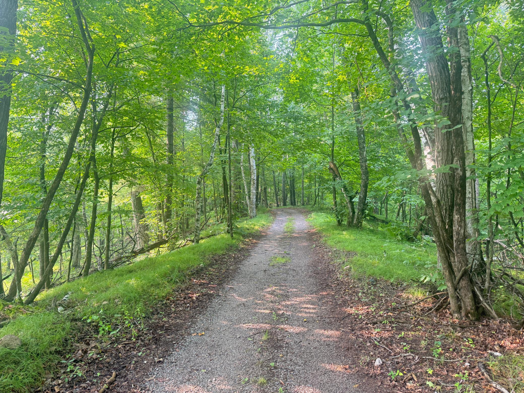
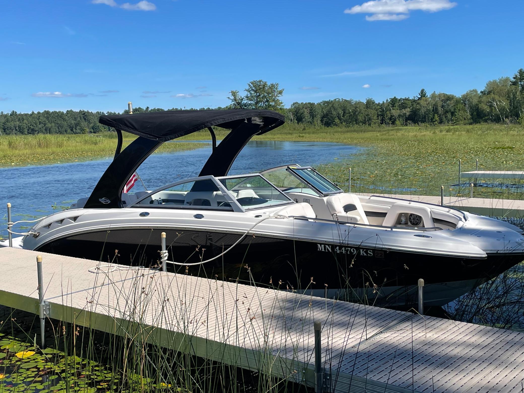
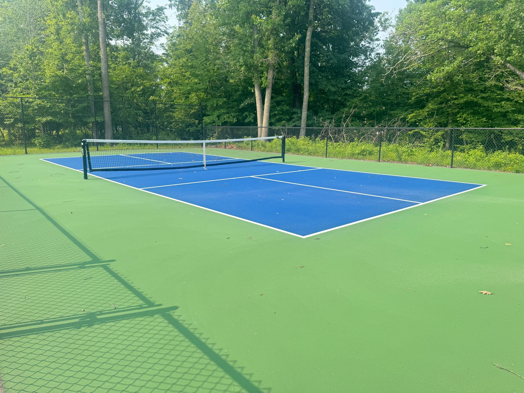
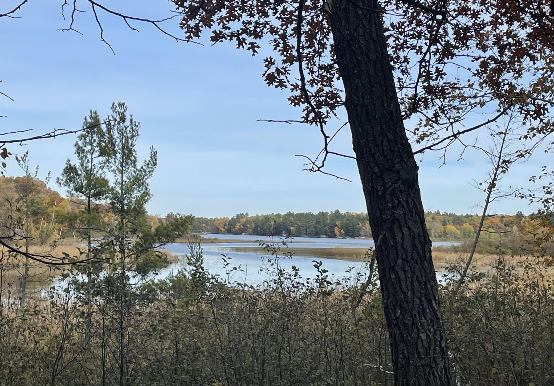
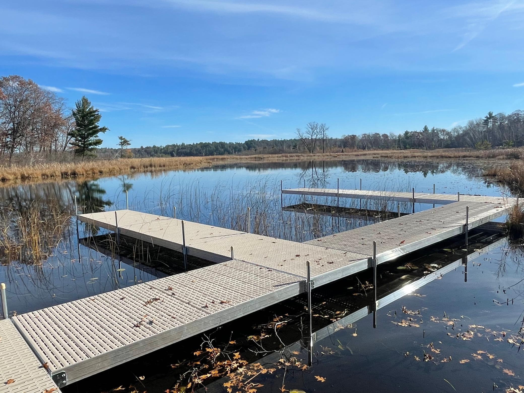
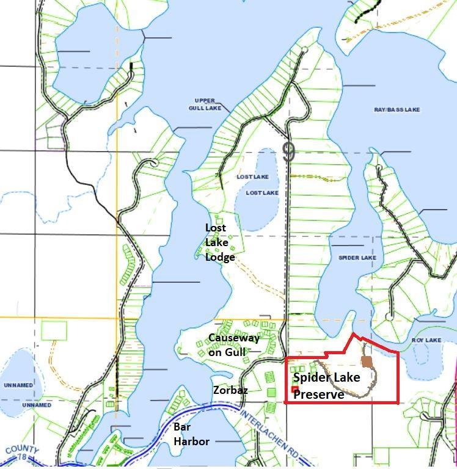
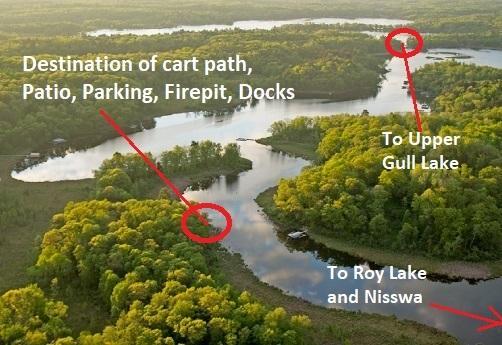
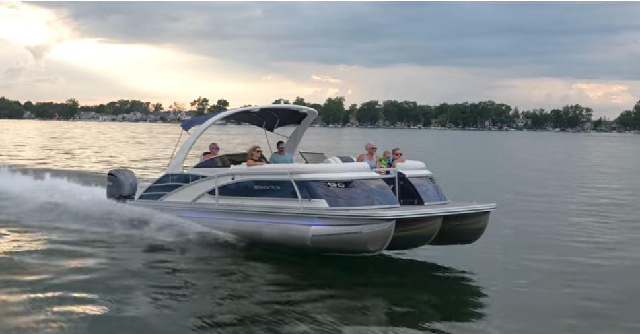
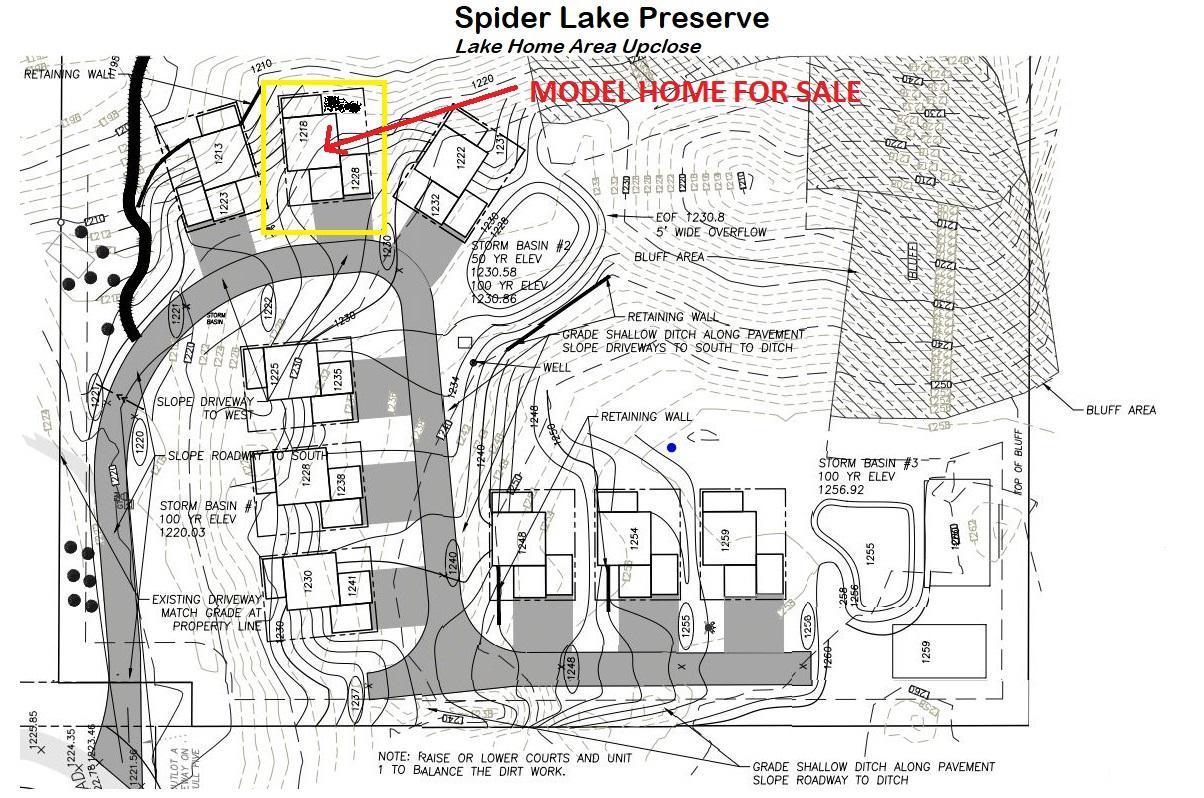
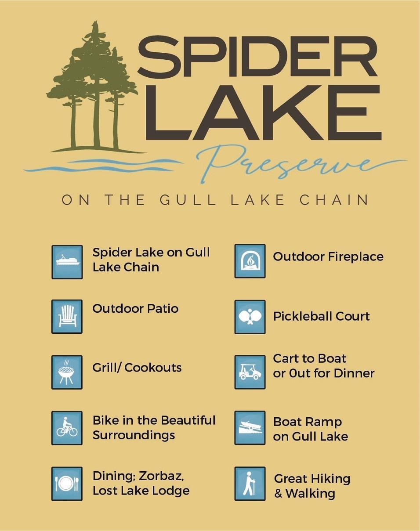
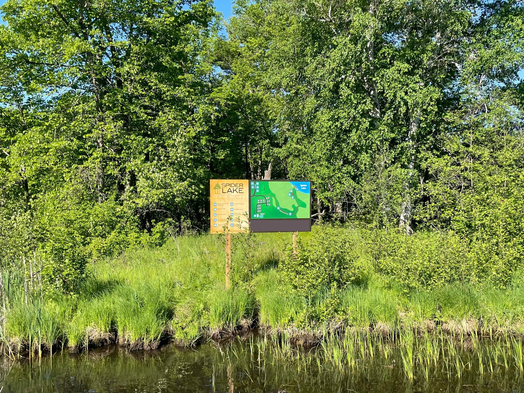
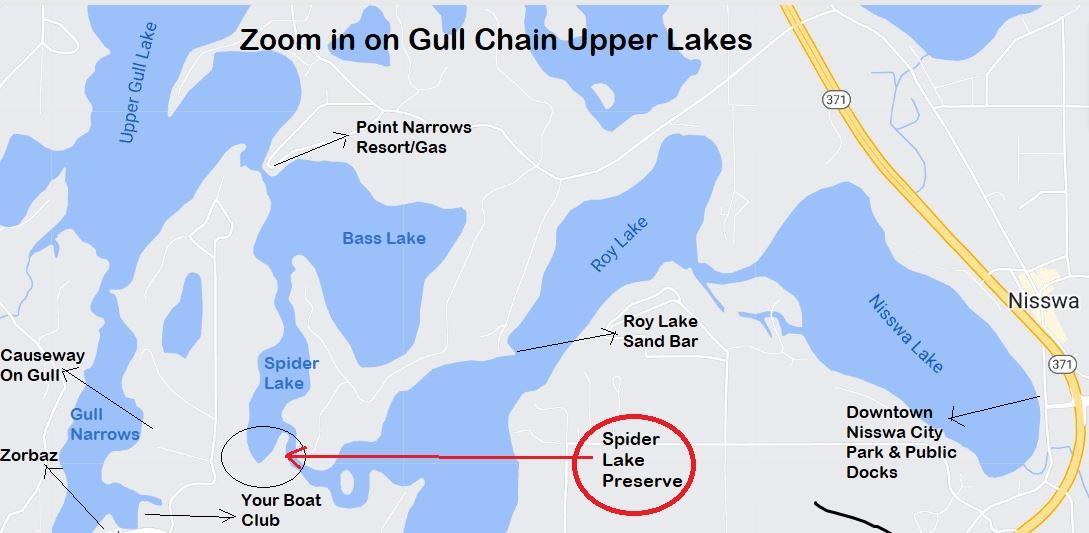
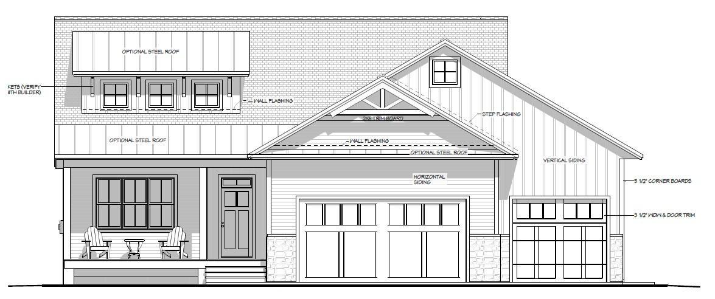
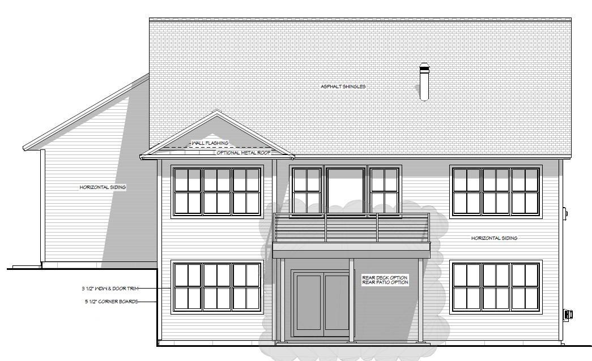
Last lot and lake home in Spider Lake Preserve on The Gull Lake Chaiin of Lakes. Experience the pinnacle of the Gull Lake Chain lifestyle in this exclusive, 35-acre private enclave located in the heart of the Gull Lake Chain. Spider Lake Preserve offers a rare combination of privacy and community, featuring high-end custom homes by Thomas Allen Homes. This featured 5-bedroom, 4-bathroom walk-out rambler showcases thoughtful design and premium finishes. The spacious floor plan is perfect for entertaining, with base pricing starting at around $895,000, depending upon lot choice. Community Amenities Include: Community dock, Lakeside patio with a community firepit; On-site pickleball court; Pontoon slip with a 10 year renewable lease across street at Lost Lake Lodge; crushed-granite trail down to Spider Lake. Unbeatable Location: Nestled among the area's premier destinations including Lost Lake Lodge, Causeway on Gull, Bar Harbor, Zorbaz, and championship golf courses. With only ...

Listing Details MLS# 7080813

General Property Information

Assoc Mgmt Co. Phone #
612-991-2279
Association Fee Frequency
Monthly
Association Mgmt Co. Name
Spider Lake Preserve HOA
Common Wall
No
Lot Measurement
Square Feet
Manufactured Home?
No
Multiple PIDs?
No
New Development
Yes
Number of Fireplaces
Yes
Road Btwn WF & Home?
No
Waterfront Frontage
900
Waterfront Present
Yes
Year Built
2026
Yearly/Seasonal
Yearly
Zoning
Residential-Single Family
Bath Full
2
Bath Three Quarters
Yes
Bath Half
Yes
Main Floor Total SqFt
1600
Above Grd Total SqFt
1600
Below Grd Total SqFt
1600
Total SqFt
3200
Lot Size SqFt
5312
Total Finished Sqft
3094.00
FireplaceYN
Yes
Lake/Waterfront Name
Gull
Style
(SF) Single Family
Foundation Size
1600
Association Fee
350
Garage Stalls
3
Lot Dimensions
64x83 Build Pad
Assessment Pending
No
Bath Quarter
0

Property Features

Accessible: Other Air Conditioning: Central Air Amenities Shared: Common Garden; Dock; In-Ground Sprinkler System; Patio; Tennis Courts; Other Amenities Unit: Boat Slip; Cable; Ceiling Fan(s); Deck; Dock; Ethernet Wired; Porch; Primary Bedroom Walk-In Closet; Vaulted Ceiling(s); Walk-In Closet; Washer/Dryer Hookup Appliances: Cooktop; Dishwasher; Microwave; Range; Refrigerator Association Fee Includes: Dock; Lawn Care; Shared Amenities; Snow Removal Bath Description: Main Floor 1/2 Bath; Main Floor Full Bath; Full Basement Builder Information: Mid-Minnesota Builders Association Construction Status: To Be Built/Floor Plan Dining Room Description: Informal Dining Room Electric: 200+ Amp Service Elevation Highpoint to Waterfront Slope: Gradual Exterior: Brick/Stone; Cedar; Fiber Board Family Room Characteristics: Family Room; Lower Level Fireplace Characteristics: Living Room Foundation: Concrete Block Fuel: Natural Gas Heating: Forced Air Lake Details: Hard; Undeveloped Lot Description: Accessible Shoreline; Sod Included in Price; Tree Coverage - Medium; Zero Lot Line Road Frontage: Private Road Roof: Asphalt Shingles; Metal Sewer: City Sewer/Connected Special Search: Main Floor Bedroom; Main Floor Laundry Stories: One Water: Shared System; Well Waterfront View: North

Contract Information

Maximum Price
1050000
Minimum Price
679000
Contingency
None
Original List Price
925000
ListPrice
925000
Owner is an Agent?
No
Auction?
No

Location Tax and Other Information

House Number
8038
Street Name
Lost Lake
Street Suffix
Road
Unit Number
210
Postal City
Nisswa
County
Cass
State
MN
Zip Code
56468
Complex/Dev/Subdivision
Spider Lake Preserve

Acreage Information

Wooded Acres
32

Basement

Foundation Dimensions
42X44XIRR

More Information

Builder Information

Builder ID
THOMAS ALLEN HOMES
Builder License Number
712432
Builder Name
THOMAS ALLEN HOMES
Mid-Minnesota Builders Association
Yes

Building Information

Finished SqFt Above Ground
1600
Finished SqFt Below Ground
1494

Lake Details

Lake Acres
10010
Lake Chain Acreage
13497
Lake Chain Name
Gull
Lake Depth
80
Hard
Yes
Undeveloped
Yes

Lease Details

Land Leased
Not Applicable

Miscellaneous Information

Community Name
Spider Lake Preserve
Homestead
No

Model Information

Hours Model Open
Weekly hours differ, call
Model Location
Call for Current Model Locations
Model Phone
218-820-4668

Ownership

Fractional Ownership
No

Parking Characteristics

Garage Dimensions
22X34
Garage Door Height
8
Garage Door Width
24
Garage Square Feet
726

Public Survey Info

Range#
29
Section#
16
Township#
135

Unit Details

Total Units Available
9
Total Units Sold
8

Office/Member Info

Association
GLAR

Location, Tax and Other Information

AssocFeeYN
Yes
Fire Number
TBD
Legal Description
Lot 6 Block 1 Spider Lake Preserve
Listing City
Nisswa
Map Page
999
Municipality
Lake Shore
School District
Brainerd
School District Phone
218-454-6900
DNR Lake ID#
11030500
DNR Lake Classification
General Development
County Abbreviation
210
Property ID Number
tbd
Tax Year
2026
Tax Amount
0
In Foreclosure?
No
Potential Short Sale?
No
Lender Owned?
No

Directions & Remarks

Public Remarks
Last lot and lake home in Spider Lake Preserve on The Gull Lake Chaiin of Lakes. Experience the pinnacle of the Gull Lake Chain lifestyle in this exclusive, 35-acre private enclave located in the heart of the Gull Lake Chain. Spider Lake Preserve offers a rare combination of privacy and community, featuring high-end custom homes by Thomas Allen Homes. This featured 5-bedroom, 4-bathroom walk-out rambler showcases thoughtful design and premium finishes. The spacious floor plan is perfect for entertaining, with base pricing starting at around $895,000, depending upon lot choice. Community Amenities Include: Community dock, Lakeside patio with a community firepit; On-site pickleball court; Pontoon slip with a 10 year renewable lease across street at Lost Lake Lodge; crushed-granite trail down to Spider Lake. Unbeatable Location: Nestled among the area's premier destinations including Lost Lake Lodge, Causeway on Gull, Bar Harbor, Zorbaz, and championship golf courses. With only this lot remaining, now is the time to secure your move-in for the 2026 season. Don't miss your chance to own a piece of a private community on the Gull Lake Chain.
Directions
From Highway 371 in Nisswa, take Country Rd 77 West to Zorbaz. Turn Right on Lost Lake Road to Community on your right.

Accessible

Other
Yes

Air Conditioning

Central Air
Yes

Amenities Shared

Common Garden
Yes
Dock
Yes
In-Ground Sprinkler System
Yes
Patio
Yes
Tennis Courts
Yes
Other
Yes

Amenities Unit

Boat Slip
Yes
Cable
Yes
Ceiling Fan(s)
Yes
Deck
Yes
Dock
Yes
Ethernet Wired
Yes
Porch
Yes
Primary Bedroom Walk-In Closet
Yes
Vaulted Ceiling(s)
Yes
Walk-In Closet
Yes
Washer/Dryer Hookup
Yes

Appliances

Cooktop
Yes
Dishwasher
Yes
Microwave
Yes
Range
Yes
Refrigerator
Yes

Assessments

Assessment Balance
0
Tax With Assessments
0

Association Fee Includes

Dock
Yes
Lawn Care
Yes
Shared Amenities
Yes
Snow Removal
Yes

Bath Description

Main Floor 1/2 Bath
Yes
Main Floor Full Bath
Yes
Full Basement
Yes

Construction Status

To Be Built/Floor Plan
Yes

Dining Room Description

Informal Dining Room
Yes

Electric

200+ Amp Service
Yes

Elevation Highpoint to Waterfront Slope

Gradual
Yes

Exterior

Brick/Stone
Yes
Cedar
Yes
Fiber Board
Yes

Family Room Characteristics

Family Room
Yes
Lower Level
Yes

Fireplace Characteristics

Living Room
Yes

Foundation

Concrete Block
Yes

Fuel

Natural Gas
Yes

Heating

Forced Air
Yes

Insurance Fee

Insurance Fee
0

Lake/Waterfront

Lake Front
Yes
Other
Yes
Shared
Yes

Lot Description

Accessible Shoreline
Yes
Sod Included in Price
Yes
Tree Coverage - Medium
Yes
Zero Lot Line
Yes

Road Frontage

Private Road
Yes

Roof

Asphalt Shingles
Yes
Metal
Yes

Sewer

City Sewer/Connected
Yes

Special Search

Main Floor Bedroom
Yes
Main Floor Laundry
Yes

Stories

One
Yes

Water

Shared System
Yes
Well
Yes

Waterfront View

North
Yes

Room Information

Room Name Dimensions Level
Bar/Wet Bar Room 16x9 Lower
Deck 16.5x8.5 Main
Dining Room 12x11 Main
Family Room 16x20 Lower
Fifth (5th) Bedroom 11.5x15 Lower
First (1st) Bedroom 14x12.5 Main
Fourth (4th) Bedroom 11.5x12 Lower
Foyer 12.5x8.5 Main
Game Room 21.5x18 Lower
Kitchen 16.25x12.5 Main
Laundry 10.5x4.25 Main
Living Room 16x16 Main
Primary Bath 11x11 Main
Mud Room 10.5x5 Main
Porch 19.5x5.5 Main
Second (2nd) Bedroom 11x12 Main
Third (3rd) Bedroom 13x13 Lower

Documents

IDX
Listing Office: Edina Realty, Inc.
Last Updated: May - 26 - 2026
The data relating to real estate for sale on this web site comes in part from the Broker Reciprocity SM Program of the Regional Multiple Listing Service of Minnesota, Inc. The information provided is deemed reliable but not guaranteed. Properties subject to prior sale, change or withdrawal. ©2024 Regional Multiple Listing Service of Minnesota, Inc All rights reserved.