
8038 Lost Lake Road, #210, Nisswa, MN 56468

$795,000
Property Type: Residential Bedrooms: 4 Baths: 3 Square Footage: 3,024 Lot Size (sq. ft.): 10,019 Status: Active
Current Price: $795,000 List Date: 5/08/2025 Last Modified: 5/26/2026

Overview

Description

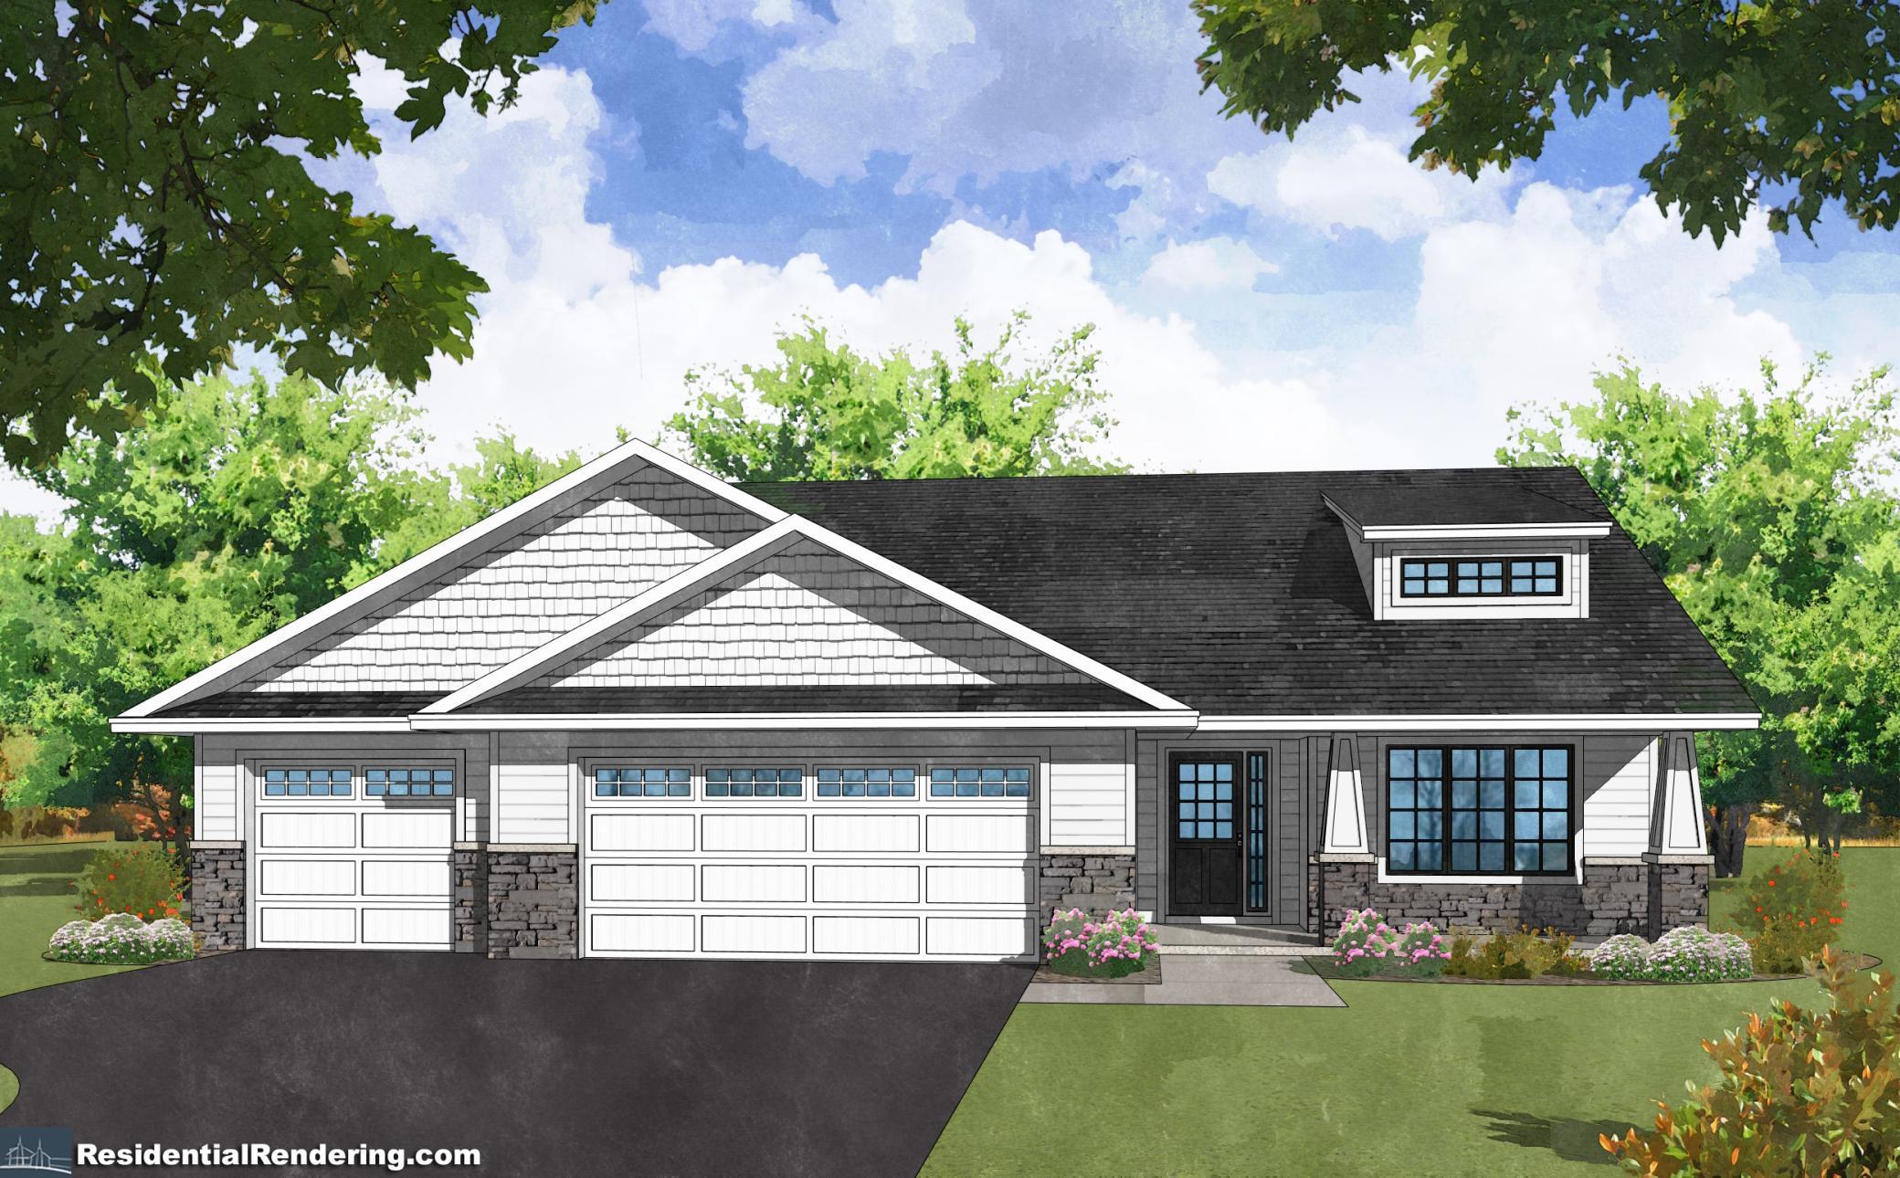
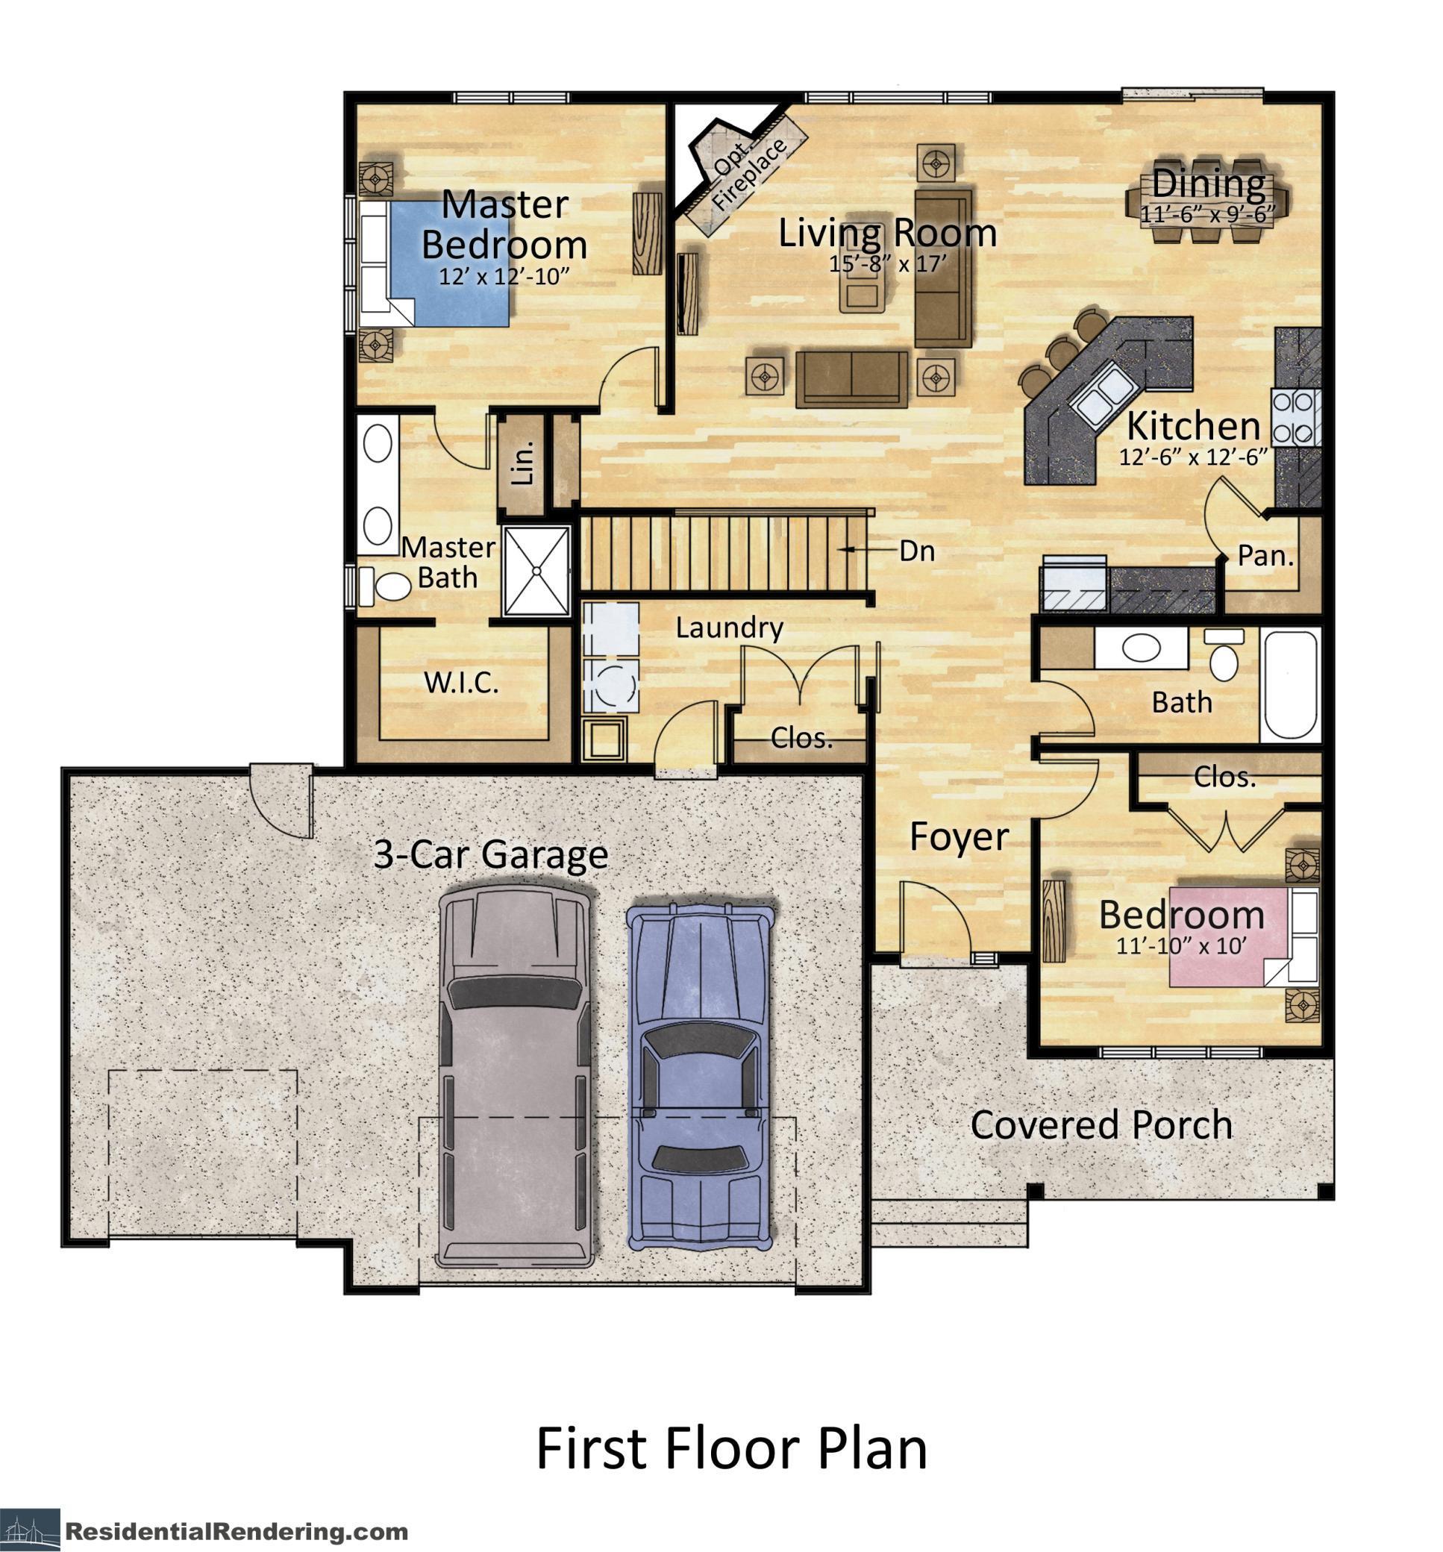
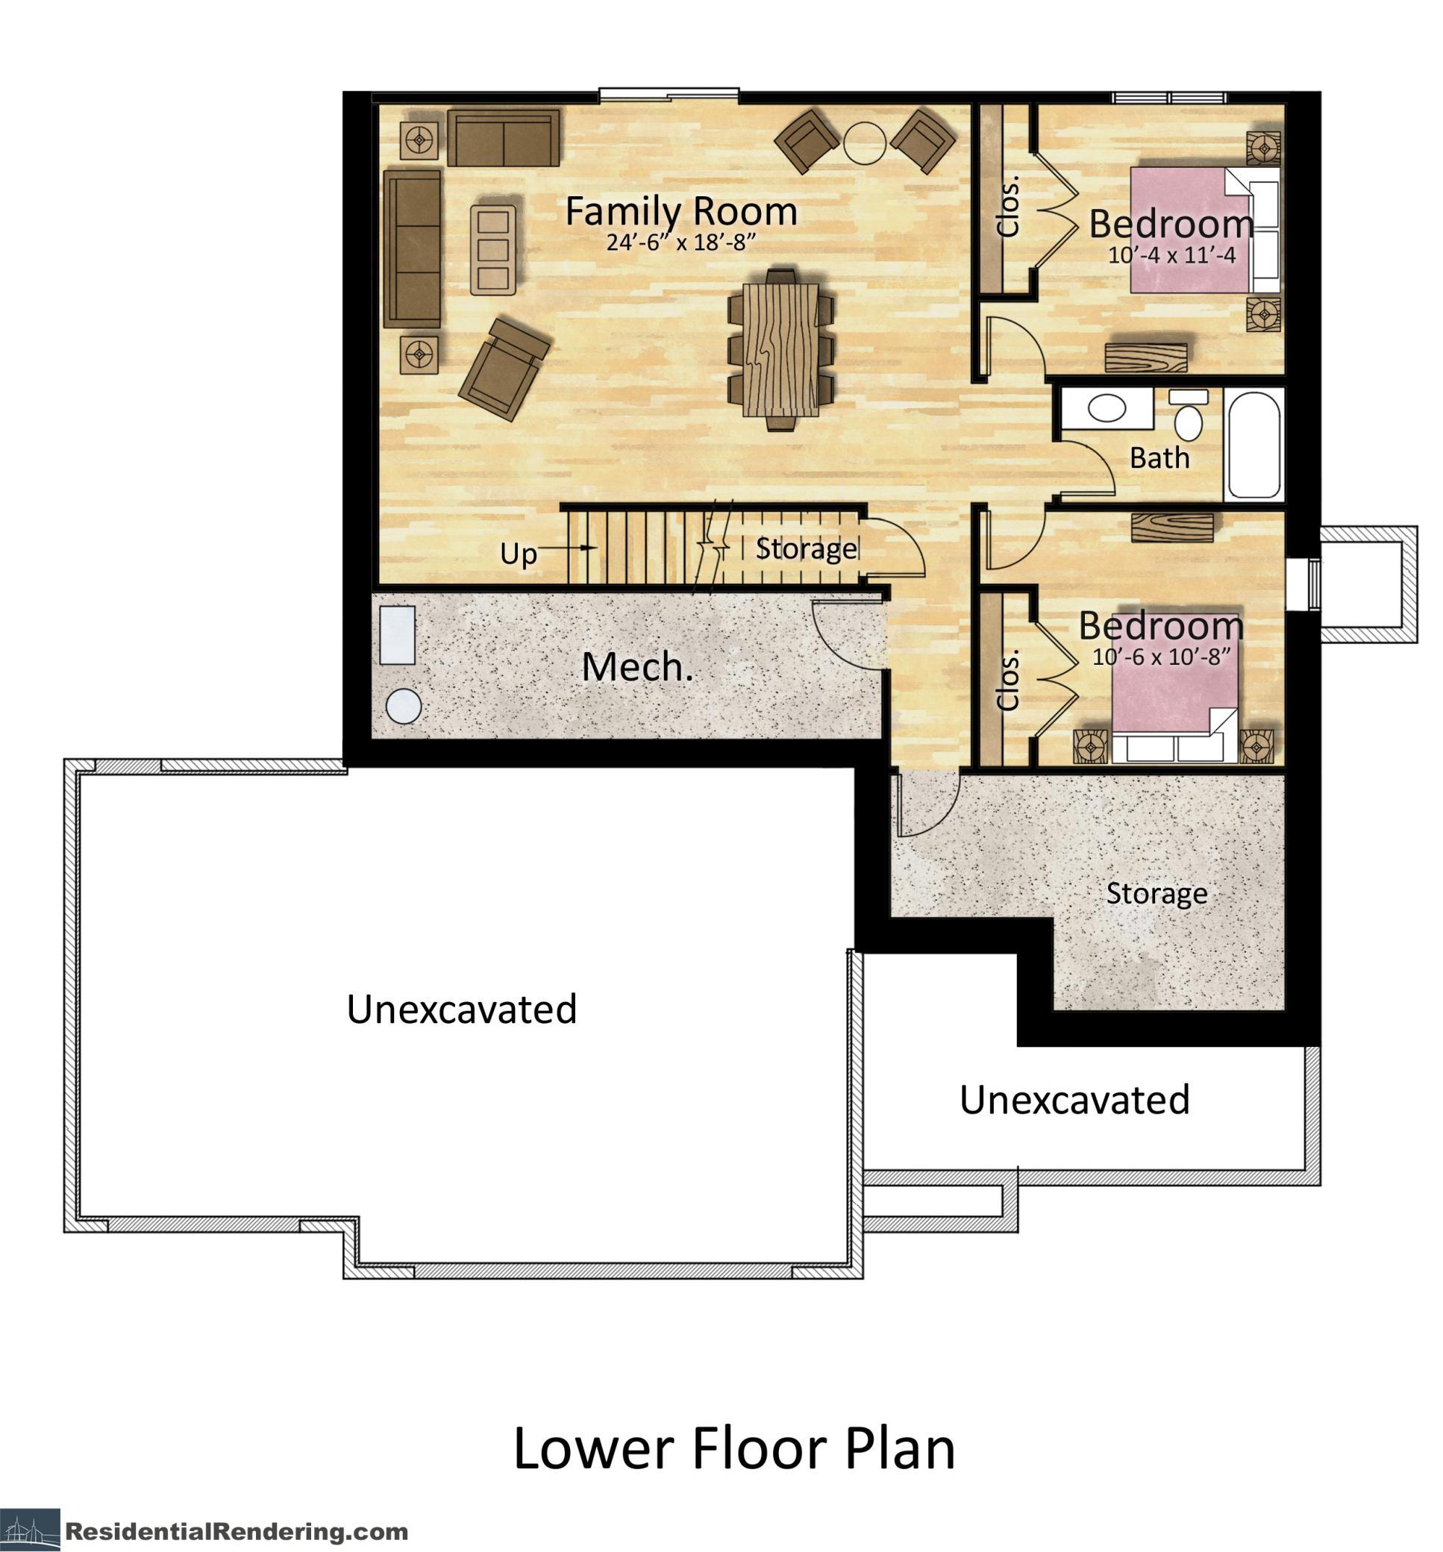
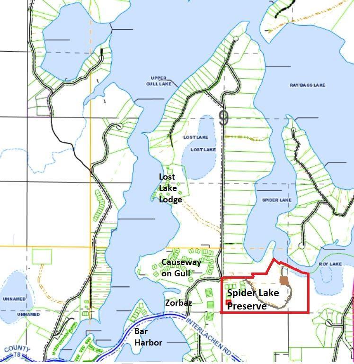
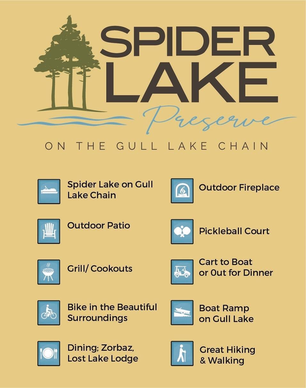
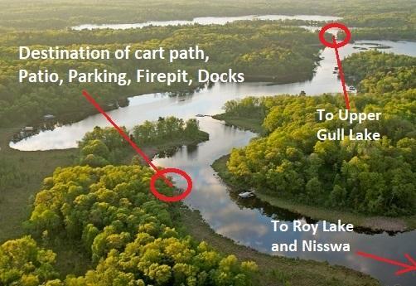
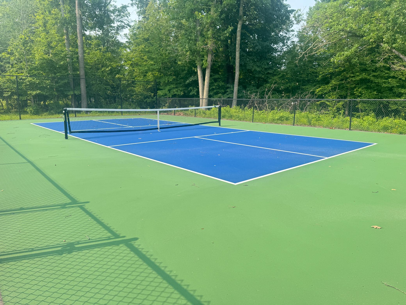
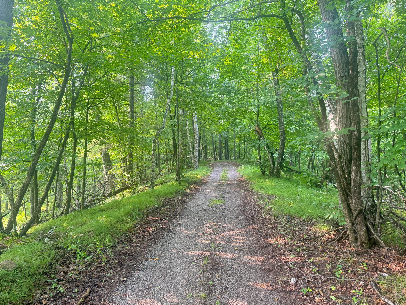
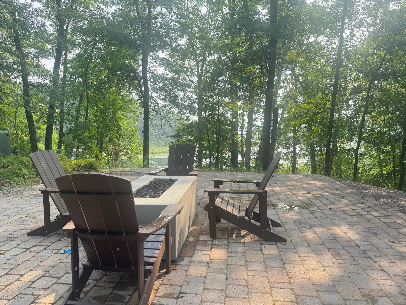
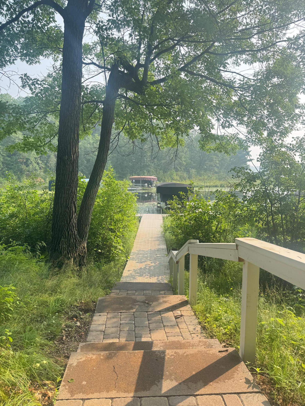
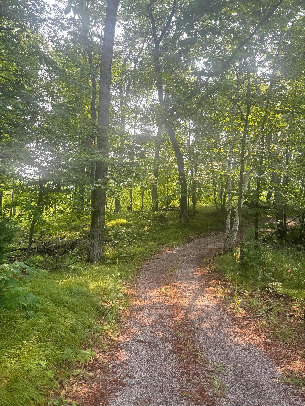
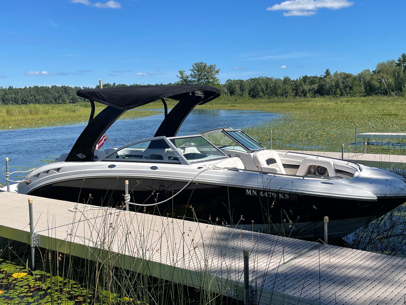
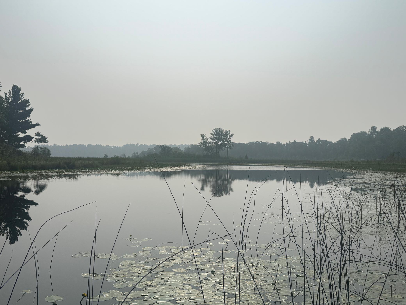
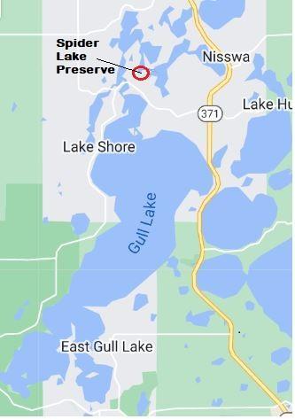
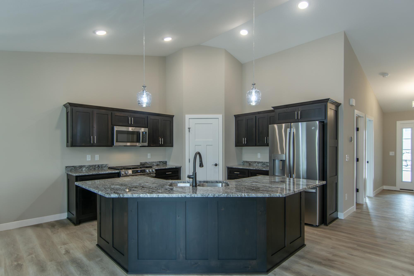
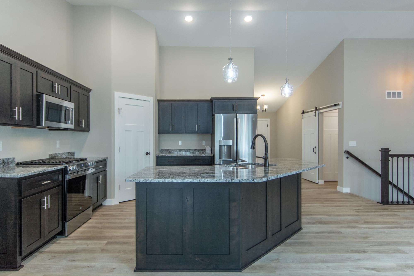
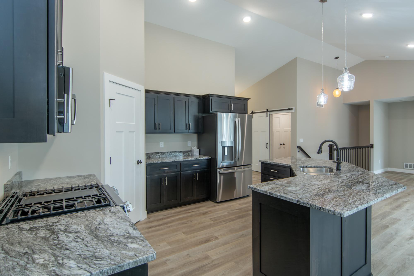
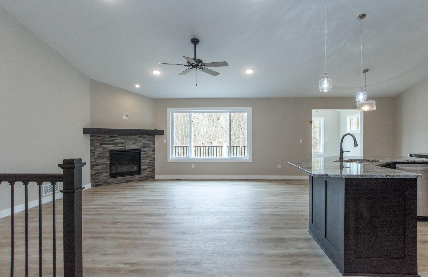
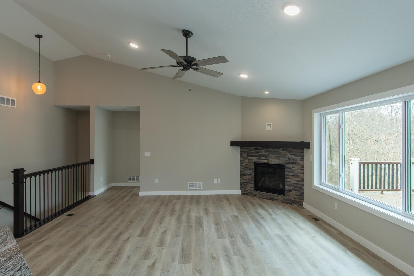
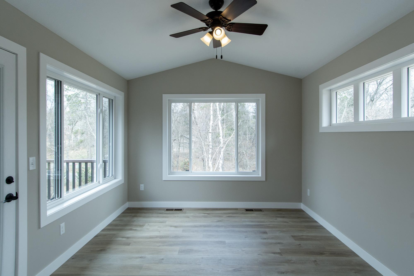
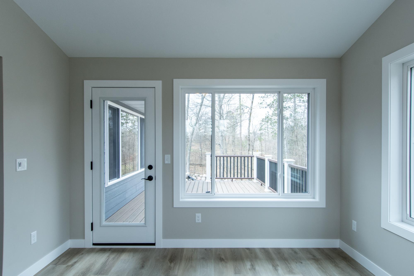
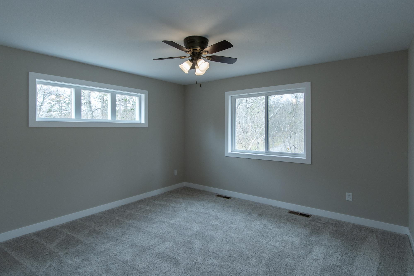
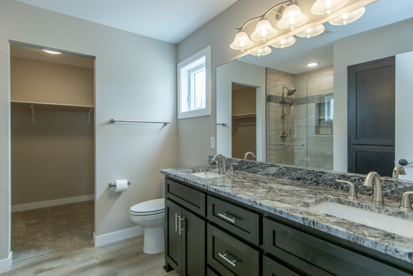
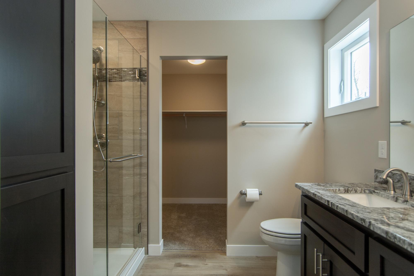
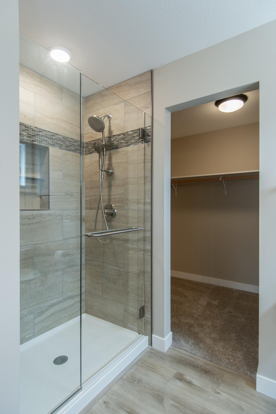
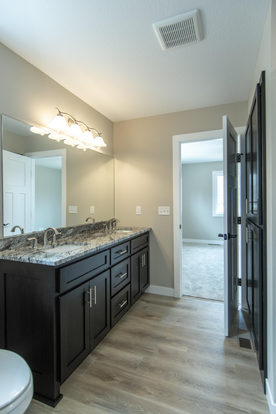
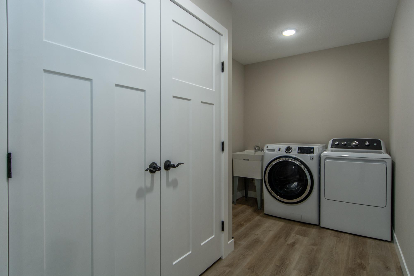
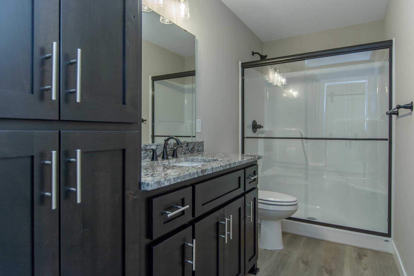
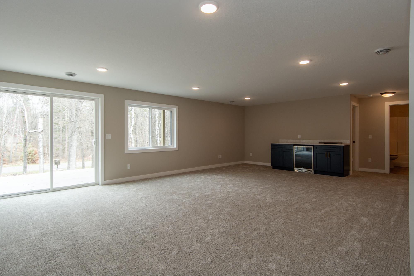
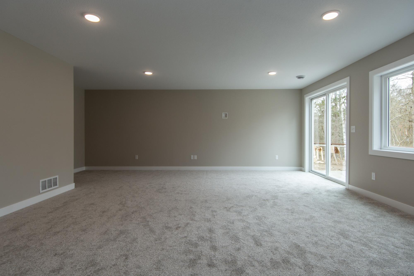
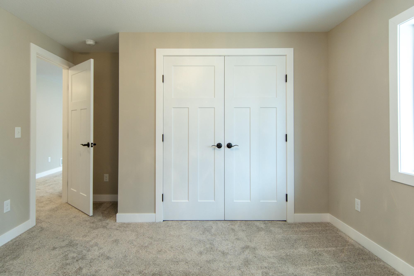
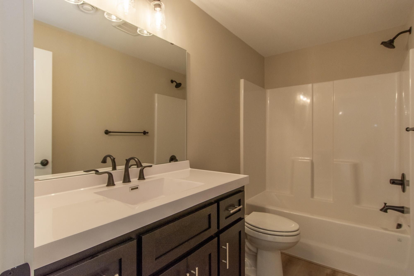
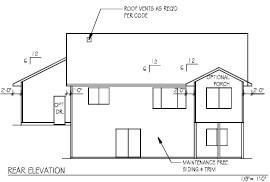
Final Opportunities at Spider Lake Preserve on the Gull Lake Chain – Only 3 Lots Remaining! Experience Gull Lake Chain lifestyle in this exclusive, 35-acre private enclave located in the heart of the Gull Lake Chain. Spider Lake Preserve offers a rare combination of privacy and community, featuring well appointed homes by Thomas Allen Homes. This featured 4-bedroom, 3-bathroom walk-out showcases thoughtful design and premium finishes. The spacious floor plan is perfect for entertaining and the privacy your looking for with guests. Community Amenities Include: Private Water Access; Dedicated dock area; Lakeside patio with a community firepit; On-site pickleball court; Crushed-granite trail to Gull Lake Chain at Sider Lake. Unbeatable Location: Nestled among the area's premier destinations including Lost Lake Lodge, Causeway on Gull, Bar Harbor, Zorbaz, and championship golf courses. With only three lots left, now is the time to secure your move-in for the 2026 season. D ...

Listing Details MLS# 6717839

General Property Information

Assoc Mgmt Co. Phone #
612-991-2279
Association Fee Frequency
Monthly
Association Mgmt Co. Name
Spider Lake Preserve HOA
Common Wall
No
Lot Measurement
Acres
Manufactured Home?
No
Multiple PIDs?
No
New Development
Yes
Number of Fireplaces
Yes
Projected Completion Date
2022-06-15
Road Btwn WF & Home?
No
Waterfront Frontage
900
Waterfront Present
Yes
Year Built
2026
Yearly/Seasonal
Yearly
Zoning
Residential-Single Family
Bath Full
2
Bath Three Quarters
Yes
Main Floor Total SqFt
1584
Above Grd Total SqFt
1584
Below Grd Total SqFt
1440
Total SqFt
3024
Total Finished Sqft
3024.00
FireplaceYN
Yes
Lake/Waterfront Name
Spider Lake (Lake Shore City)
Style
(SF) Single Family
Foundation Size
1440
Association Fee
350
Garage Stalls
2
Lot Dimensions
irr
Acres
0.23
Assessment Pending
No
Bath Half
0
Bath Quarter
0

Property Features

Accessible: None Air Conditioning: Central Air Amenities Shared: Dock; Patio; Trail(s); Other Amenities Unit: Ceiling Fan(s); In-Ground Sprinkler; Kitchen Center Island; Kitchen Window; Main Floor Primary Bedroom; Patio; Porch; Primary Bedroom Walk-In Closet; Sun Room; Vaulted Ceiling(s); Walk-In Closet; Washer/Dryer Hookup Appliances: Air-To-Air Exchanger; Dishwasher; Freezer; Microwave; Range; Refrigerator Association Fee Includes: Dock; Lawn Care; Recreation Facility; Shared Amenities; Snow Removal; Valet Parking Basement: Drain Tiled Bath Description: Main Floor Full Bath; 3/4 Primary; Private Primary; Full Basement Builder Information: Mid-Minnesota Builders Association Construction Status: To Be Built/Floor Plan Dining Room Description: Informal Dining Room Electric: 200+ Amp Service Exterior: Brick/Stone; Fiber Board; Metal Family Room Characteristics: Lower Level Fireplace Characteristics: Gas Burning; Living Room Foundation: Concrete Block Fuel: Natural Gas Heating: Forced Air Laundry: Main Level Road Frontage: City Street Roof: Asphalt Shingles Sellers Terms: Cash; Conventional; FHA; Rural Development; VA Sewer: City Sewer/Connected Special Search: Main Floor Bedroom; Main Floor Laundry; Primary Bdr Suite Stories: One Water: Shared System

Contract Information

Maximum Price
1050000
Minimum Price
715000
Contingency
None
Original List Price
790000
ListPrice
795000
Owner is an Agent?
No
Auction?
No

Location Tax and Other Information

House Number
8038
Street Name
Lost Lake
Street Suffix
Road
Unit Number
#210
Postal City
Nisswa
County
Cass
State
MN
Zip Code
56468
Complex/Dev/Subdivision
Spider Lake Preserve

Assessments

Tax With Assessments
220
Assessment Balance
0

Builder Information

Builder ID
THOMAS ALLEN HOMES
Builder License Number
712432
Builder Name
THOMAS ALLEN HOMES
Mid-Minnesota Builders Association
Yes

More Information

Building Information

Finished SqFt Above Ground
1584
Finished SqFt Below Ground
1440

Insurance Fee

Insurance Fee Frequency
N/A
Insurance Fee
0

Lake Details

Lake Acres
21
Lake Chain Acreage
13497
Lake Chain Name
Gull
Lake Depth
No

Lease Details

Land Leased
Not Applicable

Miscellaneous Information

Community Name
Spider Lake Preserve
DP Resource
Yes
Homestead
Yes

Model Information

Hours Model Open
Thurs/Sat
Model Location
Differing neighborhood, call for details
Model Phone
218-820-4668

Ownership

Fractional Ownership
No

Parking Characteristics

Garage Dimensions
22x22
Garage Door Height
7
Garage Door Width
16
Garage Square Feet
484

Unit Details

Total Units Available
9
Total Units Sold
5

Office/Member Info

Association
GLAR

Location, Tax and Other Information

AssocFeeYN
Yes
Legal Description
Block One (1), Lot TBD Spider Lake Preserve
Listing City
Lake Shore
Map Page
999
Municipality
Lake Shore
School District
Brainerd
School District Phone
218-454-6900
DNR Lake ID#
11022100
DNR Lake Classification
Natural Environment
County Abbreviation
#210
Country
US
Property ID Number
tbd2
Tax Year
2025
Tax Amount
220
In Foreclosure?
No
Potential Short Sale?
No
Lender Owned?
No

Directions & Remarks

Public Remarks
Final Opportunities at Spider Lake Preserve on the Gull Lake Chain – Only 3 Lots Remaining! Experience Gull Lake Chain lifestyle in this exclusive, 35-acre private enclave located in the heart of the Gull Lake Chain. Spider Lake Preserve offers a rare combination of privacy and community, featuring well appointed homes by Thomas Allen Homes. This featured 4-bedroom, 3-bathroom walk-out showcases thoughtful design and premium finishes. The spacious floor plan is perfect for entertaining and the privacy your looking for with guests. Community Amenities Include: Private Water Access; Dedicated dock area; Lakeside patio with a community firepit; On-site pickleball court; Crushed-granite trail to Gull Lake Chain at Sider Lake. Unbeatable Location: Nestled among the area's premier destinations including Lost Lake Lodge, Causeway on Gull, Bar Harbor, Zorbaz, and championship golf courses. With only three lots left, now is the time to secure your move-in for the 2026 season. Don't miss your chance to own a piece of a private community on the Gull Lake Chain.
Directions
Brainerd, North on 371 to West on Cty 77 (sportsman corner) to Right on Lost Lake Rd by Zorba's FROM Nisswa, 371 South, west on Cty 77 to right on Lost Lake Rd.s.

Accessible

None
Yes

Air Conditioning

Central Air
Yes

Amenities Shared

Dock
Yes
Patio
Yes
Trail(s)
Yes
Other
Yes

Amenities Unit

Ceiling Fan(s)
Yes
In-Ground Sprinkler
Yes
Kitchen Center Island
Yes
Kitchen Window
Yes
Main Floor Primary Bedroom
Yes
Patio
Yes
Porch
Yes
Primary Bedroom Walk-In Closet
Yes
Sun Room
Yes
Vaulted Ceiling(s)
Yes
Walk-In Closet
Yes
Washer/Dryer Hookup
Yes

Appliances

Air-To-Air Exchanger
Yes
Dishwasher
Yes
Freezer
Yes
Microwave
Yes
Range
Yes
Refrigerator
Yes

Association Fee Includes

Dock
Yes
Lawn Care
Yes
Recreation Facility
Yes
Shared Amenities
Yes
Snow Removal
Yes
Valet Parking
Yes

Basement

Drain Tiled
Yes

Bath Description

Main Floor Full Bath
Yes
3/4 Primary
Yes
Private Primary
Yes
Full Basement
Yes

Construction Status

To Be Built/Floor Plan
Yes

Dining Room Description

Informal Dining Room
Yes

Electric

200+ Amp Service
Yes

Exterior

Brick/Stone
Yes
Fiber Board
Yes
Metal
Yes

Family Room Characteristics

Lower Level
Yes

Fireplace Characteristics

Gas Burning
Yes
Living Room
Yes

Foundation

Concrete Block
Yes

Fuel

Natural Gas
Yes

Heating

Forced Air
Yes

Lake/Waterfront

Association Access
Yes
Channel Shore
Yes
Deeded Access
Yes
Dock
Yes
Lake Front
Yes

Laundry

Main Level
Yes

Patio, Porch and Deck Features

Deck
Yes
Front Porch
Yes
Patio
Yes
Rear Porch
Yes

Restriction/Covenants

Architecture Committee
Yes
Builder Restriction
Yes
Mandatory Owners Assoc
Yes

Road Frontage

City Street
Yes

Roof

Asphalt Shingles
Yes

Sellers Terms

Cash
Yes
Conventional
Yes
FHA
Yes
Rural Development
Yes
VA
Yes

Sewer

City Sewer/Connected
Yes

Special Search

Main Floor Bedroom
Yes
Main Floor Laundry
Yes
Primary Bdr Suite
Yes

Stories

One
Yes

Water

Shared System
Yes

Room Information

Room Name Dimensions Level
Porch 19.5x6 Main
Foyer 13x7 Main
Mud Room 13x9 Main
Primary Bath 8x8.5 Main
Second (2nd) Bedroom 10.5x12.5 Main
First (1st) Bedroom 14x13 Upper
Fourth (4th) Bedroom 12x11.5 Lower
Third (3rd) Bedroom 12x11.5 Lower
Dining Room 10x12.5 Main
Living Room 21x15 Main
Kitchen 13x13 Main
Family Room 27x17 Lower

Documents

IDX
Listing Office: Edina Realty, Inc.
Last Updated: May - 26 - 2026
The data relating to real estate for sale on this web site comes in part from the Broker Reciprocity SM Program of the Regional Multiple Listing Service of Minnesota, Inc. The information provided is deemed reliable but not guaranteed. Properties subject to prior sale, change or withdrawal. ©2024 Regional Multiple Listing Service of Minnesota, Inc All rights reserved.