
8027 180th Street W, Lakeville, MN 55044

$799,000
Property Type: Residential Bedrooms: 6 Baths: 4 Square Footage: 3,762 Lot Size (sq. ft.): 17,860 Status: Active
Current Price: $799,000 List Date: 5/14/2026 Last Modified: 5/28/2026

Overview

Description

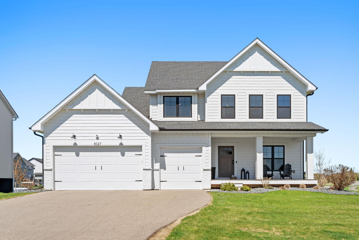
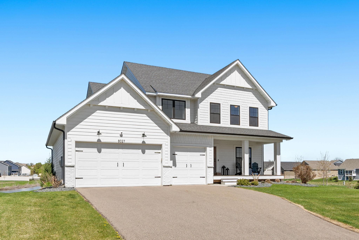
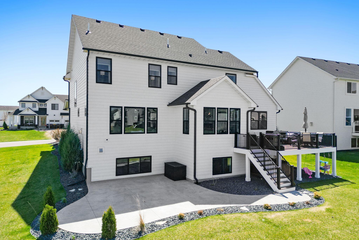
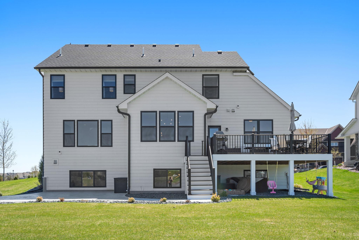
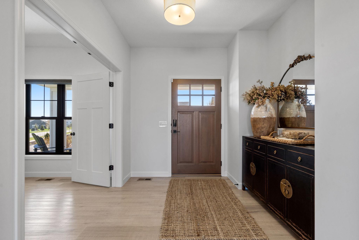
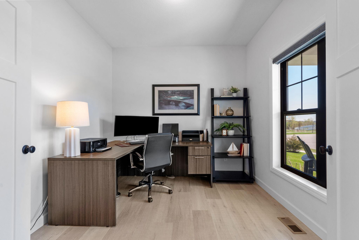
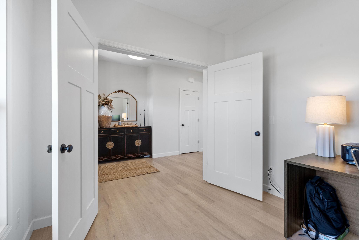
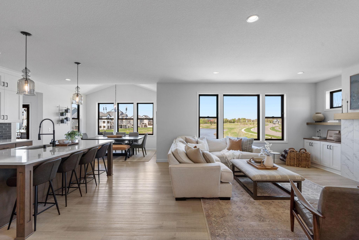
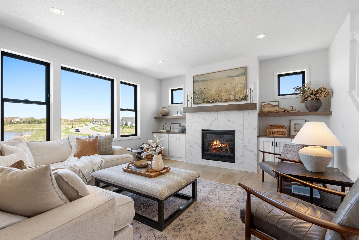
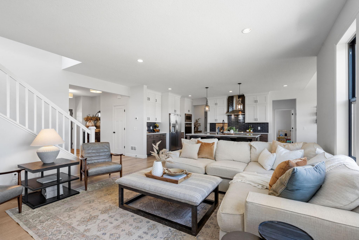
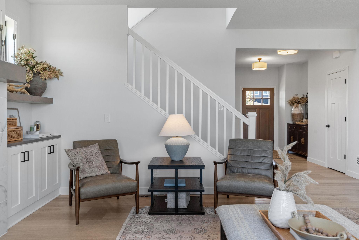
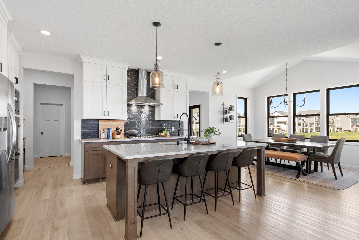
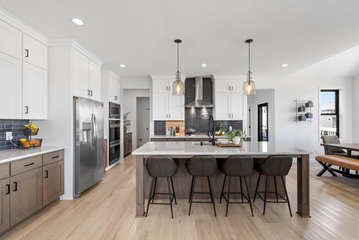
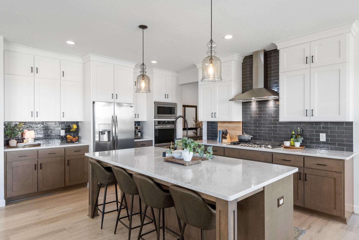
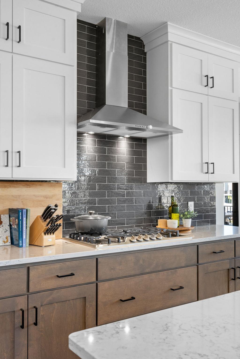
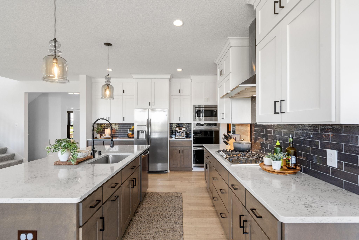
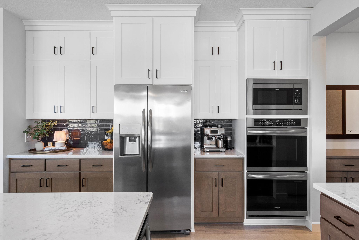
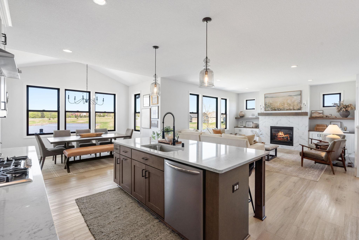
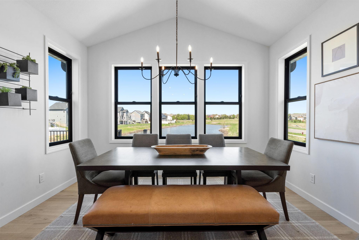
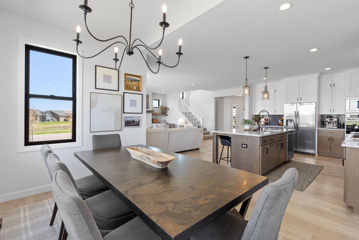
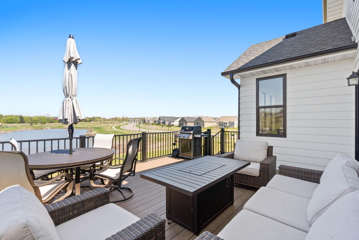
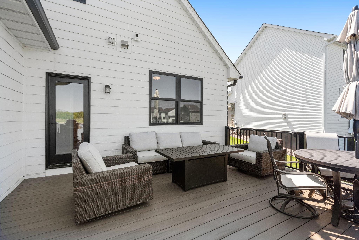
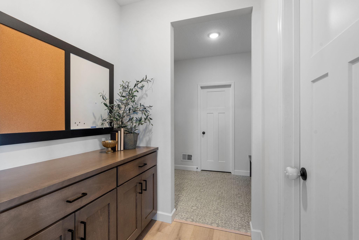
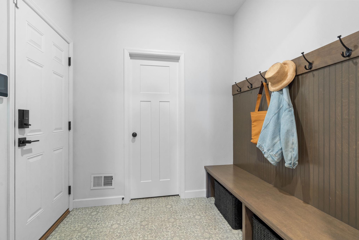
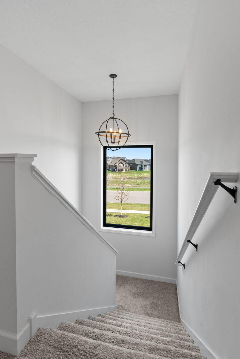
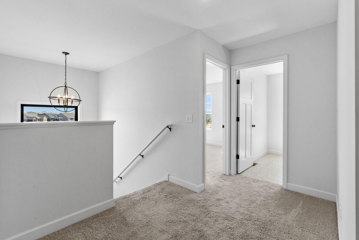
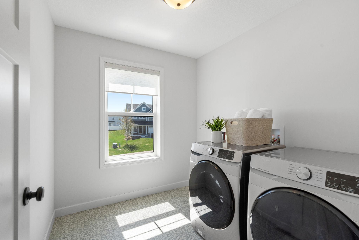
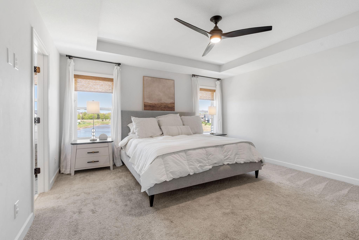
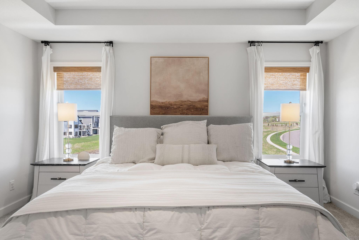
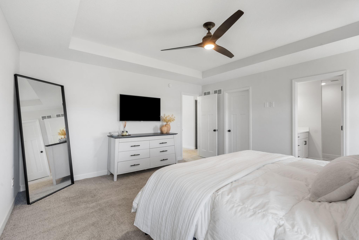
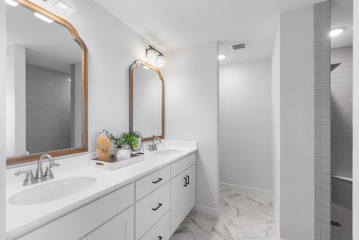
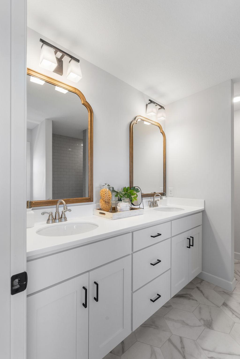
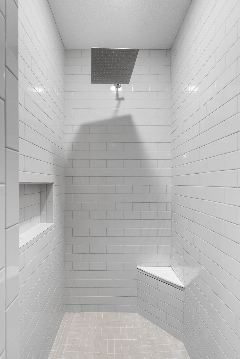
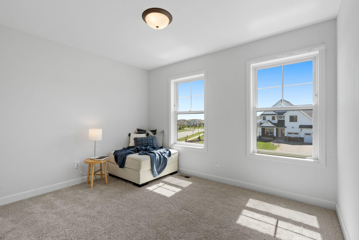
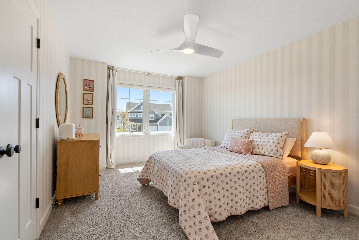
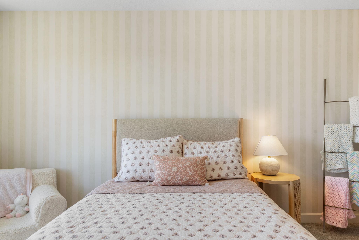
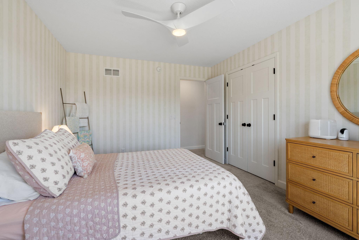
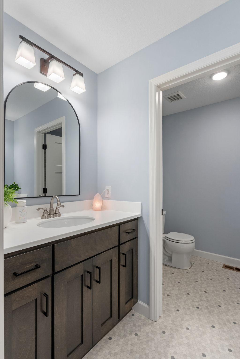
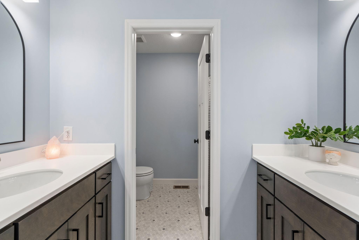
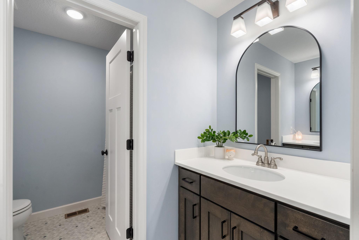
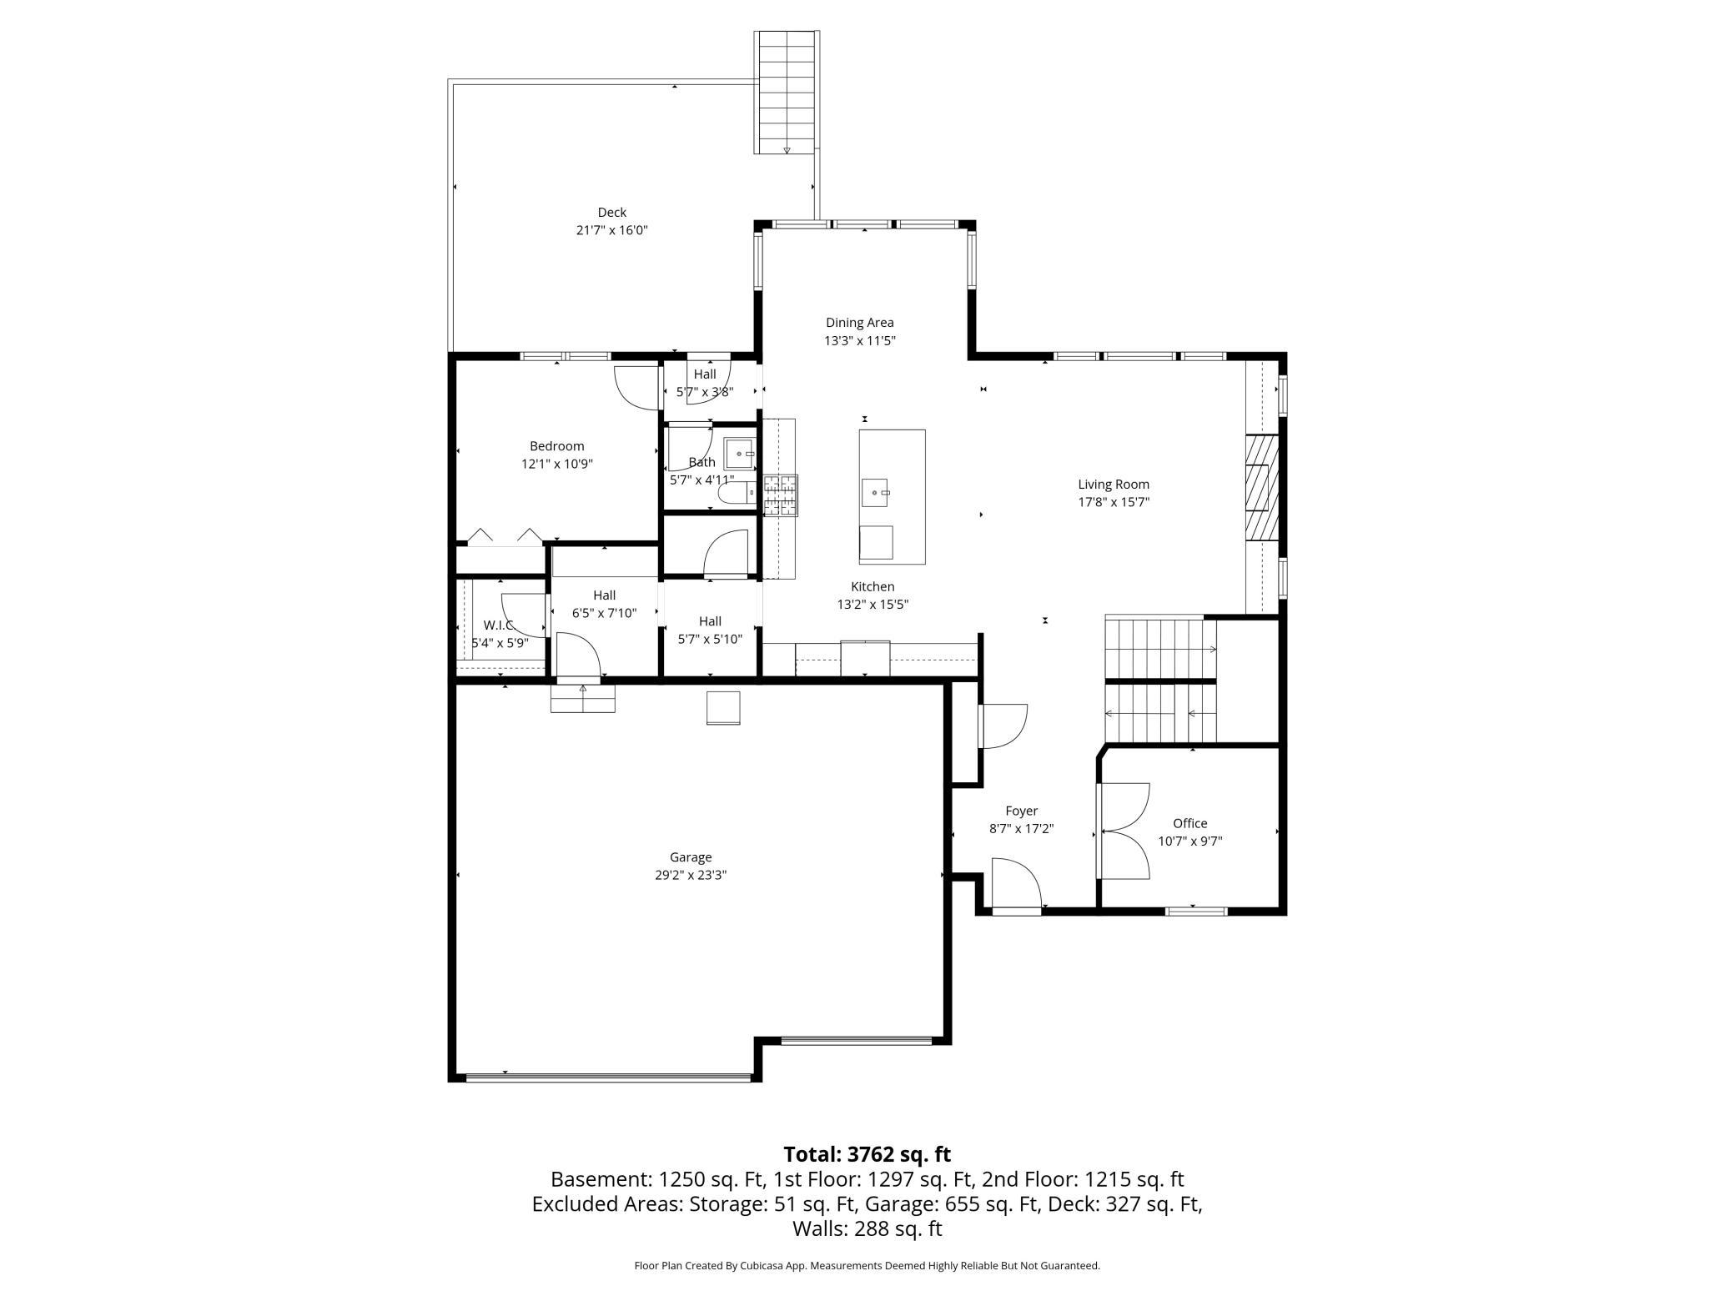
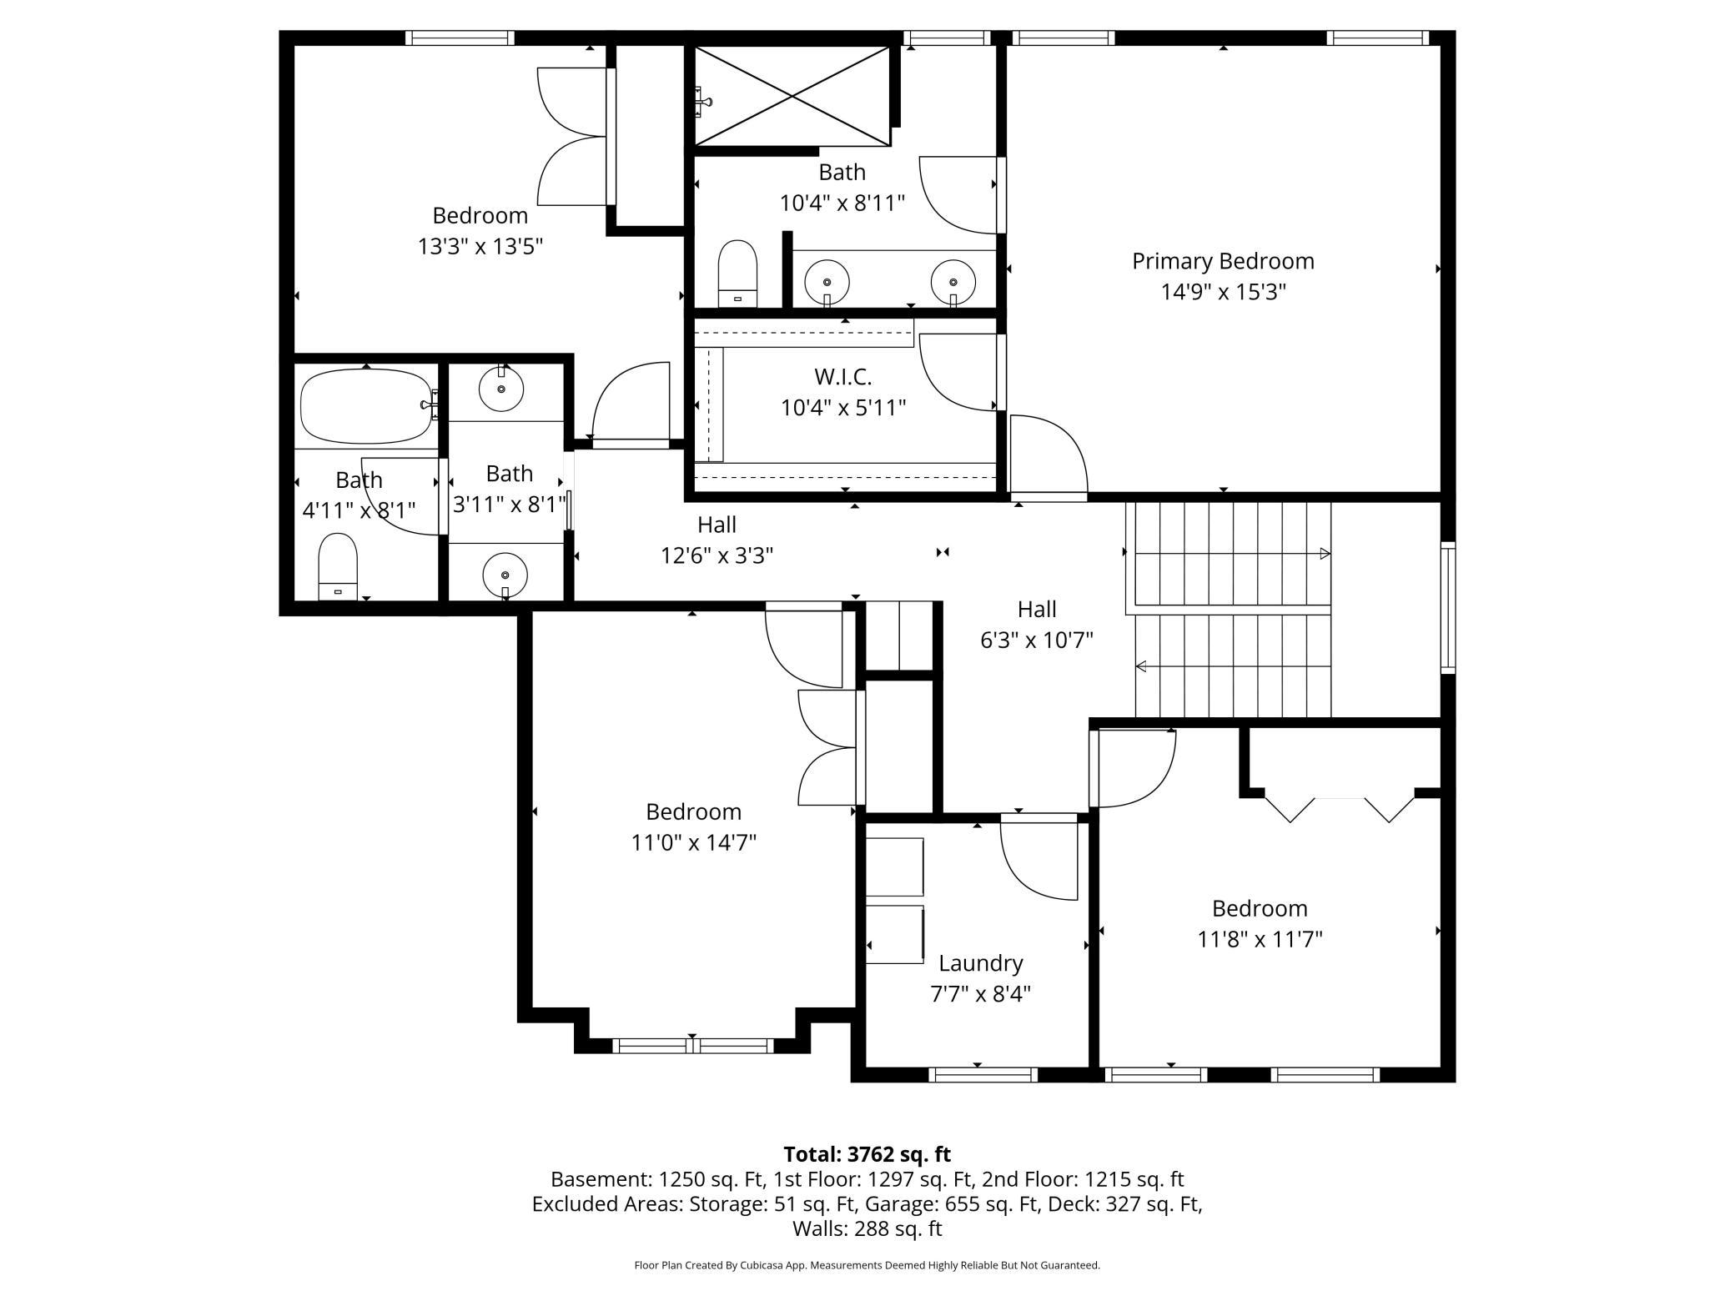
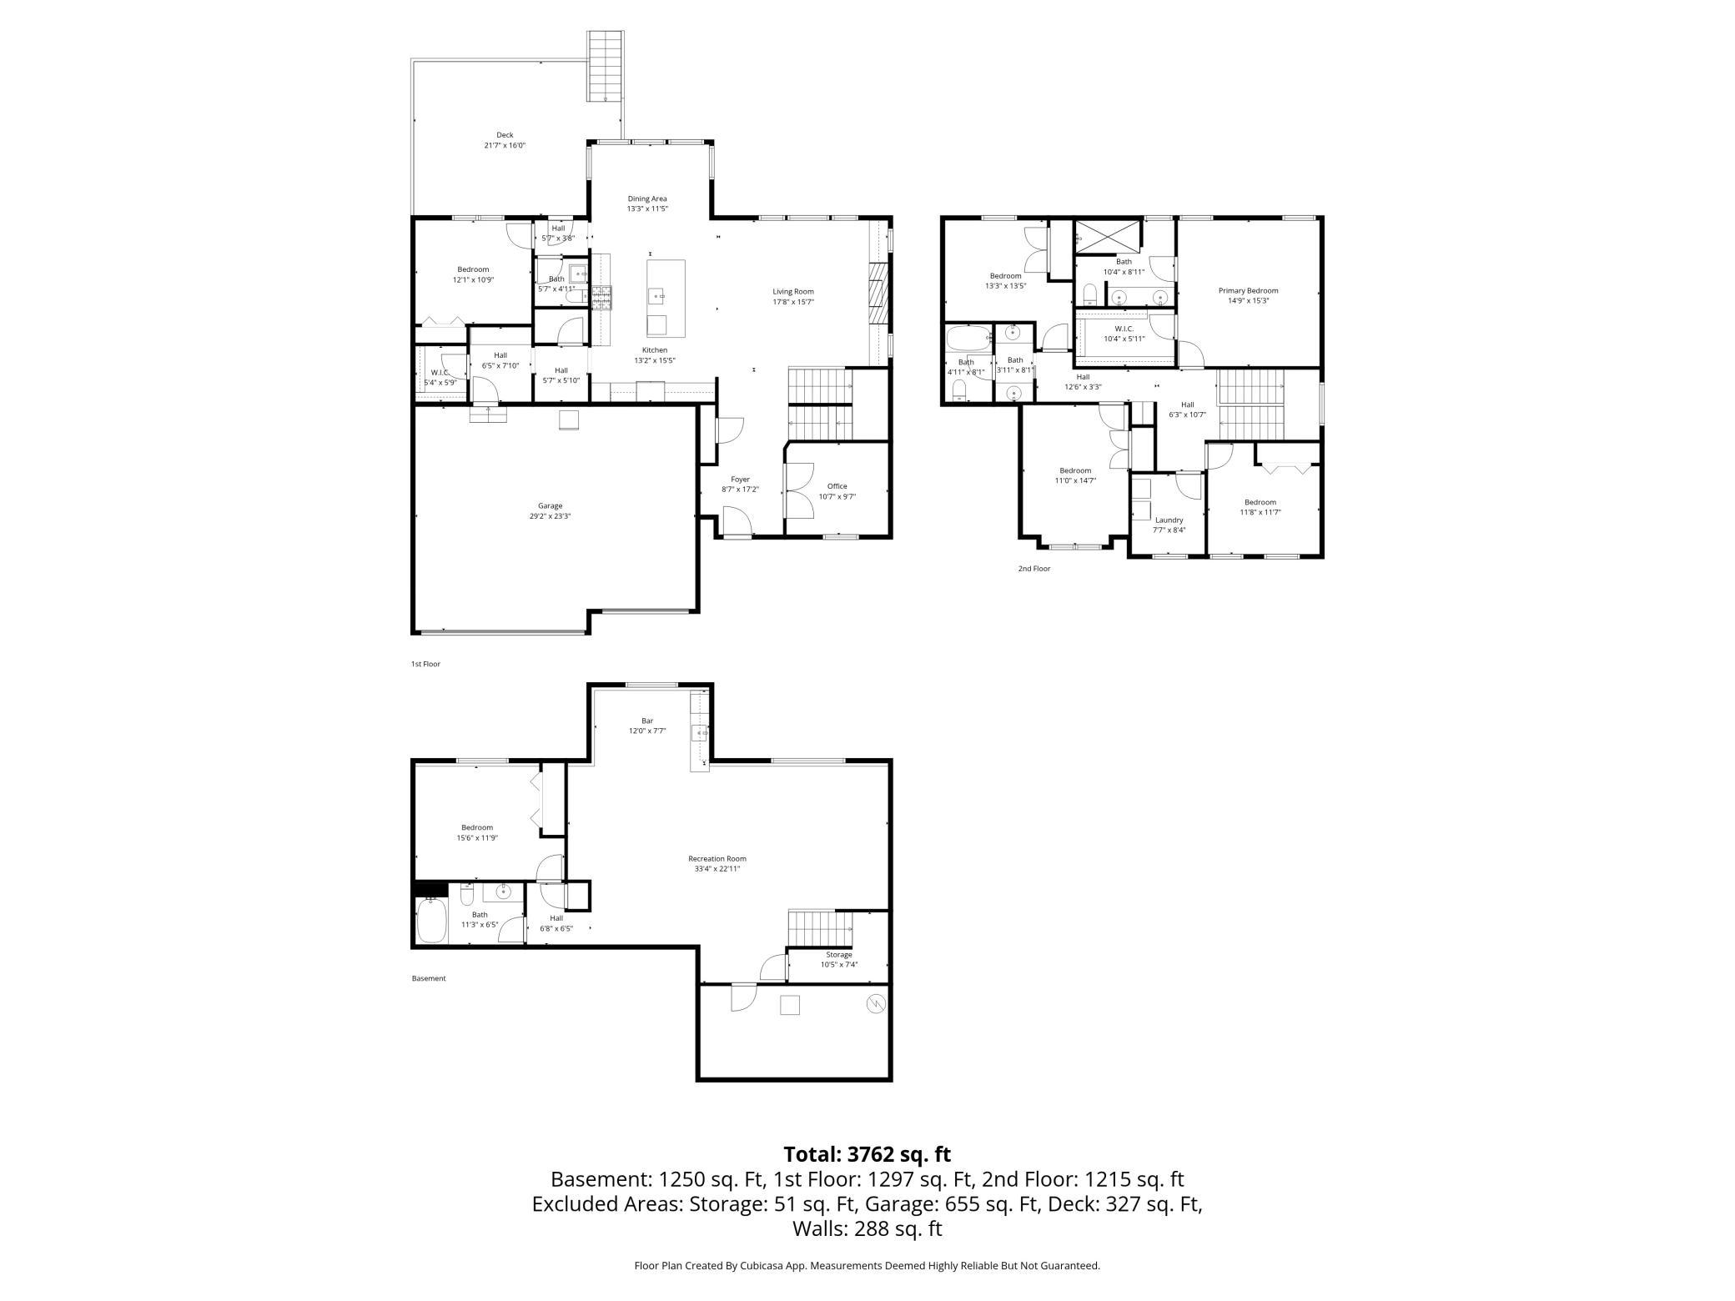
Welcome to this gorgeous one- owner Country Joe home in Summers Creek in Lakeville. Designed with intention and scale, this home seamlessly blends sophisticated finishes with a layout that supports both elevated entertaining and effortless daily living. The main level is bright and inviting . At the heart of the home is the gourmet kitchen with gas cooktop and vent hood, dual wall ovens with generous prep space. The expansive center island anchors the space. The generous informal dining room can comfortably seat a crowd for holidays and celebrations. From the informal dining area step onto the maintenance free deck which is ideal for seamless indoor- outdoor entertaining. The main level also features an office space, bedroom or flex space that is tucked off the kitchen, and a spacious mudroom space with buildt ins . Upstairs is the primary suite that is your reset button - calming space with a spa like bathroom with walk in tiled shower and large walk in closet that gives yo ...

Open Houses

Listing Details MLS# 6812693

General Property Information

Common Wall
No
Lot Measurement
Acres
Manufactured Home?
No
Multiple PIDs?
No
New Development
No
Number of Fireplaces
Yes
Waterfront Present
No
Year Built
2020
Yearly/Seasonal
Yearly
Zoning
Residential-Multi-Family
Bath Full
3
Bath Half
Yes
Main Floor Total SqFt
1402
Above Grd Total SqFt
2512
Below Grd Total SqFt
1250
Total SqFt
3762
Total Finished Sqft
3762.00
FireplaceYN
Yes
Style
(SF) Single Family
Foundation Size
1432
Garage Stalls
3
Lot Dimensions
141x150x116x127
Acres
0.41
Assessment Pending
No
Bath Three Quarters
0
Bath Quarter
0
Association Fee
0

Property Features

Accessible: None Air Conditioning: Central Air Amenities Unit: Ceiling Fan(s); Deck; French Doors; In-Ground Sprinkler; Kitchen Center Island; Natural Woodwork; Patio; Primary Bedroom Walk-In Closet; Tile Floors; Wet Bar Appliances: Cooktop; Dishwasher; Double Oven; Dryer; Microwave; Range; Refrigerator; Washer Bath Description: Double Sink; Main Floor 1/2 Bath; Upper Level Full Bath; Private Primary; Full Basement; Separate Tub & Shower Construction Status: Previously Owned Dining Room Description: Informal Dining Room Exterior: Cement Board Family Room Characteristics: Family Room; Lower Level Fencing: None Fireplace Characteristics: Family Room; Gas Burning Foundation: Poured Concrete Fuel: Natural Gas Heating: Forced Air Internet Options: Cable Laundry: Laundry Room; Upper Level Lock Box Type: Supra Lot Description: Corner Lot; Tree Coverage - Light Pool Description: None Road Frontage: City Street; Curbs; Sidewalks Road Responsibility: Public Maintained Road Roof: Age 8 Years or Less Sellers Terms: Cash; Conventional; VA Sewer: City Sewer/Connected Special Search: 2nd Floor Laundry; 4 BR on One Level Stories: Two Water: City Water/Connected

Contract Information

Contingency
None
Original List Price
799000
ListPrice
799000
Owner is an Agent?
No
Auction?
No

Location Tax and Other Information

House Number
8027
Street Name
180th
Street Suffix
Street
Street Direction Suffix
W
Postal City
Lakeville
County
Dakota
State
MN
Zip Code
55044
Complex/Dev/Subdivision
Summers Creek

Assessments

Tax With Assessments
7664
Assessment Balance
0

Building Information

Finished SqFt Above Ground
2512
Finished SqFt Below Ground
1250

More Information

Lease Details

Land Leased
Not Applicable

Miscellaneous Information

DP Resource
Yes
Homestead
Yes

Ownership

Fractional Ownership
No

Parking Characteristics

Garage Square Feet
655

Office/Member Info

Association
SPAAR

Location, Tax and Other Information

AssocFeeYN
No
Legal Description
SUMMERS CREEK 24 2
Listing City
Lakeville
Map Page
177
Municipality
Lakeville
School District
Lakeville
School District Phone
952-232-2000
Zip Plus 4
4999
Property ID Number
227337002240
Tax Year
2026
Tax Amount
7664
In Foreclosure?
No
Potential Short Sale?
No
Lender Owned?
No

Directions & Remarks

Public Remarks
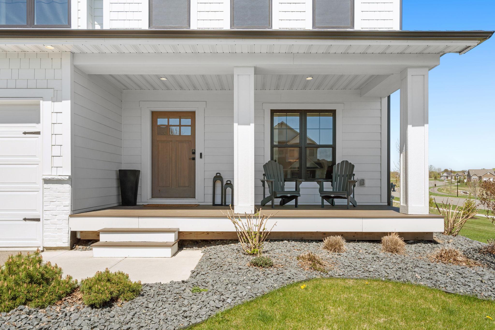
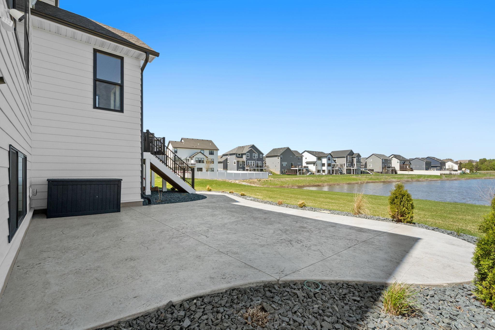
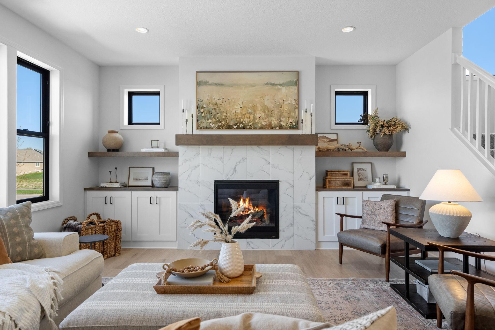
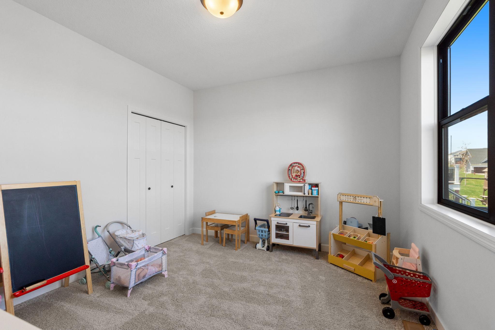
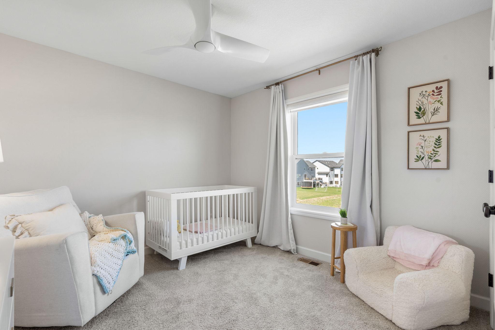
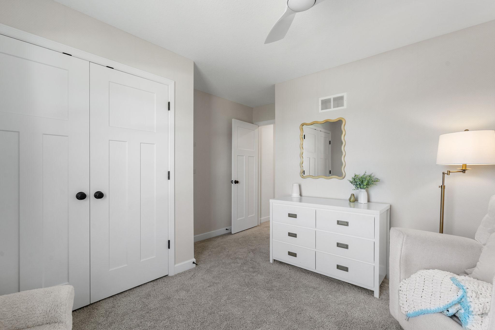
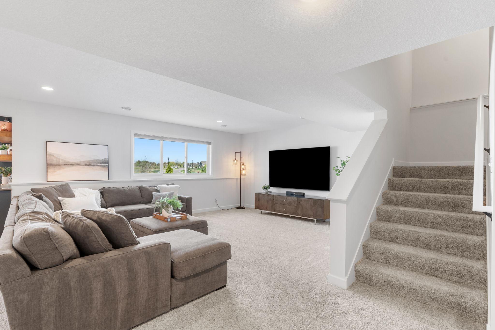
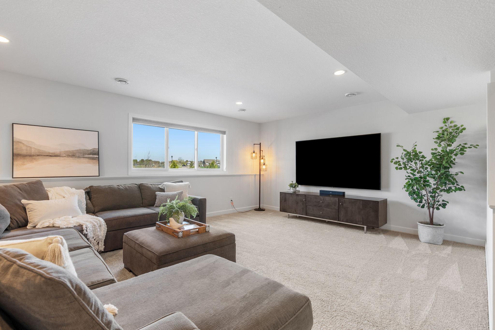
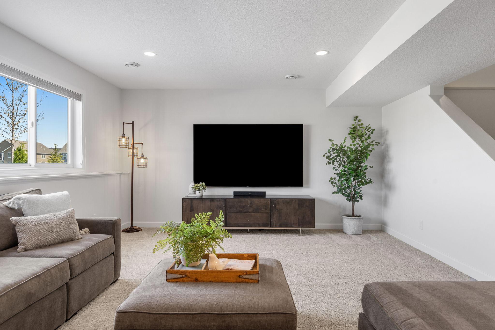
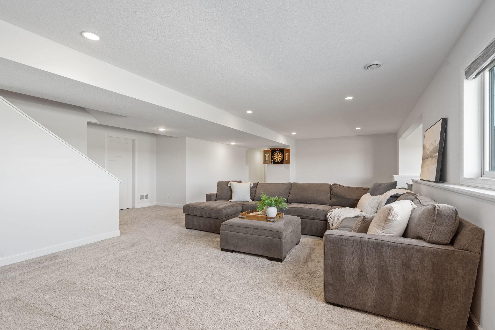
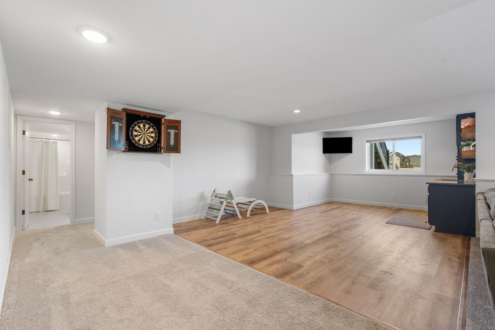
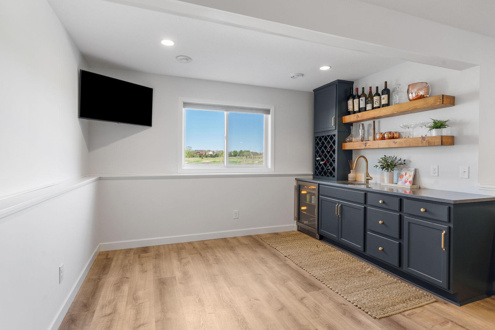
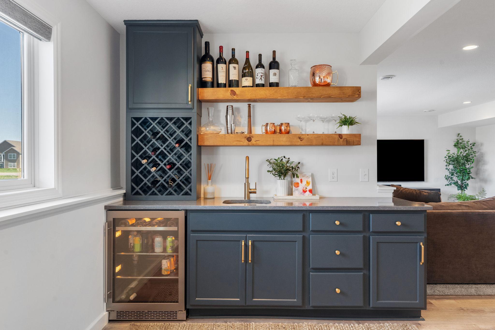
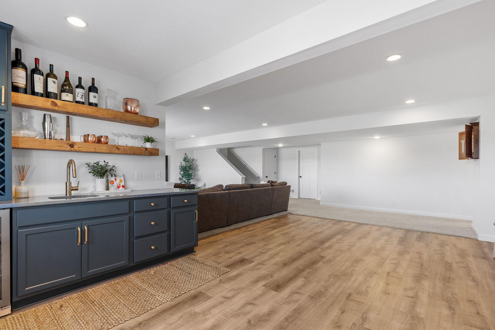
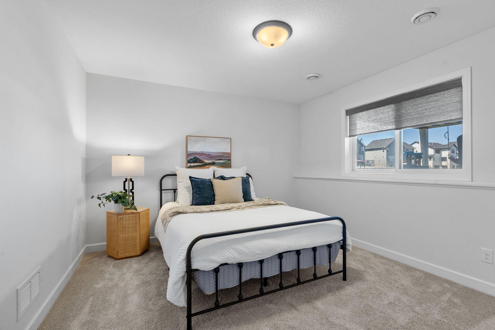
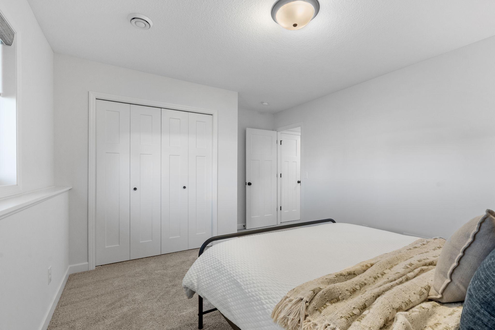
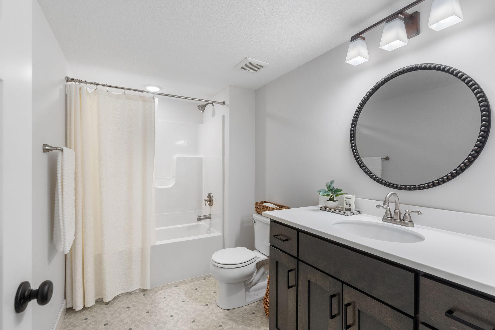
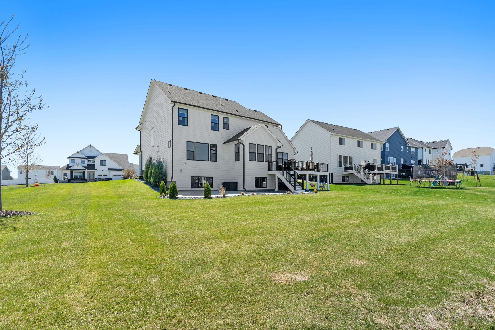
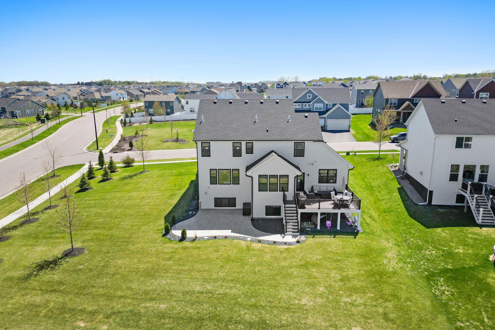
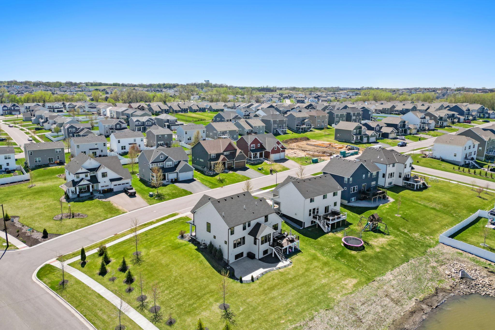
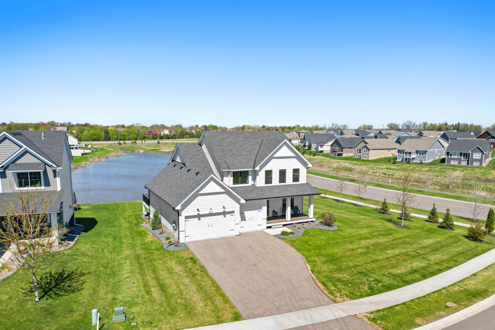
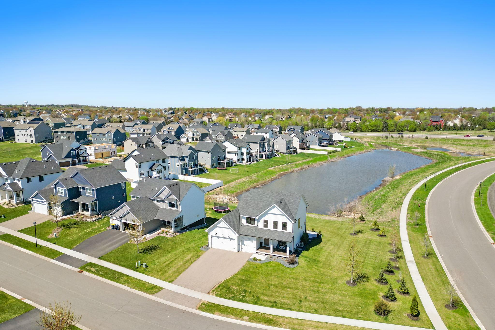
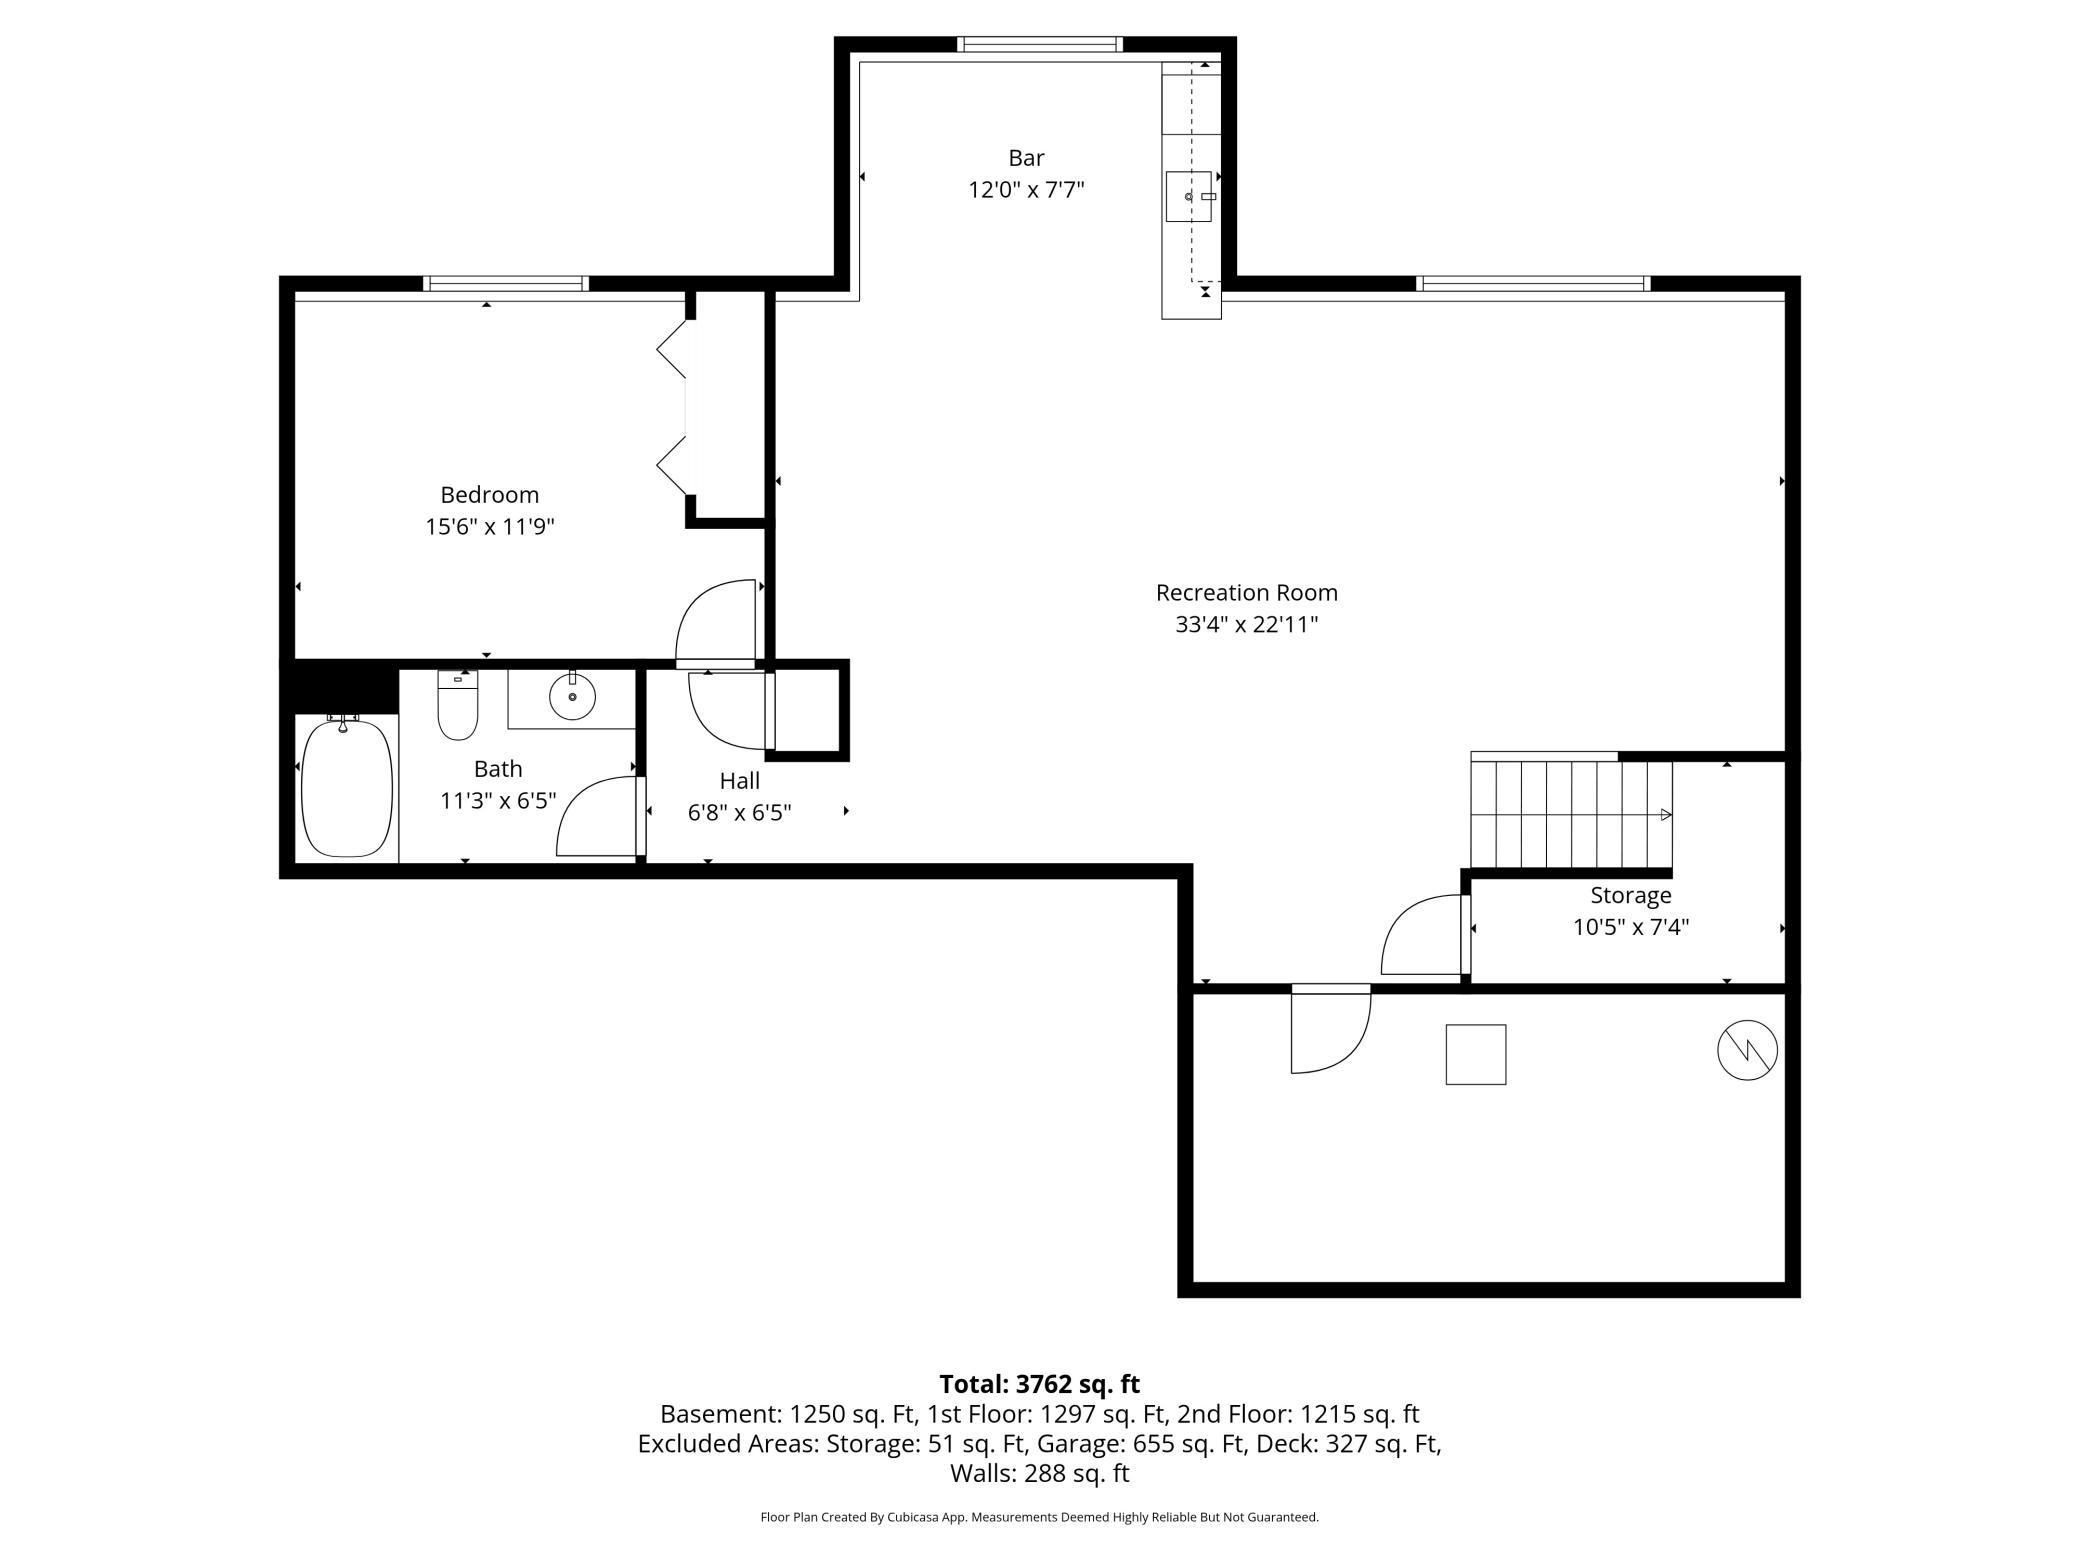
Welcome to this gorgeous one- owner Country Joe home in Summers Creek in Lakeville. Designed with intention and scale, this home seamlessly blends sophisticated finishes with a layout that supports both elevated entertaining and effortless daily living. The main level is bright and inviting . At the heart of the home is the gourmet kitchen with gas cooktop and vent hood, dual wall ovens with generous prep space. The expansive center island anchors the space. The generous informal dining room can comfortably seat a crowd for holidays and celebrations. From the informal dining area step onto the maintenance free deck which is ideal for seamless indoor- outdoor entertaining. The main level also features an office space, bedroom or flex space that is tucked off the kitchen, and a spacious mudroom space with buildt ins . Upstairs is the primary suite that is your reset button - calming space with a spa like bathroom with walk in tiled shower and large walk in closet that gives you all the space you were looking for. 3 other generous sized bedrooms and the Laundry space complete the upper level. The finished lower level expands the living space with room for a billiard table or games connected to a custom designed wet bar area.. ..all this plus the 6th bedroom and full bathroom. The backyard features an expansive deck with stamped concrete patio that overlooks a pond. Great place to end the evening or start your morning with coffee. Neutral decor thru out and thoughtful selections in this well cared for home that make it feel like new construction. Close to parks, trails, top rated Lakeville Area Schools ( ISD 194), shopping and restaurants. This home is the perfect choice. Don’t miss the opportunity to be the next homeowner.
Directions
Dodd to South on Hamburg Avenue, right on 180th. Home on the corner on your right.

Accessible

None
Yes

Air Conditioning

Central Air
Yes

Amenities Unit

Ceiling Fan(s)
Yes
Deck
Yes
French Doors
Yes
In-Ground Sprinkler
Yes
Kitchen Center Island
Yes
Natural Woodwork
Yes
Patio
Yes
Primary Bedroom Walk-In Closet
Yes
Tile Floors
Yes
Wet Bar
Yes

Appliances

Cooktop
Yes
Dishwasher
Yes
Double Oven
Yes
Dryer
Yes
Microwave
Yes
Range
Yes
Refrigerator
Yes
Washer
Yes

Bath Description

Double Sink
Yes
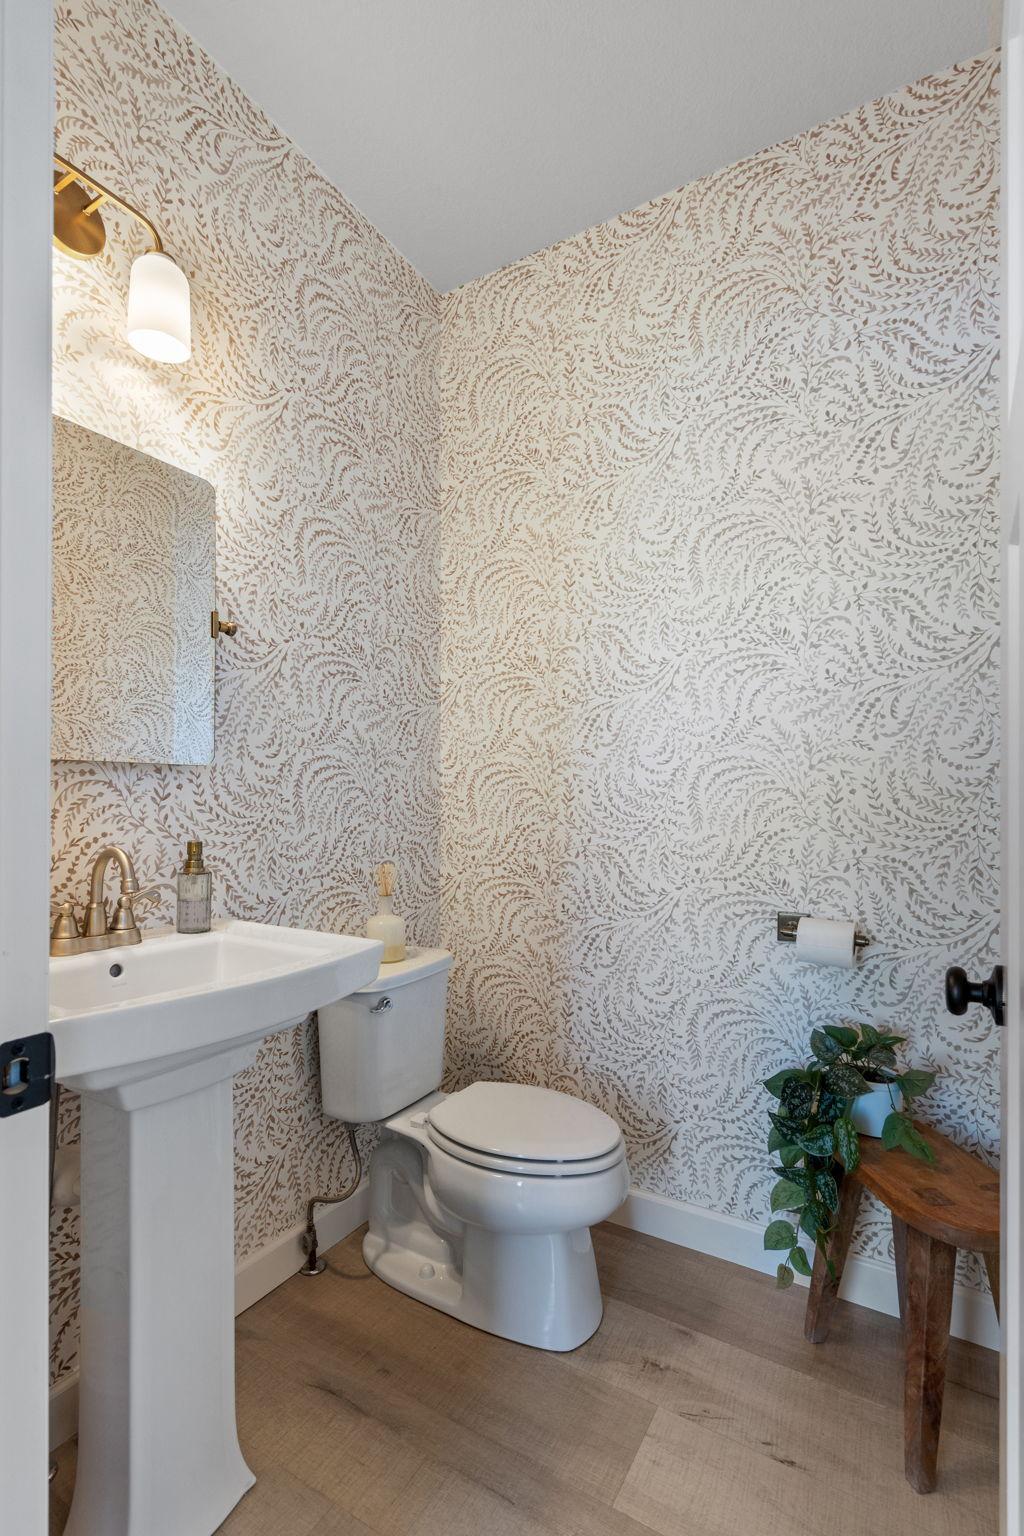
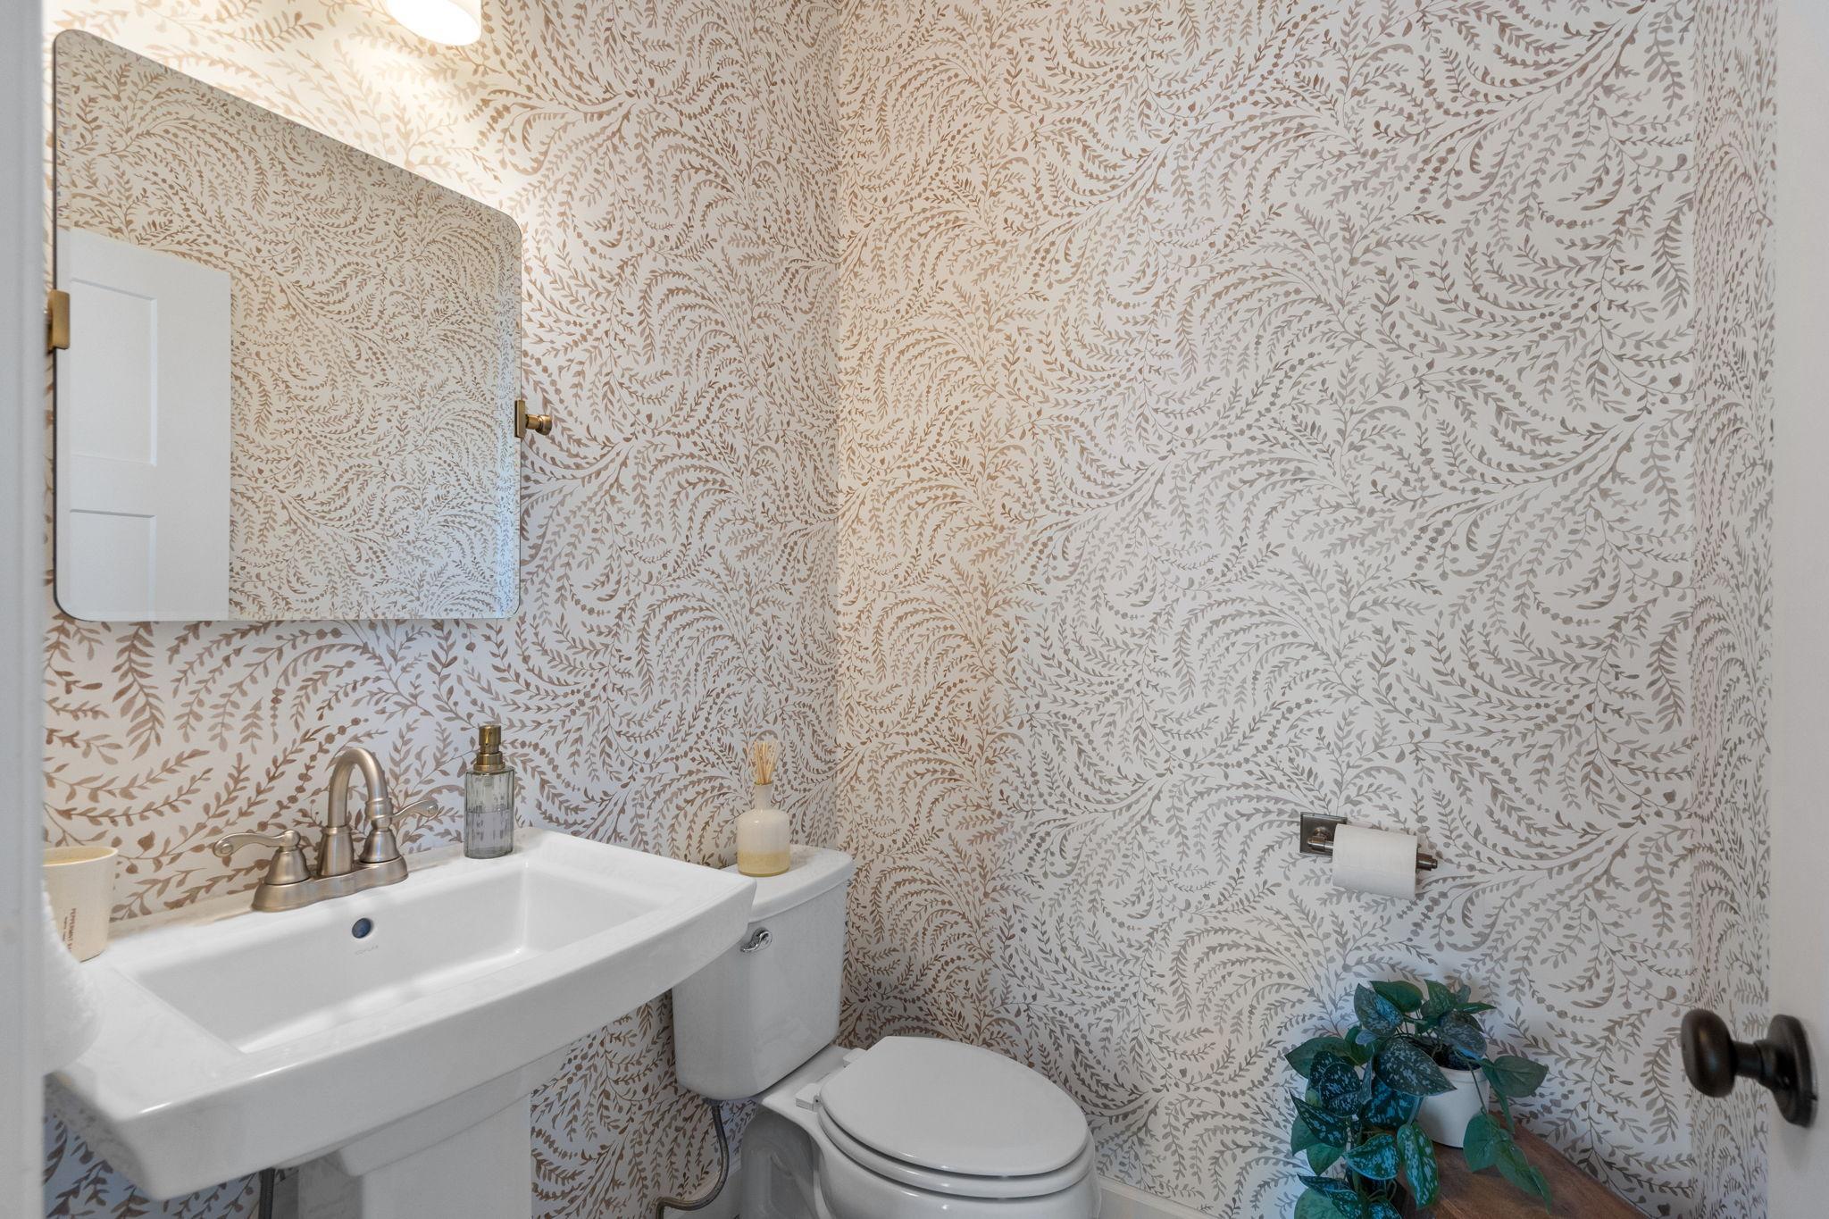
Main Floor 1/2 Bath
Yes
Upper Level Full Bath
Yes
Private Primary
Yes
Full Basement
Yes
Separate Tub & Shower
Yes

Construction Status

Previously Owned
Yes

Dining Room Description

Informal Dining Room
Yes

Exterior

Cement Board
Yes

Family Room Characteristics

Family Room
Yes
Lower Level
Yes

Fencing

None
Yes

Fireplace Characteristics

Family Room
Yes
Gas Burning
Yes

Foundation

Poured Concrete
Yes

Fuel

Natural Gas
Yes

Heating

Forced Air
Yes

Insurance Fee

Insurance Fee
0

Internet Options

Cable
Yes

Laundry

Laundry Room
Yes
Upper Level
Yes

Lock Box Type

Supra
Yes

Lot Description

Corner Lot
Yes
Tree Coverage - Light
Yes

Patio, Porch and Deck Features

Composite Decking
Yes
Deck
Yes
Front Porch
Yes
Patio
Yes

Pool Description

None
Yes

Road Frontage

City Street
Yes
Curbs
Yes
Sidewalks
Yes

Road Responsibility

Public Maintained Road
Yes

Roof

Age 8 Years or Less
Yes

Sellers Terms

Cash
Yes
Conventional
Yes
VA
Yes

Sewer

City Sewer/Connected
Yes

Special Search

2nd Floor Laundry
Yes
4 BR on One Level
Yes

Stories

Two
Yes

Water

City Water/Connected
Yes

Room Information

Room Name Dimensions Level
Bar/Wet Bar Room 12x8 Lower
Billiard Room Lower
Family Room 18x16 Main
Fifth (5th) Bedroom 13x13 Upper
First (1st) Bedroom 12x11 Main
Fourth (4th) Bedroom 11x15 Upper
Informal Dining Room 13x12 Main
Kitchen 13x16 Main
Mud Room Main
Office Main
Pantry (Walk-In) Main
Recreation Room 33x11 Lower
Second (2nd) Bedroom 15x15 Upper
Sixth (6th) Bedroom 15x12 Lower
Third (3rd) Bedroom 11x11 Upper
IDX
Listing Office: Coldwell Banker Realty
Last Updated: May - 28 - 2026
The data relating to real estate for sale on this web site comes in part from the Broker Reciprocity SM Program of the Regional Multiple Listing Service of Minnesota, Inc. The information provided is deemed reliable but not guaranteed. Properties subject to prior sale, change or withdrawal. ©2024 Regional Multiple Listing Service of Minnesota, Inc All rights reserved.