
800 Elm Drive, Fairfax, MN 55332

$259,000
Property Type: Residential Bedrooms: 3 Baths: 2 Square Footage: 1,452 Lot Size (sq. ft.): 8,250 Status: Active
Current Price: $259,000 List Date: 3/31/2026 Last Modified: 5/25/2026

Overview

Description

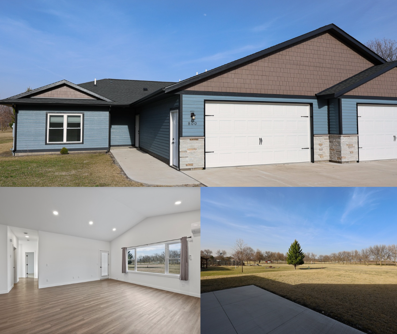
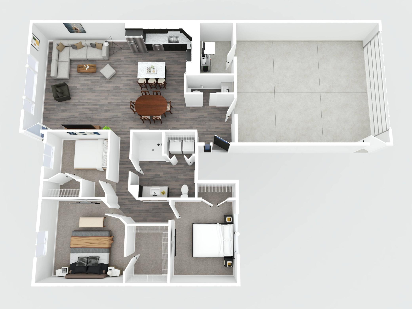
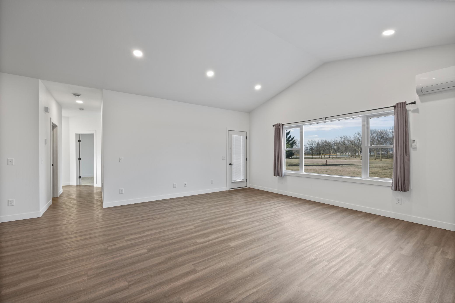
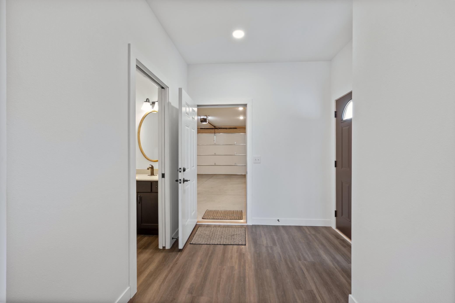
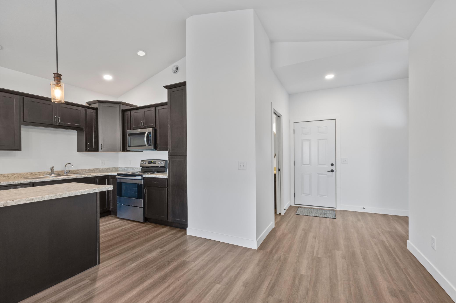
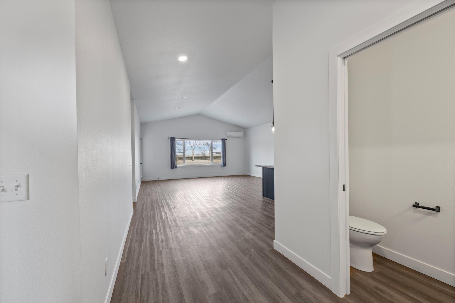
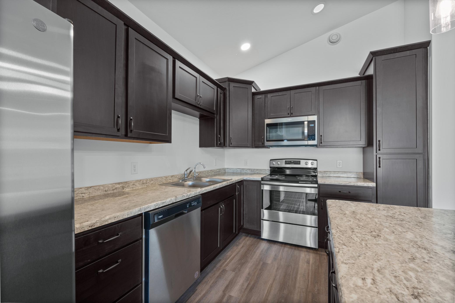
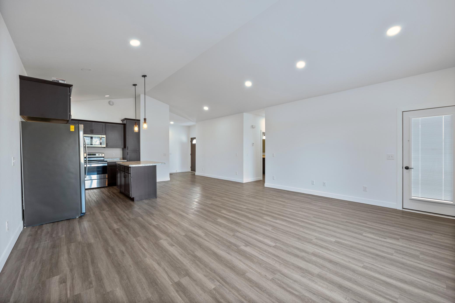
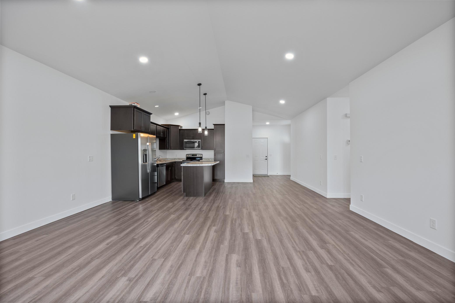
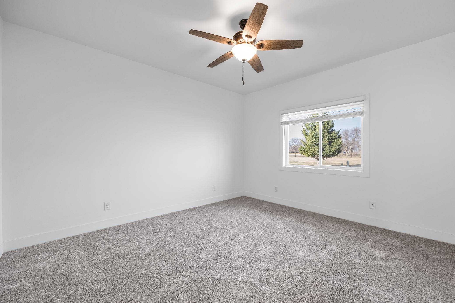
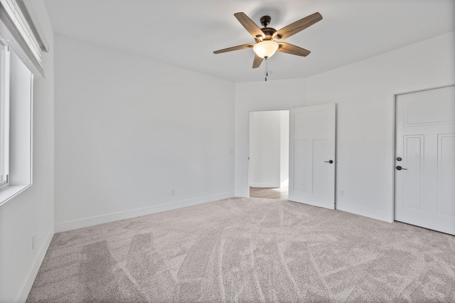
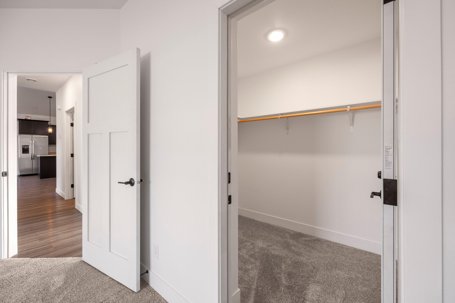
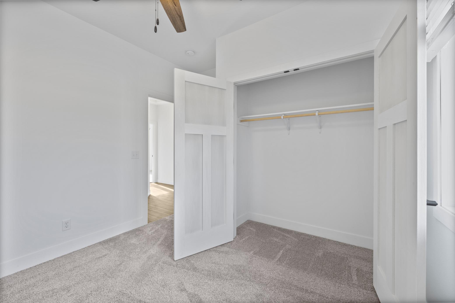
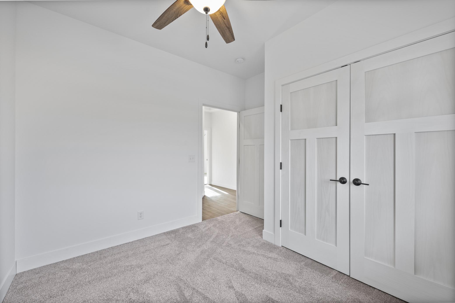
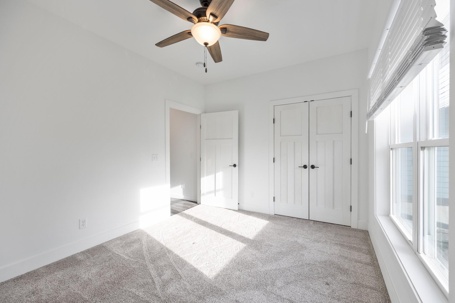
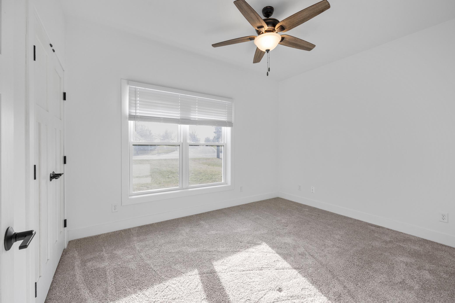
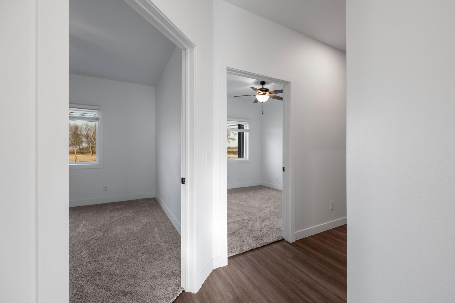
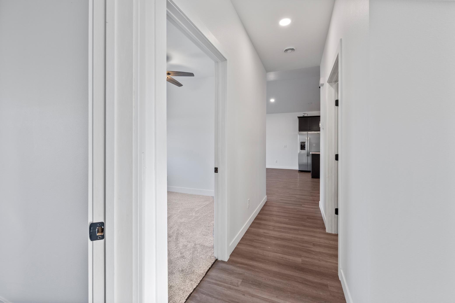
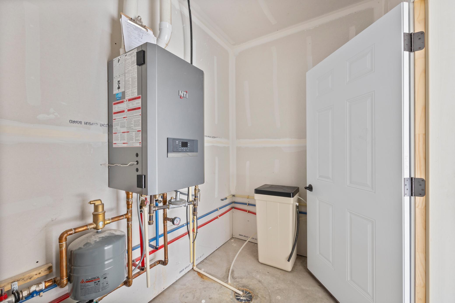
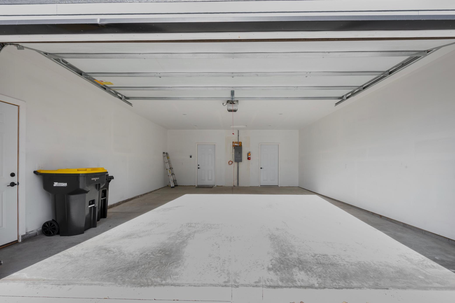
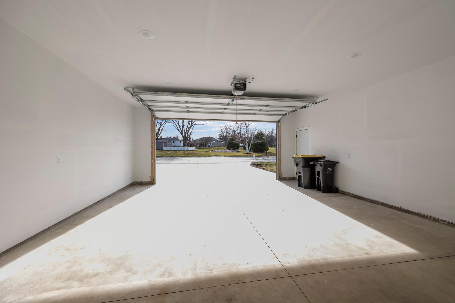
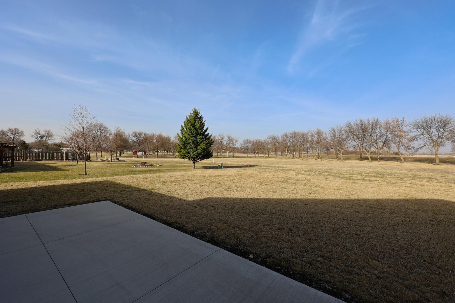
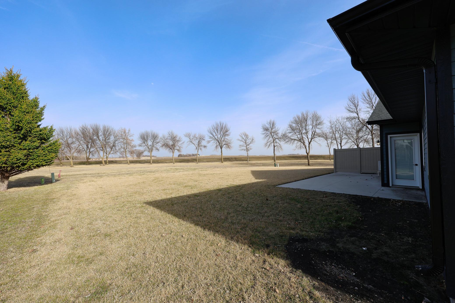
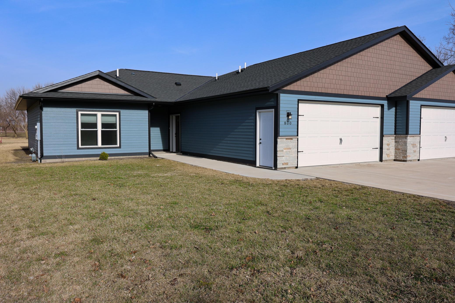
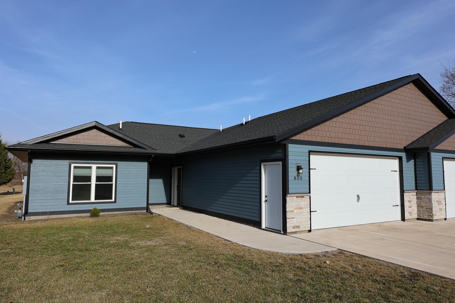
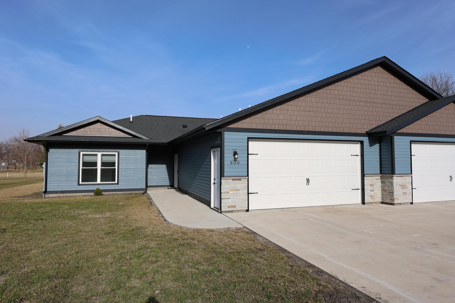
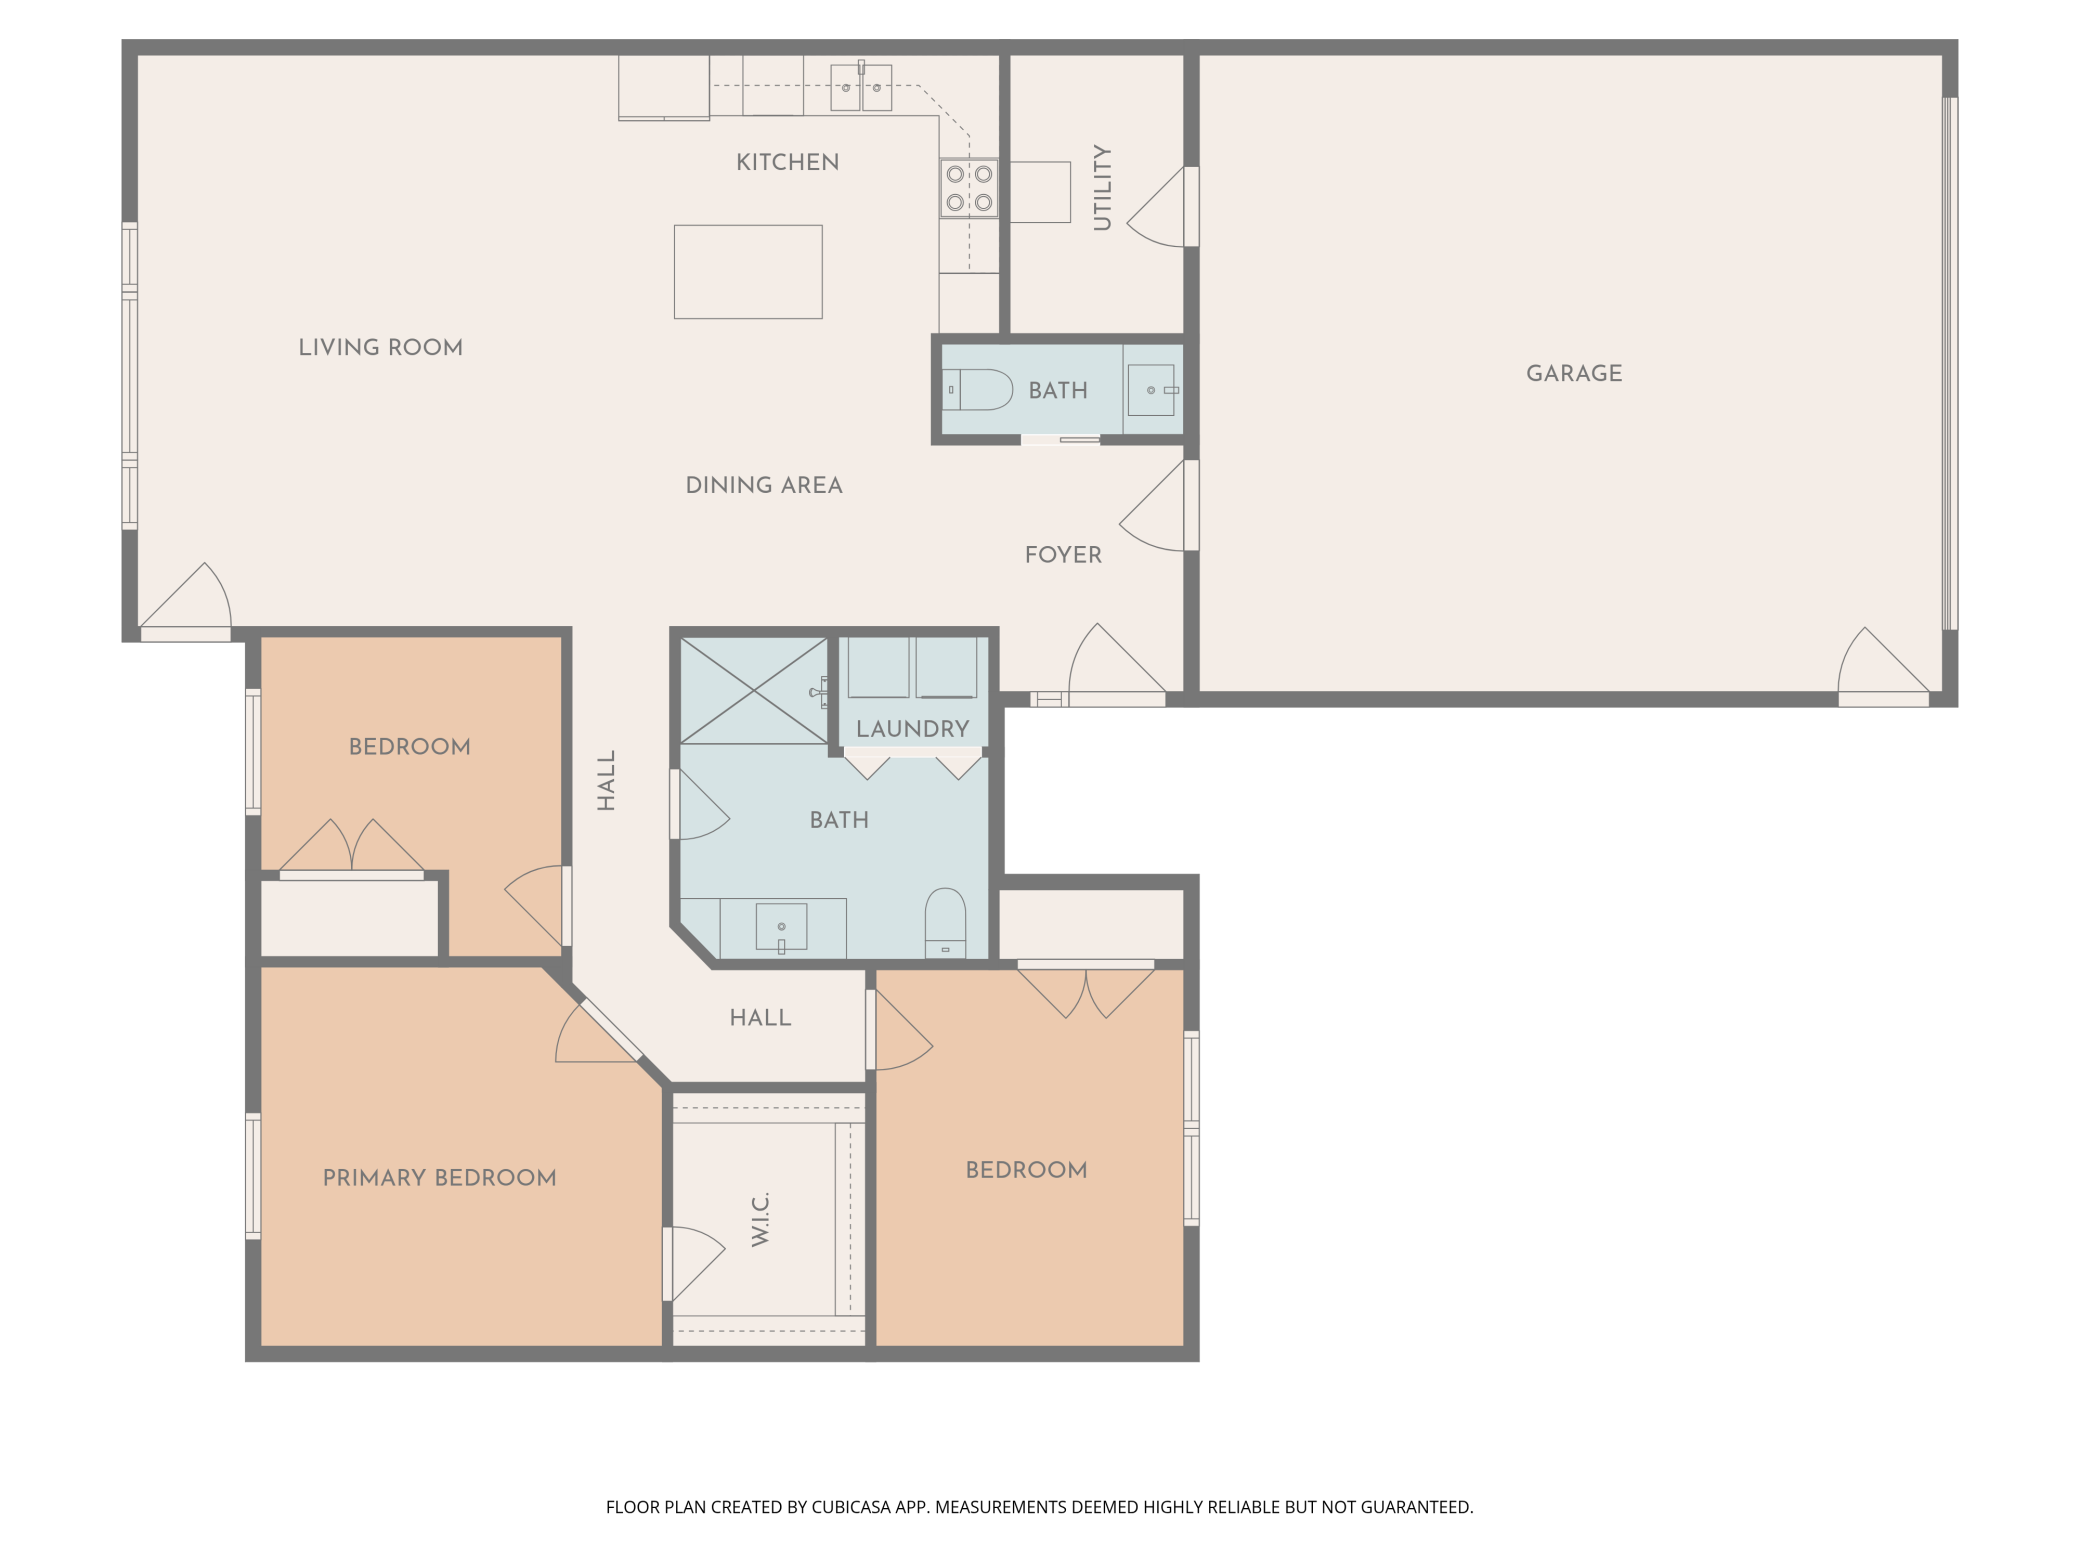
Low-maintenance living, modern comfort, and direct access to nature—this is the kind of home that’s hard to find. Built in 2022, this one-level twin home offers a thoughtfully designed 3-bedroom layout with vaulted ceilings and an open-concept main living space that feels bright, spacious, and easy to live in every day. What truly sets this home apart is the combination of efficiency and simplicity. In-floor radiant heat paired with a mini split system keeps the home comfortable year-round while helping reduce utility costs—ideal for buyers looking for long-term affordability and ease. Step outside to your back patio and enjoy peaceful park views with direct access to a bike trail leading to Fort Ridgely State Park—perfect for those who value quiet surroundings, outdoor space, and a connection to nature without giving up modern living. The primary suite includes a large walk-in closet that doubles as a secure storm shelter with a steel door, adding an extra level of safety ...

Listing Details MLS# 7039810

General Property Information

Common Wall
Yes
Lot Measurement
Square Feet
Manufactured Home?
No
Multiple PIDs?
No
New Development
No
Waterfront Present
No
Year Built
2022
Yearly/Seasonal
Yearly
Zoning
Residential-Single Family
Bath Full
Yes
Bath Half
Yes
Main Floor Total SqFt
1452
Above Grd Total SqFt
1452
Total SqFt
1452
Lot Size SqFt
8250
Total Finished Sqft
1452.00
FireplaceYN
No
Style
(TH) Side x Side
Foundation Size
1452
Garage Stalls
2
Lot Dimensions
55 x 150
Assessment Pending
No
Number of Fireplaces
0
Bath Three Quarters
0
Bath Quarter
0
Below Grd Total SqFt
0
Association Fee
0

Property Features

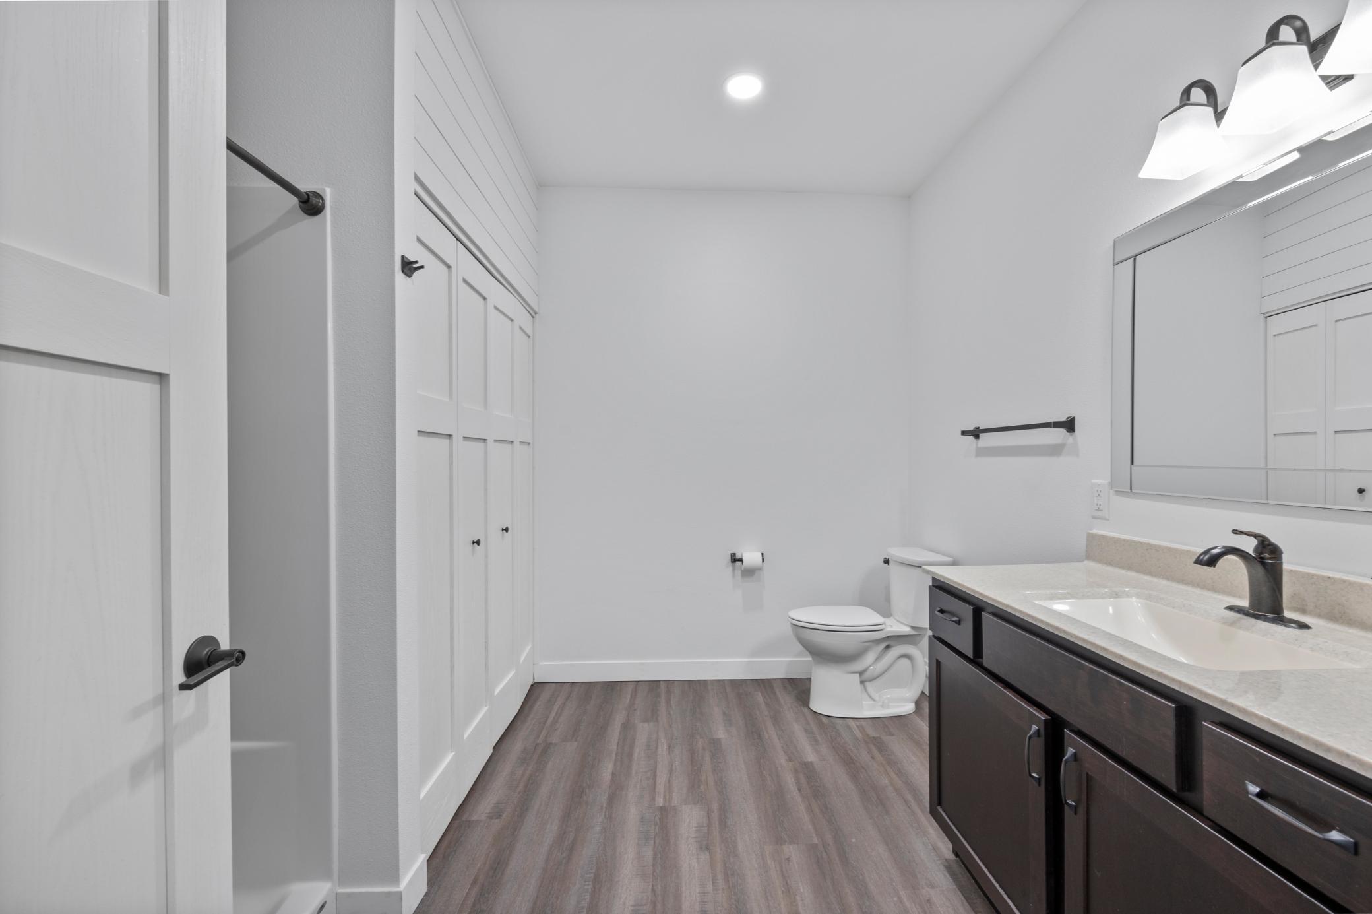
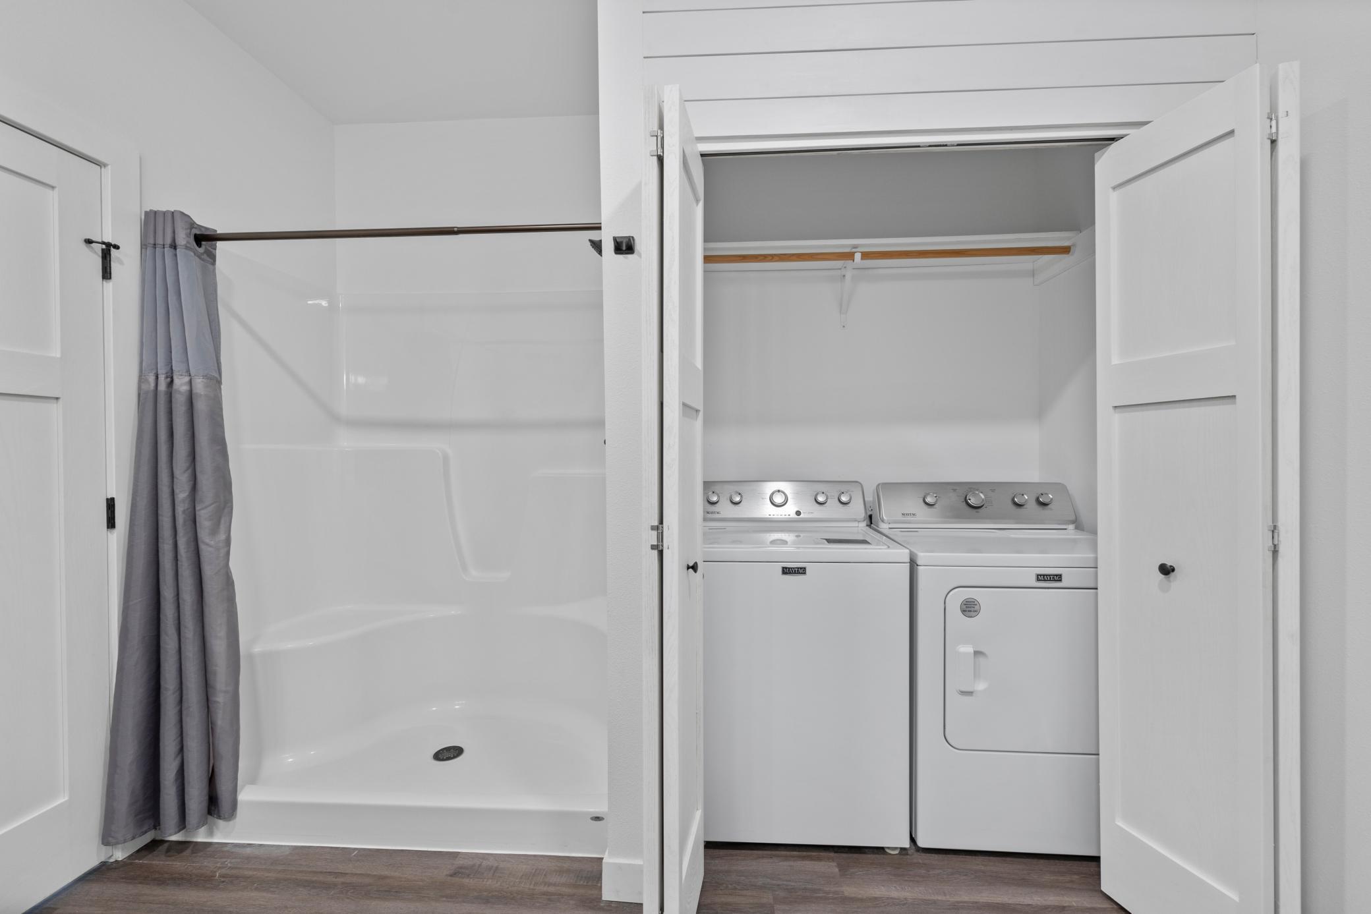
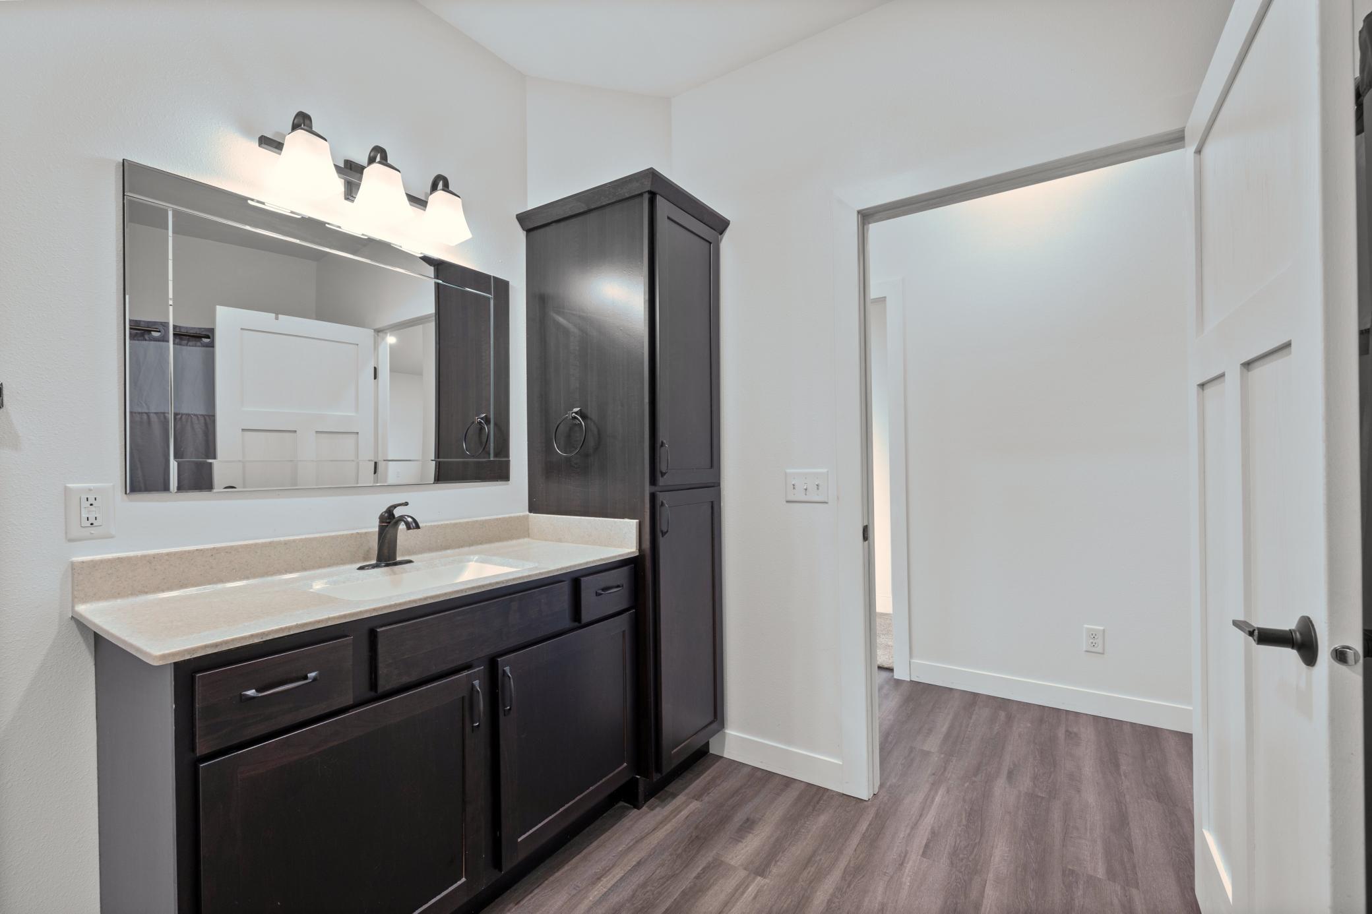
Accessible: No Stairs External; No Stairs Internal; Partially Wheelchair Air Conditioning: Ductless Appliances: Dryer; Microwave; Range; Refrigerator; Washer Basement: None Bath Description: Main Floor 1/2 Bath; Main Floor Full Bath; Walk-In Shower Stall Construction Status: Previously Owned Exterior: Engineered Wood Foundation: Slab Fuel: Natural Gas Heating: In-Floor Heating; Radiant Parking Characteristics: Finished Garage; Garage Door Opener; Insulated Garage Sellers Terms: Cash; Contract for Deed; Conventional; FHA; VA Sewer: City Sewer/Connected Stories: One Townhouse Characteristics: End Unit; No Exterior Stairs; No Interior Stairs; Single-Level Water: City Water/Connected

Contract Information

Contingency
None
Original List Price
259000
ListPrice
259000
Owner is an Agent?
No
Auction?
No

Location Tax and Other Information

House Number
800
Street Name
Elm
Street Suffix
Drive
Postal City
Fairfax
County
Renville
State
MN
Zip Code
55332
Complex/Dev/Subdivision
Lions Park First Add

Assessments

Assessment Balance
68
Tax With Assessments
3430

Building Information

Finished SqFt Above Ground
1452

More Information

Lease Details

Land Leased
Not Applicable

Miscellaneous Information

DP Resource
Yes
Homestead
No

Ownership

Fractional Ownership
No

Parking Characteristics

Garage Square Feet
572
Finished Garage
Yes
Garage Door Opener
Yes
Insulated Garage
Yes

Public Survey Info

Range#
32
Section#
8
Township#
112

Office/Member Info

Association
WCAR

Location, Tax and Other Information

AssocFeeYN
No
Legal Description
PARCEL 1 IN LOT 4 BLK 1 *SURVEY - 8238 SQ FT*
Listing City
Fairfax
Map Page
999
Municipality
Fairfax
School District
G.F.W.
School District Phone
507-834-9813
Zip Plus 4
3150
Property ID Number
310442300
Tax Year
2025
Tax Amount
3362
In Foreclosure?
No
Potential Short Sale?
No
Lender Owned?
No

Directions & Remarks

Public Remarks
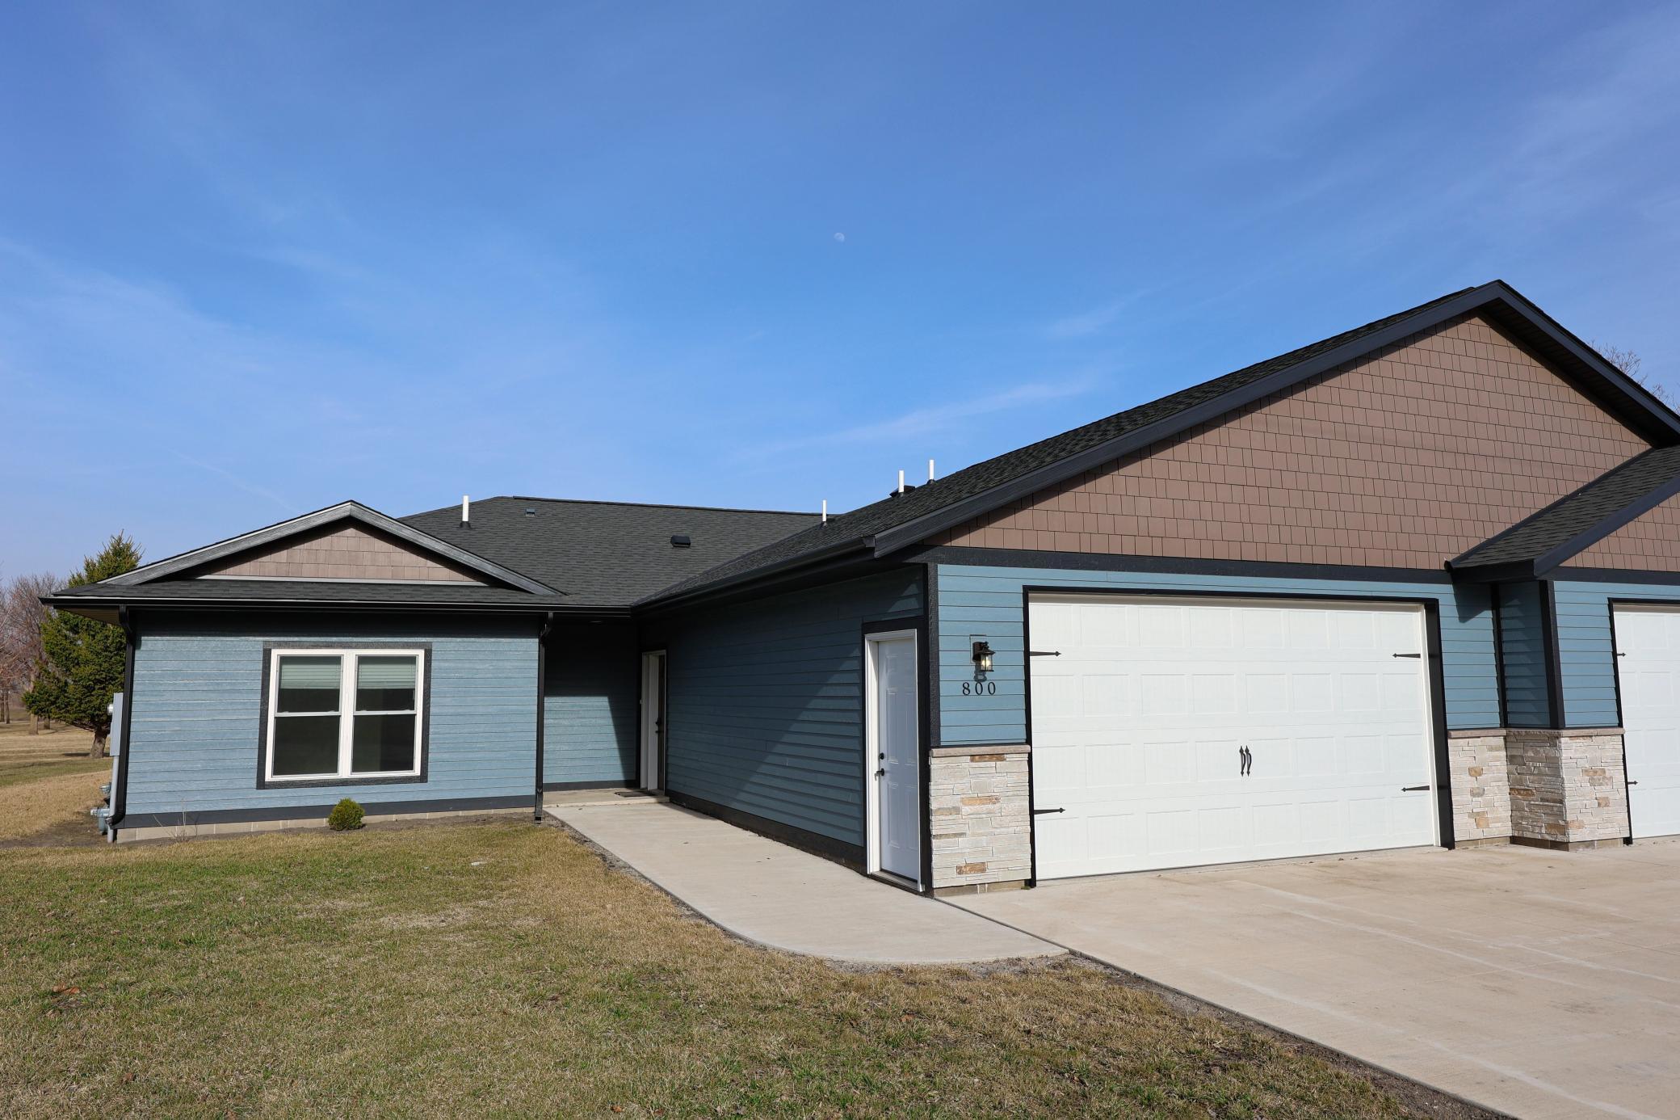
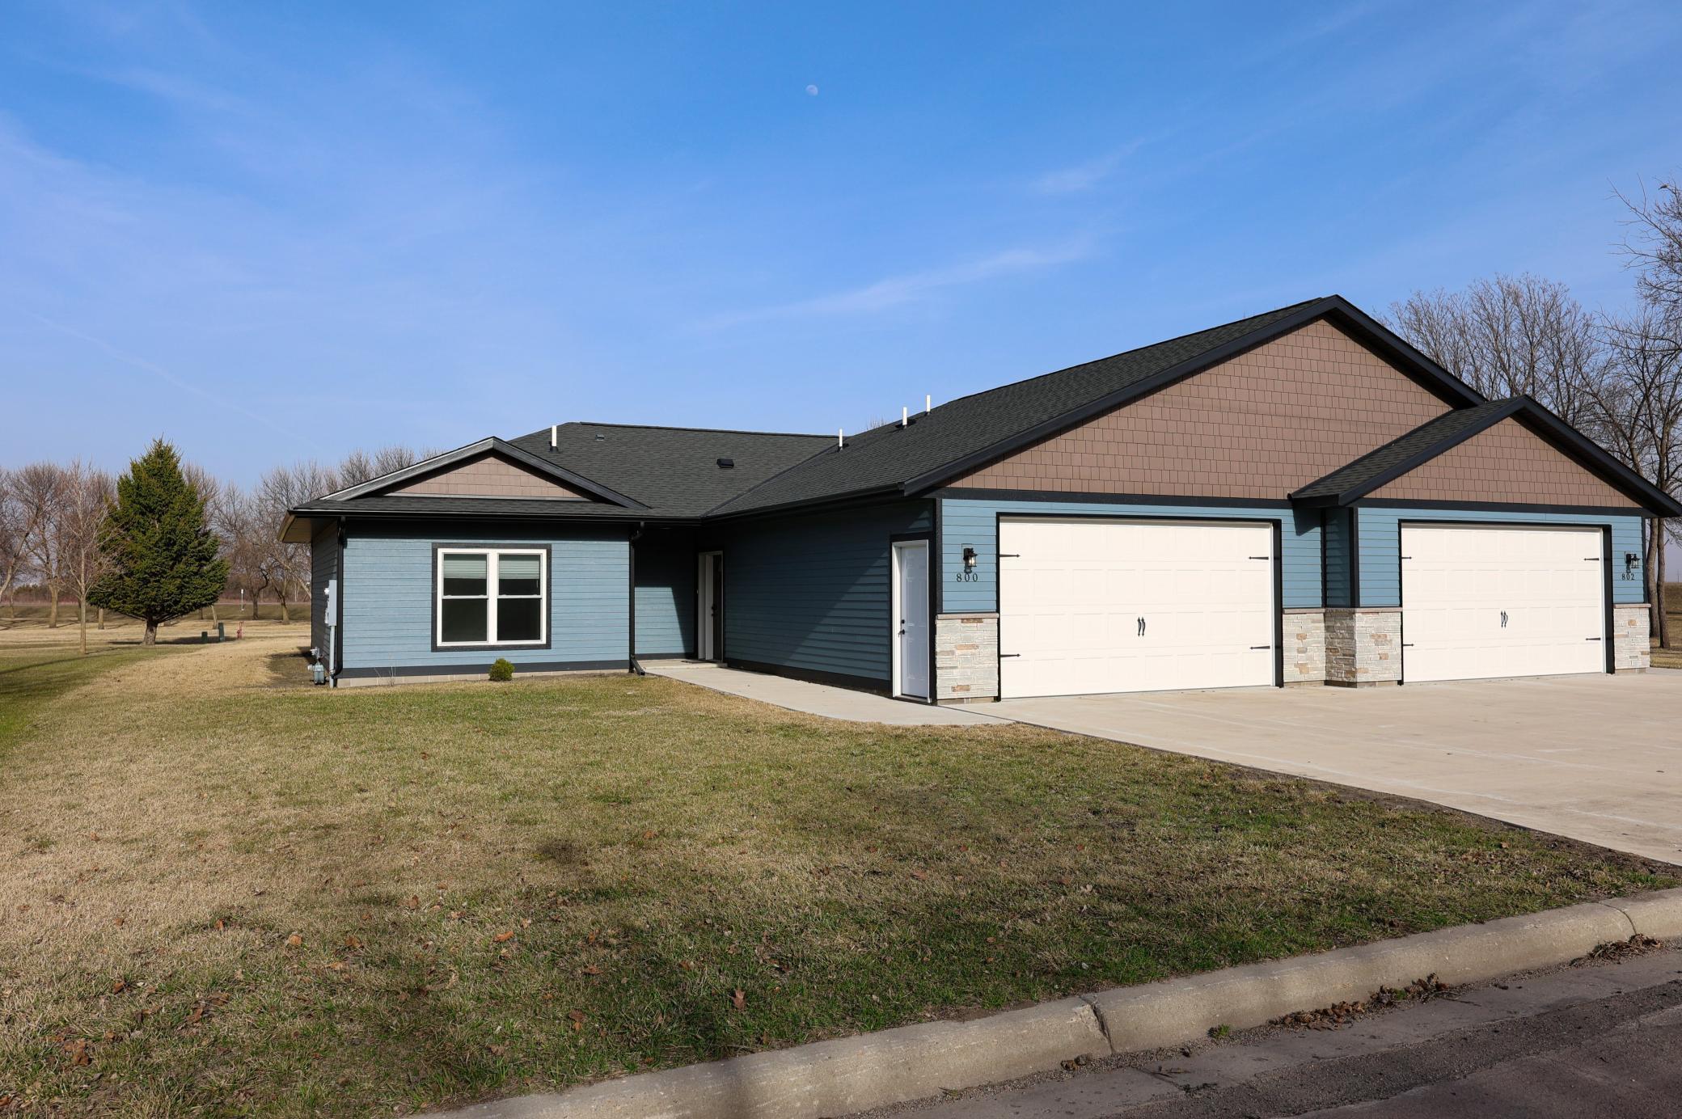
Low-maintenance living, modern comfort, and direct access to nature—this is the kind of home that’s hard to find. Built in 2022, this one-level twin home offers a thoughtfully designed 3-bedroom layout with vaulted ceilings and an open-concept main living space that feels bright, spacious, and easy to live in every day. What truly sets this home apart is the combination of efficiency and simplicity. In-floor radiant heat paired with a mini split system keeps the home comfortable year-round while helping reduce utility costs—ideal for buyers looking for long-term affordability and ease. Step outside to your back patio and enjoy peaceful park views with direct access to a bike trail leading to Fort Ridgely State Park—perfect for those who value quiet surroundings, outdoor space, and a connection to nature without giving up modern living. The primary suite includes a large walk-in closet that doubles as a secure storm shelter with a steel door, adding an extra level of safety and peace of mind that’s rarely found in homes like this. With LP SmartSide® siding for durability, an attached two-stall garage, and true one-level living, this home is ideal for buyers looking to simplify without sacrificing quality, space, or comfort. Bonus: This property may qualify for up to $50,000 in down payment assistance through multiple programs—ask how to check eligibility.
Directions
On the south side of Fairfax, heading south on Hwy 4, take a right on Elm Dr (last in town road just past park area). Curve to right, home will be the first property on the right.

Accessible

No Stairs External
Yes
No Stairs Internal
Yes
Partially Wheelchair
Yes

Air Conditioning

Ductless
Yes

Appliances

Dryer
Yes
Microwave
Yes
Range
Yes
Refrigerator
Yes
Washer
Yes

Basement

None
Yes

Bath Description

Main Floor 1/2 Bath
Yes
Main Floor Full Bath
Yes
Walk-In Shower Stall
Yes

Construction Status

Previously Owned
Yes

Exterior

Engineered Wood
Yes

Foundation

Slab
Yes

Fuel

Natural Gas
Yes

Heating

In-Floor Heating
Yes
Radiant
Yes

Insurance Fee

Insurance Fee
0

Restriction/Covenants

Easements
Yes
Other Covenants
Yes
Pets - Cats Allowed
Yes
Pets - Dogs Allowed
Yes
Pets - Number Limit
Yes

Sellers Terms

Cash
Yes
Contract for Deed
Yes
Conventional
Yes
FHA
Yes
VA
Yes

Sewer

City Sewer/Connected
Yes

Stories

One
Yes

Townhouse Characteristics

End Unit
Yes
No Exterior Stairs
Yes
No Interior Stairs
Yes
Single-Level
Yes

Water

City Water/Connected
Yes
IDX
Listing Office: Legacy Land & Home
Last Updated: May - 25 - 2026
The data relating to real estate for sale on this web site comes in part from the Broker Reciprocity SM Program of the Regional Multiple Listing Service of Minnesota, Inc. The information provided is deemed reliable but not guaranteed. Properties subject to prior sale, change or withdrawal. ©2024 Regional Multiple Listing Service of Minnesota, Inc All rights reserved.