7949 Stillwater Boulevard N, Oakdale, MN 55128

New Listing
$390,000
Property Type: Residential Bedrooms: 3 Baths: 2 Square Footage: 2,452 Lot Size (sq. ft.): 37,462 Status: Active
Current Price: $390,000 List Date: 5/26/2026 Last Modified: 5/26/2026

Overview

Description

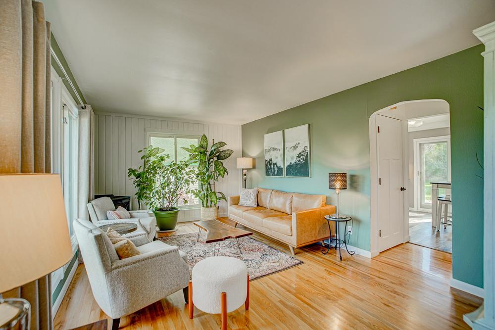
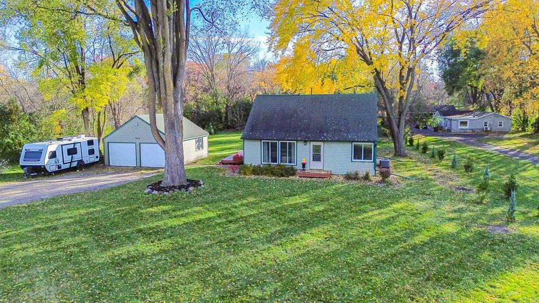
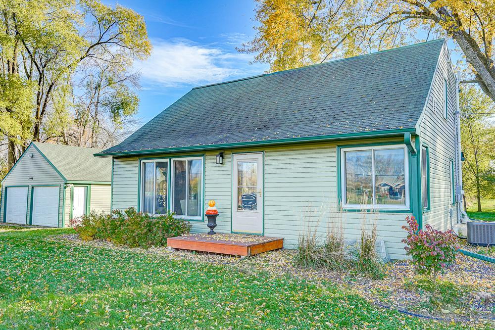
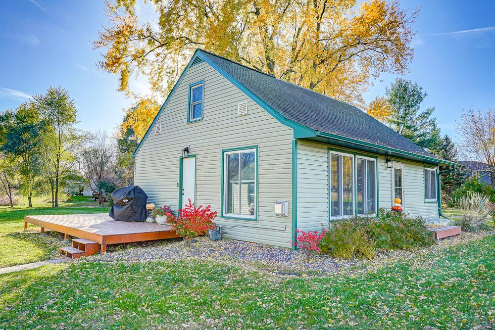
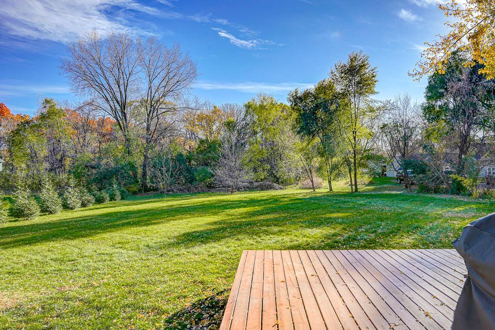
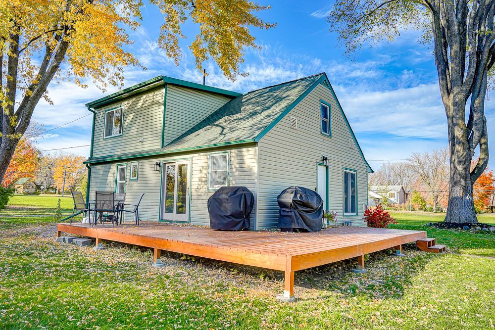
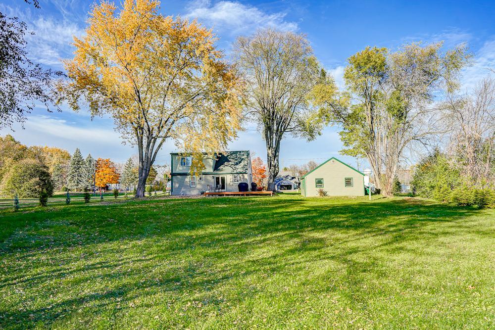
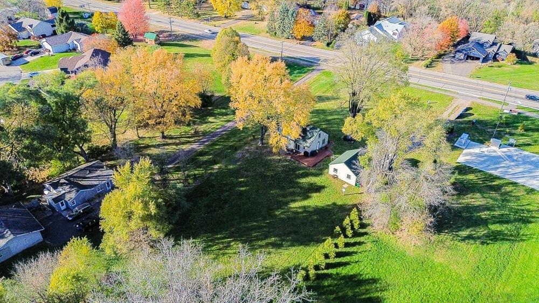
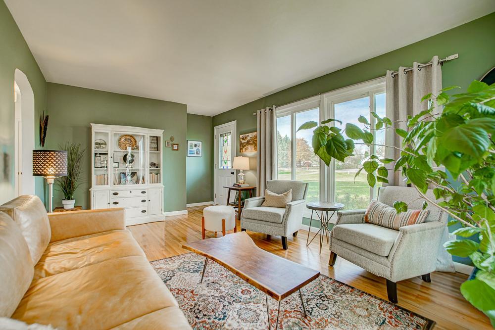
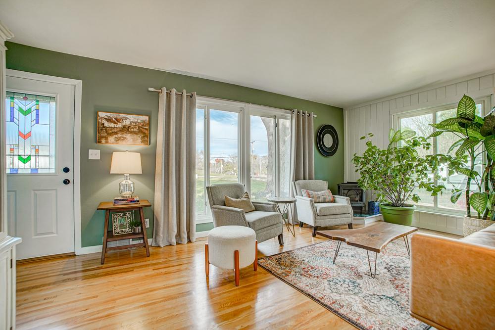
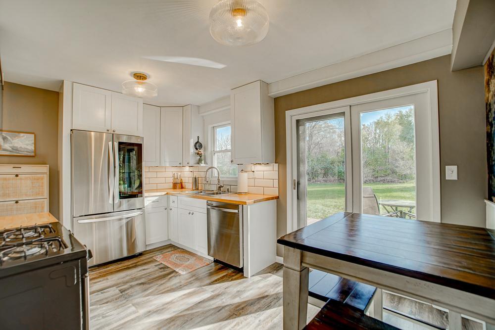
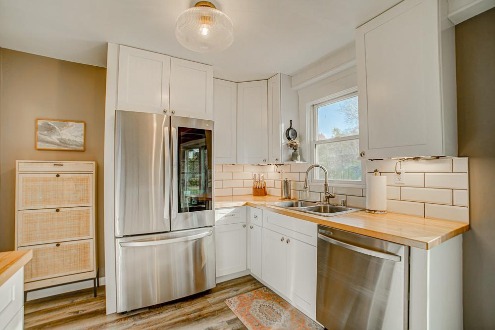
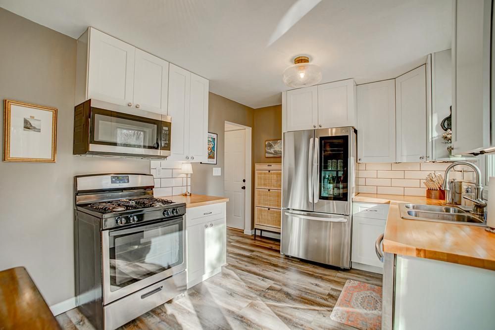
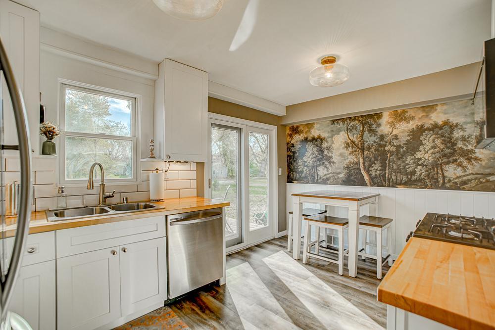
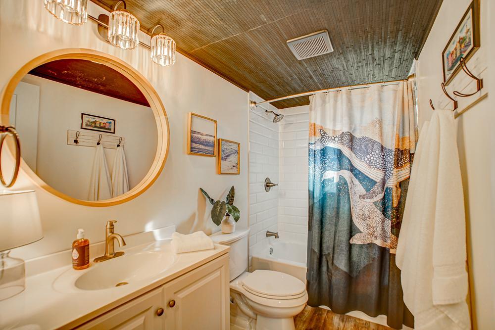
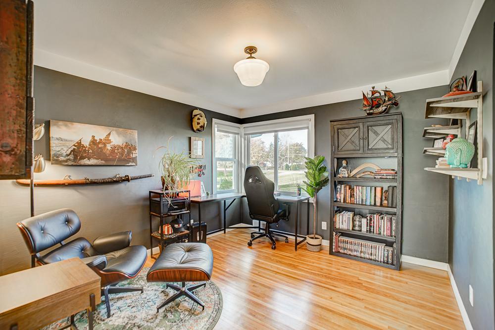
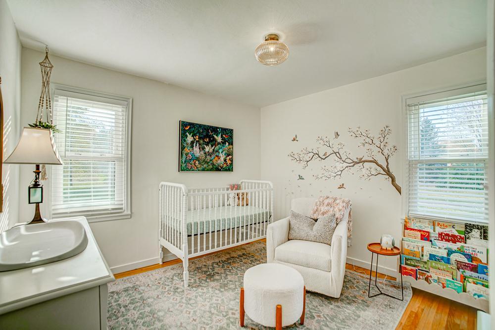
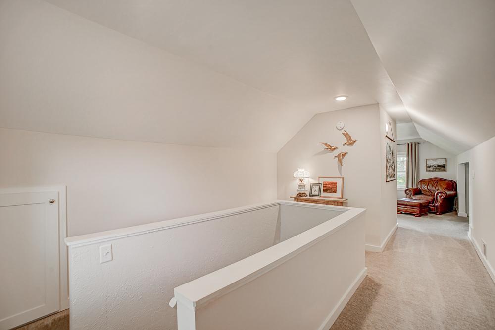
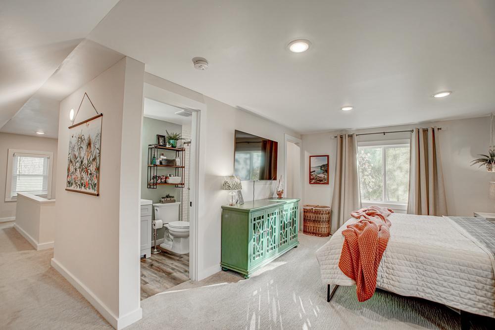
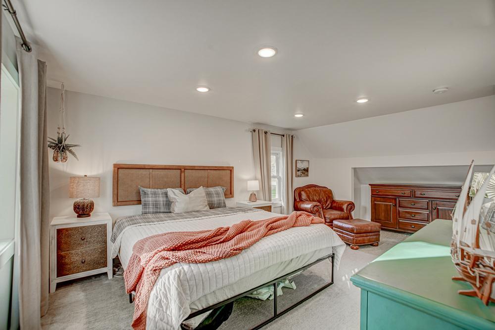
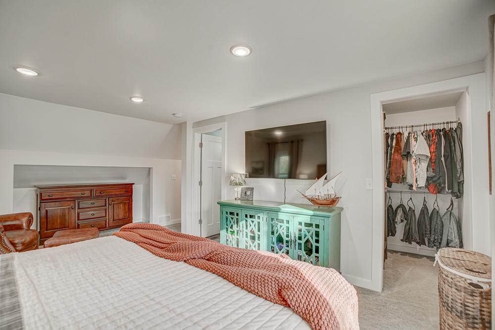
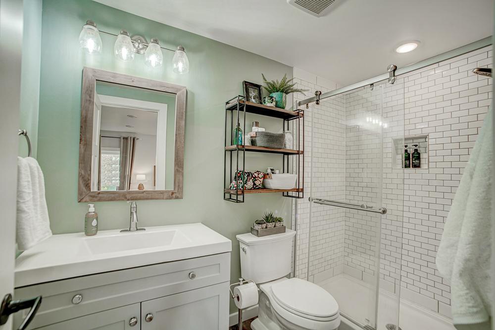
A nicely established neighborhood setting with a right-sized layout that lives larger than expected. Two bedrooms on the main floor offer excellent flexibility as age-in-place options, kids or guest rooms, or a home office. The second-floor primary suite creates a true private retreat away from the daily flow of the home. Thoughtful updates throughout bring tasteful trends to every room — new light fixtures, fresh paint, wainscot detailing, and statement mural wallpaper add personality and polish. Just under an acre of land gives you real room to breathe, garden, entertain, or simply enjoy the outdoors. Thirty-six newly planted evergreens add structure, future privacy, and four-season interest to the property. The location delivers everyday convenience with quick access to Highway 694 for an easy commute to the cities, nearby grocery and dining options, and Lake Elmo Park Reserve just minutes away for hiking, swimming, and weekend escapes.

Listing Details MLS# 7077855

General Property Information

Common Wall
No
Lot Measurement
Acres
Manufactured Home?
No
Multiple PIDs?
No
New Development
No
Number of Fireplaces
Yes
Waterfront Present
No
Year Built
1953
Yearly/Seasonal
Yearly
Zoning
Residential-Single Family
Bath Full
Yes
Bath Three Quarters
Yes
Main Floor Total SqFt
890
Above Grd Total SqFt
1562
Below Grd Total SqFt
890
Total SqFt
2452
Total Finished Sqft
2136.00
FireplaceYN
Yes
Style
(SF) Single Family
Foundation Size
890
Power Company
Xcel Energy
Garage Stalls
2
Lot Dimensions
126x307x125x291
Acres
0.86
Assessment Pending
No
Bath Half
0
Bath Quarter
0
Association Fee
0

Property Features

Accessible: None Air Conditioning: Central Air Amenities Unit: Deck; Hardwood Floors; Kitchen Window Appliances: Dishwasher; Microwave; Range; Refrigerator Basement: Concrete Block; Drain Tiled; Egress Windows; Full; Sump Pump Bath Description: Main Floor Full Bath; Upper Level 3/4 Bath; 3/4 Primary; Private Primary; Bathroom Ensuite; Walk-In Shower Stall Construction Status: Previously Owned Exterior: Vinyl Fencing: None Fireplace Characteristics: Gas Burning; Living Room Foundation: Concrete Block Fuel: Natural Gas Heating: Forced Air Laundry: In Basement; Sink Lock Box Type: Supra Lot Description: Tree Coverage - Light Parking Characteristics: Garage Door Opener Pool Description: None Road Frontage: City Street; Curbs; Paved Streets Road Responsibility: Public Maintained Road Roof: Age Over 8 Years Sellers Terms: Cash; Conventional; FHA; VA Sewer: City Sewer/Connected Special Search: Main Floor Bedroom Stories: One and One Half Water: City Water/Connected

Contract Information

Contingency
None
Original List Price
390000
ListPrice
390000
Owner is an Agent?
No
Auction?
No

Location Tax and Other Information

House Number
7949
Street Name
Stillwater
Street Suffix
Boulevard
Street Direction Suffix
N
Postal City
Oakdale
County
Washington
State
MN
Zip Code
55128

Assessments

Tax With Assessments
4018
Assessment Balance
0

Basement

Foundation Dimensions
33x27
Concrete Block
Yes
Drain Tiled
Yes
Egress Windows
Yes
Full
Yes
Sump Pump
Yes

More Information

Building Information

Finished SqFt Above Ground
1395
Finished SqFt Below Ground
741

Lease Details

Land Leased
Not Applicable

Lock Box Type

Lock Box Source
SPAAR
Supra
Yes

Miscellaneous Information

DP Resource
Yes
Homestead
Yes

Ownership

Fractional Ownership
No

Parking Characteristics

Garage Square Feet
575
Garage Door Opener
Yes

Public Survey Info

Range#
21
Section#
20
Township#
29

Office/Member Info

Association
SPAAR

Location, Tax and Other Information

AssocFeeYN
No
Legal Description
SECTION 20 TOWNSHIP 029 RANGE 021 PT OF E 20A OF NE1/4 LYING S OF SLY LN OF STATE HWY #212 DESC AS FOLL: COM @ INTER OF SLY LN OF STATE HWY #212 & THE W LN OF SD E 20ACRES OF NE1/4 OF SEC20 THN NELY ALG THE SLY LN OF SD STATE HWY #212 70.7FT TO THE P OB THN SLY & PARL WITH THE E LN OF SD SEC 20 A DIST OF 333.22FT THN E @ RT ANG 125FT THN NLY & PARL WITH THE E LN OF SD SEC 20 TO PT OF INTER WITH THE SLY LN OF STATE HWY #212 THN SWLY ALG THE SLY LN OF STATE HWY #212 TO POB EXC PRCL #28 WASH CTY HWY R/W PLT #24
Listing City
Oakdale
Map Page
109
Municipality
Oakdale
School District
North St Paul-Maplewood
School District Phone
651-748-7410
Zip Plus 4
4021
Property ID Number
2002921110014
Tax Year
2026
Tax Amount
4018
In Foreclosure?
No
Potential Short Sale?
No
Lender Owned?
No

Directions & Remarks

Public Remarks
A nicely established neighborhood setting with a right-sized layout that lives larger than expected. Two bedrooms on the main floor offer excellent flexibility as age-in-place options, kids or guest rooms, or a home office. The second-floor primary suite creates a true private retreat away from the daily flow of the home. Thoughtful updates throughout bring tasteful trends to every room — new light fixtures, fresh paint, wainscot detailing, and statement mural wallpaper add personality and polish. Just under an acre of land gives you real room to breathe, garden, entertain, or simply enjoy the outdoors. Thirty-six newly planted evergreens add structure, future privacy, and four-season interest to the property. The location delivers everyday convenience with quick access to Highway 694 for an easy commute to the cities, nearby grocery and dining options, and Lake Elmo Park Reserve just minutes away for hiking, swimming, and weekend escapes.
Directions
North on Hwy 694, exit right onto Stillwater Blvd, home is on your right.

Accessible

None
Yes

Air Conditioning

Central Air
Yes

Amenities Unit

Deck
Yes
Hardwood Floors
Yes
Kitchen Window
Yes

Appliances

Dishwasher
Yes
Microwave
Yes
Range
Yes
Refrigerator
Yes

Bath Description

Main Floor Full Bath
Yes
Upper Level 3/4 Bath
Yes
3/4 Primary
Yes
Private Primary
Yes
Bathroom Ensuite
Yes
Walk-In Shower Stall
Yes

Construction Status

Previously Owned
Yes

Exterior

Vinyl
Yes

Fencing

None
Yes

Fireplace Characteristics

Gas Burning
Yes
Living Room
Yes

Foundation

Concrete Block
Yes

Fuel

Natural Gas
Yes

Heating

Forced Air
Yes

Insurance Fee

Insurance Fee
0

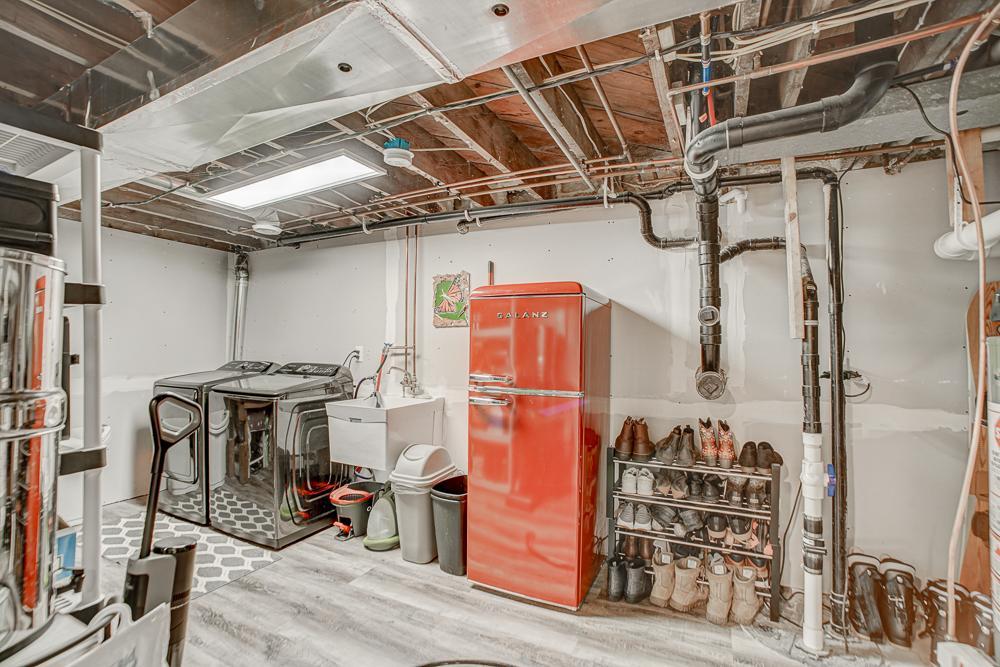
Laundry

In Basement
Yes
Sink
Yes

Lot Description

Tree Coverage - Light
Yes

Patio, Porch and Deck Features

Deck
Yes

Pool Description

None
Yes

Road Frontage

City Street
Yes
Curbs
Yes
Paved Streets
Yes

Road Responsibility

Public Maintained Road
Yes

Roof

Age Over 8 Years
Yes

Sellers Terms

Cash
Yes
Conventional
Yes
FHA
Yes
VA
Yes

Sewer

City Sewer/Connected
Yes

Special Search

Main Floor Bedroom
Yes

Stories

One and One Half
Yes

Water

City Water/Connected
Yes

Room Information

Room Name Dimensions Level
First (1st) Bedroom 11x20 Upper
Kitchen 14x10 Main
Living Room 20x11 Main
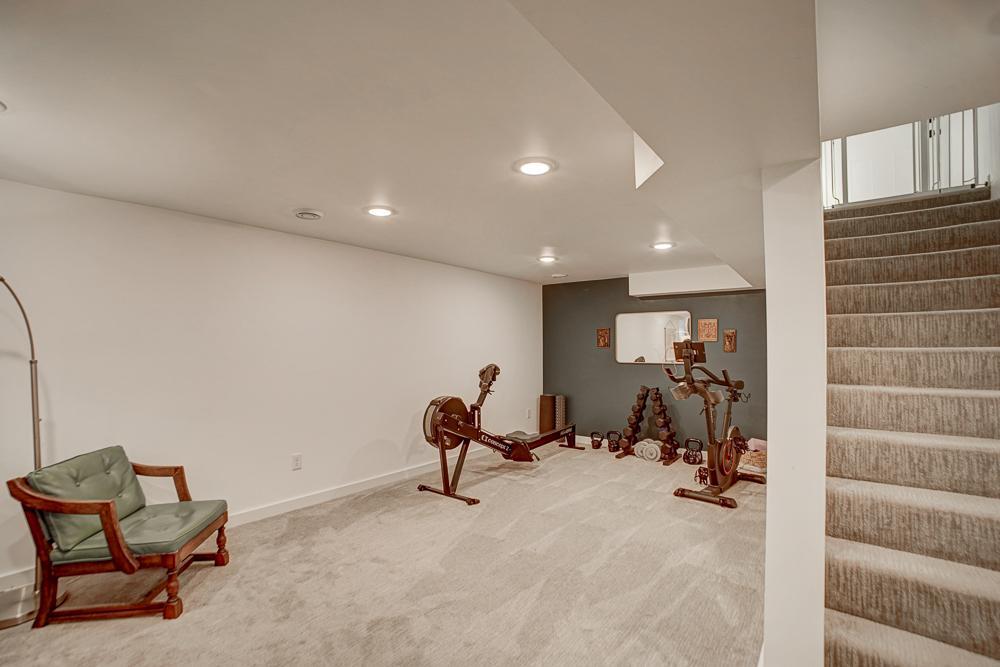
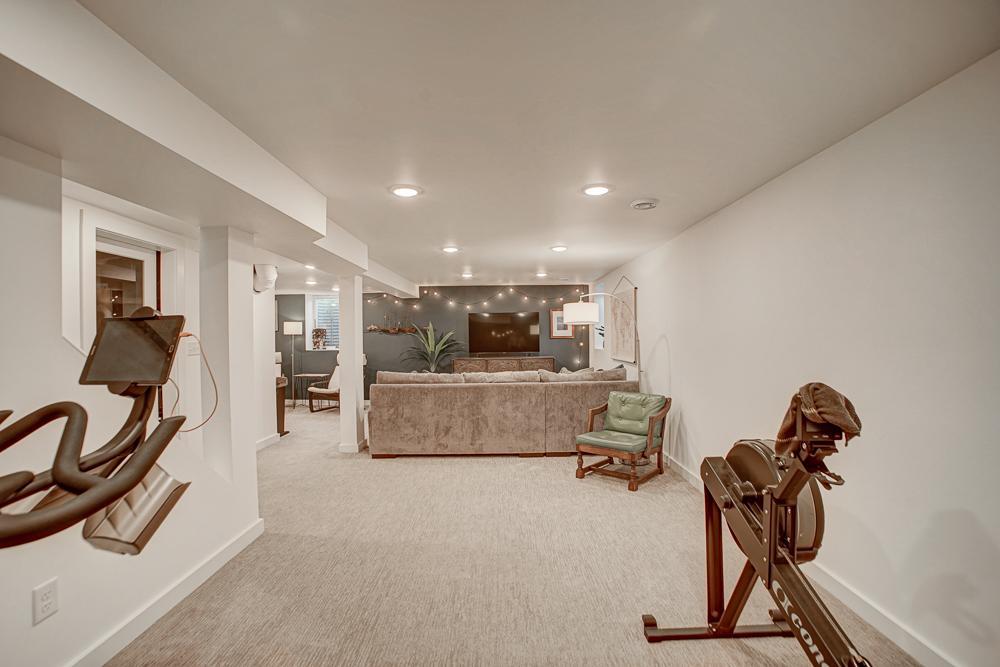
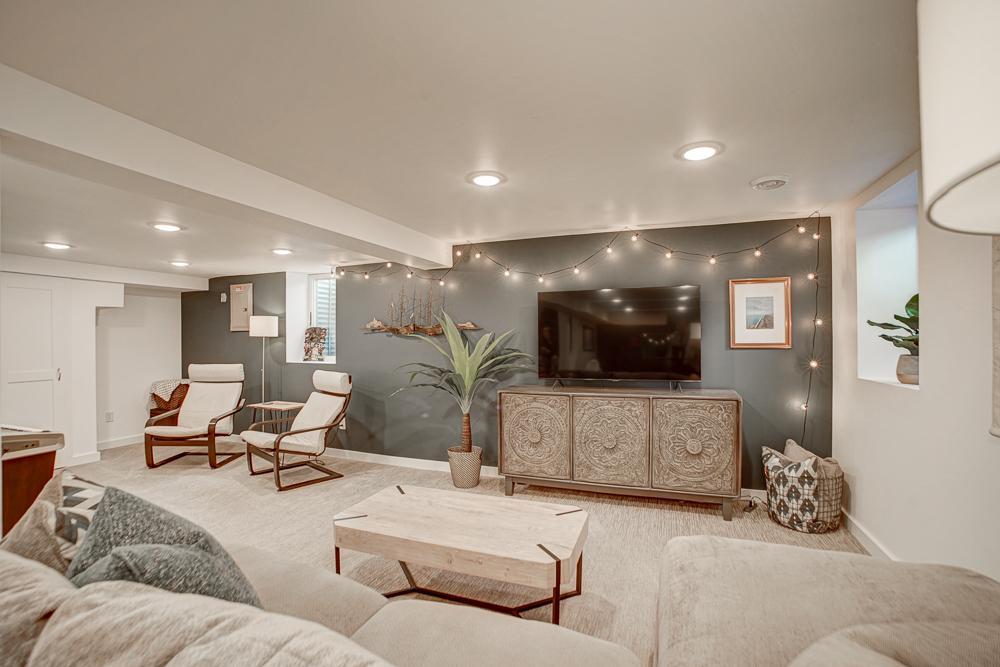
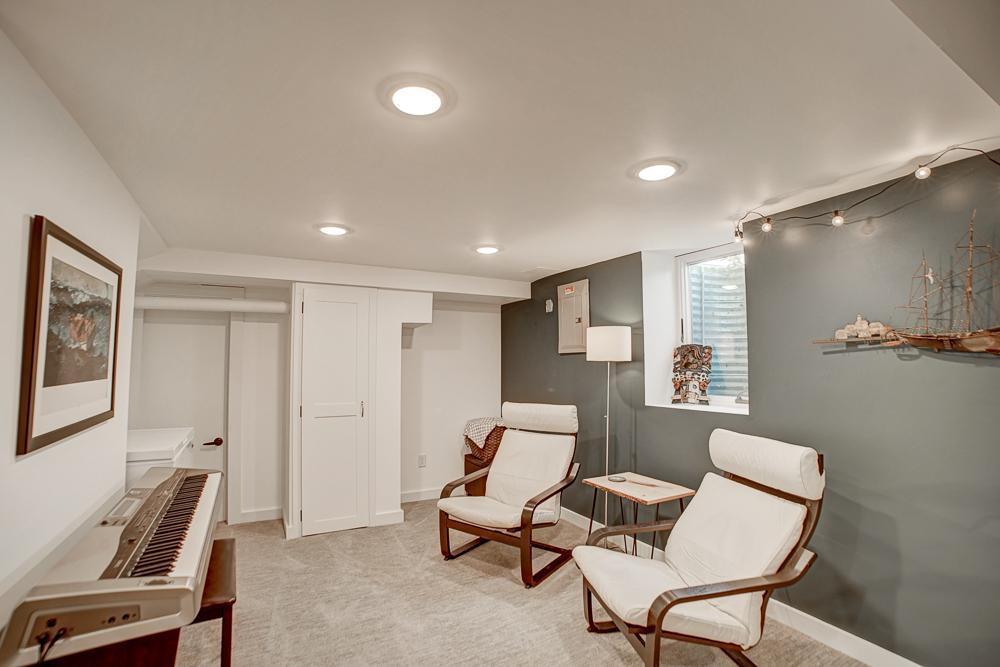
Recreation Room 31x24 Lower
Second (2nd) Bedroom 11x10 Main
Third (3rd) Bedroom 11x11 Main

Documents

IDX
Listing Office: eXp Realty
Last Updated: May - 26 - 2026
The data relating to real estate for sale on this web site comes in part from the Broker Reciprocity SM Program of the Regional Multiple Listing Service of Minnesota, Inc. The information provided is deemed reliable but not guaranteed. Properties subject to prior sale, change or withdrawal. ©2024 Regional Multiple Listing Service of Minnesota, Inc All rights reserved.