
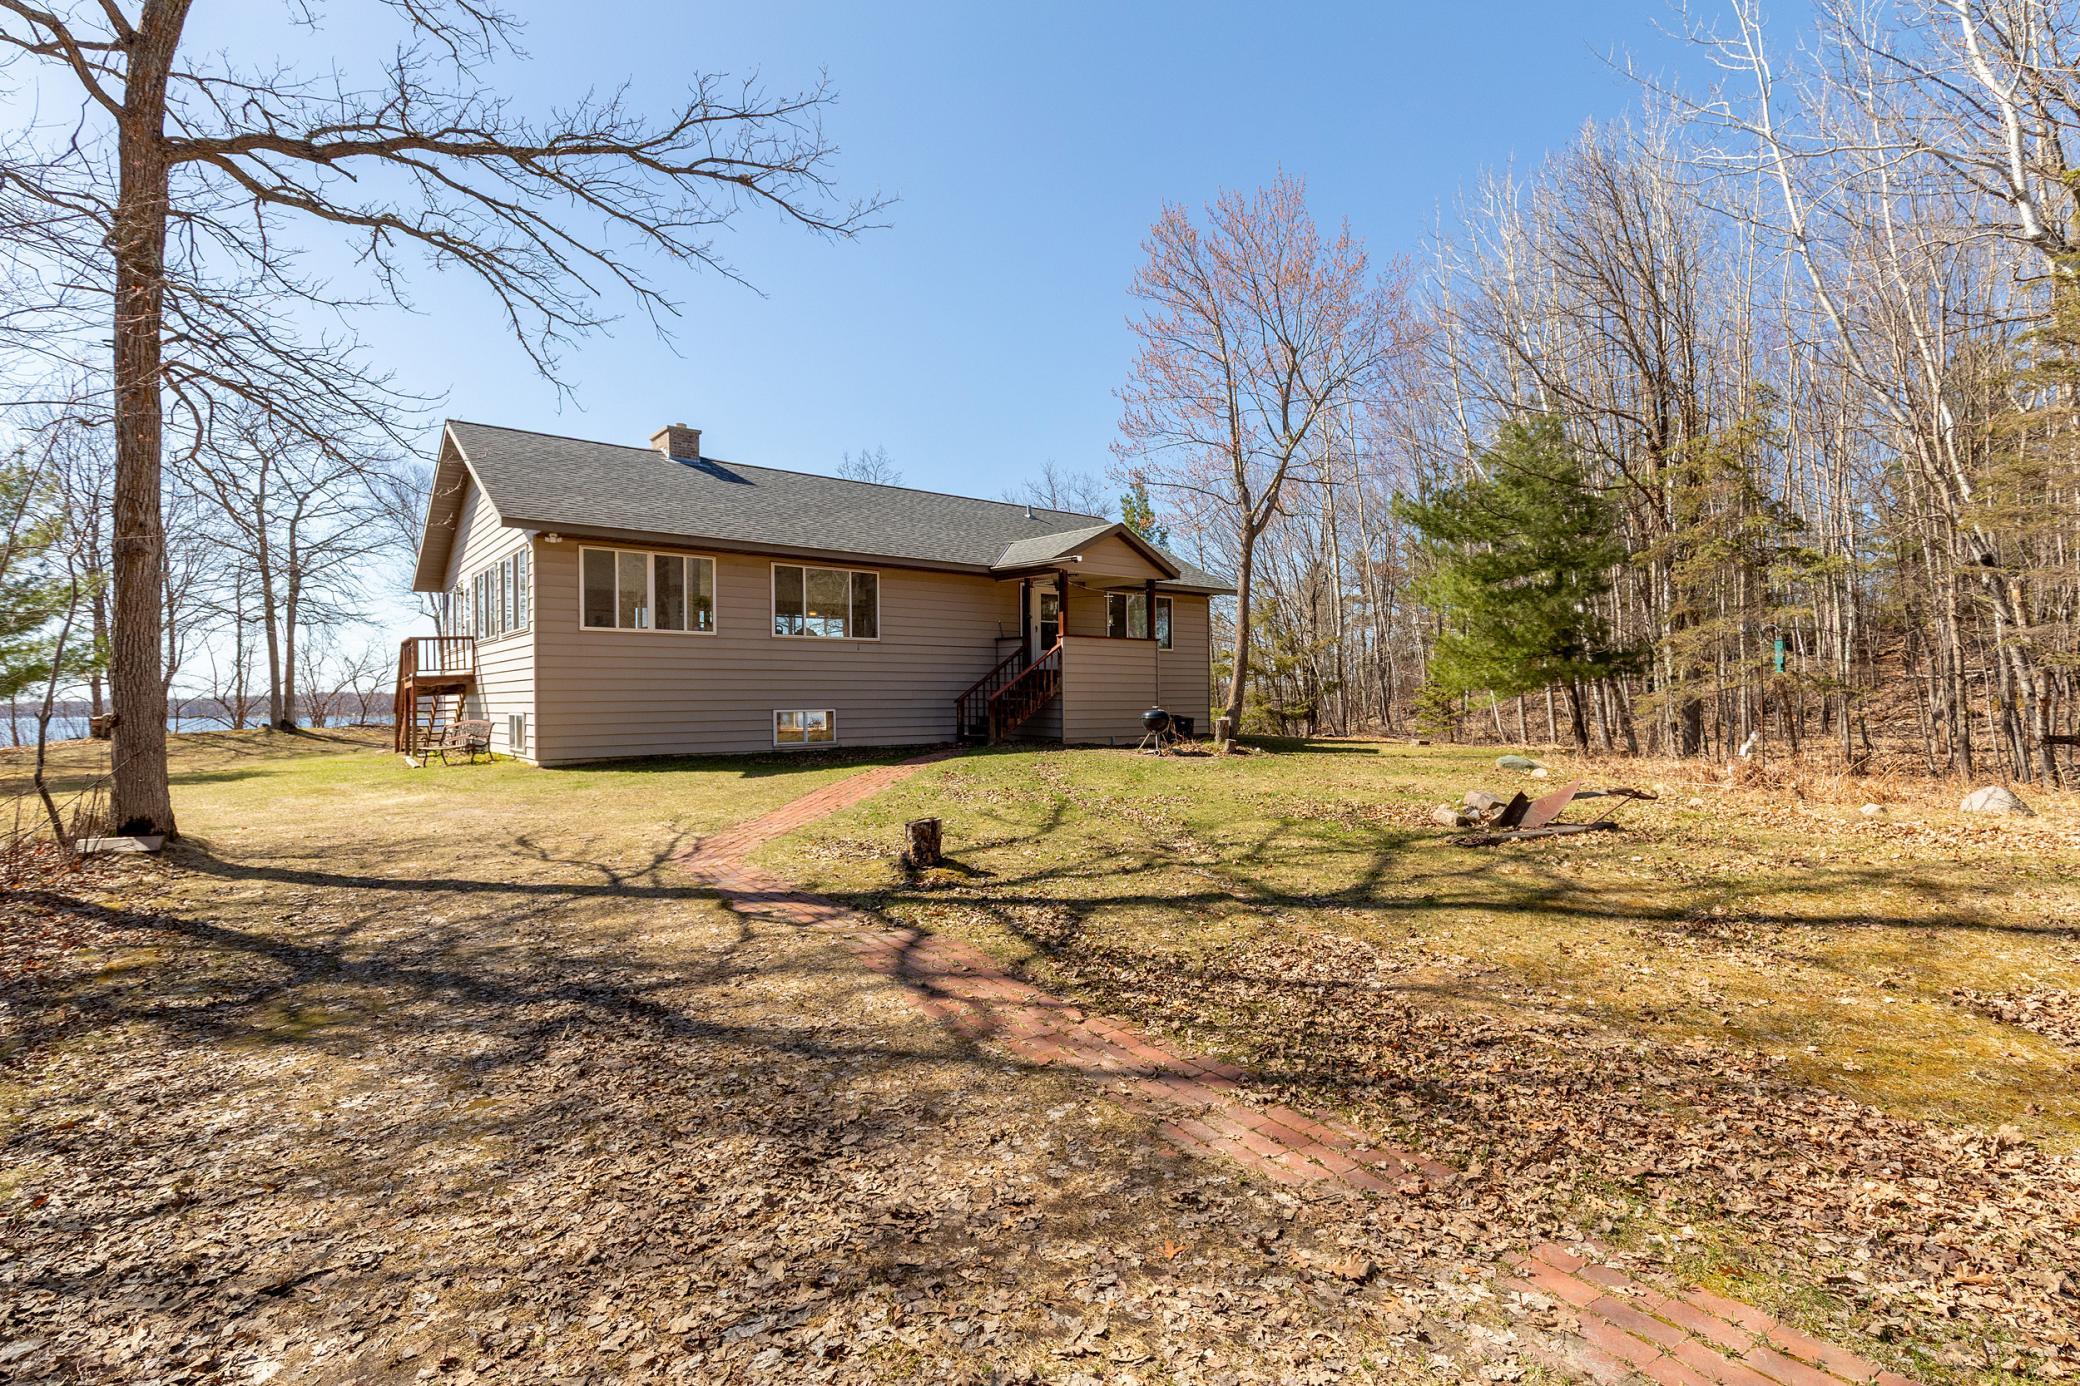
7891 Cynthia Lane NE, Remer, MN 56672

$400,000
Property Type: Residential Bedrooms: 4 Baths: 2 Square Footage: 3,808 Lot Size (sq. ft.): 79,715 Status: Pending
Current Price: $400,000 List Date: 5/01/2025 Last Modified: 5/27/2026

Overview

Description

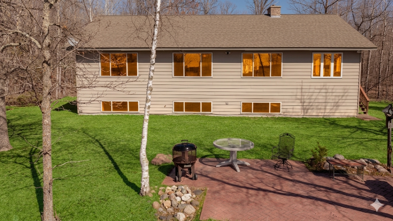
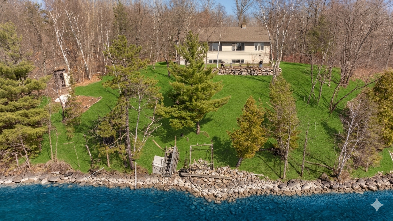
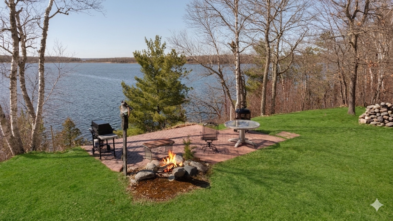
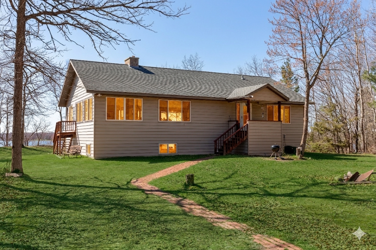
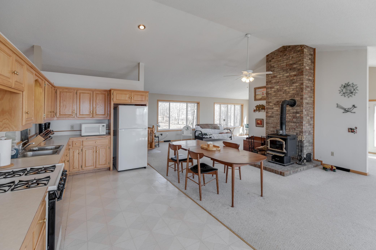
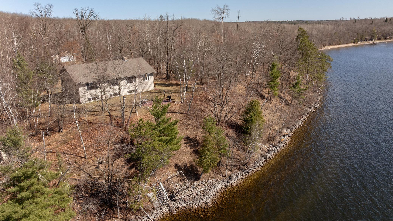
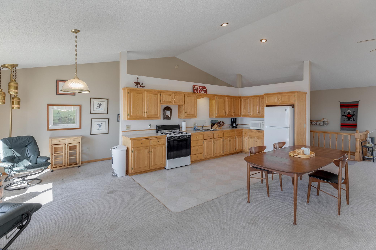
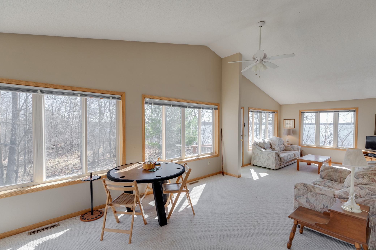
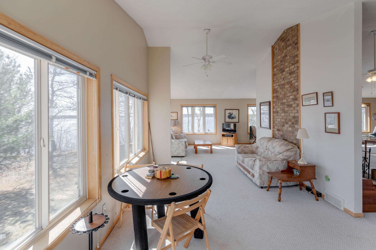
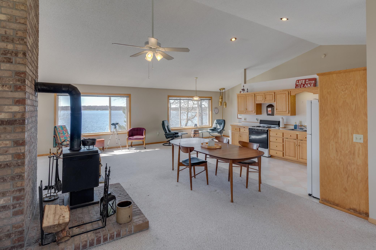
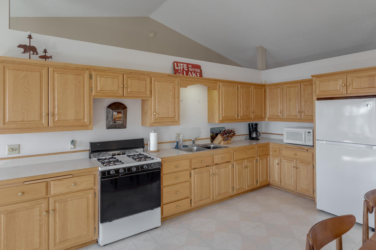
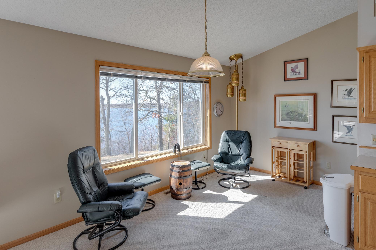
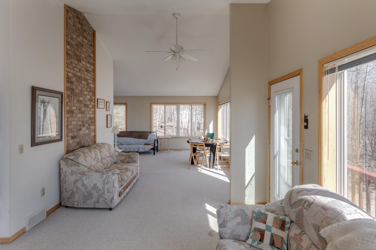
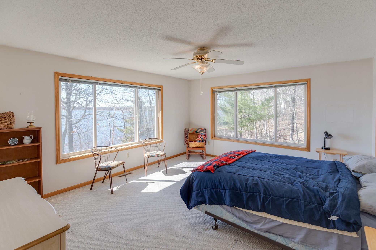
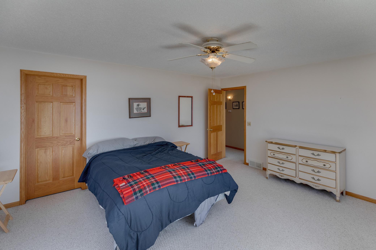
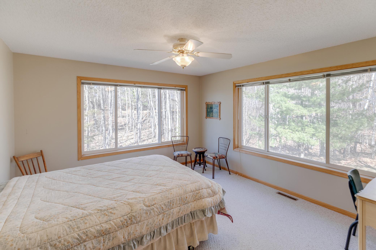
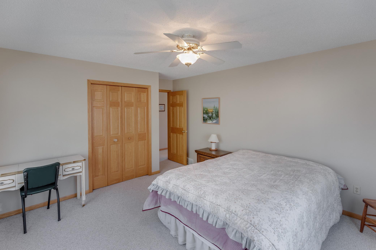
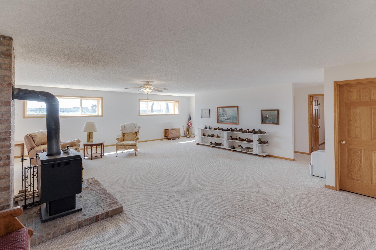
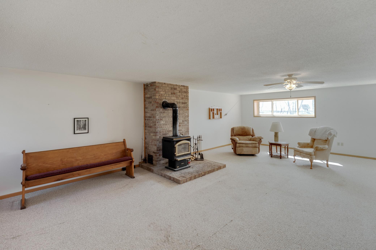
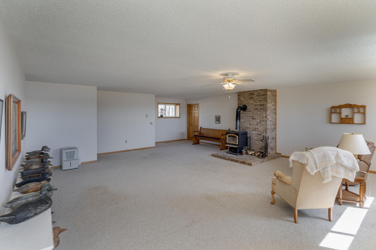
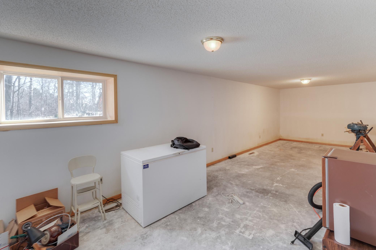
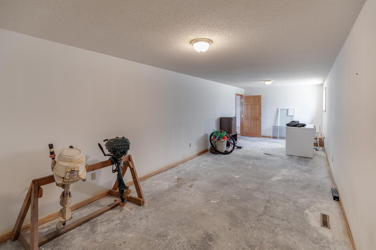
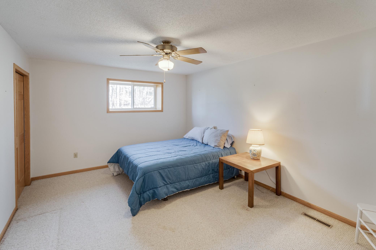
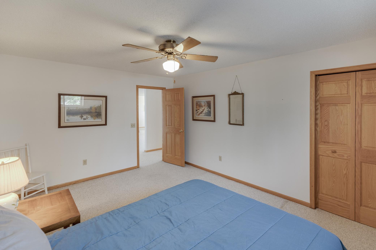
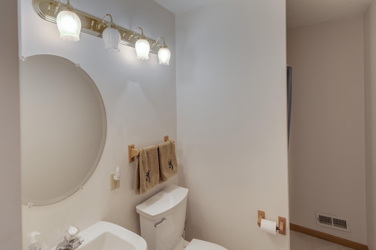
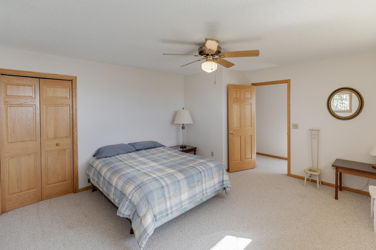
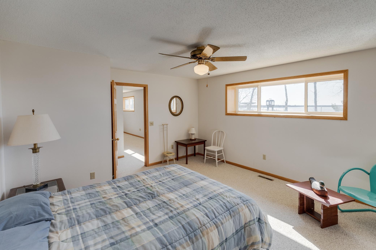
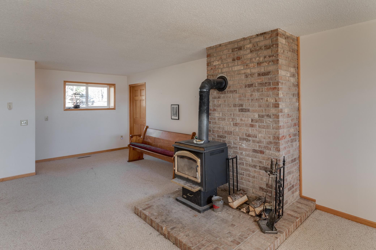
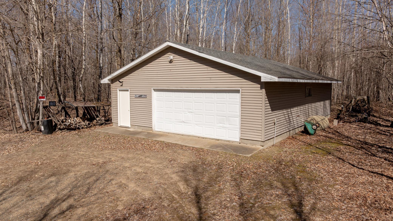
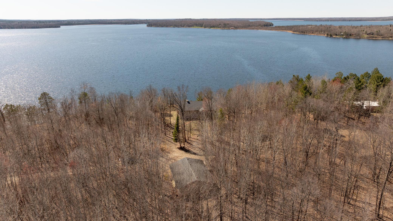
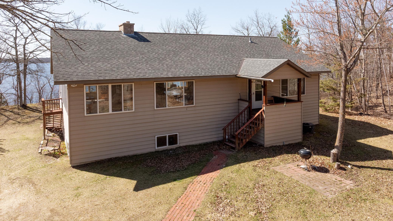

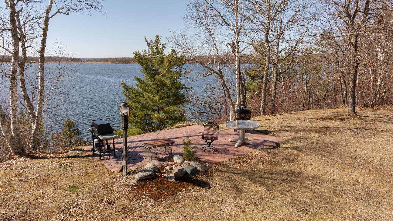
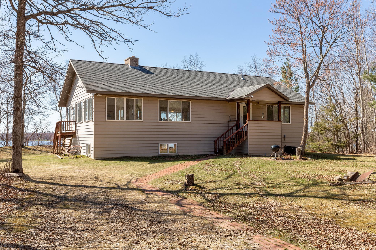
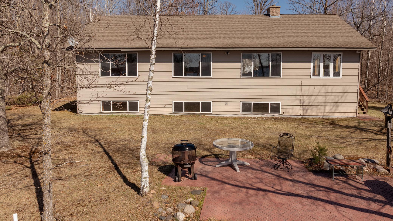
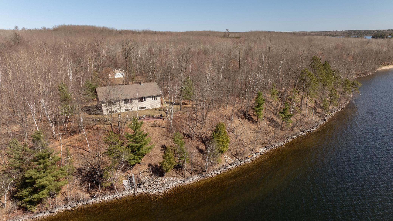
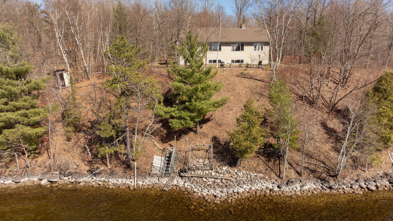
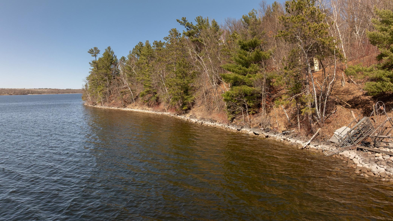
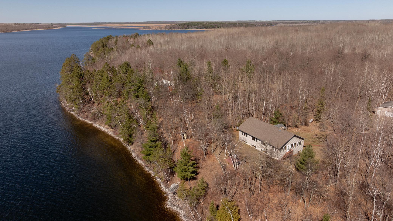
Discover your perfect lakeside retreat on stunning Boy Lake, one of the area's premier fishing destinations! This oversized 1.83-acre property offers an impressive 200 feet of hard bottom lakeshore, providing panoramic sunset views of Boy Lake. The spacious main level features an open floor plan designed for comfortable living and entertaining, highlighted by two large bedrooms and lake-facing windows to appreciate that big lake view. You'll also love all the windows facing the private wooded area, letting in great light and perfect for appreciating the up north woods. Cozy up by one of two wood-burning fireplaces, adding warmth and a rustic up north charm to each level of the house. An additional flex room in the lower level offers versatile space—perfect for a home gym, heated shop, hobby room or a huge storage area. A 30’ x 40’ garage provides convenient storage for your boats, outdoor gear and lake toys. Access endless miles of side by side riding and hunting land right out y ...

Listing Details MLS# 6712626

General Property Information

Common Wall
No
Lot Measurement
Acres
Manufactured Home?
No
Multiple PIDs?
No
New Development
No
Number of Fireplaces
2
Road Btwn WF & Home?
No
Waterfront Frontage
200
Waterfront Present
Yes
Year Built
1995
Yearly/Seasonal
Yearly
Zoning
Residential-Single Family
Bath Full
Yes
Bath Three Quarters
Yes
Main Floor Total SqFt
1904
Above Grd Total SqFt
1904
Below Grd Total SqFt
1904
Total SqFt
3808
Total Finished Sqft
3744.00
FireplaceYN
Yes
Lake/Waterfront Name
Boy
Style
(SF) Single Family
Foundation Size
1904
Power Company
Lake Country Power
Garage Stalls
3
Lot Dimensions
200 x 403 x 200 x 403
Acres
1.83
Assessment Pending
No
Bath Half
0
Bath Quarter
0
Association Fee
0

Property Features

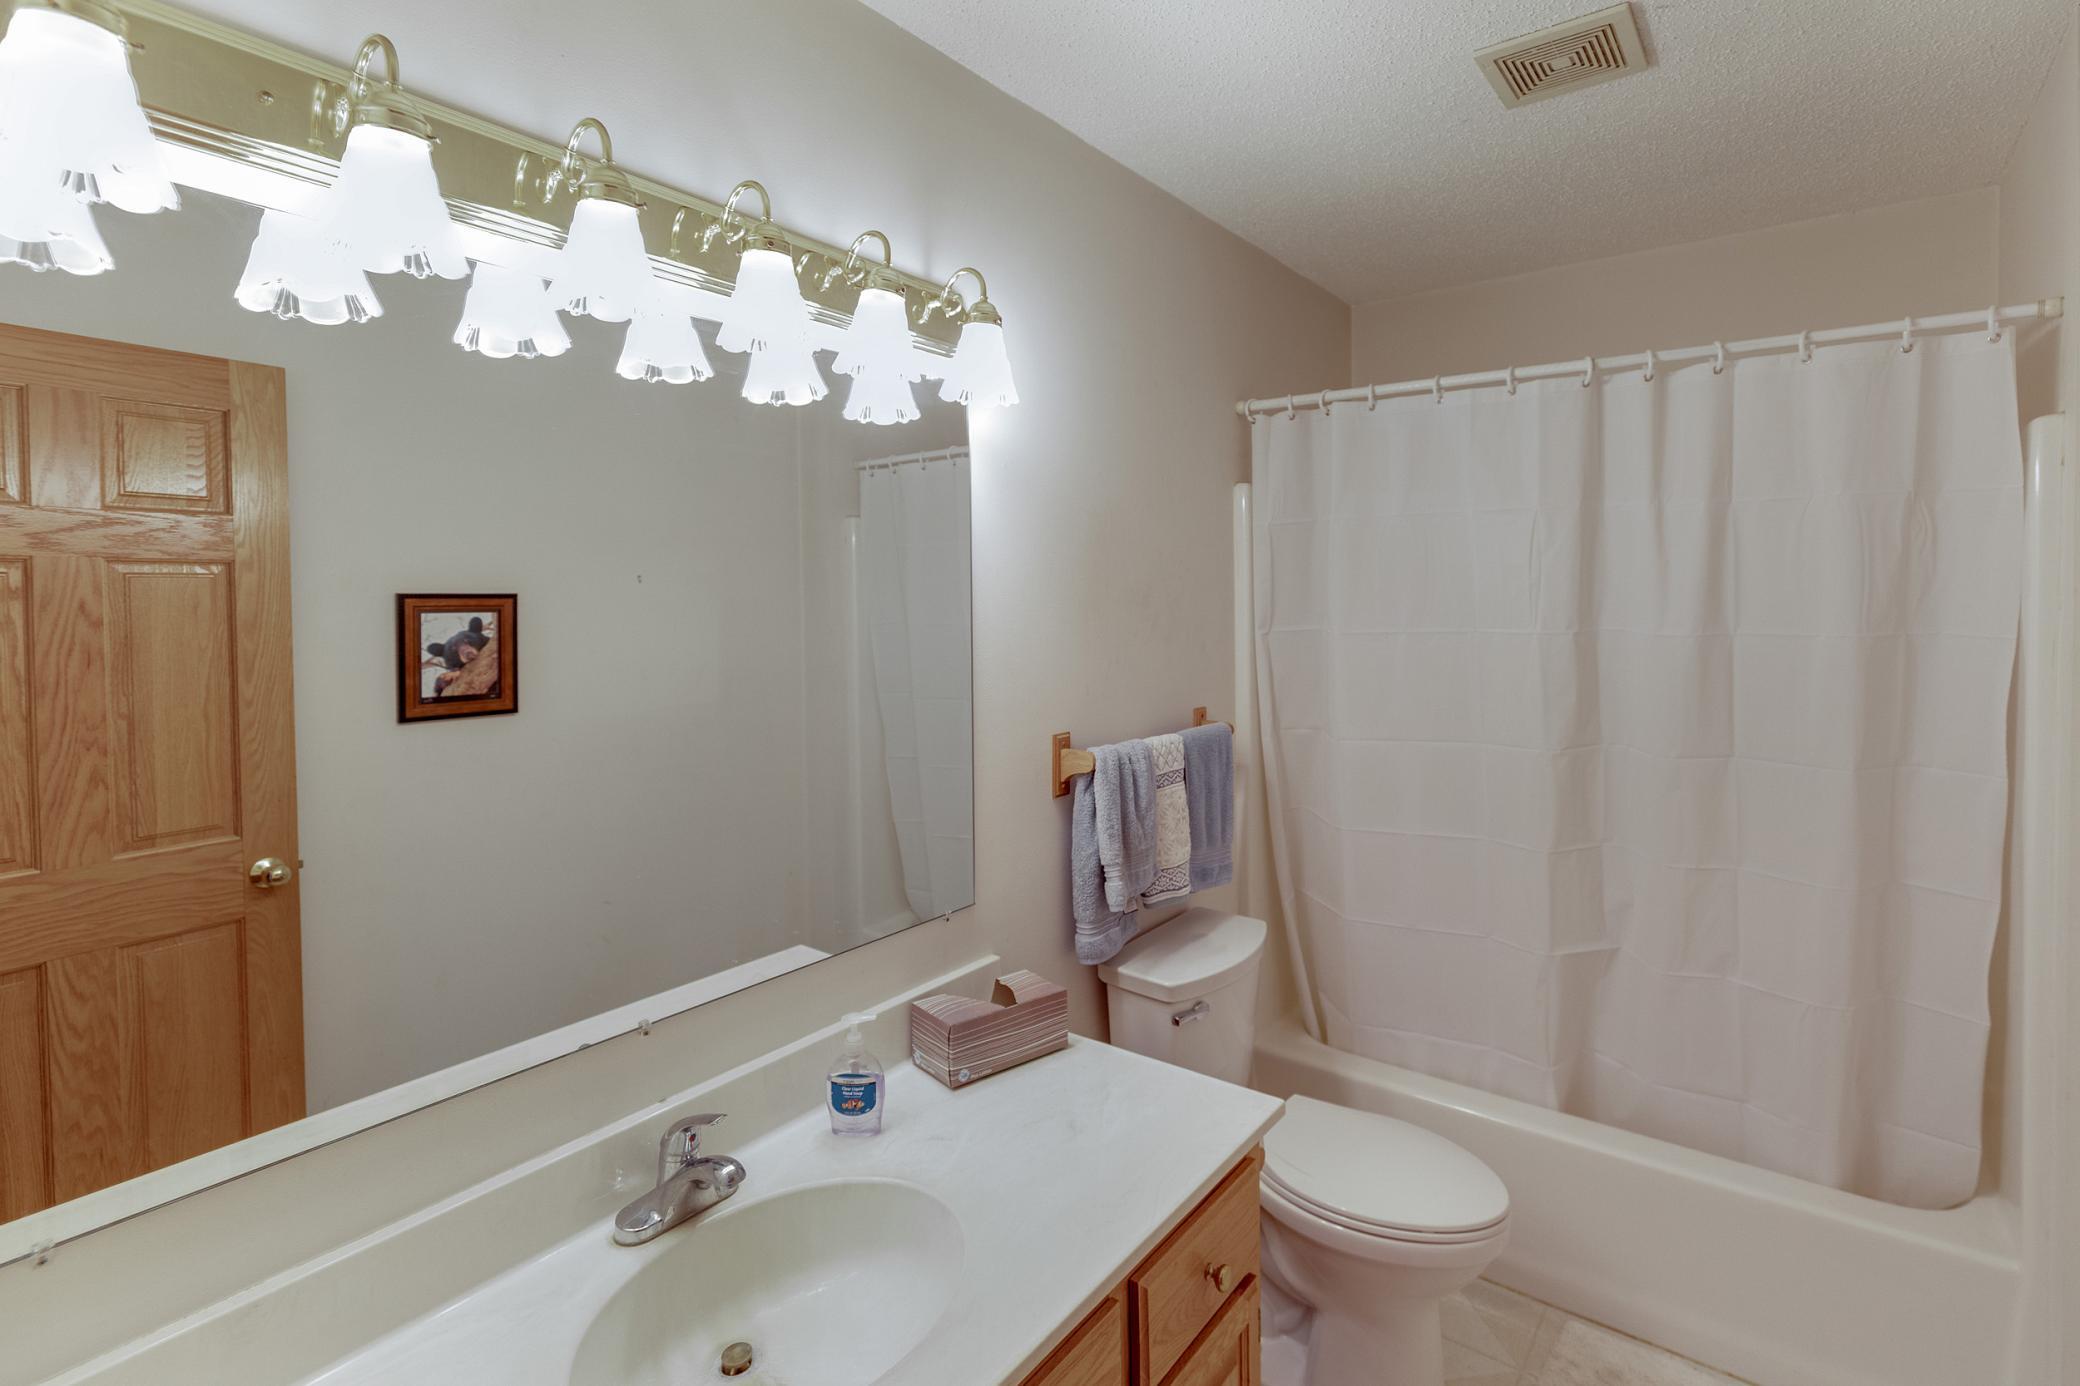
Accessible: None Air Conditioning: Central Air Amenities Unit: Ceiling Fan(s); Deck; Dock; Main Floor Primary Bedroom; Porch; Vaulted Ceiling(s); Washer/Dryer Hookup Appliances: Microwave; Range; Refrigerator Association Fee Includes: None Basement: Concrete Block; Full Bath Description: Main Floor Full Bath; 3/4 Basement Construction Materials: Frame Construction Status: Previously Owned Dining Room Description: Eat In Kitchen Electric: Circuit Breakers Elevation Highpoint to Waterfront Slope: Steep Exterior: Metal Family Room Characteristics: Family Room; Lower Level Fireplace Characteristics: Family Room; Free Standing; Living Room; Wood Burning Foundation: Concrete Block Fuel: Electric; Propane; Wood Heating: Forced Air Lake Details: Gravel; Hard Laundry: Electric Dryer Hookup; In Basement; Laundry Closet; Washer Hookup Lock Box Type: SentriLock Road Frontage: Private Road Road Responsibility: Private Maintained Road Roof: Asphalt Shingles Sellers Terms: Cash; Conventional Sewer: Private Sewer; Septic System Compliant - No Special Search: Main Floor Bedroom; Main Floor Primary Stories: One Water: 4-Inch Submersible; Drilled; Private; Well Waterfront View: Lake; West

Contract Information

Off Market Date
2026-05-27
Contingency
None
Original List Price
525000
ListPrice
400000
Owner is an Agent?
No
Auction?
No

Location Tax and Other Information

House Number
7891
Street Name
Cynthia
Street Suffix
Lane
Street Direction Suffix
NE
Postal City
Remer
County
Cass
State
MN
Zip Code
56672

Assessments

Tax With Assessments
2562
Assessment Balance
0

Building Information

Finished SqFt Above Ground
1904
Finished SqFt Below Ground
1840

More Information

Elevation Highpoint to Waterfront Feet

Elevation Highpoint Waterfront Feet
26-40

Lake Details

Lake Acres
3465
Lake Chain Acreage
117774
Lake Chain Name
Leech
Lake Depth
45
Gravel
Yes
Hard
Yes

Lease Details

Land Leased
Not Applicable

Lock Box Type

Lock Box Source
GLAR
SentriLock
Yes

Miscellaneous Information

DP Resource
Yes
Homestead
No

Ownership

Fractional Ownership
No

Parking Characteristics

Garage Dimensions
30 x 40
Garage Square Feet
1200

Public Survey Info

Range#
27
Section#
29
Township#
142

Office/Member Info

Association
GLAR

Location, Tax and Other Information

AssocFeeYN
No
Legal Description
S200 FT OF GOV LOT 1 LESS E1050.3 FT THRF Cass County MN
Listing City
Remer
Map Page
999
Municipality
Remer
School District
Northland Community Schools
School District Phone
218-566-2351
DNR Lake ID#
11014300
DNR Lake Classification
General Development
Zip Plus 4
1059
Property ID Number
360291104
Tax Year
2025
Tax Amount
2496
In Foreclosure?
No
Potential Short Sale?
No
Lender Owned?
No

Directions & Remarks

Public Remarks
Discover your perfect lakeside retreat on stunning Boy Lake, one of the area's premier fishing destinations! This oversized 1.83-acre property offers an impressive 200 feet of hard bottom lakeshore, providing panoramic sunset views of Boy Lake. The spacious main level features an open floor plan designed for comfortable living and entertaining, highlighted by two large bedrooms and lake-facing windows to appreciate that big lake view. You'll also love all the windows facing the private wooded area, letting in great light and perfect for appreciating the up north woods. Cozy up by one of two wood-burning fireplaces, adding warmth and a rustic up north charm to each level of the house. An additional flex room in the lower level offers versatile space—perfect for a home gym, heated shop, hobby room or a huge storage area. A 30’ x 40’ garage provides convenient storage for your boats, outdoor gear and lake toys. Access endless miles of side by side riding and hunting land right out your back door! From Boy Lake, you can boat into Swift Lake or follow the Boy River for 13 miles to Leech Lake. Whether you like to fish, take a scenic boat ride, or explore miles of shoreline by kayaking, this is a great lake chain for everyone! This property and Boy Lake capture the best of Minnesota lake life and being up north! This property is being sold with physical road access on Cynthia Lane which is a private road. There is not an easement for ingress and egress on Cynthia Lane.
Directions
From Longville north on 84, east on 200, north on Tobique Road NE, left on East Boy Lake Drive NE, stay right at the Y on East Boy Lake Drive NE, left on Cynthia Lane NE, follow to the property on both sides of the road.

Accessible

None
Yes

Air Conditioning

Central Air
Yes

Amenities Unit

Ceiling Fan(s)
Yes
Deck
Yes
Dock
Yes
Main Floor Primary Bedroom
Yes
Porch
Yes
Vaulted Ceiling(s)
Yes
Washer/Dryer Hookup
Yes

Appliances

Microwave
Yes
Range
Yes
Refrigerator
Yes

Association Fee Includes

None
Yes

Basement

Concrete Block
Yes
Full
Yes

Bath Description

Main Floor Full Bath
Yes
3/4 Basement
Yes

Construction Materials

Frame
Yes

Construction Status

Previously Owned
Yes

Dining Room Description

Eat In Kitchen
Yes

Electric

Circuit Breakers
Yes

Elevation Highpoint to Waterfront Slope

Steep
Yes

Exterior

Metal
Yes

Family Room Characteristics

Family Room
Yes
Lower Level
Yes

Fireplace Characteristics

Family Room
Yes
Free Standing
Yes
Living Room
Yes
Wood Burning
Yes

Foundation

Concrete Block
Yes

Fuel

Electric
Yes
Propane
Yes
Wood
Yes

Heating

Forced Air
Yes

Insurance Fee

Insurance Fee
0

Lake/Waterfront

Lake Front
Yes

Laundry

Electric Dryer Hookup
Yes
In Basement
Yes
Laundry Closet
Yes
Washer Hookup
Yes

Patio, Porch and Deck Features

Patio
Yes

Restriction/Covenants

None
Yes

Road Frontage

Private Road
Yes

Road Responsibility

Private Maintained Road
Yes

Roof

Asphalt Shingles
Yes

Sellers Terms

Cash
Yes
Conventional
Yes

Sewer

Private Sewer
Yes
Septic System Compliant - No
Yes

Special Search

Main Floor Bedroom
Yes
Main Floor Primary
Yes

Stories

One
Yes

Water

4-Inch Submersible
Yes
Drilled
Yes
Private
Yes
Well
Yes

Waterfront View

Lake
Yes
West
Yes
IDX
Listing Office: Bill Hansen Realty/Longville
Last Updated: May - 27 - 2026
The data relating to real estate for sale on this web site comes in part from the Broker Reciprocity SM Program of the Regional Multiple Listing Service of Minnesota, Inc. The information provided is deemed reliable but not guaranteed. Properties subject to prior sale, change or withdrawal. ©2024 Regional Multiple Listing Service of Minnesota, Inc All rights reserved.