
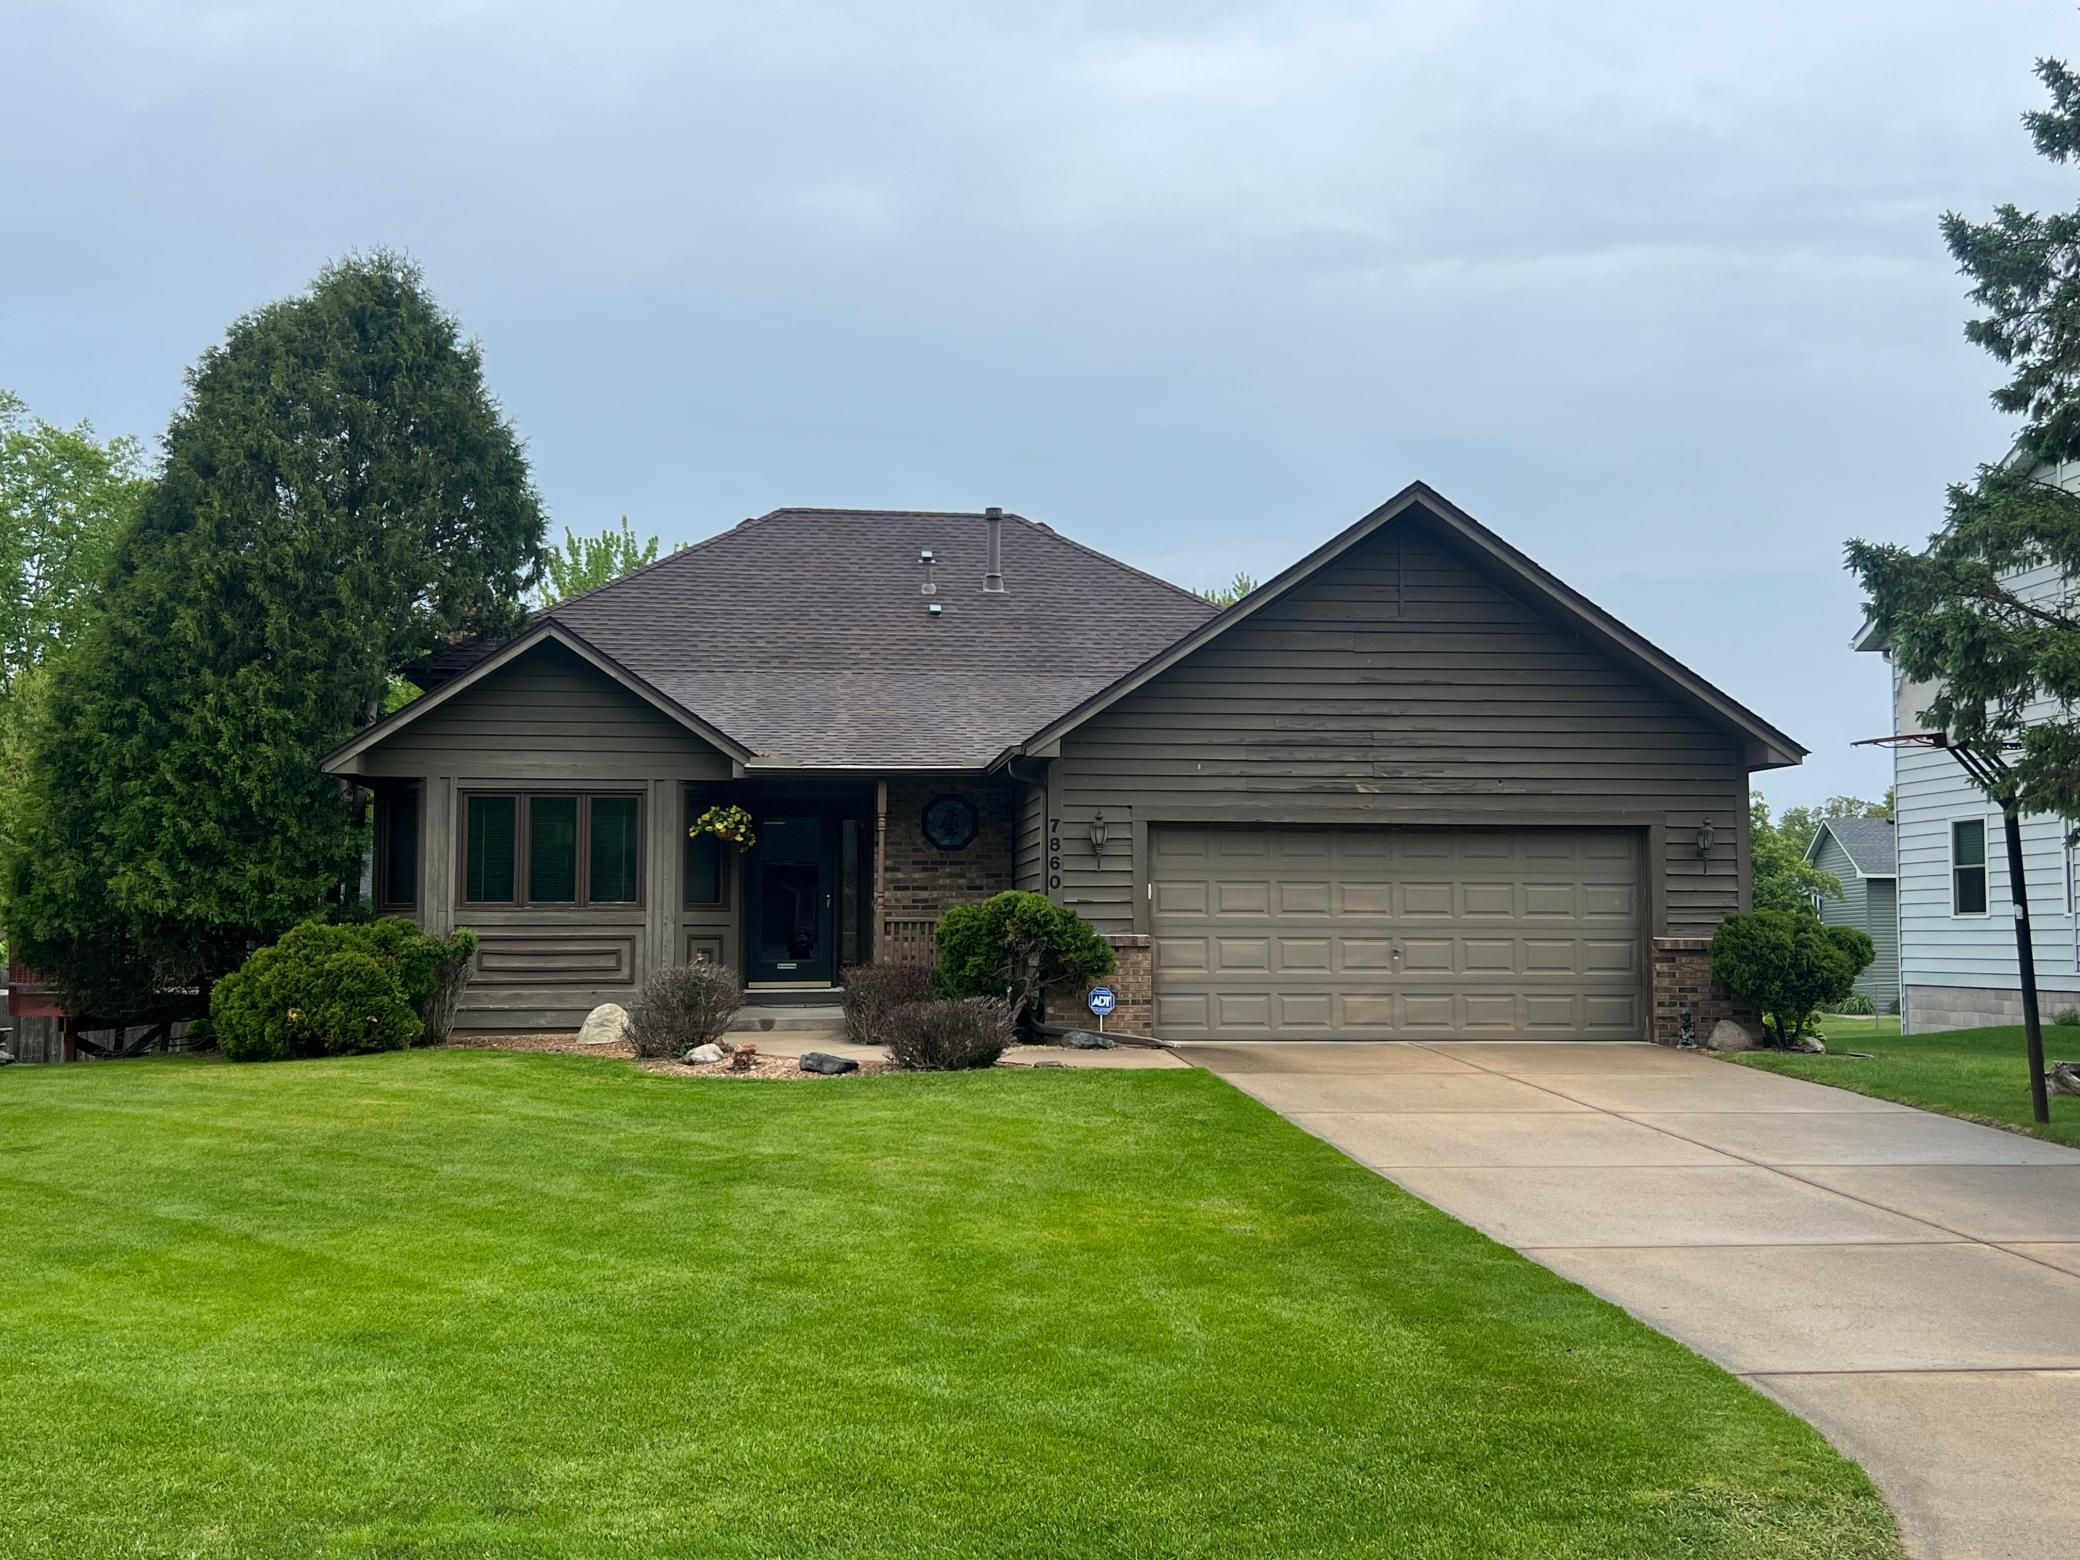
7860 Upper 17th Street N, Saint Paul, MN 55128

New Listing
$399,900
Property Type: Residential Bedrooms: 4 Baths: 3 Square Footage: 2,915 Lot Size (sq. ft.): 10,454 Status: Coming Soon
Current Price: $399,900 List Date: 5/22/2026 Last Modified: 5/26/2026

Overview

Description

7860 Upper 17th Street N in desirable Oakdale offers the perfect combination of comfort, updates, location, and value in one of the area’s most sought-after neighborhoods. This well-maintained 4-bedroom, 3-bathroom three-level split sits on a beautifully fenced lot with space to relax, entertain, and enjoy everyday living both inside and out. From the moment you arrive, you’ll appreciate the pride of ownership and the welcoming curb appeal. Inside, the home features a functional and versatile layout with multiple living spaces that provide flexibility for growing households, guests, work-from-home needs, or entertaining. Large windows throughout the home bring in great natural light and create a bright, comfortable atmosphere across all three levels. The kitchen has been updated and offers a clean, modern feel with newer appliances including a refrigerator and oven/stove approximately 5 years old, a microwave around 4 years old, and a dishwasher approximately 8 years old. The adj ...

Listing Details MLS# 7079284

General Property Information

Common Wall
No
Lot Measurement
Acres
Manufactured Home?
No
Multiple PIDs?
No
New Development
No
Number of Fireplaces
Yes
Waterfront Present
No
Year Built
1987
Yearly/Seasonal
Yearly
Zoning
Residential-Single Family
Bath Full
Yes
Bath Three Quarters
2
Main Floor Total SqFt
1026
Above Grd Total SqFt
2514
Below Grd Total SqFt
401
Total SqFt
2915
Total Finished Sqft
2514.00
FireplaceYN
Yes
Style
(SF) Single Family
Foundation Size
1026
Garage Stalls
2
Lot Dimensions
82x127
Acres
0.24
Assessment Pending
No
Bath Half
0
Bath Quarter
0
Association Fee
0

Property Features

Accessible: None Air Conditioning: Central Air Amenities Unit: Vaulted Ceiling(s) Appliances: Dishwasher; Dryer; Range; Refrigerator; Washer Assumable Loan: Not Assumable Bath Description: Main Floor Full Bath; 3/4 Primary Construction Status: Previously Owned Dining Room Description: Eat In Kitchen; Separate/Formal Dining Room Exterior: Wood Family Room Characteristics: Lower Level Fireplace Characteristics: Family Room Foundation: Other Fuel: Natural Gas Heating: Forced Air Road Frontage: City Street Road Responsibility: Public Maintained Road Roof: Asphalt Shingles Sewer: City Sewer/Connected Special Search: 3 BR on One Level Stories: Three Level Split Water: City Water/Connected

Contract Information

Contingency
None
Original List Price
399900
ListPrice
399900
Owner is an Agent?
No
Auction?
No

Location Tax and Other Information

House Number
7860
Street Name
Upper 17th
Street Suffix
Street
Street Direction Suffix
N
Postal City
Saint Paul
County
Washington
State
MN
Zip Code
55128
Complex/Dev/Subdivision
Hillvale 6th Add

Assessments

Tax With Assessments
4636
Assessment Balance
0

Building Information

Finished SqFt Above Ground
2514

More Information

Lease Details

Land Leased
Not Applicable

Miscellaneous Information

Homestead
Yes

Ownership

Fractional Ownership
No

Parking Characteristics

Garage Square Feet
473

Public Survey Info

Range#
21
Section#
29
Township#
29

Office/Member Info

Association
SPAAR

Location, Tax and Other Information

AssocFeeYN
No
Legal Description
SUBDIVISIONNAME HILLVALE 6TH ADD LOT 14 BLOCK 2 SUBDIVISIONCD 57604
Listing City
Oakdale
Map Page
109
Municipality
Oakdale
School District
North St Paul-Maplewood
School District Phone
651-748-7410
Zip Plus 4
5630
Property ID Number
2902921110041
Tax Year
2025
Tax Amount
4633
In Foreclosure?
No
Potential Short Sale?
No
Lender Owned?
No

Directions & Remarks

Public Remarks
7860 Upper 17th Street N in desirable Oakdale offers the perfect combination of comfort, updates, location, and value in one of the area’s most sought-after neighborhoods. This well-maintained 4-bedroom, 3-bathroom three-level split sits on a beautifully fenced lot with space to relax, entertain, and enjoy everyday living both inside and out. From the moment you arrive, you’ll appreciate the pride of ownership and the welcoming curb appeal. Inside, the home features a functional and versatile layout with multiple living spaces that provide flexibility for growing households, guests, work-from-home needs, or entertaining. Large windows throughout the home bring in great natural light and create a bright, comfortable atmosphere across all three levels. The kitchen has been updated and offers a clean, modern feel with newer appliances including a refrigerator and oven/stove approximately 5 years old, a microwave around 4 years old, and a dishwasher approximately 8 years old. The adjoining dining and living areas flow together nicely, creating an ideal setup for both everyday living and hosting friends and family. The upper and lower levels provide spacious bedrooms and comfortable gathering areas, giving everyone room to spread out while still maintaining a connected feel throughout the home. All three bathrooms have been well cared for, and the home has seen thoughtful improvements over time that make it move-in ready while still leaving room for a new owner to add their own personal touches. Major mechanical updates add peace of mind, including a furnace and central air system approximately 9 years old, a newer water softener installed just 2 years ago, and roof replaced approximately 4 years ago. Additional appliance updates over the years further contribute to the home’s overall value and functionality. Outside, the fenced backyard provides excellent usable space for pets, play, gardening, entertaining, or simply enjoying Minnesota summers in privacy. Whether you envision backyard gatherings, evenings around a fire pit, or quiet mornings with coffee outdoors, this property offers the kind of setting buyers are searching for. Located in a premium Oakdale neighborhood known for its convenience, strong community feel, and proximity to parks, shopping, restaurants, schools, and major commuter routes, this home delivers an outstanding opportunity for buyers looking to get strong value at an attractive price point without sacrificing location or functionality. Homes offering this combination of space, updates, lot usability, and neighborhood appeal are becoming increasingly difficult to find. A fantastic opportunity to own a spacious, updated home in one of Oakdale’s most desirable areas.
Directions
Helmo to 18th St., E. to Hudalla, S. to Upper 17th St. N

Accessible

None
Yes

Air Conditioning

Central Air
Yes

Amenities Unit

Vaulted Ceiling(s)
Yes

Appliances

Dishwasher
Yes
Dryer
Yes
Range
Yes
Refrigerator
Yes
Washer
Yes

Assumable Loan

Not Assumable
Yes

Bath Description

Main Floor Full Bath
Yes
3/4 Primary
Yes

Construction Status

Previously Owned
Yes

Dining Room Description

Eat In Kitchen
Yes
Separate/Formal Dining Room
Yes

Exterior

Wood
Yes

Family Room Characteristics

Lower Level
Yes

Fireplace Characteristics

Family Room
Yes

Foundation

Other
Yes

Fuel

Natural Gas
Yes

Heating

Forced Air
Yes

Insurance Fee

Insurance Fee
0

Road Frontage

City Street
Yes

Road Responsibility

Public Maintained Road
Yes

Roof

Asphalt Shingles
Yes

Sewer

City Sewer/Connected
Yes

Special Search

3 BR on One Level
Yes

Stories

Three Level Split
Yes

Water

City Water/Connected
Yes

Room Information

Room Name Dimensions Level
Dining Room 10x10 Main
Family Room 22x13 Lower
First (1st) Bedroom 13x13 Upper
Fourth (4th) Bedroom 13x11 Lower
Kitchen 15x11 Main
Living Room 14x14 Upper
Second (2nd) Bedroom 11x10 Upper
Third (3rd) Bedroom 10x10 Upper

Documents

IDX
Listing Office: eXp Realty
Last Updated: May - 26 - 2026
The data relating to real estate for sale on this web site comes in part from the Broker Reciprocity SM Program of the Regional Multiple Listing Service of Minnesota, Inc. The information provided is deemed reliable but not guaranteed. Properties subject to prior sale, change or withdrawal. ©2024 Regional Multiple Listing Service of Minnesota, Inc All rights reserved.