
782 Evergreen Knolls, Saint Paul, MN 55118

New Listing
$995,000
Property Type: Residential Bedrooms: 4 Baths: 5 Square Footage: 4,405 Lot Size (sq. ft.): 32,670 Status: Coming Soon
Current Price: $995,000 List Date: 5/24/2026 Last Modified: 5/26/2026

Overview

Description

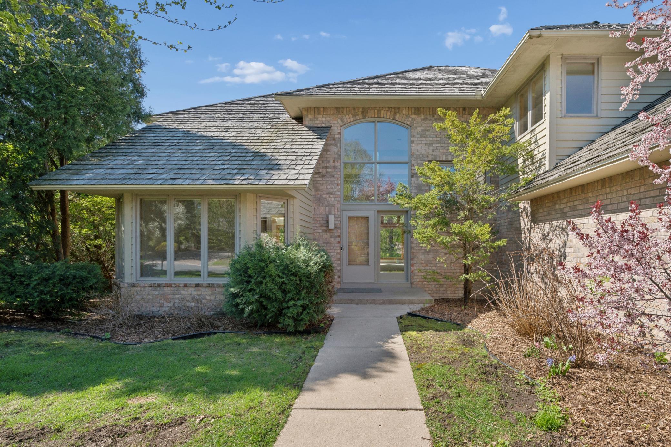
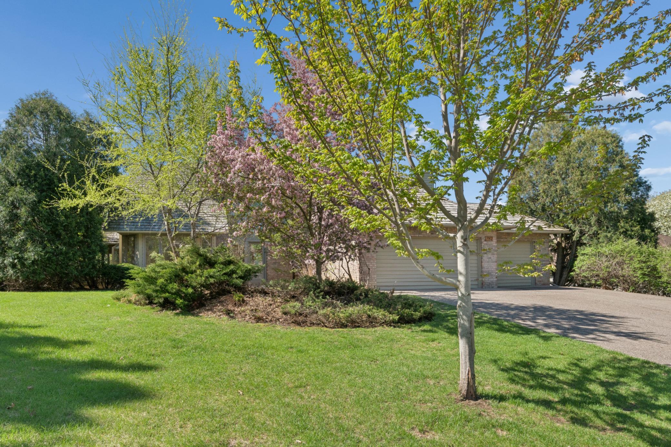
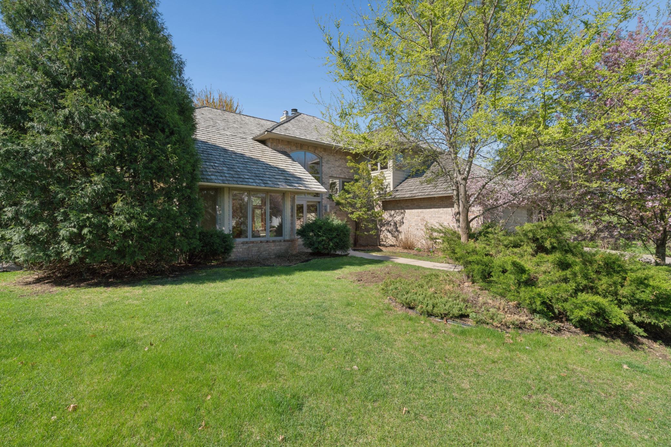
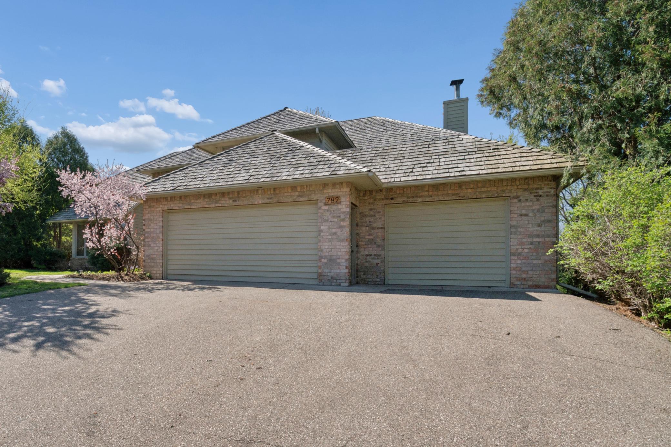
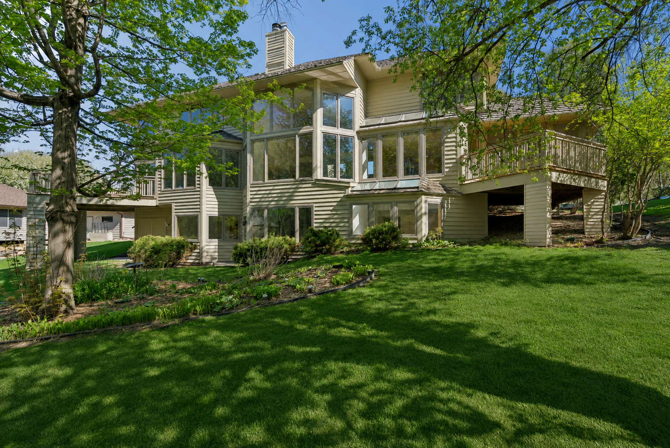
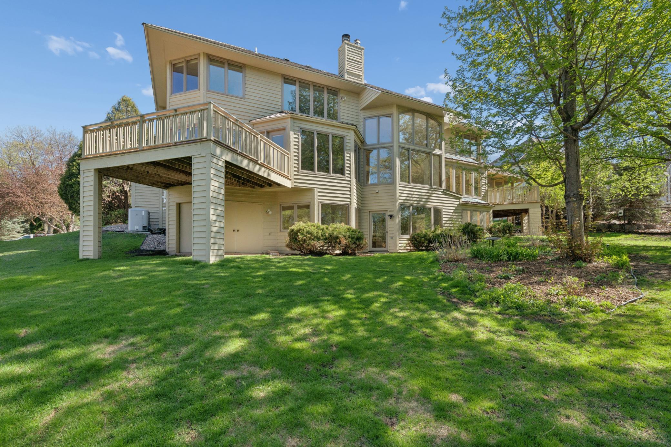
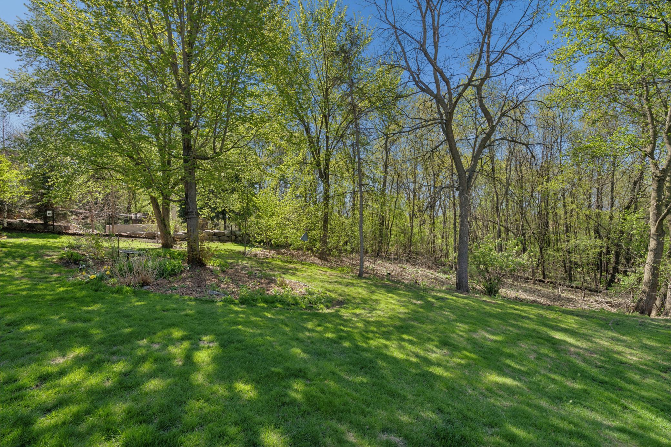
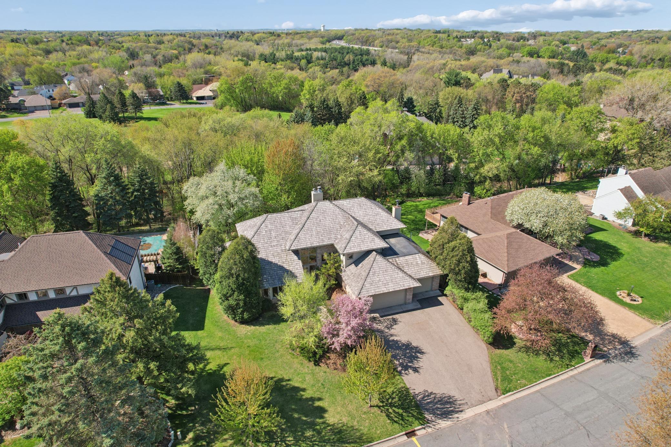
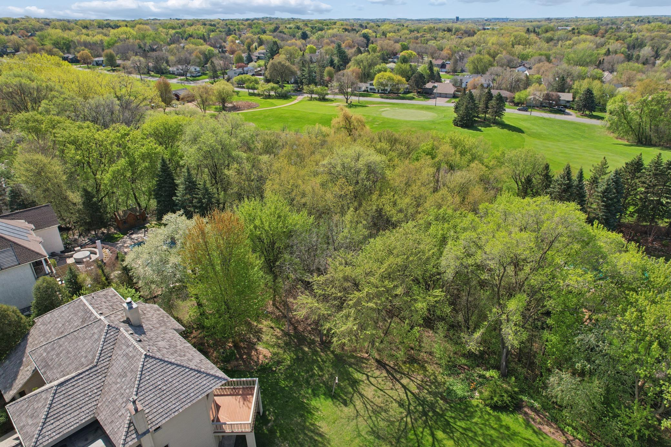
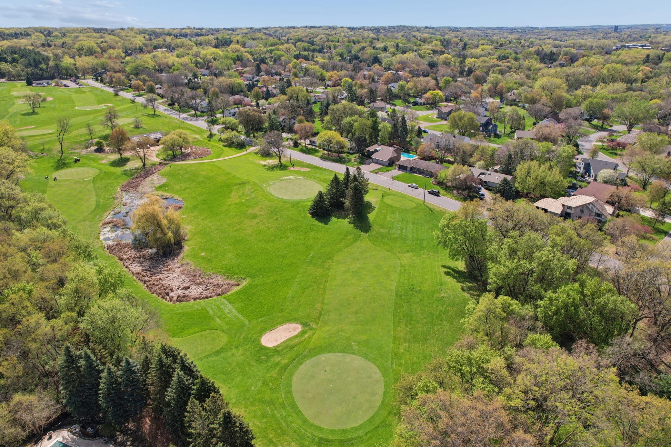
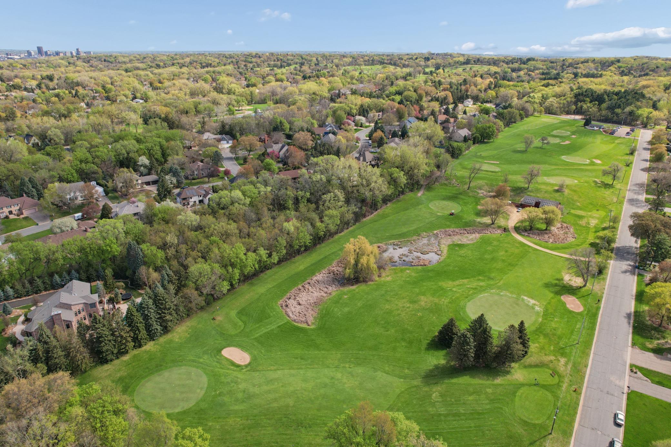
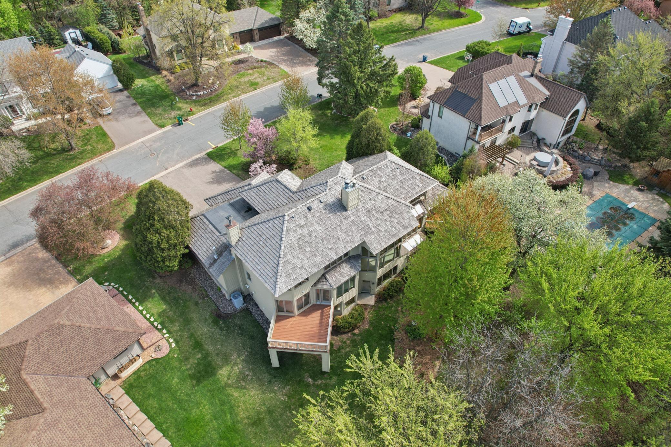
Welcome HOME to 782 Evergreen Knolls in charming Mendota Heights, MN! This one ­of-a-kind, architecturally designed, cedar-clad, one-owner home is ready to welcome its next family. Thoughtfully crafted through countless hours of collaboration between the owners, architect and builder, every space and detail was designed with comfort, function, and timeless style in mind. ****** From the grand Foyer that opens into the dramatic Living Room with soaring 17-foot ceilings, to the stunning two-sided fireplace shared with the adjoining Family Room, the MAIN LEVEL is truly designed for everyday living and entertaining. A formal Dining Room flows gracefully into the custom Kitchen and sunny Breakfast Room. Did I mention the wall of windows on the south side of the home? Just beyond, you will find a private Screened Porch and deck overlooking the expansive nearly one-acre lot backing up to the north side of the Mendota Heights Par 3 Golf Course. ****** The Main Level also features another deck ...

Listing Details MLS# 7033115

General Property Information

Common Wall
No
Lot Measurement
Acres
Manufactured Home?
No
Multiple PIDs?
No
New Development
No
Number of Fireplaces
3
Waterfront Present
No
Year Built
1989
Yearly/Seasonal
Yearly
Zoning
Residential-Single Family
Bath Full
3
Bath Three Quarters
2
Main Floor Total SqFt
1268
Above Grd Total SqFt
2760
Below Grd Total SqFt
1645
Total SqFt
4405
Total Finished Sqft
3934.00
FireplaceYN
Yes
Style
(SF) Single Family
Foundation Size
1645
Power Company
Xcel Energy
Garage Stalls
3
Lot Dimensions
105 x 325 x 65 x 99 x 73 x 168
Acres
0.75
Assessment Pending
No
Bath Half
0
Bath Quarter
0
Association Fee
0

Property Features

Accessible: None Air Conditioning: Central Air; Whole House Fan Amenities Unit: Cable; Ceiling Fan(s); Deck; Hardwood Floors; In-Ground Sprinkler; Kitchen Center Island; Kitchen Window; Main Floor Primary Bedroom; Natural Woodwork; Paneled Doors; Porch; Primary Bedroom Walk-In Closet; Security System; Tile Floors; Vaulted Ceiling(s); Walk-In Closet; Washer/Dryer Hookup; Wet Bar Appliances: Chandelier; Cooktop; Dryer; Microwave; Refrigerator; Washer; Wine Cooler Assumable Loan: Not Assumable Basement: Concrete Block; Egress Windows; Full; Storage Space; Tile Shower Bath Description: Double Sink; His and Her Closets; Main Floor 3/4 Bath; Upper Level 3/4 Bath; Upper Level Full Bath; Full Primary; Private Primary; Two Primary Baths; 3/4 Basement; Bathroom Ensuite; Separate Tub & Shower; Walk-In Shower Stall Construction Materials: Frame Construction Status: Previously Owned Dining Room Description: Breakfast Area; Eat In Kitchen; Informal Dining Room; Separate/Formal Dining Room Exterior: Brick/Stone; Cedar Family Room Characteristics: 2 or More; Family Room; Great Room; Lower Level; Main Level Fencing: None Fireplace Characteristics: 2-Sided; Family Room; Gas Burning; Living Room; Wood Burning Foundation: Concrete Block Fuel: Natural Gas Heating: Forced Air; Outdoor Boiler Internet Options: Cable Laundry: Laundry Room; Main Level; Sink Lock Box Type: Supra Lot Description: On Golf Course; Public Transit (w/in 6 blks); Tree Coverage - Heavy Parking Characteristics: Finished Garage; Multiple Garages; Garage Door Opener; Insulated Garage; Tuckunder Garage Pool Description: None Road Frontage: City Street; Curbs; Paved Streets Road Responsibility: Public Maintained Road Roof: Age 8 Years or Less; Wood Shingles Second Unit: Easily Divided Sellers Terms: Adj. Rate/Gr Payment; Cash; Conventional; VA Sewer: City Sewer/Connected Special Search: 3 BR on One Level; Main Floor Laundry; Primary Bdr Suite Stories: Two Water: City Water/Connected

Contract Information

Contingency
None
Original List Price
995000
ListPrice
995000
Owner is an Agent?
No
Auction?
No

Location Tax and Other Information

House Number
782
Street Name
Evergreen
Street Suffix
Knolls
Postal City
Saint Paul
County
Dakota
State
MN
Zip Code
55118
Complex/Dev/Subdivision
Evergreen Knolls 1st Add

Assessments

Tax With Assessments
9150
Assessment Balance
0

Building Information

Finished SqFt Above Ground
2760
Finished SqFt Below Ground
1174

More Information

Lease Details

Land Leased
Not Applicable

Lock Box Type

Lock Box Source
SPAAR
Supra
Yes

Miscellaneous Information

Homestead
No

Ownership

Fractional Ownership
No

Parking Characteristics

Garage Square Feet
1356
Finished Garage
Yes
Multiple Garages
Yes
Garage Door Opener
Yes
Insulated Garage
Yes
Tuckunder Garage
Yes

Public Survey Info

Range#
23
Section#
24
Township#
28

Office/Member Info

Association
SPAAR

Location, Tax and Other Information

AssocFeeYN
No
Legal Description
EVERGREEN KNOLLS 1ST ADD 3 1
Listing City
Mendota Heights
Map Page
122
Municipality
Mendota Heights
School District
West St. Paul-Mendota Hts.-Eagan
School District Phone
651-403-7002
Zip Plus 4
3740
Property ID Number
272490001030
Tax Year
2026
Tax Amount
9150
In Foreclosure?
No
Potential Short Sale?
No
Lender Owned?
No

Directions & Remarks

Public Remarks
Welcome HOME to 782 Evergreen Knolls in charming Mendota Heights, MN! This one ­of-a-kind, architecturally designed, cedar-clad, one-owner home is ready to welcome its next family. Thoughtfully crafted through countless hours of collaboration between the owners, architect and builder, every space and detail was designed with comfort, function, and timeless style in mind. ****** From the grand Foyer that opens into the dramatic Living Room with soaring 17-foot ceilings, to the stunning two-sided fireplace shared with the adjoining Family Room, the MAIN LEVEL is truly designed for everyday living and entertaining. A formal Dining Room flows gracefully into the custom Kitchen and sunny Breakfast Room. Did I mention the wall of windows on the south side of the home? Just beyond, you will find a private Screened Porch and deck overlooking the expansive nearly one-acre lot backing up to the north side of the Mendota Heights Par 3 Golf Course. ****** The Main Level also features another deck off the Family Room and Office with custom bookshelves, a ¾ bathroom (that you can close the door to the shower, for when guests are coming over) and the Laundry Room with direct access to the oversized 3-car Garage.****** Upstairs, the UPPER LEVEL offers 3 spacious bedrooms, including a luxurious Primary Suite complete with two walk-in closets - one cedar-lined - and a private bath retreat. A second Junior Suite also features its own walk-in closet and full bath, offering exceptional comfort for family or guests. ****** The walk-out LOWER LEVEL is ideal for entertaining, multi-generational living, or a private guest retreat. Complete with another fireplace, kitchenette area, 4th Bedroom and additional¾ Bath, this level offers incredible flexibility. You will also discover abundant storage rooms, including space that could easily be transformed into a Home Theatre or Golf Simulator room. Don't forget to find the additional garage space that you can access from the backyard. ****** Outside, the majestic yard gently slopes toward the golf course, creating a serene and private setting rarely found in such a convenient location to all that the Mendota Heights and Twin Cities communities have to offer. ****** You will absolutely LOVE this extraordinary home. SCHEDULE your private showing today!
Directions
Dodd North to Evergreen Knolls. West to home.

Accessible

None
Yes

Air Conditioning

Central Air
Yes
Whole House Fan
Yes

Amenities Unit

Cable
Yes
Ceiling Fan(s)
Yes
Deck
Yes
Hardwood Floors
Yes
In-Ground Sprinkler
Yes
Kitchen Center Island
Yes
Kitchen Window
Yes
Main Floor Primary Bedroom
Yes
Natural Woodwork
Yes
Paneled Doors
Yes
Porch
Yes
Primary Bedroom Walk-In Closet
Yes
Security System
Yes
Tile Floors
Yes
Vaulted Ceiling(s)
Yes
Walk-In Closet
Yes
Washer/Dryer Hookup
Yes
Wet Bar
Yes

Appliances

Chandelier
Yes
Cooktop
Yes
Dryer
Yes
Microwave
Yes
Refrigerator
Yes
Washer
Yes
Wine Cooler
Yes

Assumable Loan

Not Assumable
Yes

Basement

Concrete Block
Yes
Egress Windows
Yes
Full
Yes
Storage Space
Yes
Tile Shower
Yes

Bath Description

Double Sink
Yes
His and Her Closets
Yes
Main Floor 3/4 Bath
Yes
Upper Level 3/4 Bath
Yes
Upper Level Full Bath
Yes
Full Primary
Yes
Private Primary
Yes
Two Primary Baths
Yes
3/4 Basement
Yes
Basement
Yes
Bathroom Ensuite
Yes
Separate Tub & Shower
Yes
Walk-In Shower Stall
Yes

Construction Materials

Frame
Yes

Construction Status

Previously Owned
Yes

Dining Room Description

Breakfast Area
Yes
Eat In Kitchen
Yes
Informal Dining Room
Yes
Separate/Formal Dining Room
Yes

Exterior

Brick/Stone
Yes
Cedar
Yes

Family Room Characteristics

2 or More
Yes
Family Room
Yes
Great Room
Yes
Lower Level
Yes
Main Level
Yes

Fencing

None
Yes

Fireplace Characteristics

2-Sided
Yes
Family Room
Yes
Gas Burning
Yes
Living Room
Yes
Wood Burning
Yes

Foundation

Concrete Block
Yes

Fuel

Natural Gas
Yes

Heating

Forced Air
Yes
Outdoor Boiler
Yes

Insurance Fee

Insurance Fee
0

Internet Options

Cable
Yes

Laundry

Laundry Room
Yes
Main Level
Yes
Sink
Yes

Lot Description

On Golf Course
Yes
Public Transit (w/in 6 blks)
Yes
Tree Coverage - Heavy
Yes

Patio, Porch and Deck Features

Deck
Yes
Patio
Yes
Porch
Yes
Screened
Yes
Side Porch
Yes

Pool Description

None
Yes

Road Frontage

City Street
Yes
Curbs
Yes
Paved Streets
Yes

Road Responsibility

Public Maintained Road
Yes

Roof

Age 8 Years or Less
Yes
Wood Shingles
Yes

Second Unit

Easily Divided
Yes

Sellers Terms

Adj. Rate/Gr Payment
Yes
Cash
Yes
Conventional
Yes
VA
Yes

Sewer

City Sewer/Connected
Yes

Special Search

3 BR on One Level
Yes
Main Floor Laundry
Yes
Primary Bdr Suite
Yes

Stories

Two
Yes

Water

City Water/Connected
Yes

Room Information

Room Name Dimensions Level
Bathroom 6x13 Main
Bathroom 10x14 Upper
Bathroom 7x9 Upper
Bathroom 7x8 Upper
Dining Room 12x14 Main
Family Room 17x22 Main
Family Room 17x19 Lower
Fifth (5th) Bedroom 9x15 Lower
First (1st) Bedroom 14x17 Upper
Fourth (4th) Bedroom 13x17 Lower
Foyer 10x12 Main
Game Room 15x16 Lower
Garage 12x29 Lower
Informal Dining Room 10x14 Main
Kitchen 15x22 Main
Laundry 9x11 Main
Living Room 16x21 Main
Office 10x14 Main
Off Season Cedar Closet 8x19 Lower
Screened Porch 10x11 Main
Second (2nd) Bedroom 11x01 Upper
Third (3rd) Bedroom 13x15 Upper
IDX
Listing Office: Edina Realty, Inc.
Last Updated: May - 26 - 2026
The data relating to real estate for sale on this web site comes in part from the Broker Reciprocity SM Program of the Regional Multiple Listing Service of Minnesota, Inc. The information provided is deemed reliable but not guaranteed. Properties subject to prior sale, change or withdrawal. ©2024 Regional Multiple Listing Service of Minnesota, Inc All rights reserved.