
7804 Emerson Avenue N, Brooklyn Park, MN 55444

New Listing
$250,000
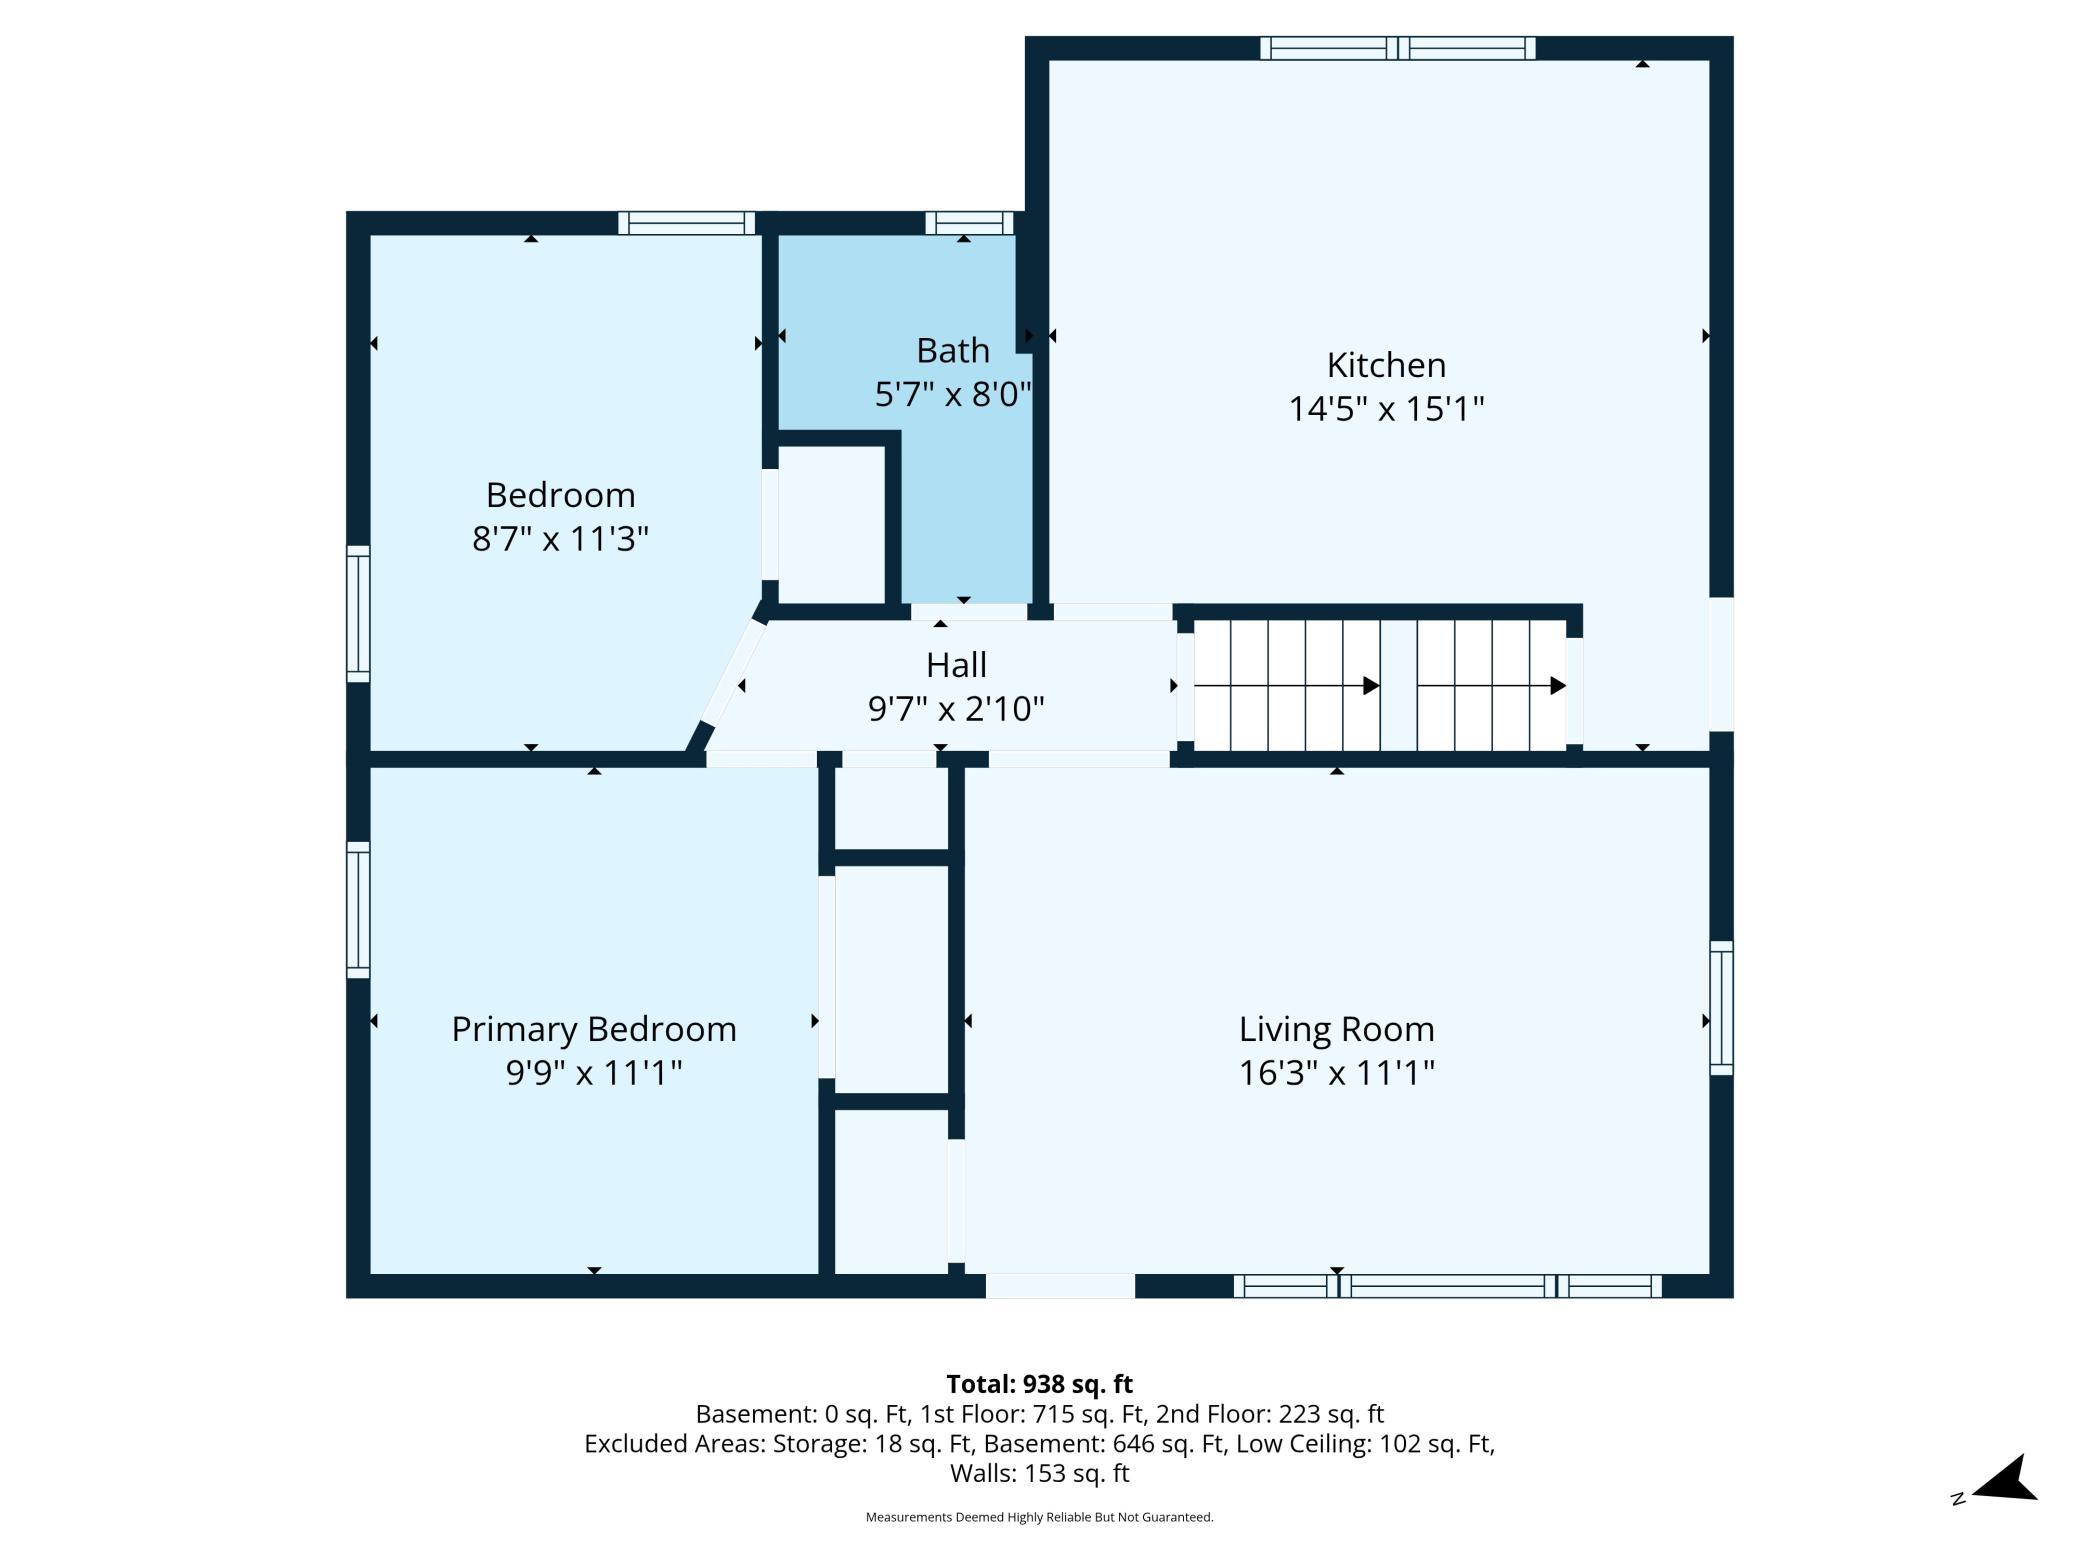
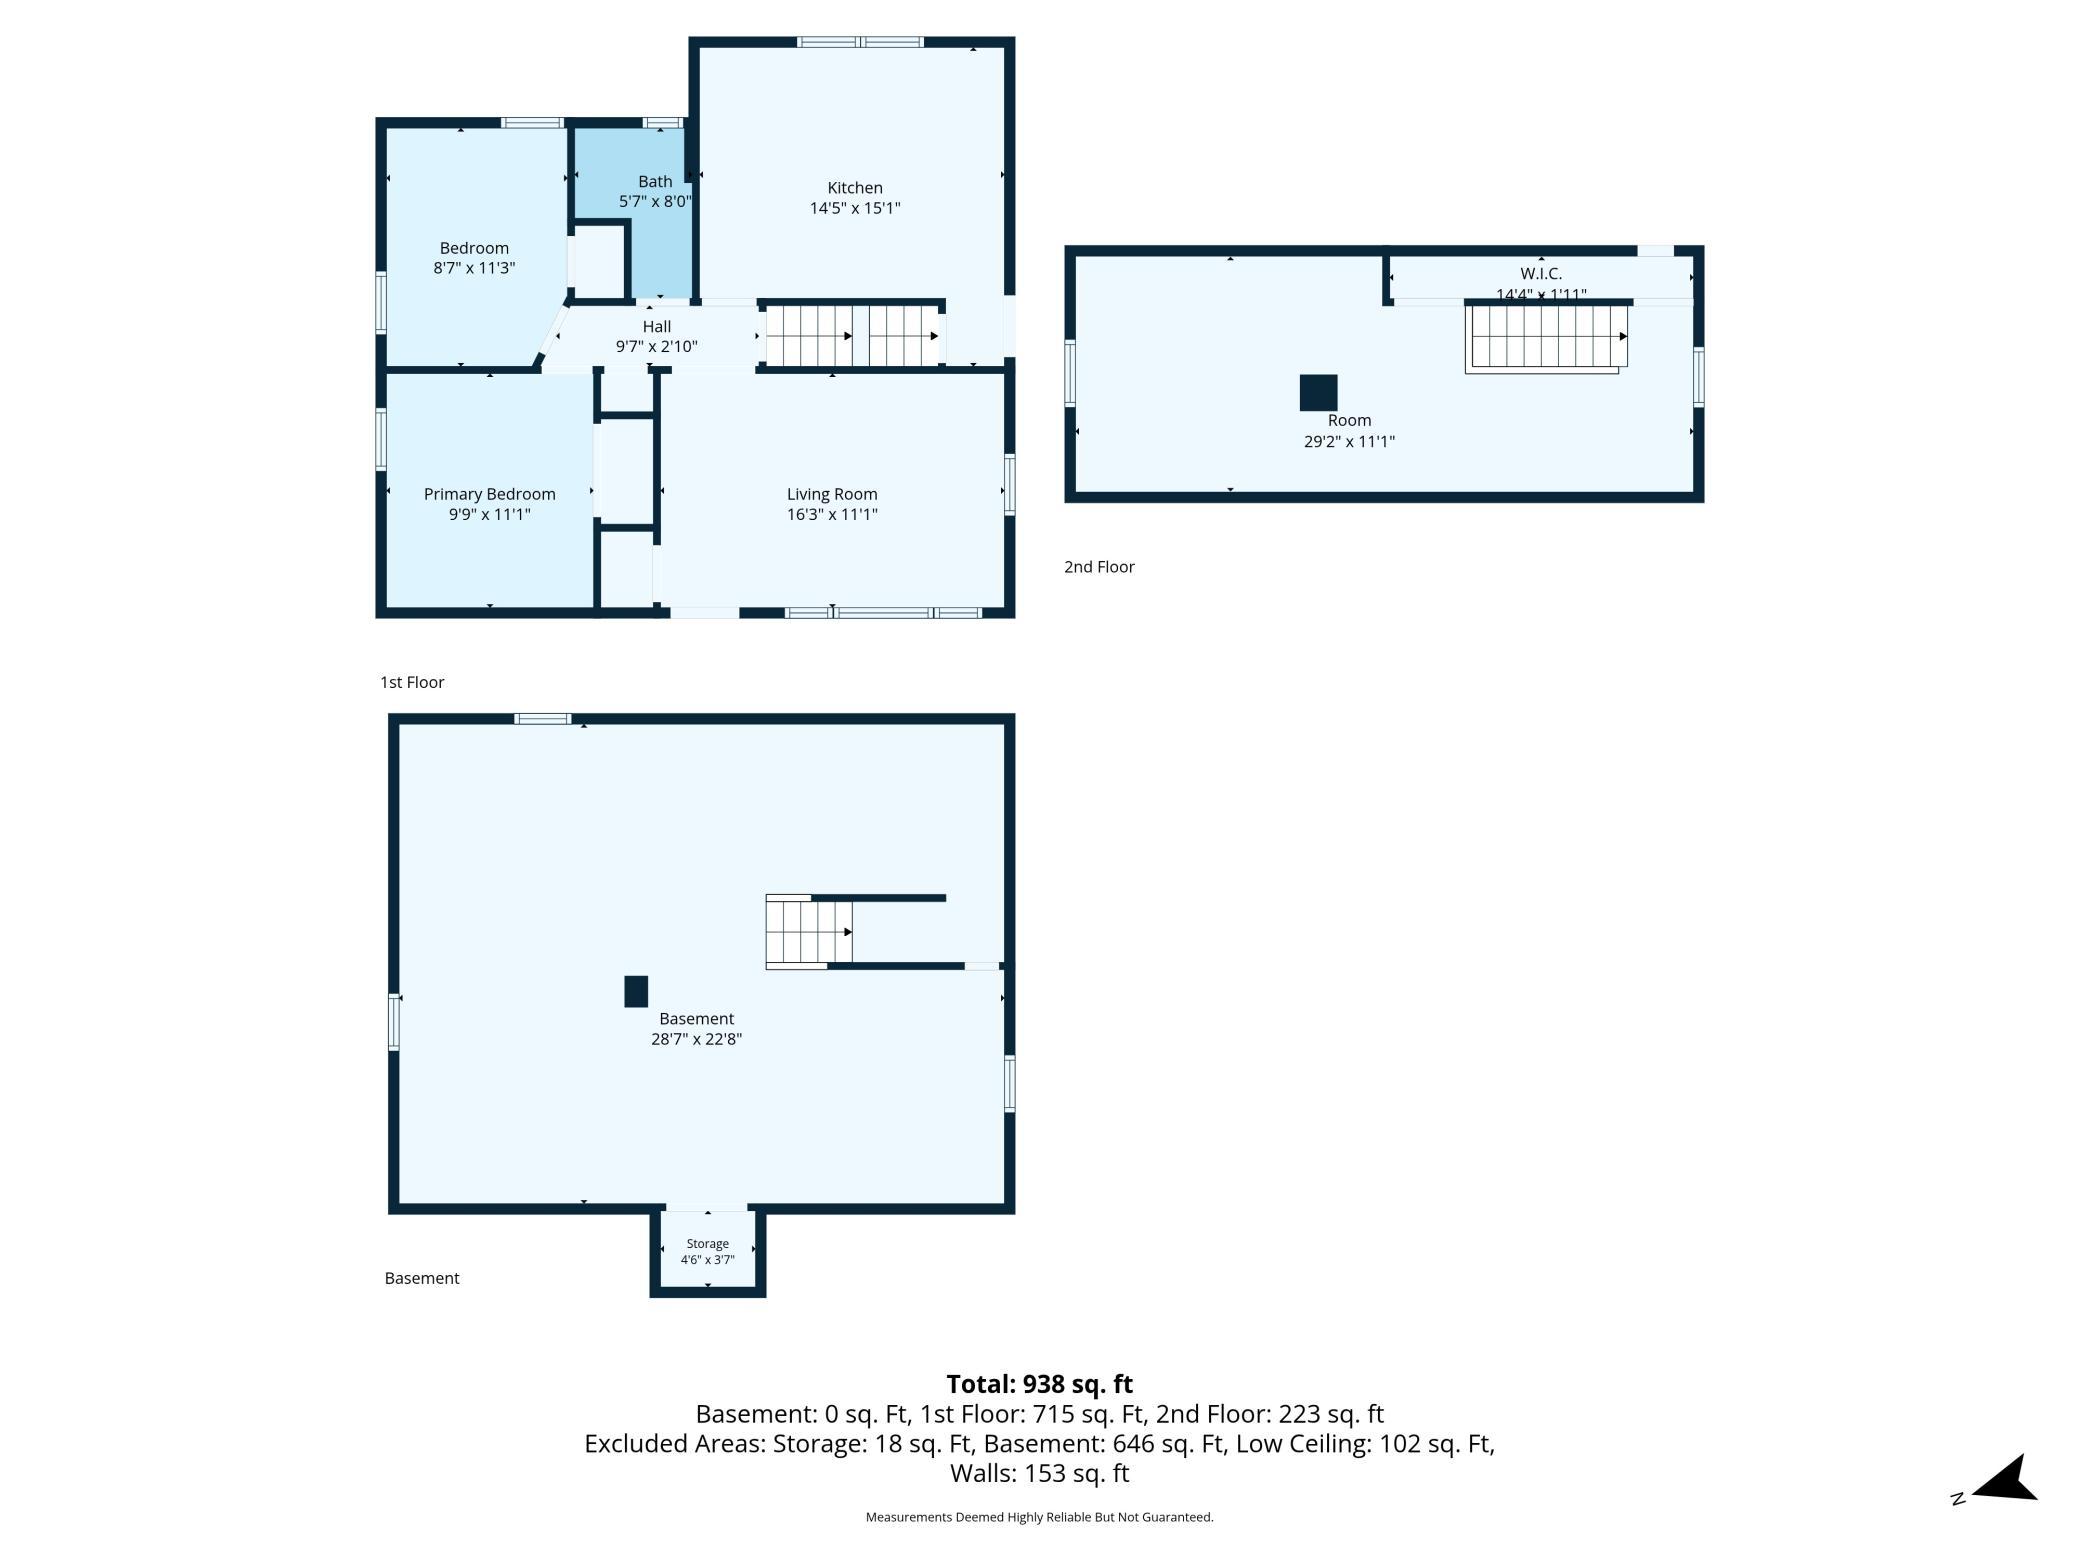
Property Type: Residential Bedrooms: 3 Baths: 1 Square Footage: 1,100 Lot Size (sq. ft.): 13,068 Status: Active
Current Price: $250,000 List Date: 5/28/2026 Last Modified: 5/28/2026

Overview

Description

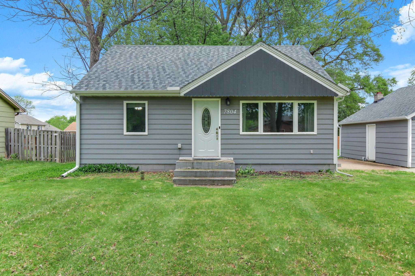
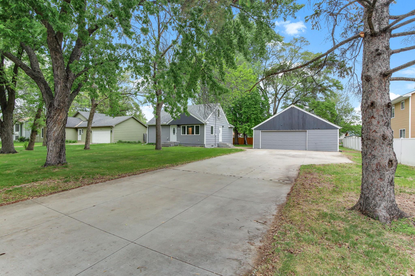
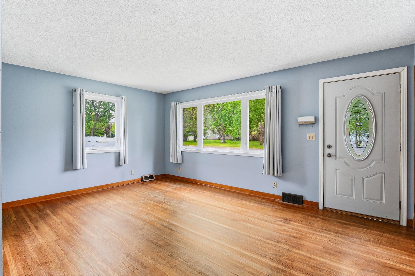
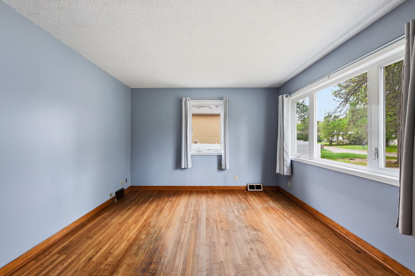
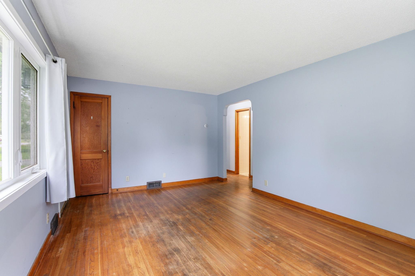
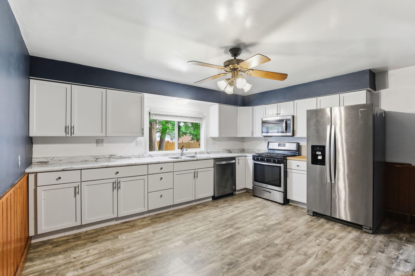
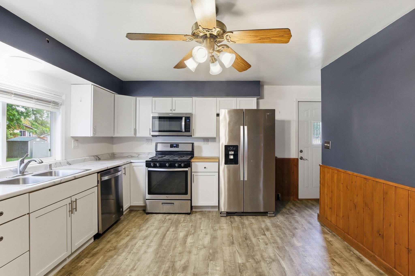
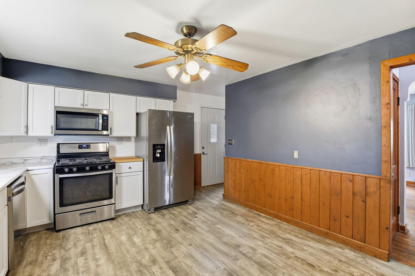
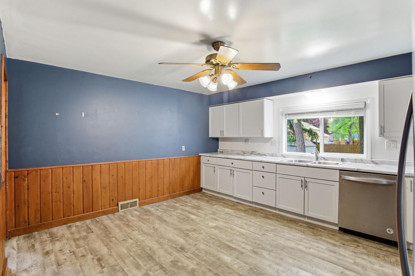
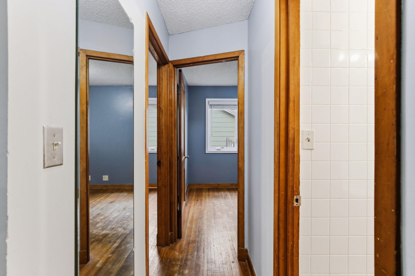
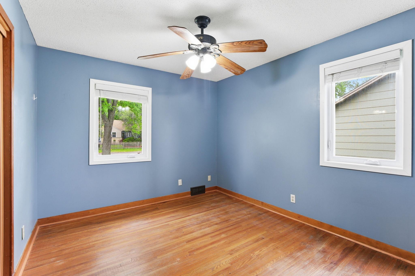
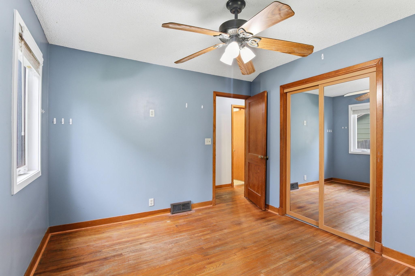
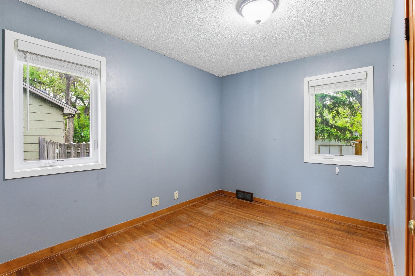
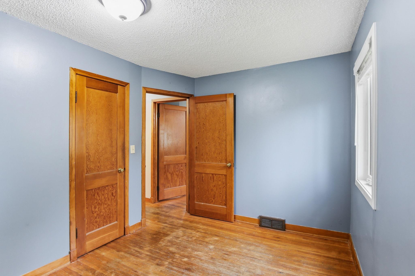
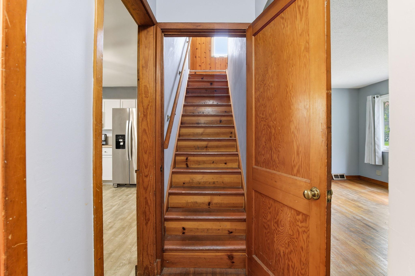
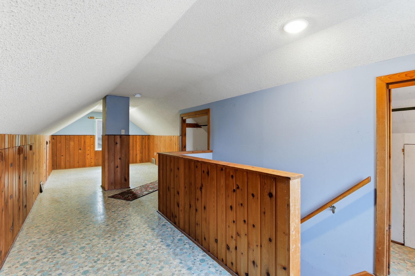
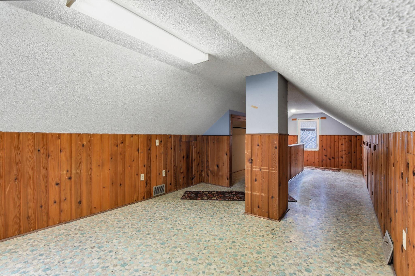
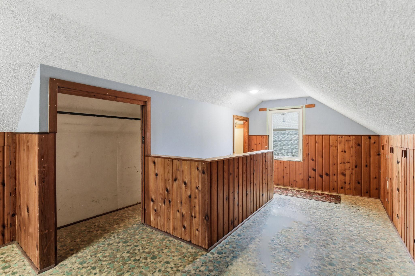
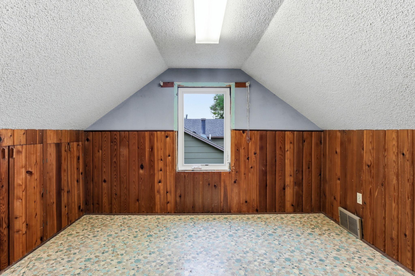
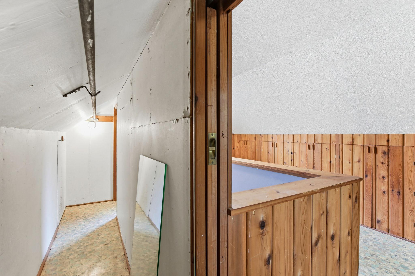
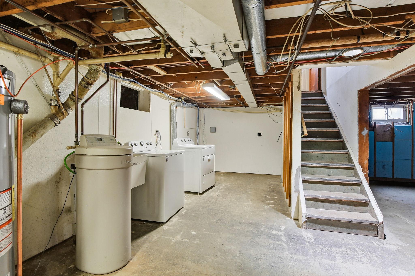
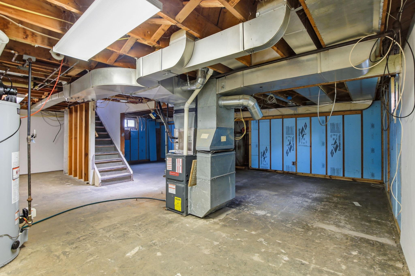
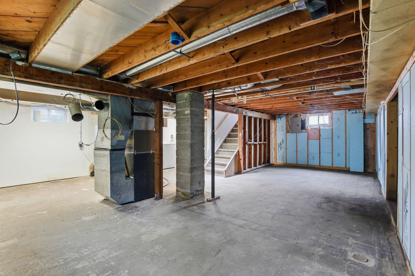
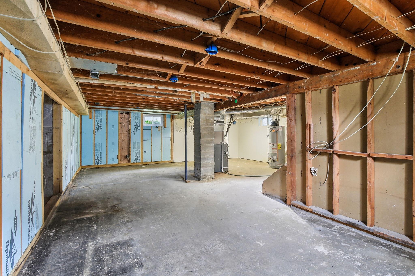
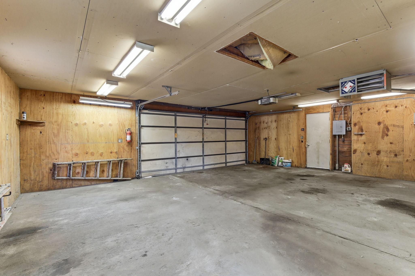
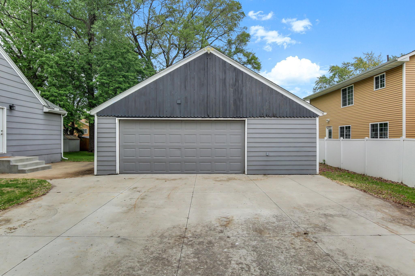
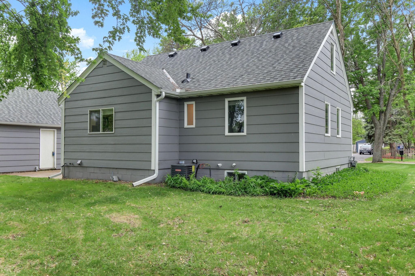
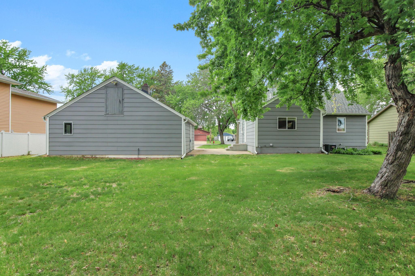
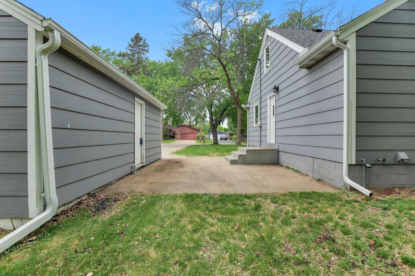
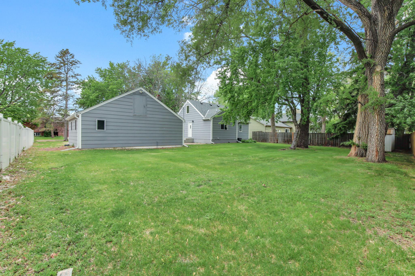
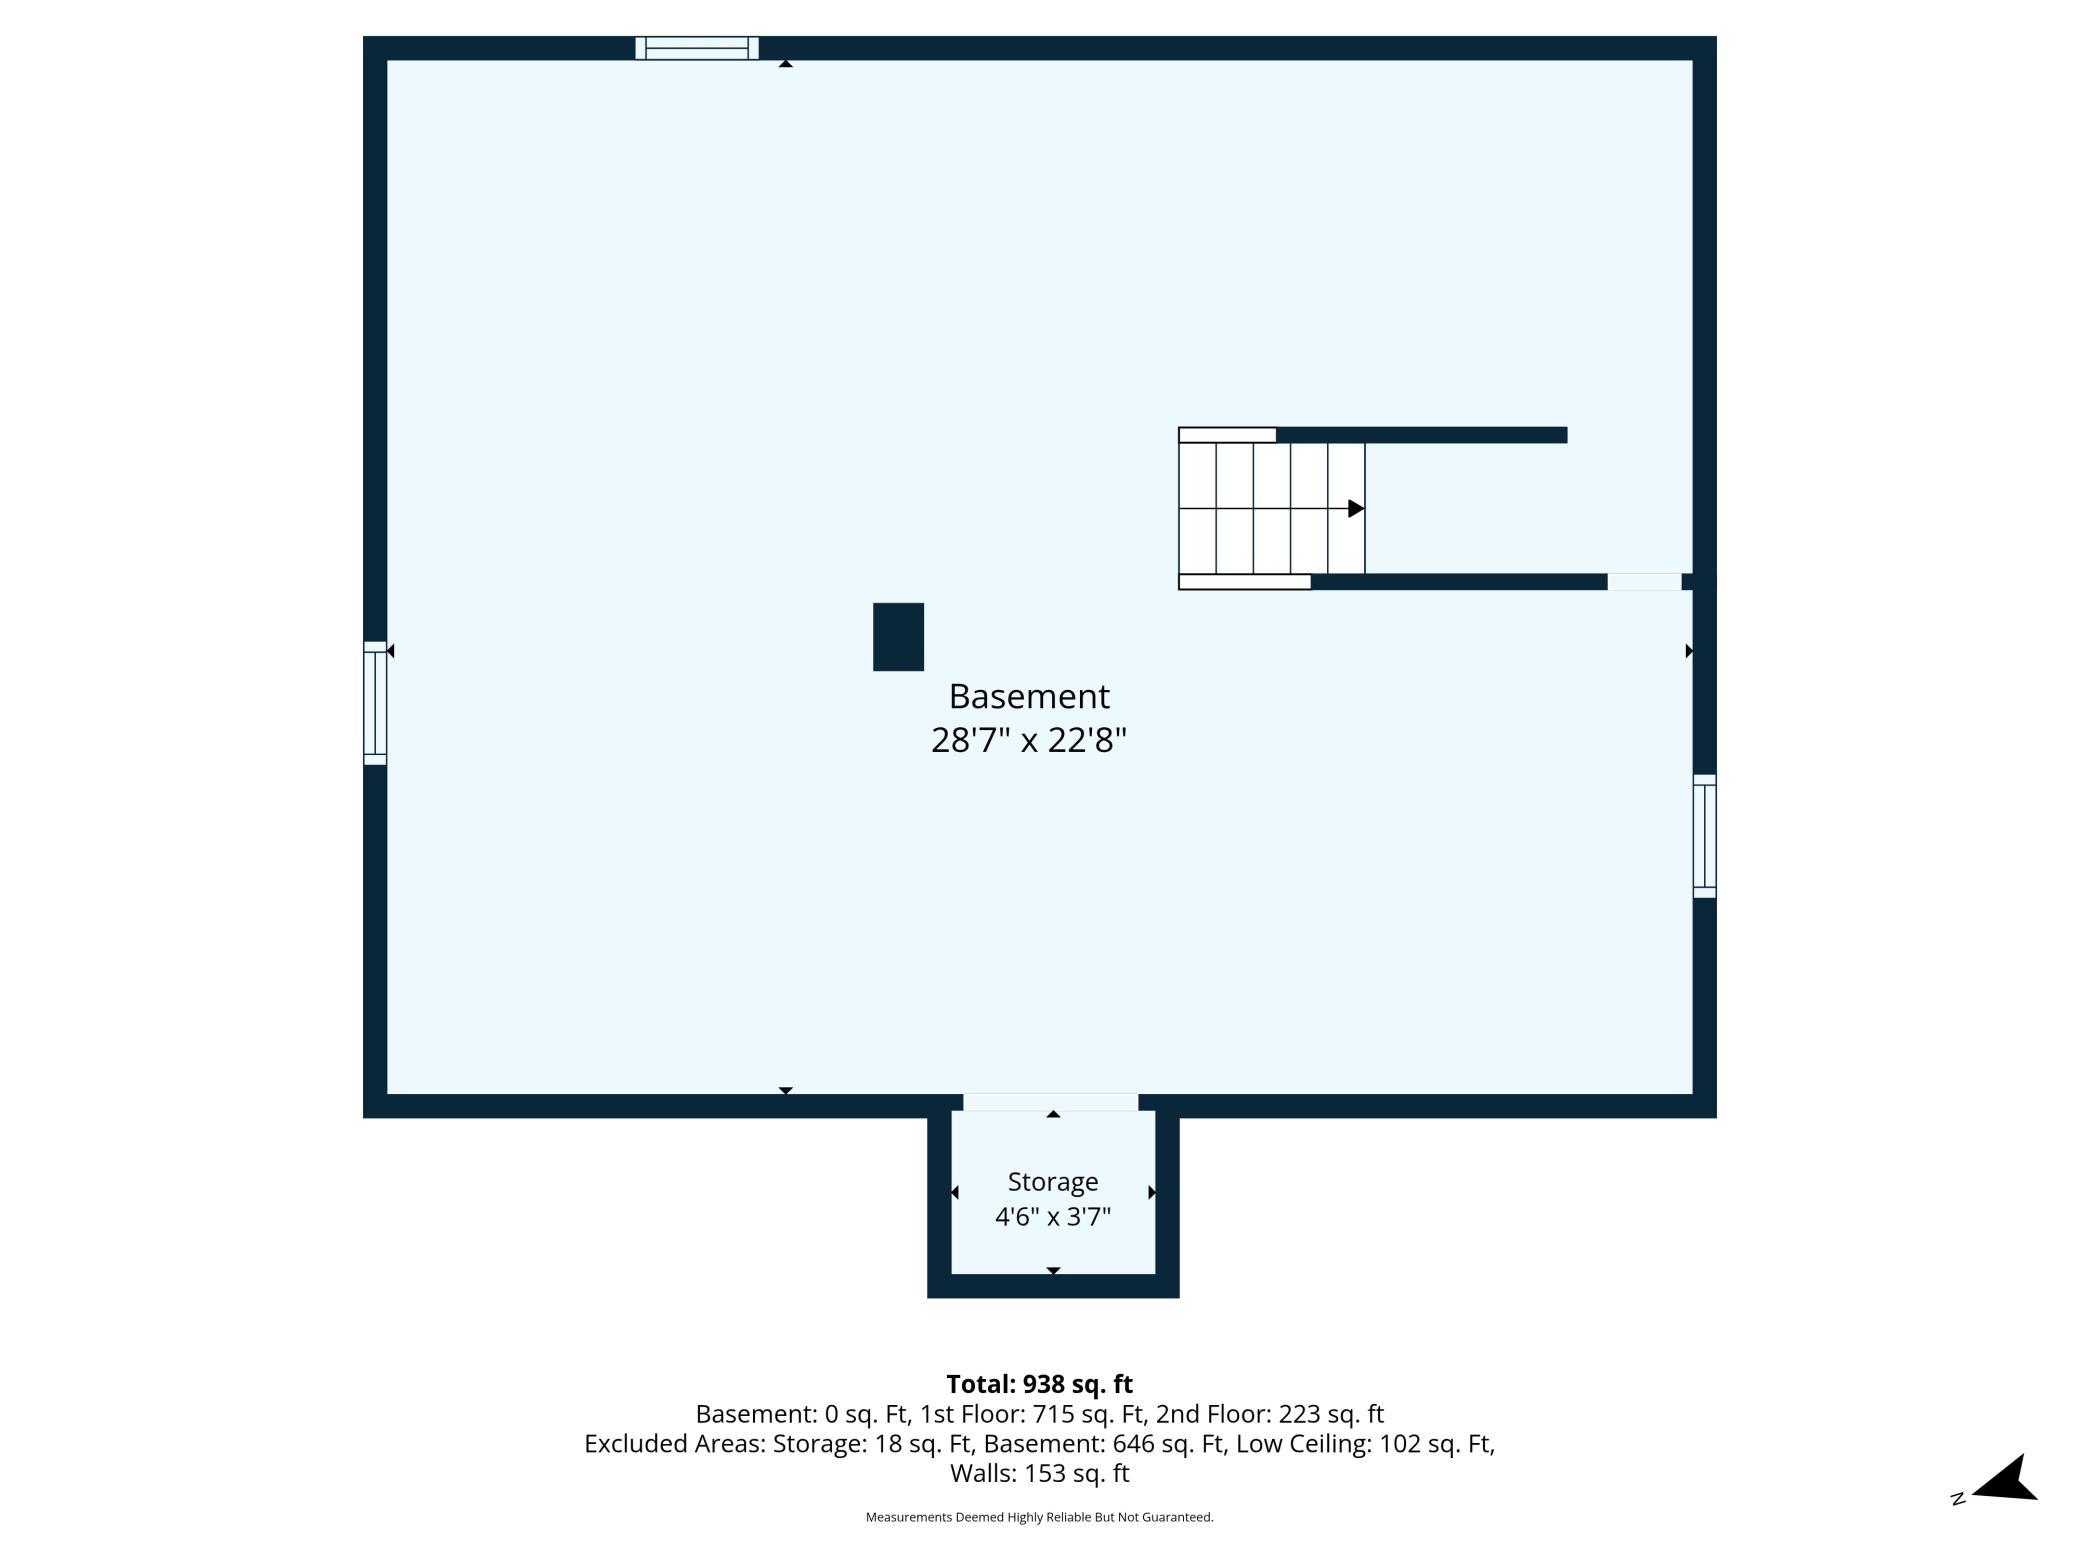
SURPRISE! There is a nice home that comes with that large and beautiful concrete driveway and over-sized garage (garage also has a large storage area above)!! In addition to the driveway, siding, windows, entry doors, kitchen floor, appliances, cabinets are also new. Sure, there's room for some sweat equity in the lower level and still this is a great way to get your foot in the door of owning a single family home in a great location. Move in first and then ponder your next moves. Classic mid-century oak flooring in the living room and both main floor bedrooms offer a taste of the quality craftsmanship of an era gone by. Large, 90+ foot wide level lot means ample opportunities for activities at your own home. Easy access to highway 252 that provides a gateway to all your favorite, or soon-to-be favorite, not-at-home activities. Opportunities like this (price and location) don't come along every day. Easy and fast possession. Be sure to check this one out in person and make your move ...

Open Houses

Listing Details MLS# 7082260

General Property Information

Common Wall
No
Lot Measurement
Acres
Manufactured Home?
No
Multiple PIDs?
No
New Development
No
Waterfront Present
No
Year Built
1950
Yearly/Seasonal
Yearly
Zoning
Residential-Single Family
Bath Full
Yes
Main Floor Total SqFt
780
Above Grd Total SqFt
1100
Total SqFt
1100
Total Finished Sqft
1100.00
FireplaceYN
No
Style
(SF) Single Family
Foundation Size
780
Garage Stalls
2
Lot Dimensions
95x137
Acres
0.3
Assessment Pending
No
Number of Fireplaces
0
Bath Three Quarters
0
Bath Half
0
Bath Quarter
0
Below Grd Total SqFt
0
Association Fee
0

Property Features

Accessible: None Air Conditioning: Central Air Amenities Unit: Ceiling Fan(s); Hardwood Floors; Kitchen Window; Natural Woodwork Appliances: Dishwasher; Dryer; Microwave; Range; Refrigerator; Washer Assumable Loan: Not Assumable Basement: Concrete Block; Unfinished Bath Description: Main Floor Full Bath Construction Materials: Block; Concrete; Frame Construction Status: Previously Owned Electric: Circuit Breakers Exterior: Wood Foundation: Concrete Block Fuel: Natural Gas Heating: Forced Air Laundry: In Basement Lock Box Type: Supra Lot Description: Tree Coverage - Medium Parking Characteristics: Garage Door Opener; Heated Garage Road Frontage: City Street Road Responsibility: Public Maintained Road Sellers Terms: Cash; Conventional; FHA; VA Sewer: City Sewer/Connected Stories: One and One Half Water: City Water/Connected

Contract Information

Contingency
None
Original List Price
250000
ListPrice
250000
Owner is an Agent?
No
Auction?
No

Location Tax and Other Information

House Number
7804
Street Name
Emerson
Street Suffix
Avenue
Street Direction Suffix
N
Postal City
Brooklyn Park
County
Hennepin
State
MN
Zip Code
55444
Complex/Dev/Subdivision
Holstens Pristine Meadows

Assessments

Tax With Assessments
3276
Assessment Balance
0

Building Information

Finished SqFt Above Ground
1100

More Information

Lease Details

Land Leased
Not Applicable

Lock Box Type

Lock Box Source
SPAAR
Supra
Yes

Miscellaneous Information

Homestead
Yes

Ownership

Fractional Ownership
No

Parking Characteristics

Garage Door Height
7
Garage Door Width
16
Garage Square Feet
616
Garage Door Opener
Yes
Heated Garage
Yes

Public Survey Info

Range#
21
Section#
24
Township#
119

Office/Member Info

Association
SPAAR

Location, Tax and Other Information

AssocFeeYN
No
Legal Description
Lot 4 Block 1 Holstens Pristine Meadows 4th Addition.
Listing City
Brooklyn Park
Map Page
78
Municipality
Brooklyn Park
School District
Anoka-Hennepin
School District Phone
763-506-1000
Zip Plus 4
2134
Property ID Number
2411921330047
Tax Year
2026
Tax Amount
3276
In Foreclosure?
No
Potential Short Sale?
No
Lender Owned?
No

Directions & Remarks

Public Remarks
SURPRISE! There is a nice home that comes with that large and beautiful concrete driveway and over-sized garage (garage also has a large storage area above)!! In addition to the driveway, siding, windows, entry doors, kitchen floor, appliances, cabinets are also new. Sure, there's room for some sweat equity in the lower level and still this is a great way to get your foot in the door of owning a single family home in a great location. Move in first and then ponder your next moves. Classic mid-century oak flooring in the living room and both main floor bedrooms offer a taste of the quality craftsmanship of an era gone by. Large, 90+ foot wide level lot means ample opportunities for activities at your own home. Easy access to highway 252 that provides a gateway to all your favorite, or soon-to-be favorite, not-at-home activities. Opportunities like this (price and location) don't come along every day. Easy and fast possession. Be sure to check this one out in person and make your move to seize this opportunity. Welcome home!
Directions
Highway 252 to Brookdale Drive. West on Brookdale Drive to Emerson Avenue North. North on Emerson Avenueto home.

Accessible

None
Yes

Air Conditioning

Central Air
Yes

Amenities Unit

Ceiling Fan(s)
Yes
Hardwood Floors
Yes
Kitchen Window
Yes
Natural Woodwork
Yes

Appliances

Dishwasher
Yes
Dryer
Yes
Microwave
Yes
Range
Yes
Refrigerator
Yes
Washer
Yes

Assumable Loan

Not Assumable
Yes

Basement

Concrete Block
Yes
Unfinished
Yes

Bath Description

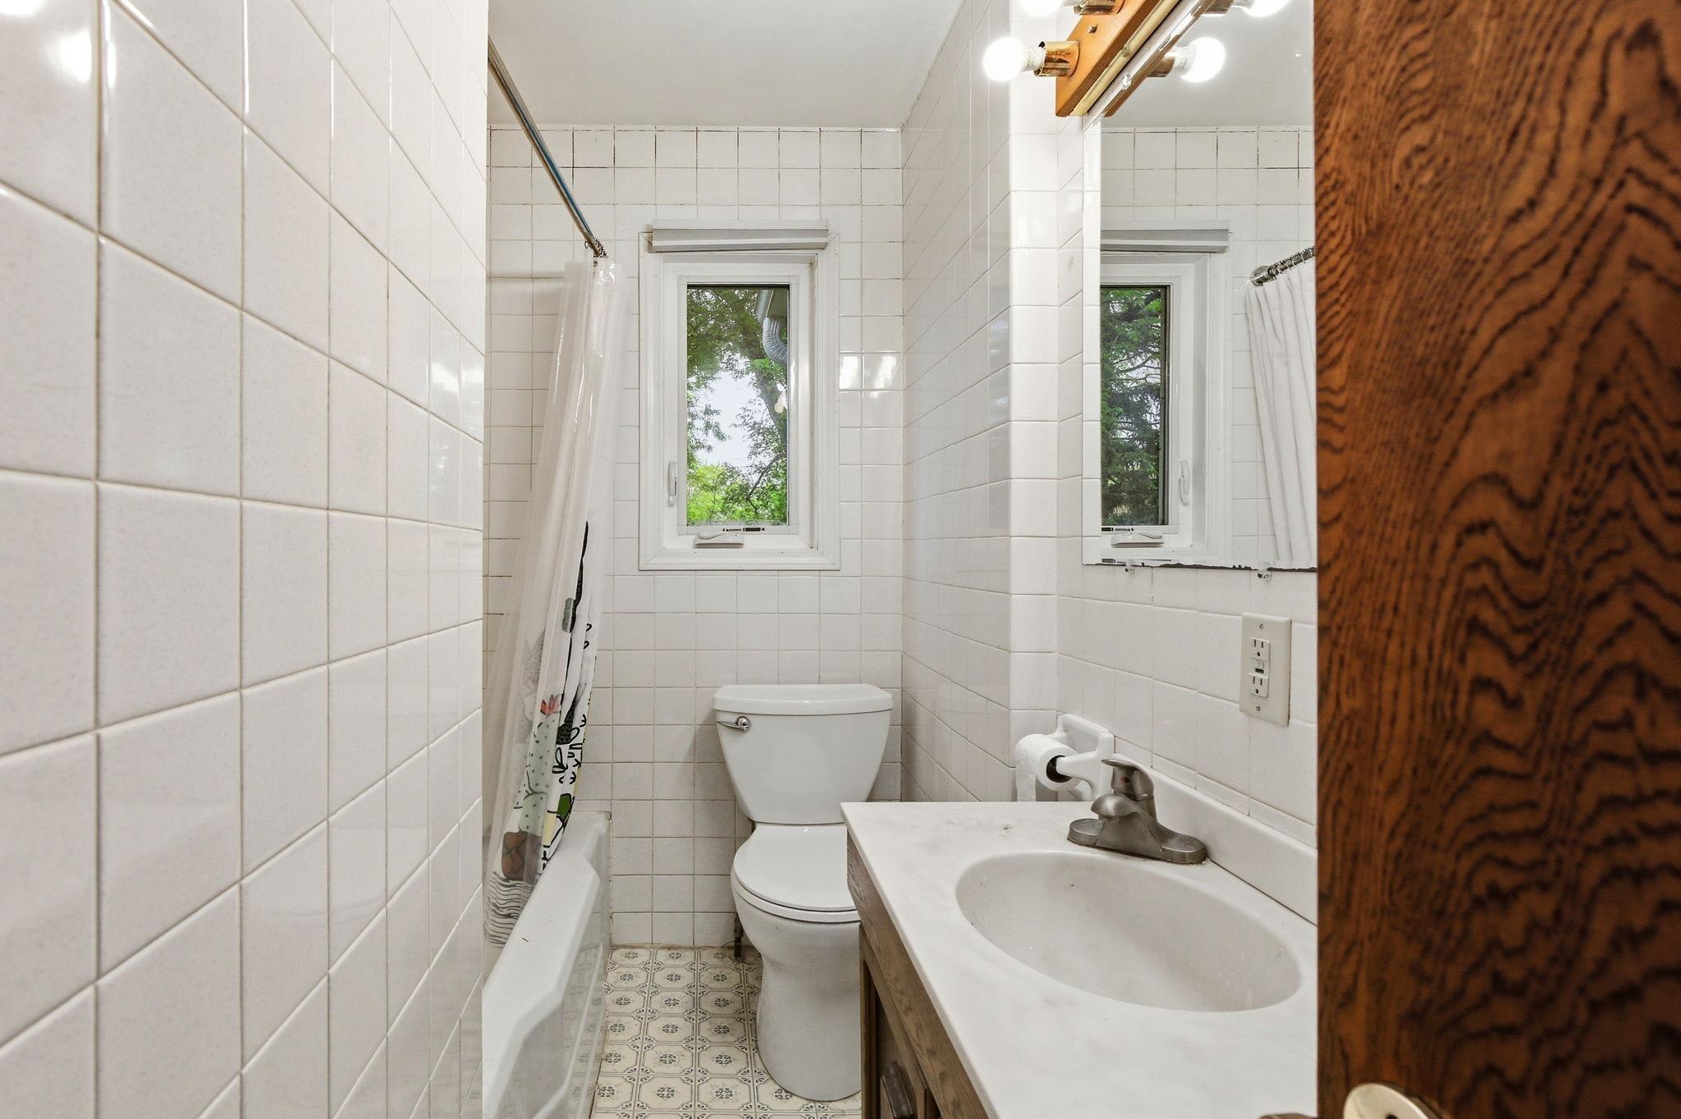
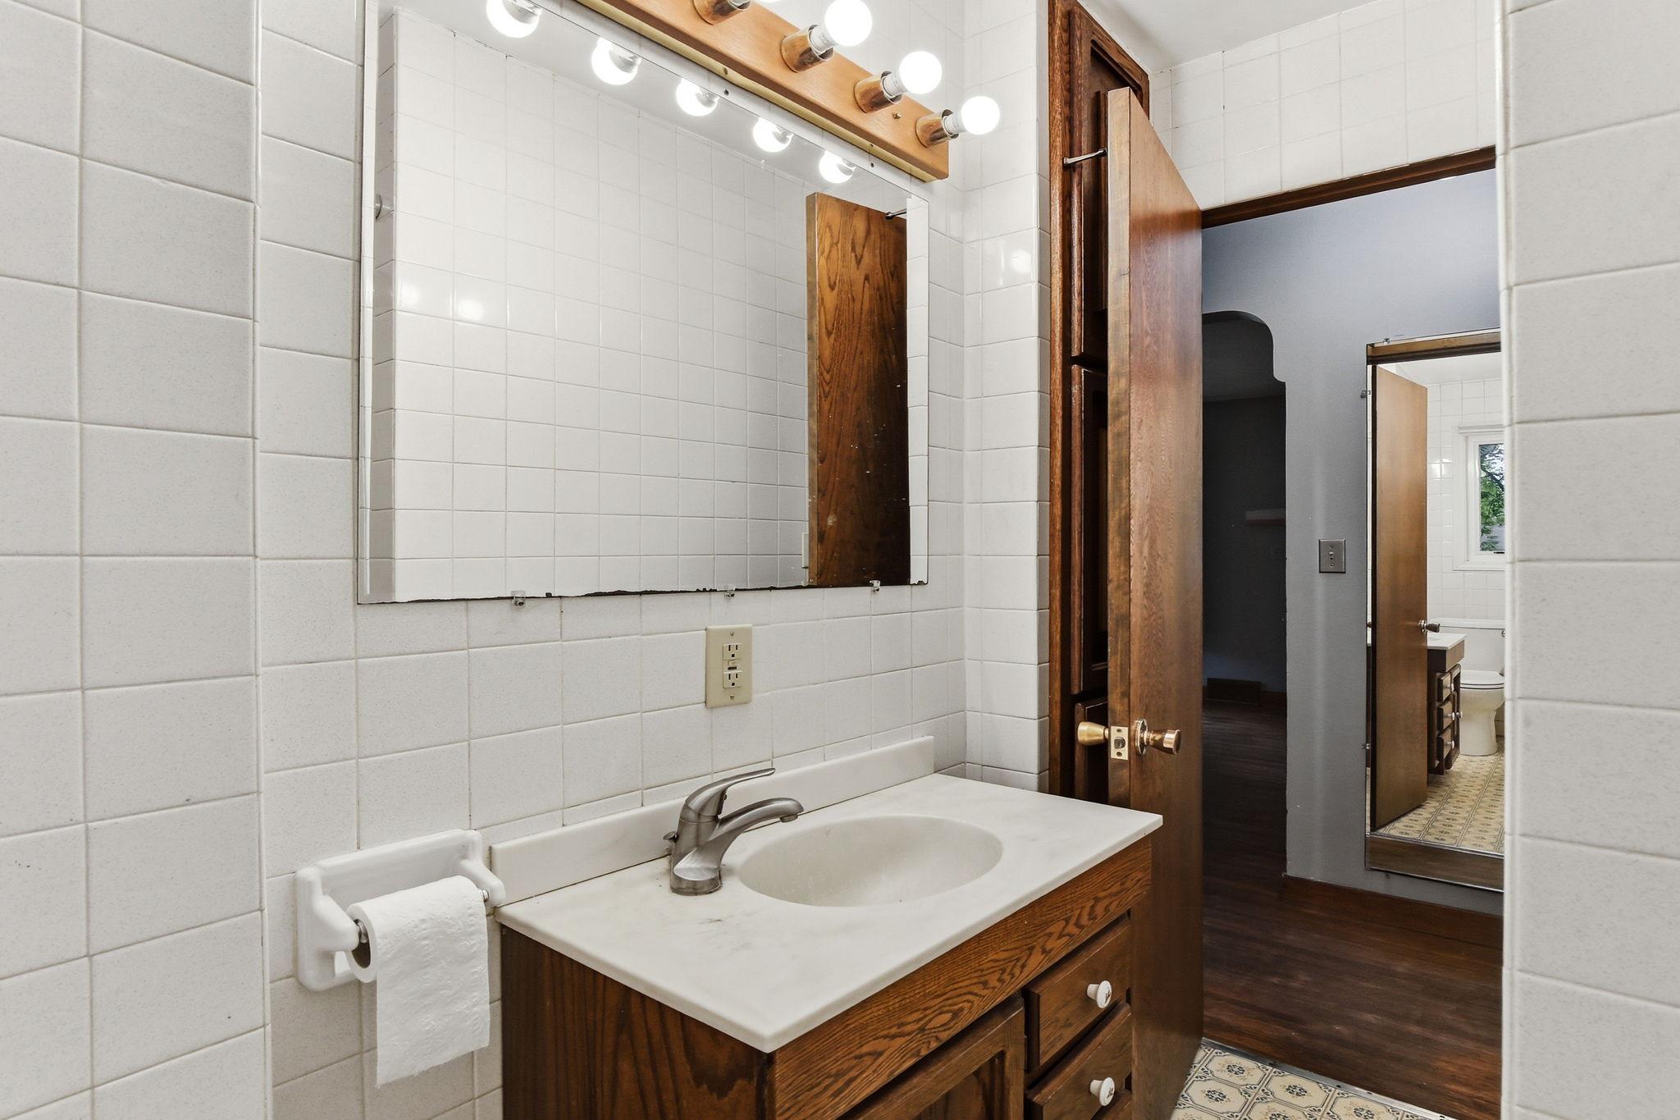
Main Floor Full Bath
Yes

Construction Materials

Block
Yes
Concrete
Yes
Frame
Yes

Construction Status

Previously Owned
Yes

Electric

Circuit Breakers
Yes

Exterior

Wood
Yes

Foundation

Concrete Block
Yes

Fuel

Natural Gas
Yes

Heating

Forced Air
Yes

Insurance Fee

Insurance Fee
0

Laundry

In Basement
Yes

Lot Description

Tree Coverage - Medium
Yes

Road Frontage

City Street
Yes

Road Responsibility

Public Maintained Road
Yes

Sellers Terms

Cash
Yes
Conventional
Yes
FHA
Yes
VA
Yes

Sewer

City Sewer/Connected
Yes

Stories

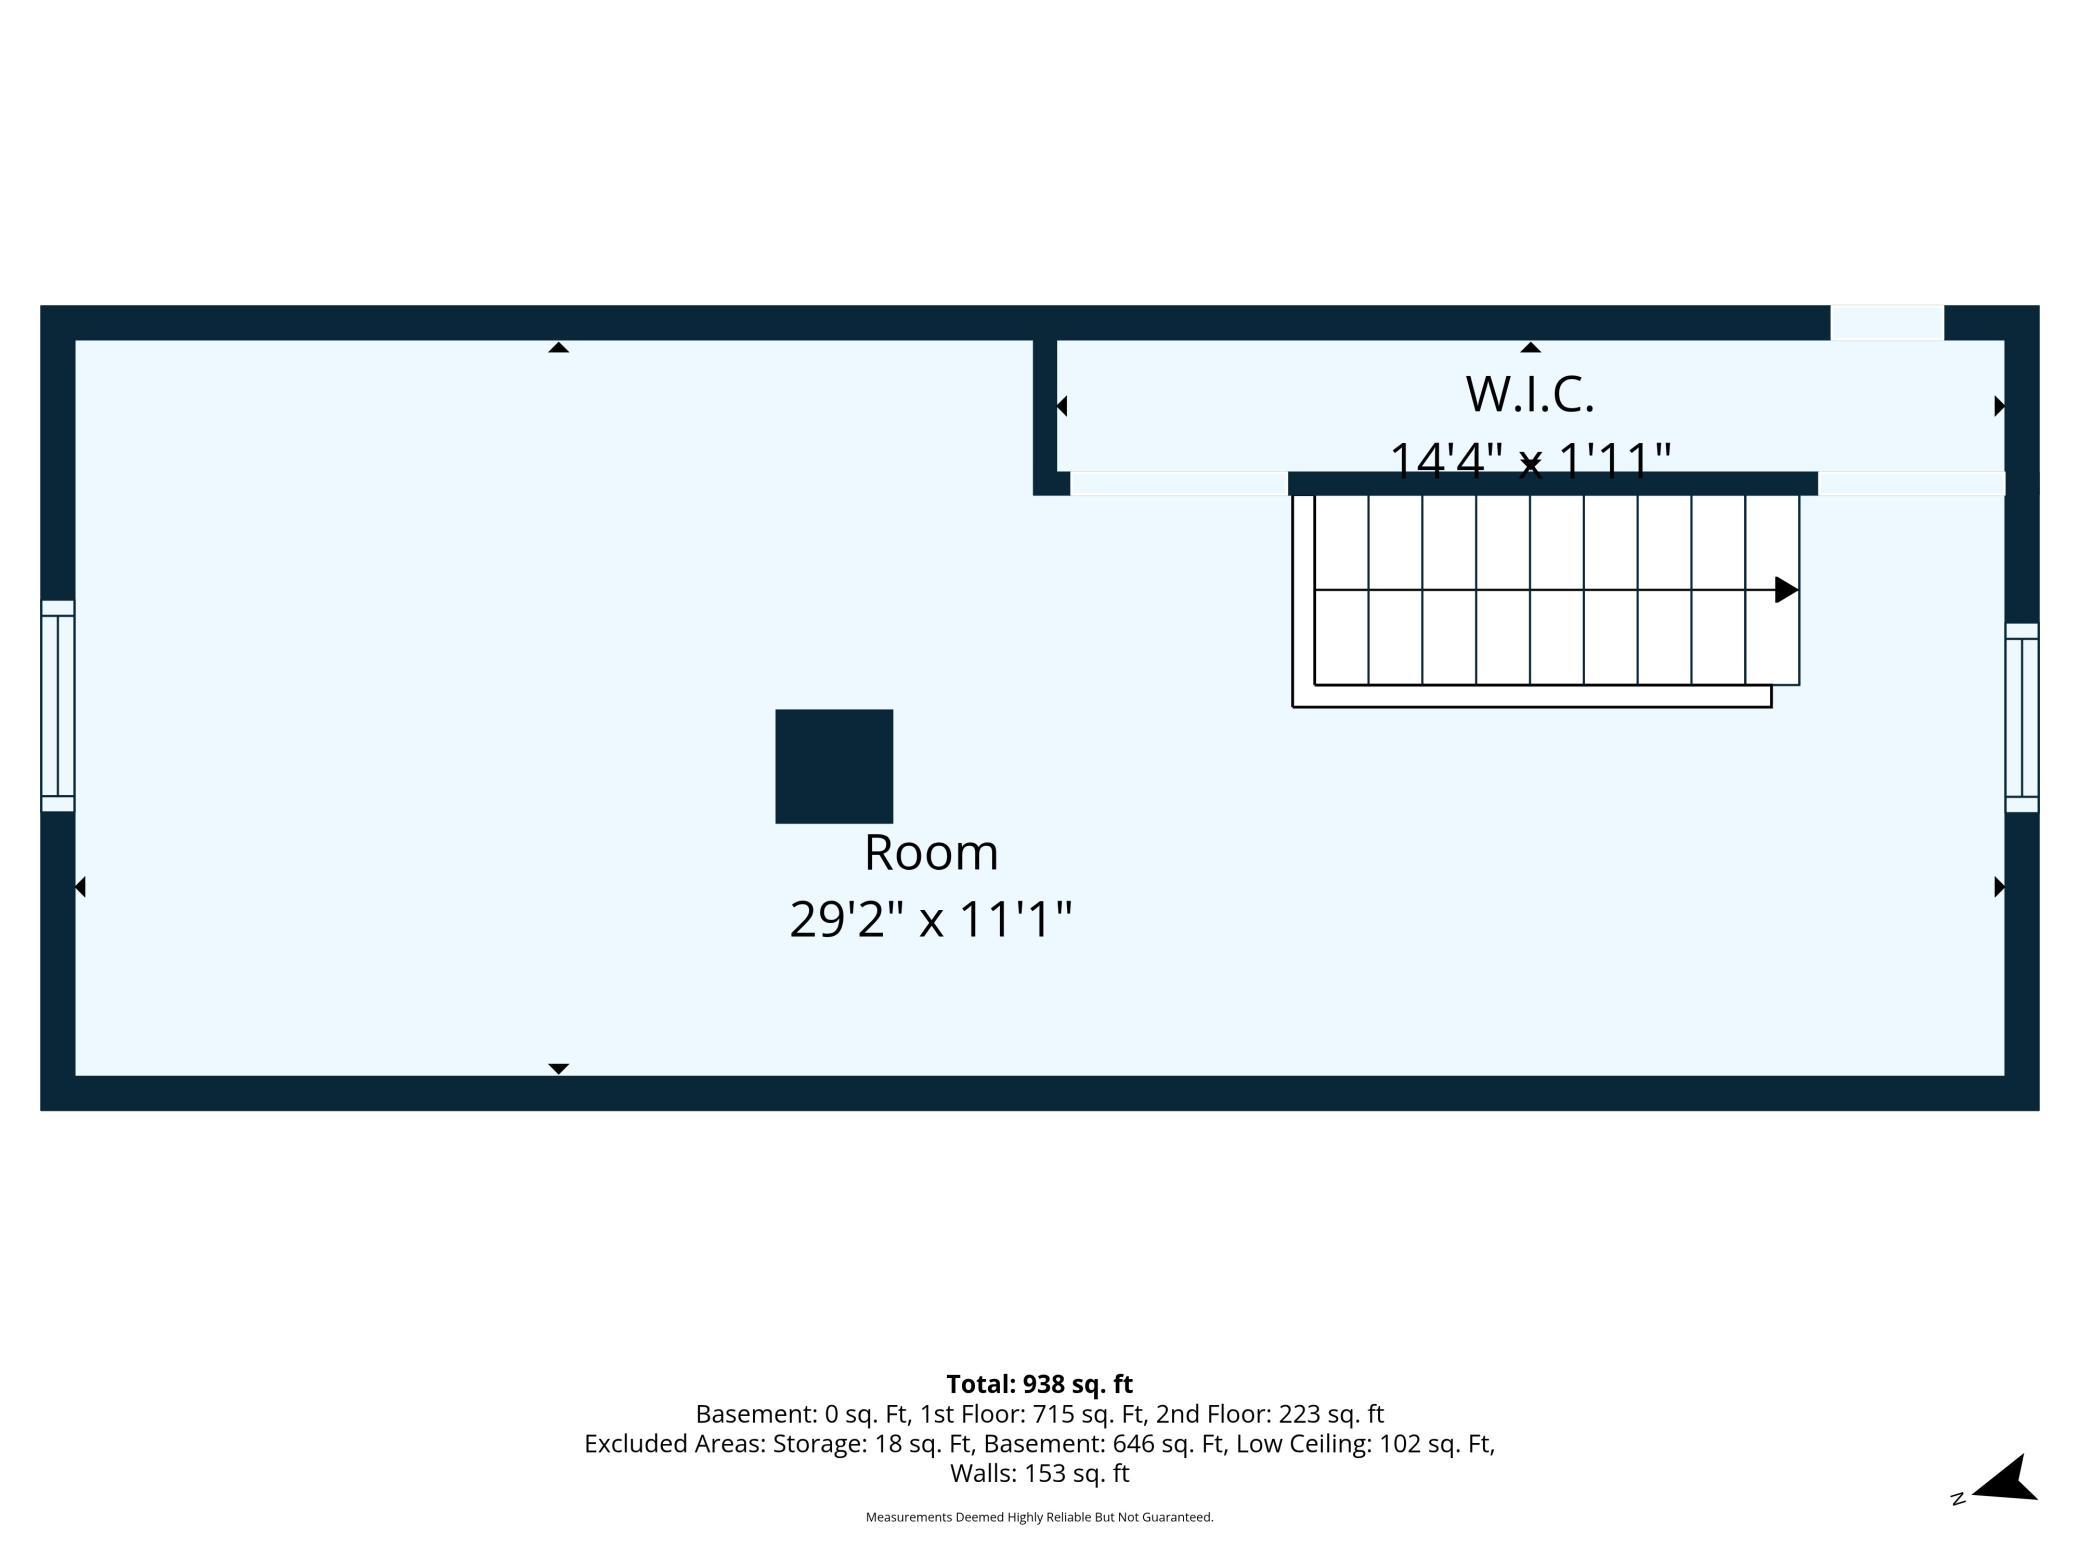
One and One Half
Yes

Water

City Water/Connected
Yes

Room Information

Room Name Dimensions Level
First (1st) Bedroom Main
Kitchen 15x14 Main
Living Room 16x11 Main
Second (2nd) Bedroom Main
Third (3rd) Bedroom 15x11 Upper
IDX
Listing Office: Keller Williams Premier Realty
Last Updated: May - 28 - 2026
The data relating to real estate for sale on this web site comes in part from the Broker Reciprocity SM Program of the Regional Multiple Listing Service of Minnesota, Inc. The information provided is deemed reliable but not guaranteed. Properties subject to prior sale, change or withdrawal. ©2024 Regional Multiple Listing Service of Minnesota, Inc All rights reserved.