
7708 Aquarius Drive, Fargo, ND 58104

New Listing
$624,900
Property Type: Residential Bedrooms: 4 Baths: 3 Square Footage: 2,756 Lot Size (sq. ft.): 30,928 Status: Active
Current Price: $624,900 List Date: 5/26/2026 Last Modified: 5/26/2026

Overview

Description

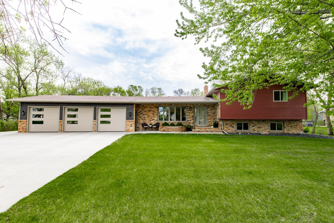
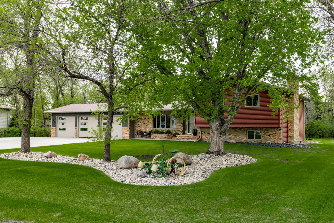
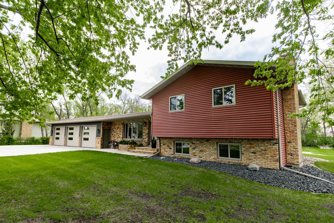
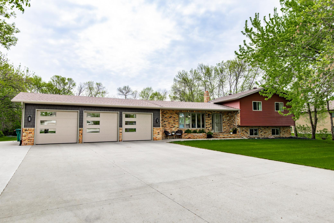
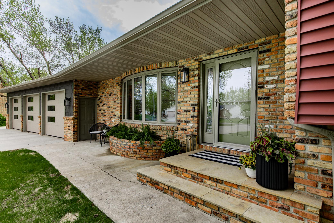
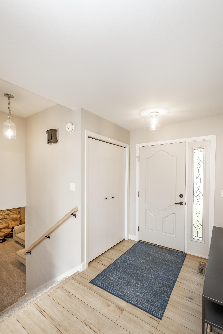
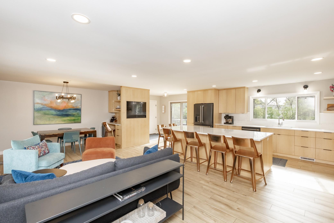
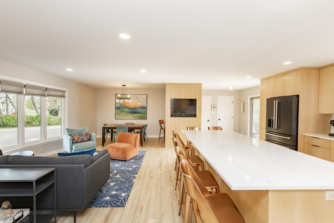
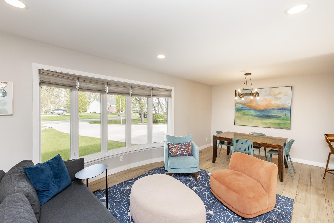
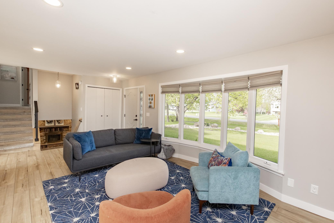
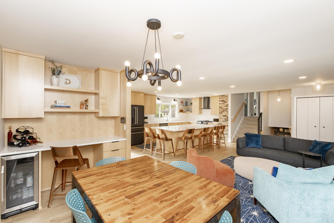
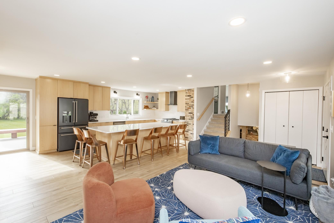
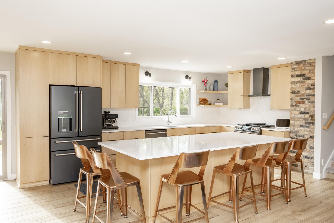
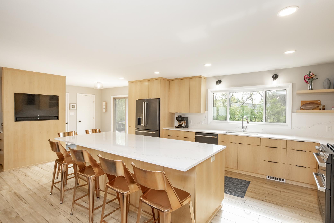
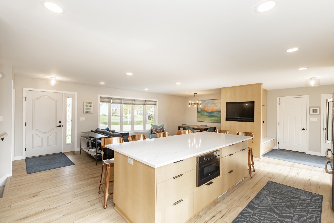
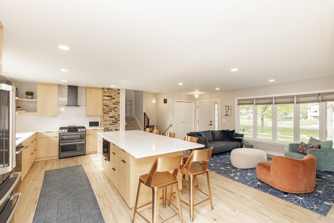
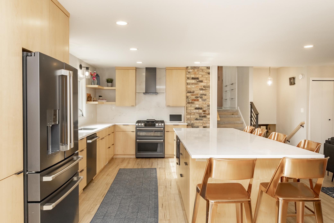
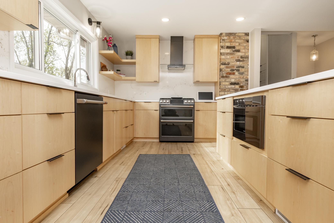
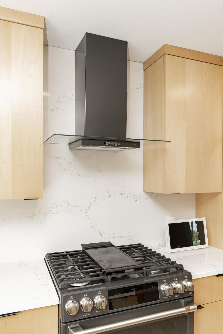
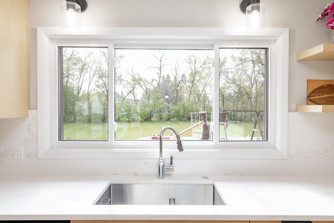
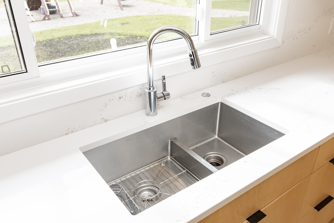
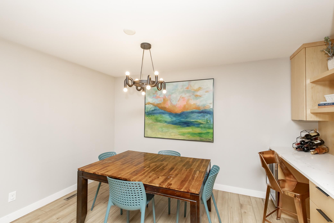
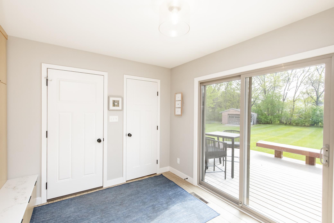
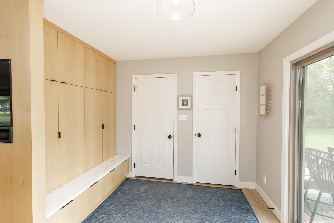
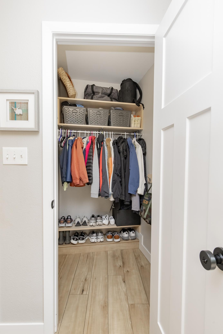
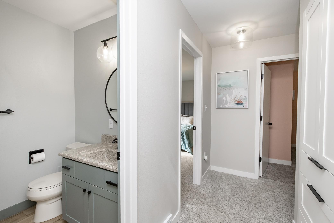
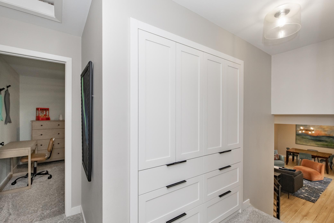
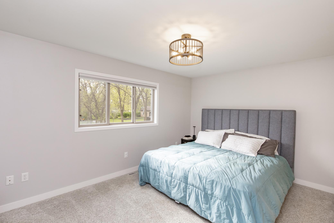
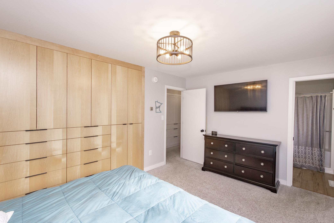
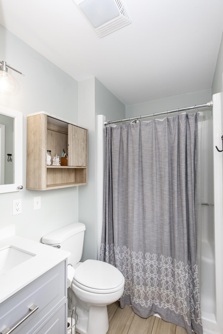
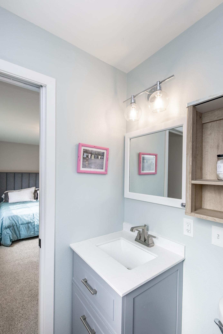
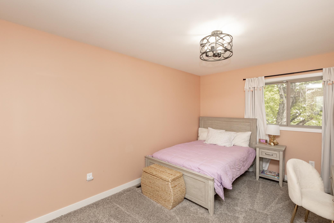
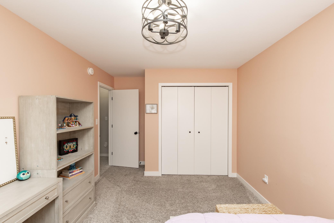
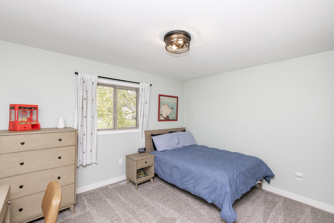
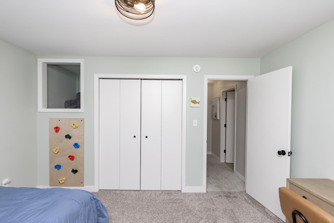
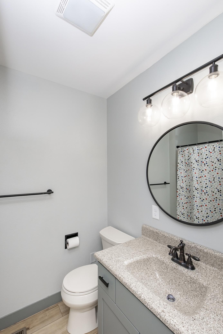
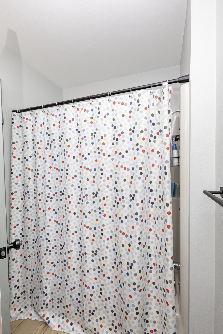
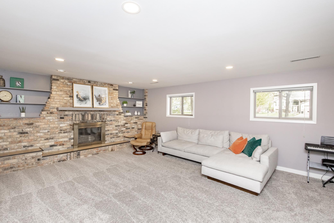
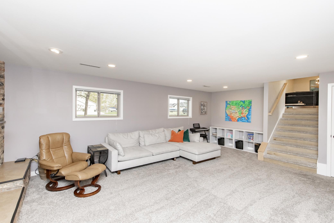
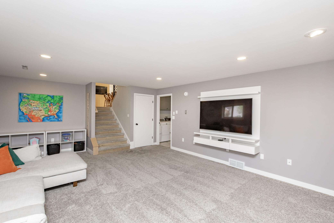
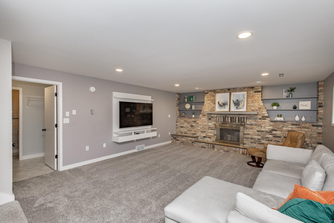
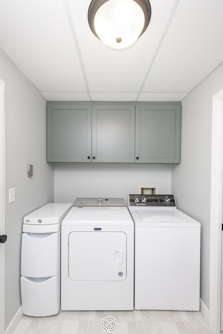
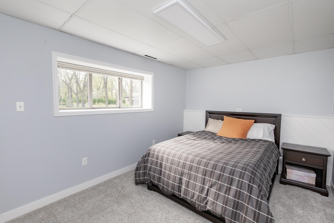
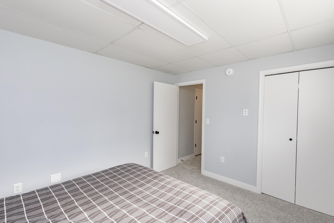
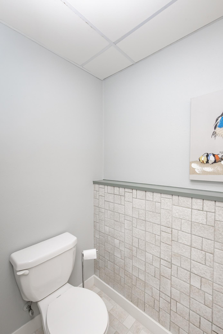
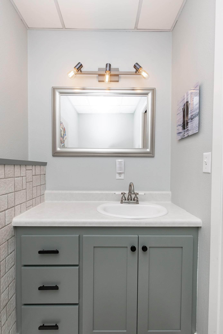
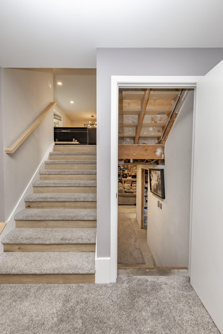
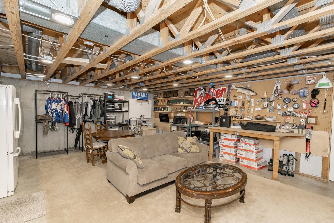
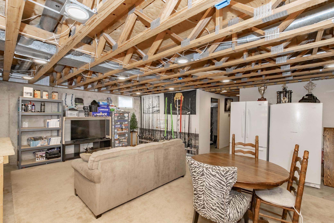
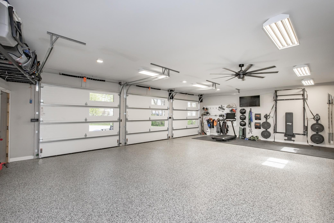
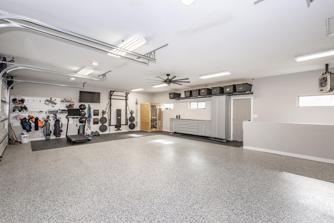
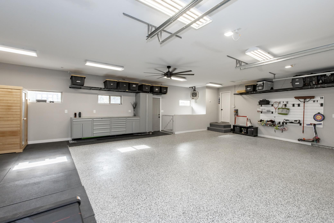
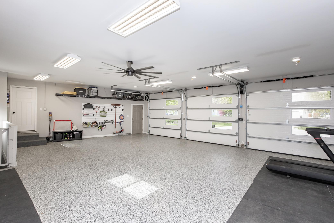
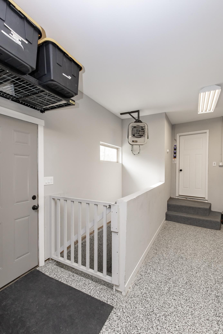
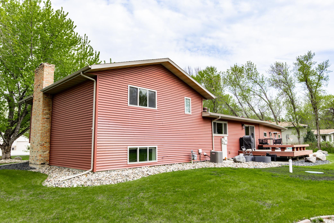
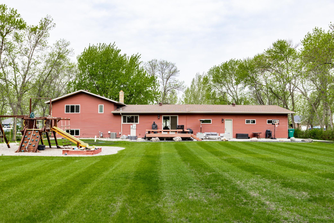
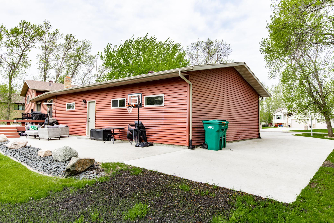
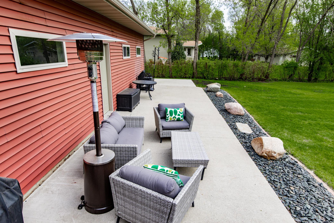
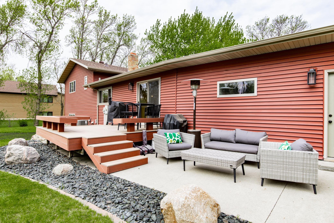
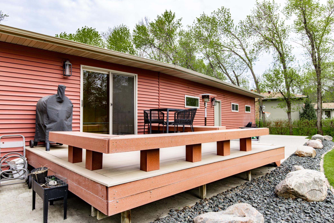
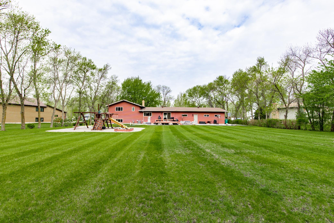
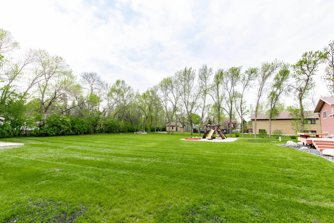
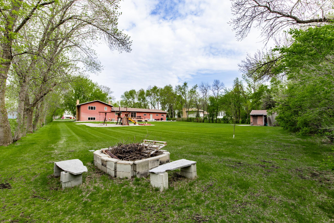
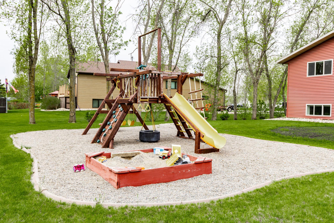
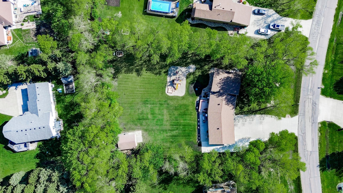
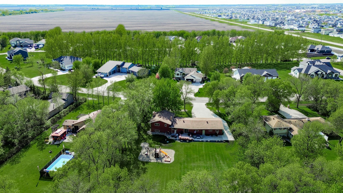
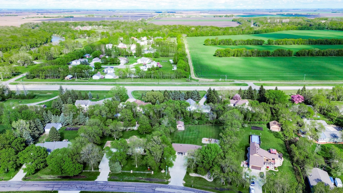
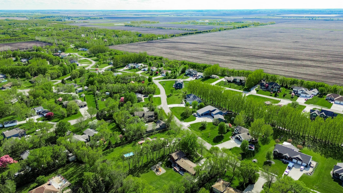
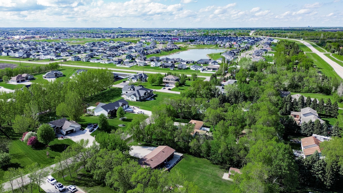
Nearly an acre inside city limits! This 4-level split home on Aquarius Drive is truly loaded. With 4 bedrooms, 3 bathrooms, a fully renovated kitchen, and nearly 1000 sqft of finished and heated garage space that feels like an extension of the house... This one checks all the boxes. Step inside to a main level that's been completely transformed with an open-concept kitchen, living, and dining space featuring warm wood cabinetry, a large island, hard surface countertops and high-end appliances, including a gas range. Sliding doors lead out to the deck, patio, and a backyard so big you'll forget you're in town. Custom storage solutions are tucked throughout the main and upper levels, making storage beautiful and plentiful. Upstairs you'll find the primary suite and two additional bedrooms, plus a full bathroom. Head down to the lower level and you're greeted by a spacious living room anchored by a beautiful original brick fireplace. The 4th bedroom, laundry room, and a half bath round ou ...

Listing Details MLS# 7076914

General Property Information

Common Wall
No
Lot Measurement
Acres
Manufactured Home?
No
Multiple PIDs?
No
New Development
No
Number of Fireplaces
Yes
Waterfront Present
No
Year Built
1978
Yearly/Seasonal
Yearly
Zoning
Residential-Single Family
Bath Full
Yes
Bath Three Quarters
Yes
Bath Half
Yes
Main Floor Total SqFt
658
Above Grd Total SqFt
1378
Below Grd Total SqFt
1378
Total SqFt
2756
Total Finished Sqft
2098.00
FireplaceYN
Yes
Style
(SF) Single Family
Foundation Size
1378
Garage Stalls
3
Lot Dimensions
irregular
Acres
0.71
Assessment Pending
No
Bath Quarter
0
Association Fee
0

Property Features

Accessible: None Air Conditioning: Central Air Amenities Unit: Kitchen Center Island; Sauna Appliances: Dishwasher; Double Oven; Dryer; Microwave; Range; Refrigerator Basement: Partially Finished; Storage Space Bath Description: Upper Level Full Bath; 3/4 Primary; Private Primary; 1/2 Basement Construction Status: Previously Owned Dining Room Description: Separate/Formal Dining Room Exterior: Brick/Stone; Wood Family Room Characteristics: Lower Level Fireplace Characteristics: Family Room; Wood Burning Foundation: Poured Concrete Fuel: Electric; Natural Gas Heating: Forced Air; In-Floor Heating Laundry: Lower Level Lock Box Type: Supra Parking Characteristics: Finished Garage; Heated Garage; Insulated Garage; Storage Sewer: Private Sewer Stories: Four or More Level Split Water: Well

Contract Information

Exclusions
Seller's personal property including: Workout Equipment, Sauna in garage, Fridge&Freezer in basement
Contingency
None
Original List Price
624900
ListPrice
624900
Owner is an Agent?
No
Auction?
No

Location Tax and Other Information

House Number
7708
Street Name
Aquarius
Street Suffix
Drive
Postal City
Fargo
County
Cass
State
ND
Zip Code
58104
Complex/Dev/Subdivision
Granbergs

Assessments

Tax With Assessments
4148
Assessment Balance
0
Assessment Installment
0

Building Information

Finished SqFt Above Ground
1378
Finished SqFt Below Ground
720

More Information

Lease Details

Land Leased
Not Applicable

Lock Box Type

Lock Box Source
FMR
Supra
Yes

Miscellaneous Information

Homestead
No

Ownership

Fractional Ownership
No

Parking Characteristics

Garage Square Feet
997
Finished Garage
Yes
Heated Garage
Yes
Insulated Garage
Yes
Storage
Yes

Office/Member Info

Association
FMR

Location, Tax and Other Information

AssocFeeYN
No
High School
Fargo Davies
Legal Description
GRANBERGS LOT 5 LESS N 7'
Listing City
Fargo
Map Page
999
Municipality
Fargo
School District
Fargo
Zip Plus 4
7904
Property ID Number
64080000050000
Tax Year
2025
Tax Amount
4148
In Foreclosure?
No
Potential Short Sale?
No
Lender Owned?
No

Directions & Remarks

Public Remarks
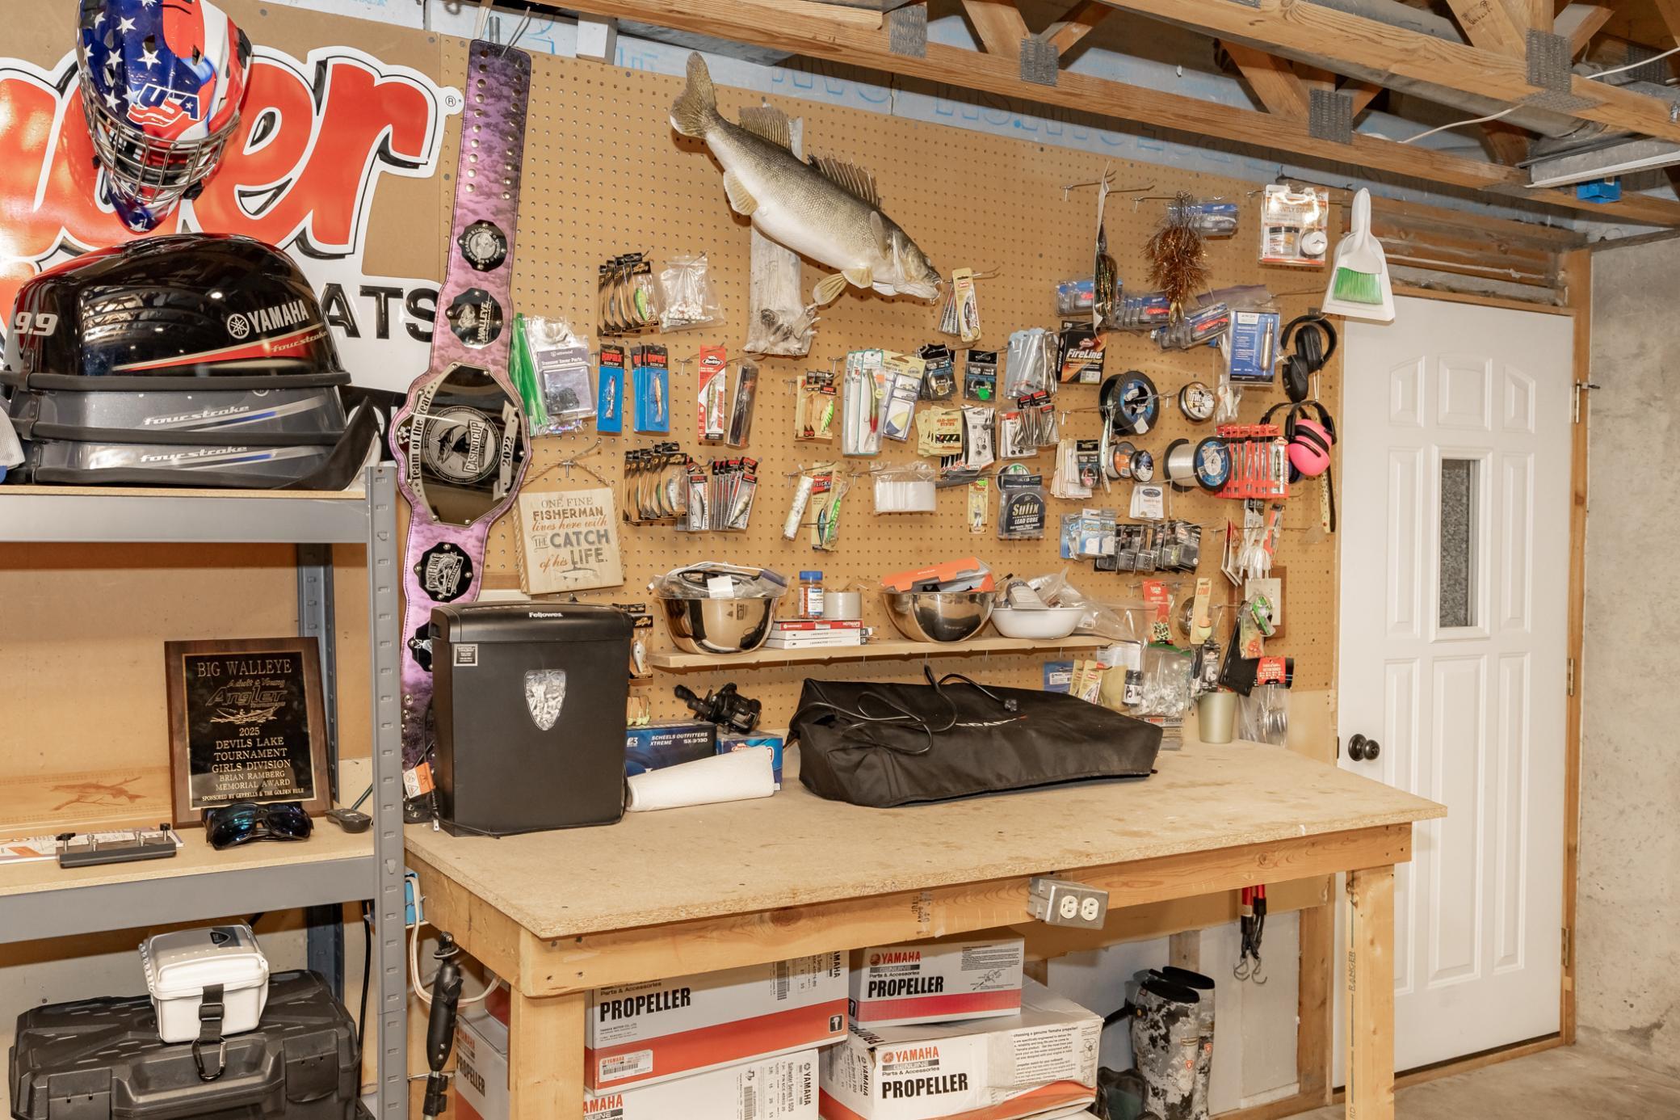
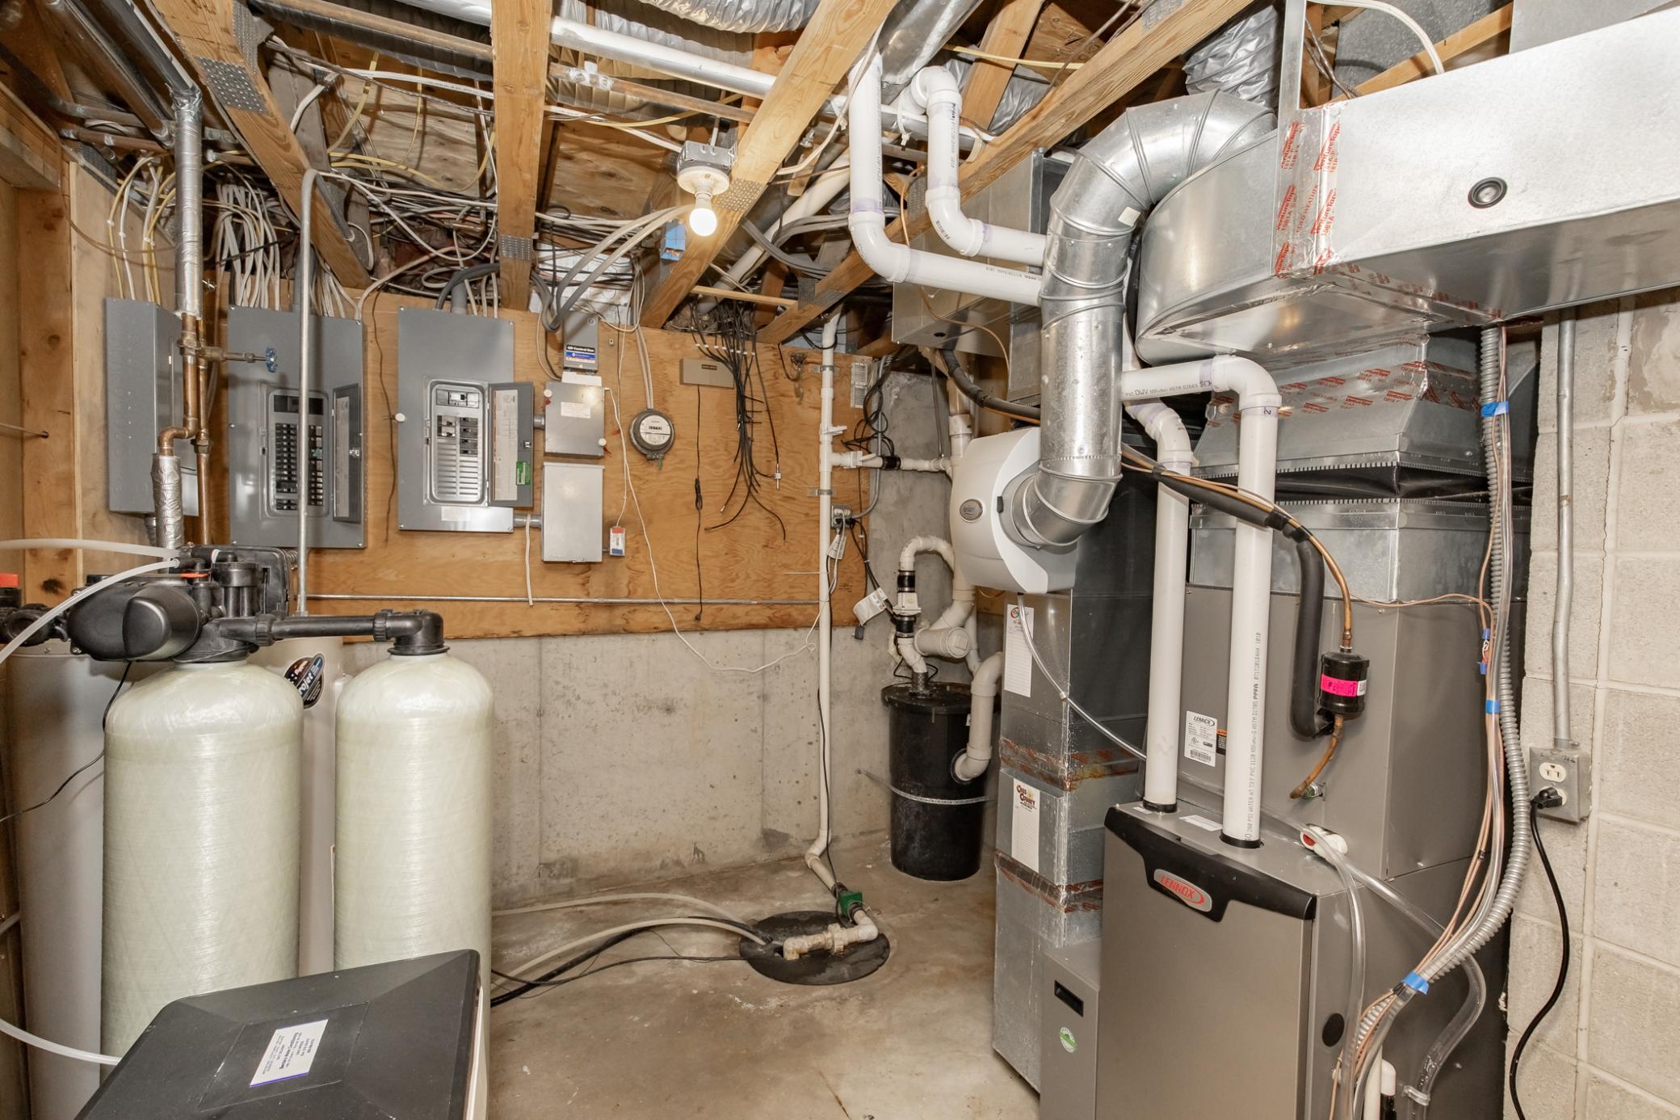
Nearly an acre inside city limits! This 4-level split home on Aquarius Drive is truly loaded. With 4 bedrooms, 3 bathrooms, a fully renovated kitchen, and nearly 1000 sqft of finished and heated garage space that feels like an extension of the house... This one checks all the boxes. Step inside to a main level that's been completely transformed with an open-concept kitchen, living, and dining space featuring warm wood cabinetry, a large island, hard surface countertops and high-end appliances, including a gas range. Sliding doors lead out to the deck, patio, and a backyard so big you'll forget you're in town. Custom storage solutions are tucked throughout the main and upper levels, making storage beautiful and plentiful. Upstairs you'll find the primary suite and two additional bedrooms, plus a full bathroom. Head down to the lower level and you're greeted by a spacious living room anchored by a beautiful original brick fireplace. The 4th bedroom, laundry room, and a half bath round out this level. Below that, the unfinished basement gives you utilities, solid storage, and a blank canvas ready for whatever you dream up next. New septic system in 2025. New roof in 2020. The renovations speak for themselves. This home is move-in ready and built to stay that way. Hop on your bike and you're minutes from Orchard Glenn Park, Forrest River Sanctuary, or Bear Creek Winery. In-Town living with a country feel.
Directions
South on University Drive S, Right on 70th Ave S, Left on Aquarius Dr

Accessible

None
Yes

Air Conditioning

Central Air
Yes

Amenities Unit

Kitchen Center Island
Yes
Sauna
Yes

Appliances

Dishwasher
Yes
Double Oven
Yes
Dryer
Yes
Microwave
Yes
Range
Yes
Refrigerator
Yes

Basement

Partially Finished
Yes
Storage Space
Yes

Bath Description

Upper Level Full Bath
Yes
3/4 Primary
Yes
Private Primary
Yes
1/2 Basement
Yes

Construction Status

Previously Owned
Yes

Dining Room Description

Separate/Formal Dining Room
Yes

Exterior

Brick/Stone
Yes
Wood
Yes

Family Room Characteristics

Lower Level
Yes

Fireplace Characteristics

Family Room
Yes
Wood Burning
Yes

Foundation

Poured Concrete
Yes

Fuel

Electric
Yes
Natural Gas
Yes

Heating

Forced Air
Yes
In-Floor Heating
Yes

Insurance Fee

Insurance Fee
0

Laundry

Lower Level
Yes

Patio, Porch and Deck Features

Composite Decking
Yes
Deck
Yes

Sewer

Private Sewer
Yes

Stories

Four or More Level Split
Yes

Water

Well
Yes

Room Information

Room Name Level
Bathroom Upper
Bathroom Lower
Dining Room Main
Family Room Lower
First (1st) Bedroom Upper
Fourth (4th) Bedroom Lower
Foyer Main
Great Room Main
Kitchen Main
Laundry Lower
Living Room Main
Primary Bath Upper
Mud Room Main
Second (2nd) Bedroom Upper
Third (3rd) Bedroom Upper

Documents

IDX
Listing Office: REAL (216 FGO)
Last Updated: May - 26 - 2026
The data relating to real estate for sale on this web site comes in part from the Broker Reciprocity SM Program of the Regional Multiple Listing Service of Minnesota, Inc. The information provided is deemed reliable but not guaranteed. Properties subject to prior sale, change or withdrawal. ©2024 Regional Multiple Listing Service of Minnesota, Inc All rights reserved.