7615 Old Viking Boulevard NW, Anoka, MN 55303

New Listing
$280,000
Property Type: Residential Bedrooms: 3 Baths: 3 Square Footage: 2,920 Lot Size (sq. ft.): 173,369 Status: Active
Current Price: $280,000 List Date: 5/25/2026 Last Modified: 5/25/2026

Overview

Description

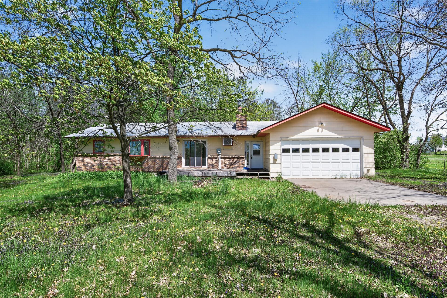
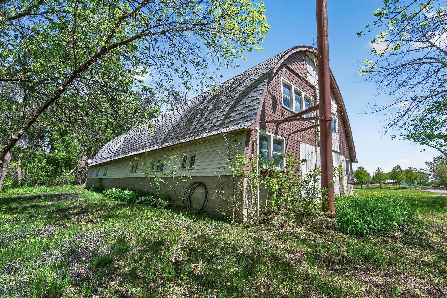
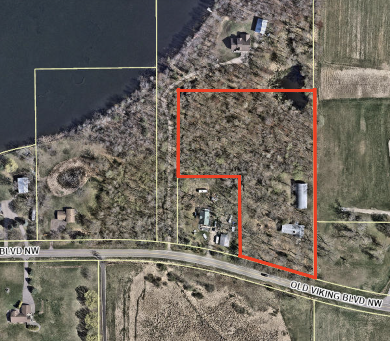
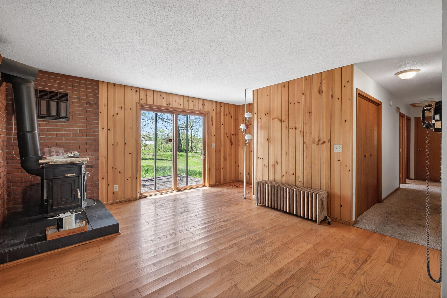
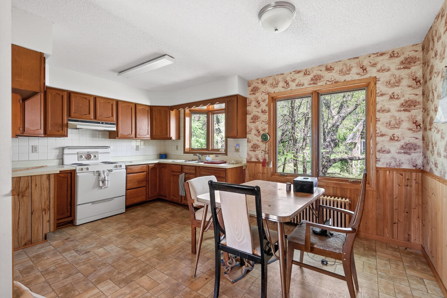
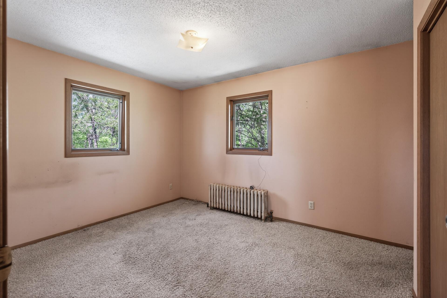
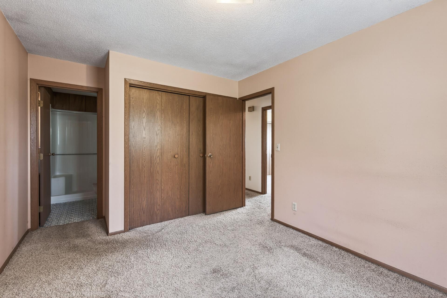
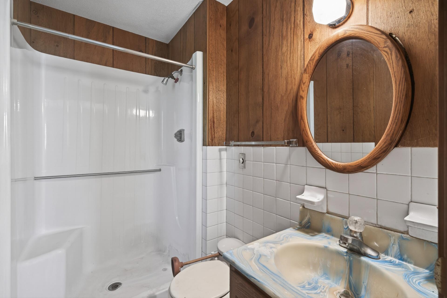
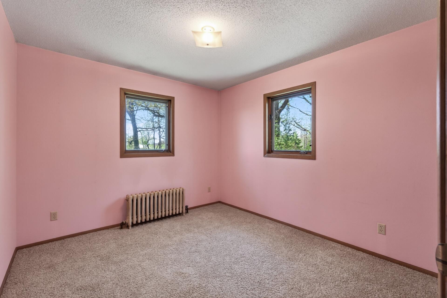
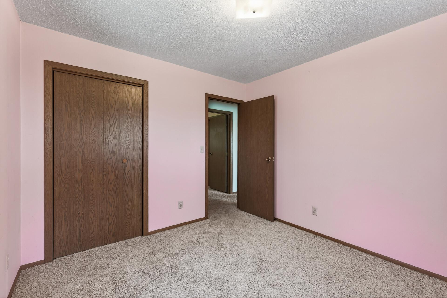
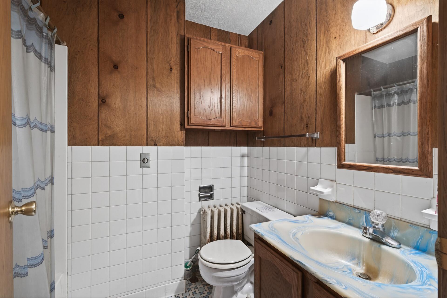
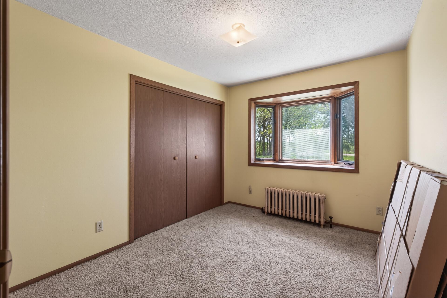
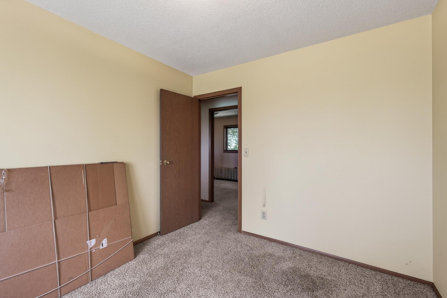
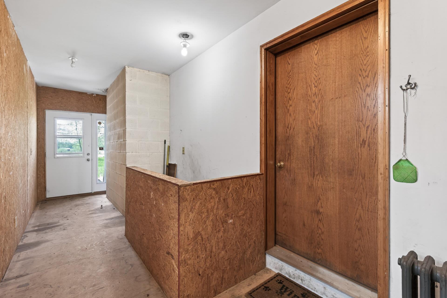
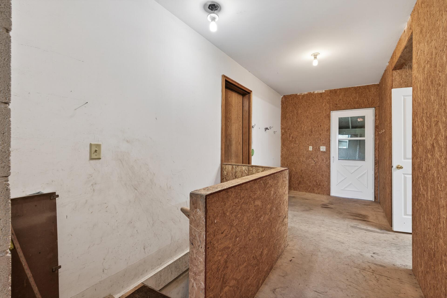
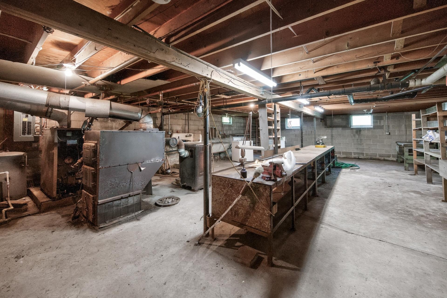
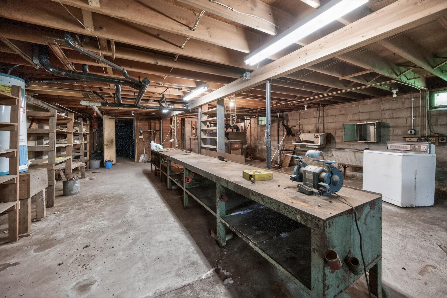
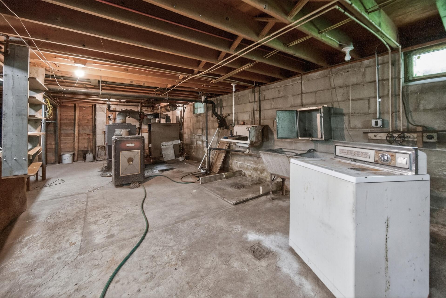
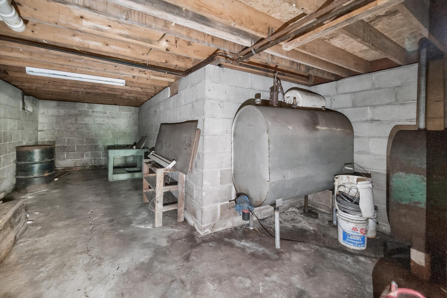
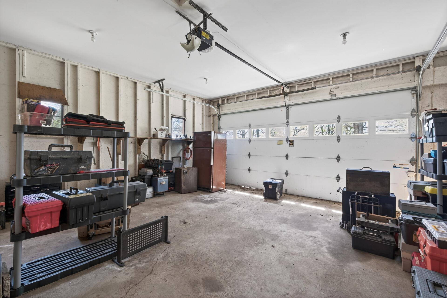
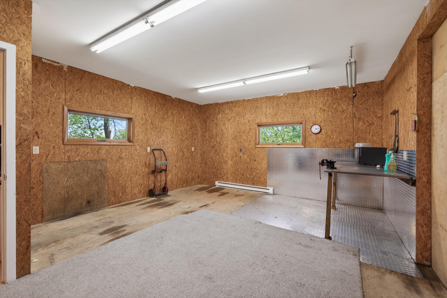
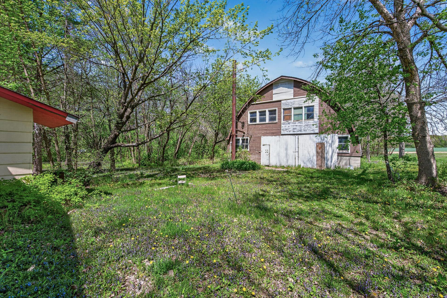
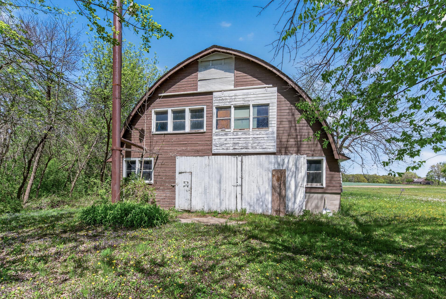
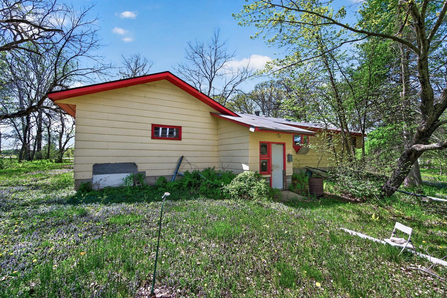
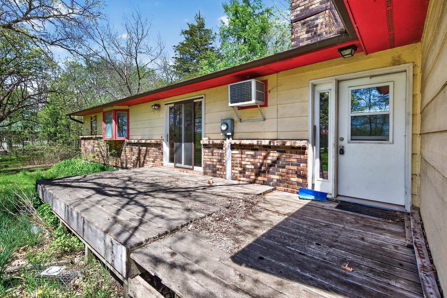
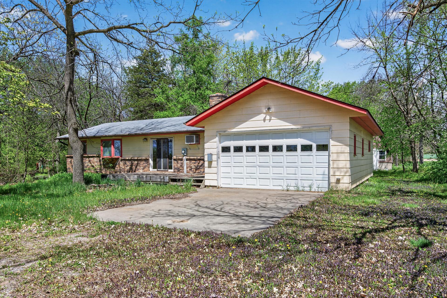
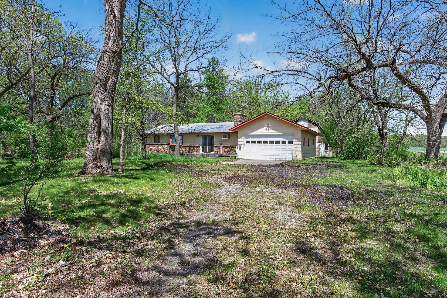
Rare opportunity in desirable Nowthen! Set on nearly 4 private acres, this rambler offers space, privacy, an outbuilding, and excellent potential for the next owner. The home features 3 bedrooms, 2 bathrooms, an open-concept main level, a spacious kitchen, and a living room with a wood-burning stove. Enjoy peaceful acreage views from the deck, plus added function with an attached workshop area near the garage. The unfinished basement provides great storage, workspace, or the opportunity to add future finished square footage. The property offers great bones and a chance to build equity with updates and improvements. Sellers have limited knowledge of the property, and the home is being sold as-is. A rare chance to create your ideal country setting while staying conveniently close to town, shopping, and city amenities.

Listing Details MLS# 7076434

General Property Information

Common Wall
No
Lot Measurement
Acres
Manufactured Home?
No
Multiple PIDs?
No
New Development
No
Number of Fireplaces
Yes
Waterfront Present
No
Year Built
1980
Yearly/Seasonal
Yearly
Zoning
Residential-Single Family
Bath Full
Yes
Bath Three Quarters
Yes
Bath Half
Yes
Main Floor Total SqFt
1460
Above Grd Total SqFt
1460
Below Grd Total SqFt
1460
Total SqFt
2920
Total Finished Sqft
1460.00
FireplaceYN
Yes
Style
(SF) Single Family
Foundation Size
1460
Garage Stalls
2
Lot Dimensions
Irregular
Acres
3.98
Assessment Pending
Unknown
Bath Quarter
0
Association Fee
0

Property Features

Accessible: None Air Conditioning: Wall Unit(s) Amenities Unit: Deck; Kitchen Window; Main Floor Primary Bedroom; Washer/Dryer Hookup Appliances: Range Assumable Loan: Not Assumable Basement: Full; Unfinished Bath Description: Main Floor 1/2 Bath; Main Floor Full Bath; 3/4 Primary; Private Primary Construction Status: Previously Owned Dining Room Description: Kitchen/Dining Room Exterior: Brick/Stone; Cement Board Fireplace Characteristics: Free Standing; Living Room Foundation: Concrete Block Fuel: Other Heating: Radiator Lock Box Type: Combo Lot Description: Tree Coverage - Medium Outbuildings: Barn(s) Road Frontage: Paved Streets Sellers Terms: Cash; Conventional Sewer: Private Sewer Special Search: 3 BR on One Level Stories: One Water: Well

Contract Information

Contingency
None
Original List Price
280000
ListPrice
280000
Owner is an Agent?
No
Auction?
No

Location Tax and Other Information

House Number
7615
Street Name
Old Viking
Street Suffix
Boulevard
Street Direction Suffix
NW
Postal City
Anoka
County
Anoka
State
MN
Zip Code
55303
Complex/Dev/Subdivision
Auditors Sub 146

Assessments

Tax With Assessments
4269
Assessment Balance
0

Building Information

Finished SqFt Above Ground
1460

More Information

Lease Details

Land Leased
Not Applicable

Miscellaneous Information

Homestead
No

Ownership

Fractional Ownership
No

Parking Characteristics

Garage Square Feet
440

Public Survey Info

Range#
25
Section#
21
Township#
33

Office/Member Info

Association
SPAAR

Location, Tax and Other Information

AssocFeeYN
No
Legal Description
LOT 9 AUD SUB NO 146, EX THAT PRT THEREOF DESC AS FOL: COM AT INTER OF E LINE OF SW1/4 OF SEC 21 TWP 33 RGE 25 WITH C/L OF CSAH NO 122, TH W ALG SD C/L 246.25 FT TO POB, TH N 300 FT, TH W 221 FT, TH S 300 FT +OR- TO SD C/L, TH ELY ALG SD C/L TO POB, EX RD, SUBJ TO EASE OF REC
Listing City
Nowthen
Map Page
20
Municipality
Nowthen
School District
Elk River
School District Phone
763-241-3400
Zip Plus 4
43
Property ID Number
213325310001
Tax Year
2026
Tax Amount
4269
In Foreclosure?
No
Potential Short Sale?
No
Lender Owned?
No

Directions & Remarks

Public Remarks
Rare opportunity in desirable Nowthen! Set on nearly 4 private acres, this rambler offers space, privacy, an outbuilding, and excellent potential for the next owner. The home features 3 bedrooms, 2 bathrooms, an open-concept main level, a spacious kitchen, and a living room with a wood-burning stove. Enjoy peaceful acreage views from the deck, plus added function with an attached workshop area near the garage. The unfinished basement provides great storage, workspace, or the opportunity to add future finished square footage. The property offers great bones and a chance to build equity with updates and improvements. Sellers have limited knowledge of the property, and the home is being sold as-is. A rare chance to create your ideal country setting while staying conveniently close to town, shopping, and city amenities.
Directions
Viking Blvd to Nowthen Blvd, R on Old Viking Blvd, Home on Left

Accessible

None
Yes

Air Conditioning

Wall Unit(s)
Yes

Amenities Unit

Deck
Yes
Kitchen Window
Yes
Main Floor Primary Bedroom
Yes
Washer/Dryer Hookup
Yes

Appliances

Range
Yes

Assumable Loan

Not Assumable
Yes

Basement

Full
Yes
Unfinished
Yes

Bath Description

Main Floor 1/2 Bath
Yes
Main Floor Full Bath
Yes
3/4 Primary
Yes
Private Primary
Yes

Construction Status

Previously Owned
Yes

Dining Room Description

Kitchen/Dining Room
Yes

Exterior

Brick/Stone
Yes
Cement Board
Yes

Fireplace Characteristics

Free Standing
Yes
Living Room
Yes

Foundation

Concrete Block
Yes

Fuel

Other
Yes

Heating

Radiator
Yes

Insurance Fee

Insurance Fee
0

Lock Box Type

Combo
Yes

Lot Description

Tree Coverage - Medium
Yes

Outbuildings

Barn(s)
Yes

Road Frontage

Paved Streets
Yes

Sellers Terms

Cash
Yes
Conventional
Yes

Sewer

Private Sewer
Yes

Special Search

3 BR on One Level
Yes

Stories

One
Yes

Water

Well
Yes

Room Information

Room Name Dimensions Level
Dining Room 7x10 Main
First (1st) Bedroom 10x12 Main
Flex Room 16x20 Main
Kitchen 8x10 Main
Living Room 12x15 Main
Second (2nd) Bedroom 10x11 Main
Third (3rd) Bedroom 11x9 Main
IDX
Listing Office: eXp Realty
Last Updated: May - 25 - 2026
The data relating to real estate for sale on this web site comes in part from the Broker Reciprocity SM Program of the Regional Multiple Listing Service of Minnesota, Inc. The information provided is deemed reliable but not guaranteed. Properties subject to prior sale, change or withdrawal. ©2024 Regional Multiple Listing Service of Minnesota, Inc All rights reserved.