
7570 Sandhill Terrace NE, Carlos, MN 56319

$489,000
Property Type: Residential Bedrooms: 3 Baths: 2 Square Footage: 2,160 Lot Size (sq. ft.): 43,560 Status: Coming Soon
Current Price: $489,000 List Date: 5/15/2026 Last Modified: 5/27/2026

Overview

Description

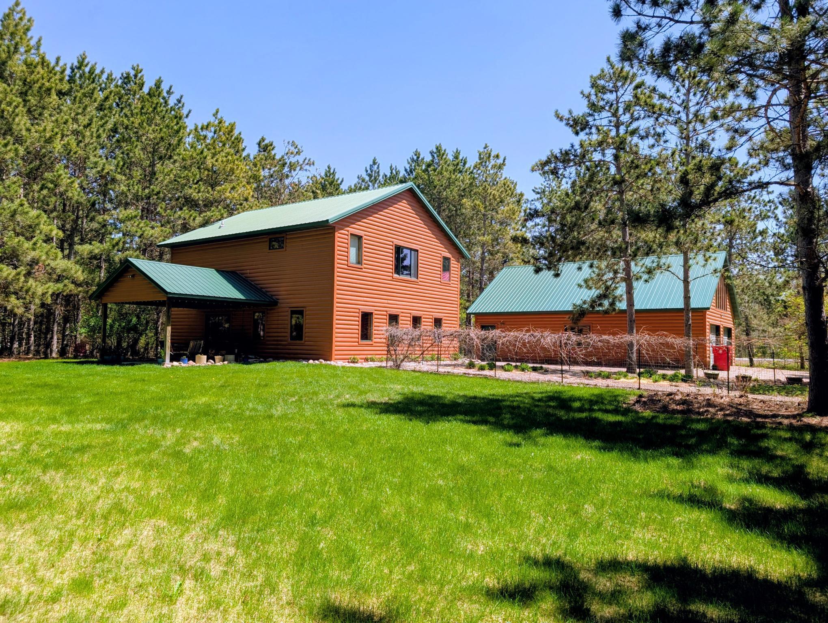
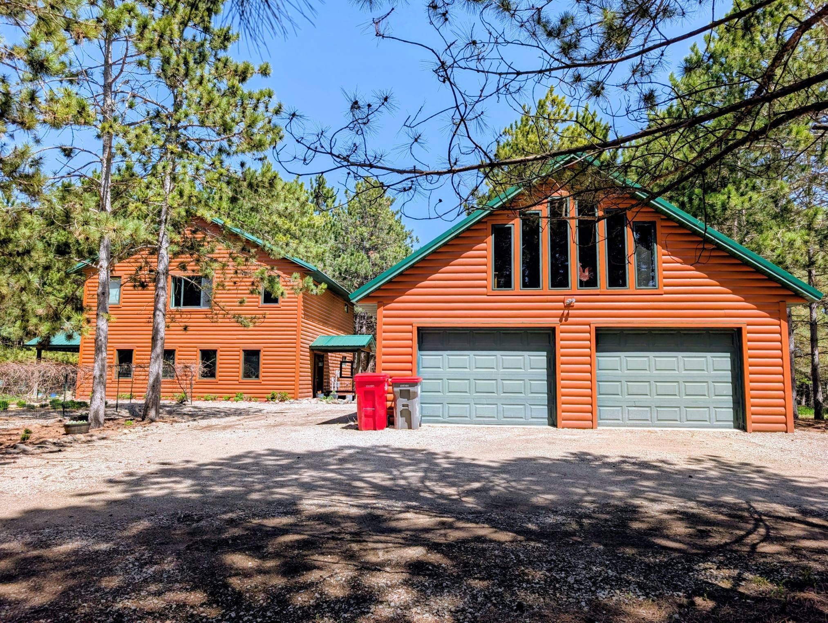
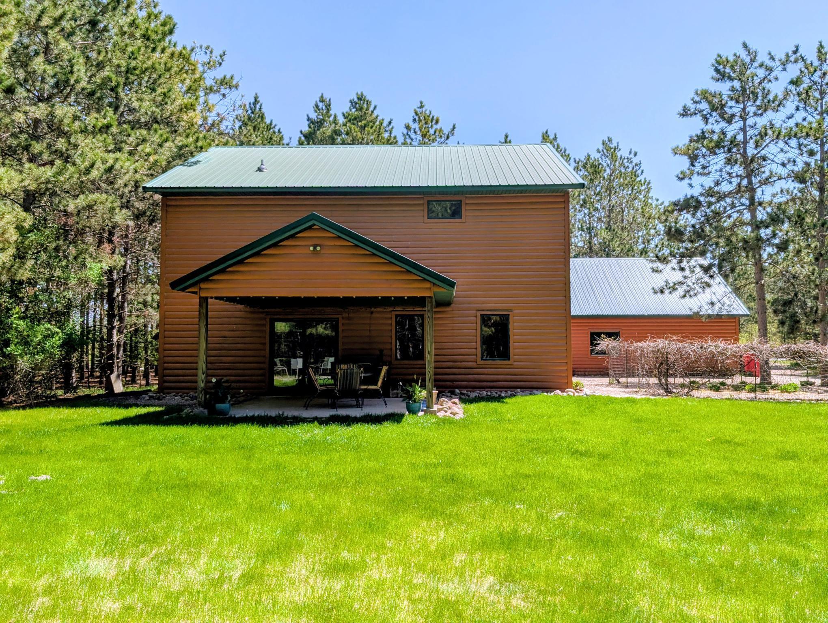
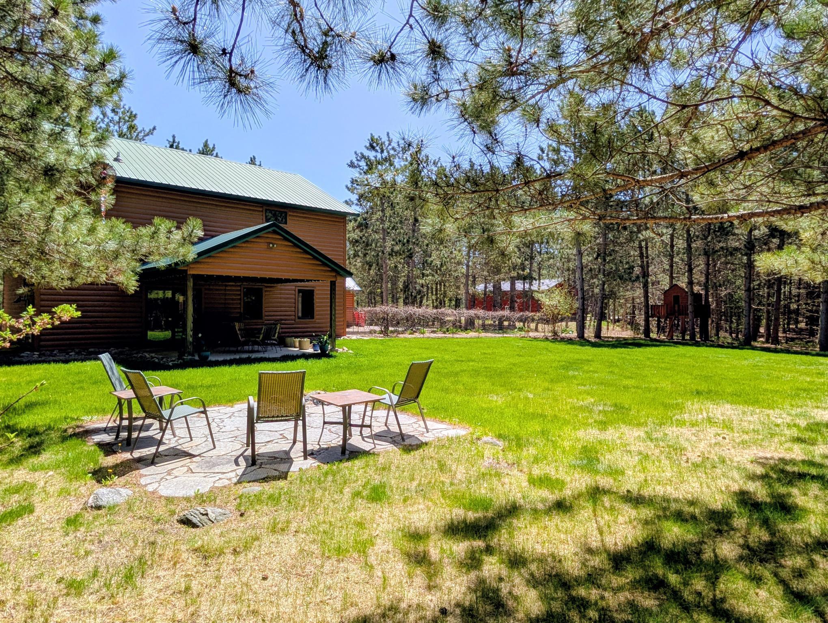
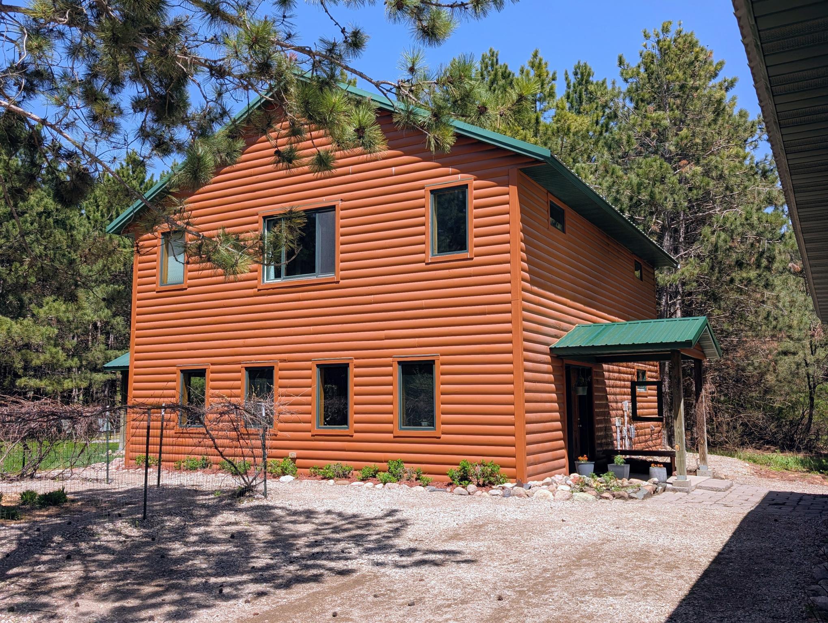
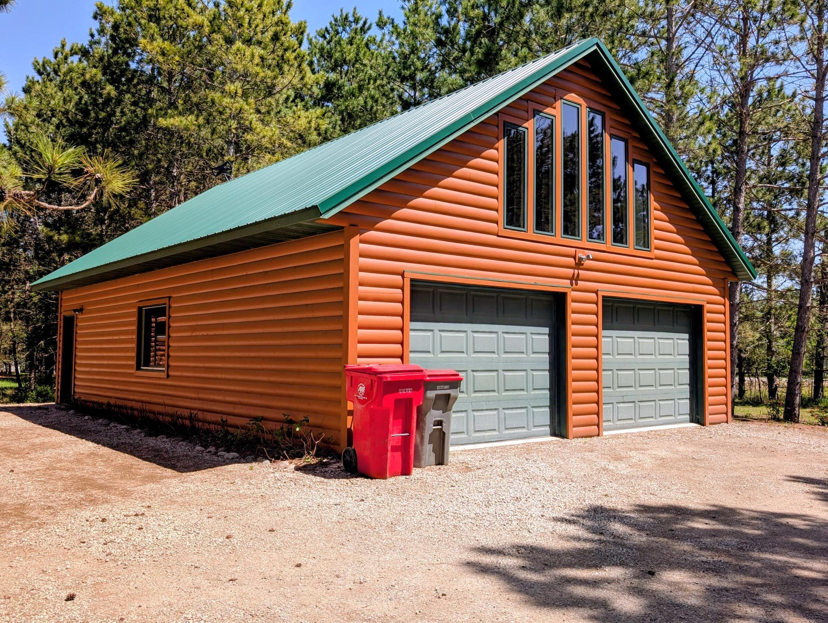
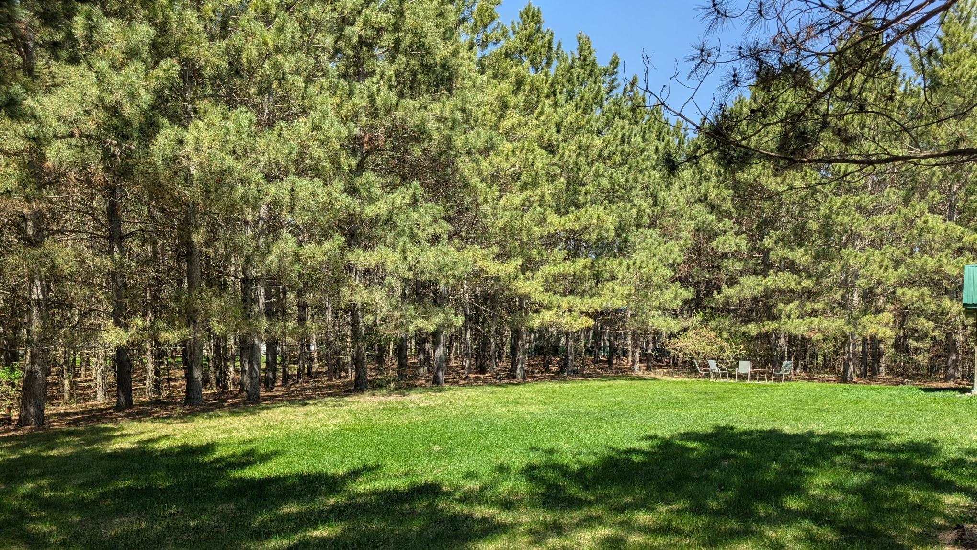
Escape to the peace and privacy of country living with this charming 3-bed, 2-bath home built in 2004 nestled on a beautiful 1-acre property surrounded by mature pine trees. This inviting home offers the perfect blend of rustic comfort and modern convenience. Inside, you'll love the open-concept kitchen, dining, and living area. The kitchen features custom concrete countertops and stainless steel appliances. Main floor laundry adds convenience, while the spacious primary bedroom includes a private primary bathroom. Step outside and unwind on the covered patio while enjoying the sights and sounds of nature and local wildlife in your peaceful backyard setting. The oversized double garage built in 2012 offers ample room for vehicles, toys, and projects, complete with a workshop area and pellet stove for year-round comfort. Above the garage, you'll find a rustic bonus room perfect for entertaining or relaxing, featuring a pool table, sauna, and additional storage space. If you've been sear ...

Listing Details MLS# 7075220

General Property Information

Common Wall
No
Lot Measurement
Acres
Manufactured Home?
No
Multiple PIDs?
No
New Development
No
Waterfront Present
No
Year Built
2004
Yearly/Seasonal
Yearly
Zoning
Residential-Single Family
Bath Full
2
Main Floor Total SqFt
1080
Above Grd Total SqFt
2160
Total SqFt
2160
Total Finished Sqft
2160.00
FireplaceYN
No
Style
(SF) Single Family
Foundation Size
1080
Power Company
Runestone Electric Association
Garage Stalls
2
Lot Dimensions
180x240
Acres
Yes
Assessment Pending
Yes
Number of Fireplaces
0
Bath Three Quarters
0
Bath Half
0
Bath Quarter
0
Below Grd Total SqFt
0
Association Fee
0

Property Features

Accessible: None Air Conditioning: Wall Unit(s) Amenities Unit: Ceiling Fan(s); Hardwood Floors; Kitchen Center Island; Patio; Primary Bedroom Walk-In Closet; Sauna; Tile Floors; Washer/Dryer Hookup Appliances: Dishwasher; Dryer; Microwave; Range; Refrigerator; Washer Basement: None Bath Description: Double Sink; Primary Walk-Thru; Upper Level Full Bath; Private Primary Construction Materials: Frame Construction Status: Previously Owned Dining Room Description: Kitchen/Dining Room Electric: 200+ Amp Service; Circuit Breakers Exterior: Log Siding; Wood Family Room Characteristics: Main Level Fencing: None Foundation: Slab Fuel: Electric; Pellet Heating: Baseboard; Other Internet Options: Fiber Optic Laundry: Electric Dryer Hookup; Laundry Room; Main Level; Sink; Washer Hookup Lot Description: Tree Coverage - Heavy Parking Characteristics: Garage Door Opener; Heated Garage; Storage Pool Description: None Road Frontage: Paved Streets; Township Road Responsibility: Public Maintained Road Roof: Age Over 8 Years; Metal Sellers Terms: Cash; Conventional; FHA; Rural Development; VA Sewer: City Sewer/Connected Special Search: 3 BR on One Level; Main Floor Laundry; Primary Bdr Suite Stories: Two Water: Private; Well

Contract Information

Contingency
None
Original List Price
489000
ListPrice
489000
Owner is an Agent?
No
Auction?
No

Location Tax and Other Information

House Number
7570
Street Name
Sandhill
Street Suffix
Terrace
Street Direction Suffix
NE
Postal City
Carlos
County
Douglas
State
MN
Zip Code
56319
Complex/Dev/Subdivision
Lenz Estates 1st Add

Assessments

Assessment Balance
27238.84
Assessment Installment
2444.16
Tax With Assessments
5728

Basement

Foundation Dimensions
30x36
None
Yes

More Information

Building Information

Finished SqFt Above Ground
2160

Lease Details

Land Leased
Not Applicable

Miscellaneous Information

Homestead
Yes

Ownership

Fractional Ownership
No

Parking Characteristics

Garage Dimensions
28x40
Garage Square Feet
1120
Garage Door Opener
Yes
Heated Garage
Yes
Storage
Yes

Public Survey Info

Range#
37
Section#
21
Township#
129

Office/Member Info

Association
GAAAR

Location, Tax and Other Information

AssocFeeYN
No
Legal Description
SEC-21 TWP-129 RANG-37 LOT-002 BLK-001 LENZ ESTATES 1ST ADDITION AC 1
Listing City
Carlos
Map Page
999
Municipality
Carlos Twp
School District
Alexandria
School District Phone
320-762-2141
Zip Plus 4
8165
Property ID Number
120763175
Tax Year
2026
Tax Amount
5728
In Foreclosure?
No
Potential Short Sale?
No
Lender Owned?
No

Directions & Remarks

Public Remarks
Escape to the peace and privacy of country living with this charming 3-bed, 2-bath home built in 2004 nestled on a beautiful 1-acre property surrounded by mature pine trees. This inviting home offers the perfect blend of rustic comfort and modern convenience. Inside, you'll love the open-concept kitchen, dining, and living area. The kitchen features custom concrete countertops and stainless steel appliances. Main floor laundry adds convenience, while the spacious primary bedroom includes a private primary bathroom. Step outside and unwind on the covered patio while enjoying the sights and sounds of nature and local wildlife in your peaceful backyard setting. The oversized double garage built in 2012 offers ample room for vehicles, toys, and projects, complete with a workshop area and pellet stove for year-round comfort. Above the garage, you'll find a rustic bonus room perfect for entertaining or relaxing, featuring a pool table, sauna, and additional storage space. If you've been searching for privacy, character, and country charm, this property is one you won't want to miss!
Directions
From Alexandria take Hwy 29 N. Left onto County Rd 42 NE. Right onto S Park Dr NE. Left onto Sandhill LN NE. Left onto Sandhill Ter NE. Property located on right hand side.

Accessible

None
Yes

Air Conditioning

Wall Unit(s)
Yes

Amenities Unit

Ceiling Fan(s)
Yes
Hardwood Floors
Yes
Kitchen Center Island
Yes
Patio
Yes
Primary Bedroom Walk-In Closet
Yes
Sauna
Yes
Tile Floors
Yes
Washer/Dryer Hookup
Yes

Appliances

Dishwasher
Yes
Dryer
Yes
Microwave
Yes
Range
Yes
Refrigerator
Yes
Washer
Yes

Bath Description

Double Sink
Yes
Primary Walk-Thru
Yes
Upper Level Full Bath
Yes
Private Primary
Yes

Construction Materials

Frame
Yes

Construction Status

Previously Owned
Yes

Dining Room Description

Kitchen/Dining Room
Yes

Electric

200+ Amp Service
Yes
Circuit Breakers
Yes

Exterior

Log Siding
Yes
Wood
Yes

Family Room Characteristics

Main Level
Yes

Fencing

None
Yes

Foundation

Slab
Yes

Fuel

Electric
Yes
Pellet
Yes

Heating

Baseboard
Yes
Other
Yes

Insurance Fee

Insurance Fee
0

Internet Options

Fiber Optic
Yes

Laundry

Electric Dryer Hookup
Yes
Laundry Room
Yes
Main Level
Yes
Sink
Yes
Washer Hookup
Yes

Lot Description

Tree Coverage - Heavy
Yes

Patio, Porch and Deck Features

Covered
Yes
Patio
Yes

Pool Description

None
Yes

Road Frontage

Paved Streets
Yes
Township
Yes

Road Responsibility

Public Maintained Road
Yes

Roof

Age Over 8 Years
Yes
Metal
Yes

Sellers Terms

Cash
Yes
Conventional
Yes
FHA
Yes
Rural Development
Yes
VA
Yes

Sewer

City Sewer/Connected
Yes

Special Search

3 BR on One Level
Yes
Main Floor Laundry
Yes
Primary Bdr Suite
Yes

Stories

Two
Yes

Water

Private
Yes
Well
Yes
IDX
Listing Office: Coldwell Banker Crown Realtors
Last Updated: May - 27 - 2026
The data relating to real estate for sale on this web site comes in part from the Broker Reciprocity SM Program of the Regional Multiple Listing Service of Minnesota, Inc. The information provided is deemed reliable but not guaranteed. Properties subject to prior sale, change or withdrawal. ©2024 Regional Multiple Listing Service of Minnesota, Inc All rights reserved.