
753 103rd Avenue NE, Blaine, MN 55434

New Listing
$429,900
Property Type: Residential Bedrooms: 4 Baths: 2 Square Footage: 2,100 Lot Size (sq. ft.): 11,326 Status: Coming Soon
Current Price: $429,900 List Date: 5/26/2026 Last Modified: 5/26/2026

Overview

Description

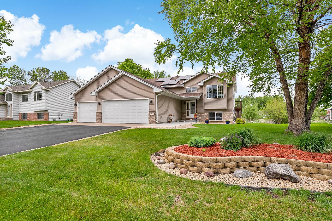
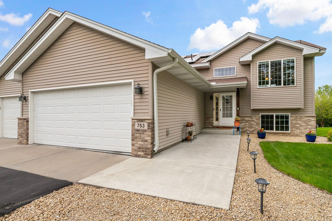
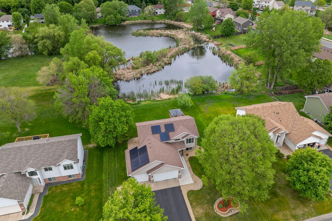
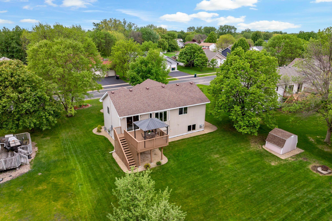
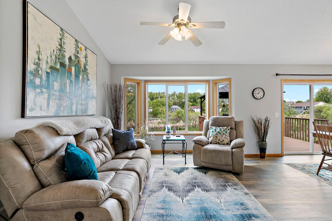
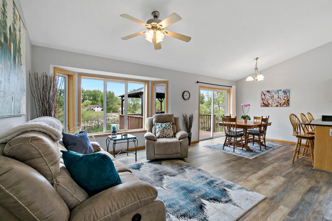
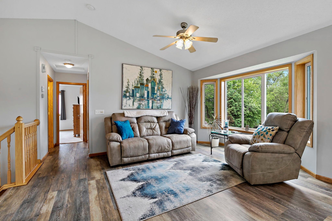
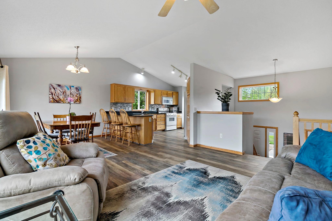
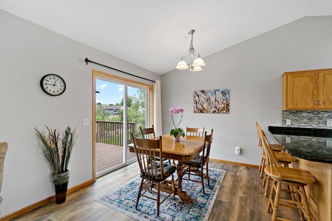
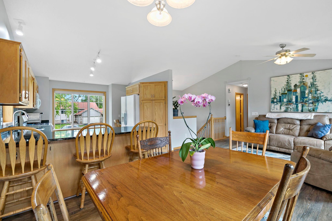
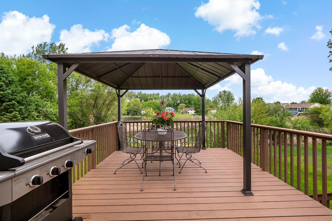
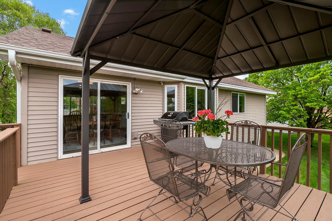
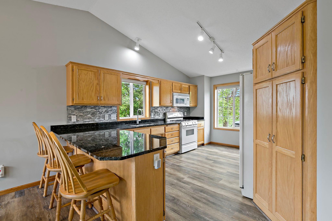
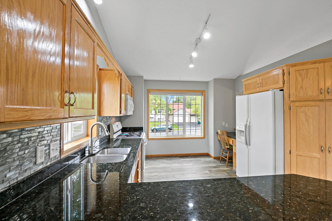
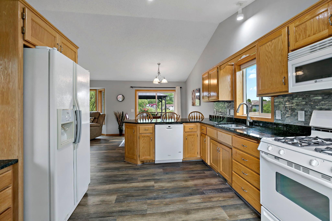
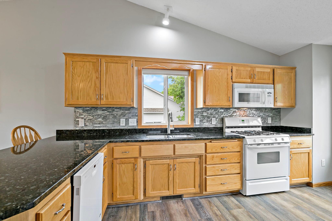
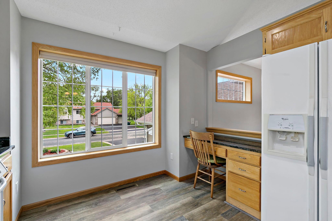
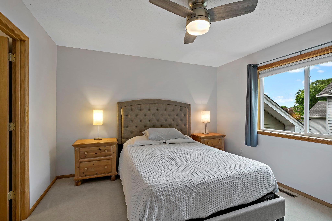
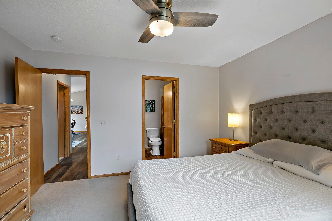
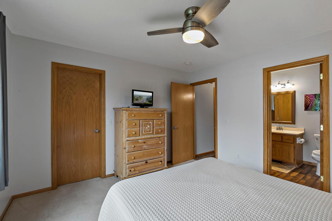
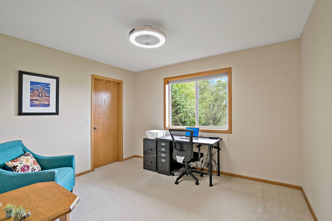
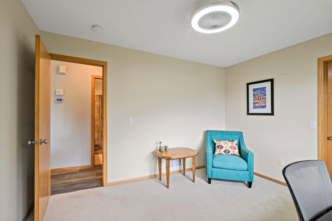
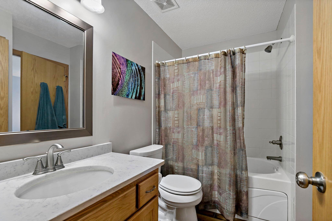
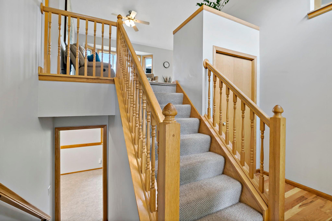
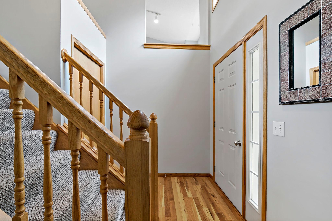
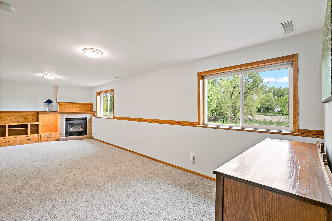
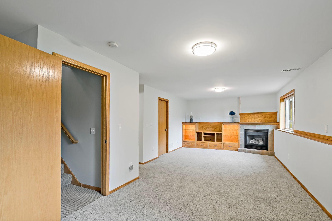
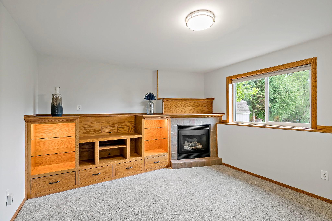
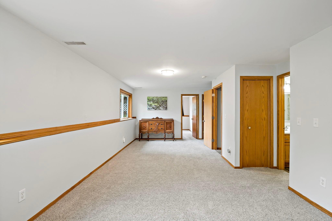
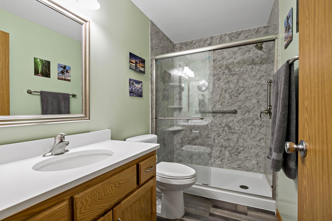
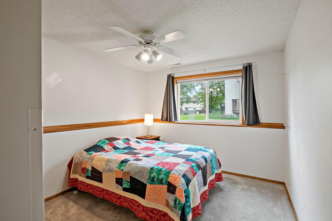
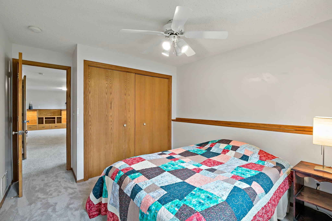
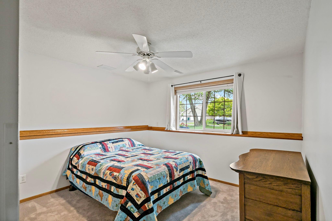
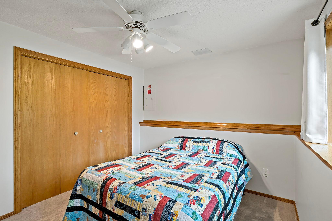
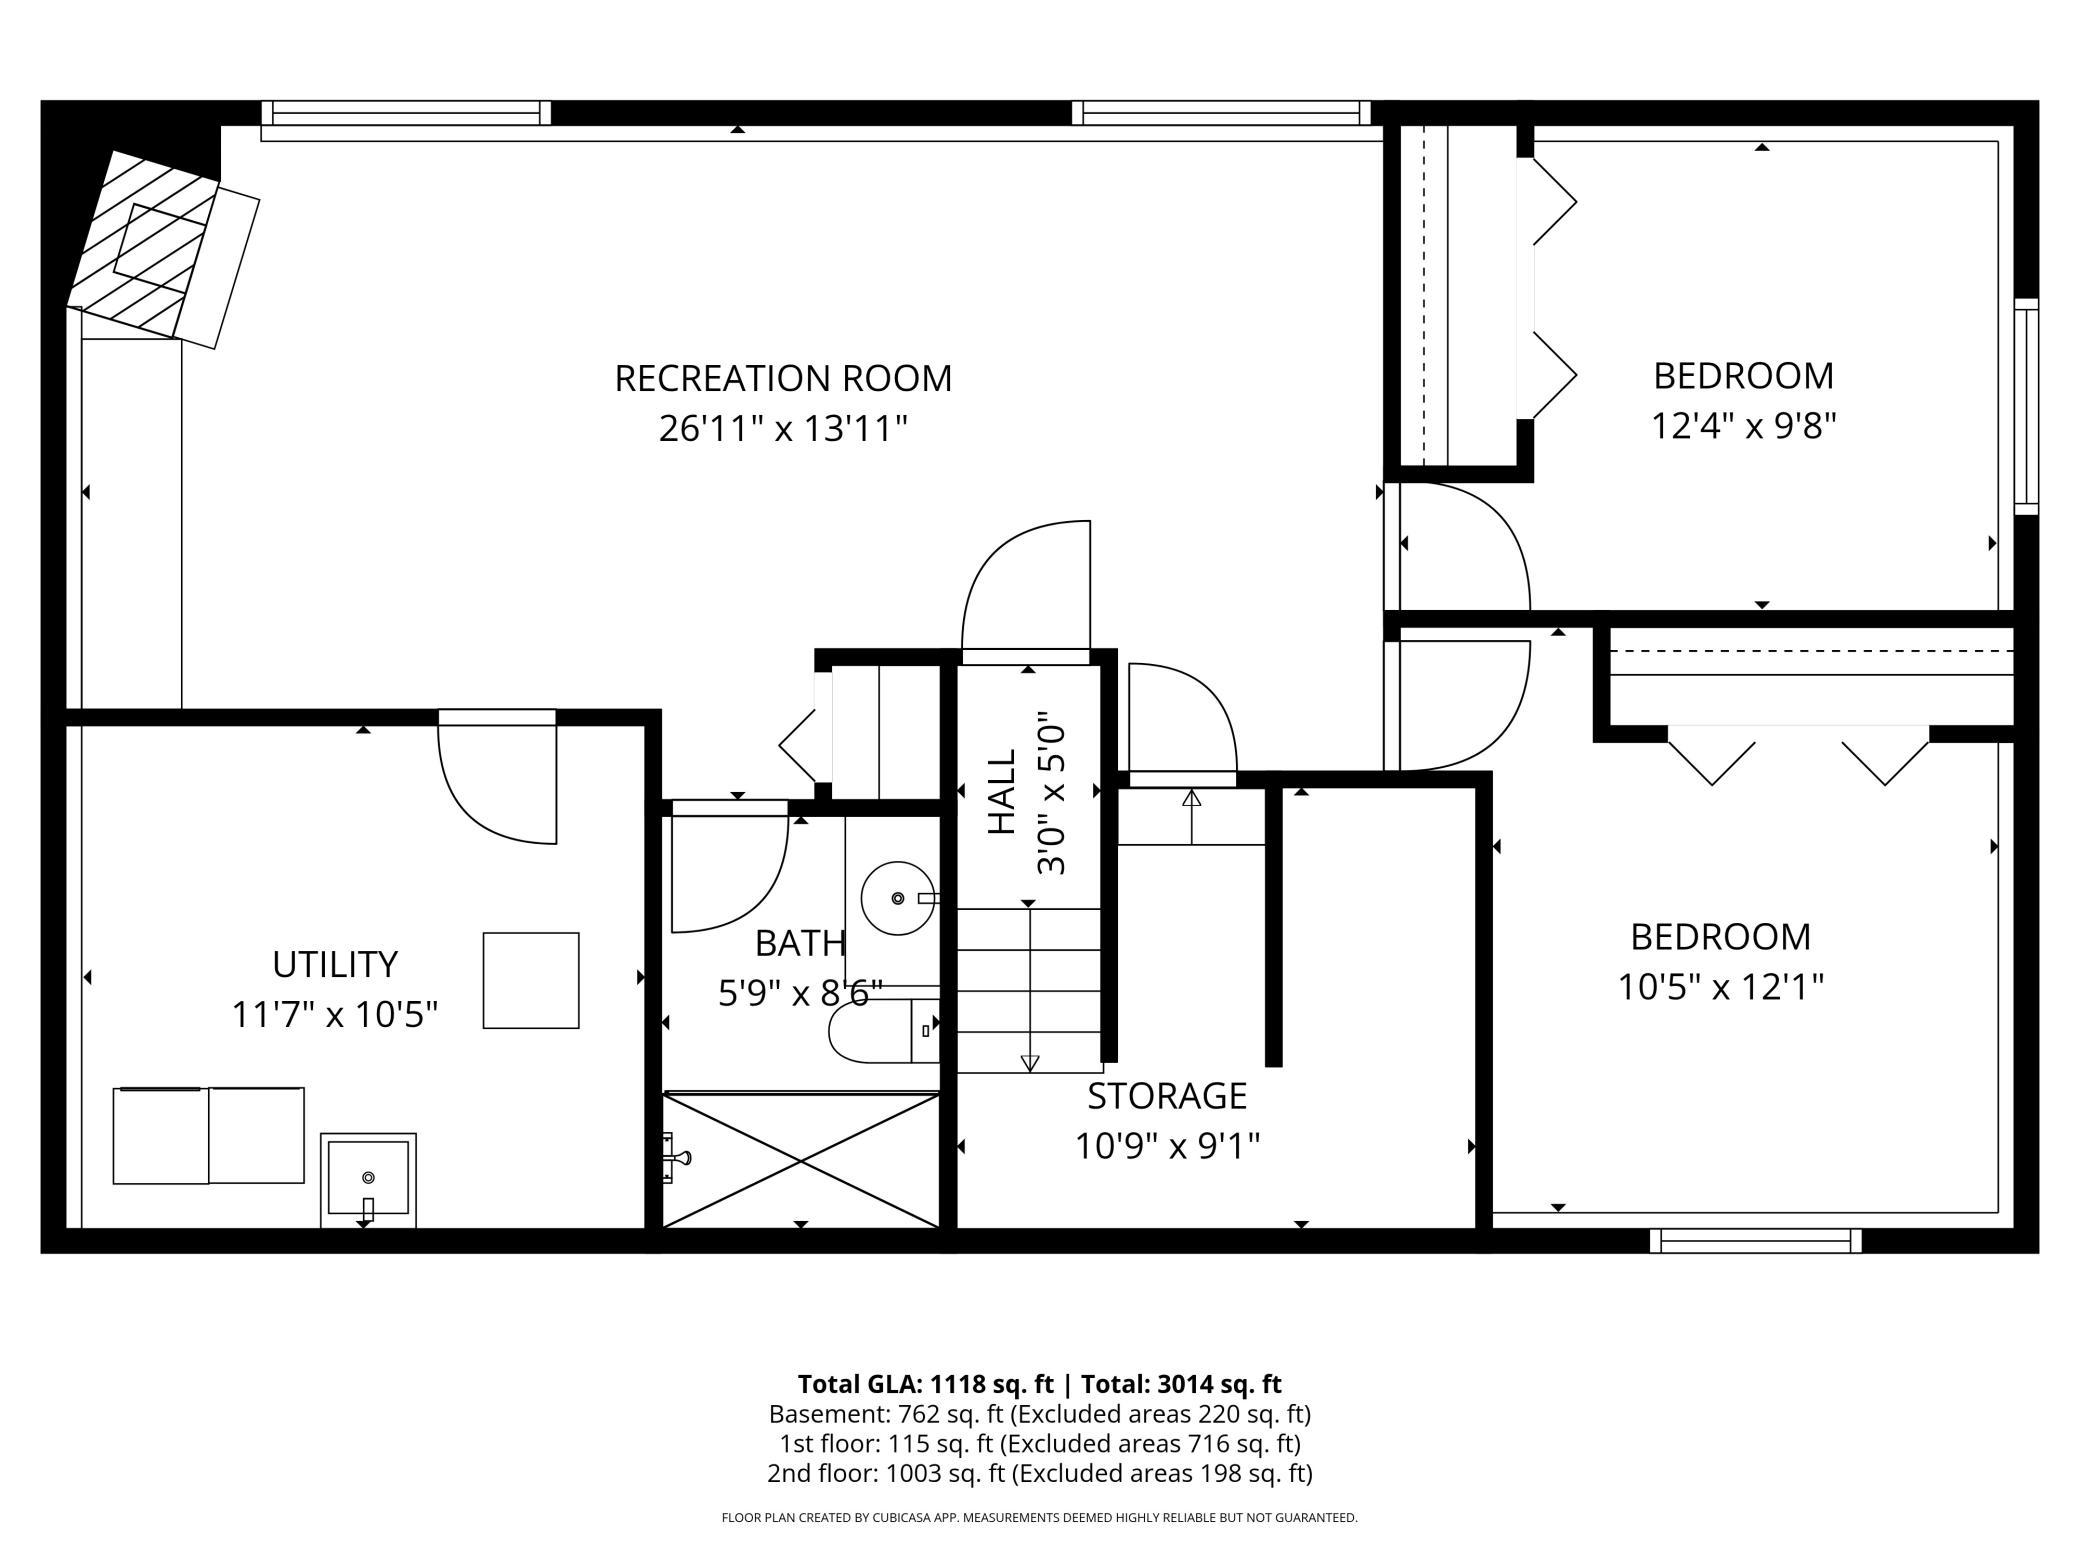
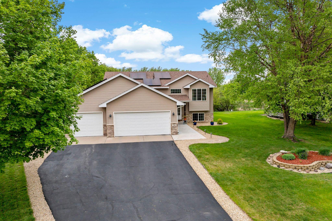
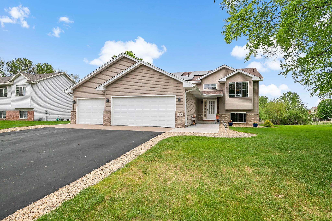
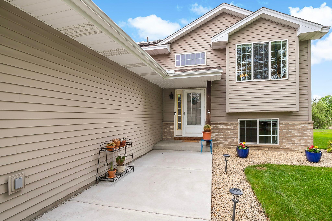
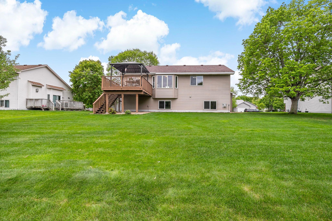
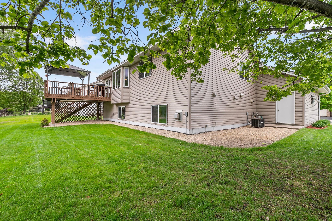
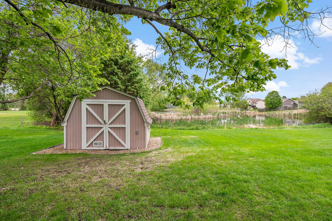
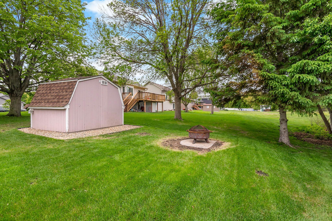
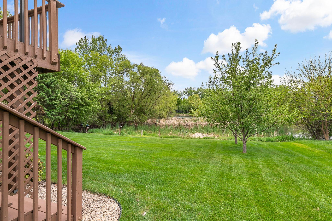
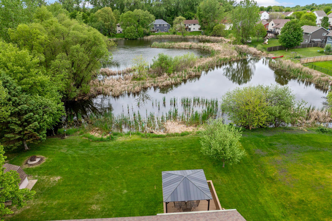
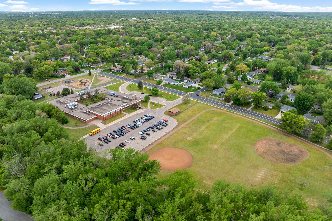
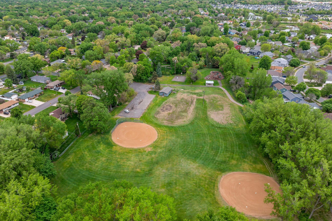
Welcome to this beautifully maintained four bedroom, two bathroom split entry home with vaulted ceilings and a thoughtful layout designed for comfortable everyday living. Built in 2001 and cared for with pride, this home offers a blend of space, functionality, and updates inside and out. The upper level features modern improvements including luxury vinyl plank flooring, updated carpet, and granite countertops in the kitchen. The lower level offers additional living space with a remodeled bathroom completed in 2025, new carpet, and a cozy fireplace that creates the perfect setting for movie nights, game days, or relaxing evenings at home. Step outside and enjoy one of the home's standout features. The spacious deck and pergola create an inviting extension of the living space with plenty of room for outdoor dining, summer gatherings, and weekend grilling while overlooking a peaceful pond where ducks, birds, turtles, and frogs add to the natural surroundings. A backyard firepit offers ...

Listing Details MLS# 7072303

General Property Information

Common Wall
No
Lot Measurement
Acres
Manufactured Home?
No
Multiple PIDs?
No
New Development
No
Number of Fireplaces
Yes
Waterfront Present
No
Year Built
2001
Yearly/Seasonal
Yearly
Zoning
Residential-Single Family
Bath Full
Yes
Bath Three Quarters
Yes
Main Floor Total SqFt
115
Above Grd Total SqFt
1118
Below Grd Total SqFt
982
Total SqFt
2100
Total Finished Sqft
1880.00
FireplaceYN
Yes
Style
(SF) Single Family
Foundation Size
982
Garage Stalls
3
Lot Dimensions
88x128x88x127
Acres
0.26
Assessment Pending
Yes
Bath Half
0
Bath Quarter
0
Association Fee
0

Property Features

Accessible: None Air Conditioning: Central Air Amenities Unit: Cable; Ceiling Fan(s); Deck; In-Ground Sprinkler; Kitchen Window; Natural Woodwork; Primary Bedroom Walk-In Closet; Tile Floors; Vaulted Ceiling(s); Washer/Dryer Hookup Appliances: Air-To-Air Exchanger; Dishwasher; Disposal; Dryer; Microwave; Range; Refrigerator; Washer Basement: Concrete Block; Crawl Space; Drain Tiled; Egress Windows; Full; Storage Space Bath Description: Primary Walk-Thru; Upper Level Full Bath; 3/4 Basement; Jetted Tub Construction Status: Previously Owned Dining Room Description: Informal Dining Room Electric: Circuit Breakers Exterior: Vinyl Family Room Characteristics: Lower Level Fireplace Characteristics: Gas Burning Foundation: Concrete Block Fuel: Natural Gas Heating: Forced Air Laundry: Gas Dryer Hookup; Lower Level; Sink; Washer Hookup Lock Box Type: Supra Lot Description: Property Adjoins Public Land; Public Transit (w/in 6 blks); Tree Coverage - Medium Parking Characteristics: Garage Door Opener; Insulated Garage; Storage Road Frontage: City Street Road Responsibility: Public Maintained Road Sellers Terms: Cash; Conventional; FHA; VA Sewer: City Sewer/Connected Stories: Bi-Level Water: City Water/Connected

Contract Information

Contingency
None
Original List Price
429900
ListPrice
429900
Owner is an Agent?
No
Auction?
No

Location Tax and Other Information

House Number
753
Street Name
103rd
Street Suffix
Avenue
Street Direction Suffix
NE
Postal City
Blaine
County
Anoka
State
MN
Zip Code
55434

Assessments

Assessment Installment
24.02
Tax With Assessments
3974.7
Assessment Balance
0

Building Information

Finished SqFt Above Ground
1118
Finished SqFt Below Ground
762

More Information

Lease Details

Land Leased
Not Applicable

Miscellaneous Information

Homestead
Yes

Ownership

Fractional Ownership
No

Parking Characteristics

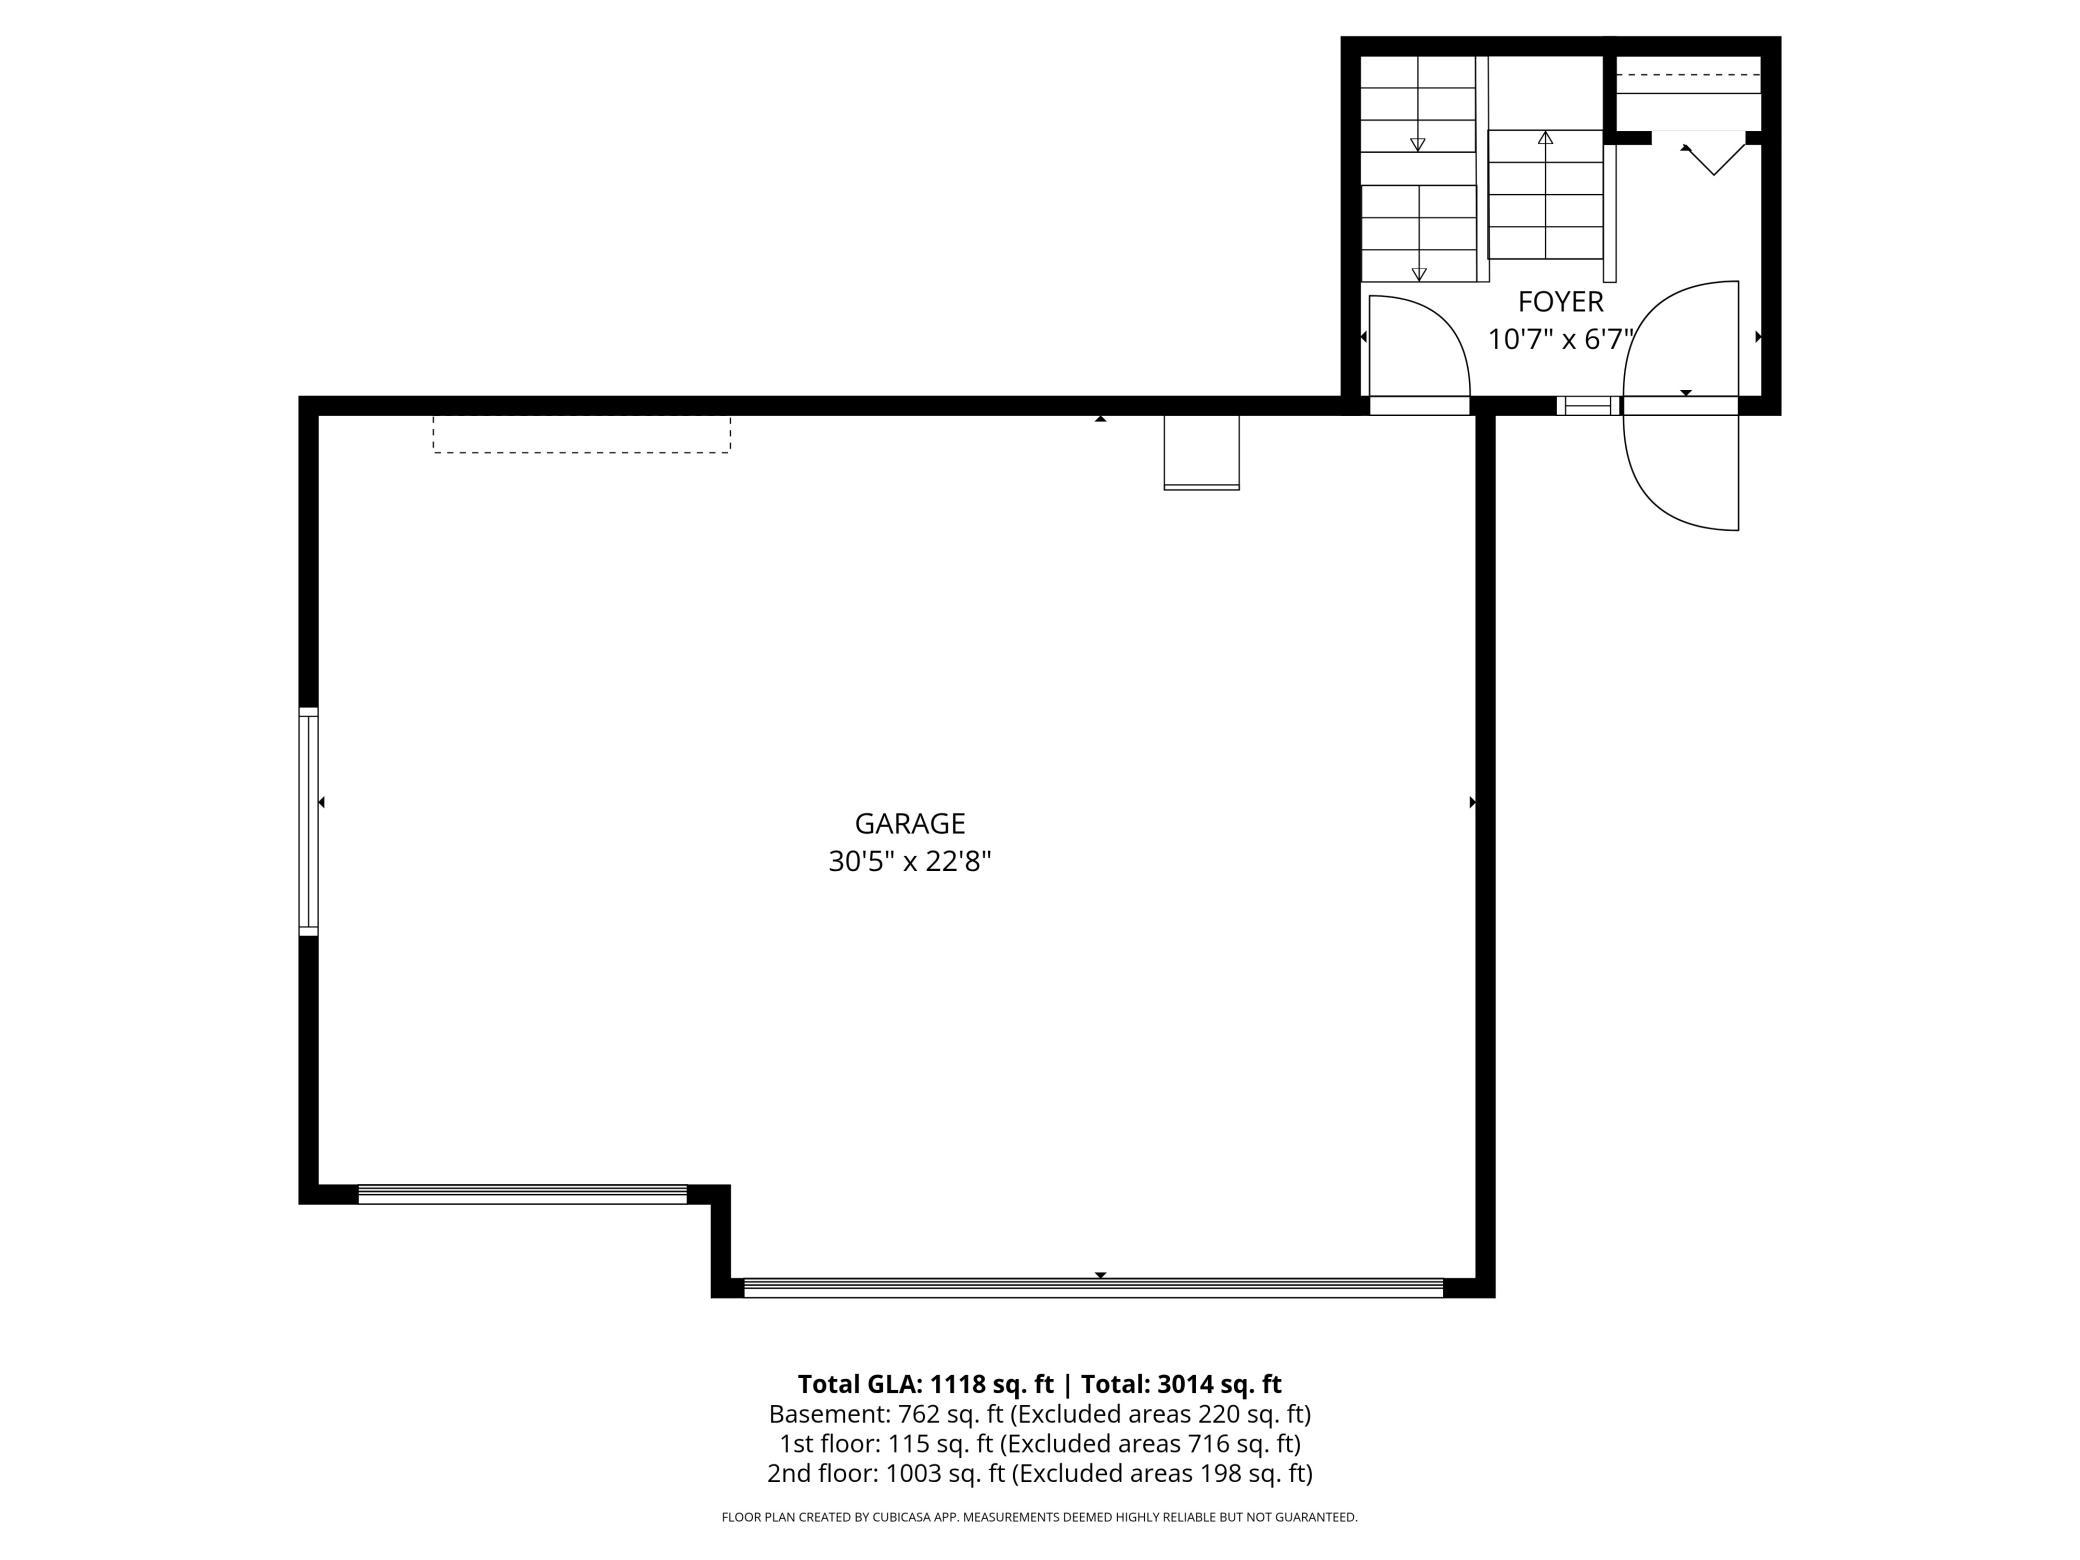
Garage Dimensions
30.5x23
Garage Square Feet
716
Garage Door Opener
Yes
Insulated Garage
Yes
Storage
Yes

Public Survey Info

Range#
23
Section#
19
Township#
31

Office/Member Info

Association
MAAR

Location, Tax and Other Information

AssocFeeYN
No
Legal Description
LOT 4 BLOCK 1 BLAINE MEADOWS 2ND ADDITION
Listing City
Blaine
Map Page
64
Municipality
Blaine
School District
Anoka-Hennepin
School District Phone
763-506-1000
Zip Plus 4
4507
Property ID Number
193123430059
Tax Year
2026
Tax Amount
3950.68
In Foreclosure?
No
Potential Short Sale?
No
Lender Owned?
No

Directions & Remarks

Public Remarks
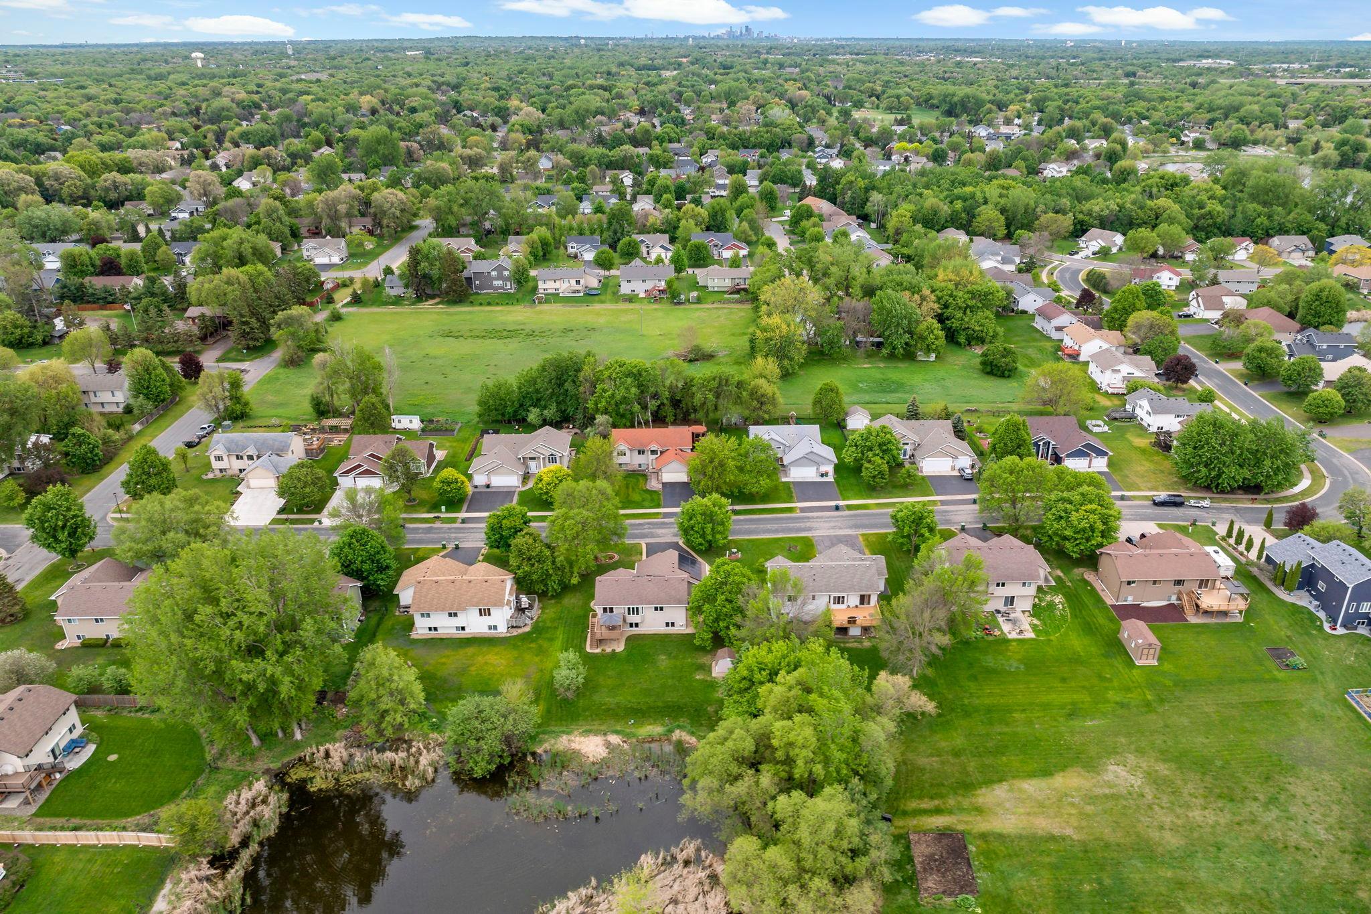
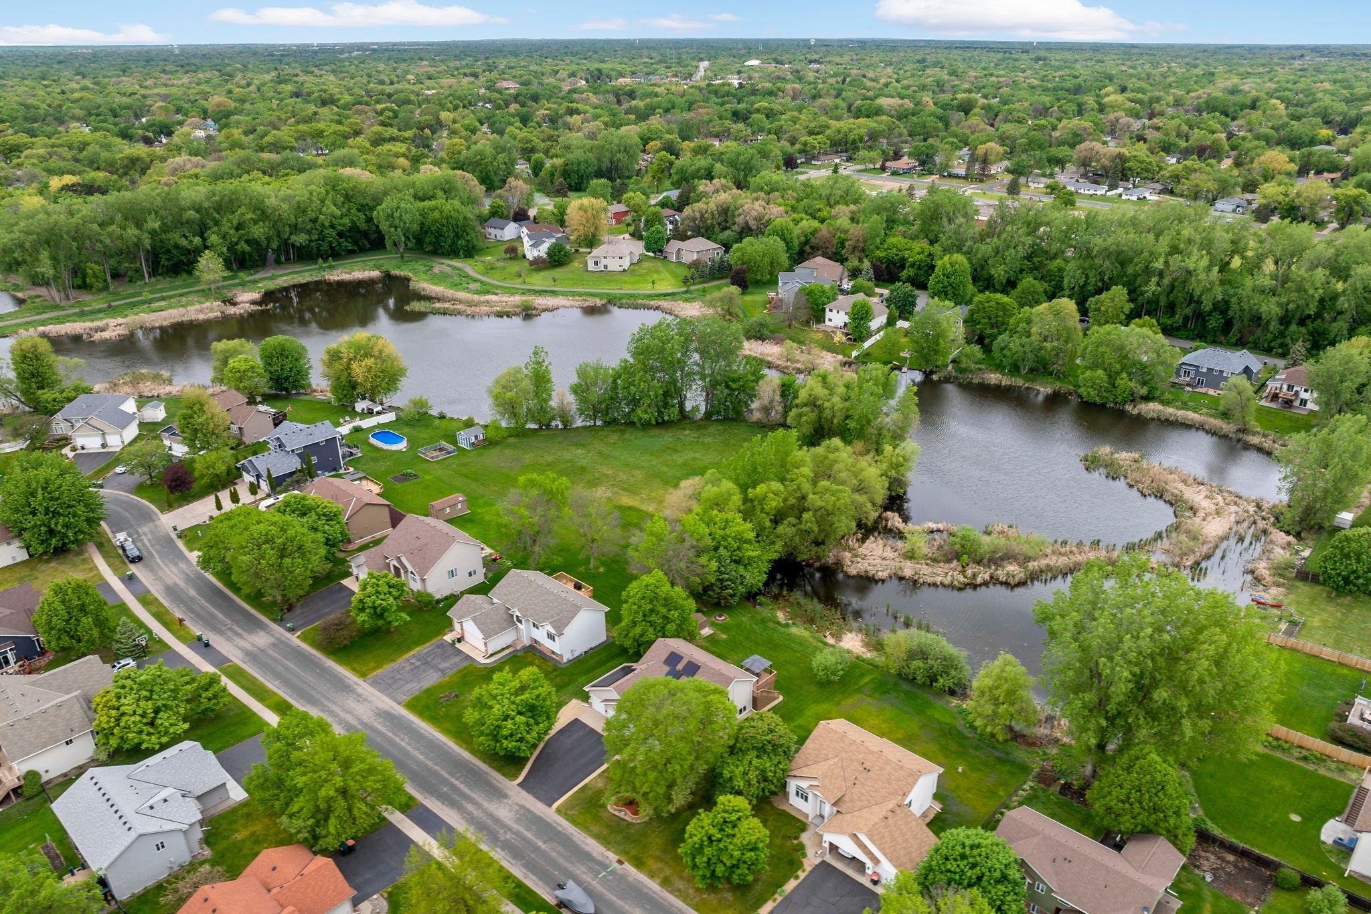
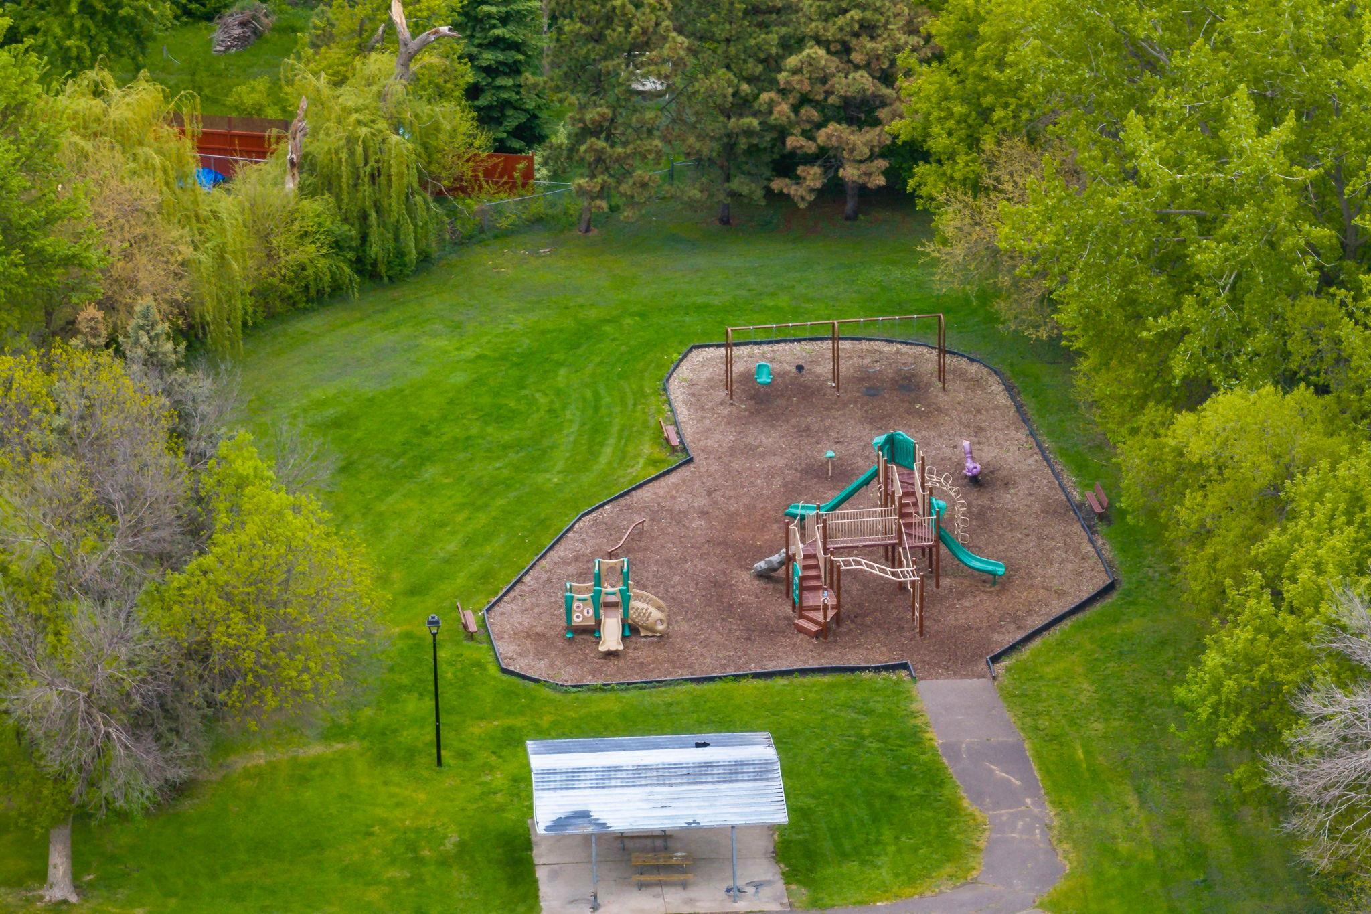
Welcome to this beautifully maintained four bedroom, two bathroom split entry home with vaulted ceilings and a thoughtful layout designed for comfortable everyday living. Built in 2001 and cared for with pride, this home offers a blend of space, functionality, and updates inside and out. The upper level features modern improvements including luxury vinyl plank flooring, updated carpet, and granite countertops in the kitchen. The lower level offers additional living space with a remodeled bathroom completed in 2025, new carpet, and a cozy fireplace that creates the perfect setting for movie nights, game days, or relaxing evenings at home. Step outside and enjoy one of the home's standout features. The spacious deck and pergola create an inviting extension of the living space with plenty of room for outdoor dining, summer gatherings, and weekend grilling while overlooking a peaceful pond where ducks, birds, turtles, and frogs add to the natural surroundings. A backyard firepit offers another place to unwind and enjoy Minnesota evenings. The irrigation helps keep the lawn looking green and healthy while taking much of the work out of seasonal watering and maintenance. Additional parking space alongside the home provides flexibility for boats, trailers, recreational equipment, or extra vehicles. The spacious three-car garage offers ample storage and room for hobbies or projects, while newer solar panels help reduce electricity costs and include a transferable warranty. Located just blocks from Madison Elementary School, ballparks, and Territorial Park with tennis and pickleball courts, plus approximately four miles of nearby walking trails. You'll also enjoy convenient access to all of your shopping needs, many restaurants, and the National Sports Center!
Directions
Hwy 65 N, west on 99th Ave NE to Polk St., north to Jackson St NE, south to 103rd Ave NE, west to home.

Accessible

None
Yes

Air Conditioning

Central Air
Yes

Amenities Unit

Cable
Yes
Ceiling Fan(s)
Yes
Deck
Yes
In-Ground Sprinkler
Yes
Kitchen Window
Yes
Natural Woodwork
Yes
Primary Bedroom Walk-In Closet
Yes
Tile Floors
Yes
Vaulted Ceiling(s)
Yes
Washer/Dryer Hookup
Yes

Appliances

Air-To-Air Exchanger
Yes
Dishwasher
Yes
Disposal
Yes
Dryer
Yes
Microwave
Yes
Range
Yes
Refrigerator
Yes
Washer
Yes

Basement

Concrete Block
Yes
Crawl Space
Yes
Drain Tiled
Yes
Egress Windows
Yes
Full
Yes
Storage Space
Yes

Bath Description

Primary Walk-Thru
Yes
Upper Level Full Bath
Yes
3/4 Basement
Yes
Jetted Tub
Yes

Construction Status

Previously Owned
Yes

Dining Room Description

Informal Dining Room
Yes

Electric

Circuit Breakers
Yes

Exterior

Vinyl
Yes

Family Room Characteristics

Lower Level
Yes

Fireplace Characteristics

Gas Burning
Yes

Foundation

Concrete Block
Yes

Fuel

Natural Gas
Yes

Heating

Forced Air
Yes

Insurance Fee

Insurance Fee
0

Lake/Waterfront

Pond
Yes

Laundry

Gas Dryer Hookup
Yes
Lower Level
Yes
Sink
Yes
Washer Hookup
Yes

Lock Box Type

Supra
Yes

Lot Description

Property Adjoins Public Land
Yes
Public Transit (w/in 6 blks)
Yes
Tree Coverage - Medium
Yes

Patio, Porch and Deck Features

Deck
Yes

Road Frontage

City Street
Yes

Road Responsibility

Public Maintained Road
Yes

Sellers Terms

Cash
Yes
Conventional
Yes
FHA
Yes
VA
Yes

Sewer

City Sewer/Connected
Yes

Stories

Bi-Level
Yes

Water

City Water/Connected
Yes

Room Information

Room Name Dimensions Level
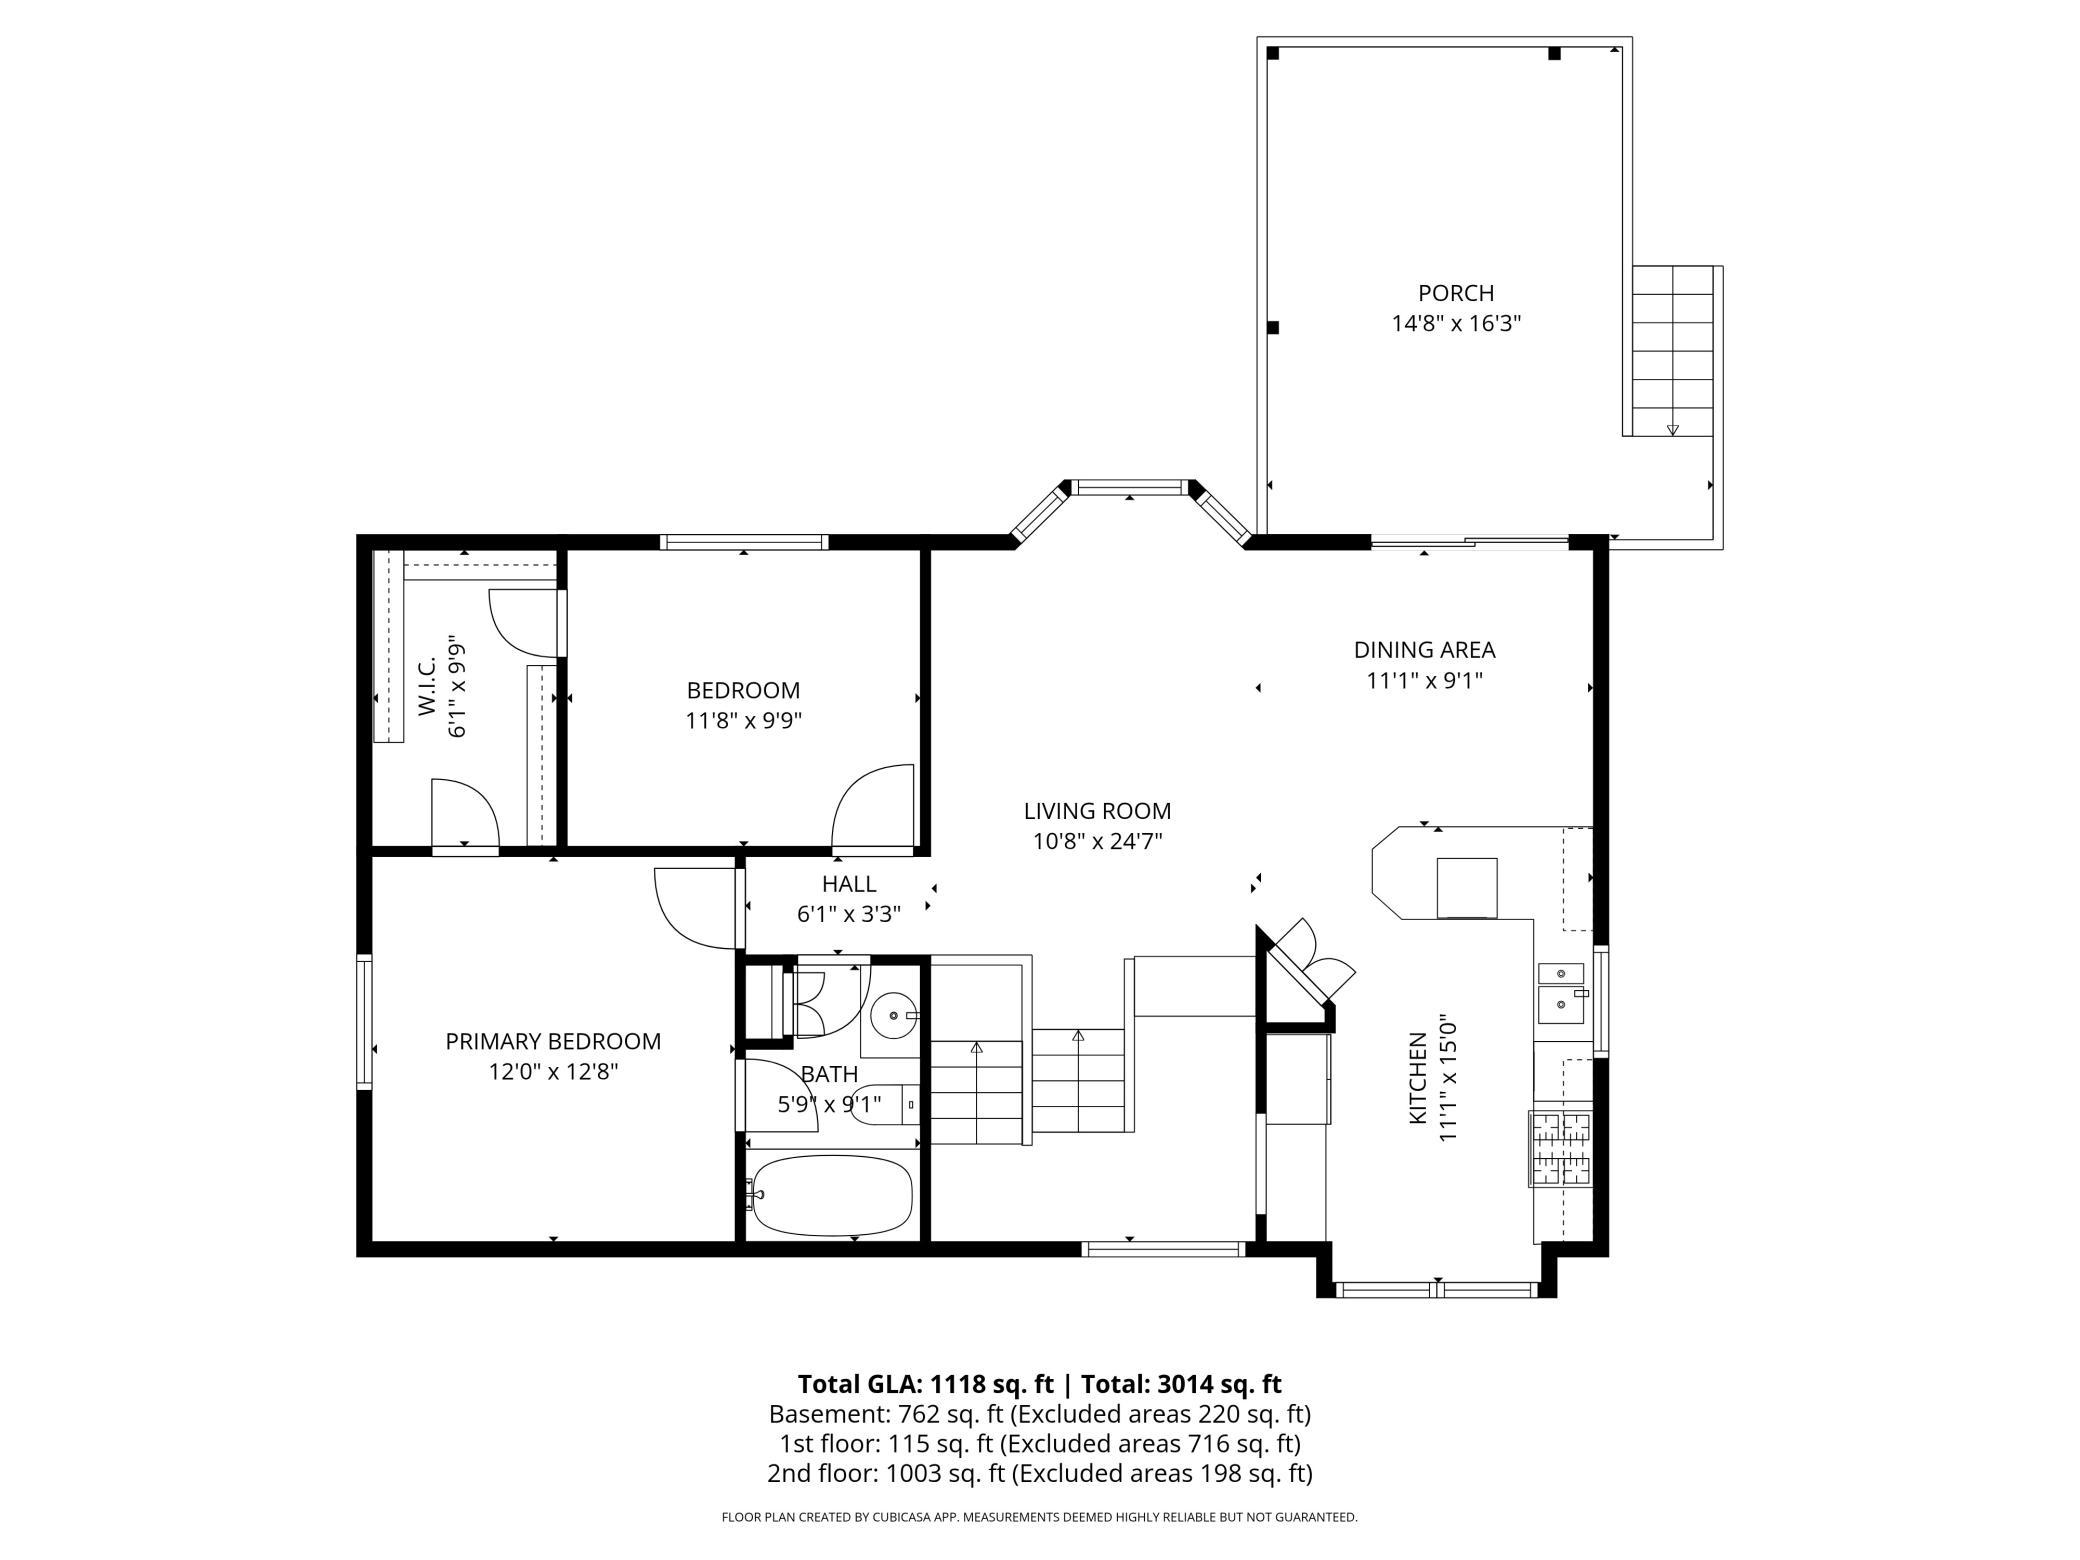
Deck 16x14.5 Upper
Dining Room 11x9 Upper
First (1st) Bedroom 12.5x12 Upper
Fourth (4th) Bedroom 12.5x9 Lower
Foyer 10.5x6.5 Main
Kitchen 15x11 Upper
Living Room 24.5x10.5 Upper
Recreation Room 27x14 Lower
Second (2nd) Bedroom 11.5x9.5 Upper
Third (3rd) Bedroom 12x10.5 Lower

Documents

IDX
Listing Office: Edina Realty, Inc.
Last Updated: May - 26 - 2026
The data relating to real estate for sale on this web site comes in part from the Broker Reciprocity SM Program of the Regional Multiple Listing Service of Minnesota, Inc. The information provided is deemed reliable but not guaranteed. Properties subject to prior sale, change or withdrawal. ©2024 Regional Multiple Listing Service of Minnesota, Inc All rights reserved.