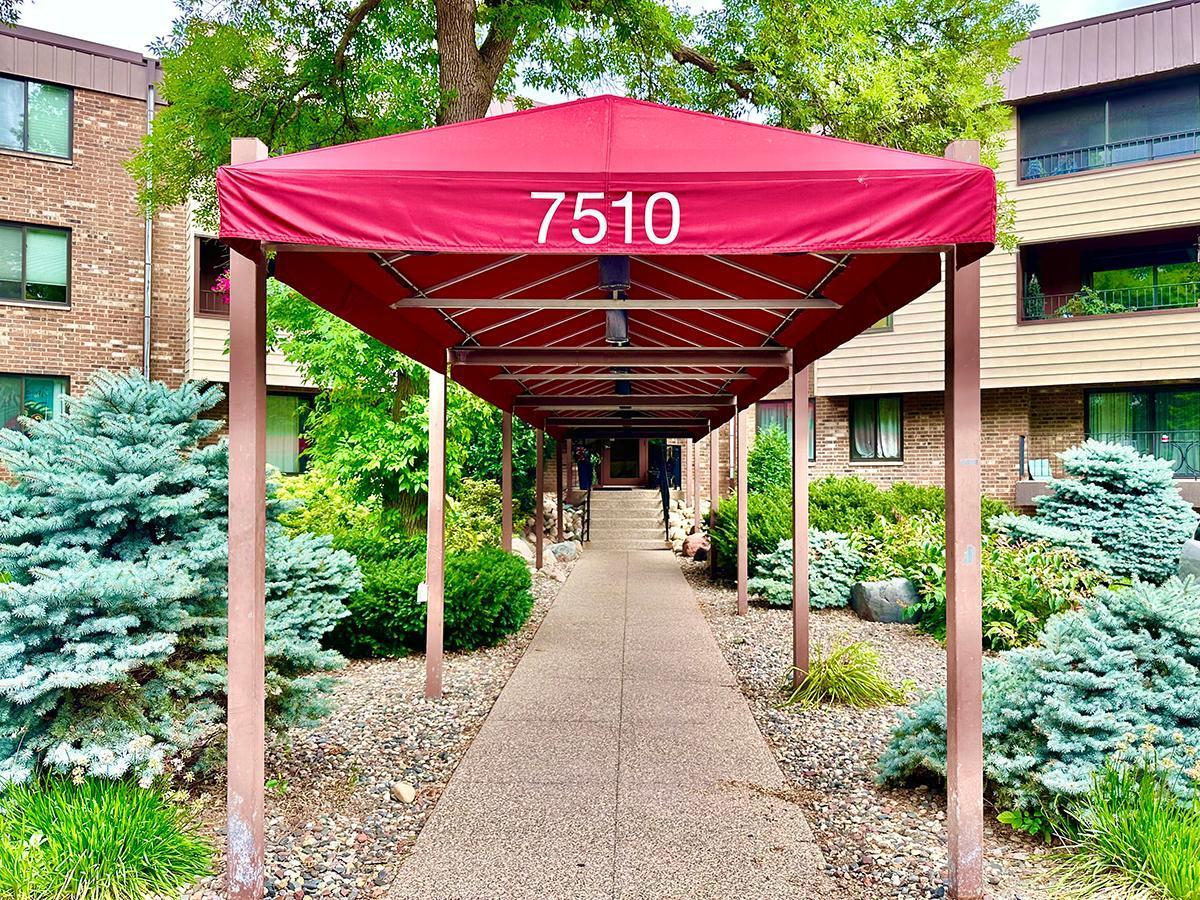
7510 Cahill Road, 214B, Edina, MN 55439

$159,000
Property Type: Residential Bedrooms: 2 Baths: 2 Square Footage: 1,250 Lot Size (sq. ft.): 549,727 Status: Active
Current Price: $159,000 List Date: 3/13/2026 Last Modified: 5/27/2026

Overview

Description

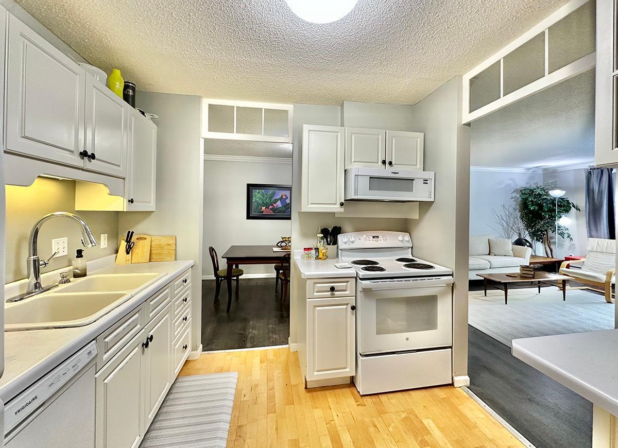
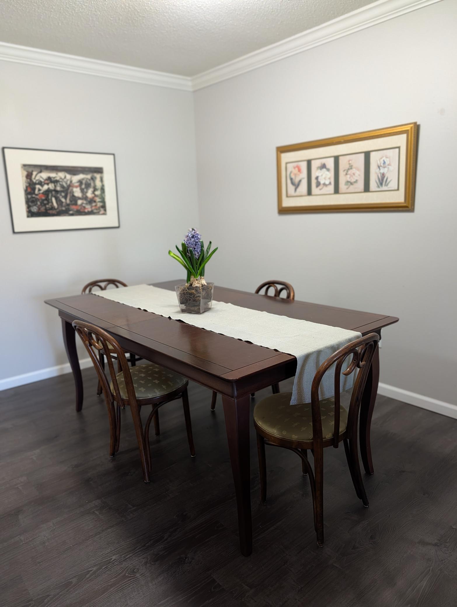
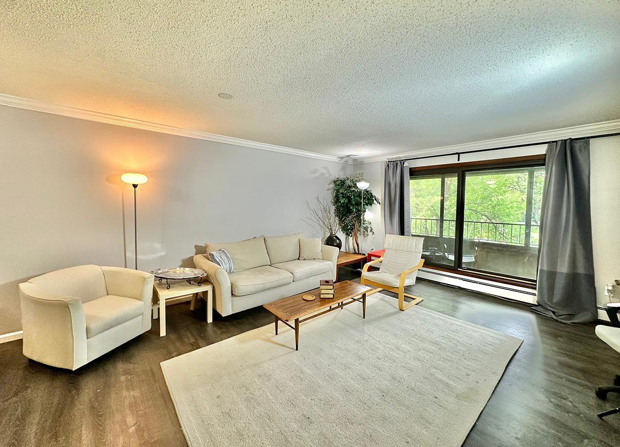
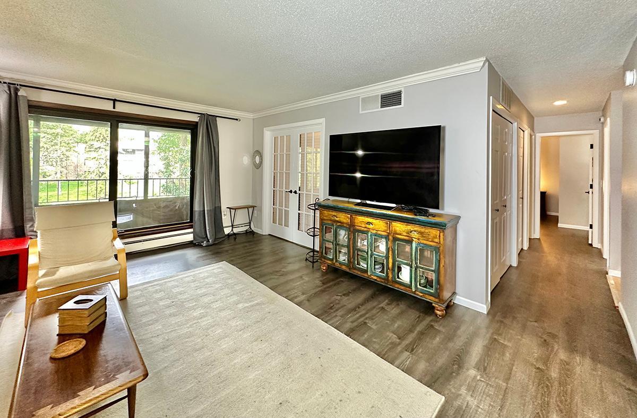
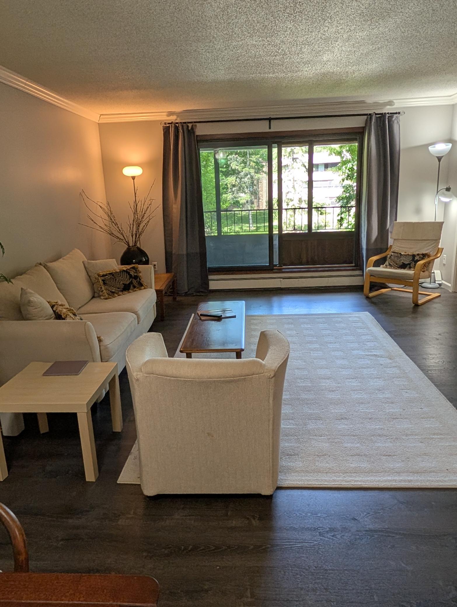
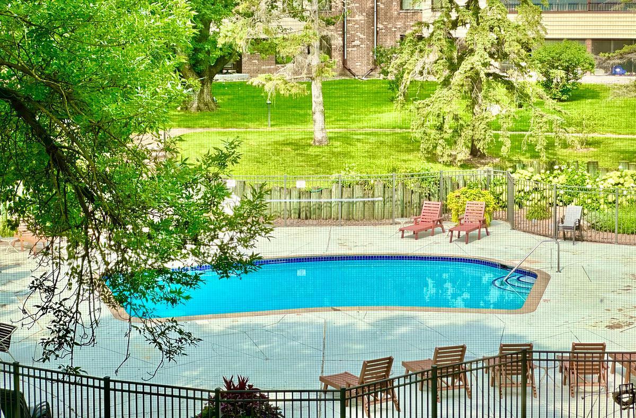
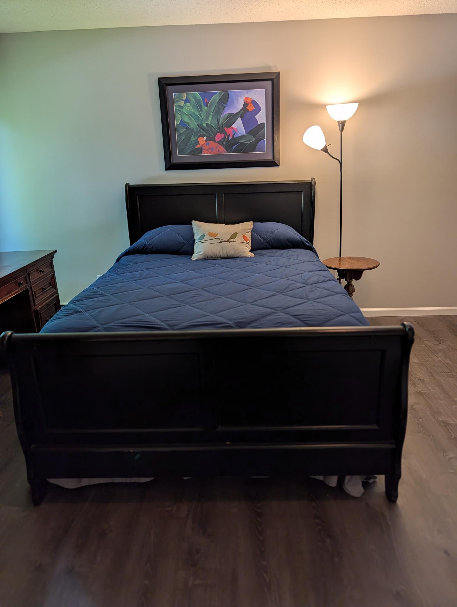
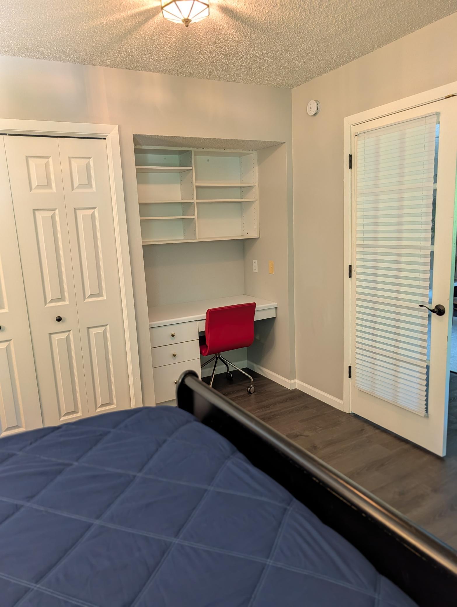
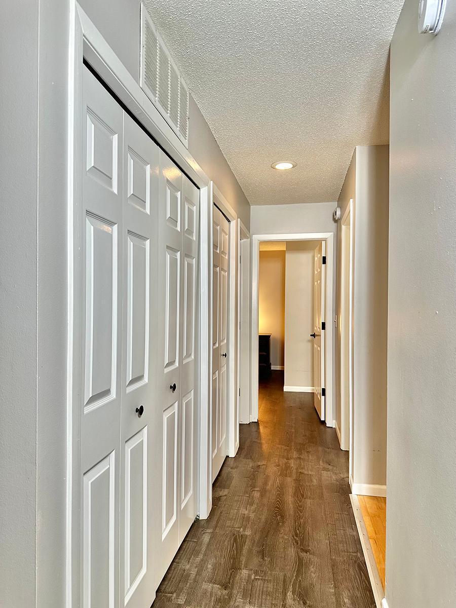
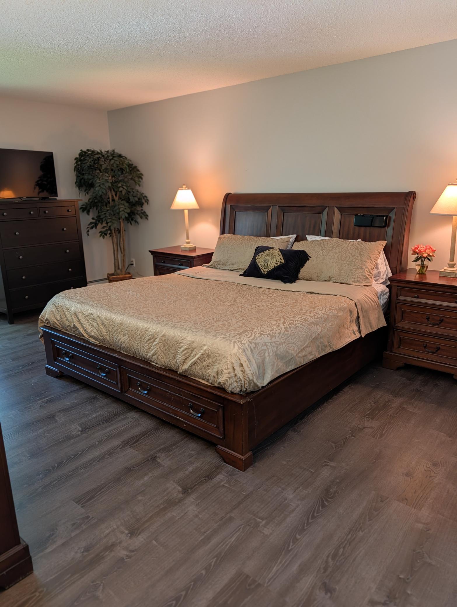
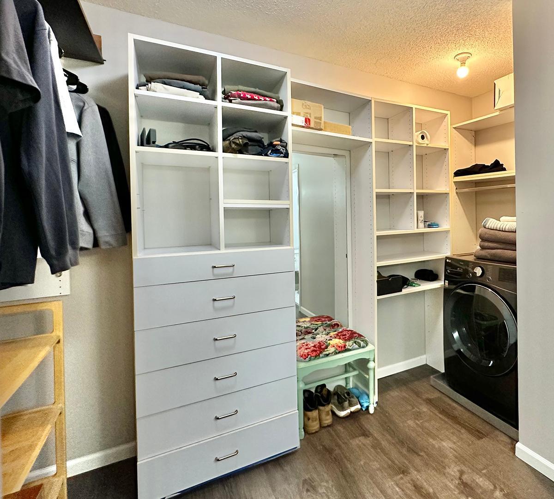
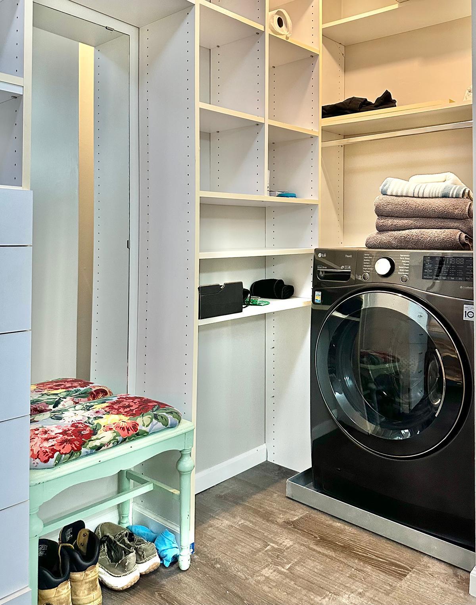
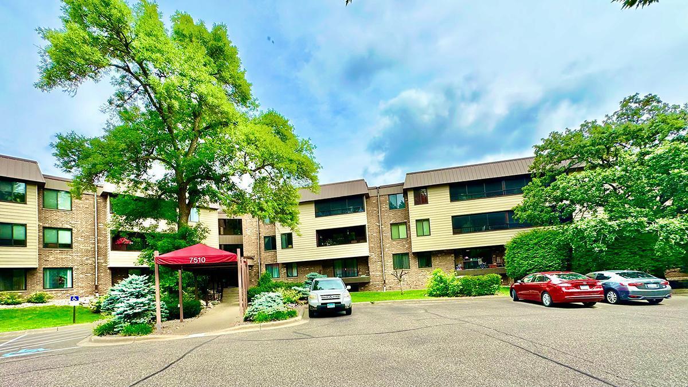
This unit boast rate amenities, including an in-unit washer/dryer combo and 2 garage stalls! Note the waterproof/scratch resistant vinyl plank flooring. Enjoy prime location within the complex where you can step outside your door to access outdoor and indoor pools, tennis courts and garden plots. The well equipped party room is just down the hall. This is a exceptional complex nestled on 12 beautifully landscaped acres, offering easy and quick access to MSP airport, shopping malls and local restaurants. Stroll to Braemar golf, as well as Braemar hockey arenas. Down the street is the 21 acre Lewis Park which features an ice skating rink with warming house, playground, tennis courts and fields for football and soccer. This location has it all.

Listing Details MLS# 7036596

General Property Information

Assoc Mgmt Co. Phone #
952-224-4777
Association Fee Frequency
Monthly
Association Mgmt Co. Name
Sharper Management
Common Wall
Yes
Lot Measurement
Acres
Manufactured Home?
No
Multiple PIDs?
No
New Development
No
Waterfront Present
No
Year Built
1972
Yearly/Seasonal
Yearly
Zoning
Residential-Single Family
Bath Full
Yes
Bath Three Quarters
Yes
Main Floor Total SqFt
1250
Above Grd Total SqFt
1250
Total SqFt
1250
Total Finished Sqft
1250.00
FireplaceYN
No
Style
(CC) Low Rise (3- Levels)
Foundation Size
1250
Association Fee
944
Garage Stalls
2
Lot Dimensions
Common
Acres
12.62
Assessment Pending
No
Number of Fireplaces
0
Bath Half
0
Bath Quarter
0
Below Grd Total SqFt
0

Property Features

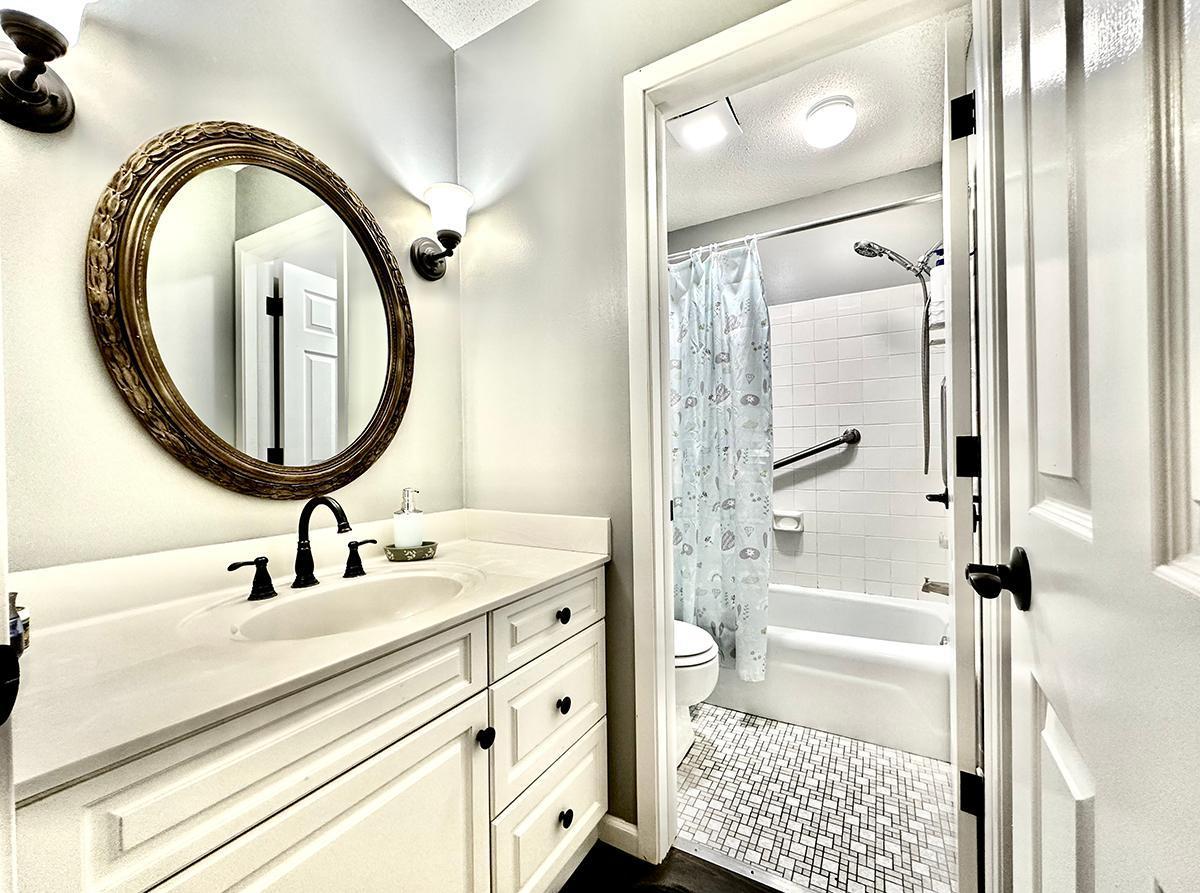
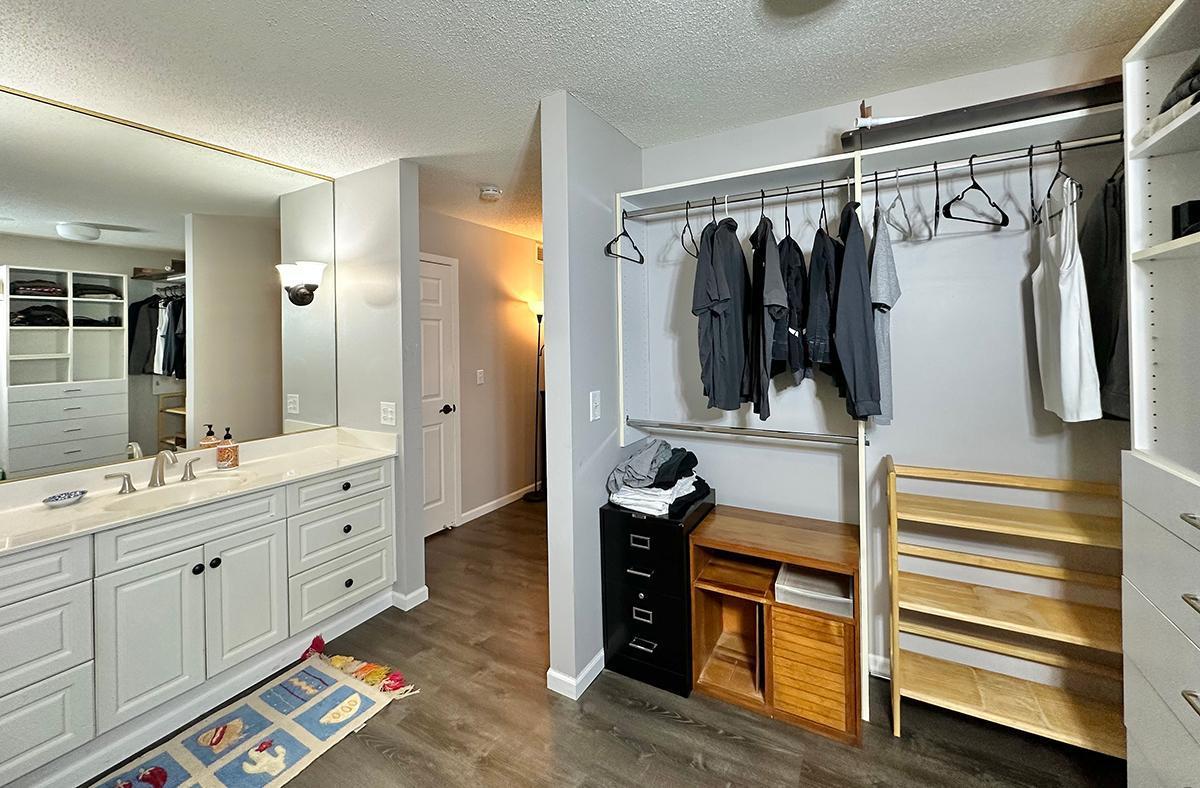
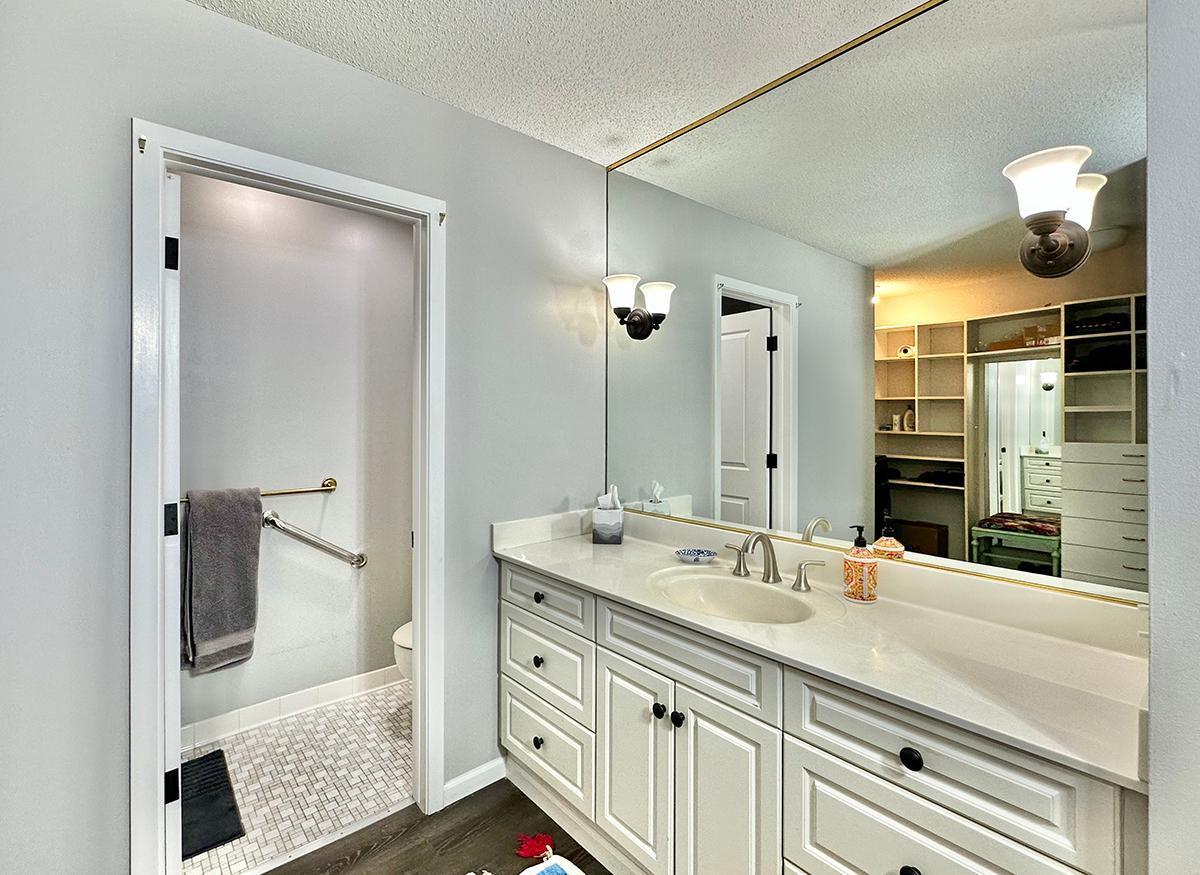
Accessible: Accessible Elevator Installed; Grab Bars In Bathroom; No Stairs Internal Air Conditioning: Central Air Amenities Shared: Car Wash; Common Garden; Deck; Elevator(s); Hot Tub; In-Ground Sprinkler System; Lobby; Patio; Sauna; Security Building; Tennis Courts; Other Amenities Unit: Deck; French Doors; Hardwood Floors; Main Floor Primary Bedroom; Primary Bedroom Walk-In Closet; Tile Floors; Washer/Dryer Hookup Appliances: Dishwasher; Disposal; Dryer; Microwave; Range; Refrigerator; Washer Association Fee Includes: Building Exterior; Cable TV; Hazard Insurance; Lawn Care; Outside Maintenance; Professional Mgmt; Sanitation; Shared Amenities; Snow Removal; Water Assumable Loan: Not Assumable Basement: None Bath Description: Main Floor 3/4 Bath; Main Floor Full Bath; 3/4 Primary; Private Primary; Bathroom Ensuite Construction Status: Previously Owned Dining Room Description: Informal Dining Room; Kitchen/Dining Room; Separate/Formal Dining Room Electric: Circuit Breakers Existing Financing: Conventional Exterior: Brick/Stone; Wood Fencing: Partial Foundation: Concrete Block Fuel: Natural Gas Heating: Baseboard Internet Options: Cable Laundry: In Unit; Laundry Closet; Washer Hookup Lock Box Type: Supra Lot Description: Public Transit (w/in 6 blks); Tree Coverage - Medium; Underground Utilities Parking Characteristics: Assigned; Garage Door Opener; Heated Garage; Insulated Garage Pool Description: Below Ground; Heated; Indoor; Shared Road Frontage: City Street; Paved Streets; Private Road Road Responsibility: Association Maintained Road Sellers Terms: Cash; Conventional Sewer: City Sewer/Connected Shared Rooms: Amusement/Party Room; Business Center; Exercise Room; Other Special Search: All Living Facilities on One Level; Main Floor Bedroom; Main Floor Laundry; Main Floor Primary Stories: More Than 2 Stories Water: City Water/Connected

Contract Information

Contingency
None
Original List Price
159000
ListPrice
159000
Owner is an Agent?
No
Auction?
No

Location Tax and Other Information

House Number
7510
Street Name
Cahill
Street Suffix
Road
Unit Number
214B
Postal City
Edina
County
Hennepin
State
MN
Zip Code
55439
Complex/Dev/Subdivision
Condo 0099 Windwood Edina Condo

Assessments

Tax With Assessments
1744
Assessment Balance
0

Building Information

Finished SqFt Above Ground
1250

More Information

Lease Details

Land Leased
Not Applicable

Lock Box Type

Lock Box Source
MAAR
Supra
Yes

Miscellaneous Information

DP Resource
Yes
Homestead
Yes

Ownership

Fractional Ownership
No

Parking Characteristics

Garage Stall ID#
62 , 126
Assigned
Yes
Garage Door Opener
Yes
Heated Garage
Yes
Insulated Garage
Yes

Public Survey Info

Range#
21
Section#
08
Township#
116

Office/Member Info

Association
MAAR

Location, Tax and Other Information

AssocFeeYN
Yes
Legal Description
CONDO NO 0099 WINDWOOD EDINA CONDO APT NO 214B
Listing City
Edina
Map Page
133
Municipality
Edina
School District
Edina
School District Phone
952-848-3900
County Abbreviation
214B
Zip Plus 4
2642
Property ID Number
0811621420109
Tax Year
2026
Tax Amount
1744
In Foreclosure?
No
Potential Short Sale?
No
Lender Owned?
No

Directions & Remarks

Public Remarks
This unit boast rate amenities, including an in-unit washer/dryer combo and 2 garage stalls! Note the waterproof/scratch resistant vinyl plank flooring. Enjoy prime location within the complex where you can step outside your door to access outdoor and indoor pools, tennis courts and garden plots. The well equipped party room is just down the hall. This is a exceptional complex nestled on 12 beautifully landscaped acres, offering easy and quick access to MSP airport, shopping malls and local restaurants. Stroll to Braemar golf, as well as Braemar hockey arenas. Down the street is the 21 acre Lewis Park which features an ice skating rink with warming house, playground, tennis courts and fields for football and soccer. This location has it all.
Directions
70th St to Cahill, South to 7510

Accessible

Accessible Elevator Installed
Yes
Grab Bars In Bathroom
Yes
No Stairs Internal
Yes

Air Conditioning

Central Air
Yes

Amenities Shared

Car Wash
Yes
Common Garden
Yes
Deck
Yes
Elevator(s)
Yes
Hot Tub
Yes
In-Ground Sprinkler System
Yes
Lobby
Yes
Patio
Yes
Sauna
Yes
Security Building
Yes
Tennis Courts
Yes
Other
Yes

Amenities Unit

Deck
Yes
French Doors
Yes
Hardwood Floors
Yes
Main Floor Primary Bedroom
Yes
Primary Bedroom Walk-In Closet
Yes
Tile Floors
Yes
Washer/Dryer Hookup
Yes

Appliances

Dishwasher
Yes
Disposal
Yes
Dryer
Yes
Microwave
Yes
Range
Yes
Refrigerator
Yes
Washer
Yes

Association Fee Includes

Building Exterior
Yes
Cable TV
Yes
Hazard Insurance
Yes
Heating
Yes
Lawn Care
Yes
Outside Maintenance
Yes
Professional Mgmt
Yes
Sanitation
Yes
Shared Amenities
Yes
Snow Removal
Yes
Water
Yes

Assumable Loan

Not Assumable
Yes

Basement

None
Yes

Bath Description

Main Floor 3/4 Bath
Yes
Main Floor Full Bath
Yes
3/4 Primary
Yes
Private Primary
Yes
Bathroom Ensuite
Yes

Construction Status

Previously Owned
Yes

Dining Room Description

Informal Dining Room
Yes
Kitchen/Dining Room
Yes
Separate/Formal Dining Room
Yes

Electric

Circuit Breakers
Yes

Existing Financing

Conventional
Yes

Exterior

Brick/Stone
Yes
Wood
Yes

Fencing

Partial
Yes

Foundation

Concrete Block
Yes

Fuel

Natural Gas
Yes

Heating

Baseboard
Yes

Insurance Fee

Insurance Fee
0

Internet Options

Cable
Yes

Laundry

In Unit
Yes
Laundry Closet
Yes
Washer Hookup
Yes

Lot Description

Public Transit (w/in 6 blks)
Yes
Tree Coverage - Medium
Yes
Underground Utilities
Yes

Patio, Porch and Deck Features

Covered
Yes
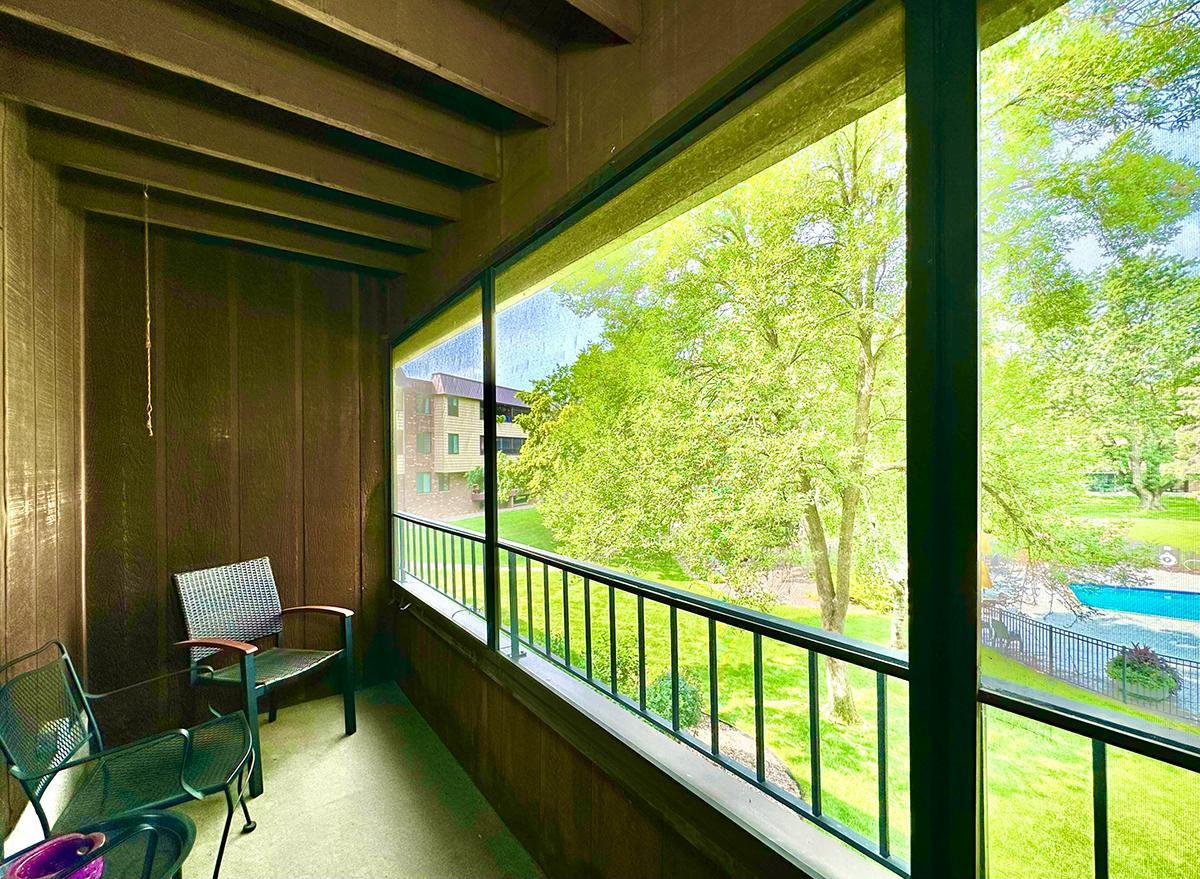
Screened
Yes

Pool Description

Below Ground
Yes
Heated
Yes
Indoor
Yes
Shared
Yes

Restriction/Covenants

Mandatory Owners Assoc
Yes
Pets Not Allowed
Yes
Rental Restrictions May Apply
Yes

Road Frontage

City Street
Yes
Paved Streets
Yes
Private Road
Yes

Road Responsibility

Association Maintained Road
Yes

Sellers Terms

Cash
Yes
Conventional
Yes

Sewer

City Sewer/Connected
Yes

Shared Rooms

Amusement/Party Room
Yes
Business Center
Yes
Exercise Room
Yes
Other
Yes

Special Search

All Living Facilities on One Level
Yes
Main Floor Bedroom
Yes
Main Floor Laundry
Yes
Main Floor Primary
Yes

Stories

More Than 2 Stories
Yes

Water

City Water/Connected
Yes

Room Information

Room Name Dimensions Level
Deck 15x5 Main
Dining Room 10x9 Main
First (1st) Bedroom 17x13 Main
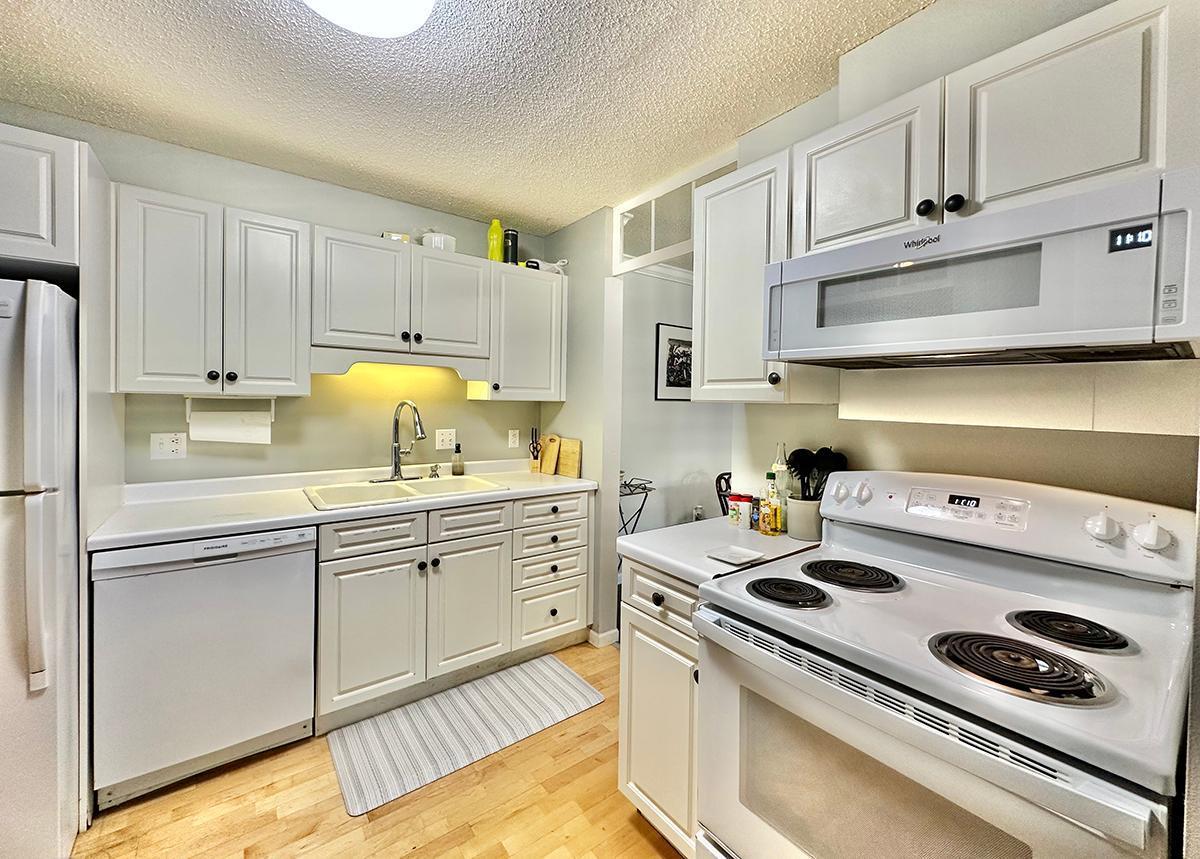
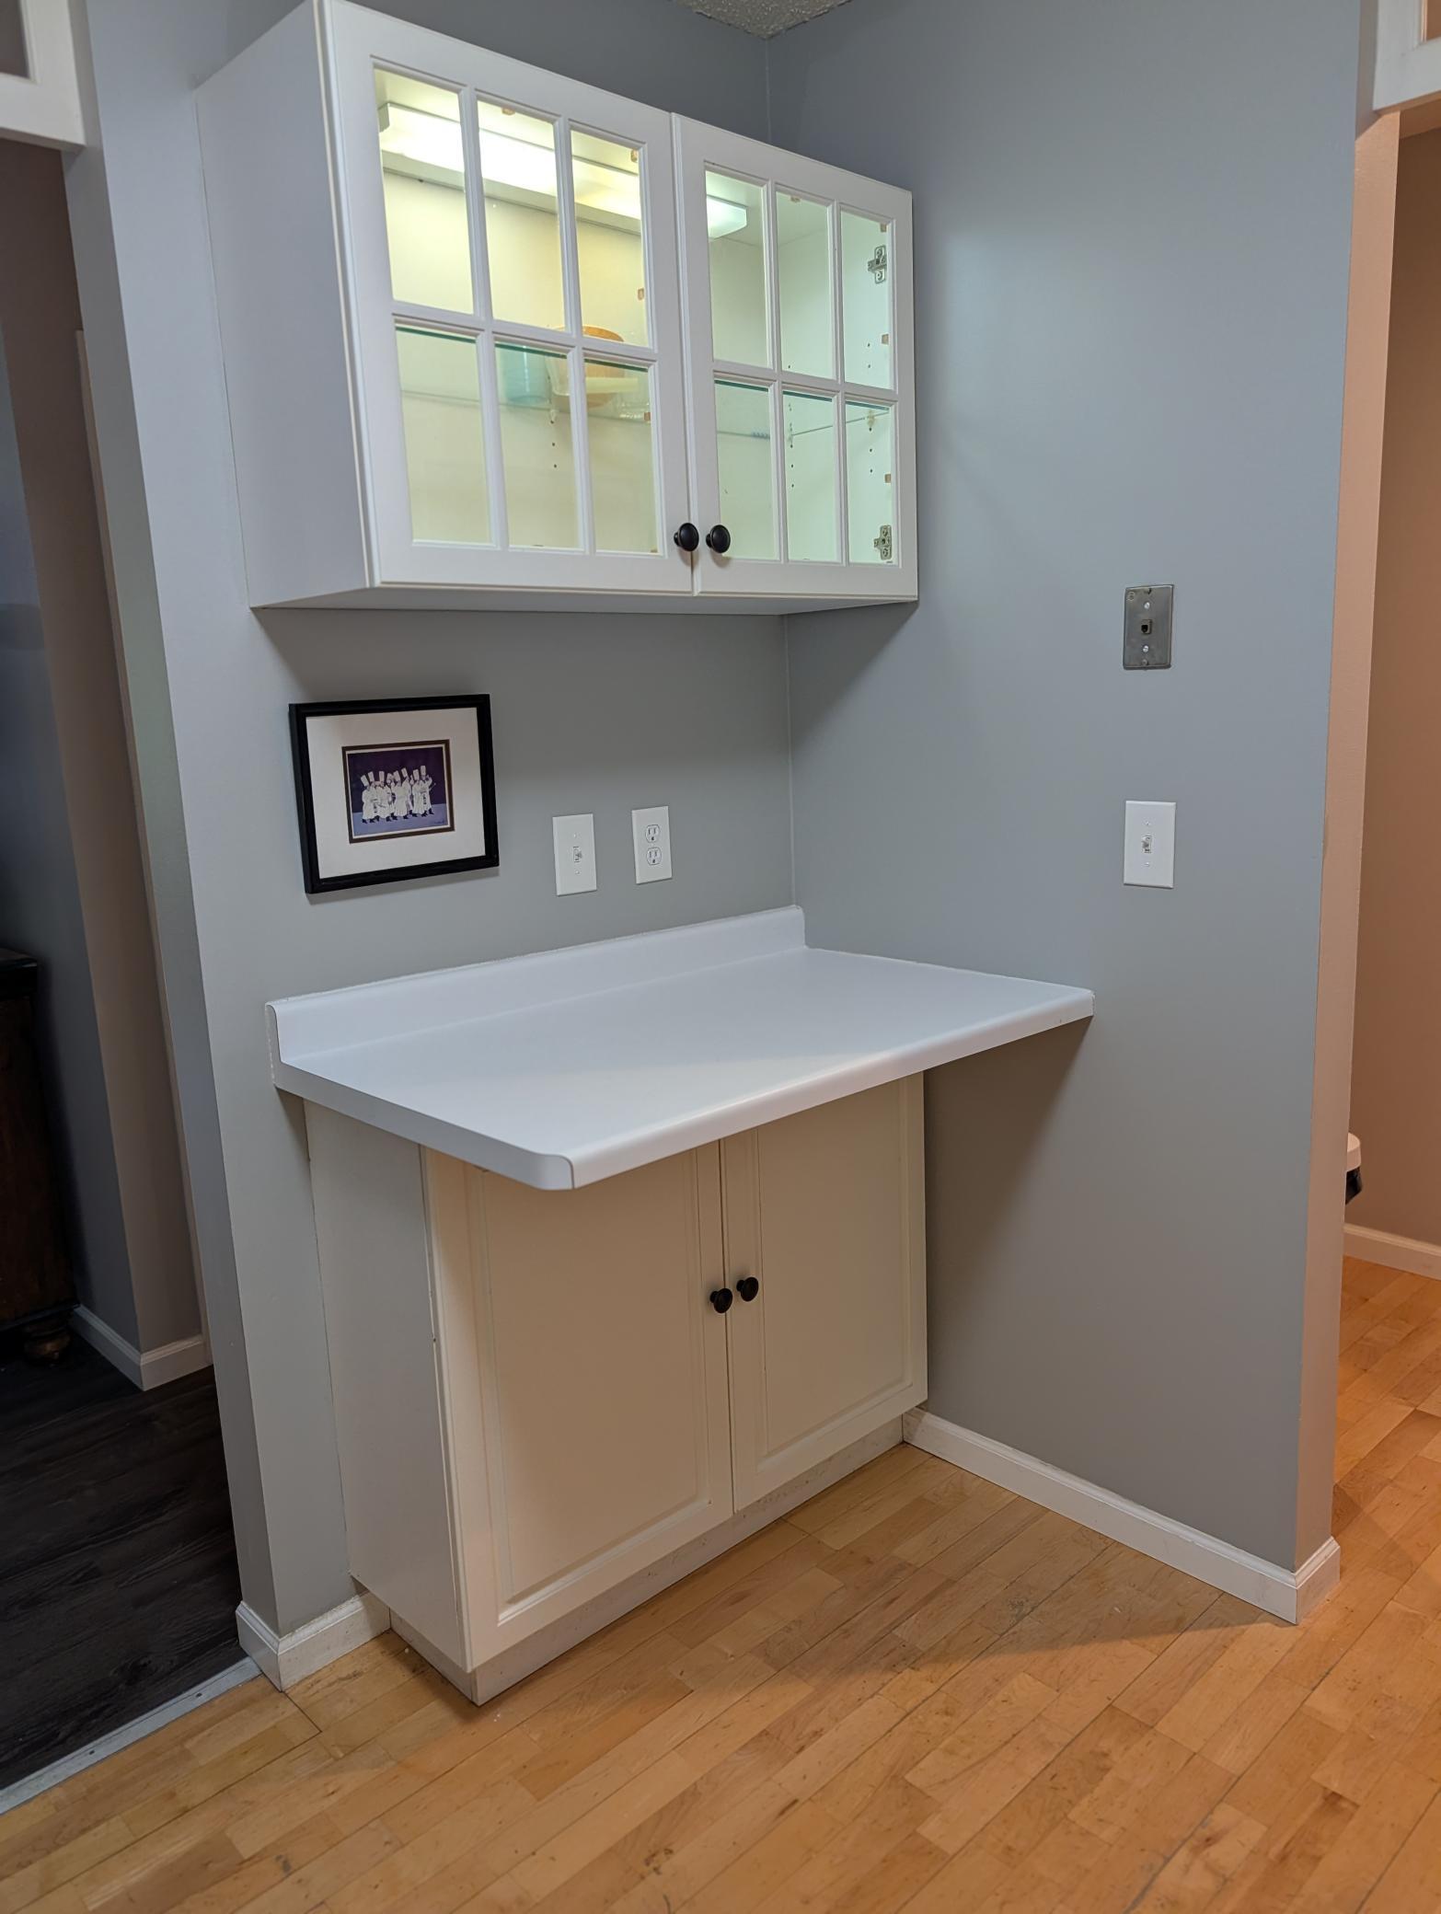
Kitchen 9x9 Main
Laundry Main
Living Room 17x15 Main
Second (2nd) Bedroom 14x12 Main

Documents

IDX
Listing Office: Coldwell Banker Realty - Southwest Regional
Last Updated: May - 27 - 2026
The data relating to real estate for sale on this web site comes in part from the Broker Reciprocity SM Program of the Regional Multiple Listing Service of Minnesota, Inc. The information provided is deemed reliable but not guaranteed. Properties subject to prior sale, change or withdrawal. ©2024 Regional Multiple Listing Service of Minnesota, Inc All rights reserved.