
7412 W 22nd Street, 104, Saint Louis Park, MN 55426

New Listing
$175,000
Property Type: Residential Bedrooms: 2 Baths: 1 Square Footage: 993 Status: Coming Soon
Current Price: $175,000 List Date: 5/27/2026 Last Modified: 5/28/2026

Overview

Description

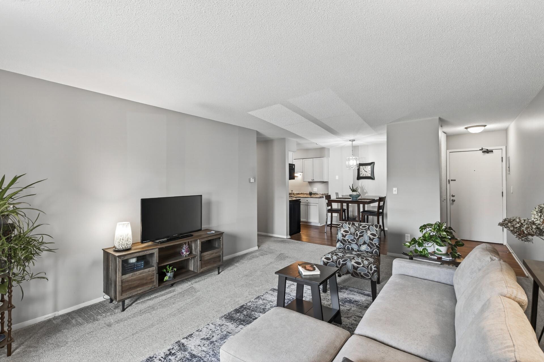
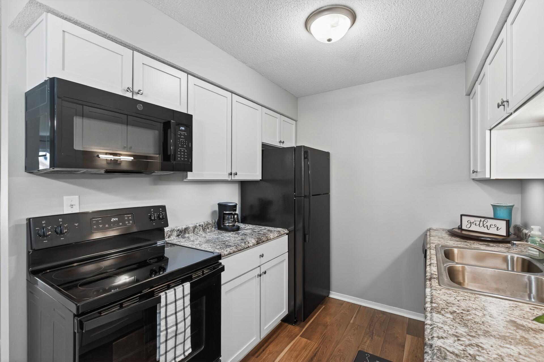
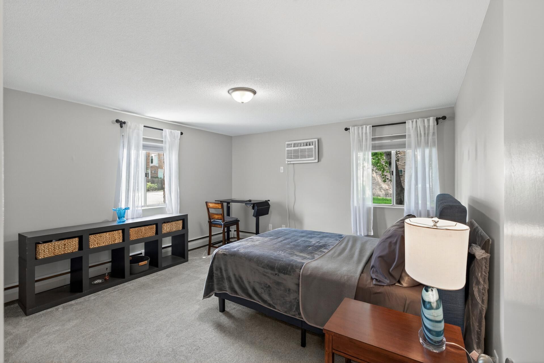
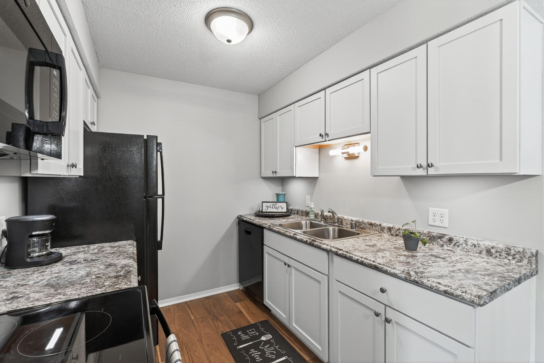
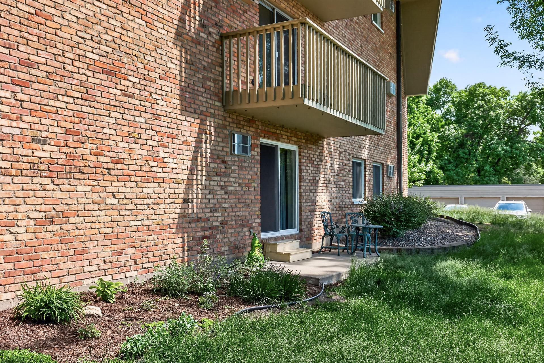
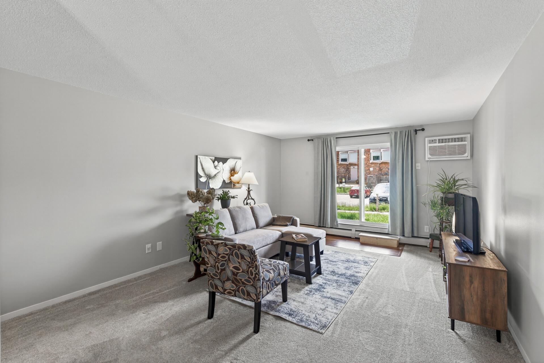
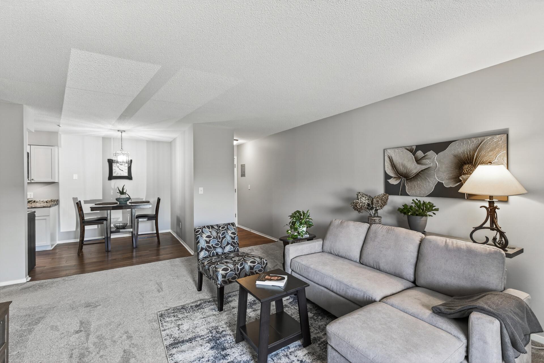
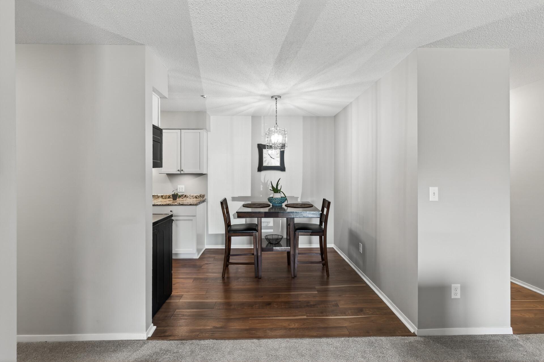
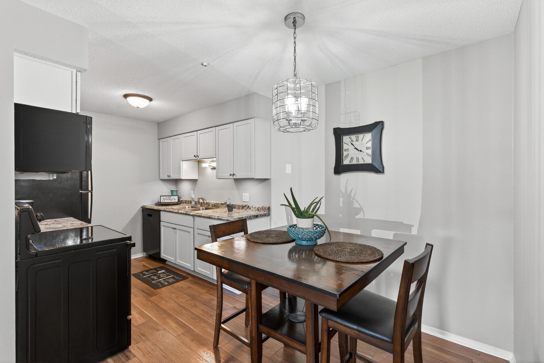
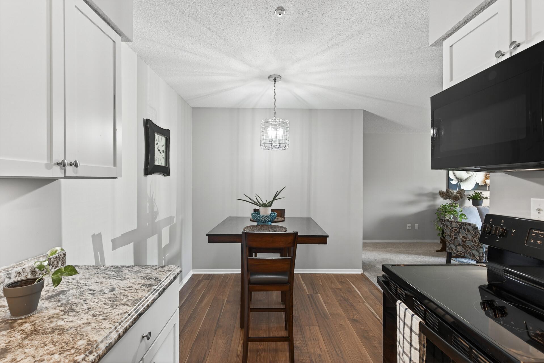
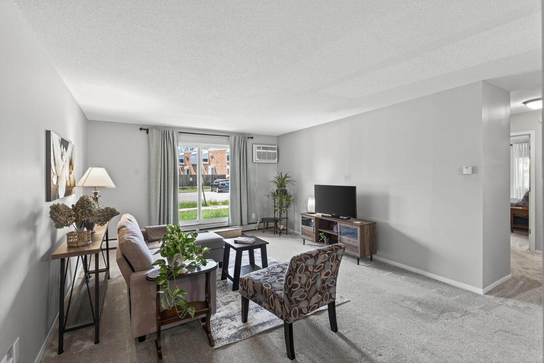
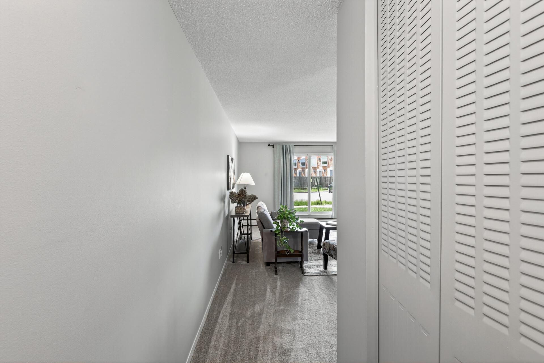
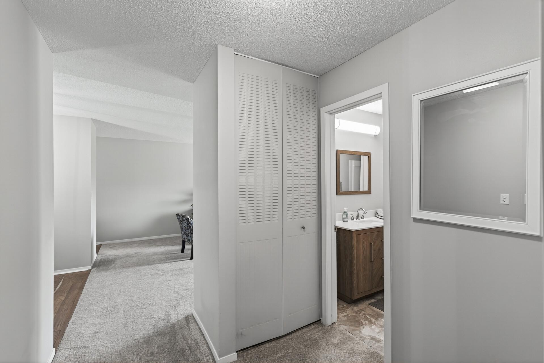
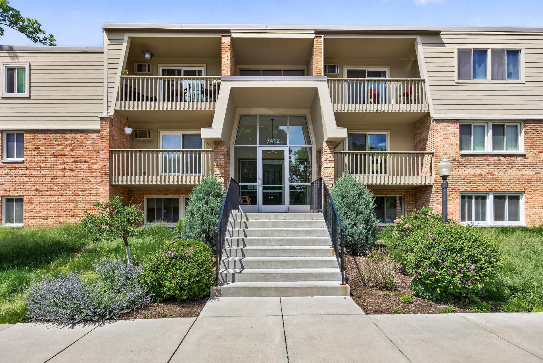
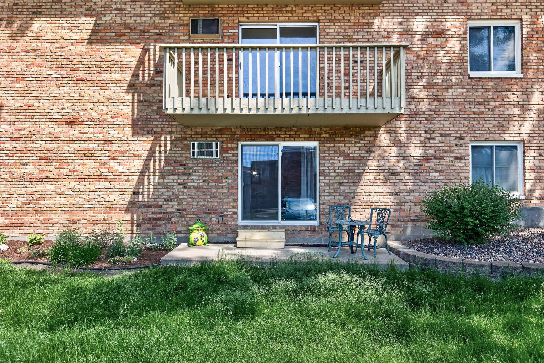
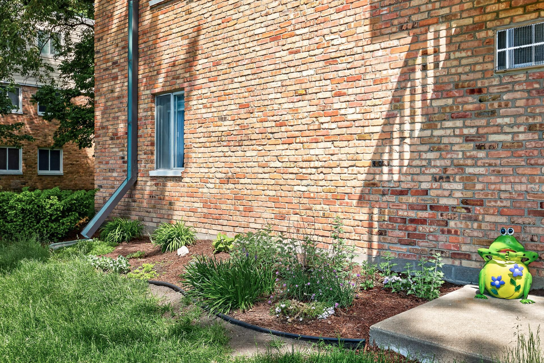
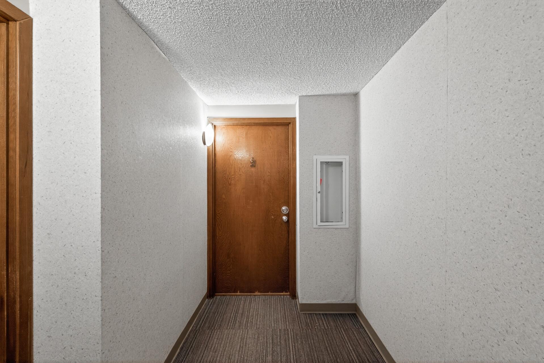
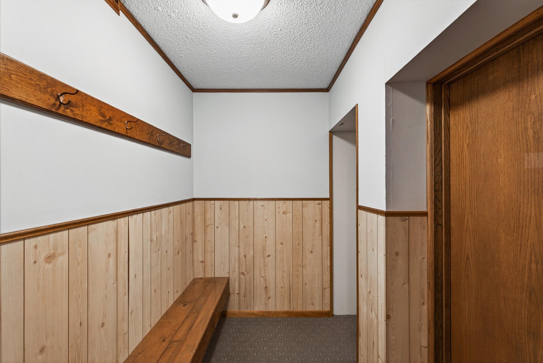
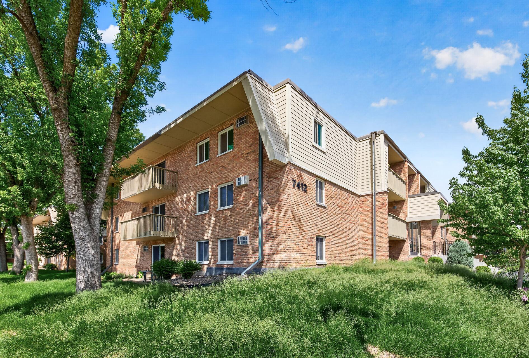
Sunny west-facing corner condo with one-level living, garage parking, pets allowed, nearby laundry, and walkout patio access directly to green space and walking trails. This ground-floor end unit lives much like a townhome with easy access in and out of the building and a comfortable, low-maintenance layout in a highly convenient St. Louis Park location. The bright living room opens directly to the patio and shared green space, creating easy access for pet owners, kids, and everyday living. Being able to walk right outside with your dog or step directly into open green space is a feature buyers truly appreciate. Convenient access to nearby walking and biking trails, including the scenic trail around Lamplighter Pond. Inside, the updated kitchen features newer cabinetry, counters, fixtures, flooring, and appliances. Spacious dining area opens into the living room for an open, connected feel. Two comfortable bedrooms offer generous closet space, including a large second bedroom closet ...

Listing Details MLS# 7076933

General Property Information

Assoc Mgmt Co. Phone #
952-224-4777
Association Fee Frequency
Monthly
Association Mgmt Co. Name
Sharper Management
Common Wall
Yes
Lot Measurement
Acres
Manufactured Home?
No
Multiple PIDs?
No
New Development
No
Waterfront Present
No
Year Built
1970
Yearly/Seasonal
Yearly
Zoning
Residential-Multi-Family
Bath Full
Yes
Main Floor Total SqFt
993
Above Grd Total SqFt
993
Total SqFt
993
Total Finished Sqft
993.00
FireplaceYN
No
Style
(CC) Low Rise (3- Levels)
Foundation Size
993
Power Company
Xcel Energy
Association Fee
463.65
Garage Stalls
Yes
Lot Dimensions
Common
Assessment Pending
No
Number of Fireplaces
0
Acres
0
Bath Three Quarters
0
Bath Half
0
Bath Quarter
0
Below Grd Total SqFt
0

Property Features

Accessible: Hallways 42"+ Air Conditioning: Wall Unit(s) Amenities Shared: Common Laundry Facility; Fire Sprinkler System; Patio; Sauna; Security Building; Tennis Courts; Trail(s) Amenities Unit: In-Ground Sprinkler; Main Floor Primary Bedroom; Patio; Tennis Court; Other Appliances: Dishwasher; Microwave; Range; Refrigerator; Other Approved Financing: FHA; VA Association Fee Includes: Building Exterior; Hazard Insurance; Lawn Care; Outside Maintenance; Parking Space; Professional Mgmt; Recreation Facility; Sanitation; Security System; Shared Amenities; Snow Removal; Water Assumable Loan: Not Assumable Basement: None Bath Description: Sauna; Main Floor Full Bath Construction Materials: Block; Frame Construction Status: Previously Owned Dining Room Description: Kitchen/Dining Room; Living/Dining Room Electric: Circuit Breakers Exterior: Block; Wood Fencing: None Foundation: Poured Concrete Fuel: Electric Heating: Baseboard; Boiler; Hot Water Laundry: Common Area; Laundry Room Lock Box Type: Combo Parking Characteristics: Parking Lot; Garage Door Opener; More Parking Offsite for Fee; Paved Lot Pool Description: Below Ground; Shared Road Frontage: City Street; Curbs; Paved Streets; Private Road; Sidewalks Road Responsibility: Public Maintained Road Roof: Age 8 Years or Less; Flat Sellers Terms: Cash; Conventional; FHA; VA; Other Sewer: City Sewer - In Street; City Sewer/Connected Shared Rooms: Amusement/Party Room; Community Room; Other Special Search: All Living Facilities on One Level; Main Floor Bedroom; Main Floor Laundry; Rehabbed Stories: One Townhouse Characteristics: End Unit; Single-Level; Street-Level Water: City Water - In Street; City Water/Connected

Contract Information

Contingency
None
Original List Price
175000
ListPrice
175000
Owner is an Agent?
Yes
Auction?
No

Location Tax and Other Information

House Number
7412
Street Direction Prefix
W
Street Name
22nd
Street Suffix
Street
Unit Number
104
Postal City
Saint Louis Park
County
Hennepin
State
MN
Zip Code
55426
Complex/Dev/Subdivision
Condo 0041 Greensboro Condo

Assessments

Tax With Assessments
2198.72
Assessment Balance
0

Building Information

Finished SqFt Above Ground
993

More Information

Insurance Fee

Insurance Fee
60.27
Insurance Fee Frequency
Monthly

Lease Details

Land Leased
Not Applicable

Miscellaneous Information

Homestead
Yes

Ownership

Fractional Ownership
No

Parking Characteristics

Garage Dimensions
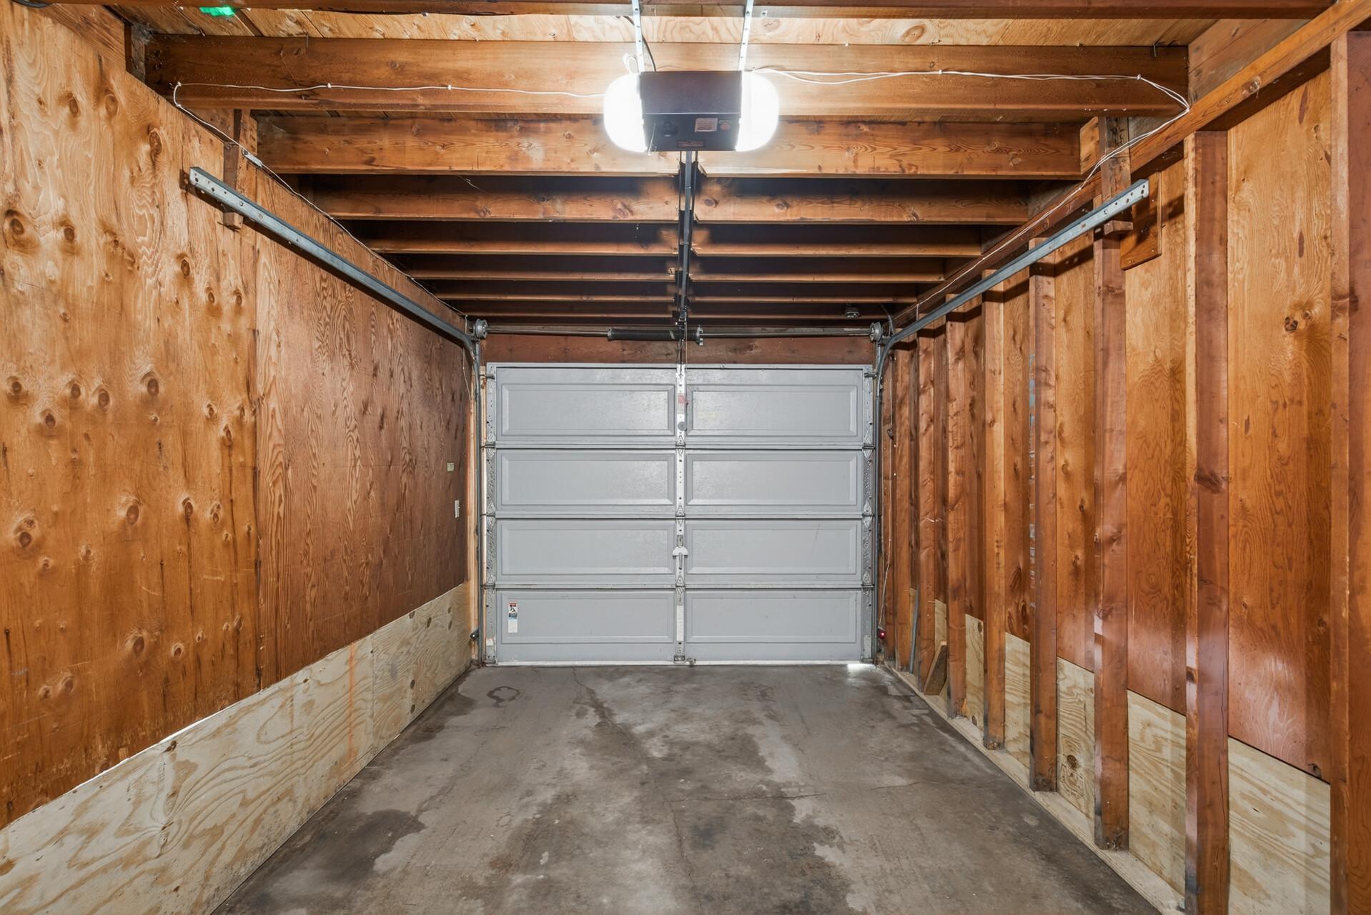
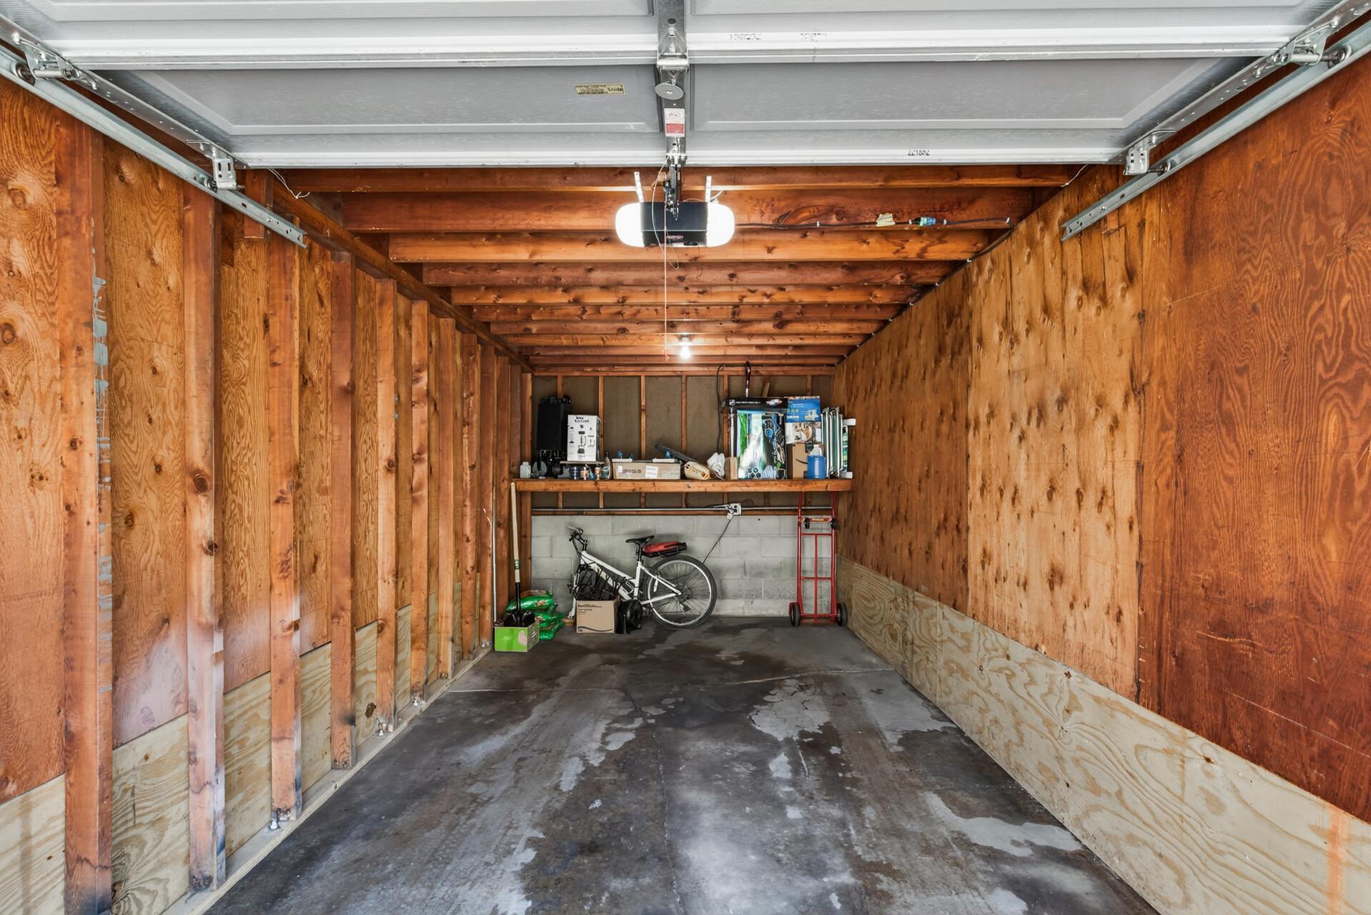
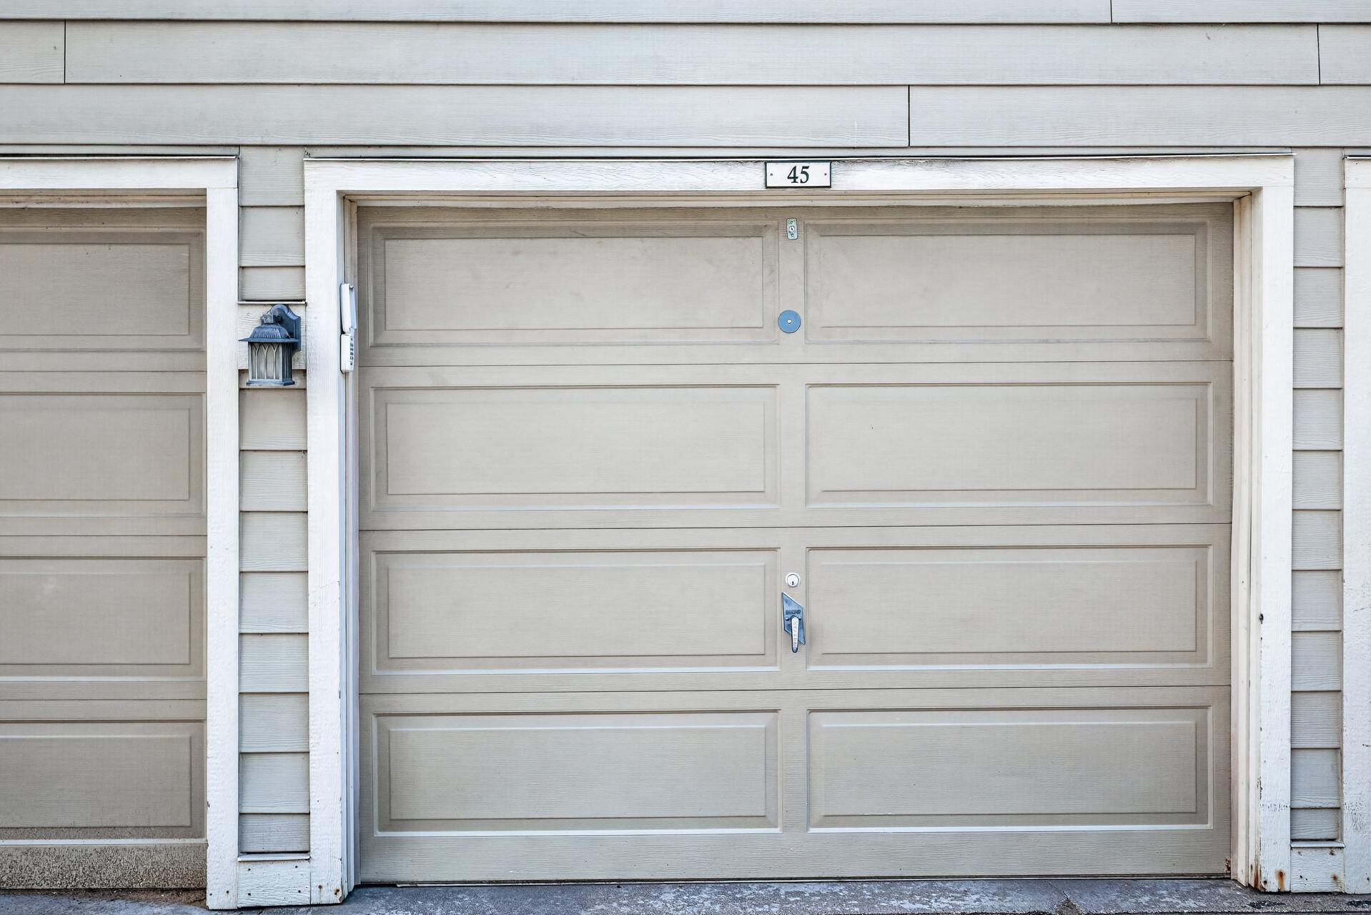
22x11
Garage Door Height
8
Garage Square Feet
240
Garage Stall ID#
45
Parking Lot
Yes
Garage Door Opener
Yes
More Parking Offsite for Fee
Yes
Paved Lot
Yes

Public Survey Info

Range#
21
Section#
08
Township#
117

Office/Member Info

Association
MAAR

Location, Tax and Other Information

AssocFeeYN
Yes
Legal Description
CONDO NO 0041 GREENSBORO CONDO APT NO 45
Listing City
Saint Louis Park
Map Page
105
Municipality
Saint Louis Park
School District
St. Louis Park
School District Phone
952-928-6000
County Abbreviation
104
Zip Plus 4
2648
Property ID Number
0811721210045
Tax Year
2026
Tax Amount
2198.72
In Foreclosure?
No
Potential Short Sale?
No
Lender Owned?
No

Directions & Remarks

Public Remarks
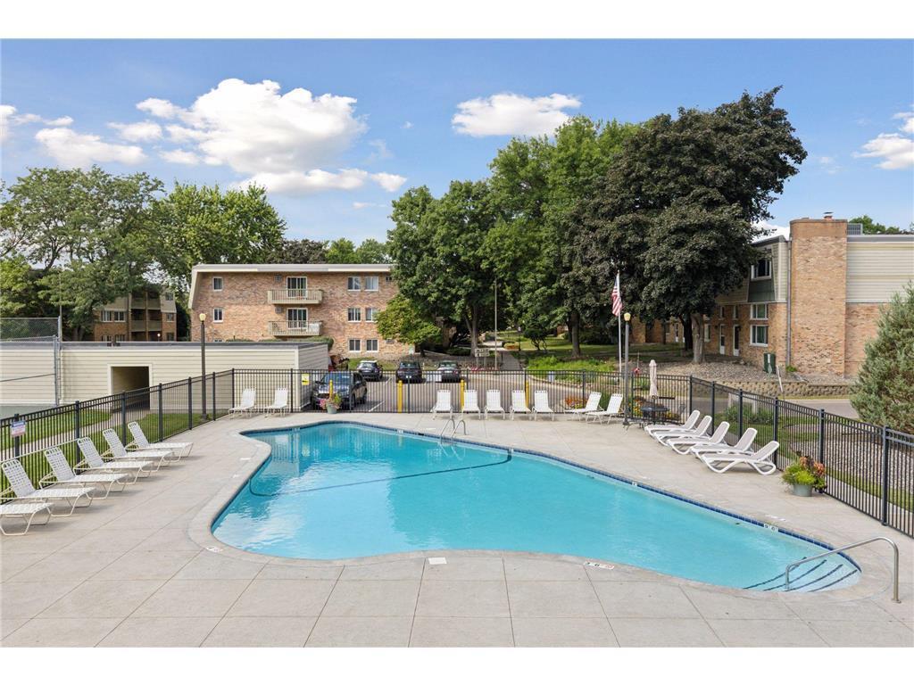
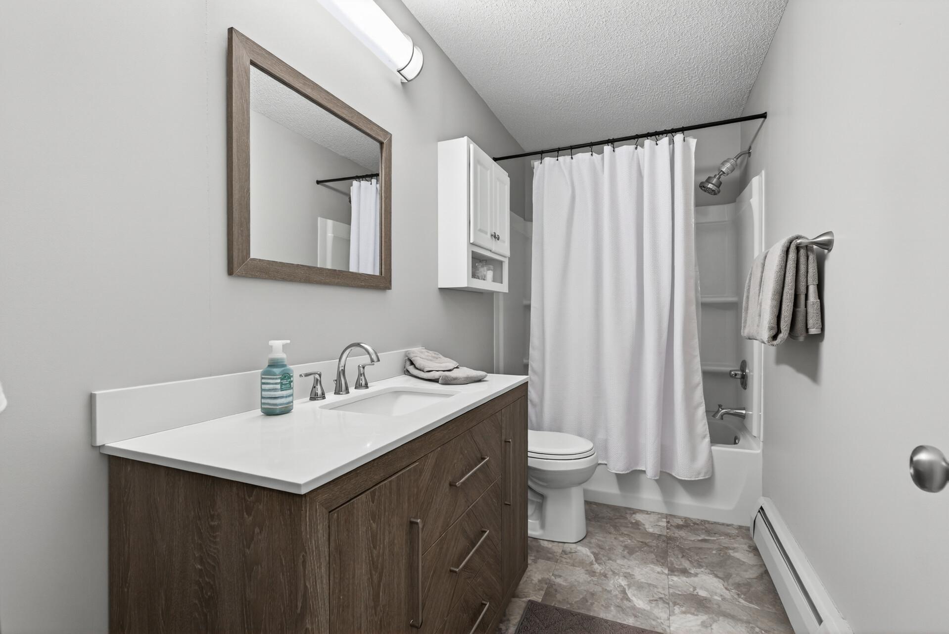
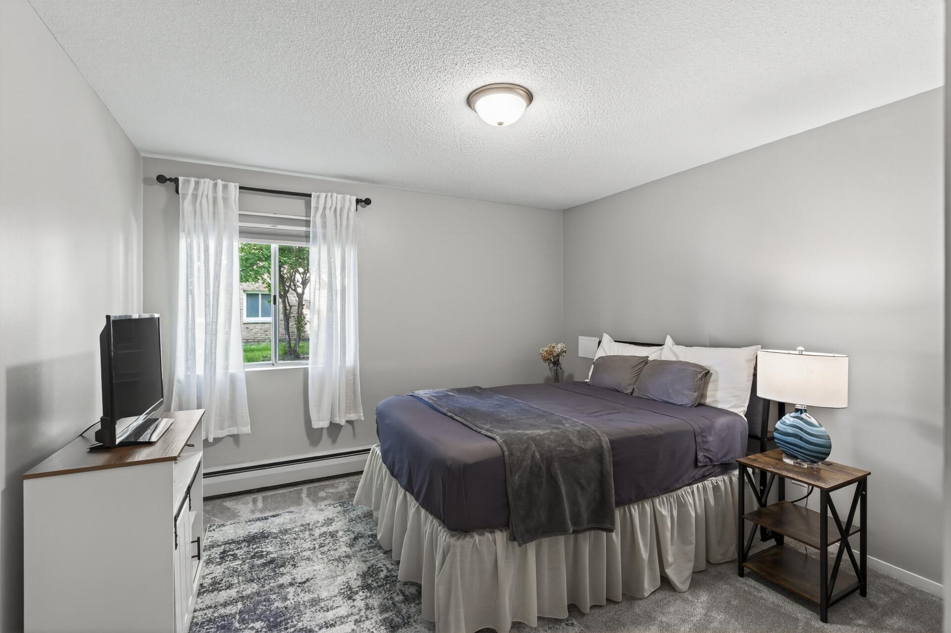
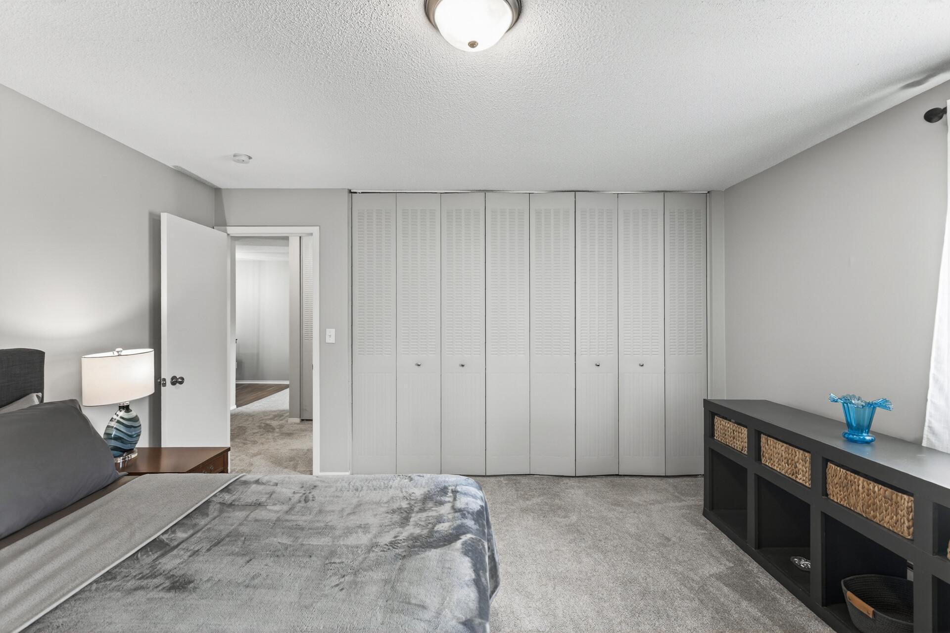
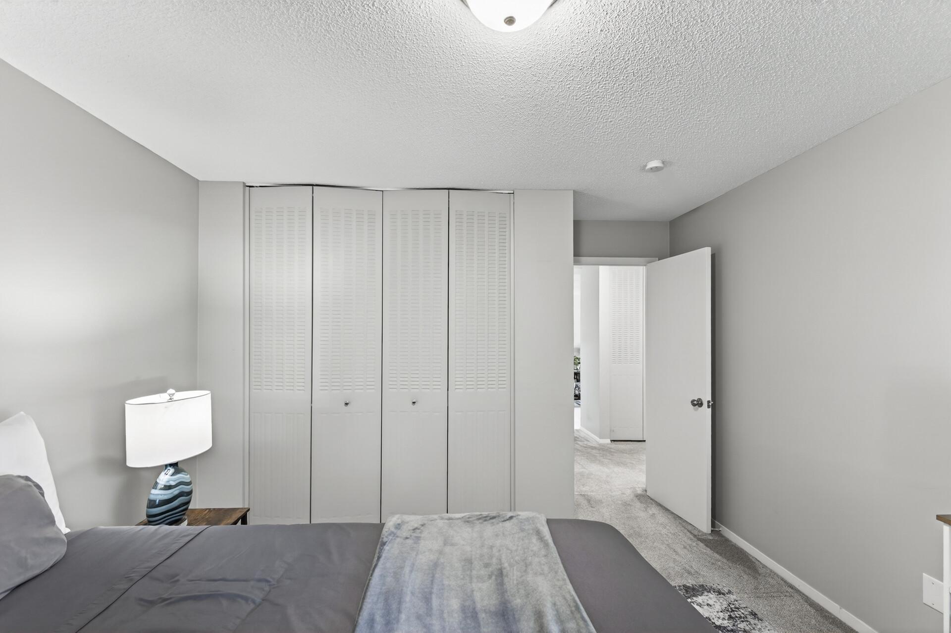
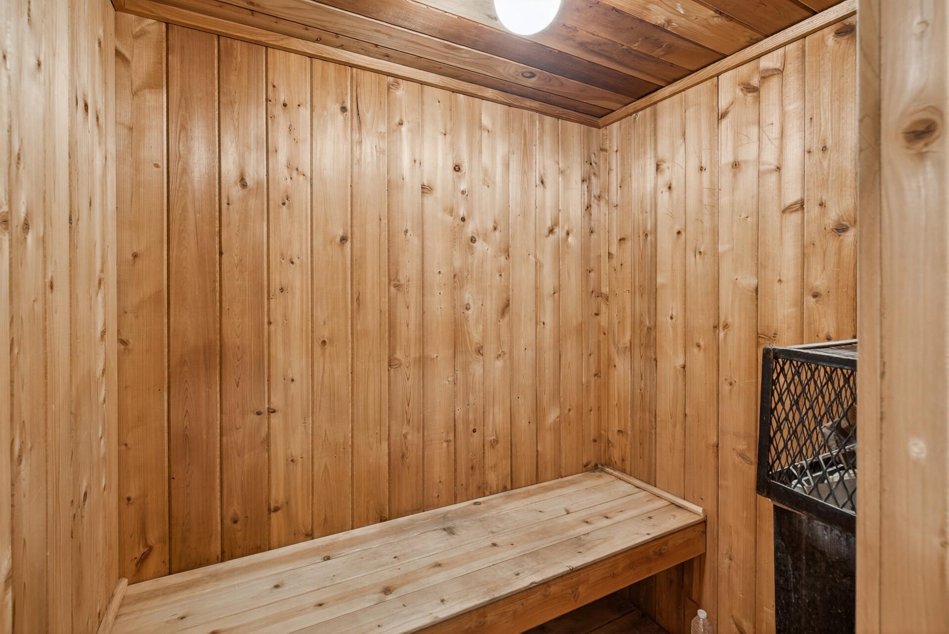
Sunny west-facing corner condo with one-level living, garage parking, pets allowed, nearby laundry, and walkout patio access directly to green space and walking trails. This ground-floor end unit lives much like a townhome with easy access in and out of the building and a comfortable, low-maintenance layout in a highly convenient St. Louis Park location. The bright living room opens directly to the patio and shared green space, creating easy access for pet owners, kids, and everyday living. Being able to walk right outside with your dog or step directly into open green space is a feature buyers truly appreciate. Convenient access to nearby walking and biking trails, including the scenic trail around Lamplighter Pond. Inside, the updated kitchen features newer cabinetry, counters, fixtures, flooring, and appliances. Spacious dining area opens into the living room for an open, connected feel. Two comfortable bedrooms offer generous closet space, including a large second bedroom closet and excellent primary bedroom storage with additional closet organization near the bathroom area. A huge entryway closet provides rare extra storage space for coats, seasonal items, pantry overflow, cleaning supplies, or everyday condo living needs. Updated flooring, paint, and bathroom improvements give the home a clean, move-in ready feel. Buyers will appreciate the convenience of one-level living, nearby laundry, garage parking, additional guest parking, and HOA dues that include heat, water, and sewer. Rentals allowed with association limits/restrictions. Pets allowed with association limits/restrictions. Greensboro residents enjoy outstanding amenities including a heated outdoor pool, sauna, community room, walking trails, and dedicated resident dog park. Tennis and pickleball courts are scheduled for brand-new court surfaces in July 2026. Paved trails connect directly to nearby parks, playgrounds, ballfields, skating rink, picnic areas, and recreation spaces. Excellent St. Louis Park location close to shopping, restaurants, transit, downtown Minneapolis, and walking distance to St. Louis Park Middle School. Great opportunity for first-time buyers, downsizers, relocation buyers, or anyone looking for affordable west metro living with outdoor space, amenities, and convenience.
Directions
Louisiana Ave S to Franklin Ave. West on Franklin to driveway near Oregon Ave S. South. Go forward to garages, then left. 7412 W 22nd is on left. Unit #104.

Accessible

Hallways 42"+
Yes

Air Conditioning

Wall Unit(s)
Yes

Amenities Shared

Common Laundry Facility
Yes
Fire Sprinkler System
Yes
Patio
Yes
Sauna
Yes
Security Building
Yes
Tennis Courts
Yes
Trail(s)
Yes

Amenities Unit

In-Ground Sprinkler
Yes
Main Floor Primary Bedroom
Yes
Patio
Yes
Tennis Court
Yes
Other
Yes

Appliances

Dishwasher
Yes
Microwave
Yes
Range
Yes
Refrigerator
Yes
Other
Yes

Approved Financing

FHA
Yes
VA
Yes

Association Fee Includes

Building Exterior
Yes
Hazard Insurance
Yes
Heating
Yes
Lawn Care
Yes
Outside Maintenance
Yes
Parking Space
Yes
Professional Mgmt
Yes
Recreation Facility
Yes
Sanitation
Yes
Security System
Yes
Sewer
Yes
Shared Amenities
Yes
Snow Removal
Yes
Water
Yes

Assumable Loan

Not Assumable
Yes

Basement

None
Yes

Bath Description

Sauna
Yes
Main Floor Full Bath
Yes

Construction Materials

Block
Yes
Frame
Yes

Construction Status

Previously Owned
Yes

Dining Room Description

Kitchen/Dining Room
Yes
Living/Dining Room
Yes

Electric

Circuit Breakers
Yes

Exterior

Block
Yes
Wood
Yes

Fencing

None
Yes

Foundation

Poured Concrete
Yes

Fuel

Electric
Yes

Heating

Baseboard
Yes
Boiler
Yes
Hot Water
Yes

Laundry

Common Area
Yes
Laundry Room
Yes

Lock Box Type

Combo
Yes

Patio, Porch and Deck Features

Patio
Yes

Pool Description

Below Ground
Yes
Shared
Yes

Restriction/Covenants

Other Covenants
Yes
Pets - Breed Restriction
Yes
Pets - Cats Allowed
Yes
Pets - Dogs Allowed
Yes
Pets - Number Limit
Yes
Pets - Weight/Height Limit
Yes
Rental Restrictions May Apply
Yes

Road Frontage

City Street
Yes
Curbs
Yes
Paved Streets
Yes
Private Road
Yes
Sidewalks
Yes

Road Responsibility

Public Maintained Road
Yes

Roof

Age 8 Years or Less
Yes
Flat
Yes

Sellers Terms

Cash
Yes
Conventional
Yes
FHA
Yes
Other
Yes
VA
Yes

Sewer

City Sewer - In Street
Yes
City Sewer/Connected
Yes

Shared Rooms

Amusement/Party Room
Yes
Community Room
Yes
Other
Yes

Special Search

All Living Facilities on One Level
Yes
Main Floor Bedroom
Yes
Main Floor Laundry
Yes
Rehabbed
Yes

Stories

One
Yes

Townhouse Characteristics

End Unit
Yes
Single-Level
Yes
Street-Level
Yes

Water

City Water - In Street
Yes
City Water/Connected
Yes

Room Information

Room Name Dimensions Level
Dining Room 8x8 Main
First (1st) Bedroom 15x14 Main
Living Room 17x13 Main
Second (2nd) Bedroom 12x11 Main
IDX
Listing Office: RE/MAX Results
Last Updated: May - 28 - 2026
The data relating to real estate for sale on this web site comes in part from the Broker Reciprocity SM Program of the Regional Multiple Listing Service of Minnesota, Inc. The information provided is deemed reliable but not guaranteed. Properties subject to prior sale, change or withdrawal. ©2024 Regional Multiple Listing Service of Minnesota, Inc All rights reserved.