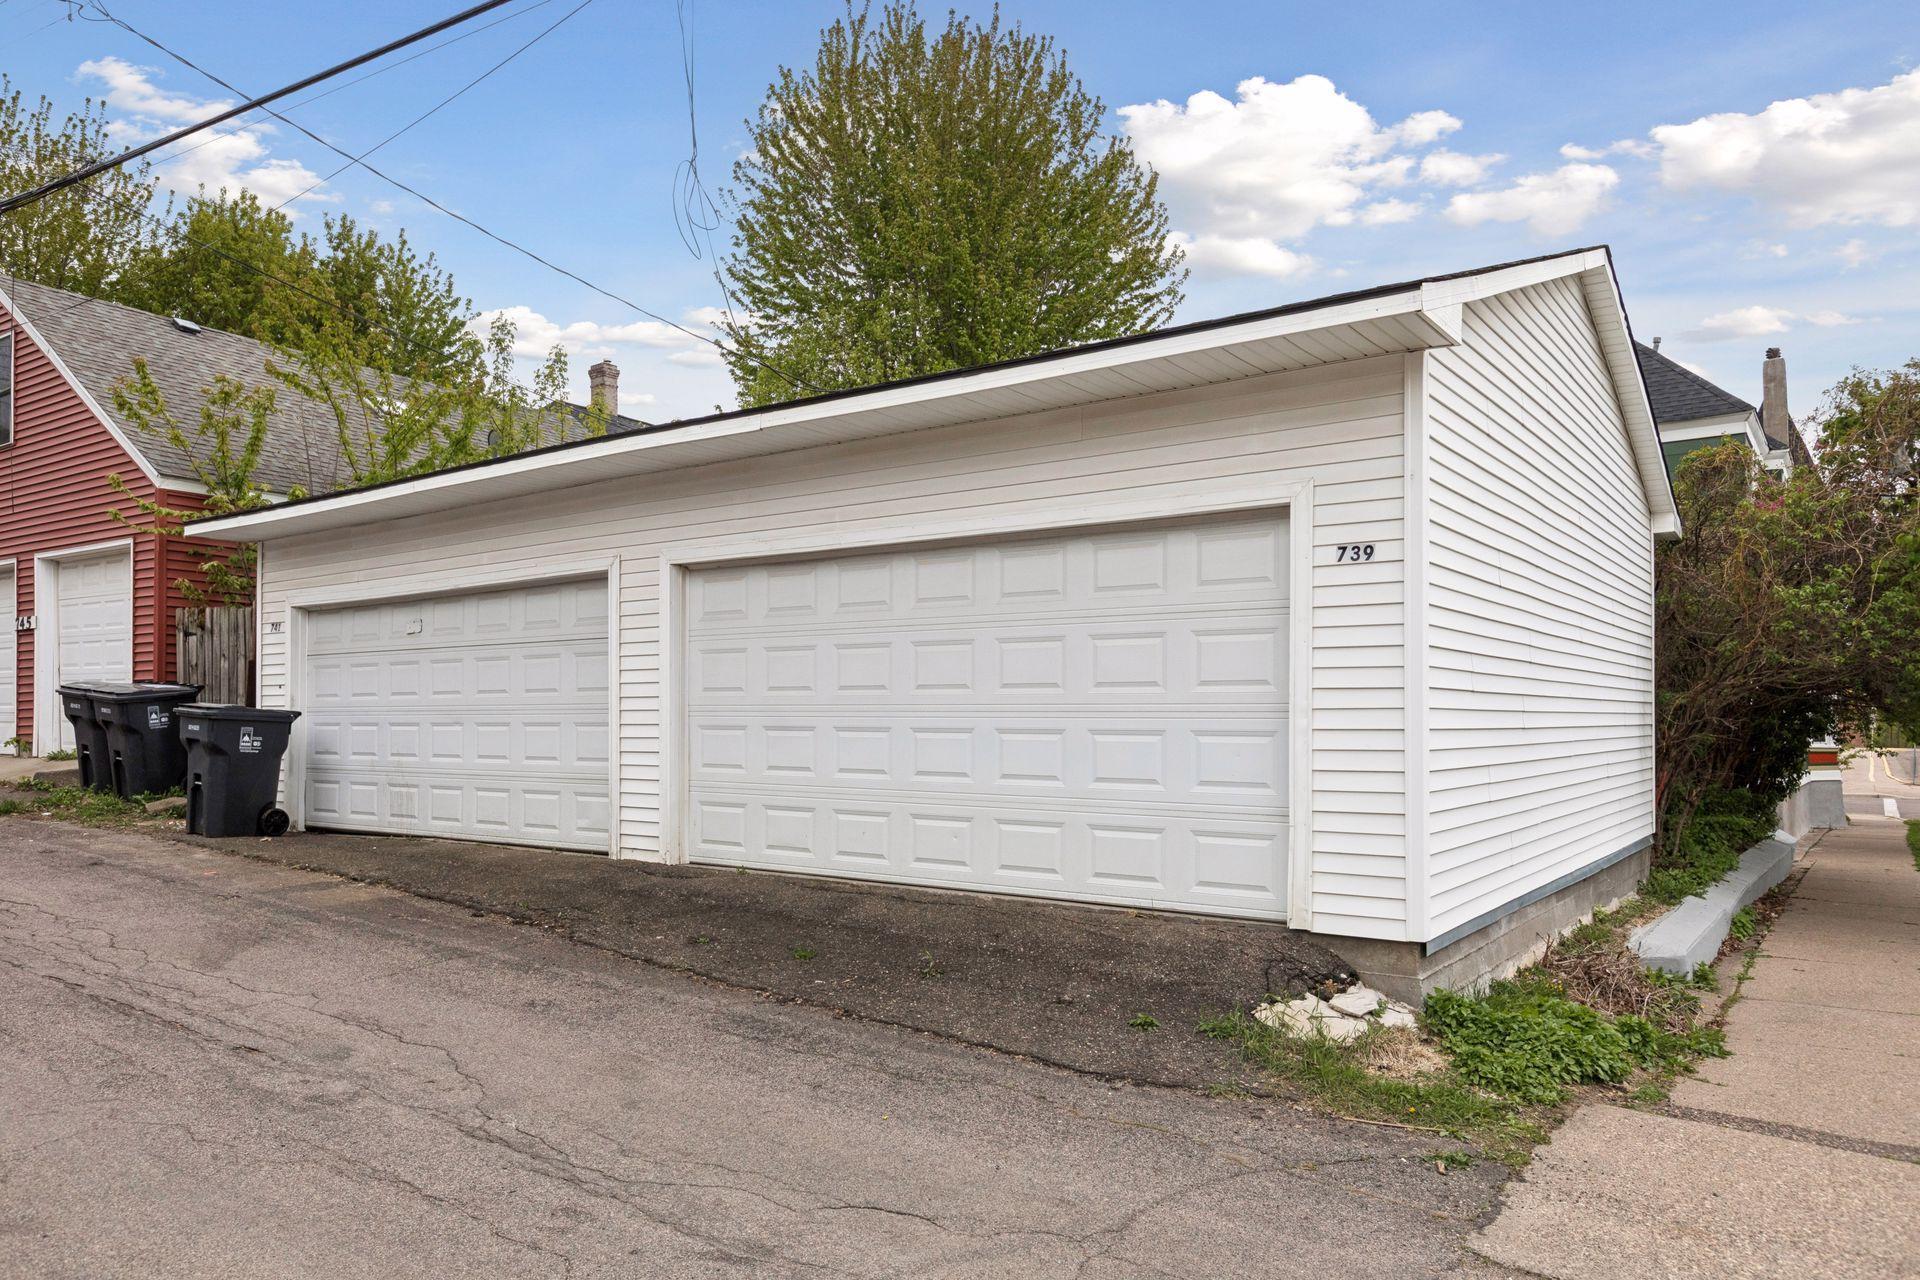
739 Sims Avenue, Saint Paul, MN 55106

New Listing
$449,900
Property Type: Multi-Family Bedrooms: 10 Baths: 5 Square Footage: 4,350 Lot Size (sq. ft.): 4,792 Status: Active
Current Price: $449,900 List Date: 5/28/2026 Last Modified: 5/28/2026

Overview

Description

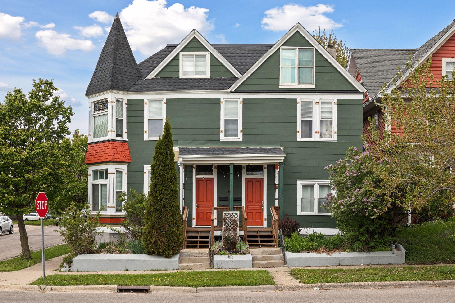
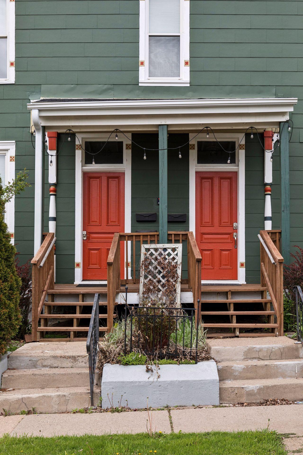
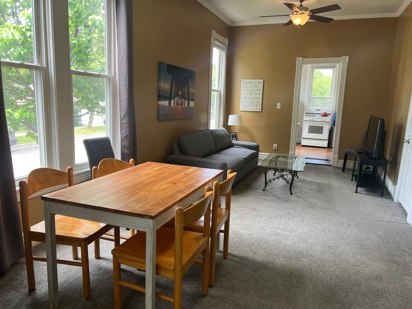
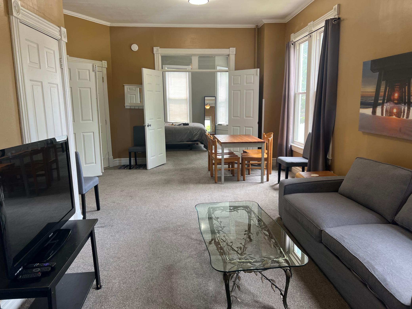
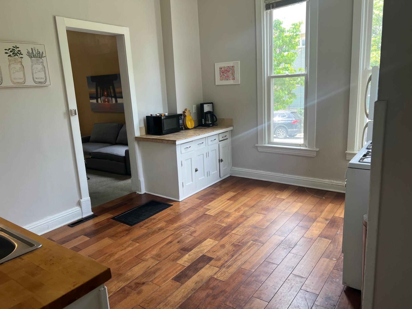
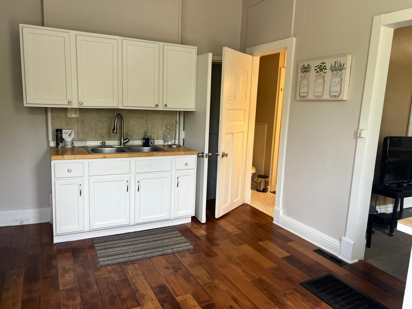
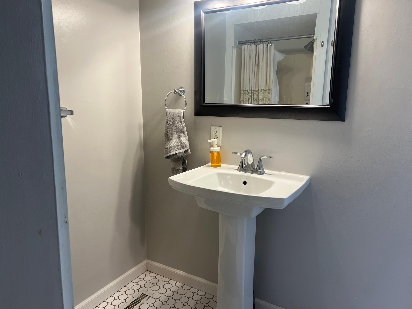
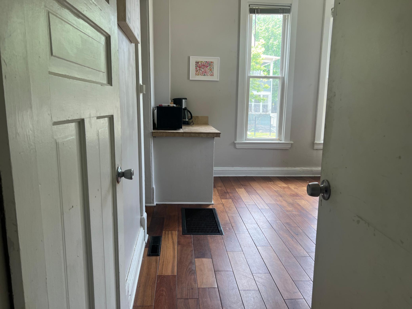
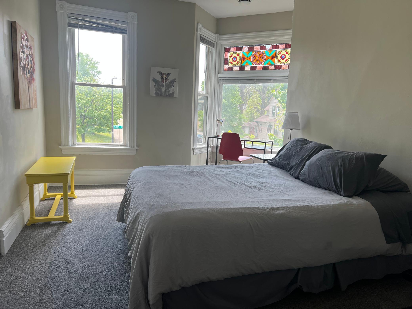
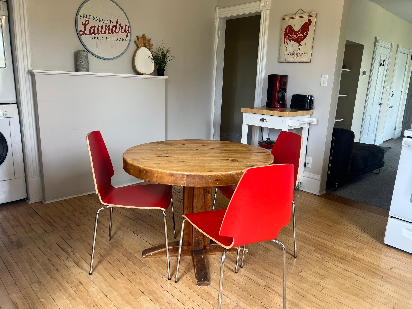
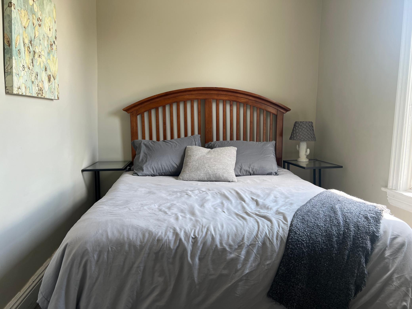
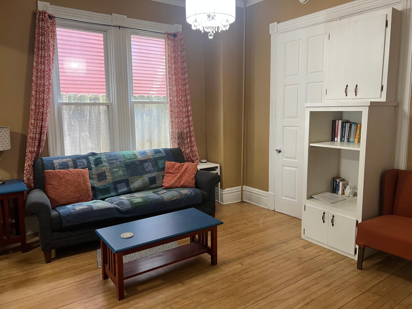
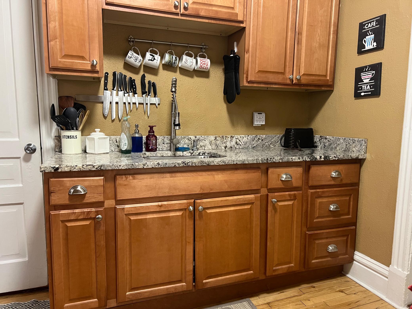
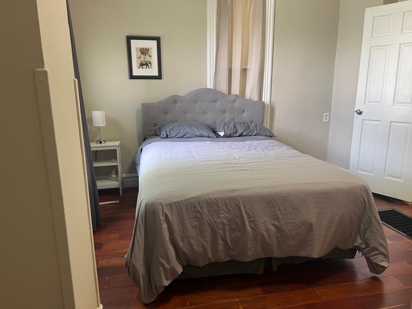
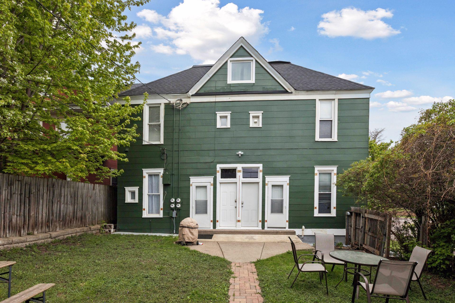
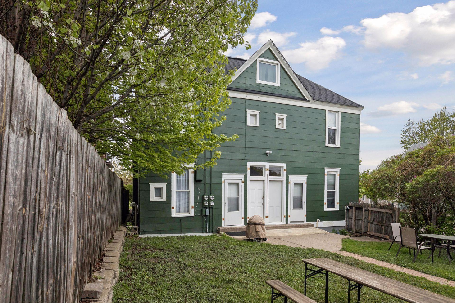
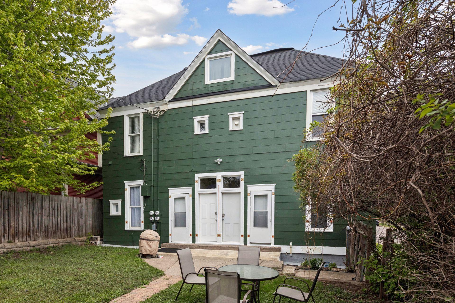
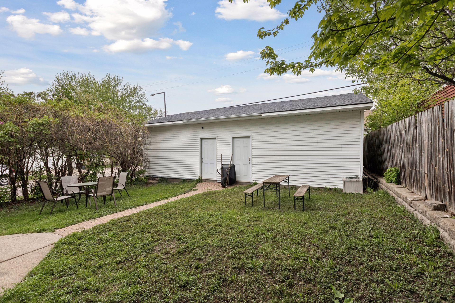
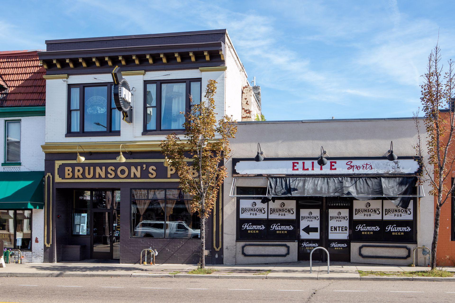
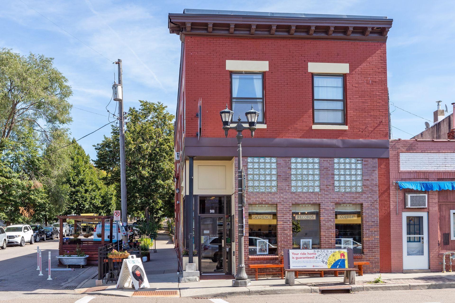
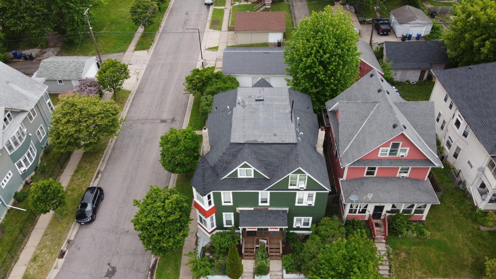
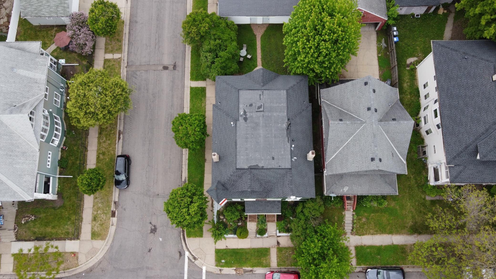
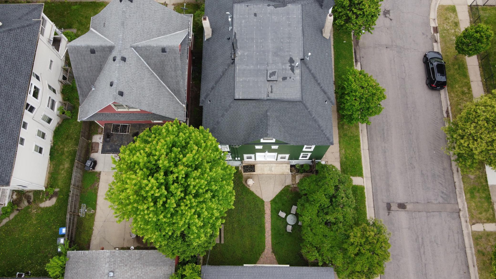
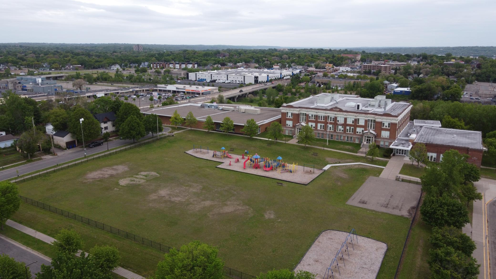
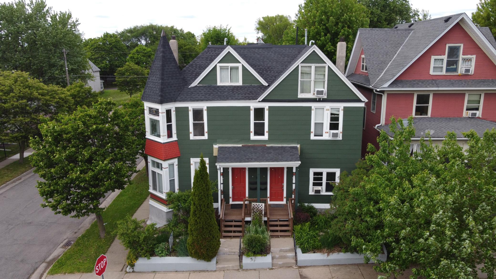
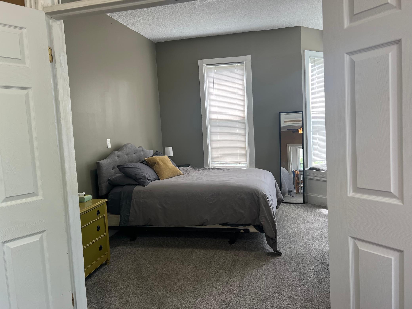
Excellent investment opportunity in St. Paul! This charming 4-plex features four unique units, each filled with character and timeless appeal. Large windows throughout provide abundant natural light, creating warm and inviting living spaces. Enjoy beautiful park views just across the street, offering a perfect spot to relax and enjoy the outdoors. Conveniently located near local restaurants, breweries, parks, and downtown amenities, this property combines charm, location, and investment potential. Schedule your showing today!

Listing Details MLS# 7070225

General Property Information

Lot Measurement
Acres
Multiple PIDs?
No
Owner Occupied
No
Waterfront Present
No
Year Built
1889
Yearly/Seasonal
Yearly
Zoning
Residential-Multi-Family
Main Floor Total SqFt
1792
Above Ground SqFt
4050
Below Grd Total SqFt
300
Total SqFt
4350
Foundation Size
1792
Style
(MF) Four Plex
Total Finished Sqft
4050.00
Garage Stalls
4
Lot Dimensions
41x125
Acres
0.11
Assessment Pending
Yes

Property Features

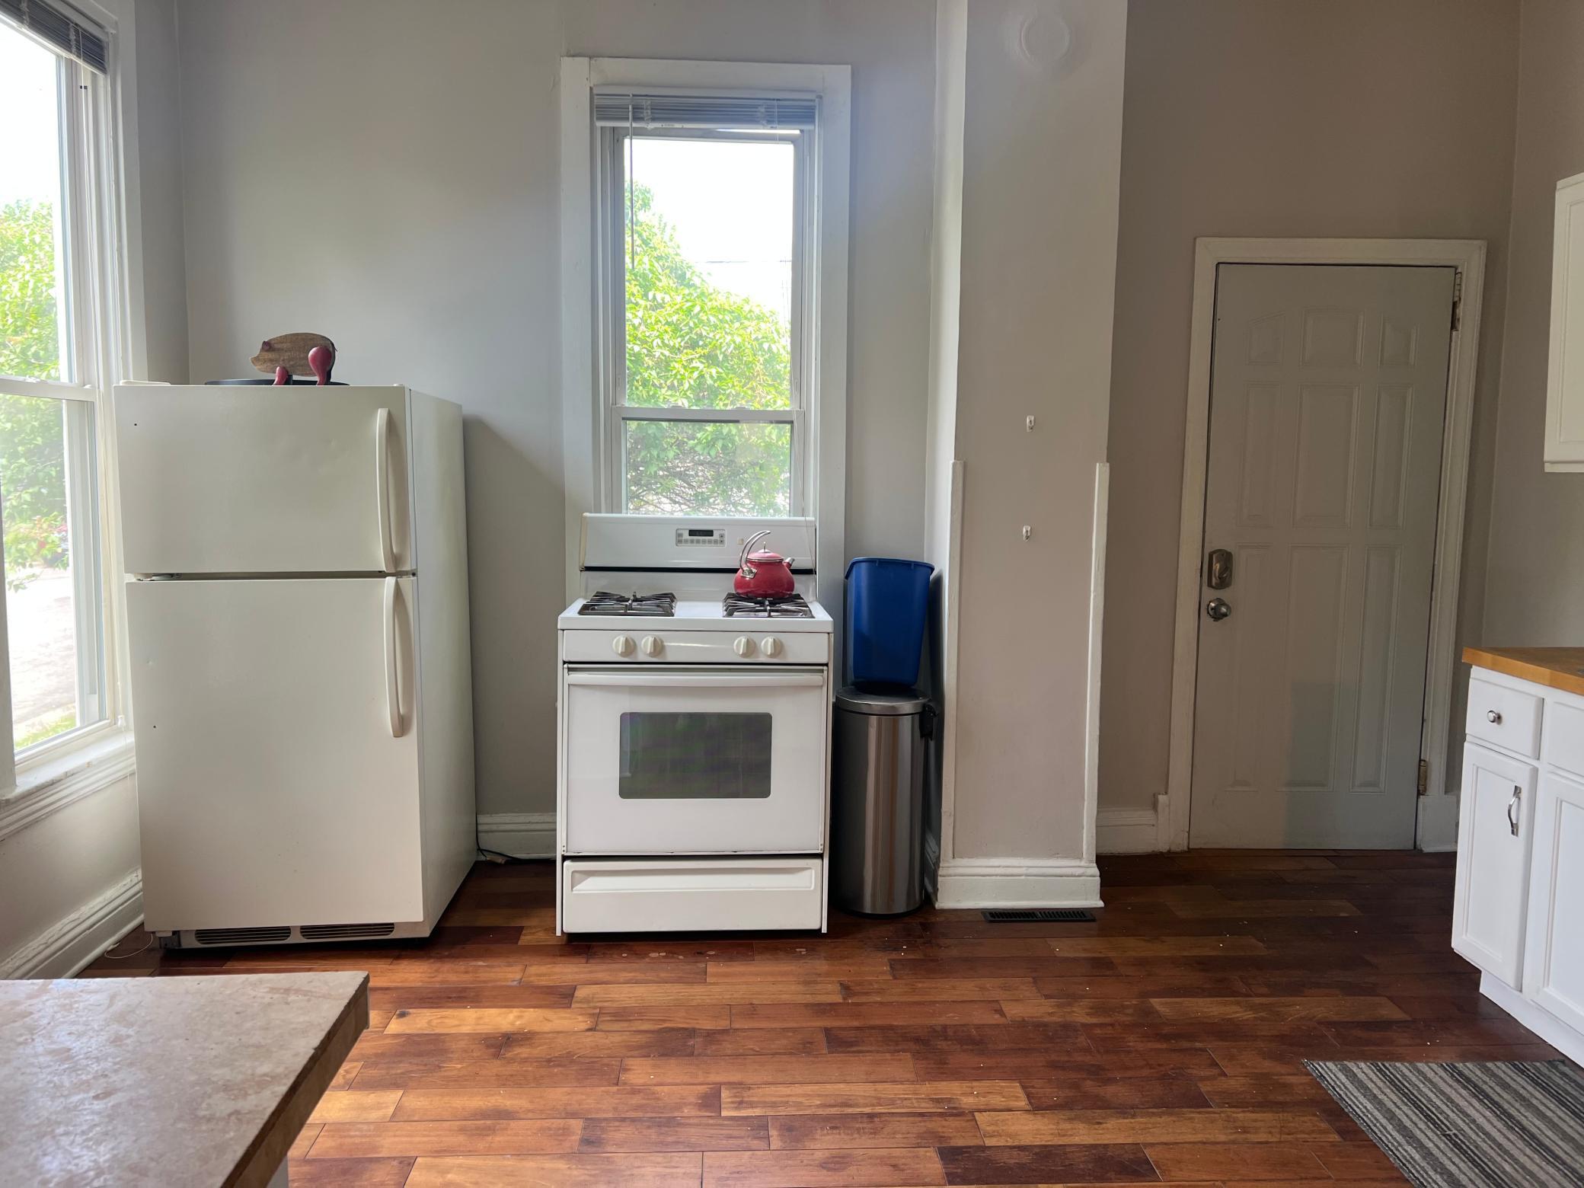
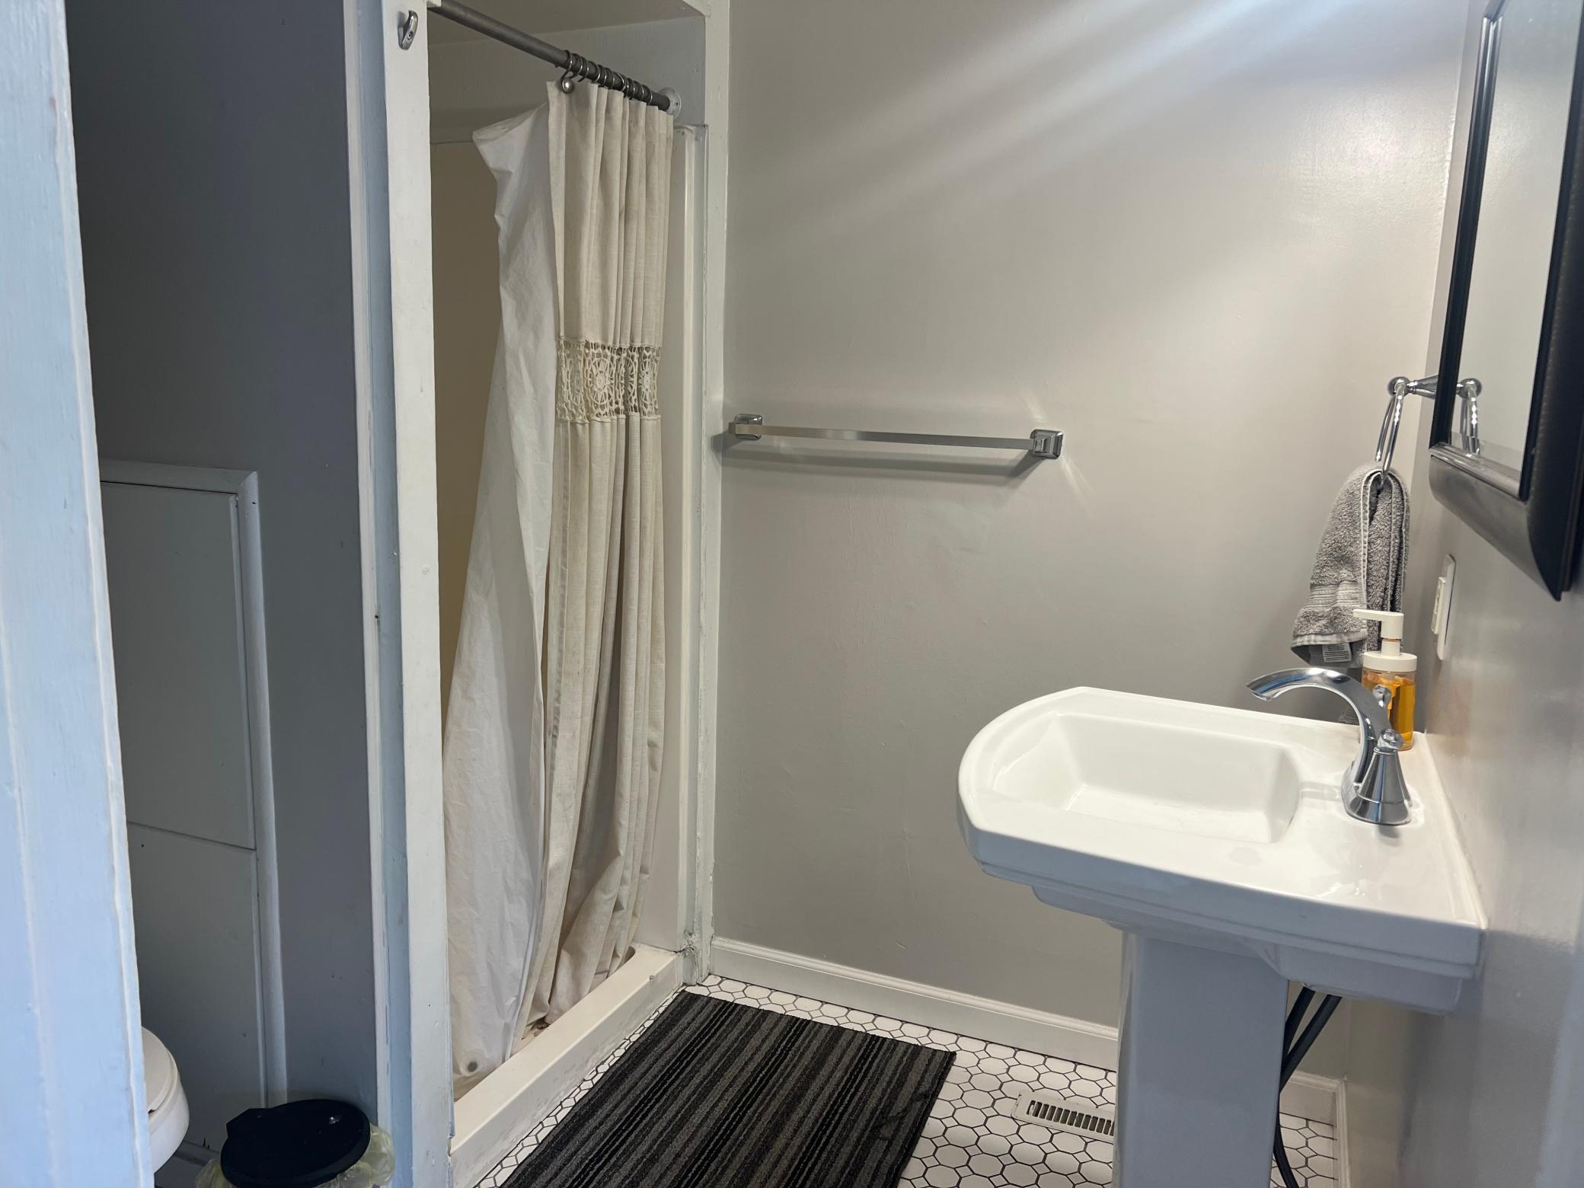
Accessible: None Assumable Loan: Not Assumable Basement: Storage Space Construction Status: Previously Owned Exterior: Cement Board Fencing: None Foundation: Other Fuel: Natural Gas Heating: Forced Air Laundry: In Basement; In Unit; Lower Level; Upper Level Lock Box Type: Combo Lot Description: Corner Lot Roof: Age 8 Years or Less Sewer: City Sewer/Connected Unit 1 Appliances: Microwave; Range; Refrigerator Unit 1 Bath Description: Main Floor 3/4 Bath Unit 1 Cooling: Window Unit 1 Dining Room Description: Living/Dining Room Unit 1 Family Room Characteristics: Main Level Unit 2 Appliances: Microwave; Range; Refrigerator Unit 2 Bath Description: Upper Level Full Bath Unit 2 Cooling: Window Unit 2 Dining Room Description: Eat In Kitchen Unit 3 Appliances: Microwave; Range; Refrigerator Unit 3 Cooling: Window Unit 3 Dining Room Description: Eat In Kitchen Unit 3 Family Room Characteristics: Family Room; Main Level Unit 4 Cooling: Window Water: City Water/Connected

Contract Information

Contingency
None
Original List Price
450000
ListPrice
449900
Owner is an Agent?
No
Auction?
No

Location Tax and Other Information

House Number
739
Street Name
Sims
Street Suffix
Avenue
Postal City
Saint Paul
County
Ramsey
State
MN
Zip Code
55106
Complex/Dev/Subdivision
Arlington Hills Add B40&45-49

Assessments

Assessment Installment
865
Tax With Assessments
9520
Assessment Balance
0

Basement

Foundation Dimensions
36.75 x 48.75
Storage Space
Yes

More Information

Building Information

Finished SqFt Above Ground
4050

Income and Expenses

Annual Gross Income
103490
Annual Net Income
80911
Annual Caretaker Expense
0
Annual Electric Expense
0
Annual Fuel Expense
0
Annual Gross Expenses
0
Annual Insurance Expense
0
Annual Maintenance Expense
0
Annual Repair Expense
0
Annual Trash Expense
0
Annual Water/Sewer Expense
0
Total Annual Expenses
0

Lease Details

Land Leased
Not Applicable

Miscellaneous Information

DP Resource
Yes
Homestead
No

Ownership

Fractional Ownership
No

Parking Characteristics

Garage Square Feet
900

Public Survey Info

Range#
22
Section#
29
Township#
29

Unit 1

Furnished?
No
Leased?
No
Level
Main Level
Unit Number
Yes
3/4 Baths
Yes
Finished SqFt
840
No. of Units Like This
Yes
Total Baths
Yes
Total Bedrooms
2
Total Rooms
6

Unit 2

Furnished?
No
Leased?
No
Level
2nd Level
Unit Number
2
Finished SqFt
900
Full Baths
Yes
No. of Units Like This
Yes
Total Baths
Yes
Total Bedrooms
2
Total Rooms
5

Unit 3

Furnished?
No
Leased?
No
Unit Number
3
3/4 Baths
Yes
Finished SqFt
685
No. of Units Like This
Yes
Total Baths
Yes
Total Bedrooms
2
Total Rooms
5

Unit 4

Furnished?
No
Leased?
No
Level
Multi-Level
Unit Number
4
3/4 Baths
Yes
Finished SqFt
1625
Full Baths
Yes
No. of Units Like This
Yes
Total Baths
2
Total Bedrooms
4
Total Rooms
9

Unit Details

Total Units
4

Office/Member Info

Association
SPAAR

Location, Tax and Other Information

Legal Description
ARLINGTON HILLS ADD B4045 49 LOT 11 BLK 22
Listing City
Saint Paul
Map Page
108
Municipality
Saint Paul
School District
St. Paul
School District Phone
651-767-8100
Zip Plus 4
1632
Property ID Number
292922410029
Tax Year
2026
Tax Amount
8655
In Foreclosure?
No
Potential Short Sale?
No
Lender Owned?
No

Directions & Remarks

Public Remarks
Excellent investment opportunity in St. Paul! This charming 4-plex features four unique units, each filled with character and timeless appeal. Large windows throughout provide abundant natural light, creating warm and inviting living spaces. Enjoy beautiful park views just across the street, offering a perfect spot to relax and enjoy the outdoors. Conveniently located near local restaurants, breweries, parks, and downtown amenities, this property combines charm, location, and investment potential. Schedule your showing today!
Directions
From 35E, head East on Case Ave E, Right onto N. Walsh Street to home on the corner of Sims and Walsh

Accessible

None
Yes

Assumable Loan

Not Assumable
Yes

Construction Status

Previously Owned
Yes

Exterior

Cement Board
Yes

Fencing

None
Yes

Foundation

Other
Yes

Fuel

Natural Gas
Yes

Heating

Forced Air
Yes

Laundry

In Basement
Yes
In Unit
Yes
Lower Level
Yes
Upper Level
Yes

Lock Box Type

Combo
Yes

Lot Description

Corner Lot
Yes

Roof

Age 8 Years or Less
Yes

Sewer

City Sewer/Connected
Yes

Water

City Water/Connected
Yes

No. of Ranges

Four
Yes

No. of Refrigerators

Four
Yes

Unit 1 Appliances

Microwave
Yes
Range
Yes
Refrigerator
Yes

Unit 1 Bath Description

Main Floor 3/4 Bath
Yes

Unit 1 Cooling

Window
Yes

Unit 1 Dining Room Description

Living/Dining Room
Yes

Unit 1 Family Room Characteristics

Main Level
Yes

Unit 2 Appliances

Microwave
Yes
Range
Yes
Refrigerator
Yes

Unit 2 Bath Description

Upper Level Full Bath
Yes

Unit 2 Cooling

Window
Yes

Unit 2 Dining Room Description

Eat In Kitchen
Yes

Unit 3 Appliances

Microwave
Yes
Range
Yes
Refrigerator
Yes

Unit 3 Cooling

Window
Yes

Unit 3 Dining Room Description

Eat In Kitchen
Yes

Unit 3 Family Room Characteristics

Family Room
Yes
Main Level
Yes

Unit 4 Cooling

Window
Yes
IDX
Listing Office: Chasing Dreams Real Estate
Last Updated: May - 28 - 2026
The data relating to real estate for sale on this web site comes in part from the Broker Reciprocity SM Program of the Regional Multiple Listing Service of Minnesota, Inc. The information provided is deemed reliable but not guaranteed. Properties subject to prior sale, change or withdrawal. ©2024 Regional Multiple Listing Service of Minnesota, Inc All rights reserved.