
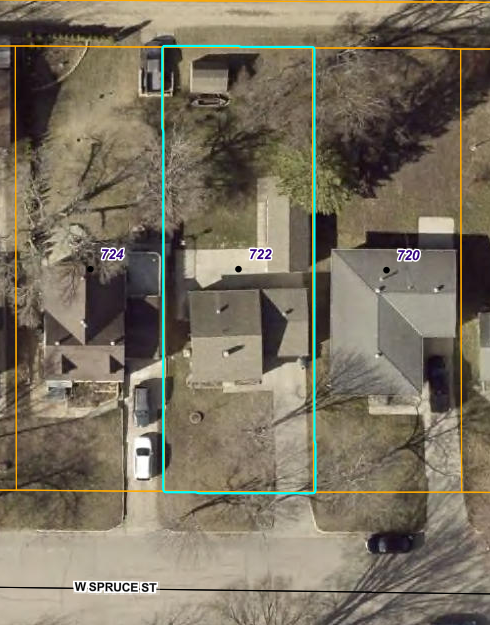
722 Spruce Street, Fergus Falls, MN 56537

New Listing
$199,900
Property Type: Residential Bedrooms: 2 Baths: 2 Square Footage: 1,680 Lot Size (sq. ft.): 6,970 Status: Active
Current Price: $199,900 List Date: 5/26/2026 Last Modified: 5/26/2026

Overview

Description

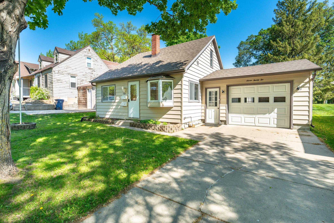
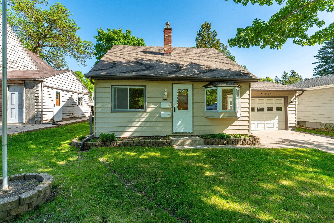
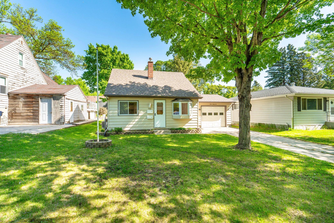
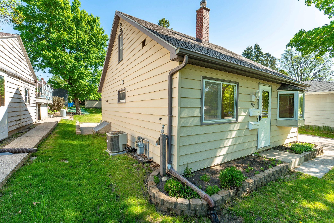
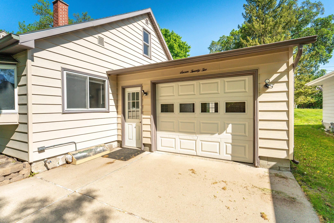
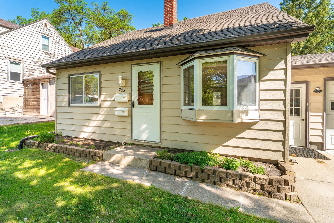
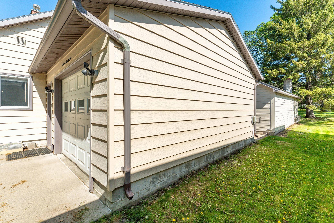
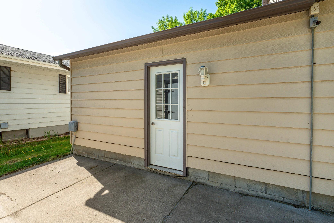
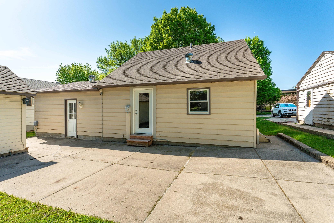
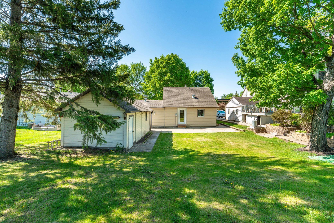
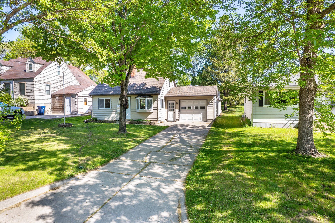
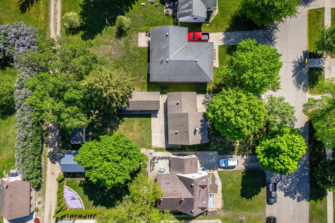
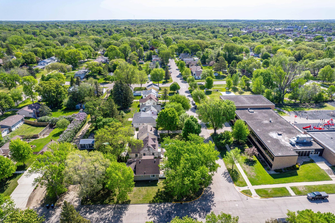
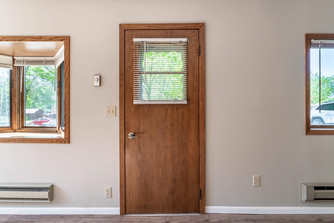
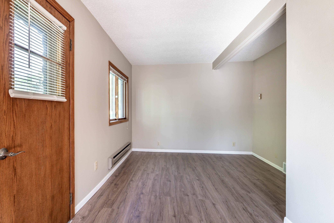
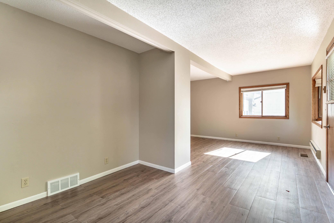
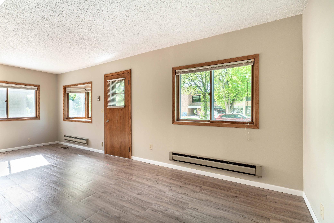
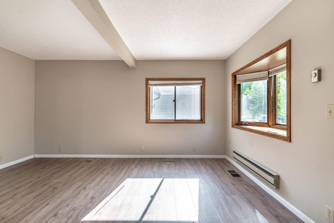
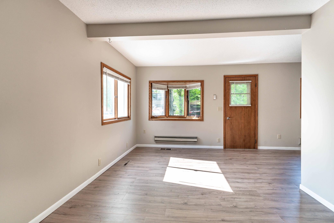
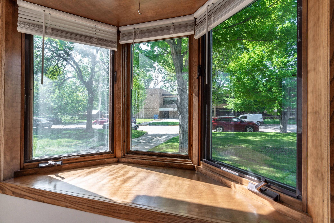
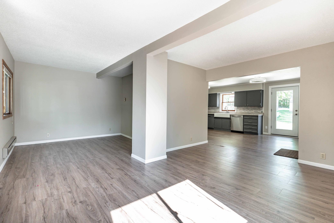
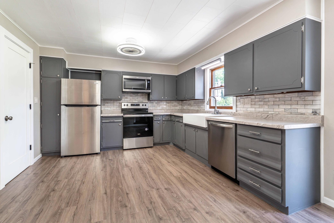
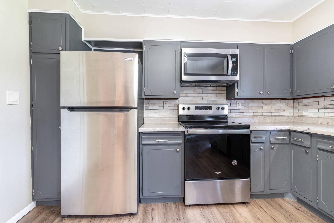
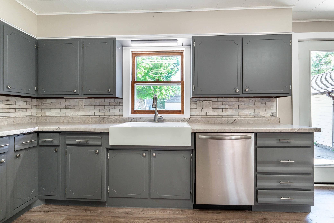
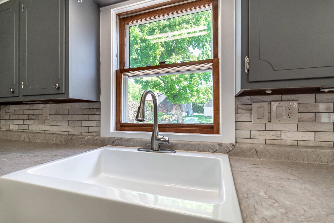
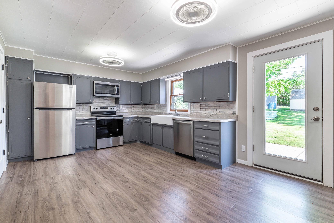
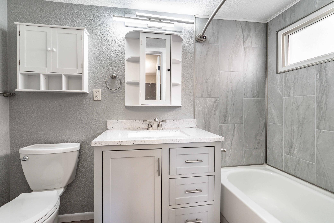
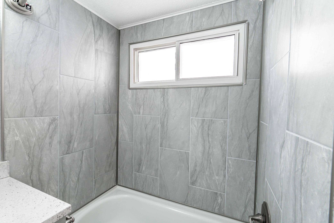
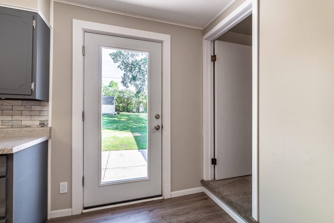
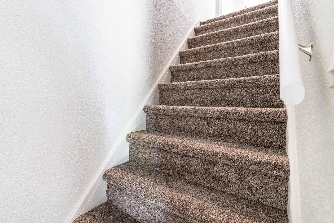
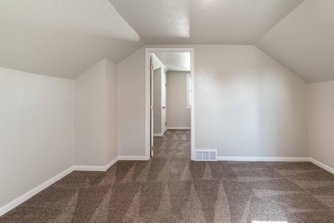
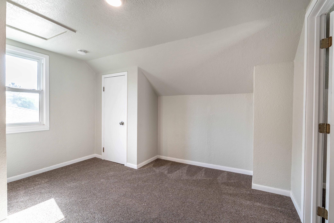
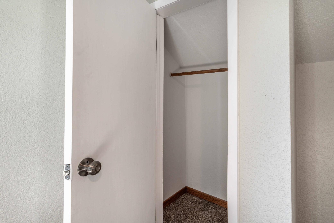
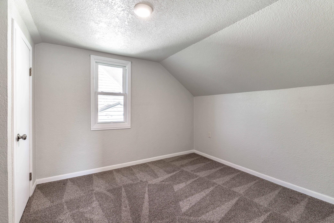
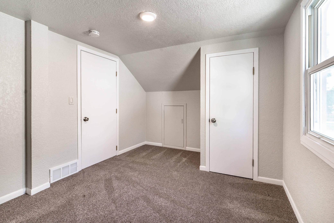
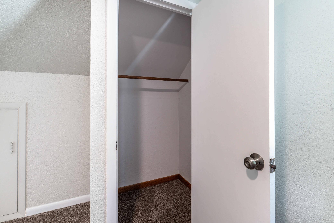
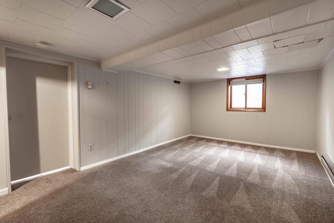
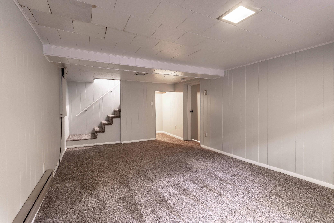
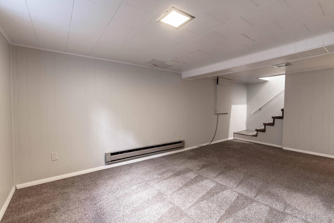
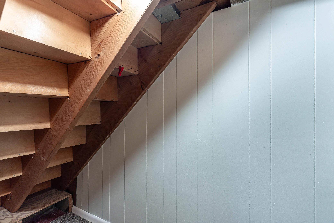
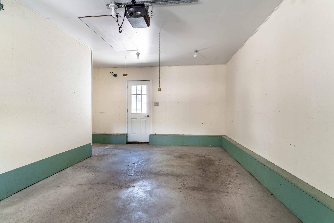
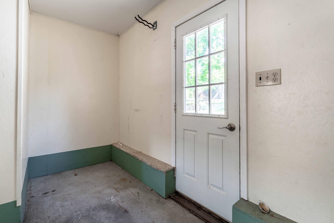
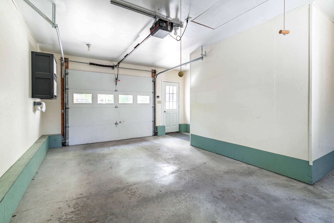
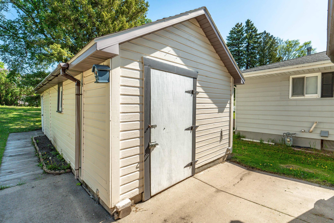
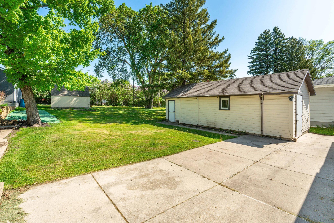
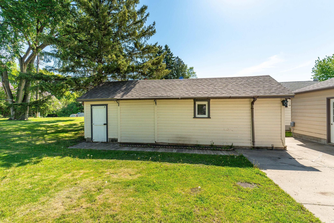
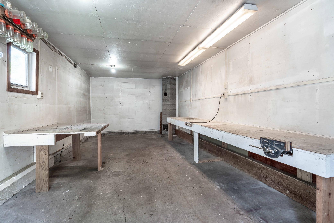
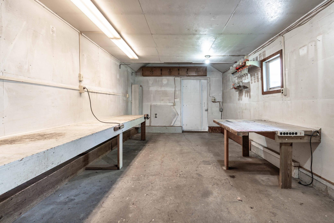
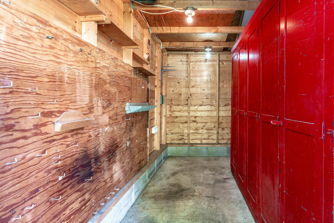
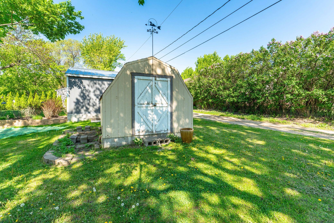
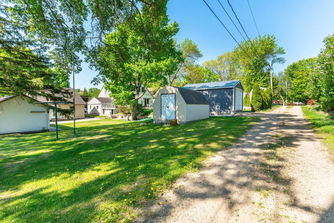
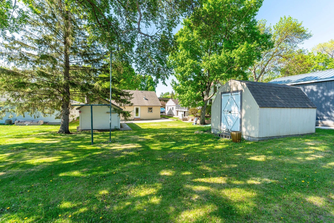
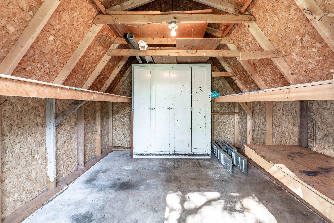
Blending timeless character with thoughtful modern upgrades, this 2-bedroom, 2-bath classic gable home offers move-in ready charm. Nearly the entire interior was renovated in 2022, featuring a refreshed kitchen with stainless steel appliances, a fully remodeled bathroom with tile surround, and an open layout connecting the living, kitchen, and dining areas with convenient access to the back patio. The lower level includes a finished bonus room with egress window. In 2022 the home was updated with refinished walls, fresh paint, and all-new flooring—both carpet and durable vinyl plank. Additional highlights include updated windows, low-maintenance metal siding, seamless gutters, a spacious cement patio, an insulated garage, a 288 sq ft insulated workshop, and a raised 120 sq ft storage shed. Well cared for and used as a rental since November 2022, this property is ready for its next chapter—whether as a comfortable single-family residence or a high-quality addition to your investm ...

Listing Details MLS# 7079642

General Property Information

Common Wall
No
Lot Measurement
Acres
Manufactured Home?
No
Multiple PIDs?
No
New Development
No
Waterfront Present
No
Year Built
1935
Yearly/Seasonal
Yearly
Zoning
Residential-Single Family
Bath Full
Yes
Bath Three Quarters
Yes
Main Floor Total SqFt
616
Above Grd Total SqFt
1064
Below Grd Total SqFt
616
Total SqFt
1680
Total Finished Sqft
1504.00
FireplaceYN
No
Style
(SF) Single Family
Foundation Size
616
Power Company
Ottertail Power
Garage Stalls
Yes
Lot Dimensions
50 x 150
Acres
0.16
Assessment Pending
No
Number of Fireplaces
0
Bath Half
0
Bath Quarter
0
Association Fee
0

Property Features

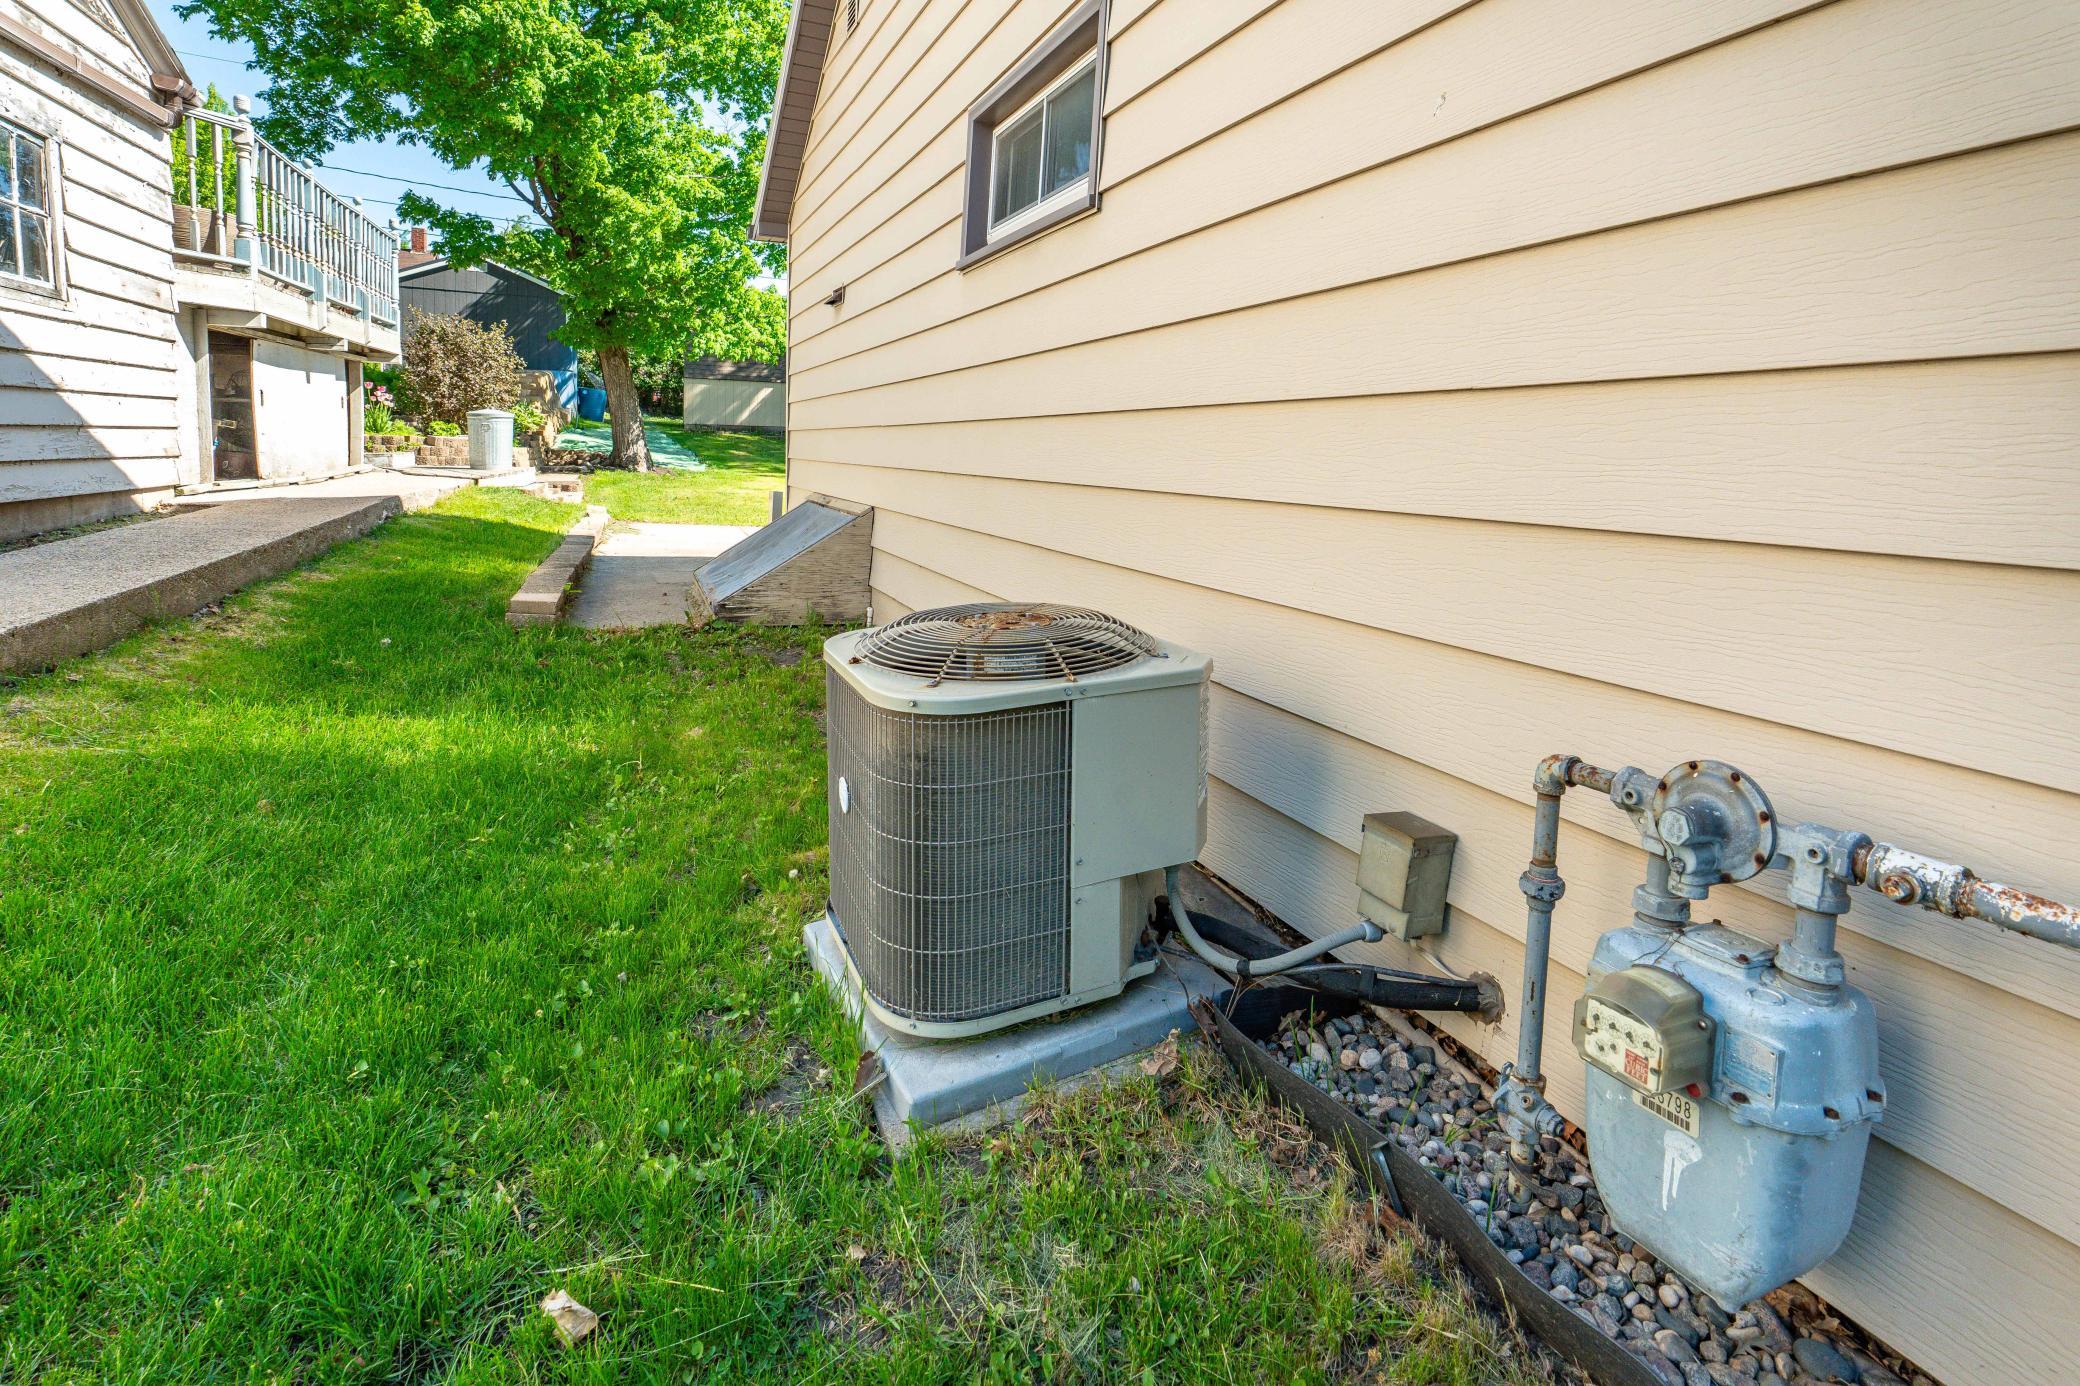
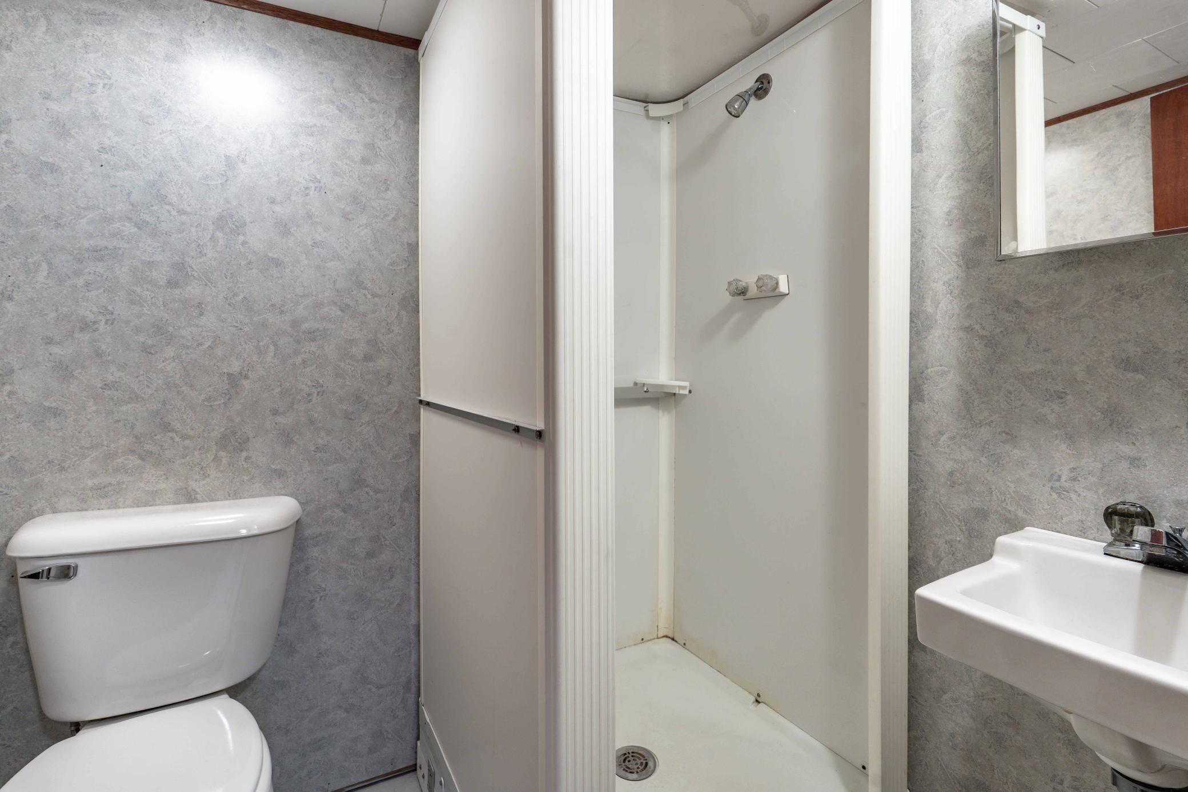
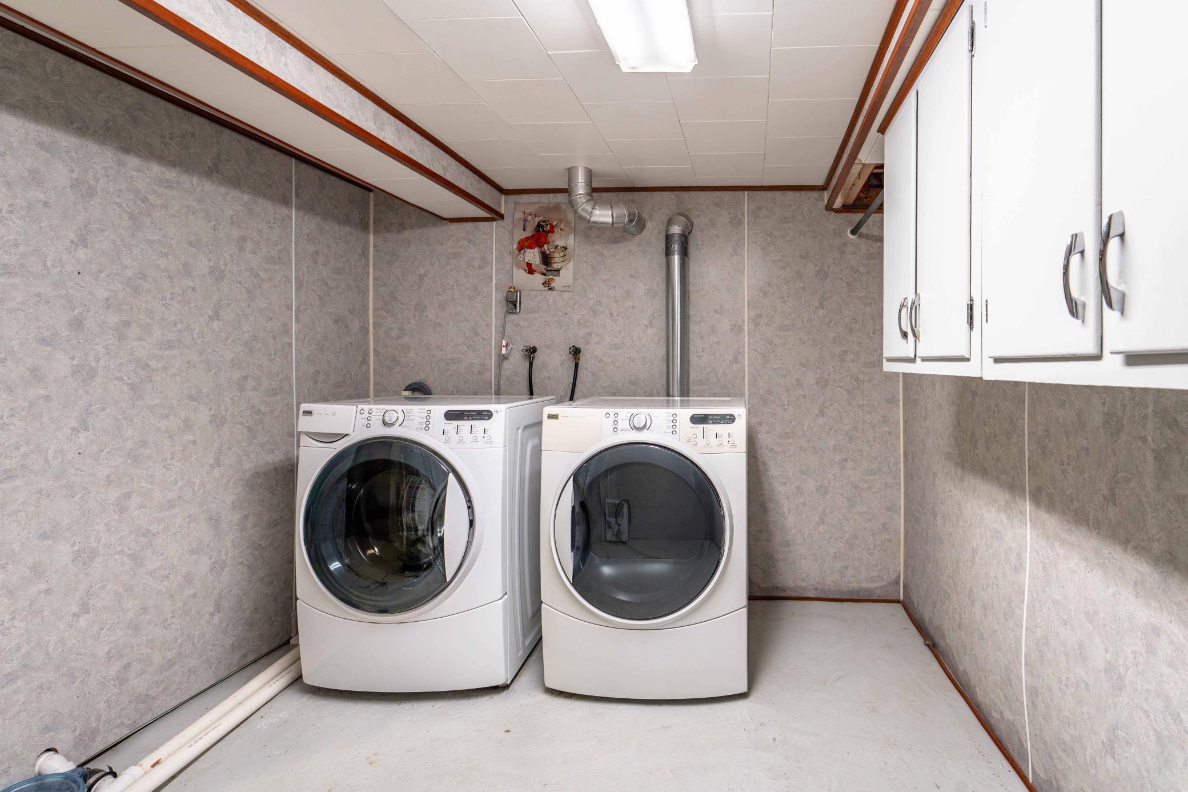
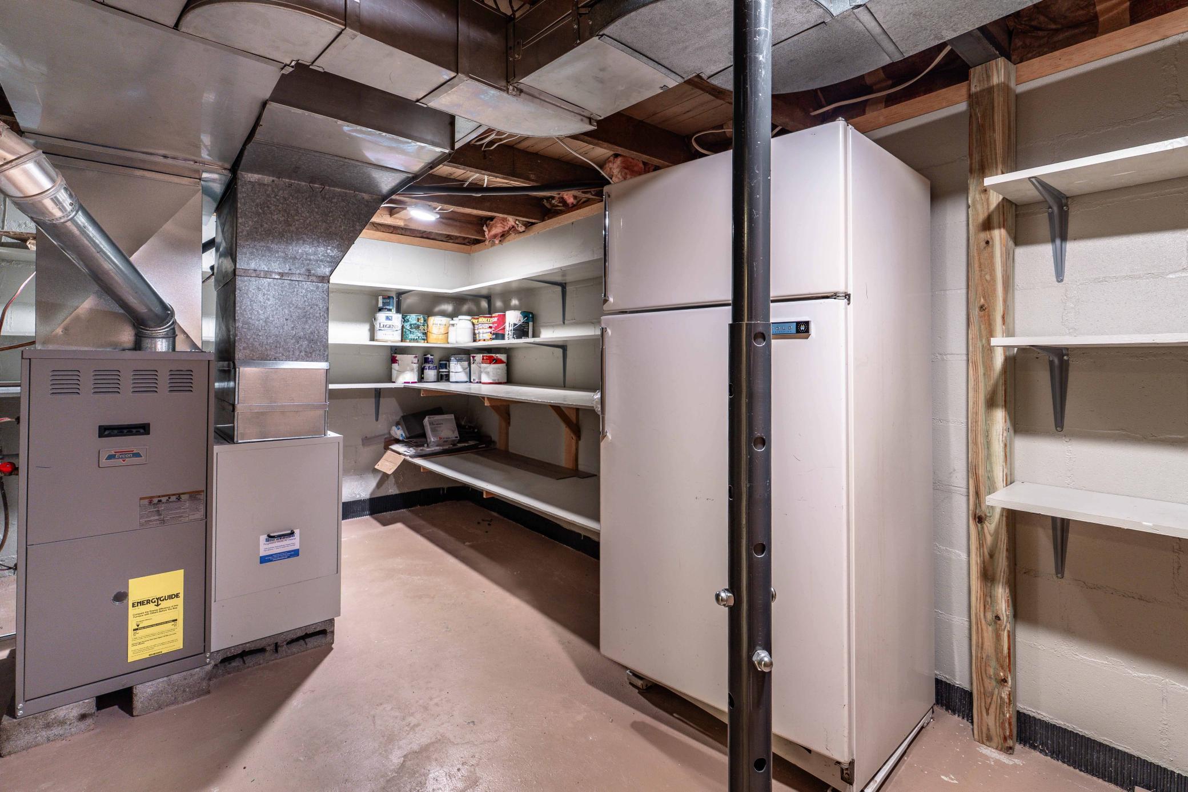
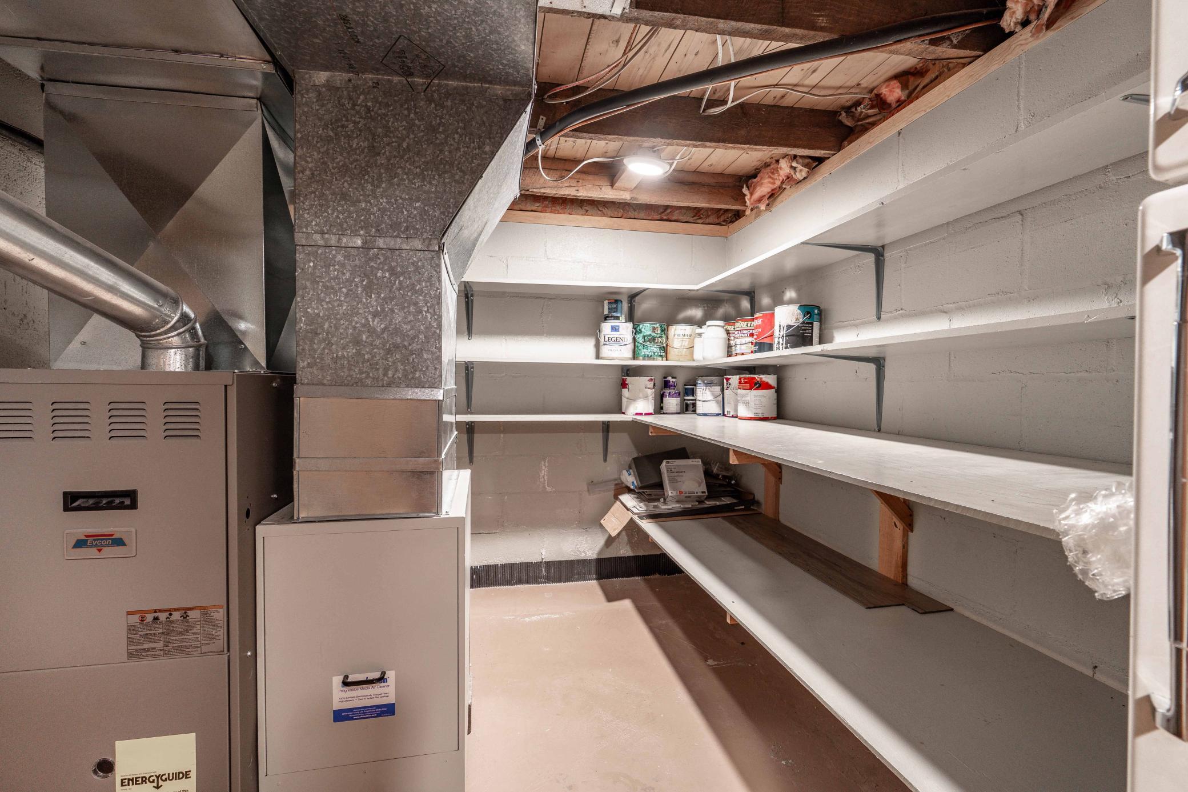
Accessible: None Air Conditioning: Central Air Appliances: Dishwasher; Dryer; Range; Refrigerator; Washer Basement: Egress Windows; Partially Finished; Sump Pump Bath Description: Main Floor Full Bath; 3/4 Basement Construction Materials: Frame Construction Status: Previously Owned Dining Room Description: Eat In Kitchen Electric: 200+ Amp Service Exterior: Metal Foundation: Concrete Block Fuel: Natural Gas Heating: Forced Air Laundry: Electric Dryer Hookup; In Basement; Laundry Room; Washer Hookup Lock Box Type: SentriLock Lot Description: Tree Coverage - Light Outbuildings: Workshop Road Frontage: City Street; Paved Streets Road Responsibility: Public Maintained Road Roof: Age Over 8 Years; Asphalt Shingles Sellers Terms: Cash; Conventional; FHA; VA Sewer: City Sewer/Connected Stories: One and One Half Water: City Water/Connected

Contract Information

Contingency
None
Original List Price
199900
ListPrice
199900
Owner is an Agent?
No
Auction?
No

Location Tax and Other Information

House Number
722
Street Name
Spruce
Street Suffix
Street
Postal City
Fergus Falls
County
Otter Tail
State
MN
Zip Code
56537

Assessments

Assessment Installment
85
Tax With Assessments
1570
Assessment Balance
0

Basement

Foundation Dimensions
22 x 28
Egress Windows
Yes
Partially Finished
Yes
Sump Pump
Yes

More Information

Building Information

Finished SqFt Above Ground
1064
Finished SqFt Below Ground
440

Lease Details

Land Leased
Not Applicable

Lock Box Type

Lock Box Source
GLAR
SentriLock
Yes

Miscellaneous Information

Homestead
No

Ownership

Fractional Ownership
No

Parking Characteristics

Garage Dimensions
16 x 20
Garage Door Height
7
Garage Square Feet
272

Public Survey Info

Range#
43
Section#
34
Township#
133

Office/Member Info

Association
GLAR

Location, Tax and Other Information

AssocFeeYN
No
Legal Description
SECT-34 TWP-133 RANGE-043 .16 AC PT SL 2 NW 1/4 SW 1/4 SEC 34 COM NE COR NW 1/4 SW 1/4, S 264.5', N 89D W 337.5' TO PT BG, N 150', S 89D E 50', S 150', N 89D W 50' TO BG
Listing City
Fergus Falls
Map Page
999
Municipality
Fergus Falls
School District
Fergus Falls
School District Phone
218-998-0544
Zip Plus 4
9510
Property ID Number
71003500109000
Tax Year
2025
Tax Amount
1469
In Foreclosure?
No
Potential Short Sale?
No
Lender Owned?
No

Directions & Remarks

Public Remarks
Blending timeless character with thoughtful modern upgrades, this 2-bedroom, 2-bath classic gable home offers move-in ready charm. Nearly the entire interior was renovated in 2022, featuring a refreshed kitchen with stainless steel appliances, a fully remodeled bathroom with tile surround, and an open layout connecting the living, kitchen, and dining areas with convenient access to the back patio. The lower level includes a finished bonus room with egress window. In 2022 the home was updated with refinished walls, fresh paint, and all-new flooring—both carpet and durable vinyl plank. Additional highlights include updated windows, low-maintenance metal siding, seamless gutters, a spacious cement patio, an insulated garage, a 288 sq ft insulated workshop, and a raised 120 sq ft storage shed. Well cared for and used as a rental since November 2022, this property is ready for its next chapter—whether as a comfortable single-family residence or a high-quality addition to your investment portfolio.
Directions
From Lincoln Ave, proceed North 0.5 miles on Broadway Ave to Spruce St; turn right (west) and proceed 0.2 miles to 722, the house will be on the right (north).

Accessible

None
Yes

Air Conditioning

Central Air
Yes

Appliances

Dishwasher
Yes
Dryer
Yes
Range
Yes
Refrigerator
Yes
Washer
Yes

Bath Description

Main Floor Full Bath
Yes
3/4 Basement
Yes

Construction Materials

Frame
Yes

Construction Status

Previously Owned
Yes

Dining Room Description

Eat In Kitchen
Yes

Electric

200+ Amp Service
Yes

Exterior

Metal
Yes

Foundation

Concrete Block
Yes

Fuel

Natural Gas
Yes

Heating

Forced Air
Yes

Insurance Fee

Insurance Fee
0

Laundry

Electric Dryer Hookup
Yes
In Basement
Yes
Laundry Room
Yes
Washer Hookup
Yes

Lot Description

Tree Coverage - Light
Yes

Outbuildings

Workshop
Yes

Patio, Porch and Deck Features

Patio
Yes

Road Frontage

City Street
Yes
Paved Streets
Yes

Road Responsibility

Public Maintained Road
Yes

Roof

Age Over 8 Years
Yes
Asphalt Shingles
Yes

Sellers Terms

Cash
Yes
Conventional
Yes
FHA
Yes
VA
Yes

Sewer

City Sewer/Connected
Yes

Stories

One and One Half
Yes

Water

City Water/Connected
Yes

Room Information

Room Name Level
Bathroom Main
Bathroom Lower
Bonus Room Lower
Den Main
First (1st) Bedroom Upper
Informal Dining Room Main
Kitchen Main
Laundry Lower
Living Room Main
Second (2nd) Bedroom Upper

Documents

IDX
Listing Office: Trilogy Real Estate
Last Updated: May - 26 - 2026
The data relating to real estate for sale on this web site comes in part from the Broker Reciprocity SM Program of the Regional Multiple Listing Service of Minnesota, Inc. The information provided is deemed reliable but not guaranteed. Properties subject to prior sale, change or withdrawal. ©2024 Regional Multiple Listing Service of Minnesota, Inc All rights reserved.