
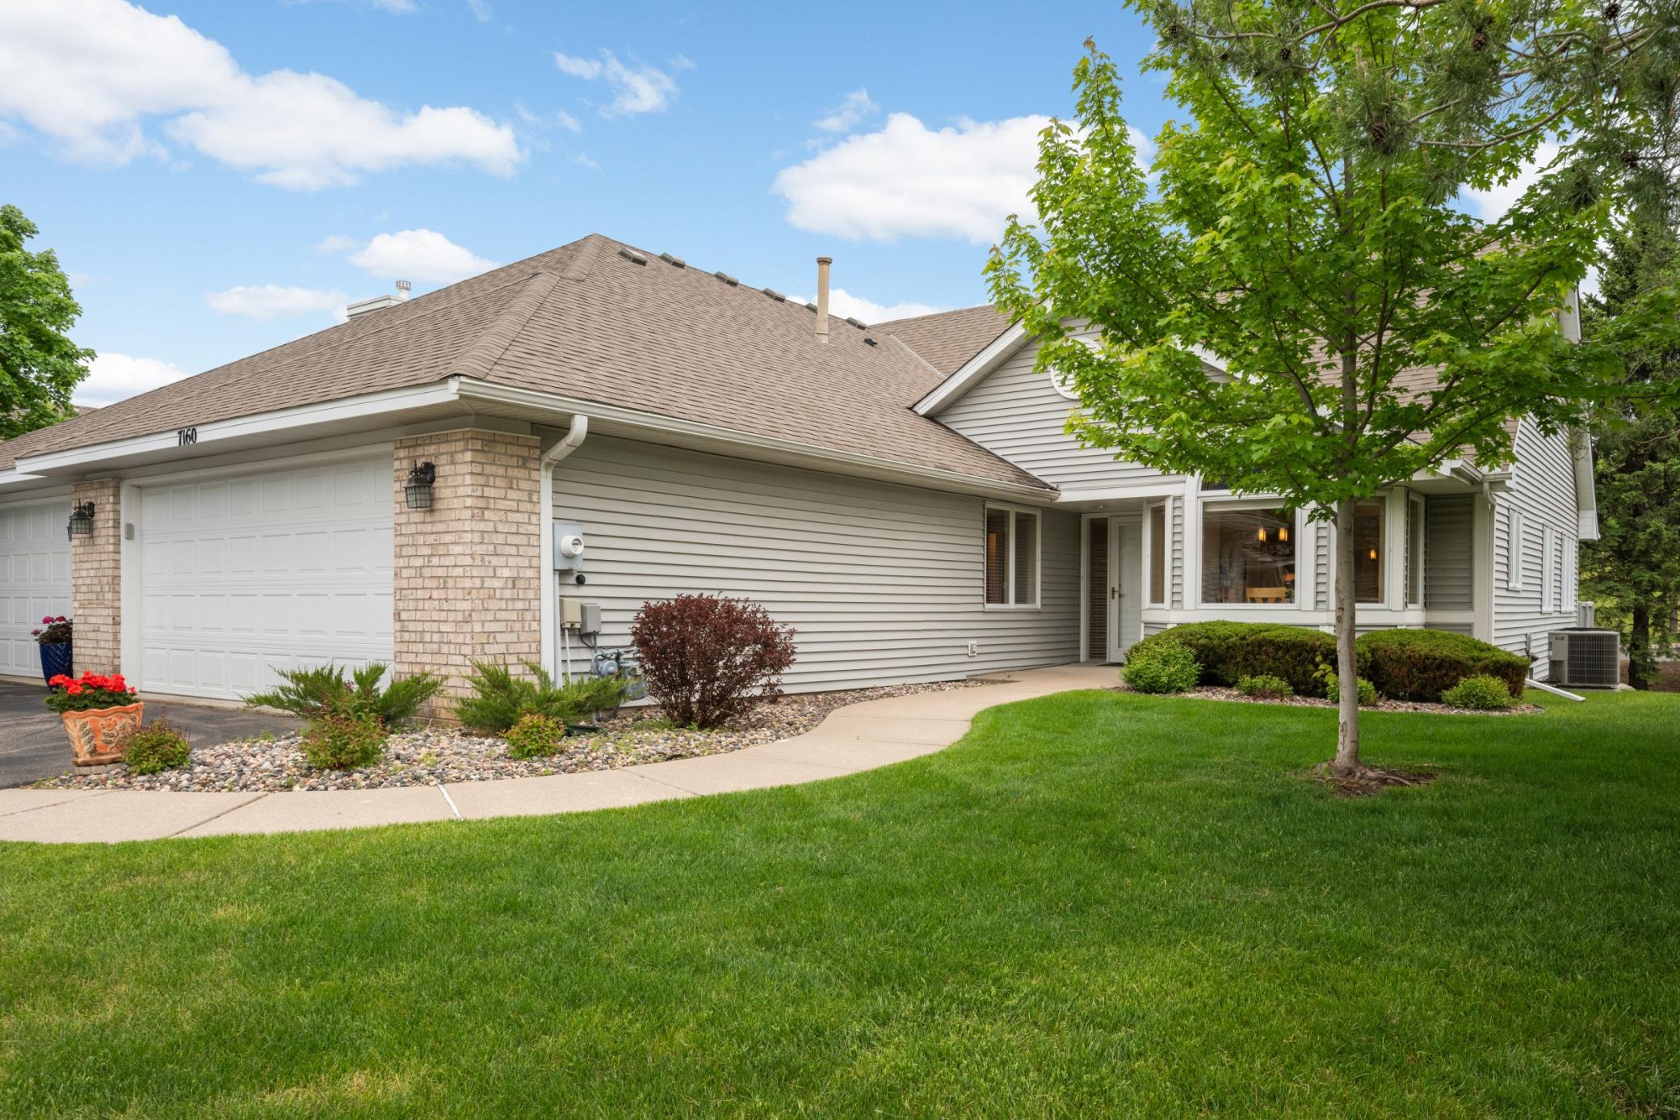
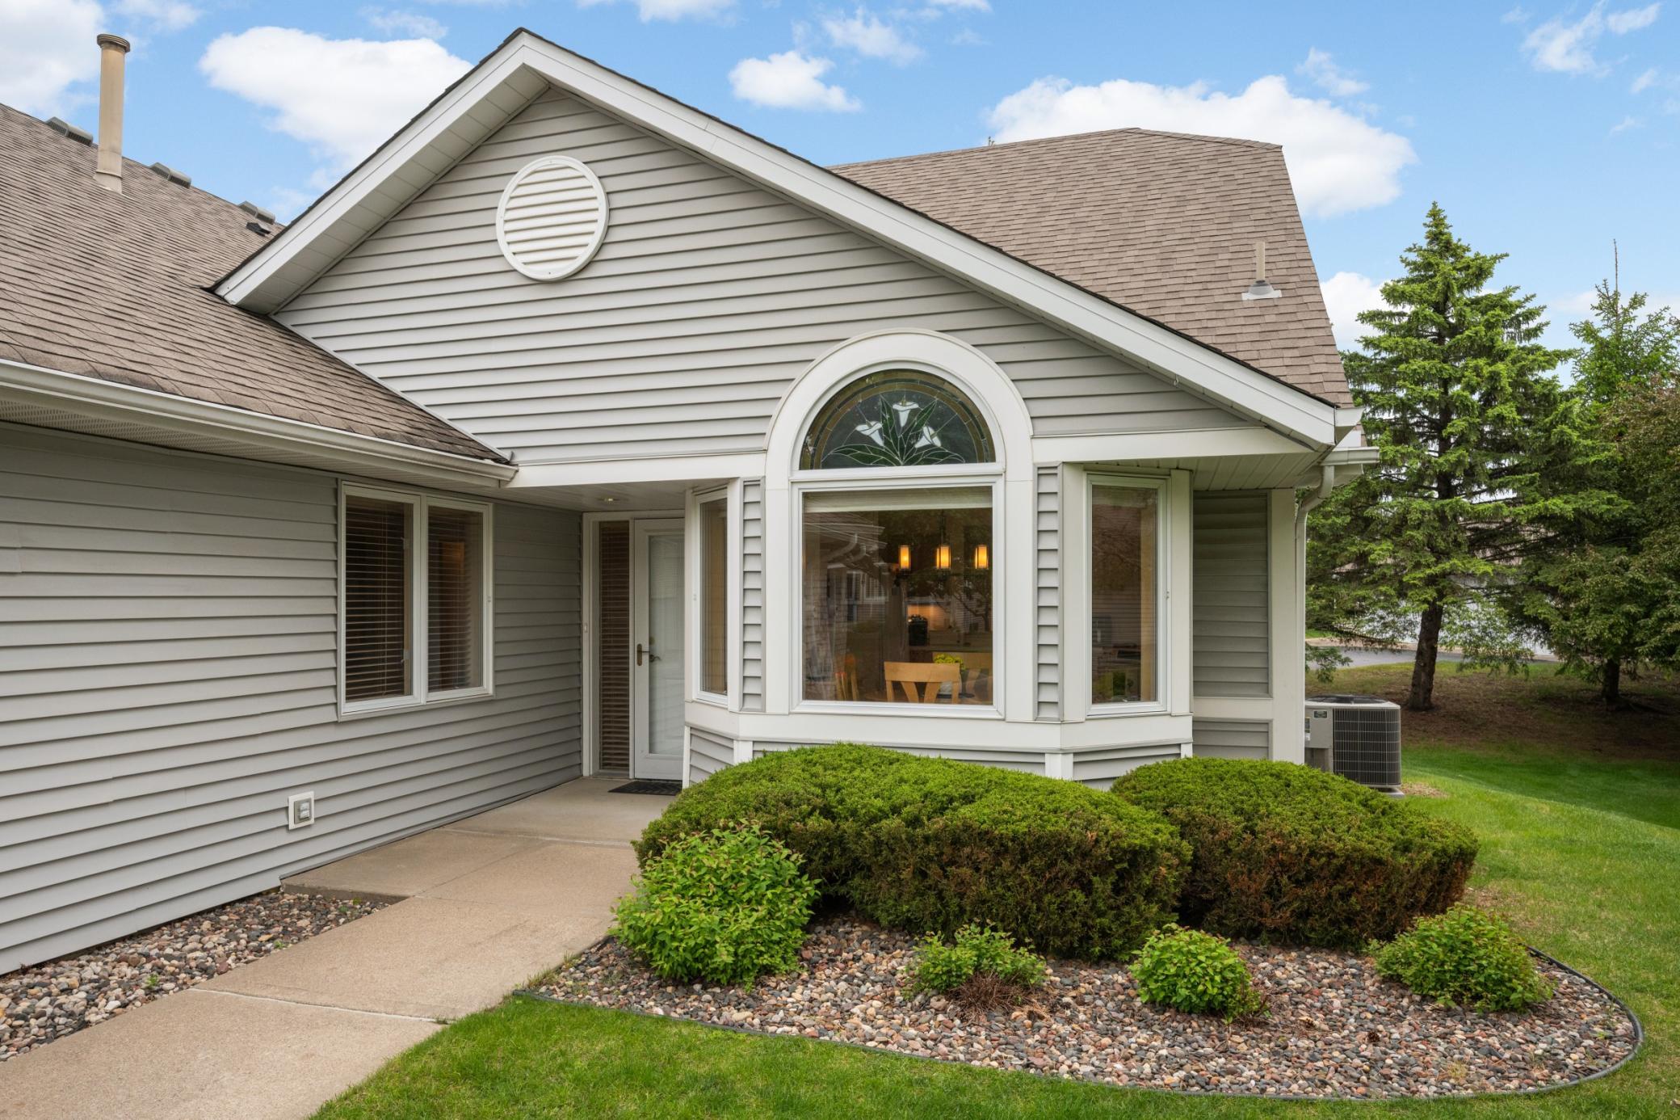
7160 Oak Pointe Curve, Bloomington, MN 55438

New Listing
$524,500
Property Type: Residential Bedrooms: 2 Baths: 3 Square Footage: 3,358 Lot Size (sq. ft.): 4,356 Status: Coming Soon
Current Price: $524,500 List Date: 5/26/2026 Last Modified: 5/26/2026

Overview

Description

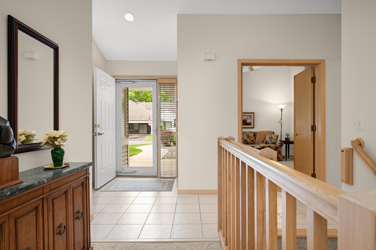
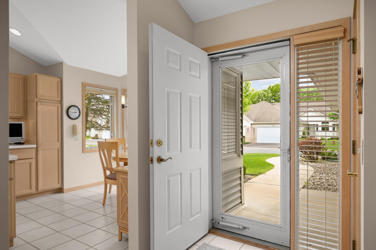
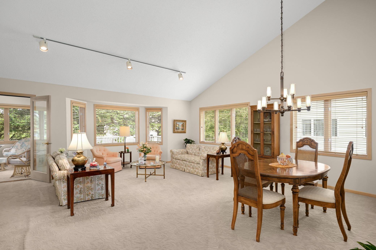
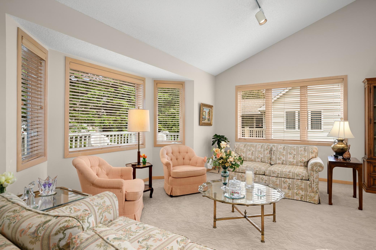
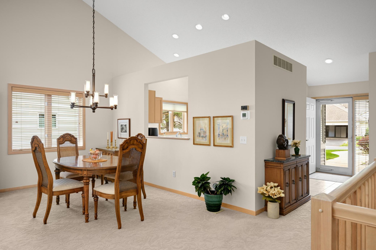
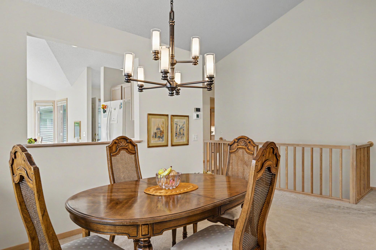
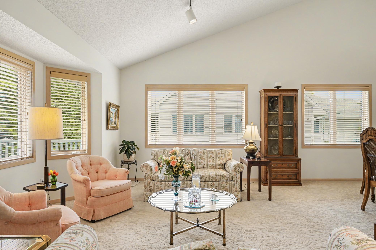
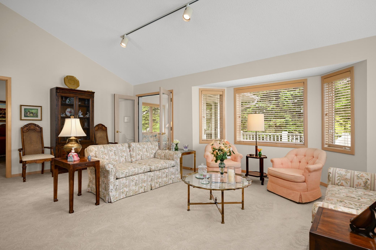
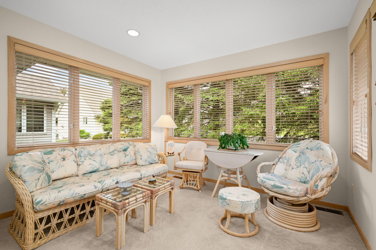
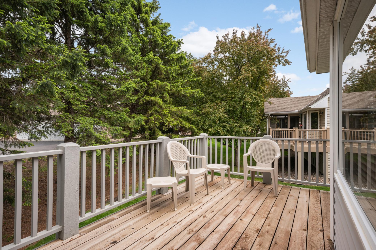
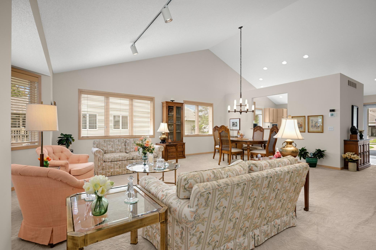
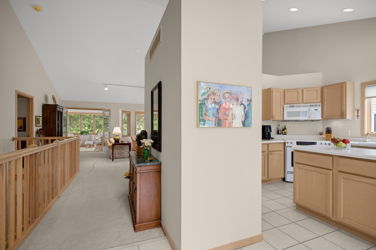
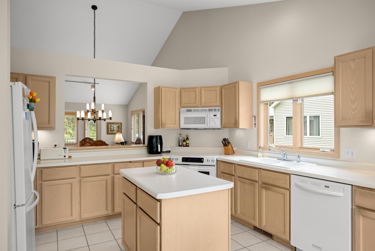
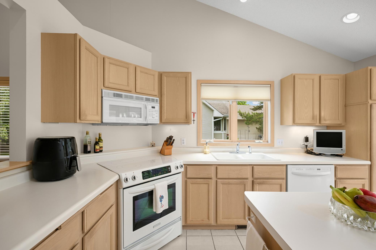
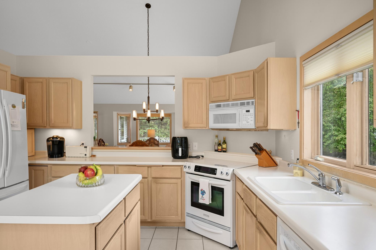
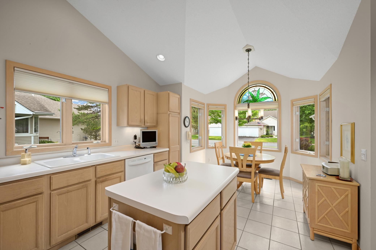
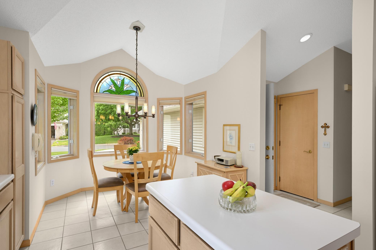
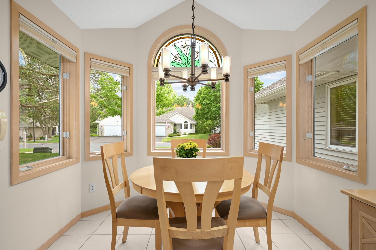
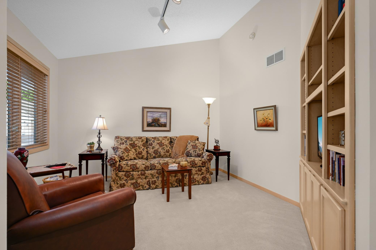
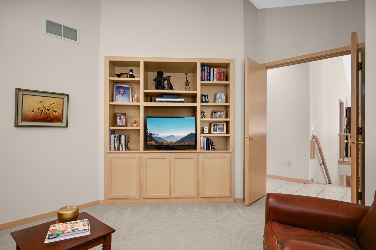
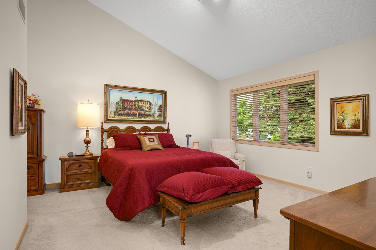
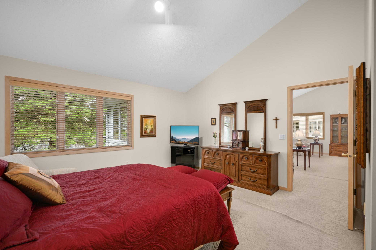
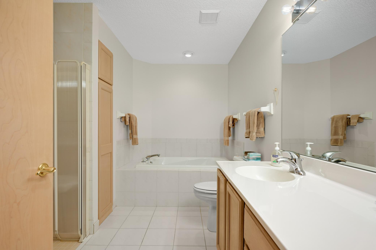
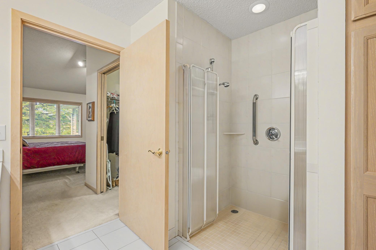
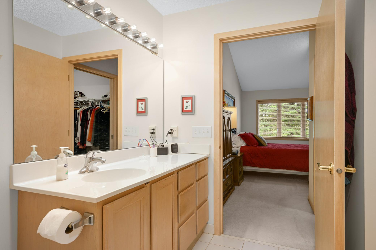
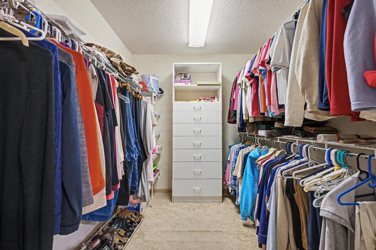
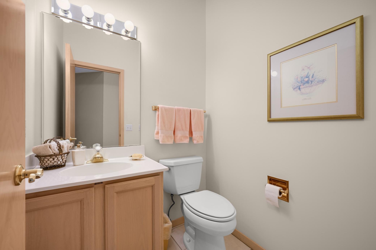
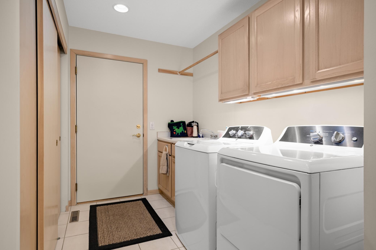
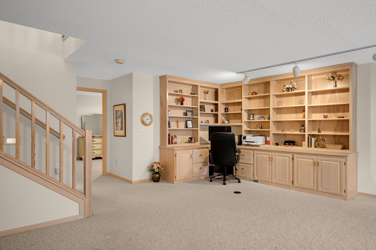
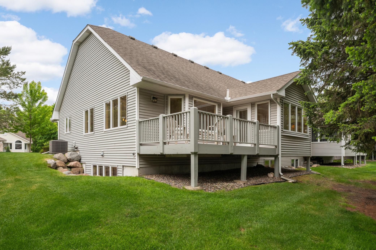
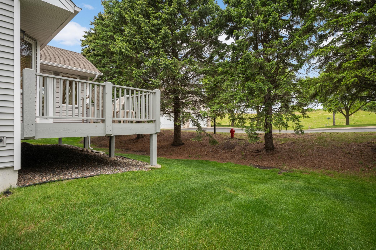
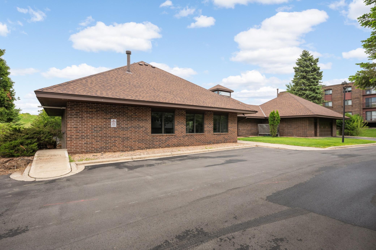
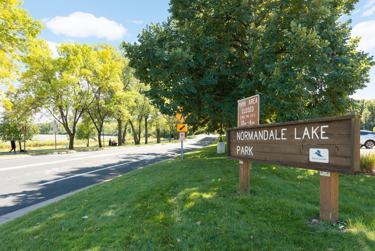
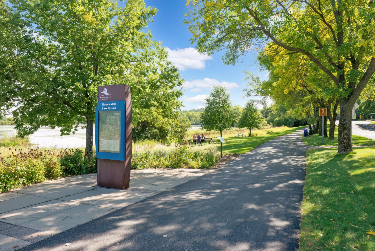
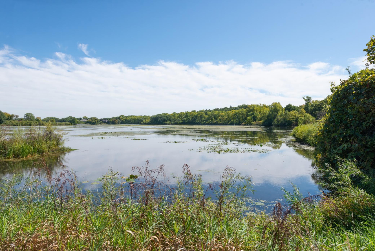
Tucked into a peaceful setting convenient to the scenic Bush Lake Park trail system, this side-by-side townhouse in Oak Pointe offers the perfect blend of comfort, convenience, and easy main-level living. The thoughtfully designed main level features a spacious center-island kitchen with ample prep and storage space, along with a bayed informal dining area ideal for everyday living. Just beyond the kitchen is a spacious vaulted combined dining and living room space, offering incredible flexibility for entertaining, relaxing, or hosting gatherings. A bright sunroom and adjoining deck provide the perfect place to enjoy morning coffee or unwind while overlooking the serene surroundings. The spacious primary suite includes a large bedroom, a large walk-in closet, and a well-appointed bathroom with a soaking tub and a no step, separate shower. The main floor also features a convenient mudroom/laundry room and a versatile den or office space ideal for working from home or quiet retreat space ...

Listing Details MLS# 7054530

General Property Information

Assoc Mgmt Co. Phone #
952-456-6513
Association Fee Frequency
Monthly
Association Mgmt Co. Name
MultiVenture
Common Wall
Yes
Lot Measurement
Acres
Manufactured Home?
No
Multiple PIDs?
No
New Development
No
Waterfront Present
No
Year Built
1993
Yearly/Seasonal
Yearly
Zoning
Residential-Multi-Family
Bath Full
2
Bath Half
Yes
Main Floor Total SqFt
1679
Above Grd Total SqFt
1679
Below Grd Total SqFt
1679
Total SqFt
3358
Total Finished Sqft
2532.00
FireplaceYN
No
Style
(TH) Side x Side
Foundation Size
1679
Power Company
Xcel Energy
Association Fee
645
Garage Stalls
2
Lot Dimensions
45x95
Acres
0.1
Assessment Pending
No
Number of Fireplaces
0
Bath Three Quarters
0
Bath Quarter
0

Property Features

Accessible: Grab Bars In Bathroom; No Stairs External; Roll-In Shower; Soaking Tub Air Conditioning: Central Air Amenities Shared: In-Ground Sprinkler System Amenities Unit: Deck; French Doors; Kitchen Center Island; Kitchen Window; Main Floor Primary Bedroom; Natural Woodwork; Sun Room; Tile Floors; Vaulted Ceiling(s); Walk-In Closet; Washer/Dryer Hookup Appliances: Chandelier; Dishwasher; Disposal; Dryer; Microwave; Range; Refrigerator; Washer Association Fee Includes: Building Exterior; Cable TV; Lawn Care; Outside Maintenance; Professional Mgmt; Sanitation; Shared Amenities; Snow Removal Basement: Drain Tiled; Egress Windows; Full; Sump Pump Bath Description: Double Sink; Main Floor 1/2 Bath; Full Primary; Private Primary; 3/4 Basement; Separate Tub & Shower; Walk-In Shower Stall Construction Materials: Frame Construction Status: Previously Owned Dining Room Description: Breakfast Area; Living/Dining Room Electric: Circuit Breakers Exterior: Brick/Stone; Vinyl Family Room Characteristics: 2 or More; Family Room; Lower Level Fencing: None Foundation: Concrete Block Fuel: Natural Gas Heating: Forced Air Laundry: Gas Dryer Hookup; Laundry Room; Sink Lock Box Type: Supra Parking Characteristics: Finished Garage; Garage Door Opener Pool Description: Shared Road Frontage: Paved Streets; Private Road Road Responsibility: Association Maintained Road Sellers Terms: Cash; Conventional Sewer: City Sewer/Connected Shared Rooms: Club House; Community Room Special Search: Main Floor Laundry; Main Floor Primary; Primary Bdr Suite Stories: One Townhouse Characteristics: End Unit; No Exterior Stairs; Street-Level Water: City Water/Connected

Contract Information

Contingency
None
Original List Price
524500
ListPrice
524500
Owner is an Agent?
No
Auction?
No

Location Tax and Other Information

House Number
7160
Street Name
Oak Pointe Curve
Postal City
Bloomington
County
Hennepin
State
MN
Zip Code
55438
Complex/Dev/Subdivision
Oak Pointe West

Assessments

Tax With Assessments
6186.62
Assessment Balance
0

Building Information

Finished SqFt Above Ground
1679
Finished SqFt Below Ground
853

More Information

Lease Details

Land Leased
Not Applicable

Miscellaneous Information

Homestead
Yes

Ownership

Fractional Ownership
No

Parking Characteristics

Garage Dimensions
24x21
Garage Door Height
7
Garage Door Width
16
Garage Square Feet
452
Finished Garage
Yes
Garage Door Opener
Yes

Public Survey Info

Range#
21
Section#
17
Township#
116

Office/Member Info

Association
MAAR

Location, Tax and Other Information

AssocFeeYN
Yes
Legal Description
LOT 058 BLOCK 002 OAK POINTE 2ND ADDN
Listing City
Bloomington
Map Page
133
Municipality
Bloomington
School District
Bloomington
School District Phone
952-681-6400
Zip Plus 4
3404
Property ID Number
1711621330091
Tax Year
2026
Tax Amount
6186.62
In Foreclosure?
No
Potential Short Sale?
No
Lender Owned?
No

Directions & Remarks

Public Remarks
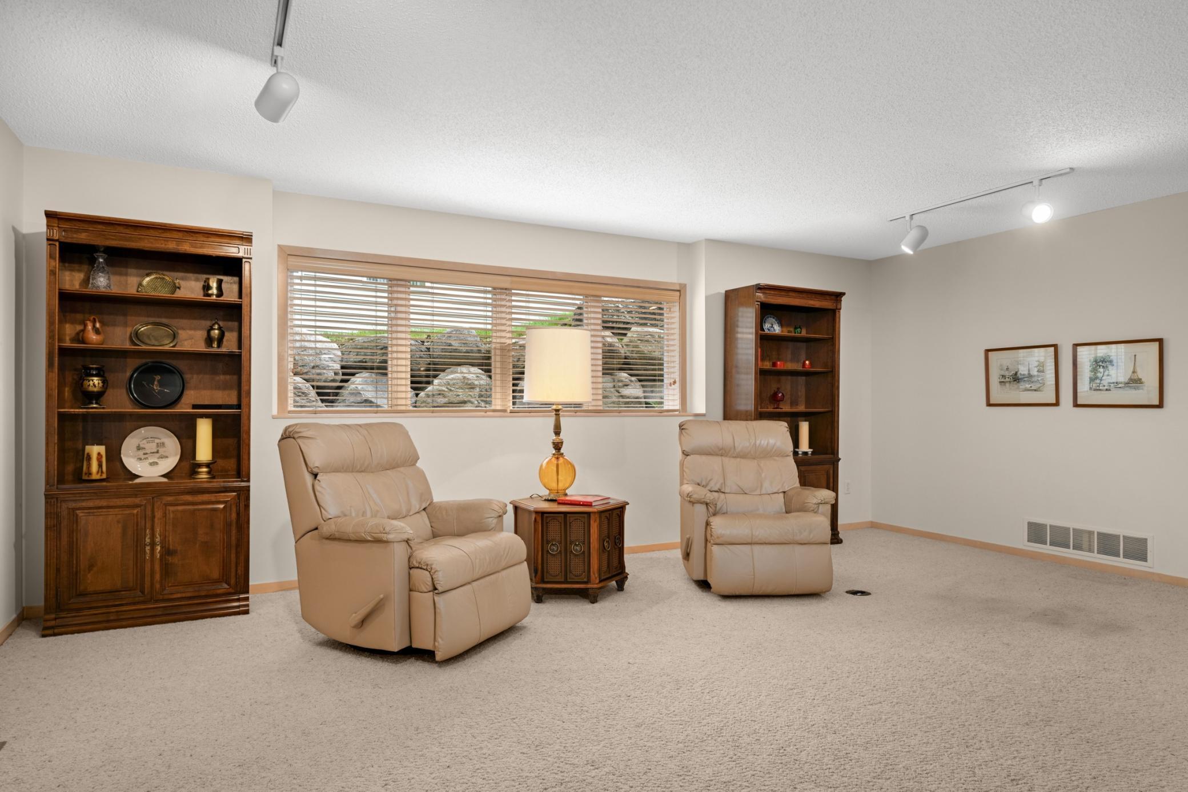
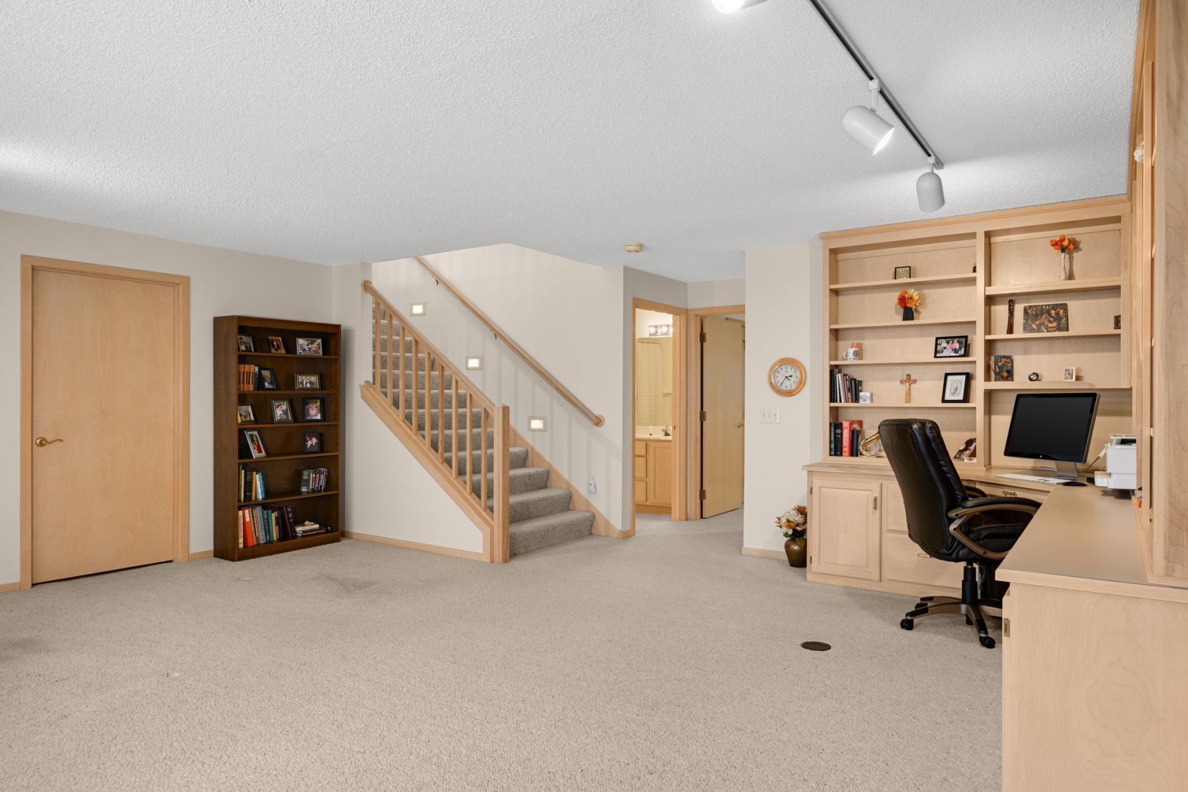
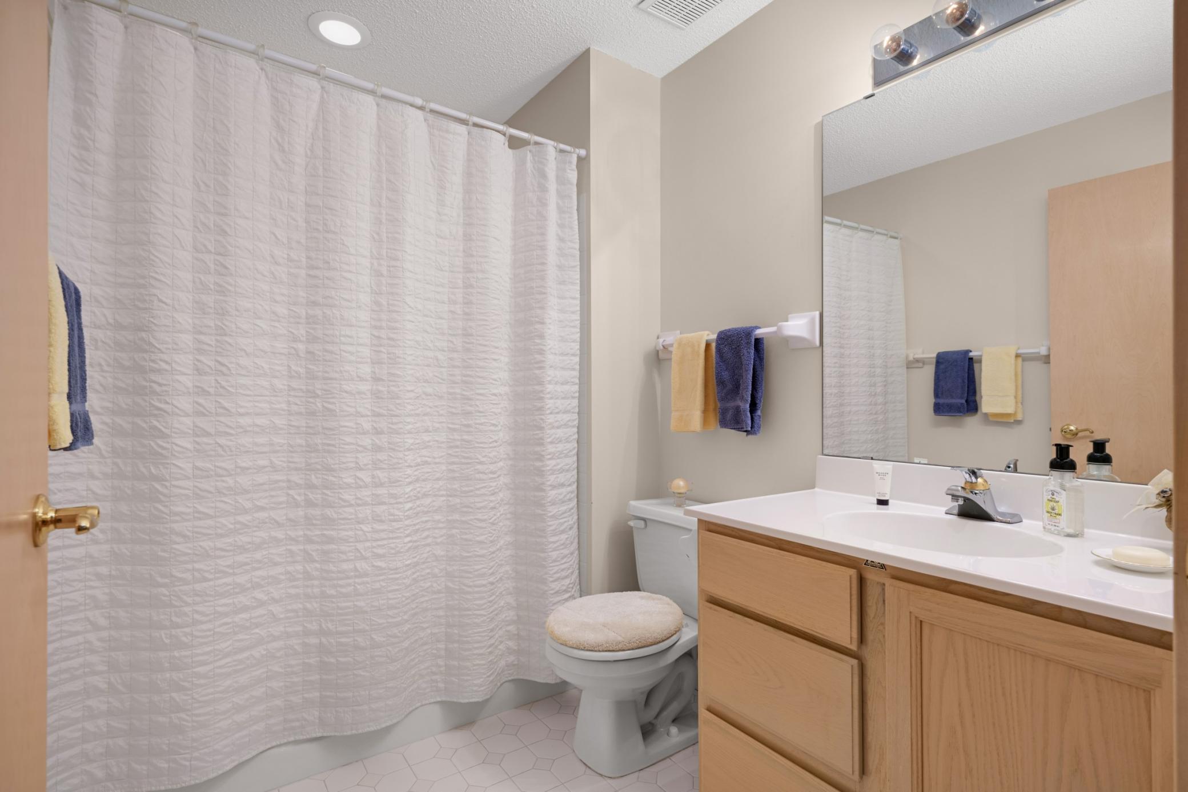
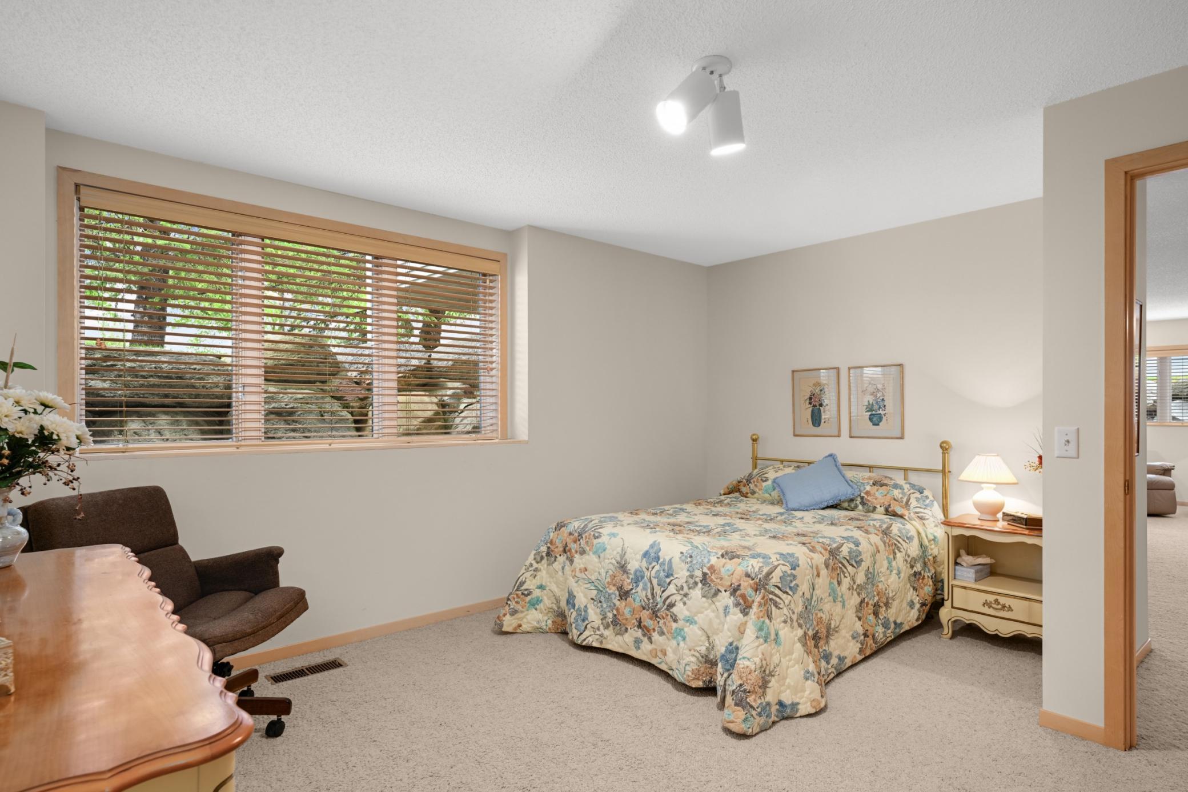
Tucked into a peaceful setting convenient to the scenic Bush Lake Park trail system, this side-by-side townhouse in Oak Pointe offers the perfect blend of comfort, convenience, and easy main-level living. The thoughtfully designed main level features a spacious center-island kitchen with ample prep and storage space, along with a bayed informal dining area ideal for everyday living. Just beyond the kitchen is a spacious vaulted combined dining and living room space, offering incredible flexibility for entertaining, relaxing, or hosting gatherings. A bright sunroom and adjoining deck provide the perfect place to enjoy morning coffee or unwind while overlooking the serene surroundings. The spacious primary suite includes a large bedroom, a large walk-in closet, and a well-appointed bathroom with a soaking tub and a no step, separate shower. The main floor also features a convenient mudroom/laundry room and a versatile den or office space ideal for working from home or quiet retreat space as well as a convenient mudroom/laundry room with no steps out to the double garage. The finished lower level expands the home’s functionality with a large family room, additional bedroom, and full bathroom. An enormous unfinished storage area offers endless possibilities, including the potential to add another or exercise room or bedroom while still maintaining exceptional storage space. A rare opportunity to enjoy low-maintenance living in one of Bloomington’s most desirable locations at a very fair price.
Directions
East Bush Lake Rd to Highwood Drive, West to 84th St, West to Oak Point Curve

Accessible

Grab Bars In Bathroom
Yes
No Stairs External
Yes
Roll-In Shower
Yes
Soaking Tub
Yes

Air Conditioning

Central Air
Yes

Amenities Shared

In-Ground Sprinkler System
Yes

Amenities Unit

Deck
Yes
French Doors
Yes
Kitchen Center Island
Yes
Kitchen Window
Yes
Main Floor Primary Bedroom
Yes
Natural Woodwork
Yes
Sun Room
Yes
Tile Floors
Yes
Vaulted Ceiling(s)
Yes
Walk-In Closet
Yes
Washer/Dryer Hookup
Yes

Appliances

Chandelier
Yes
Dishwasher
Yes
Disposal
Yes
Dryer
Yes
Microwave
Yes
Range
Yes
Refrigerator
Yes
Washer
Yes

Association Fee Includes

Building Exterior
Yes
Cable TV
Yes
Lawn Care
Yes
Outside Maintenance
Yes
Professional Mgmt
Yes
Sanitation
Yes
Shared Amenities
Yes
Snow Removal
Yes

Basement

Drain Tiled
Yes
Egress Windows
Yes
Full
Yes
Sump Pump
Yes

Bath Description

Double Sink
Yes
Main Floor 1/2 Bath
Yes
Full Primary
Yes
Private Primary
Yes
3/4 Basement
Yes
Separate Tub & Shower
Yes
Walk-In Shower Stall
Yes

Construction Materials

Frame
Yes

Construction Status

Previously Owned
Yes

Dining Room Description

Breakfast Area
Yes
Living/Dining Room
Yes

Electric

Circuit Breakers
Yes

Exterior

Brick/Stone
Yes
Vinyl
Yes

Family Room Characteristics

2 or More
Yes
Family Room
Yes
Lower Level
Yes

Fencing

None
Yes

Foundation

Concrete Block
Yes

Fuel

Natural Gas
Yes

Heating

Forced Air
Yes

Insurance Fee

Insurance Fee
0

Laundry

Gas Dryer Hookup
Yes
Laundry Room
Yes
Sink
Yes

Lock Box Type

Supra
Yes

Patio, Porch and Deck Features

Deck
Yes

Pool Description

Shared
Yes

Restriction/Covenants

Mandatory Owners Assoc
Yes
Pets - Cats Allowed
Yes
Pets - Dogs Allowed
Yes

Road Frontage

Paved Streets
Yes
Private Road
Yes

Road Responsibility

Association Maintained Road
Yes

Sellers Terms

Cash
Yes
Conventional
Yes

Sewer

City Sewer/Connected
Yes

Shared Rooms

Club House
Yes
Community Room
Yes

Special Search

Main Floor Laundry
Yes
Main Floor Primary
Yes
Primary Bdr Suite
Yes

Stories

One
Yes

Townhouse Characteristics

End Unit
Yes
No Exterior Stairs
Yes
Street-Level
Yes

Water

City Water/Connected
Yes

Room Information

Room Name Dimensions Level
Deck 16x8 Main
Dining Room 13x10 Main
Family Room 12x11 Main
Family Room 22x20 Lower
First (1st) Bedroom 32x15 Main
Foyer 7x5 Main
Kitchen 19x11 Main
Laundry 13x6 Main
Living Room 16x12 Main
Second (2nd) Bedroom 14x12 Lower

Documents

IDX
Listing Office: Edina Realty, Inc.
Last Updated: May - 26 - 2026
The data relating to real estate for sale on this web site comes in part from the Broker Reciprocity SM Program of the Regional Multiple Listing Service of Minnesota, Inc. The information provided is deemed reliable but not guaranteed. Properties subject to prior sale, change or withdrawal. ©2024 Regional Multiple Listing Service of Minnesota, Inc All rights reserved.