
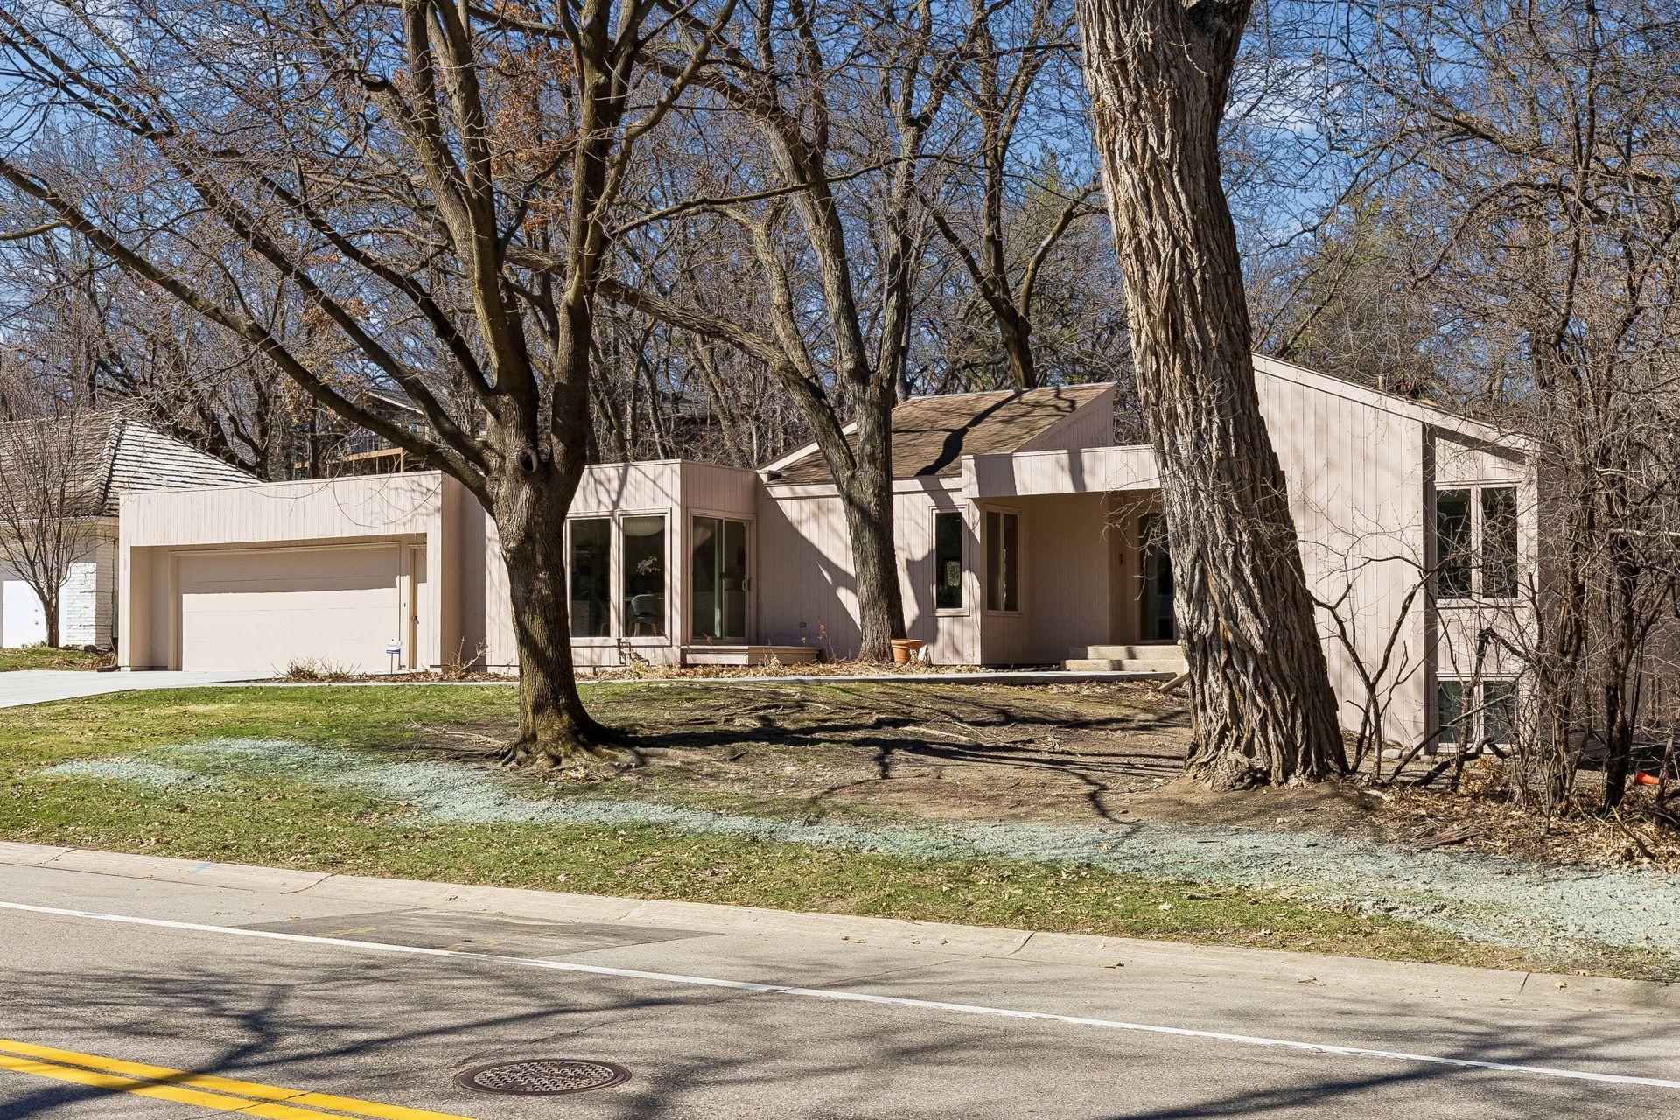
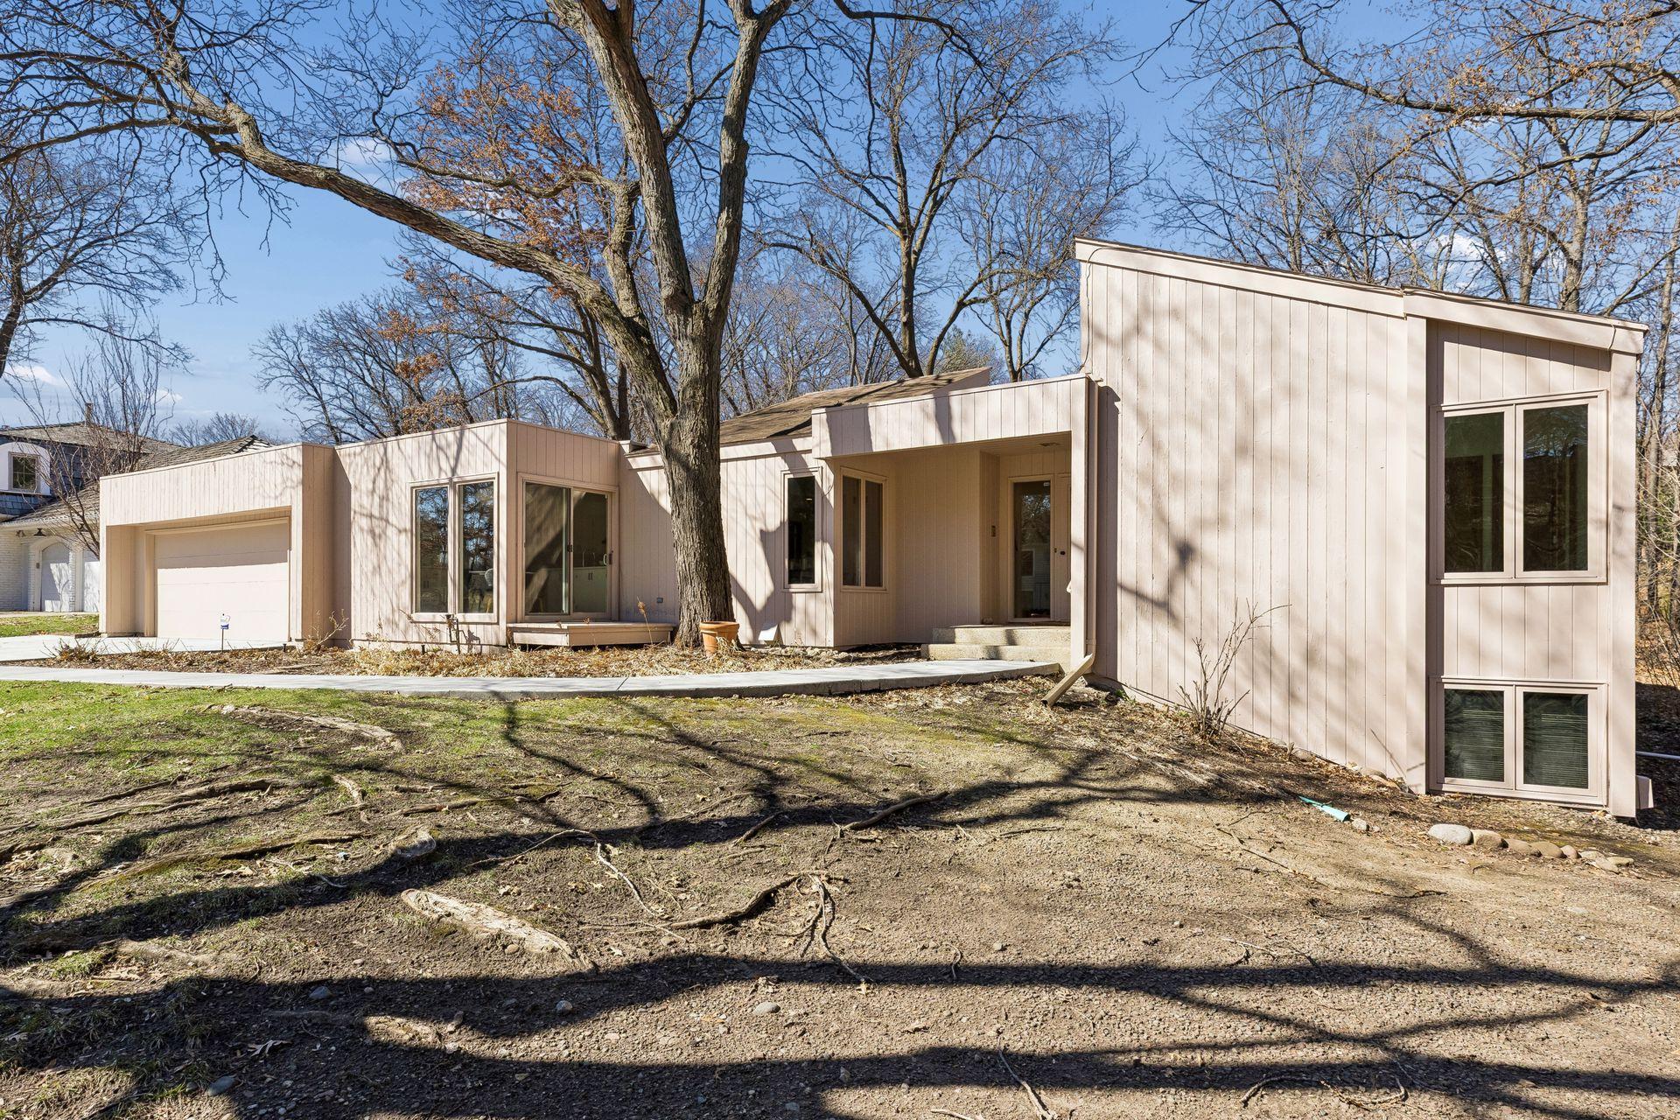
7117 Gleason Road, Minneapolis, MN 55439

$950,000
Property Type: Residential Bedrooms: 4 Baths: 4 Square Footage: 4,192 Lot Size (sq. ft.): 16,553 Status: Closed
Current Price: $950,000 List Date: 4/13/2026 Last Modified: 5/27/2026

Overview

Description

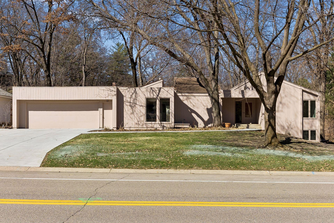
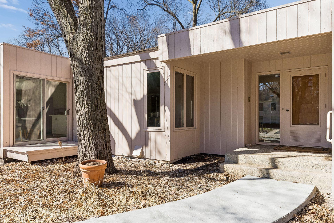
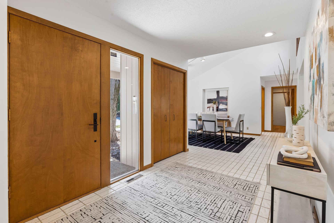
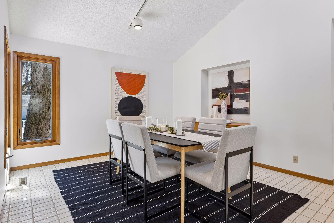
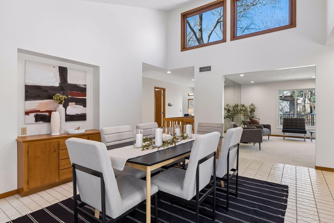
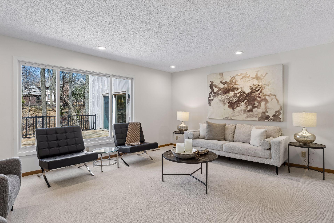

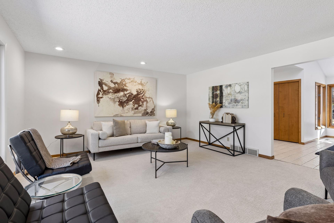
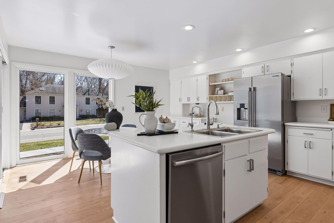
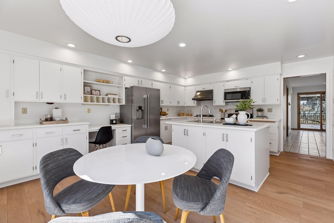
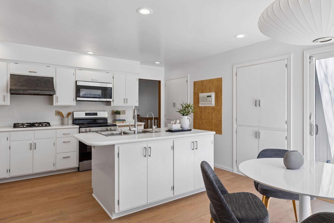
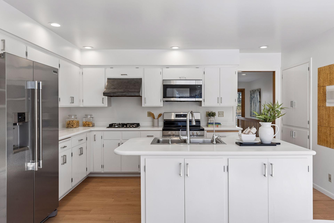
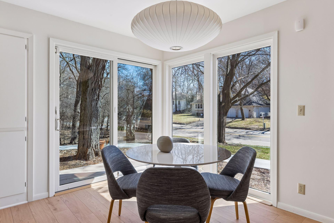
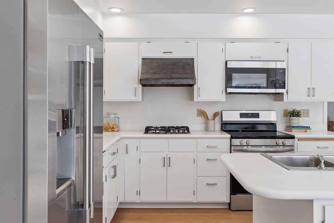
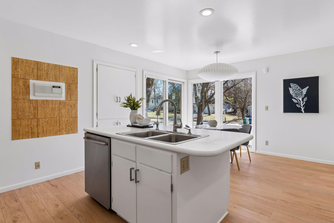
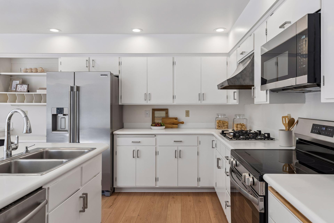
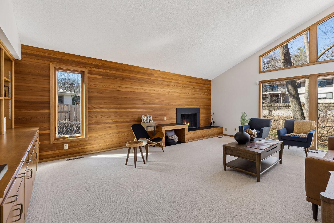
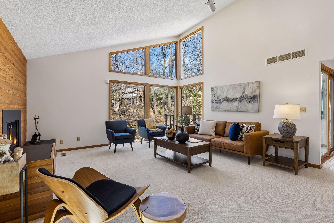
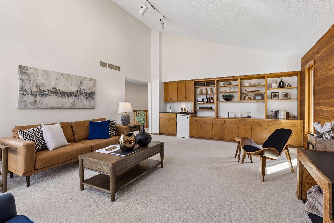
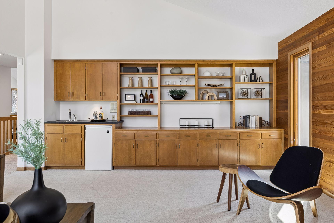
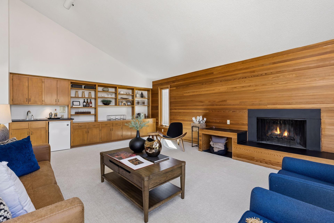
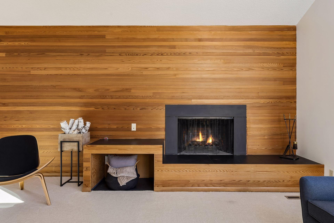
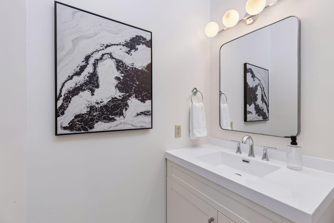
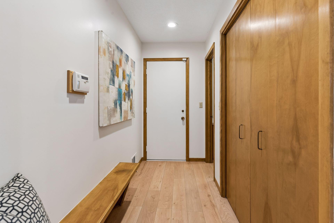
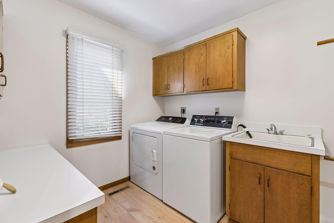
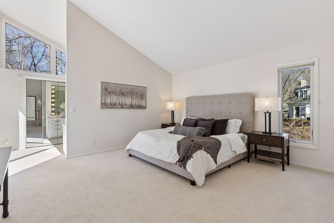
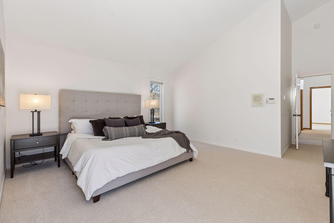
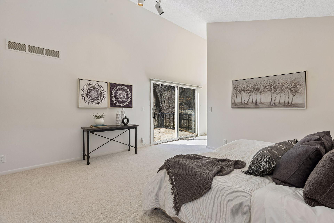
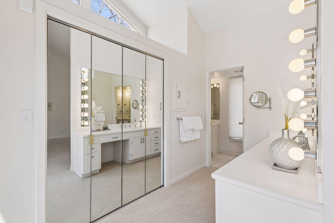
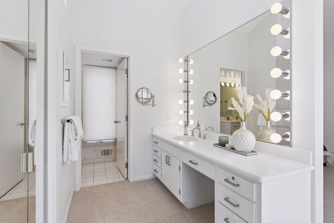
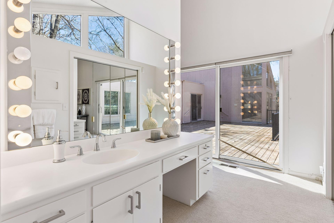
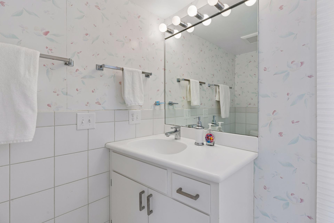
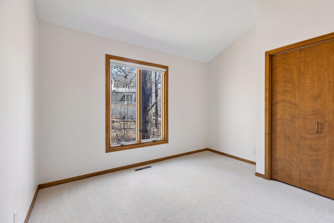
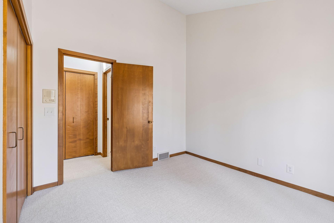
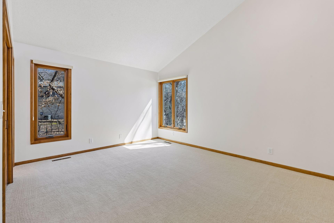
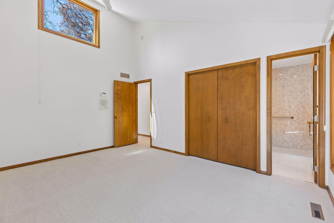
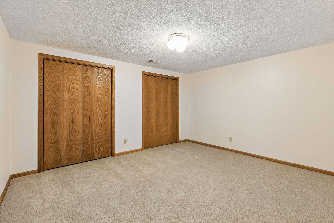
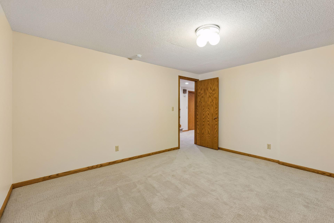
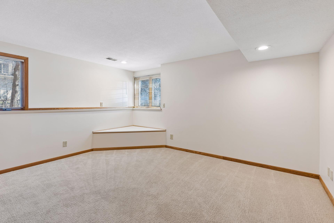
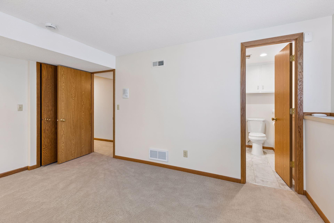
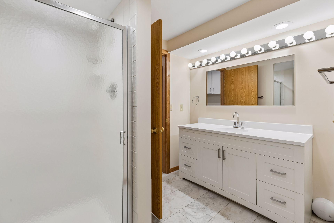
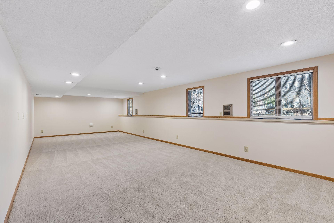
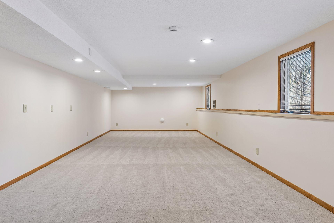
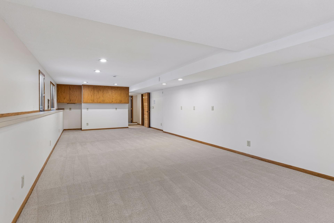
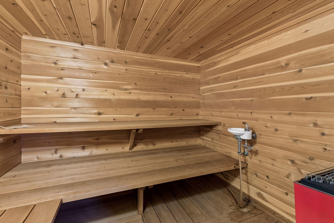
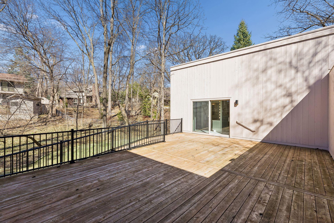
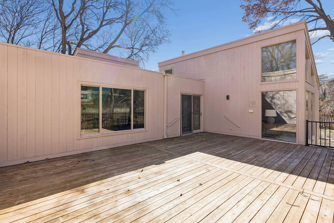
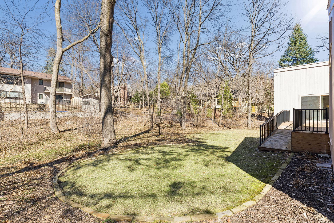
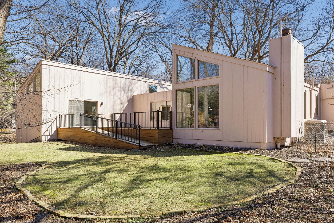
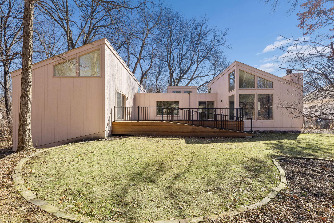
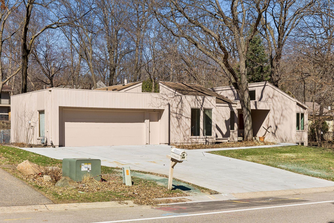
Welcome to this beautifully refreshed one-owner home in highly desirable West Edina. Nearly every inch has been thoughtfully updated in 2026, including new flooring, carpet, kitchen appliances (gas and electric burners), and fresh interior and exterior paint. The result is a home that feels truly turnkey - bright, modern, and meticulously cared for. The open floorplan is filled with natural light from abundant windows, creating warm, sun-lit spaces throughout. The chef's kitchen, spacious primary suite, and main-floor laundry add everyday convenience, while professional staging highlights the home's clean lines and inviting flow. Sauna anyone? ….Your own private spa with newer 3/4 bathroom in lower level! Step outside to a gorgeous yard and an expansive deck overlooking a serene wooded backyard - an ideal setting for relaxing or entertaining. Perfectly positioned just steps from Braemar Golf Complex and minutes to Galleria, Mall of America, and the airport, this home offers unmatched ...

Listing Details MLS# 7009023

General Property Information

Common Wall
No
Lot Measurement
Acres
Manufactured Home?
No
Multiple PIDs?
No
New Development
No
Number of Fireplaces
Yes
Waterfront Present
No
Year Built
1974
Yearly/Seasonal
Yearly
Zoning
Residential-Single Family
Bath Three Quarters
3
Bath Half
Yes
Main Floor Total SqFt
2452
Above Grd Total SqFt
2452
Below Grd Total SqFt
1740
Total SqFt
4192
Total Finished Sqft
3620.00
FireplaceYN
Yes
Style
(SF) Single Family
Foundation Size
1740
Power Company
Xcel Energy
Garage Stalls
2
Lot Dimensions
107x160x70x67x107
Acres
0.38
Assessment Pending
No
Bath Quarter
0
Association Fee
0

Property Features

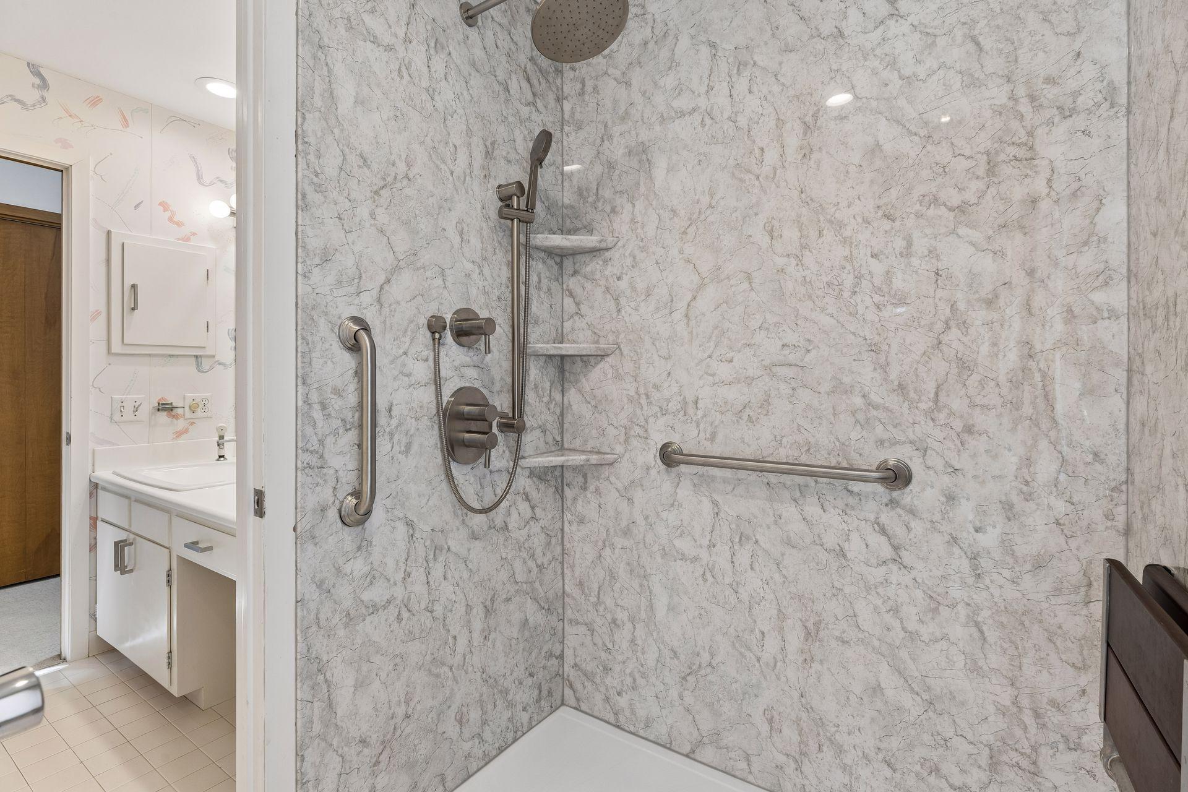
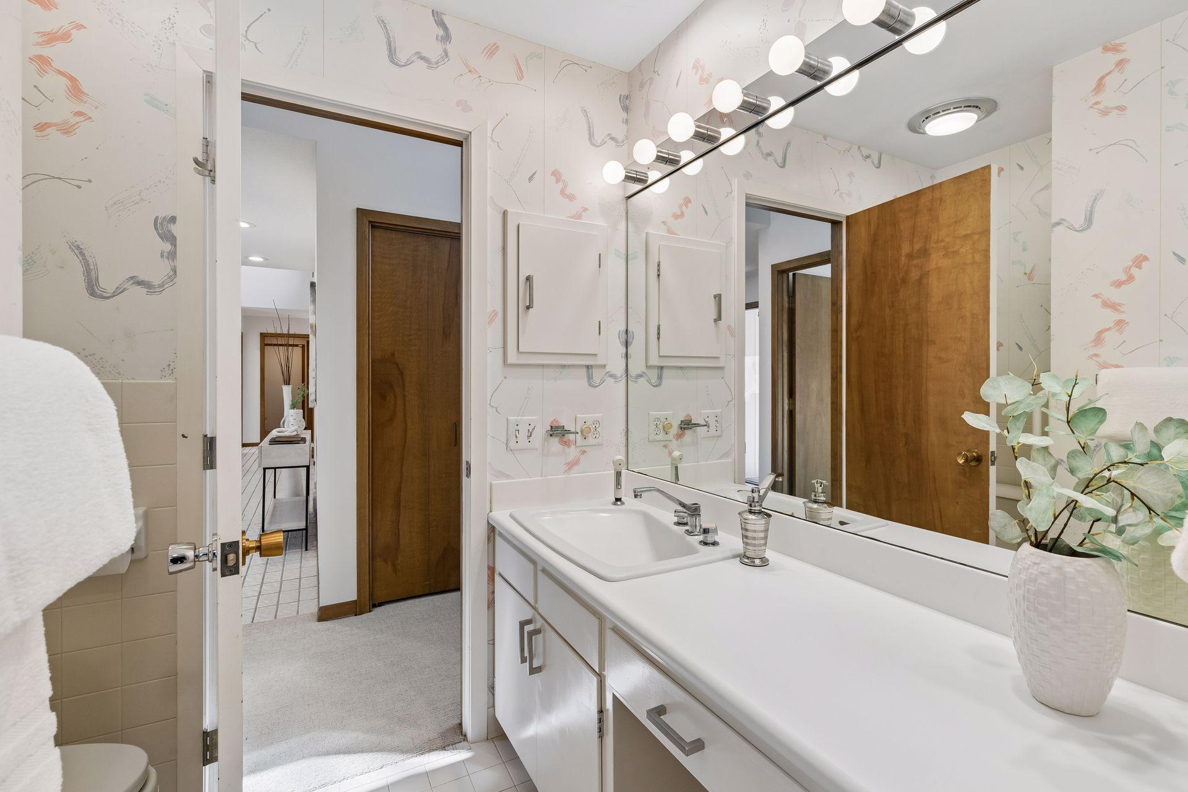
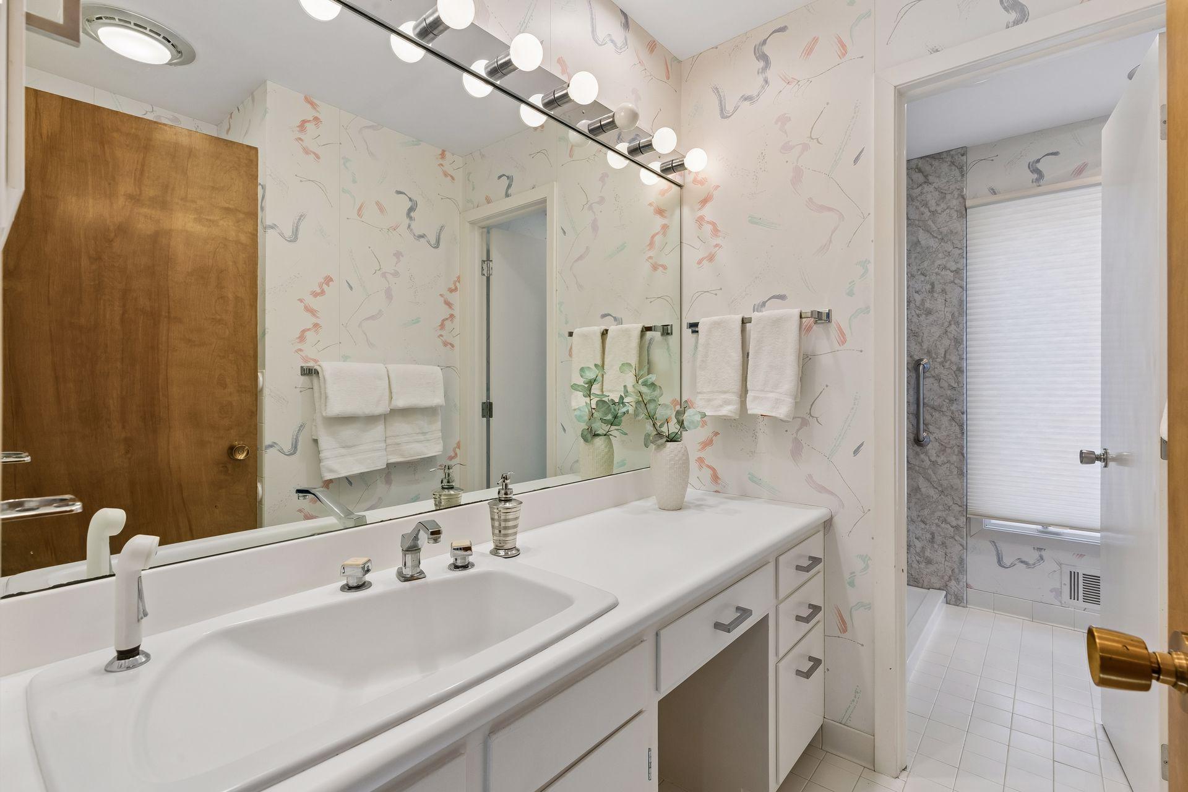
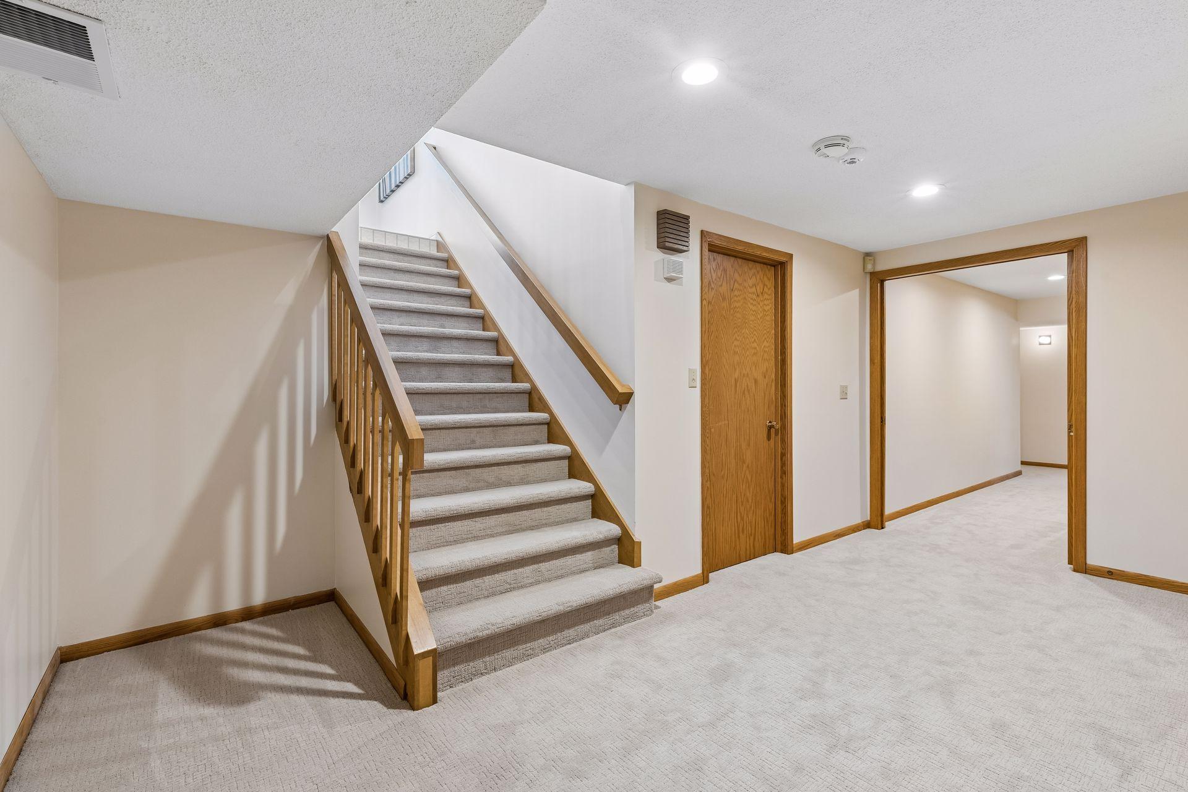
Accessible: Grab Bars In Bathroom Air Conditioning: Central Air Amenities Unit: Deck; Kitchen Center Island; Kitchen Window; Main Floor Primary Bedroom; Primary Bedroom Walk-In Closet; Sauna; Security System; Tile Floors; Walk-In Closet; Washer/Dryer Hookup Appliances: Cooktop; Dishwasher; Disposal; Dryer; Microwave; Range; Refrigerator; Washer Basement: Full; Storage Space; Sump Pump Bath Description: Main Floor 1/2 Bath; Main Floor 3/4 Bath; 3/4 Primary; Private Primary; 3/4 Basement; Bathroom Ensuite; Walk Thru; Walk-In Shower Stall Construction Status: Previously Owned Dining Room Description: Separate/Formal Dining Room Electric: Fuses Existing Financing: Free and Clear Exterior: Wood Family Room Characteristics: 2 or More; Family Room; Lower Level; Main Level Fencing: Chain Link Financing Terms: Conventional Fireplace Characteristics: Family Room; Wood Burning Foundation: Other Fuel: Natural Gas Heating: Forced Air Laundry: Laundry Room; Main Level Lock Box Type: Supra Lot Description: Tree Coverage - Medium Pool Description: None Road Frontage: City Street Road Responsibility: Public Maintained Road Sellers Terms: Cash; Conventional Sewer: City Sewer/Connected Special Search: Main Floor Bedroom; Main Floor Laundry; Main Floor Primary; Primary Bdr Suite Stories: One Water: City Water/Connected

Contract Information

Off Market Date
2026-04-26
Contingency
None
Closed Date
2026-05-27
Original List Price
949000
Sales Close Price
950000
ListPrice
949000
Owner is an Agent?
No
Auction?
No

Location Tax and Other Information

House Number
7117
Street Name
Gleason
Street Suffix
Road
Postal City
Minneapolis
County
Hennepin
State
MN
Zip Code
55439
Complex/Dev/Subdivision
Braemar Hills 04th Add

Assessments

Tax With Assessments
9519
Assessment Balance
0

Building Information

Finished SqFt Above Ground
2452
Finished SqFt Below Ground
1168

More Information

Lease Details

Land Leased
Not Applicable

Miscellaneous Information

Homestead
Yes

Ownership

Fractional Ownership
No

Parking Characteristics

Garage Dimensions
24x23
Garage Square Feet
552

Public Survey Info

Range#
21
Section#
07
Township#
116

Office/Member Info

Association
MAAR

Location, Tax and Other Information

AssocFeeYN
No
Legal Description
LOT 003 BLOCK 001 BRAEMAR HILLS 04TH ADDN
Listing City
Edina
Map Page
133
Municipality
Edina
School District
Edina
School District Phone
952-848-3900
Zip Plus 4
1608
Property ID Number
0711621110038
Tax Year
2025
Tax Amount
9519
In Foreclosure?
No
Potential Short Sale?
No
Lender Owned?
No

Directions & Remarks

Public Remarks
Welcome to this beautifully refreshed one-owner home in highly desirable West Edina. Nearly every inch has been thoughtfully updated in 2026, including new flooring, carpet, kitchen appliances (gas and electric burners), and fresh interior and exterior paint. The result is a home that feels truly turnkey - bright, modern, and meticulously cared for. The open floorplan is filled with natural light from abundant windows, creating warm, sun-lit spaces throughout. The chef's kitchen, spacious primary suite, and main-floor laundry add everyday convenience, while professional staging highlights the home's clean lines and inviting flow. Sauna anyone? ….Your own private spa with newer 3/4 bathroom in lower level! Step outside to a gorgeous yard and an expansive deck overlooking a serene wooded backyard - an ideal setting for relaxing or entertaining. Perfectly positioned just steps from Braemar Golf Complex and minutes to Galleria, Mall of America, and the airport, this home offers unmatched access to parks, trails, and the coveted Edina school district. This West Edina treasure is bright, beautiful, and ready for its next owner. If you are looking for a mid century yet design forward home to enjoy every season of the year...this is it!!
Directions
62 to Gleason Road. South to home on left hand side of Gleason, 7117

Accessible

Grab Bars In Bathroom
Yes

Air Conditioning

Central Air
Yes

Amenities Unit

Deck
Yes
Kitchen Center Island
Yes
Kitchen Window
Yes
Main Floor Primary Bedroom
Yes
Primary Bedroom Walk-In Closet
Yes
Sauna
Yes
Security System
Yes
Tile Floors
Yes
Walk-In Closet
Yes
Washer/Dryer Hookup
Yes

Appliances

Cooktop
Yes
Dishwasher
Yes
Disposal
Yes
Dryer
Yes
Microwave
Yes
Range
Yes
Refrigerator
Yes
Washer
Yes

Basement

Full
Yes
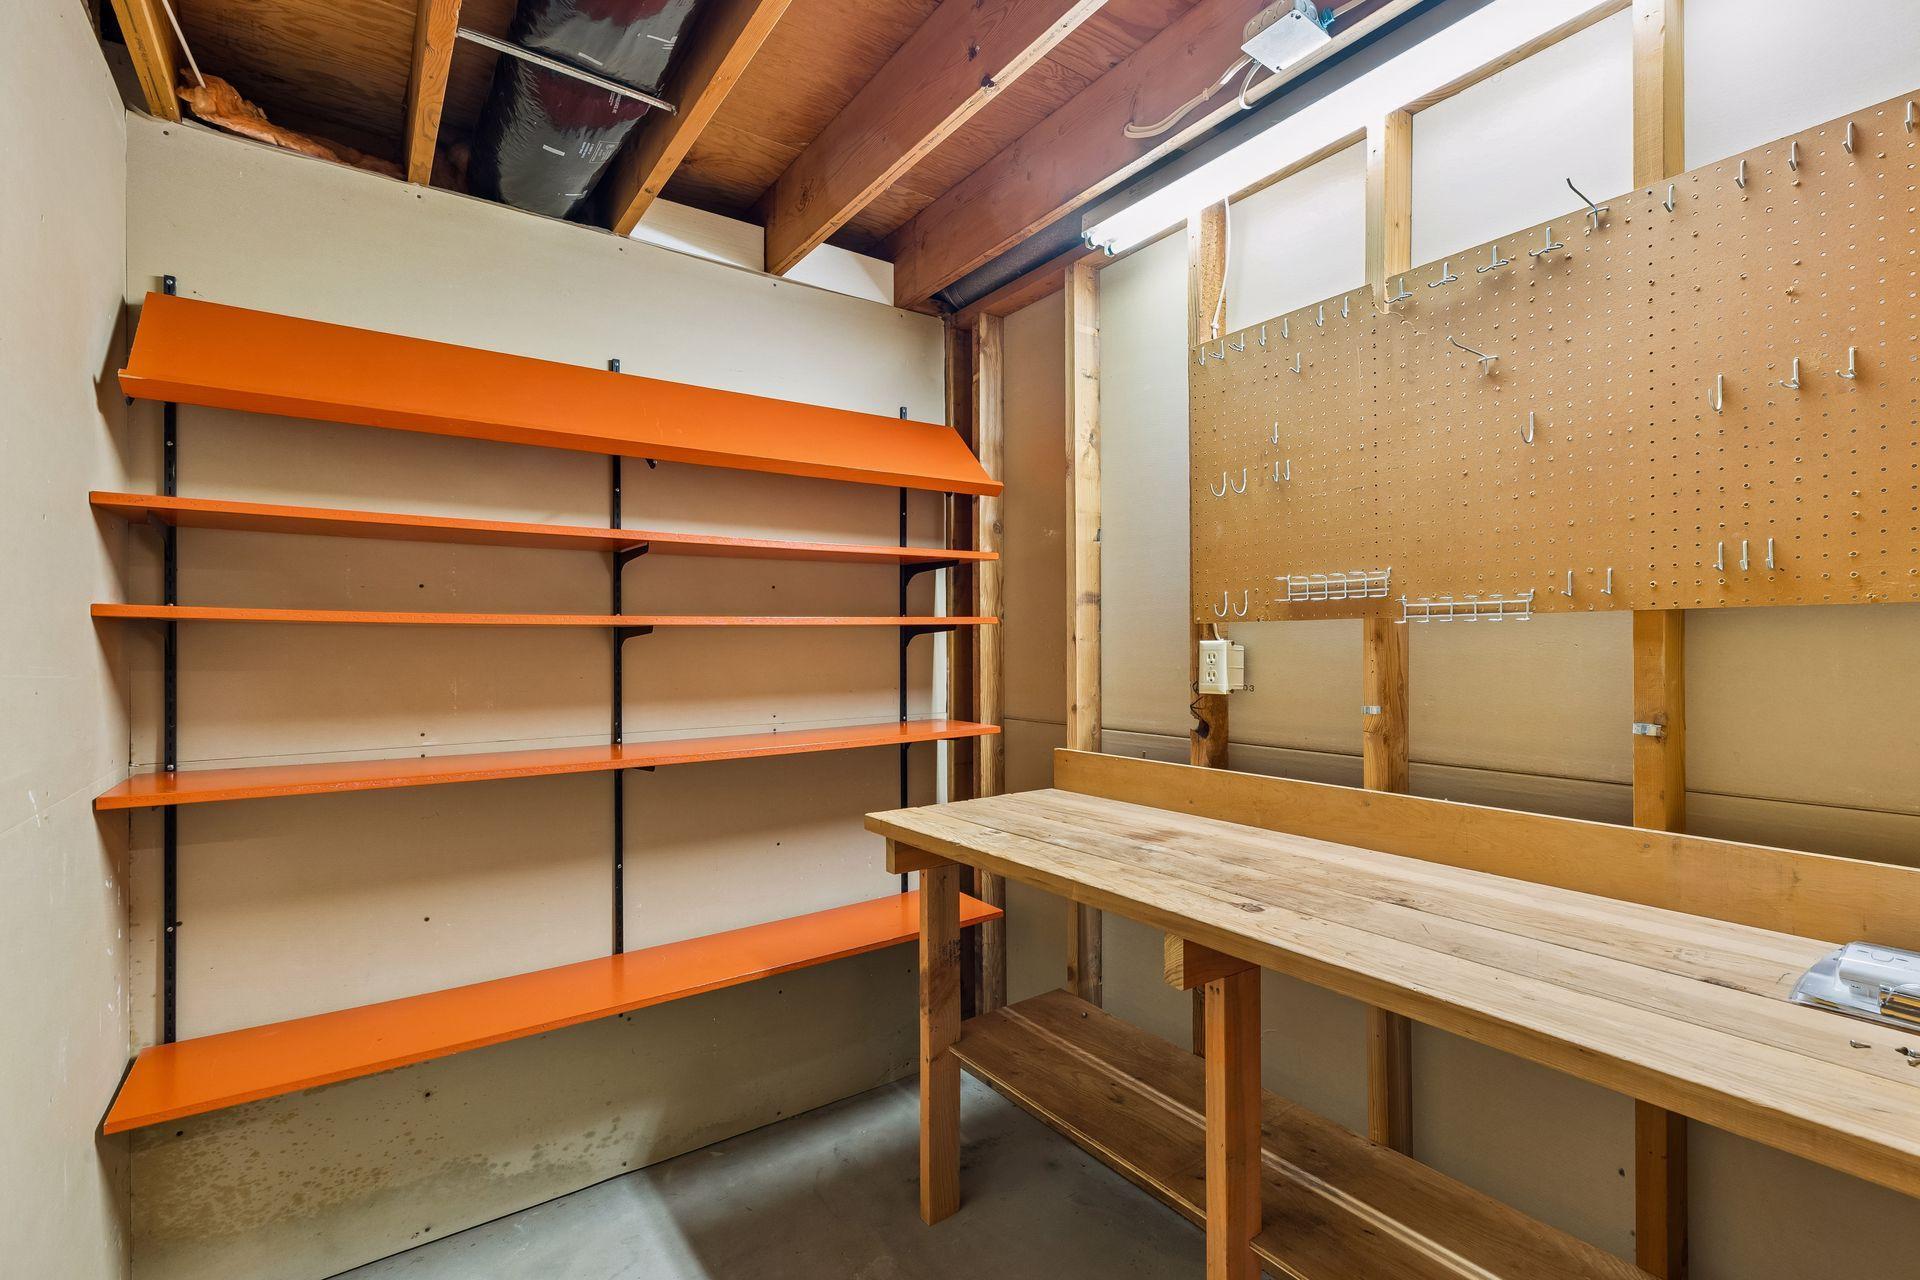
Storage Space
Yes
Sump Pump
Yes

Bath Description

Main Floor 1/2 Bath
Yes
Main Floor 3/4 Bath
Yes
3/4 Primary
Yes
Private Primary
Yes
3/4 Basement
Yes
Bathroom Ensuite
Yes
Walk Thru
Yes
Walk-In Shower Stall
Yes

Construction Status

Previously Owned
Yes

Dining Room Description

Separate/Formal Dining Room
Yes

Electric

Fuses
Yes

Existing Financing

Free and Clear
Yes

Exterior

Wood
Yes

Family Room Characteristics

2 or More
Yes
Family Room
Yes
Lower Level
Yes
Main Level
Yes

Fencing

Chain Link
Yes

Financing Terms

Conventional
Yes

Fireplace Characteristics

Family Room
Yes
Wood Burning
Yes

Foundation

Other
Yes

Fuel

Natural Gas
Yes

Heating

Forced Air
Yes

Insurance Fee

Insurance Fee
0

Laundry

Laundry Room
Yes
Main Level
Yes

Lock Box Type

Supra
Yes

Lot Description

Tree Coverage - Medium
Yes

Patio, Porch and Deck Features

Deck
Yes
Rear Porch
Yes

Pool Description

None
Yes

Road Frontage

City Street
Yes

Road Responsibility

Public Maintained Road
Yes

Sellers Terms

Cash
Yes
Conventional
Yes

Sewer

City Sewer/Connected
Yes

Special Search

Main Floor Bedroom
Yes
Main Floor Laundry
Yes
Main Floor Primary
Yes
Primary Bdr Suite
Yes

Stories

One
Yes

Water

City Water/Connected
Yes

Room Information

Room Name Dimensions Level
Deck 22x28 Main
Dining Room 13x12 Main
Family Room 16x21.5 Main
Family Room 34x14 Lower
First (1st) Bedroom 30x15 Main
Fourth (4th) Bedroom 11x14 Lower
Foyer 12x8 Main
Kitchen 19x15 Main
Laundry 7x10 Main
Living Room 16x17.5 Main
Office 12x13 Lower
Second (2nd) Bedroom 12x15 Main
Third (3rd) Bedroom 12x12 Main
IDX
Listing Office: Coldwell Banker Realty - Lakes
Last Updated: May - 27 - 2026
The data relating to real estate for sale on this web site comes in part from the Broker Reciprocity SM Program of the Regional Multiple Listing Service of Minnesota, Inc. The information provided is deemed reliable but not guaranteed. Properties subject to prior sale, change or withdrawal. ©2024 Regional Multiple Listing Service of Minnesota, Inc All rights reserved.