
706 County Road H, New Richmond, WI 54017

New Listing
$750,000
Property Type: Residential Bedrooms: 3 Baths: 3 Square Footage: 3,929 Lot Size (sq. ft.): 472,190 Status: Coming Soon
Current Price: $750,000 List Date: 5/25/2026 Last Modified: 5/25/2026

Overview

Description

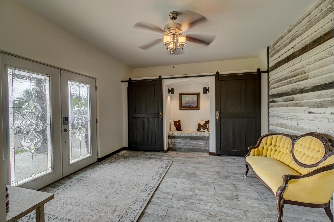
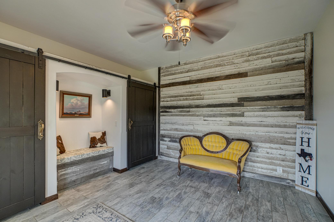
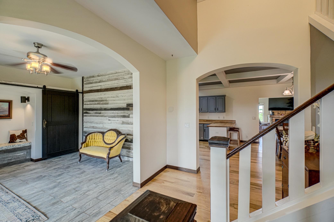
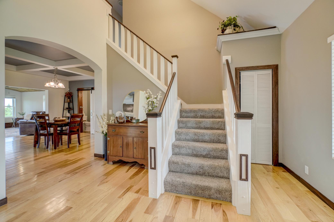
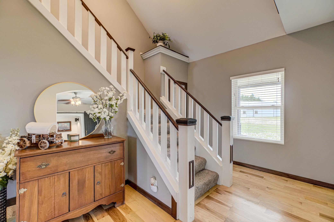
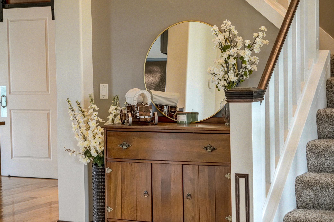
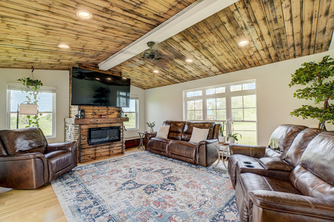
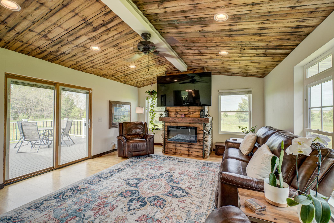
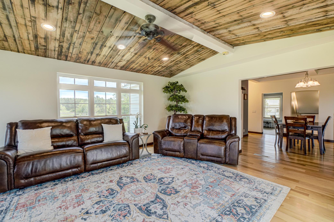
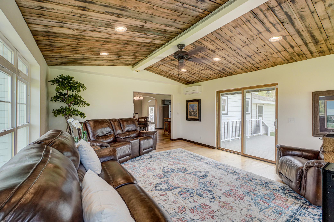
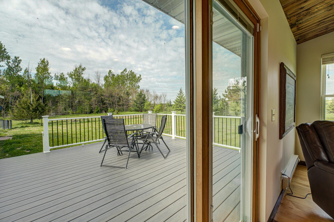
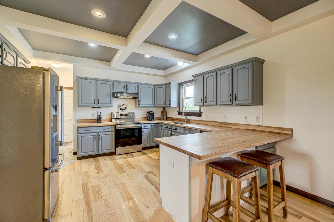
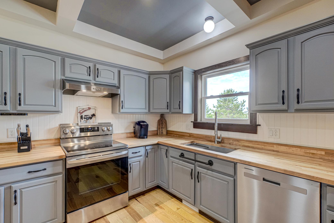
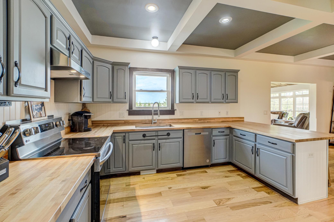
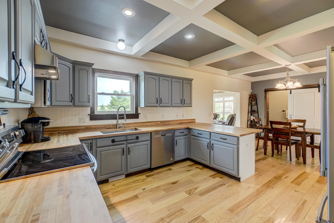
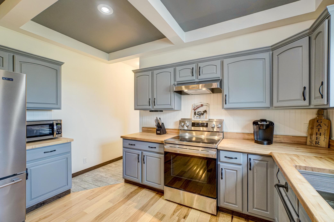
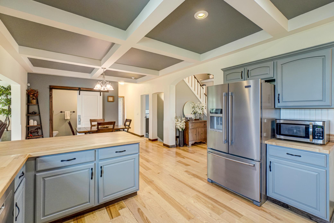
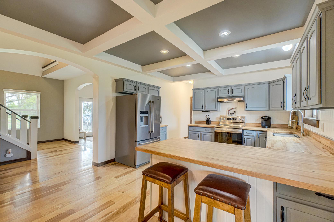
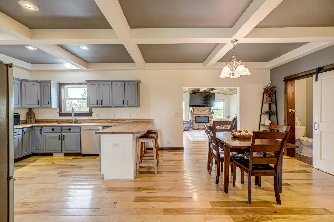
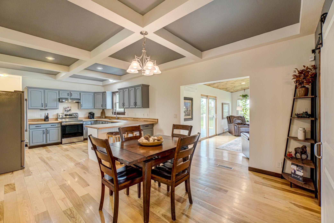
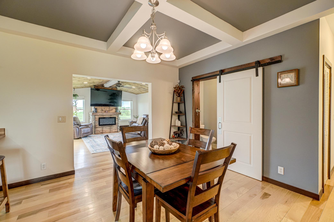
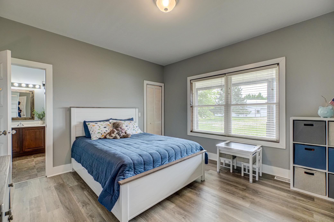
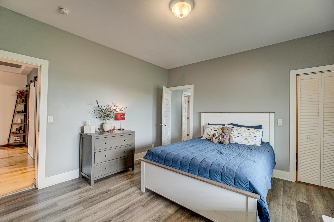
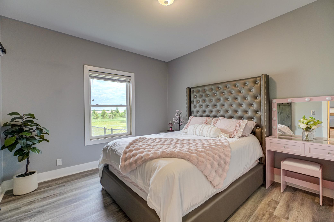
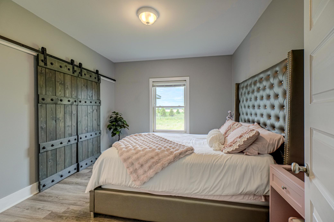
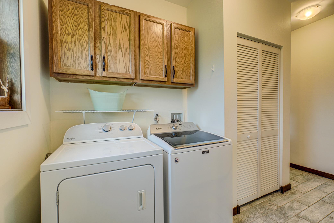
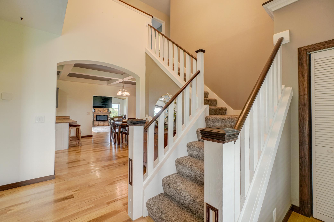
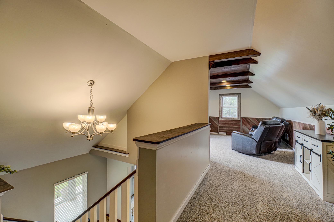
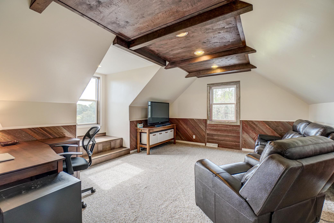
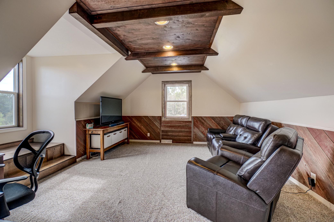
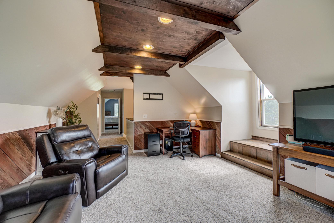
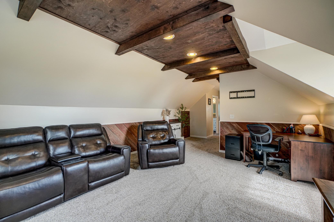
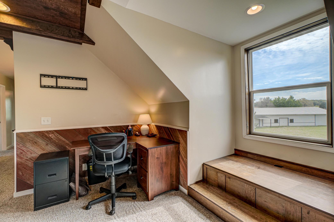
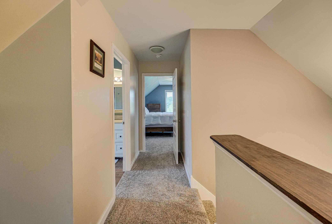
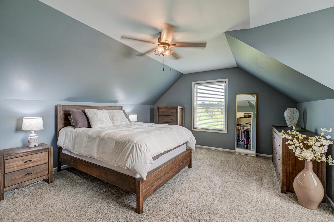
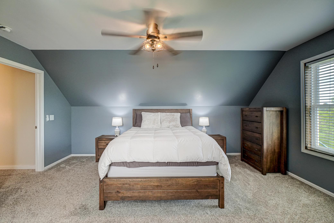
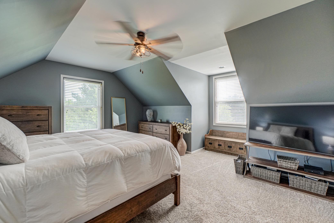
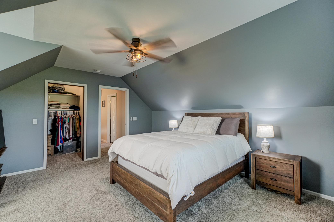
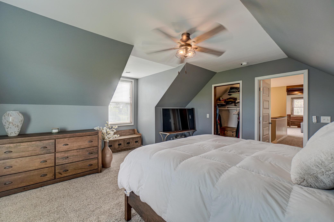
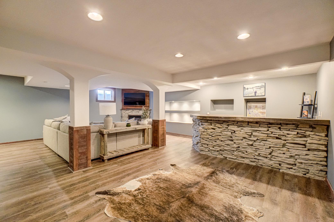
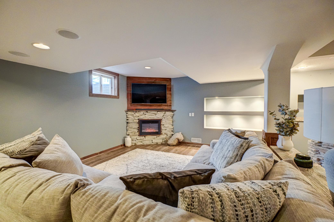
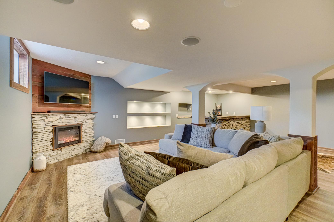
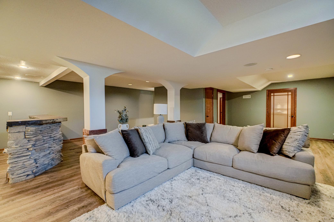
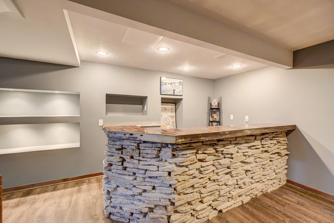
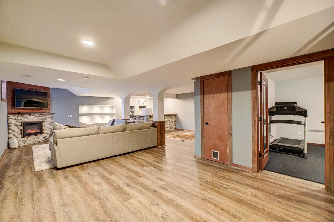
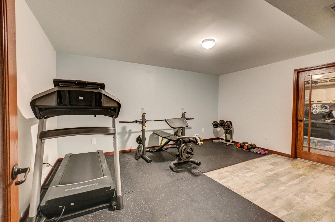
Looking for a piece of country living while still being close to everything? Look no further than this wonderful hobby farm where you can bring the chickens and horses, or simply enjoy the beautiful private 10+ acres filled with mature trees and open grassy spaces to play and explore. The huge front porch and stylish foyer with barnwood doors warmly welcome guests into the sun-filled 2013-built home featuring many upgrades throughout. The open floor plan offers a spacious living room with vaulted ceilings and three walls of windows overlooking the backyard with access to the large maintenance free deck. The open kitchen provides excellent storage, great prep space, and beautiful views of the yard. The main level features two bedrooms and laundry, while the upper level offers a large third bedroom with vaulted ceilings and an additional family room or flex space. The lower-level recreation room includes a stacked stone bar, exercise room, and generous storage space. Outside, the impre ...

Open Houses

Listing Details MLS# 7066604

General Property Information

Common Wall
No
Lot Measurement
Acres
Manufactured Home?
No
Multiple PIDs?
No
New Development
No
Number of Fireplaces
Yes
Waterfront Present
No
Year Built
2013
Yearly/Seasonal
Yearly
Zoning
Residential-Single Family
Bath Full
2
Bath Half
Yes
Main Floor Total SqFt
1714
Above Grd Total SqFt
2641
Below Grd Total SqFt
1288
Total SqFt
3929
Total Finished Sqft
3488.00
FireplaceYN
Yes
Style
(SF) Single Family
Foundation Size
1288
Garage Stalls
6
Lot Dimensions
irregular
Acres
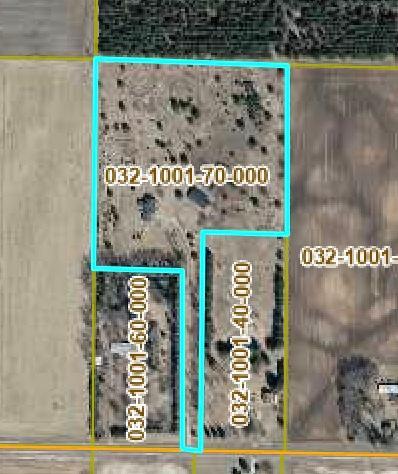
10.84
Assessment Pending
No
Bath Three Quarters
0
Bath Quarter
0
Association Fee
0

Property Features

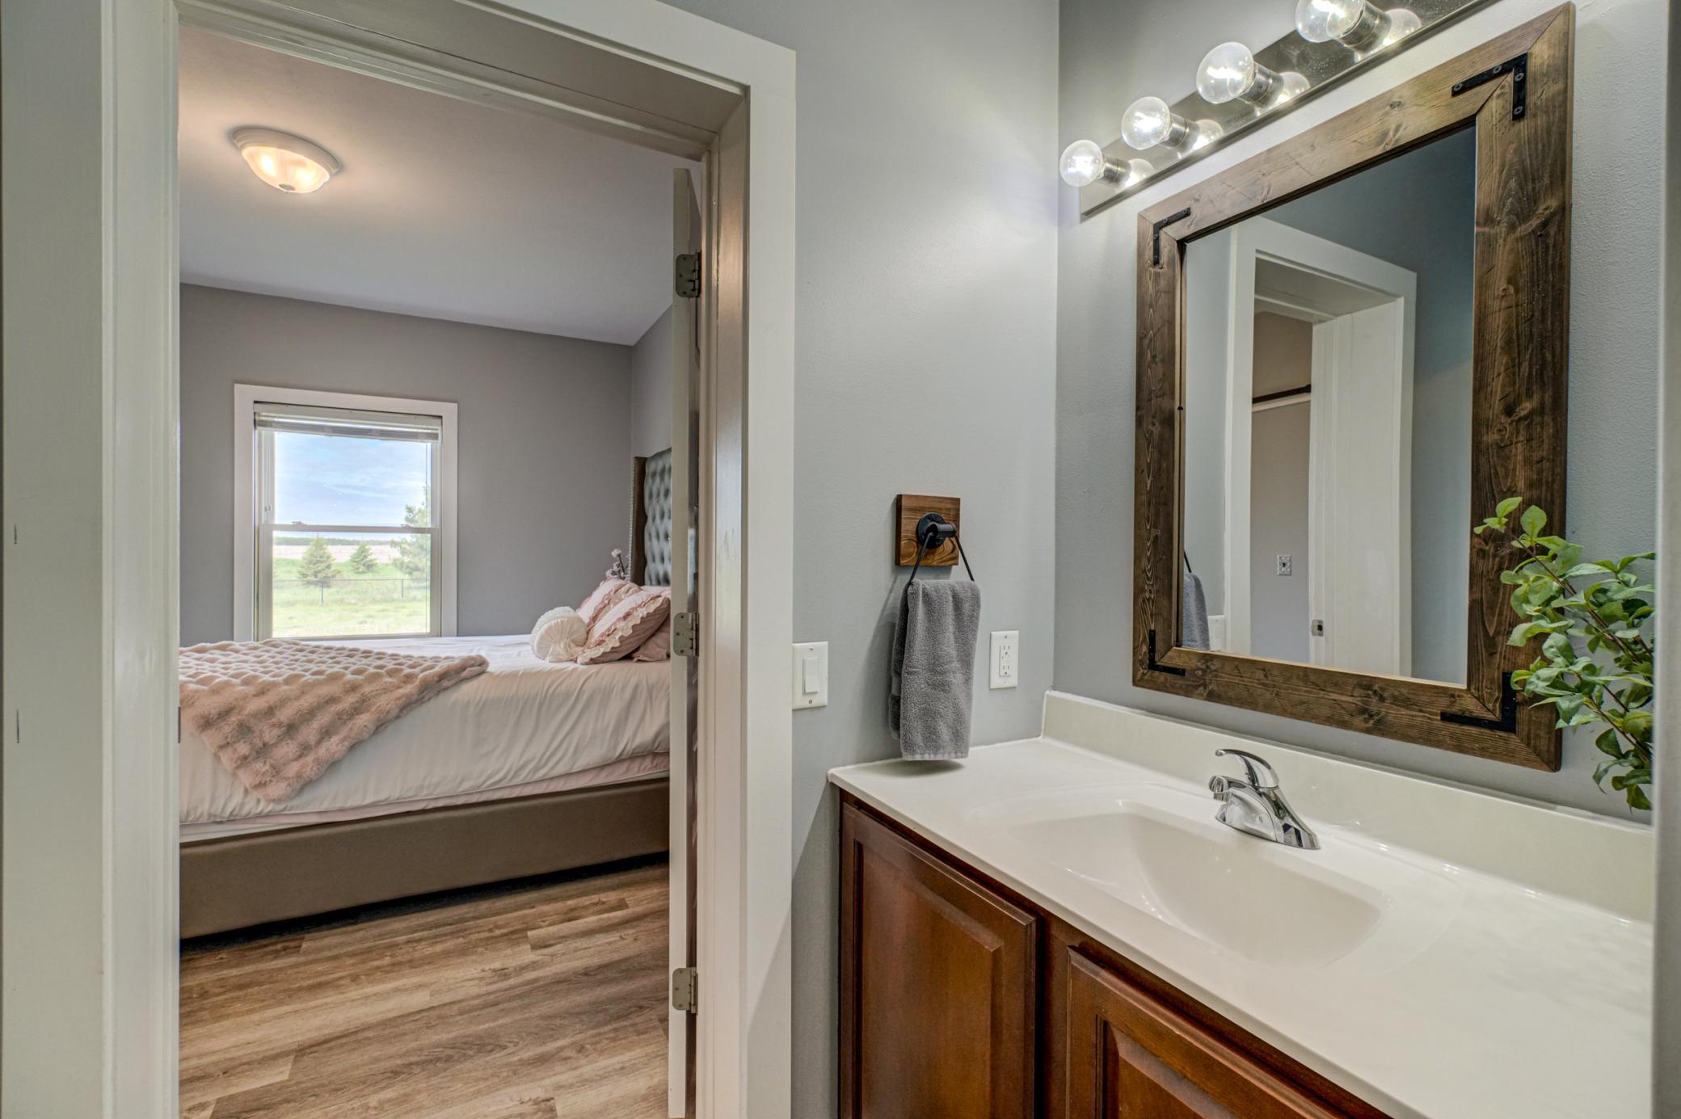
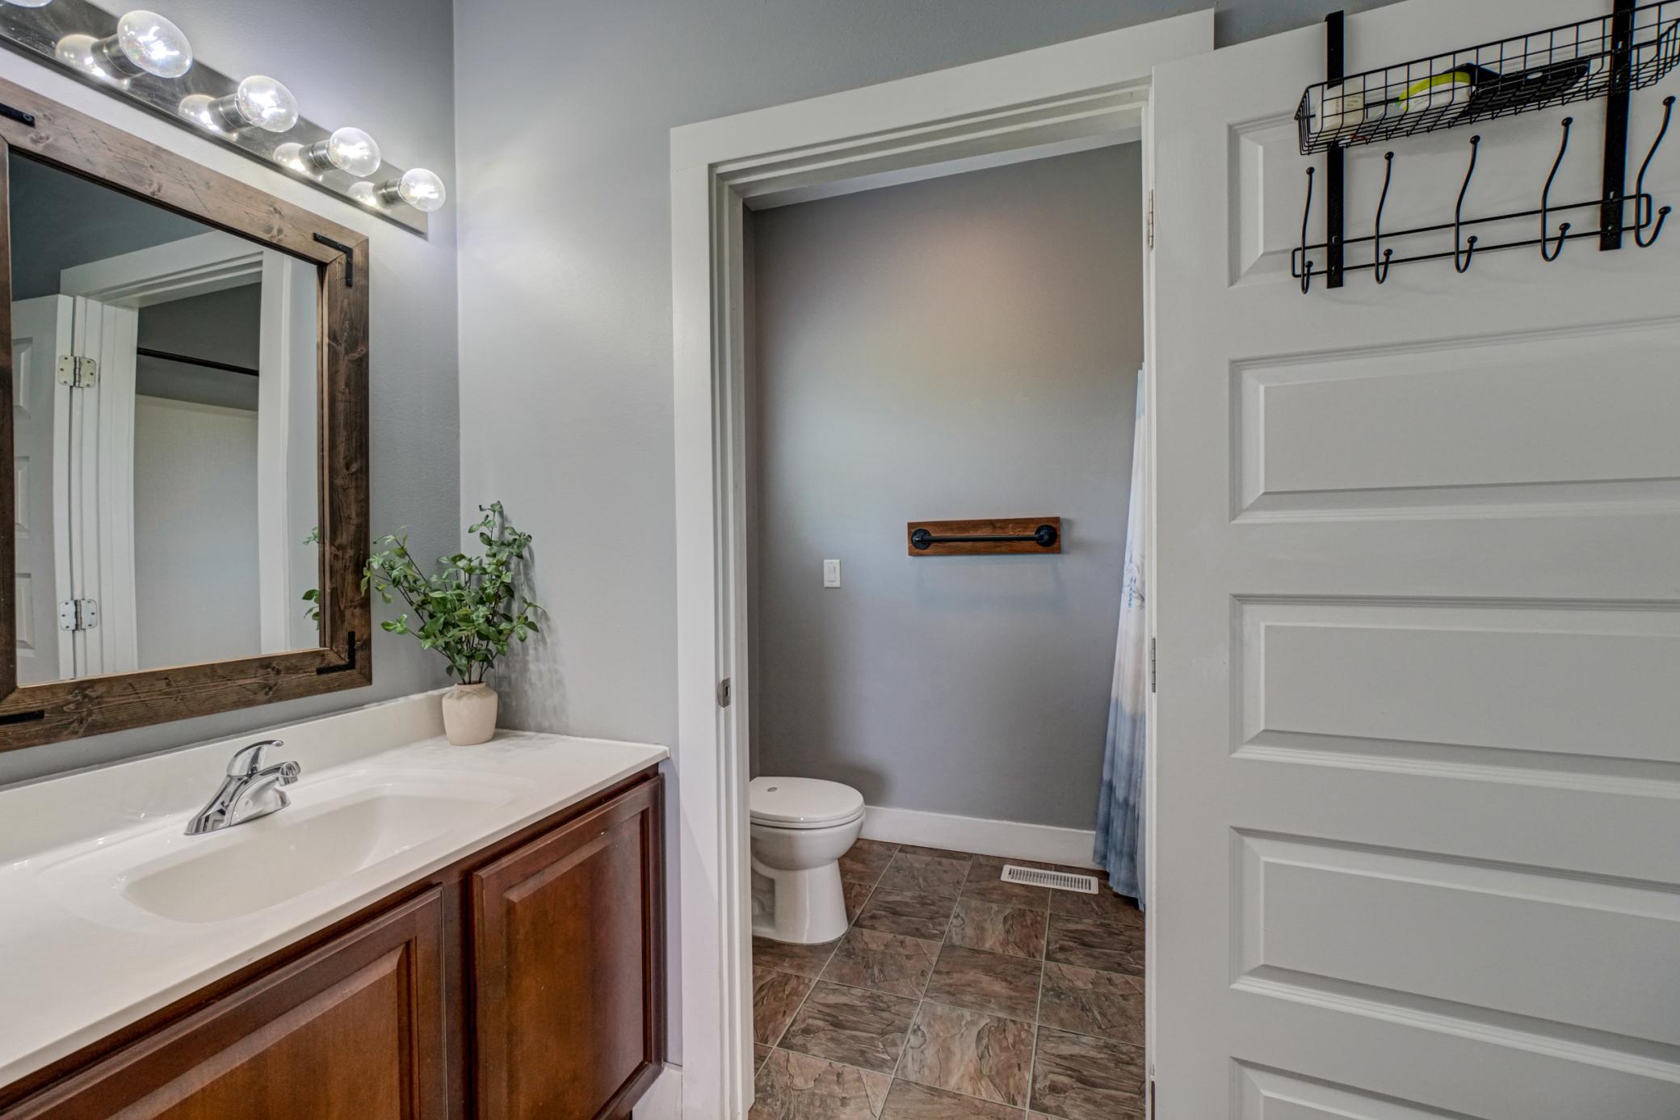
Accessible: None Air Conditioning: Central Air Appliances: Dishwasher; Dryer; Range; Refrigerator; Washer Basement: Storage Space; Sump Pump Bath Description: Main Floor 1/2 Bath; Main Floor Full Bath; Upper Level Full Bath Construction Status: Previously Owned Dining Room Description: Eat In Kitchen; Informal Dining Room Exterior: Cement Board Family Room Characteristics: 2 or More; Family Room; Loft Farm Type: Hobby Fencing: Electric; Partial Fireplace Characteristics: Electric; Living Room Foundation: Poured Concrete Fuel: Natural Gas Heating: Forced Air Laundry: Laundry Room; Main Level Lot Description: Suitable for Horses; Tree Coverage - Medium Outbuildings: Chicken Coop/Barn; Pole Building Parking Characteristics: Garage Door Opener; Insulated Garage Sellers Terms: Cash; Conventional; FHA; VA Sewer: Private Sewer Special Search: All Living Facilities on One Level; Main Floor Bedroom; Main Floor Laundry Stories: Modified Two Story Topography: Level Water: Well

Contract Information

Contingency
None
Original List Price
750000
ListPrice
750000
Owner is an Agent?
No
Auction?
No

Location Tax and Other Information

House Number
706
Street Name
County Road H
Postal City
New Richmond
County
St. Croix
State
WI
Zip Code
54017
Complex/Dev/Subdivision
Certified Surv Map

Assessments

Tax With Assessments
6849
Assessment Balance
0

Building Information

Finished SqFt Above Ground
2530
Finished SqFt Below Ground
958

More Information

Lease Details

Land Leased
Not Applicable

Miscellaneous Information

Homestead
Yes

Ownership

Fractional Ownership
No

Parking Characteristics

Garage Dimensions
24x26
Garage Square Feet
624
Garage Door Opener
Yes
Insulated Garage
Yes

Public Survey Info

Range#
19W
Section#
01
Township#
31N

Office/Member Info

Association
SPAAR

Location, Tax and Other Information

AssocFeeYN
No
Legal Description
SEC 1 T31N R19W 10.84A SW SW LOT 2 CSM 5/1252 EXC THAT PT TO PARCEL DESC 1007/454
Listing City
New Richmond
Map Page
56
Municipality
New Richmond
School District
Somerset
School District Phone
715-247-3313
Zip Plus 4
6235
Property ID Number
032100170000
Tax Year
2026
Tax Amount
6849
In Foreclosure?
No
Potential Short Sale?
No
Lender Owned?
No

Directions & Remarks

Public Remarks
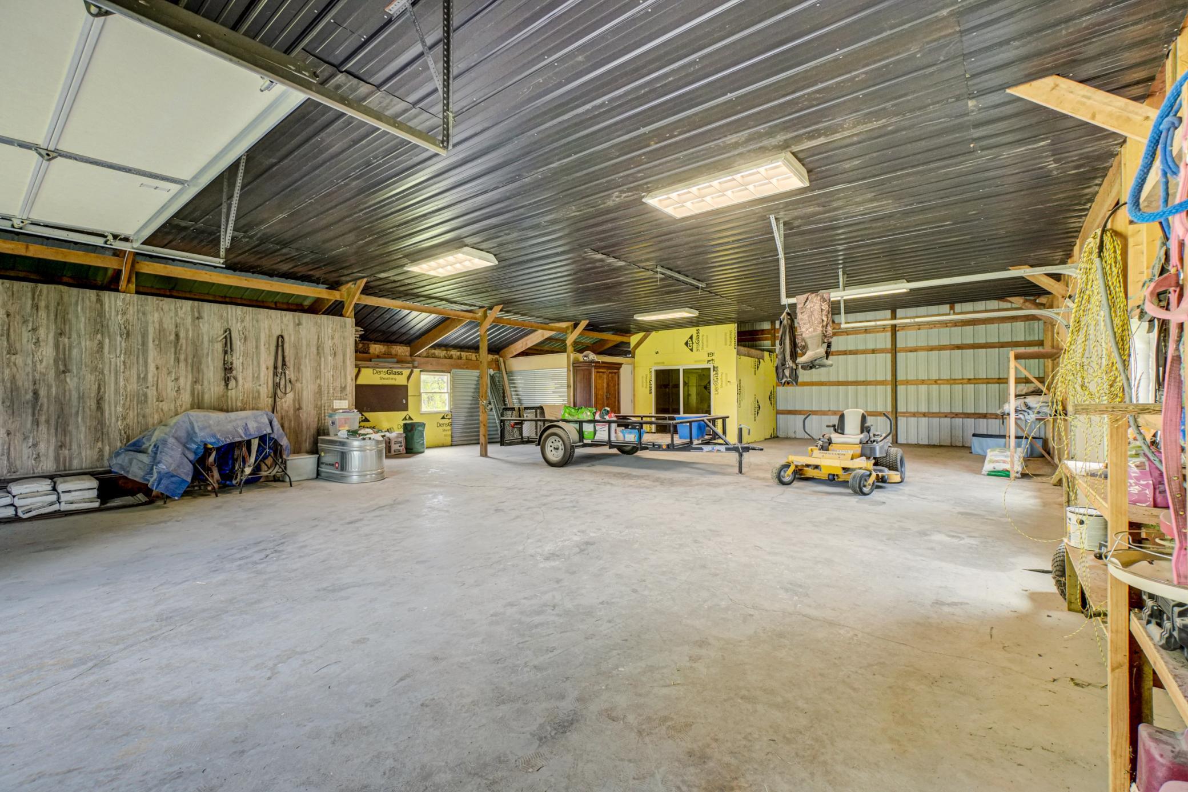
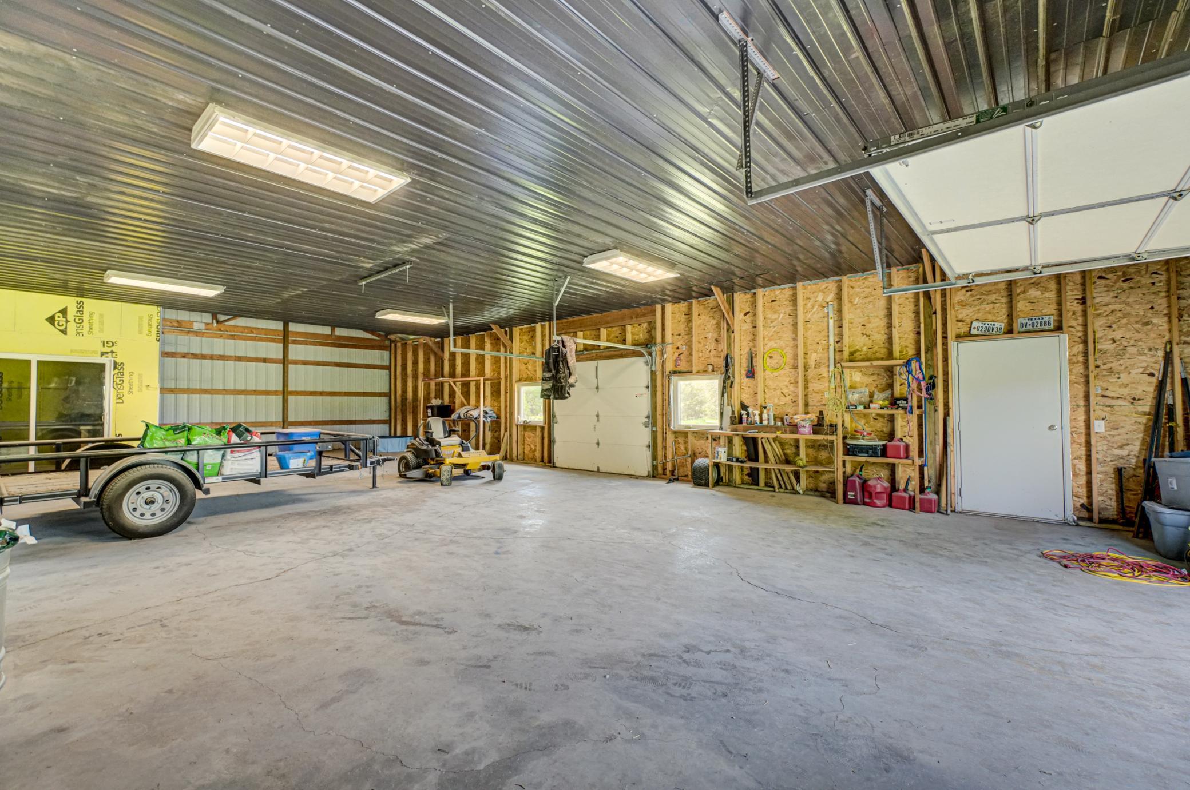
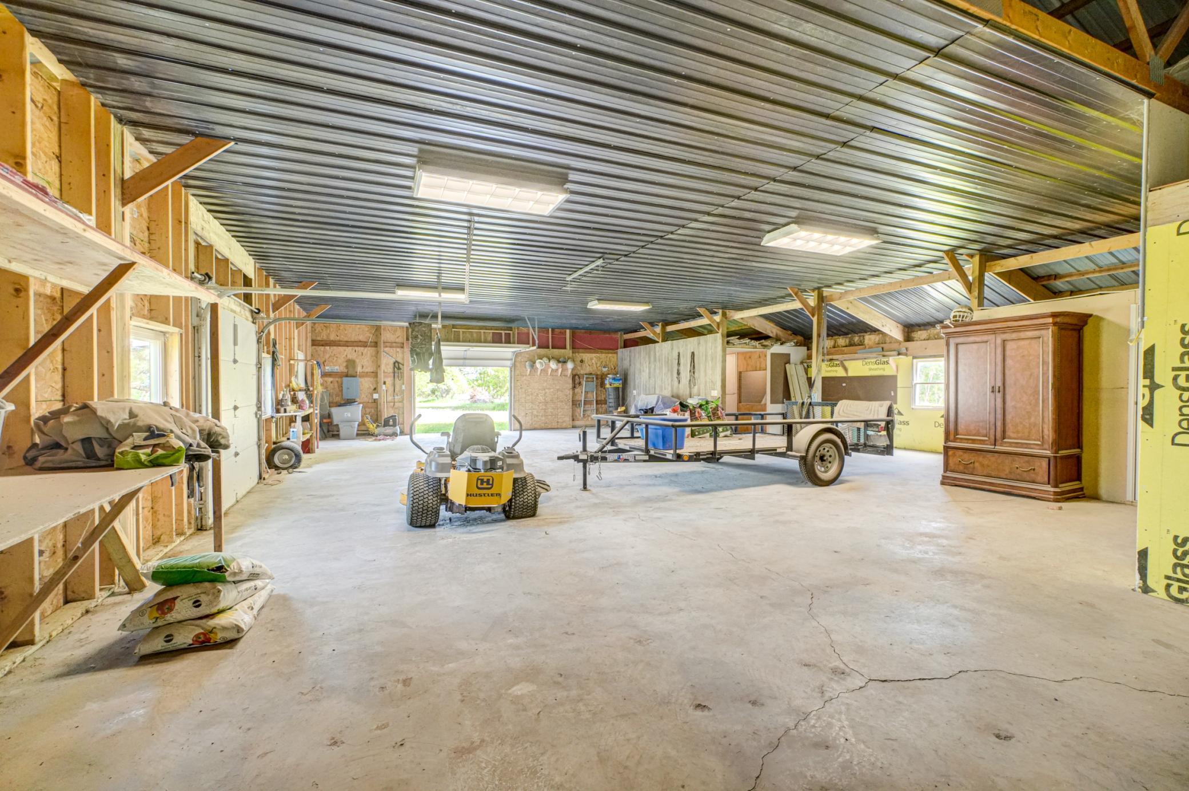
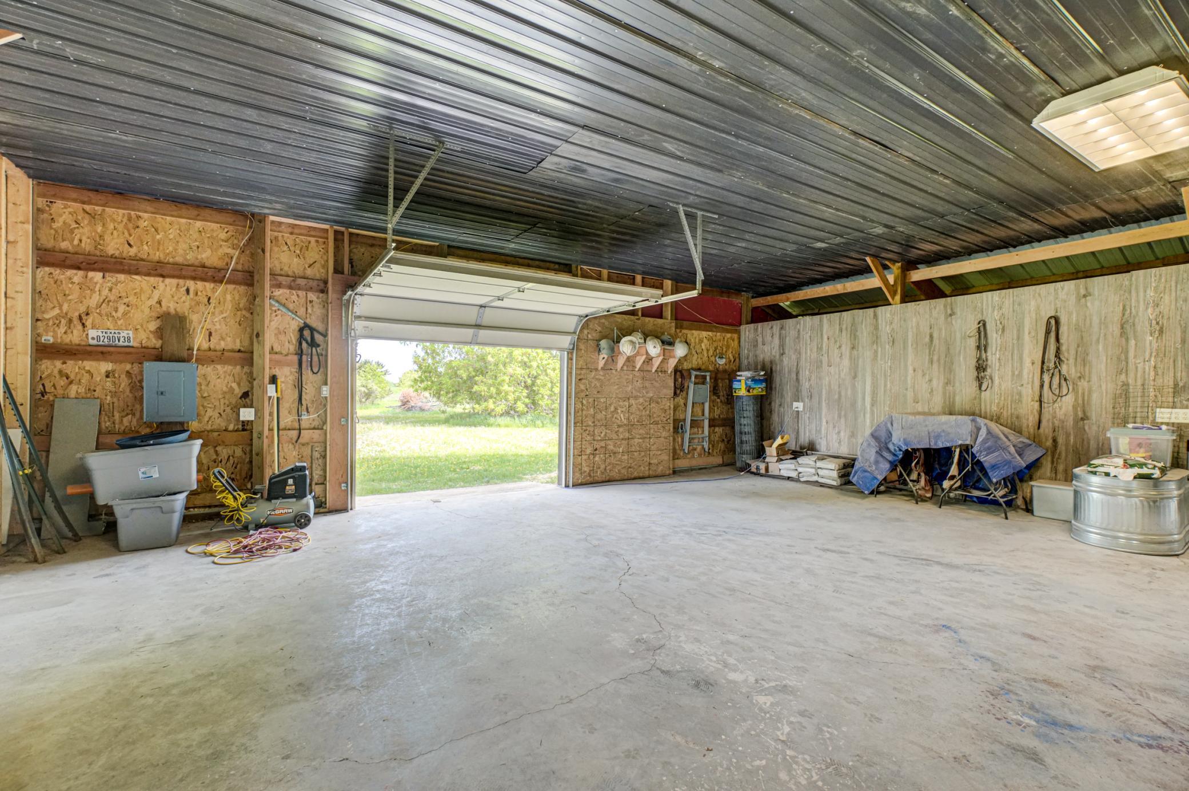
Looking for a piece of country living while still being close to everything? Look no further than this wonderful hobby farm where you can bring the chickens and horses, or simply enjoy the beautiful private 10+ acres filled with mature trees and open grassy spaces to play and explore. The huge front porch and stylish foyer with barnwood doors warmly welcome guests into the sun-filled 2013-built home featuring many upgrades throughout. The open floor plan offers a spacious living room with vaulted ceilings and three walls of windows overlooking the backyard with access to the large maintenance free deck. The open kitchen provides excellent storage, great prep space, and beautiful views of the yard. The main level features two bedrooms and laundry, while the upper level offers a large third bedroom with vaulted ceilings and an additional family room or flex space. The lower-level recreation room includes a stacked stone bar, exercise room, and generous storage space. Outside, the impressive approximately 55x37 pole barn provides endless possibilities for additional vehicles, toys, hobbies, animals, or storage. You won’t want to miss this special slice of country living offering privacy, space, and a newer home designed for easy living, all in an incredibly convenient location. Additional photos will be uploaded Wednesday May 27th - this is one you'll definitely want to see!
Directions
From Somerset North on Hwy 35 to Cty Rd H to property.

Accessible

None
Yes

Air Conditioning

Central Air
Yes

Appliances

Dishwasher
Yes
Dryer
Yes
Range
Yes
Refrigerator
Yes
Washer
Yes

Basement

Storage Space
Yes
Sump Pump
Yes

Bath Description

Main Floor 1/2 Bath
Yes
Main Floor Full Bath
Yes
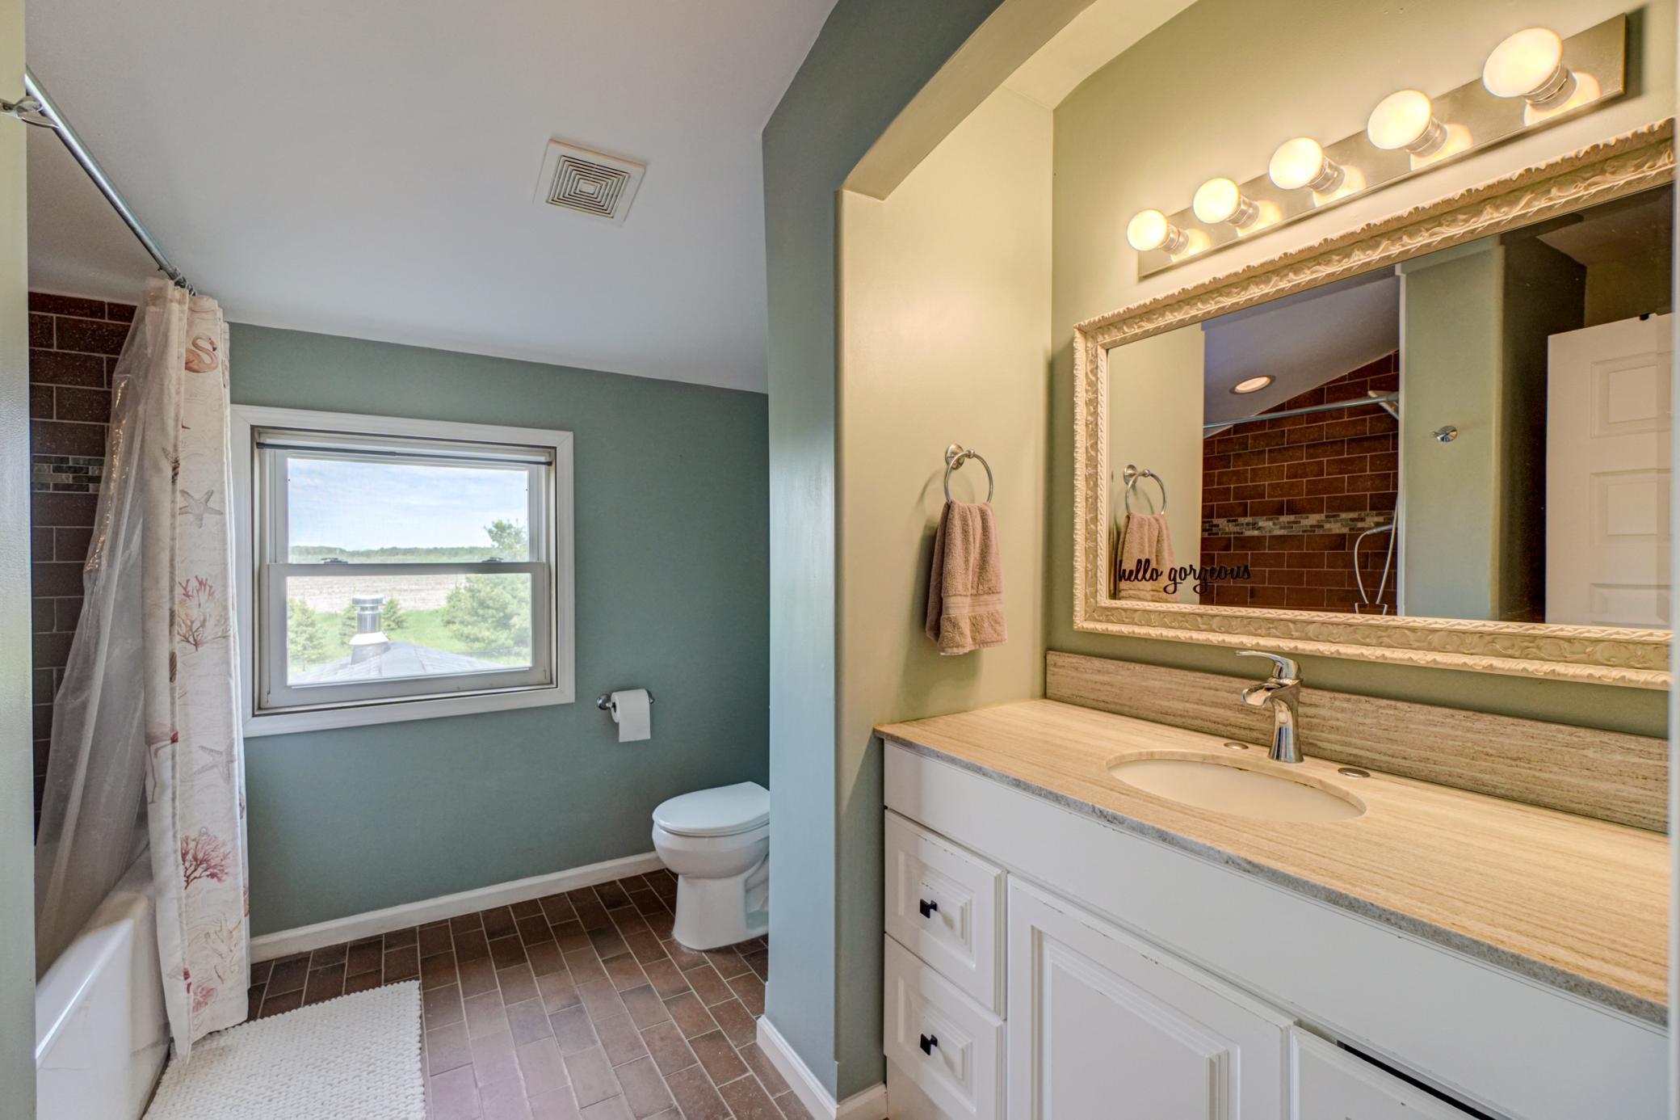
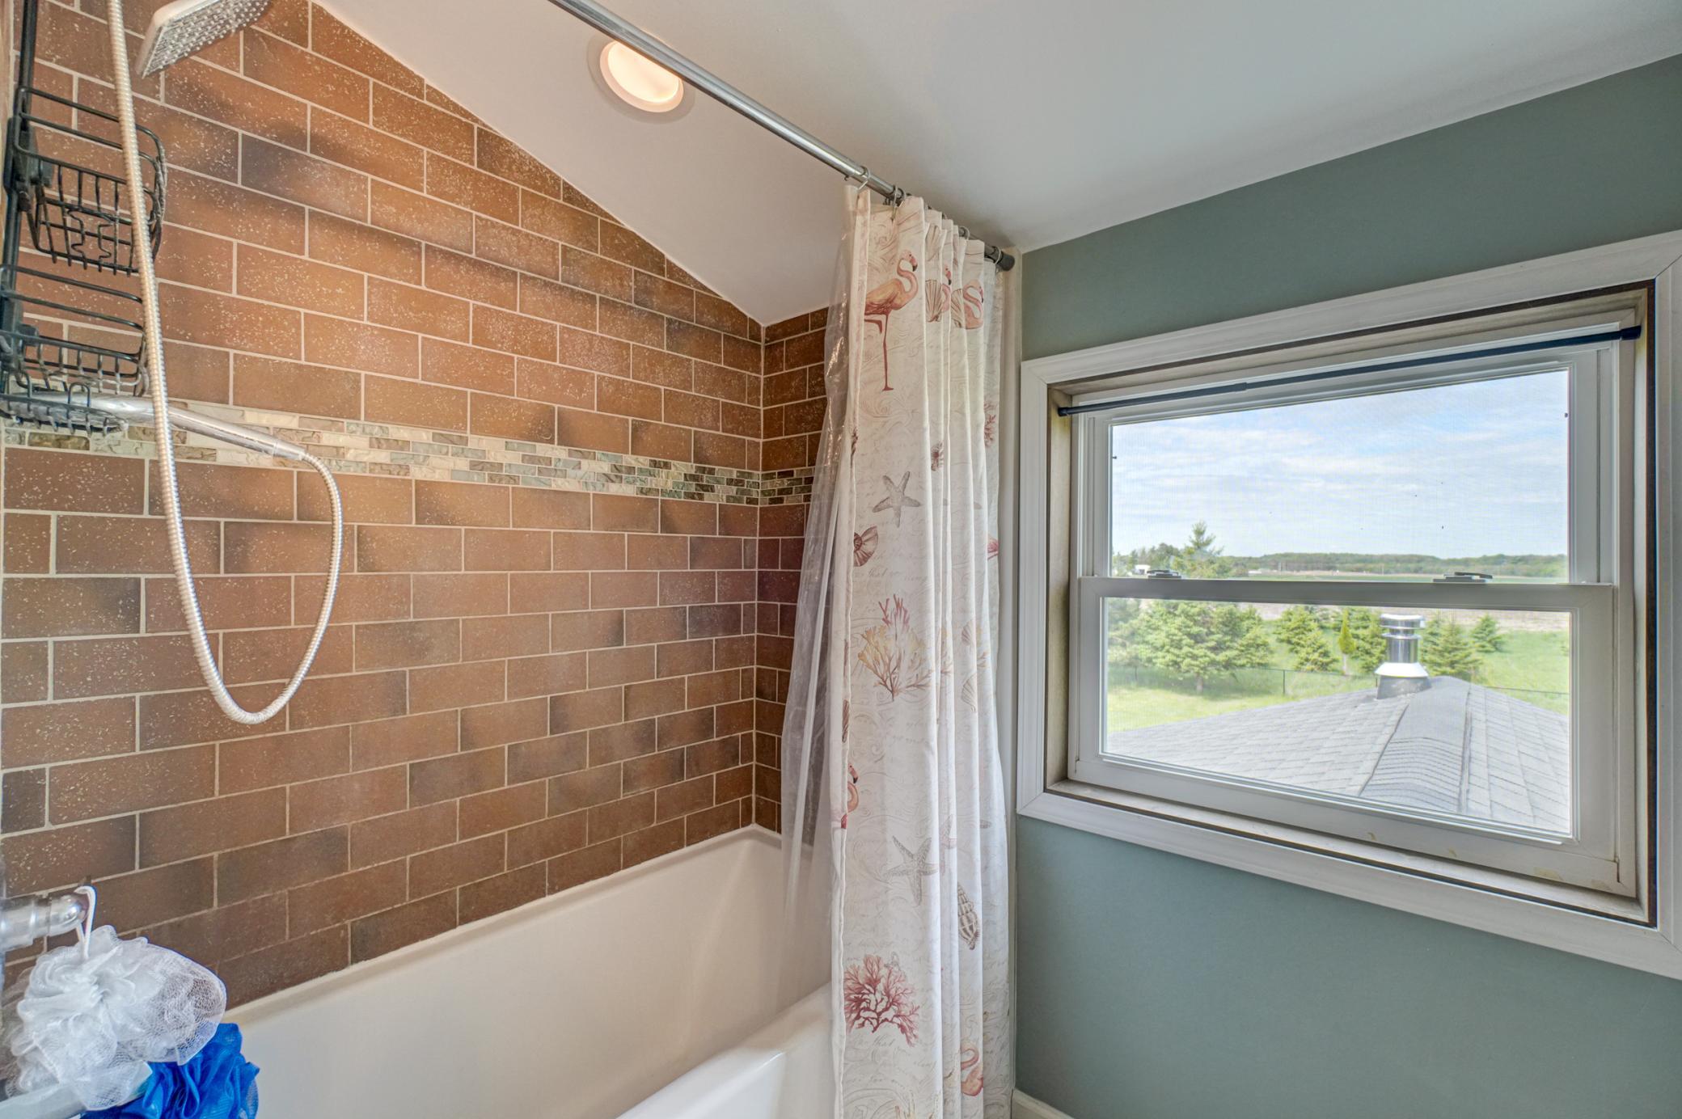
Upper Level Full Bath
Yes

Construction Status

Previously Owned
Yes

Dining Room Description

Eat In Kitchen
Yes
Informal Dining Room
Yes

Exterior

Cement Board
Yes

Family Room Characteristics

2 or More
Yes
Family Room
Yes
Loft
Yes

Farm Type

Hobby
Yes

Fencing

Electric
Yes
Partial
Yes

Fireplace Characteristics

Electric
Yes
Living Room
Yes

Foundation

Poured Concrete
Yes

Fuel

Natural Gas
Yes

Heating

Forced Air
Yes

Insurance Fee

Insurance Fee
0

Laundry

Laundry Room
Yes
Main Level
Yes

Lot Description

Suitable for Horses
Yes
Tree Coverage - Medium
Yes

Outbuildings

Chicken Coop/Barn
Yes
Pole Building
Yes

Patio, Porch and Deck Features

Deck
Yes
Front Porch
Yes
Porch
Yes

Sellers Terms

Cash
Yes
Conventional
Yes
FHA
Yes
VA
Yes

Sewer

Private Sewer
Yes

Special Search

All Living Facilities on One Level
Yes
Main Floor Bedroom
Yes
Main Floor Laundry
Yes

Stories

Modified Two Story
Yes

Topography

Level
Yes

Water

Well
Yes

Room Information

Room Name Dimensions Level
Dining Room 11x12 Main
Exercise Room 16x12 Lower
Family Room 22x16 Upper
First (1st) Bedroom 13x13 Main
Foyer 14x13 Main
Kitchen 13x12 Main
Living Room 14x19 Main
Recreation Room 30x25 Lower
Second (2nd) Bedroom 11x12 Main
Third (3rd) Bedroom 16x17 Upper
IDX
Listing Office: Coldwell Banker Realty
Last Updated: May - 25 - 2026
The data relating to real estate for sale on this web site comes in part from the Broker Reciprocity SM Program of the Regional Multiple Listing Service of Minnesota, Inc. The information provided is deemed reliable but not guaranteed. Properties subject to prior sale, change or withdrawal. ©2024 Regional Multiple Listing Service of Minnesota, Inc All rights reserved.