
702 S 4th Street, Le Sueur, MN 56058

$289,000
Property Type: Residential Bedrooms: 2 Baths: 2 Square Footage: 1,884 Lot Size (sq. ft.): 65,340 Status: Closed
Current Price: $289,000 List Date: 3/21/2025 Last Modified: 5/25/2026

Overview

Description

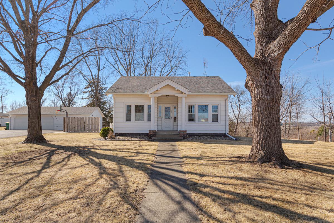
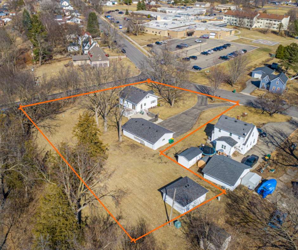
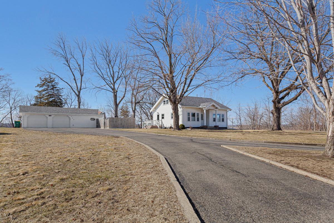
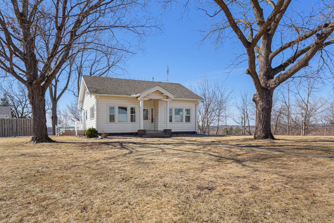
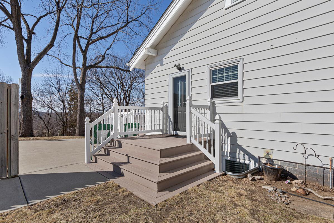
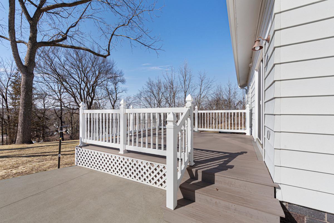
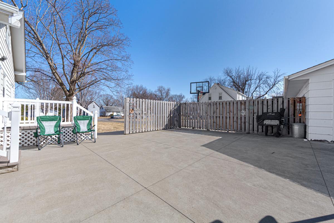
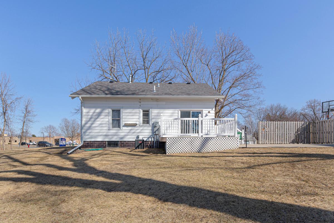
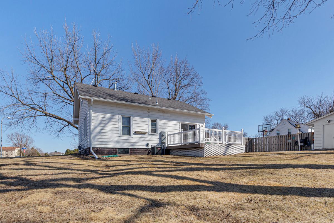
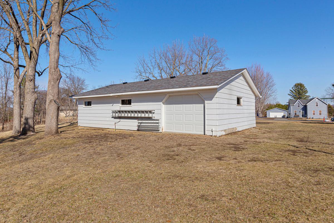
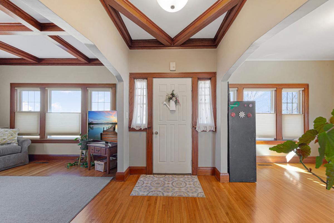
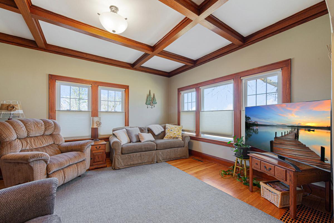
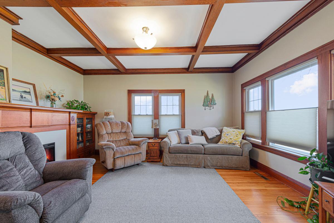
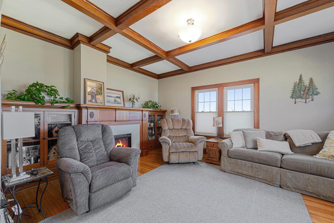
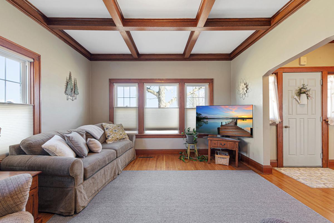
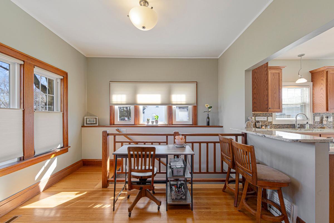
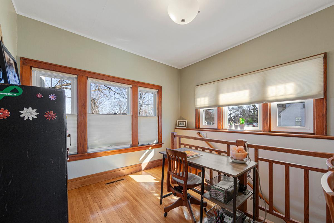
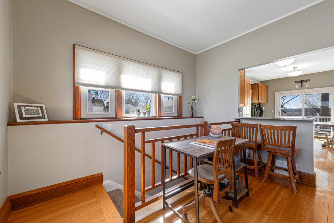
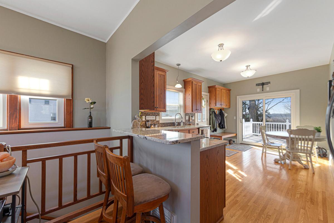
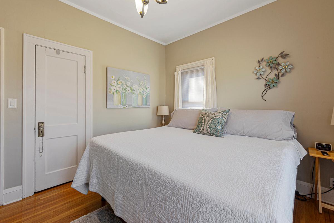
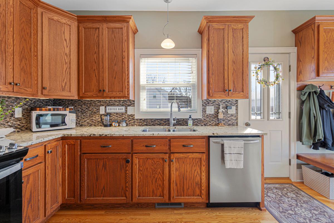
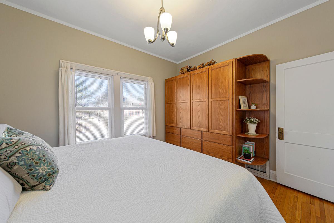
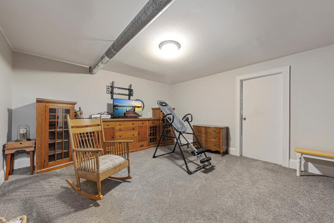
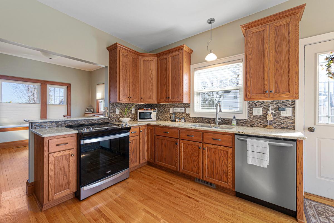
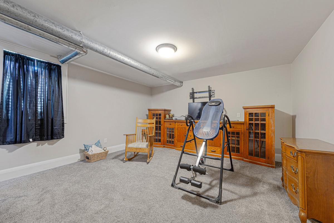
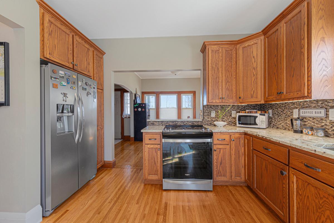
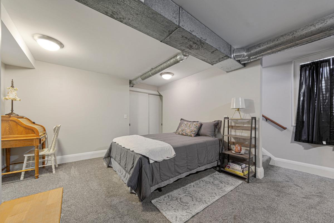
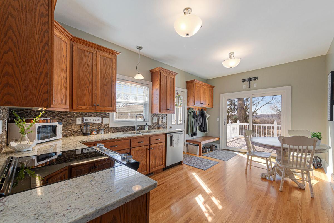
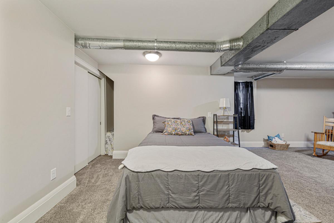
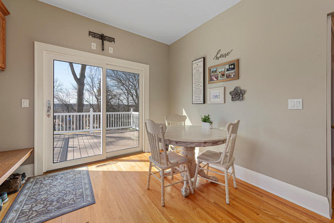
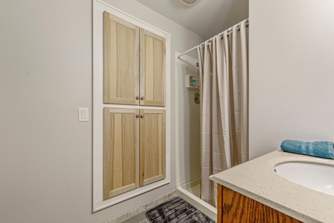
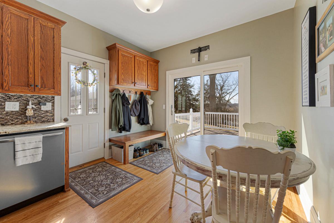
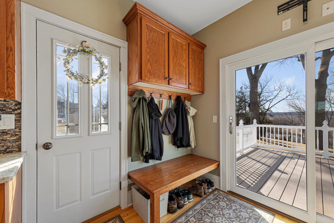
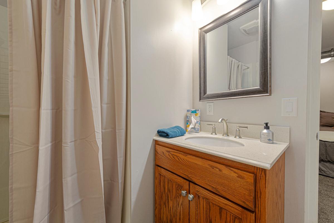
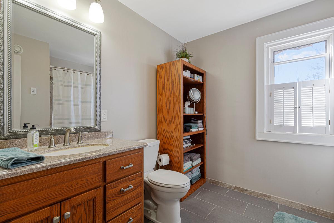
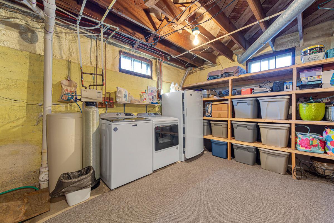
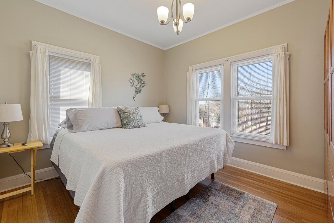
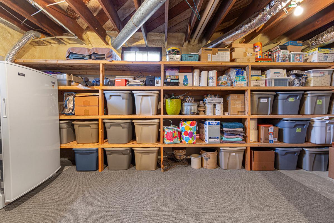
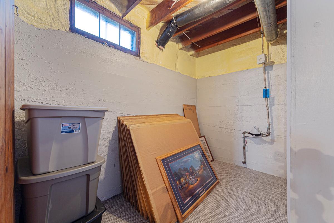
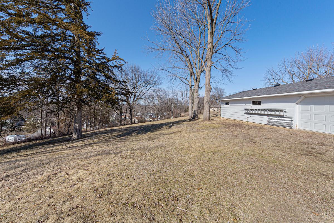
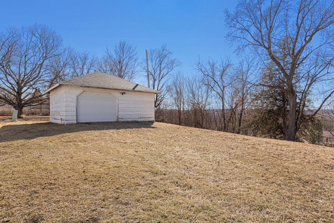
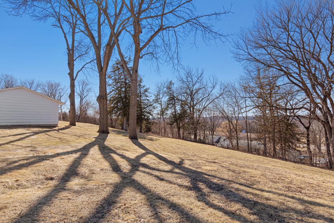
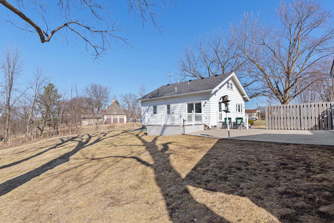
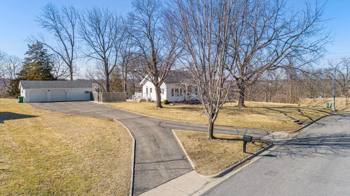
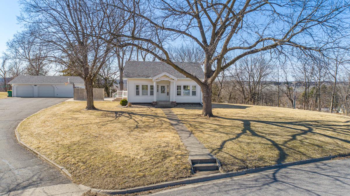
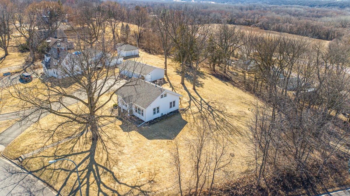
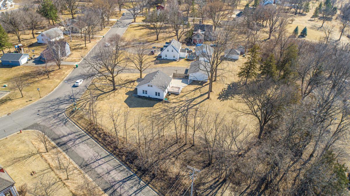
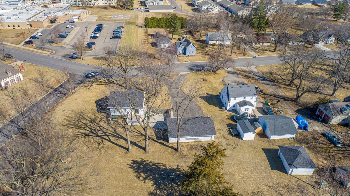
Sitting on 1.4 acre of breathtaking land, overlooking the Minnesota River Valley, sets this pristine home. In addition to the home, you'll find loads of room for all your cars, trucks and toys in this almost 5 car garage, PLUS a dream, heated workshop currently housed as exterior hang out area from the home. The garage is also equipped with 50 AMP for RV parking. The open concept kitchen welcomes you in with warm tones, granite countertops, reverse osmosis filtration system, ss appliances. Off the kitchen enjoy western sunsets and grilling on the flawless, low-maintenance deck with electrical hook up for a hot tub. The main level also houses a study, the living room, with timeless built-ins and a welcoming fireplace, a bedroom, and a full bathroom with in-floor heat.  Furthermore, the main level has hook ups for a second washer/dryer. The lower level, with spray foam insulation, has a large second bedroom, second bathroom with in-floor heat, spacious storage area, and laundry area ...

Listing Details MLS# 6685359

General Property Information

Common Wall
No
Lot Measurement
Acres
Manufactured Home?
No
Multiple PIDs?
Yes
New Development
No
Number of Fireplaces
Yes
Waterfront Present
No
Year Built
1926
Yearly/Seasonal
Yearly
Zoning
Residential-Single Family
Bath Full
Yes
Bath Three Quarters
Yes
Main Floor Total SqFt
942
Above Grd Total SqFt
942
Below Grd Total SqFt
942
Total SqFt
1884
Total Finished Sqft
1413.00
FireplaceYN
Yes
Style
(SF) Single Family
Foundation Size
942
Garage Stalls
2
Lot Dimensions
120x208x211x158x69x166
Acres
1.5
Assessment Pending
No
Bath Half
0
Bath Quarter
0
Association Fee
0

Property Features

Accessible: None Air Conditioning: Central Air Appliances: Air-To-Air Exchanger; Dishwasher; Dryer; Range; Refrigerator; Washer Basement: Brick/Mortar; Concrete Block; Full Construction Status: Previously Owned Exterior: Metal Financing Terms: FHA Foundation: Brick/Mortar; Concrete Block Fuel: Natural Gas Heating: Forced Air Roof: Asphalt Shingles Sellers Terms: Cash; Conventional; FHA; Rural Development; VA Sewer: City Sewer/Connected Stories: One and One Half Water: City Water/Connected

Contract Information

Off Market Date
2025-04-18
Contingency
None
Closed Date
2025-05-23
Original List Price
315000
Sales Close Price
289000
ListPrice
315000
Owner is an Agent?
No
Auction?
No

Location Tax and Other Information

House Number
702
Street Direction Prefix
S
Street Name
4th
Street Suffix
Street
Postal City
Le Sueur
County
Le Sueur
State
MN
Zip Code
56058
Complex/Dev/Subdivision
Borights Farm

Additional Parcels Information

Property ID #2
216800770

Assessments

Tax With Assessments
3164
Assessment Balance
0

More Information

Building Information

Finished SqFt Above Ground
942
Finished SqFt Below Ground
471

Lease Details

Land Leased
Not Applicable

Miscellaneous Information

DP Resource
Yes
Homestead
Yes

Ownership

Fractional Ownership
No

Parking Characteristics

Garage Dimensions
24x40
Garage Square Feet
396

Office/Member Info

Association
MAAR

Location, Tax and Other Information

AssocFeeYN
No
Legal Description
BORIGHTS FARM PLAT LOT 18 LESS 70 X 186 FT & LESS S 130 FT & LESS PART IN NW COR & LESS TRIANGLE IN NW COR
Listing City
Le Sueur
Map Page
212
Municipality
Le Sueur
School District
LeSueur-Henderson
School District Phone
507-665-4600
Zip Plus 4
2204
Property ID Number
214300230
Tax Year
2024
Tax Amount
3146
In Foreclosure?
No
Potential Short Sale?
No
Lender Owned?
No

Directions & Remarks

Public Remarks
Sitting on 1.4 acre of breathtaking land, overlooking the Minnesota River Valley, sets this pristine home. In addition to the home, you'll find loads of room for all your cars, trucks and toys in this almost 5 car garage, PLUS a dream, heated workshop currently housed as exterior hang out area from the home. The garage is also equipped with 50 AMP for RV parking. The open concept kitchen welcomes you in with warm tones, granite countertops, reverse osmosis filtration system, ss appliances. Off the kitchen enjoy western sunsets and grilling on the flawless, low-maintenance deck with electrical hook up for a hot tub. The main level also houses a study, the living room, with timeless built-ins and a welcoming fireplace, a bedroom, and a full bathroom with in-floor heat.  Furthermore, the main level has hook ups for a second washer/dryer. The lower level, with spray foam insulation, has a large second bedroom, second bathroom with in-floor heat, spacious storage area, and laundry area. Newer AC unit, newer HHW, vinyl windows, 2025 shingles on all three roofs make for a move-in ready, low maintenance home. Don’t miss the second garage to the south of the property, behind main garage.
Directions
Bridge St. to S. 4th St.

Accessible

None
Yes

Air Conditioning

Central Air
Yes

Appliances

Air-To-Air Exchanger
Yes
Dishwasher
Yes
Dryer
Yes
Range
Yes
Refrigerator
Yes
Washer
Yes

Basement

Brick/Mortar
Yes
Concrete Block
Yes
Full
Yes

Construction Status

Previously Owned
Yes

Exterior

Metal
Yes

Financing Terms

FHA
Yes

Foundation

Brick/Mortar
Yes
Concrete Block
Yes

Fuel

Natural Gas
Yes

Heating

Forced Air
Yes

Insurance Fee

Insurance Fee
0

Patio, Porch and Deck Features

Composite Decking
Yes
Patio
Yes

Roof

Asphalt Shingles
Yes

Sellers Terms

Cash
Yes
Conventional
Yes
FHA
Yes
Rural Development
Yes
VA
Yes

Sewer

City Sewer/Connected
Yes

Stories

One and One Half
Yes

Water

City Water/Connected
Yes

Room Information

Room Name Dimensions Level
Living Room 13x16 Main
Second (2nd) Bedroom 24x14 Lower
First (1st) Bedroom 12x10 Main
Foyer 6x8 Main
Dining Room 11x12 Main
Kitchen 10x10 Main
IDX
Listing Office: True Real Estate
Last Updated: May - 25 - 2026
The data relating to real estate for sale on this web site comes in part from the Broker Reciprocity SM Program of the Regional Multiple Listing Service of Minnesota, Inc. The information provided is deemed reliable but not guaranteed. Properties subject to prior sale, change or withdrawal. ©2024 Regional Multiple Listing Service of Minnesota, Inc All rights reserved.