

700 Panorama Circle NW, Rochester, MN 55901

$625,000
Property Type: Residential Bedrooms: 4 Baths: 4 Square Footage: 3,402 Lot Size (sq. ft.): 3,049 Status: Active
Current Price: $625,000 List Date: 3/02/2026 Last Modified: 5/27/2026

Overview

Description

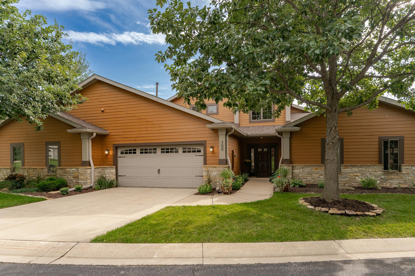
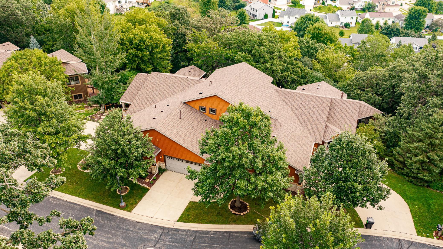
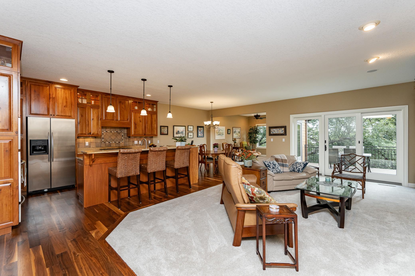
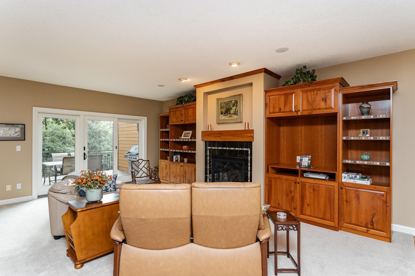
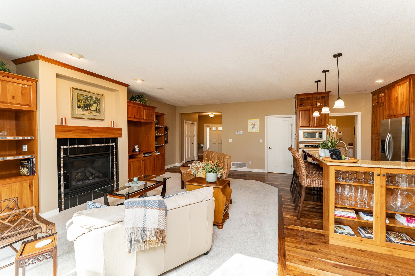
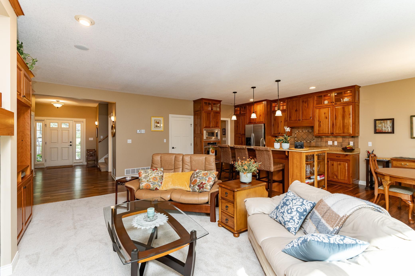
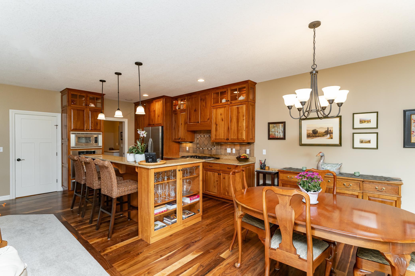
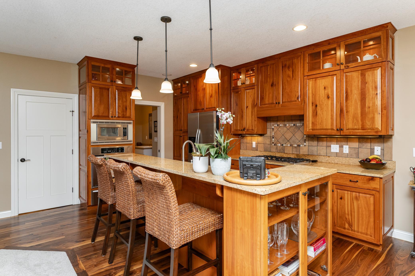
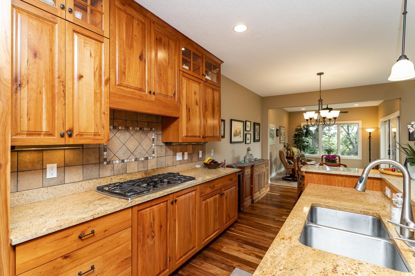
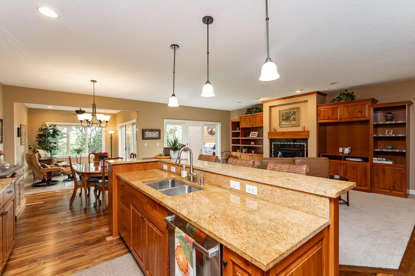
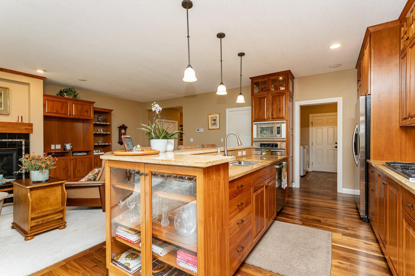
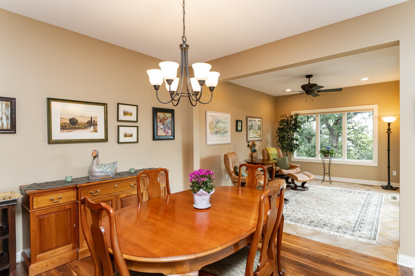
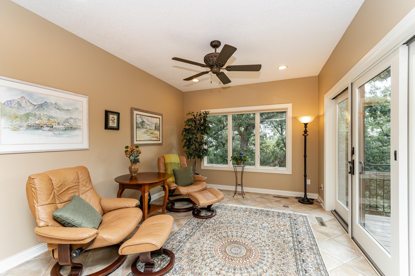
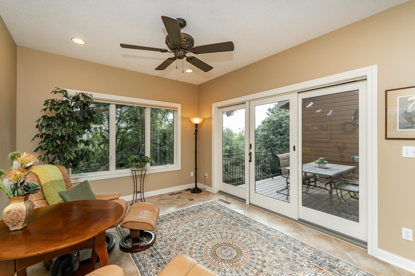
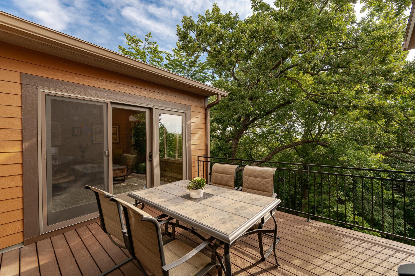
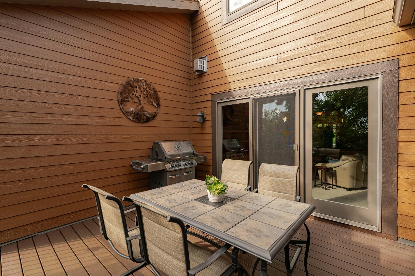
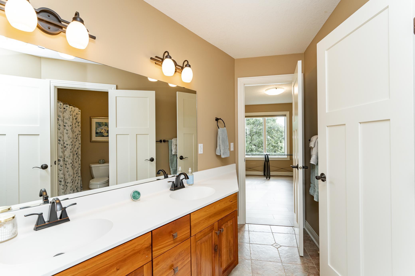
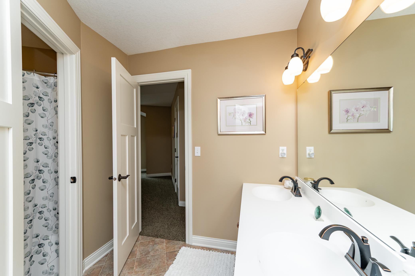
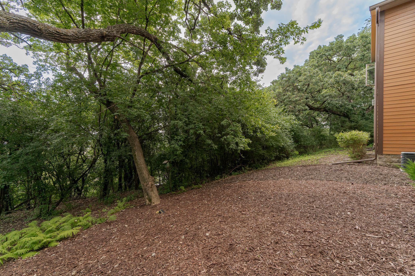
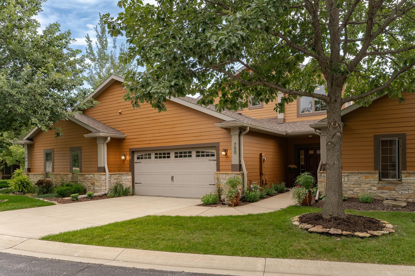
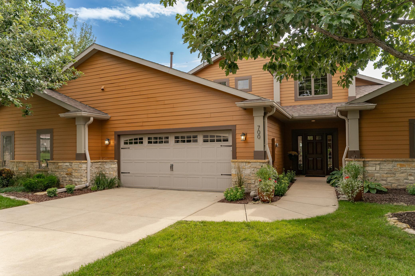

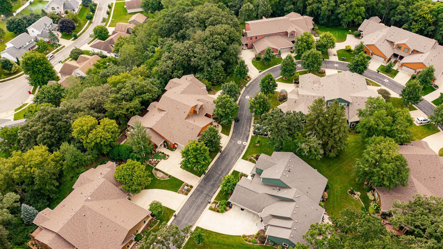
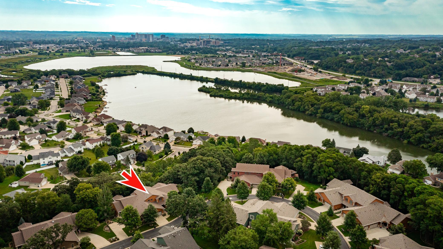
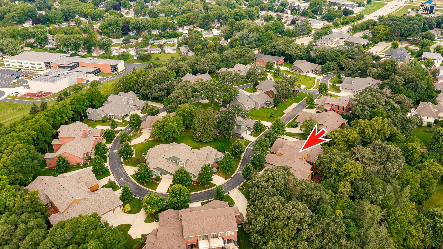
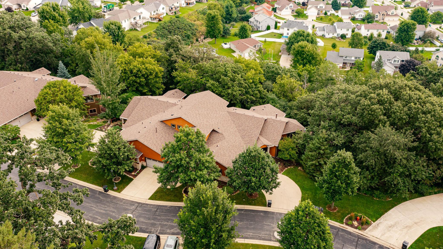
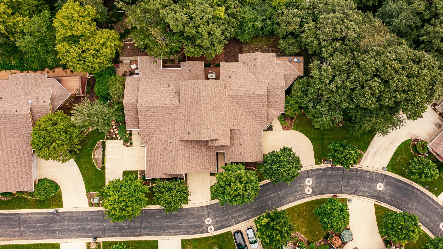
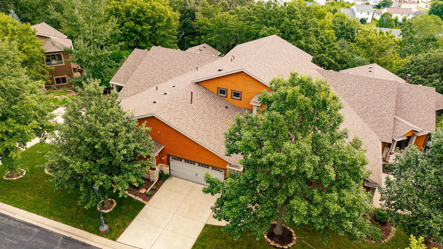
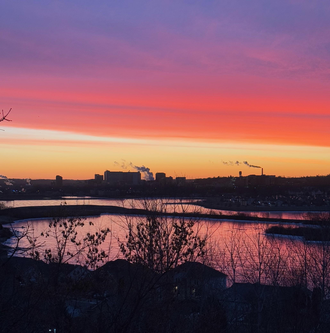
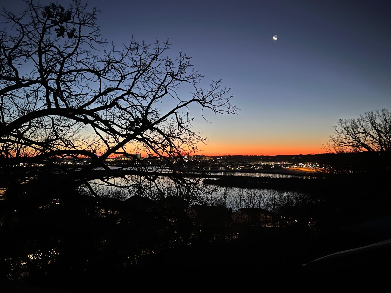
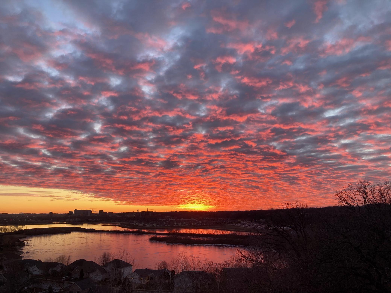
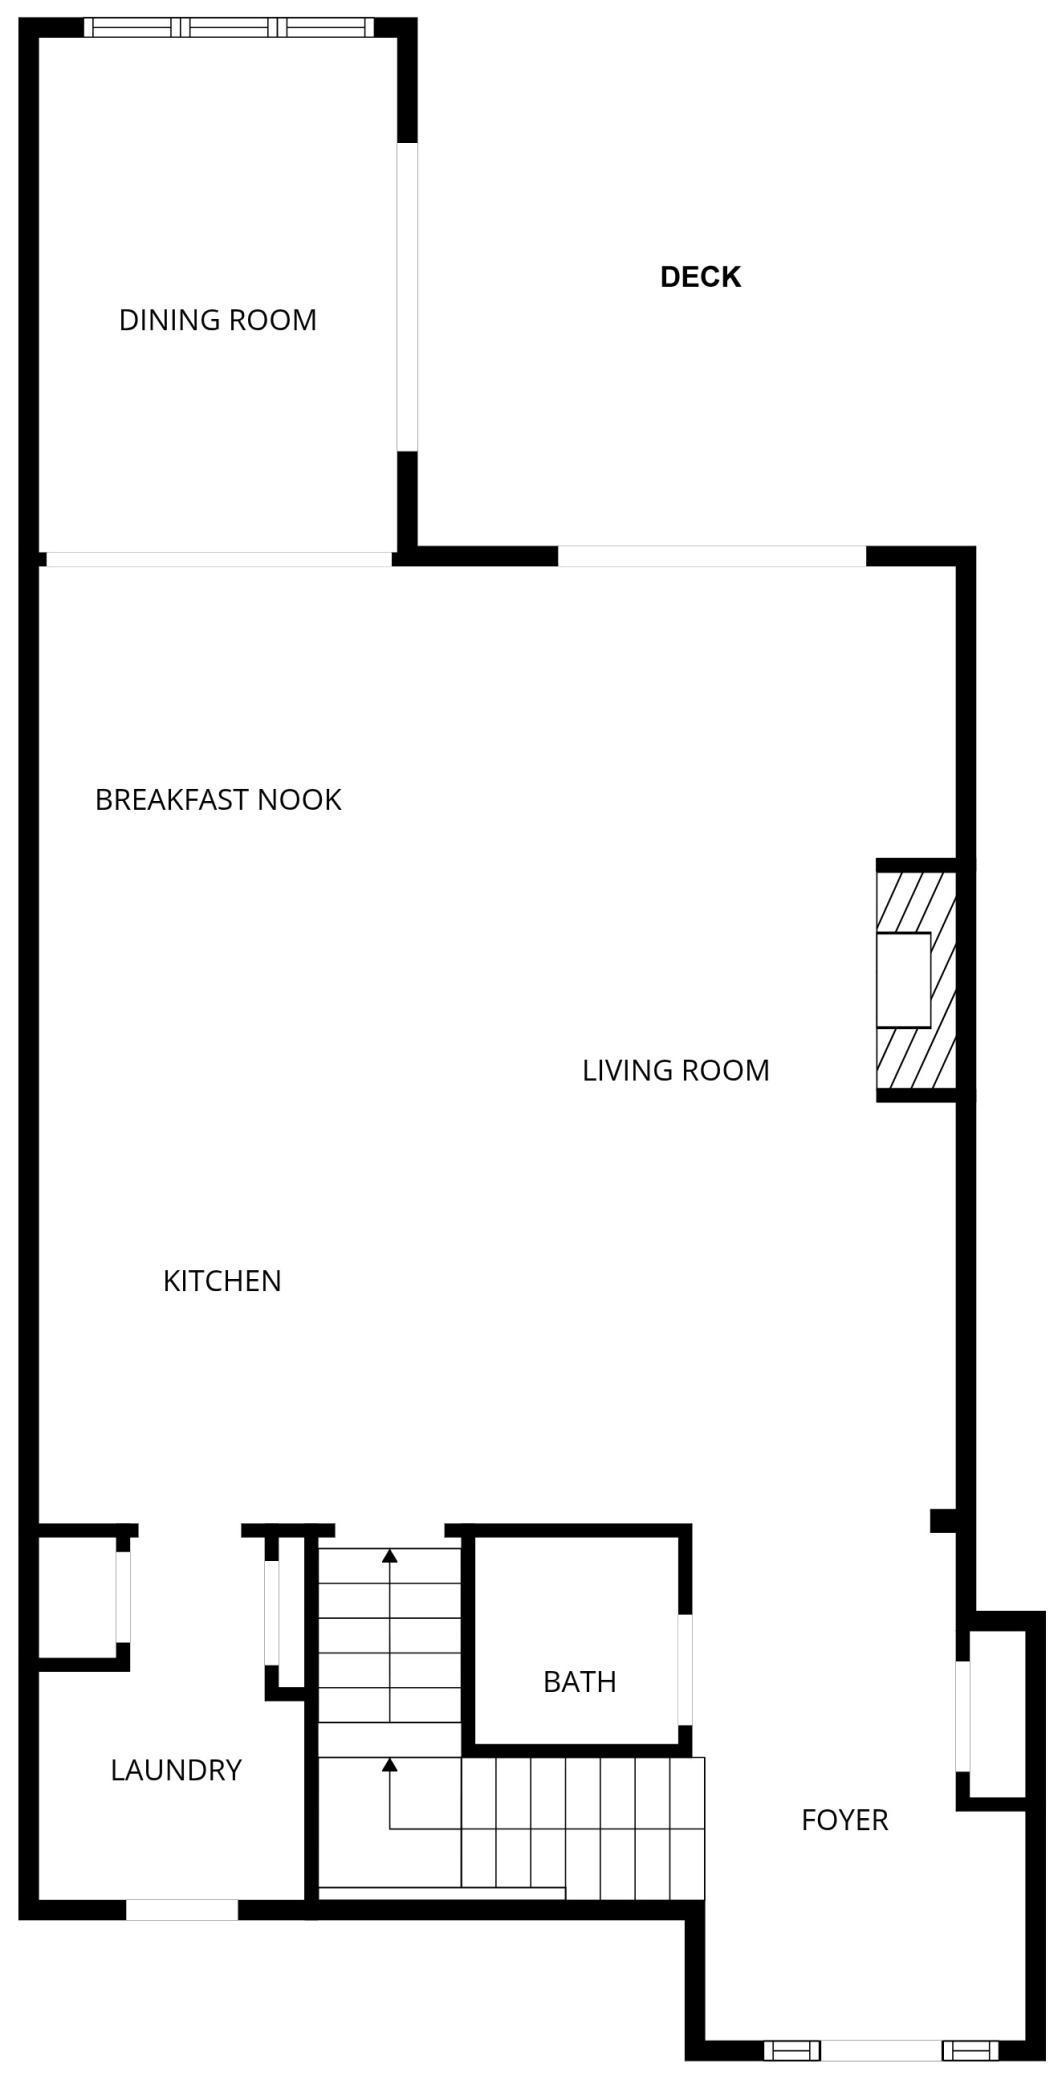
Welcome home to 700 Panorama Circle NW, where comfort, craftsmanship, and captivating lake views come together in one beautifully designed property. Offering 3,402 finished square feet - with 1,190 square feet on the main level, 1,022 square feet upstairs, and a fully finished 1,190-square-foot lower level - this thoughtfully planned residence provides space to live, gather, and unwind in style. An inviting open porch entry sets the tone, welcoming you into a home defined by warmth and quality. The main level showcases rich hardwood floors and an easy, flowing layout designed for both everyday living and effortless entertaining. A formal dining room creates the perfect setting for hosting holidays and special occasions, while the bright sunroom fills the home with natural light and tranquil lake views. Just beyond, the attached 175-square-foot deck extends your living space outdoors, offering a peaceful setting for morning coffee or evening sunsets overlooking Manorwoods Lake and Cas ...

Listing Details MLS# 7026338

General Property Information

Assoc Mgmt Co. Phone #
507-216-0064
Association Fee Frequency
Monthly
Association Mgmt Co. Name
Matik Management (Jacquie)
Common Wall
Yes
Lot Measurement
Acres
Manufactured Home?
No
Multiple PIDs?
No
New Development
No
Number of Fireplaces
2
Waterfront Present
No
Year Built
2005
Yearly/Seasonal
Yearly
Zoning
Residential-Single Family
Bath Full
2
Bath Three Quarters
Yes
Bath Half
Yes
Main Floor Total SqFt
1190
Above Grd Total SqFt
2212
Below Grd Total SqFt
1190
Total SqFt
3402
Total Finished Sqft
3280.00
FireplaceYN
Yes
Style
(TH) Side x Side
Foundation Size
1190
Association Fee
300
Garage Stalls
2
Lot Dimensions
29x109
Acres
0.07
Assessment Pending
No
Bath Quarter
0

Property Features

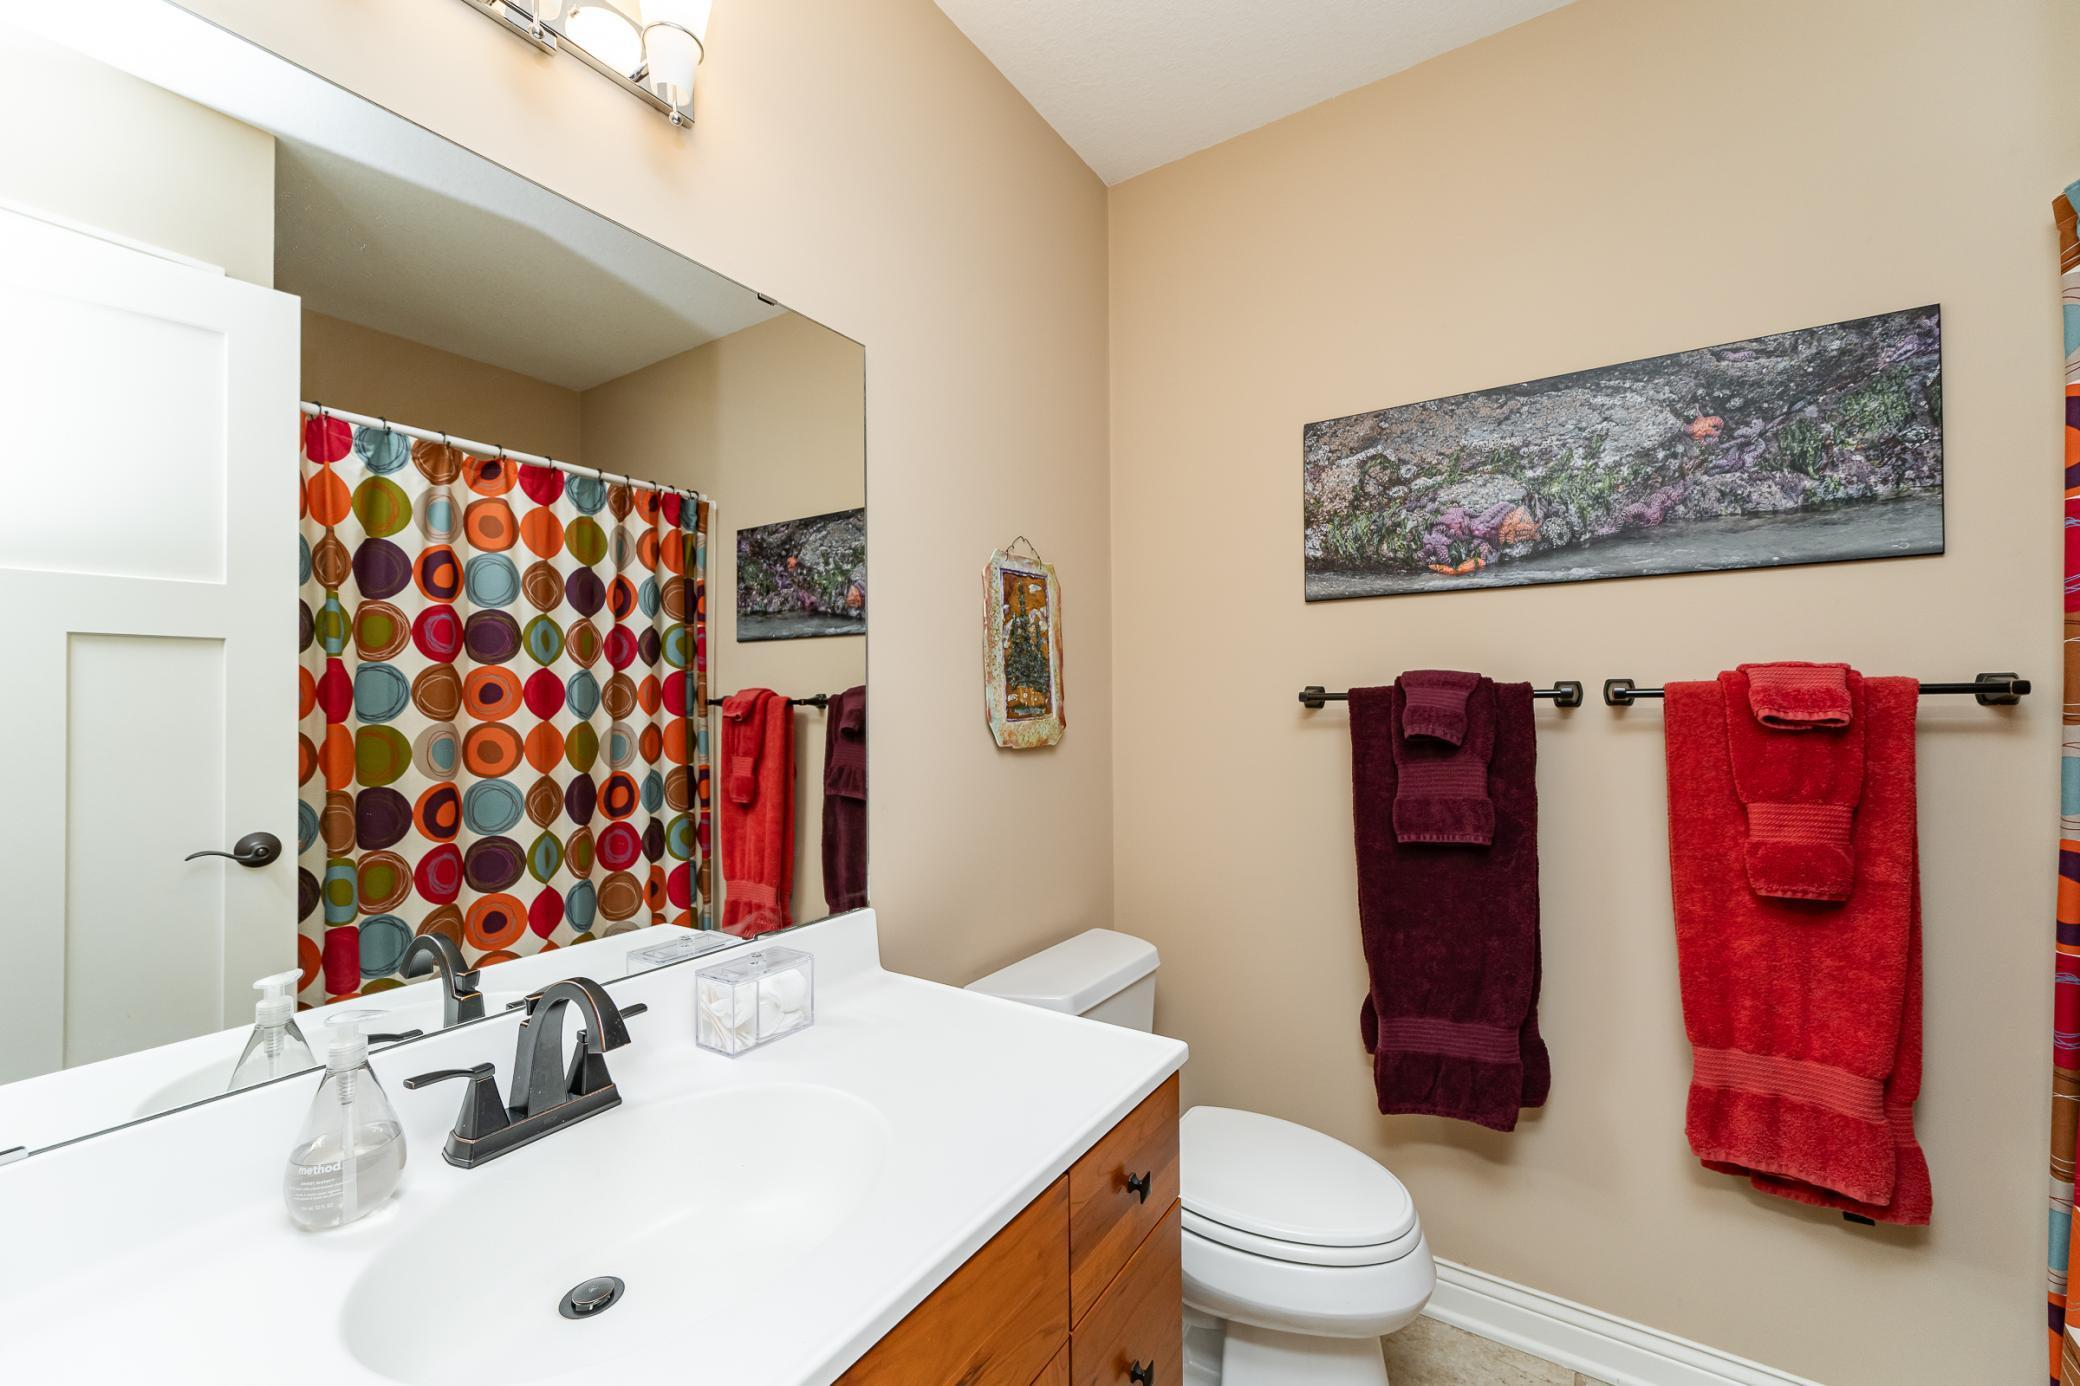
Accessible: None Air Conditioning: Central Air Amenities Unit: Ceiling Fan(s); City View; Deck; Hardwood Floors; In-Ground Sprinkler; Kitchen Center Island; Paneled Doors; Panoramic View; Patio; Primary Bedroom Walk-In Closet; Security System; Sun Room; Tile Floors; Walk-In Closet; Washer/Dryer Hookup Appliances: Air-To-Air Exchanger; Central Vacuum; Cooktop; Dishwasher; Disposal; Dryer; Microwave; Refrigerator; Washer Association Fee Includes: Hazard Insurance; Lawn Care; Outside Maintenance; Professional Mgmt; Sanitation; Snow Removal Basement: Egress Windows; Full; Storage Space Bath Description: Double Sink; Full Jack & Jill; Main Floor 1/2 Bath; Upper Level Full Bath; Full Primary; Private Primary; 3/4 Basement; Bathroom Ensuite; Jetted Tub; Separate Tub & Shower; Walk-In Shower Stall Construction Status: Previously Owned Dining Room Description: Breakfast Bar; Kitchen/Dining Room Exterior: Brick/Stone; Engineered Wood Family Room Characteristics: Entertainment/Media Center; Lower Level Fireplace Characteristics: Family Room; Gas Burning; Living Room Foundation: Concrete Block Fuel: Natural Gas Heating: Forced Air Laundry: Electric Dryer Hookup; Laundry Room; Main Level; Sink; Washer Hookup Lock Box Type: Supra Parking Characteristics: Finished Garage; Heated Garage; Insulated Garage Road Frontage: Private Road Road Responsibility: Association Maintained Road Sewer: City Sewer/Connected Special Search: 3 BR on One Level; Main Floor Laundry; Primary Bdr Suite Stories: Two Townhouse Characteristics: Not Applicable Water: City Water/Connected

Contract Information

Contingency
None
Original List Price
625000
ListPrice
625000
Owner is an Agent?
No
Auction?
No

Location Tax and Other Information

House Number
700
Street Name
Panorama
Street Suffix
Circle
Street Direction Suffix
NW
Postal City
Rochester
County
Olmsted
State
MN
Zip Code
55901
Complex/Dev/Subdivision
Whispering Oaks

Assessments

Tax With Assessments
7606
Assessment Balance
0
Assessment Installment
0

Building Information

Finished SqFt Above Ground
2212
Finished SqFt Below Ground
1068

More Information

Lease Details

Land Leased
Not Applicable

Lock Box Type

Lock Box Source
SEMR
Supra
Yes

Miscellaneous Information

DP Resource
Yes
Homestead
Yes

Ownership

Fractional Ownership
No

Parking Characteristics

Garage Dimensions
22x22
Garage Square Feet
484
Finished Garage
Yes
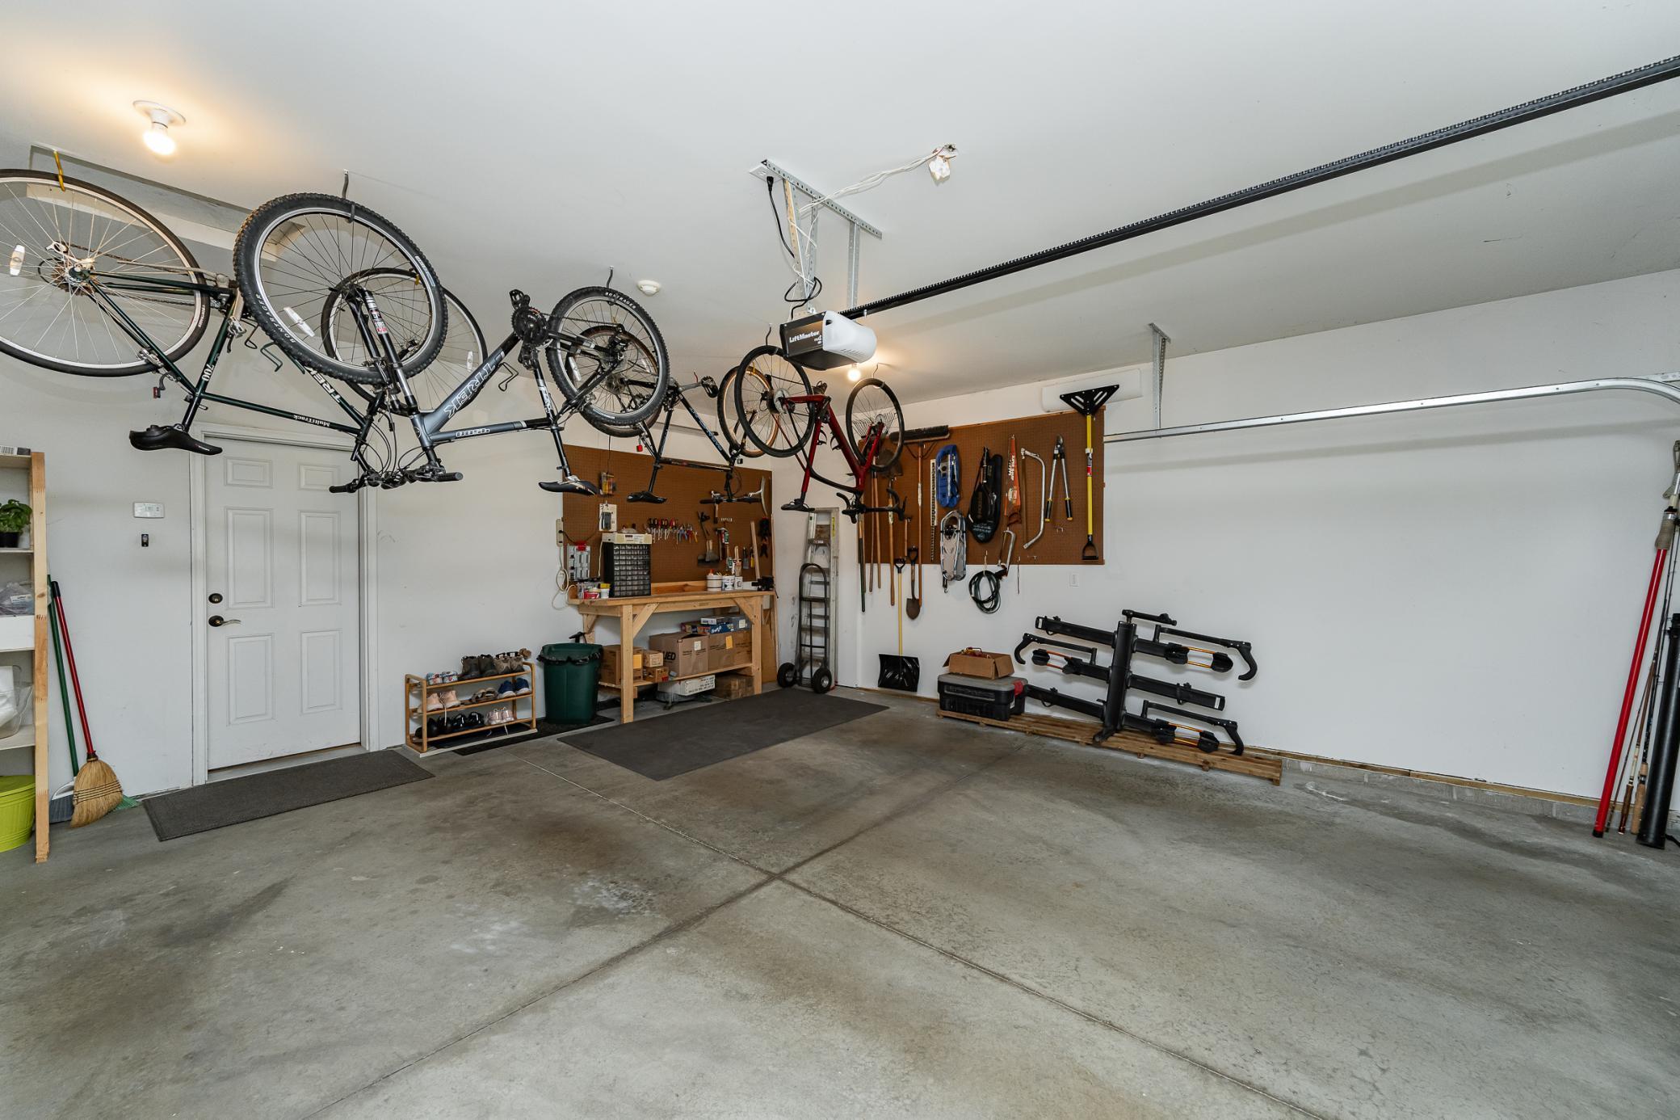
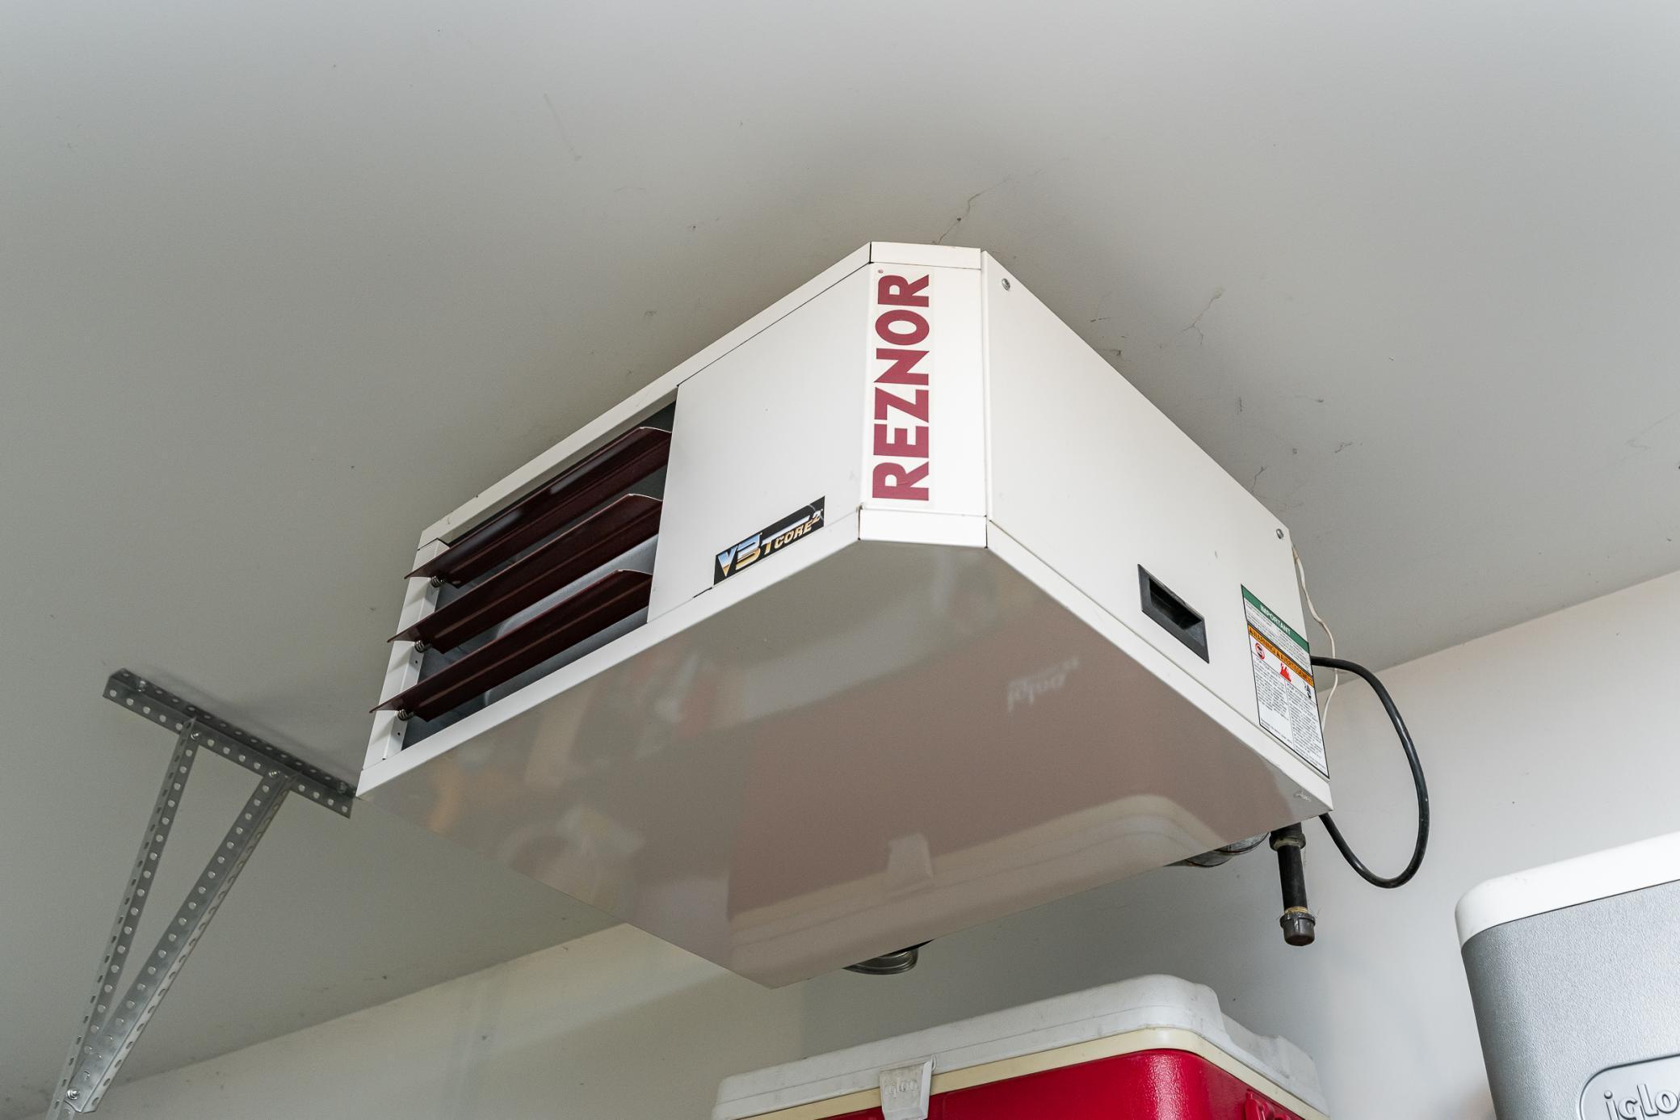
Heated Garage
Yes
Insulated Garage
Yes

Public Survey Info

Range#
14
Section#
33
Township#
107

Office/Member Info

Association
SEMR

Location, Tax and Other Information

AssocFeeYN
Yes
High School
John Marshall
Legal Description
SECT-33 TWP-107 RANGE-014 WHISPERING OAKS LOT-009 BLOCK-002 LOT 9 BLK 2
Listing City
Rochester
Map Page
999
Municipality
Rochester
School District
Rochester
School District Phone
507-328-3000
Zip Plus 4
5303
Property ID Number
743323072937
Tax Year
2026
Tax Amount
7606
In Foreclosure?
No
Potential Short Sale?
No
Lender Owned?
No

Directions & Remarks

Public Remarks
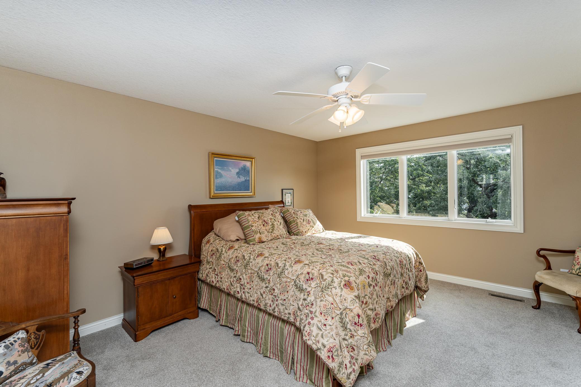
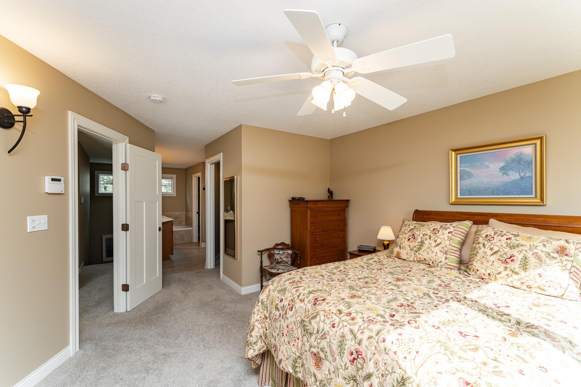
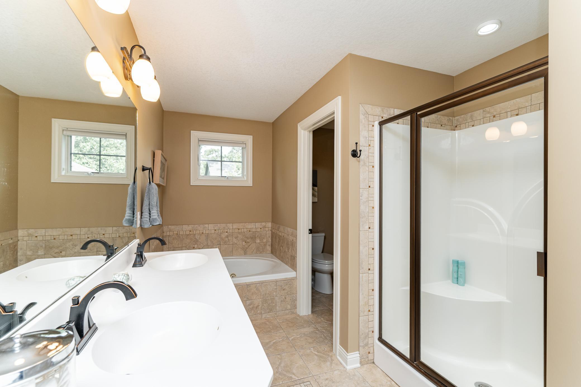
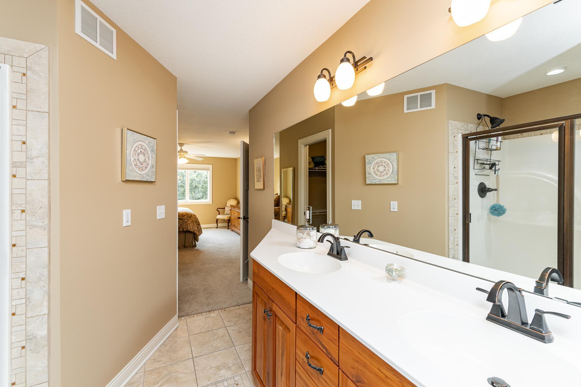
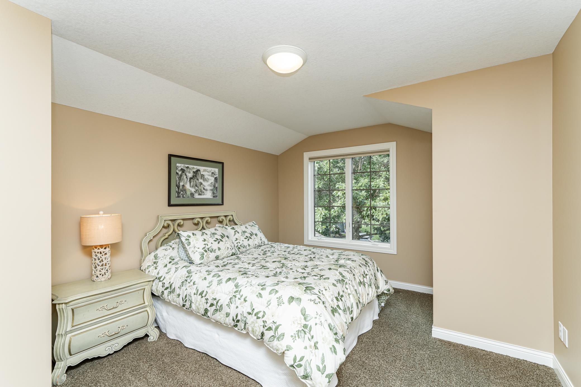
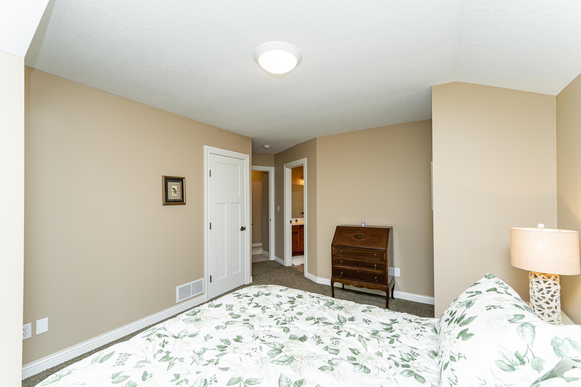
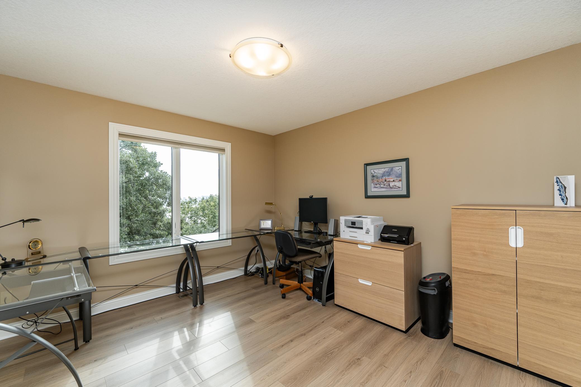
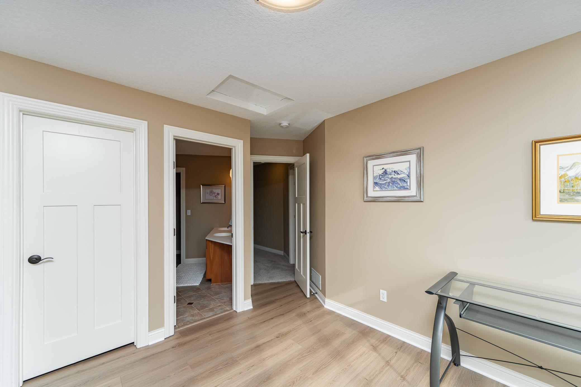
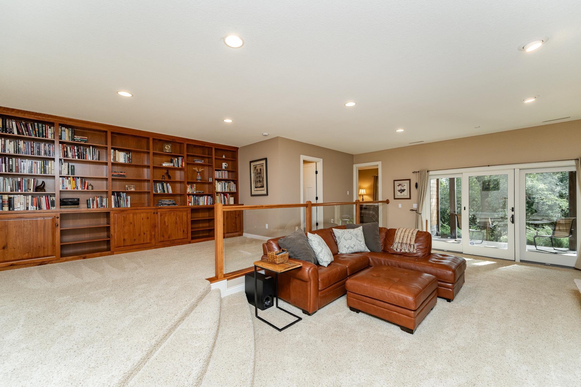
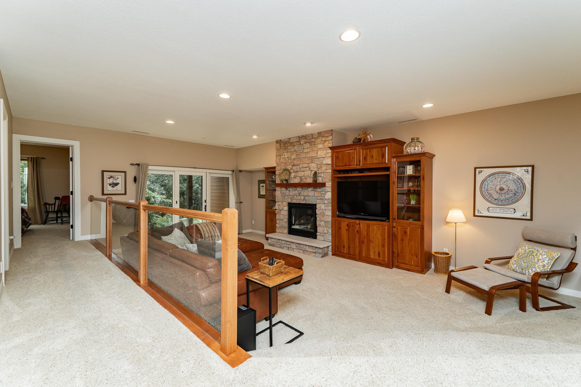
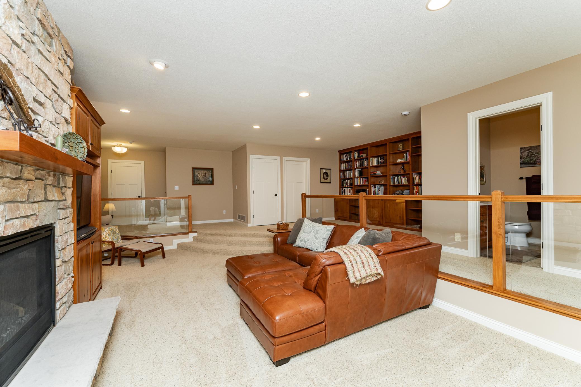
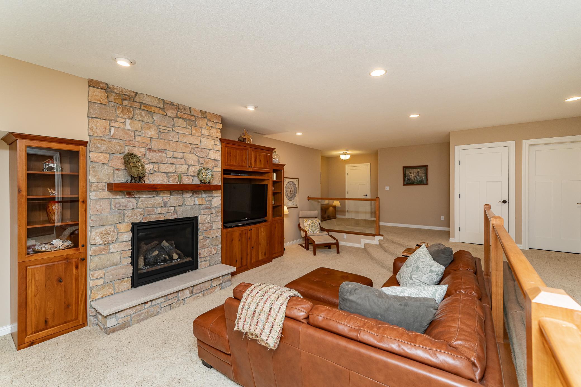
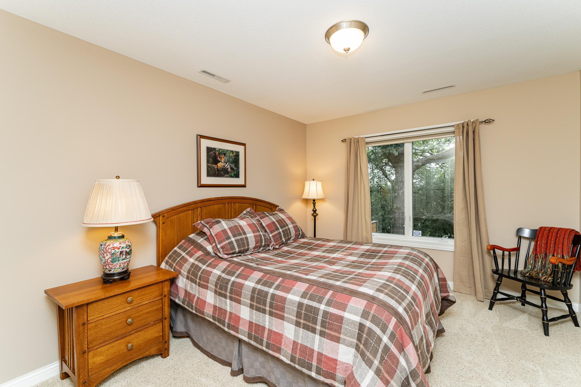
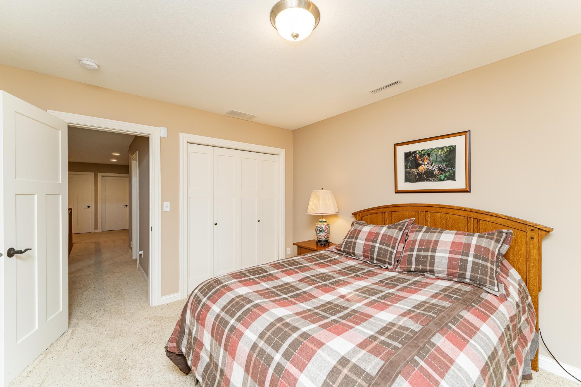
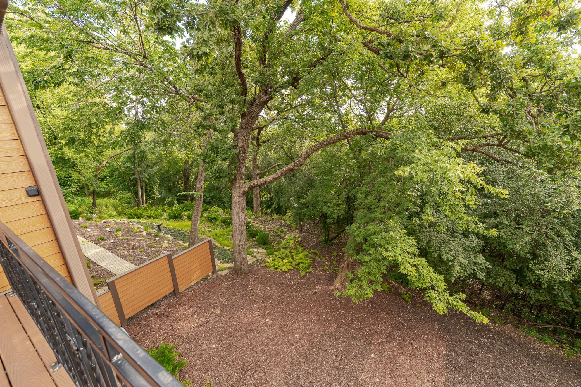
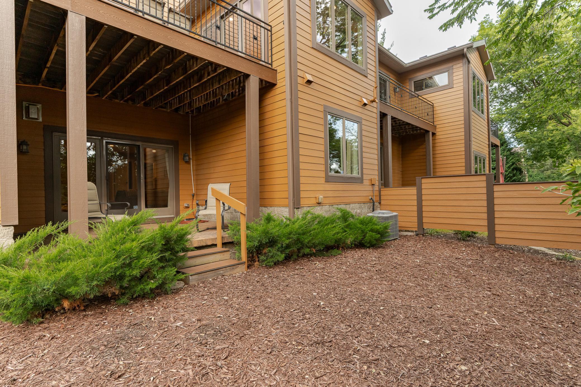
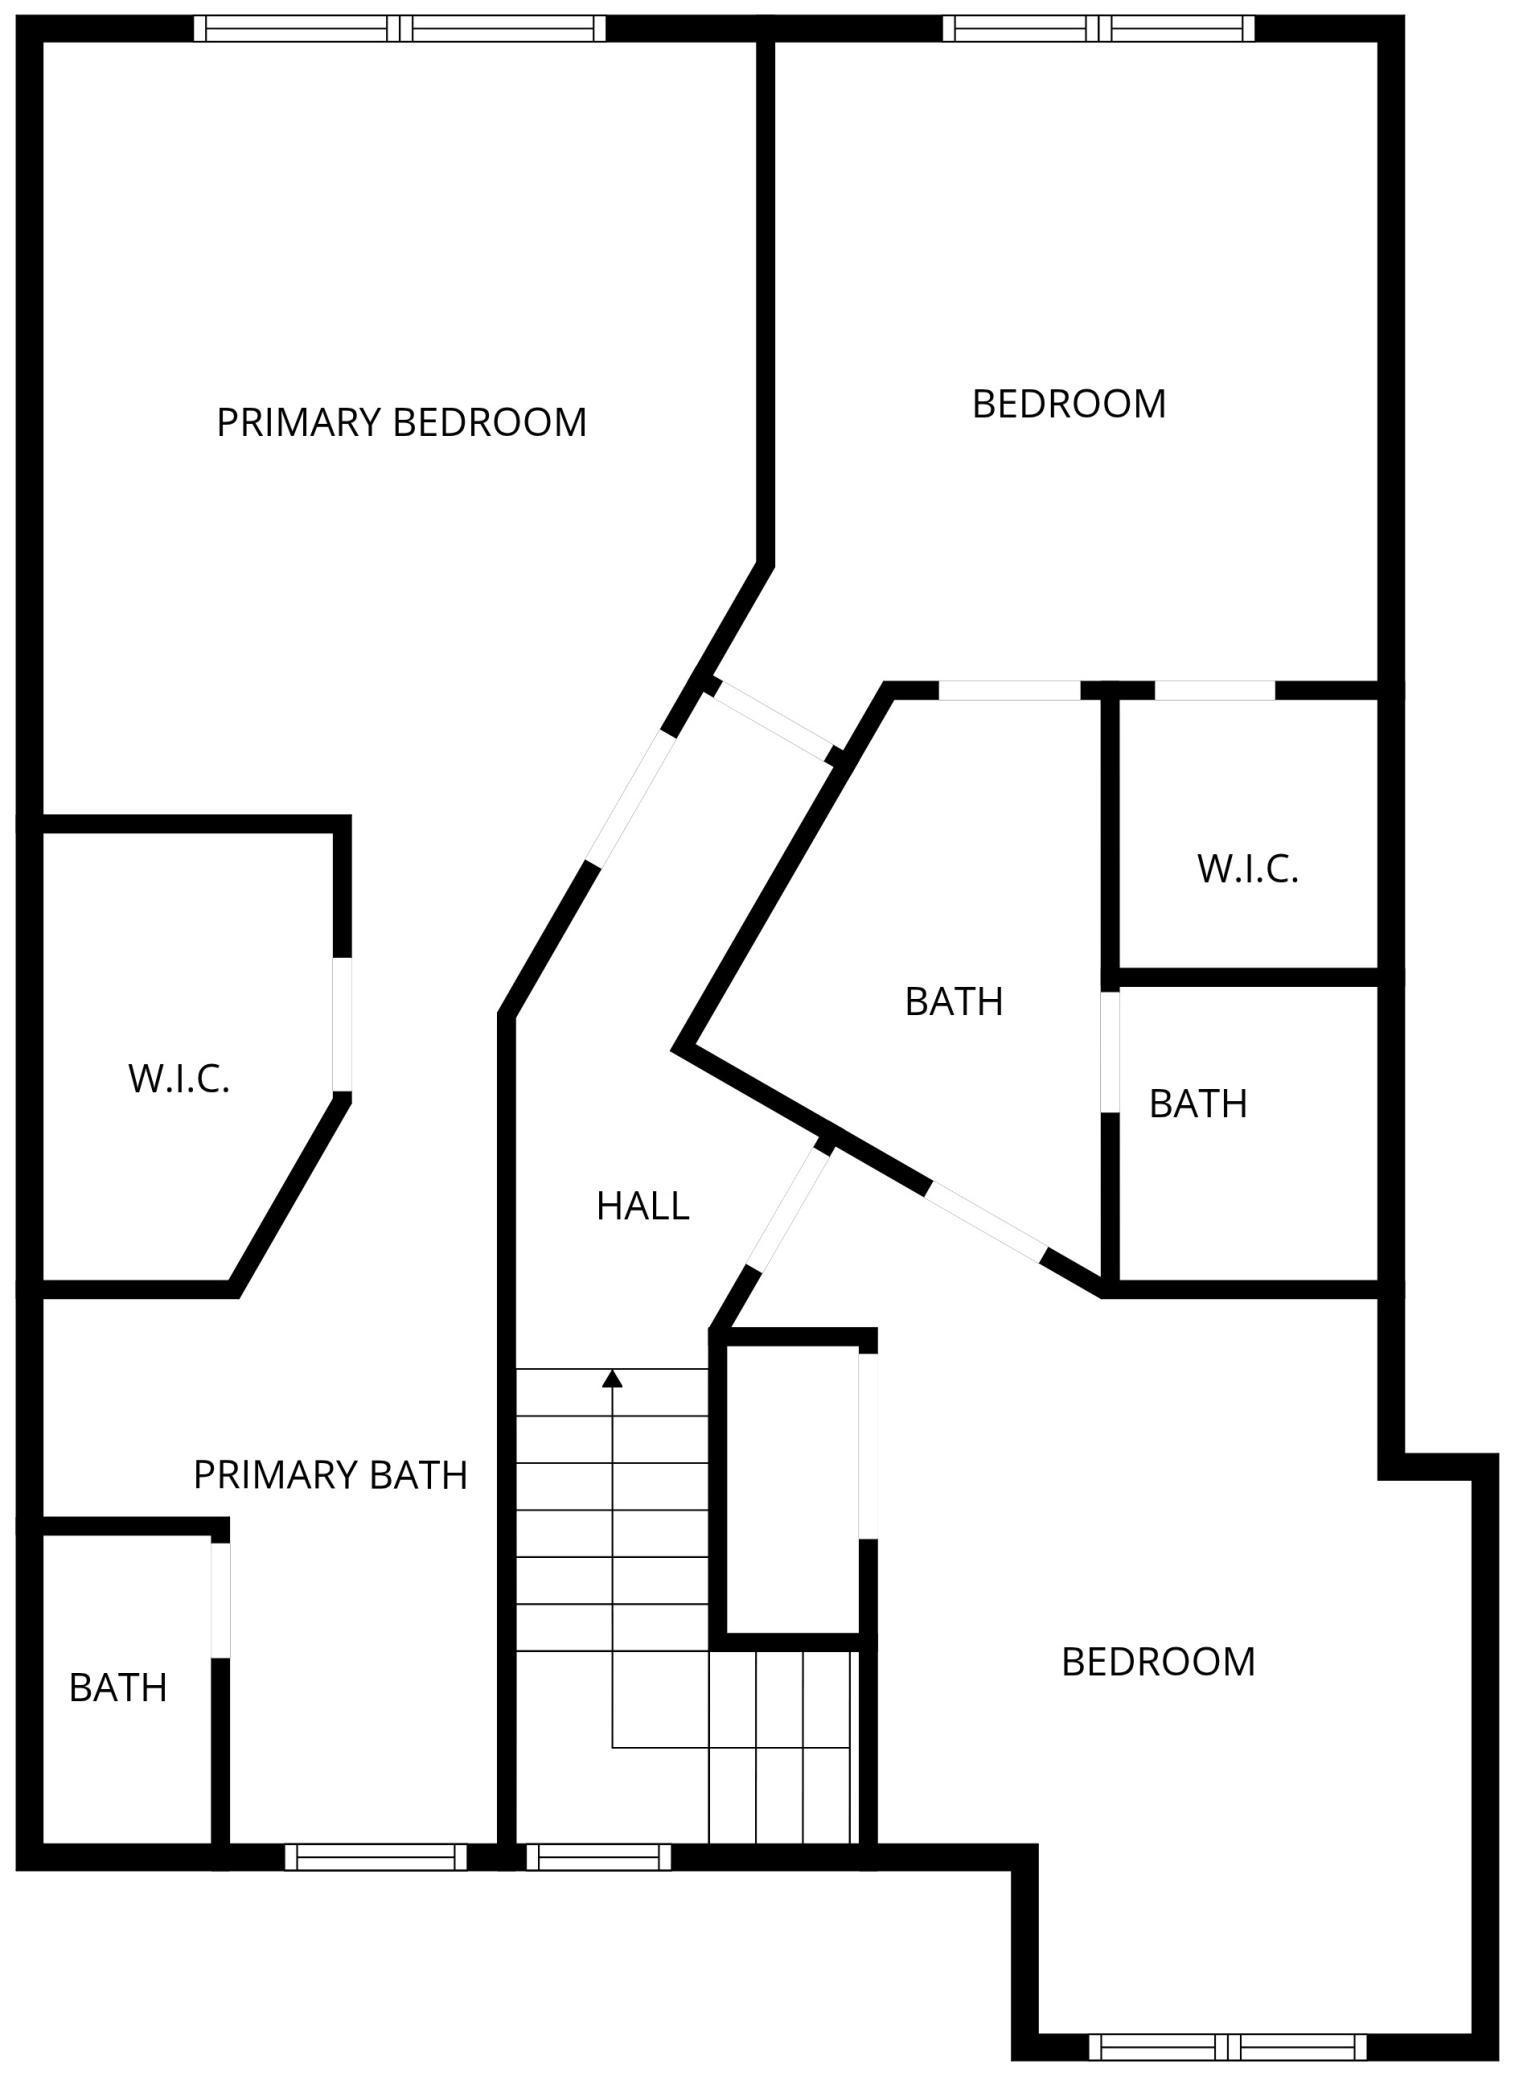
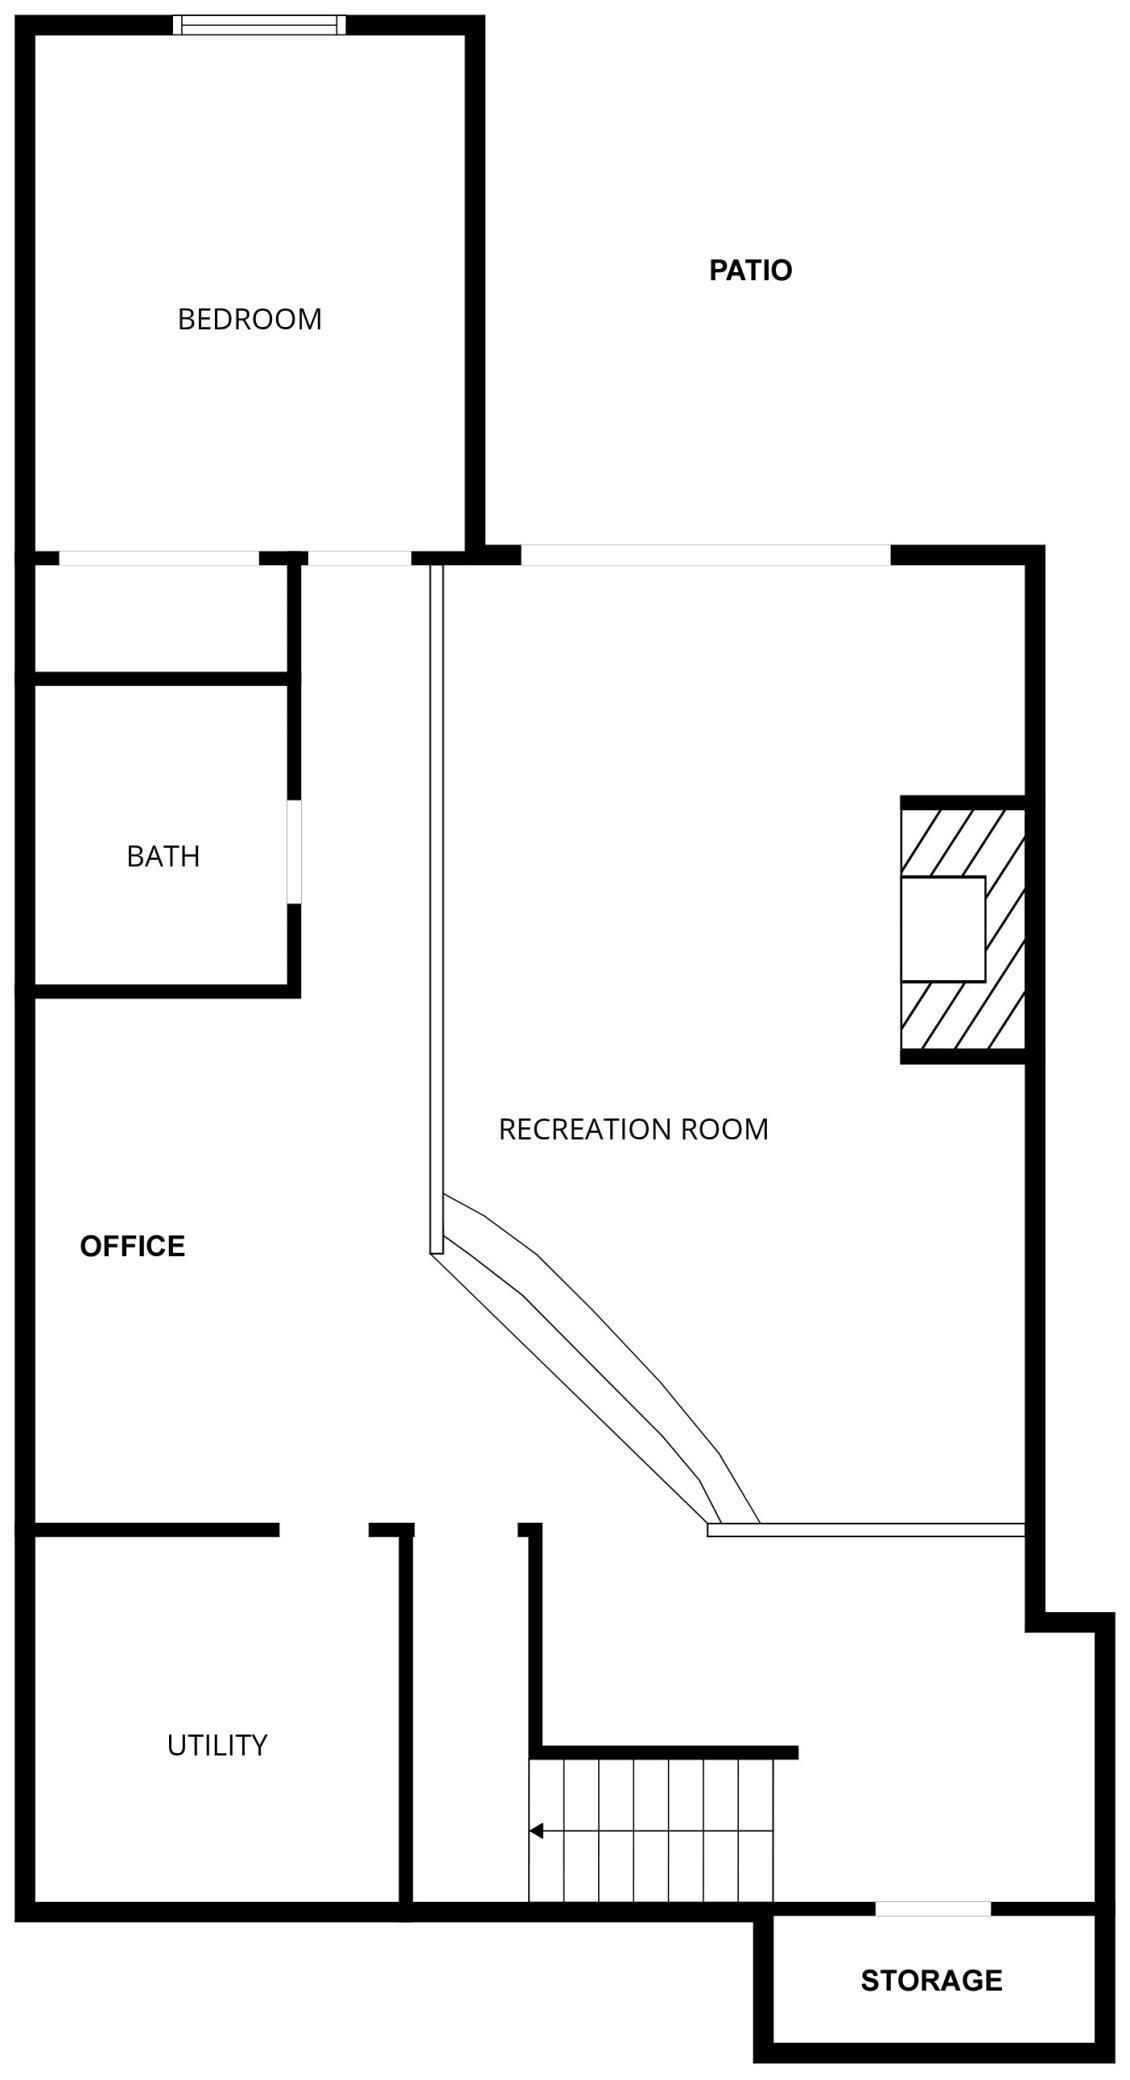
Welcome home to 700 Panorama Circle NW, where comfort, craftsmanship, and captivating lake views come together in one beautifully designed property. Offering 3,402 finished square feet - with 1,190 square feet on the main level, 1,022 square feet upstairs, and a fully finished 1,190-square-foot lower level - this thoughtfully planned residence provides space to live, gather, and unwind in style. An inviting open porch entry sets the tone, welcoming you into a home defined by warmth and quality. The main level showcases rich hardwood floors and an easy, flowing layout designed for both everyday living and effortless entertaining. A formal dining room creates the perfect setting for hosting holidays and special occasions, while the bright sunroom fills the home with natural light and tranquil lake views. Just beyond, the attached 175-square-foot deck extends your living space outdoors, offering a peaceful setting for morning coffee or evening sunsets overlooking Manorwoods Lake and Cascade Lake. A 175-square-foot patio area provides even more room to relax and enjoy the scenery. Upstairs, the private living quarters offer comfort and retreat. The spacious primary suite is bathed in natural light and features a walk-in closet and a well-appointed en suite bath. Bedrooms two and three are thoughtfully connected by a convenient Jack-and-Jill bathroom, providing both privacy and functionality for family or guests. The finished lower level adds versatility with a fourth bedroom, an additional bathroom, and generous flex space ideal for a family room, fitness area, media lounge, or hobby studio - adapting easily to your lifestyle needs. Completing the home is a heated and insulated 484-square-foot attached two-stall garage, ensuring comfort and convenience throughout Minnesota’s seasons. Located just 10 minutes from downtown Rochester and Mayo Clinic, this 4-bedroom, 3-bath residence blends scenic lake views, thoughtful design, and everyday practicality in one of the area’s most desirable neighborhoods - a home designed to live beautifully, inside and out.
Directions
From W Circle Dr, east on 7th St NW; first right on Lakeridge Pl NW; right on Panorama Cir NW; property on left.

Accessible

None
Yes

Air Conditioning

Central Air
Yes

Amenities Unit

Ceiling Fan(s)
Yes
City View
Yes
Deck
Yes
Hardwood Floors
Yes
In-Ground Sprinkler
Yes
Kitchen Center Island
Yes
Paneled Doors
Yes
Panoramic View
Yes
Patio
Yes
Primary Bedroom Walk-In Closet
Yes
Security System
Yes
Sun Room
Yes
Tile Floors
Yes
Walk-In Closet
Yes
Washer/Dryer Hookup
Yes

Appliances

Air-To-Air Exchanger
Yes
Central Vacuum
Yes
Cooktop
Yes
Dishwasher
Yes
Disposal
Yes
Dryer
Yes
Microwave
Yes
Refrigerator
Yes
Washer
Yes

Association Fee Includes

Hazard Insurance
Yes
Lawn Care
Yes
Outside Maintenance
Yes
Professional Mgmt
Yes
Sanitation
Yes
Snow Removal
Yes

Basement

Egress Windows
Yes
Full
Yes
Storage Space
Yes

Bath Description

Double Sink
Yes
Full Jack & Jill
Yes
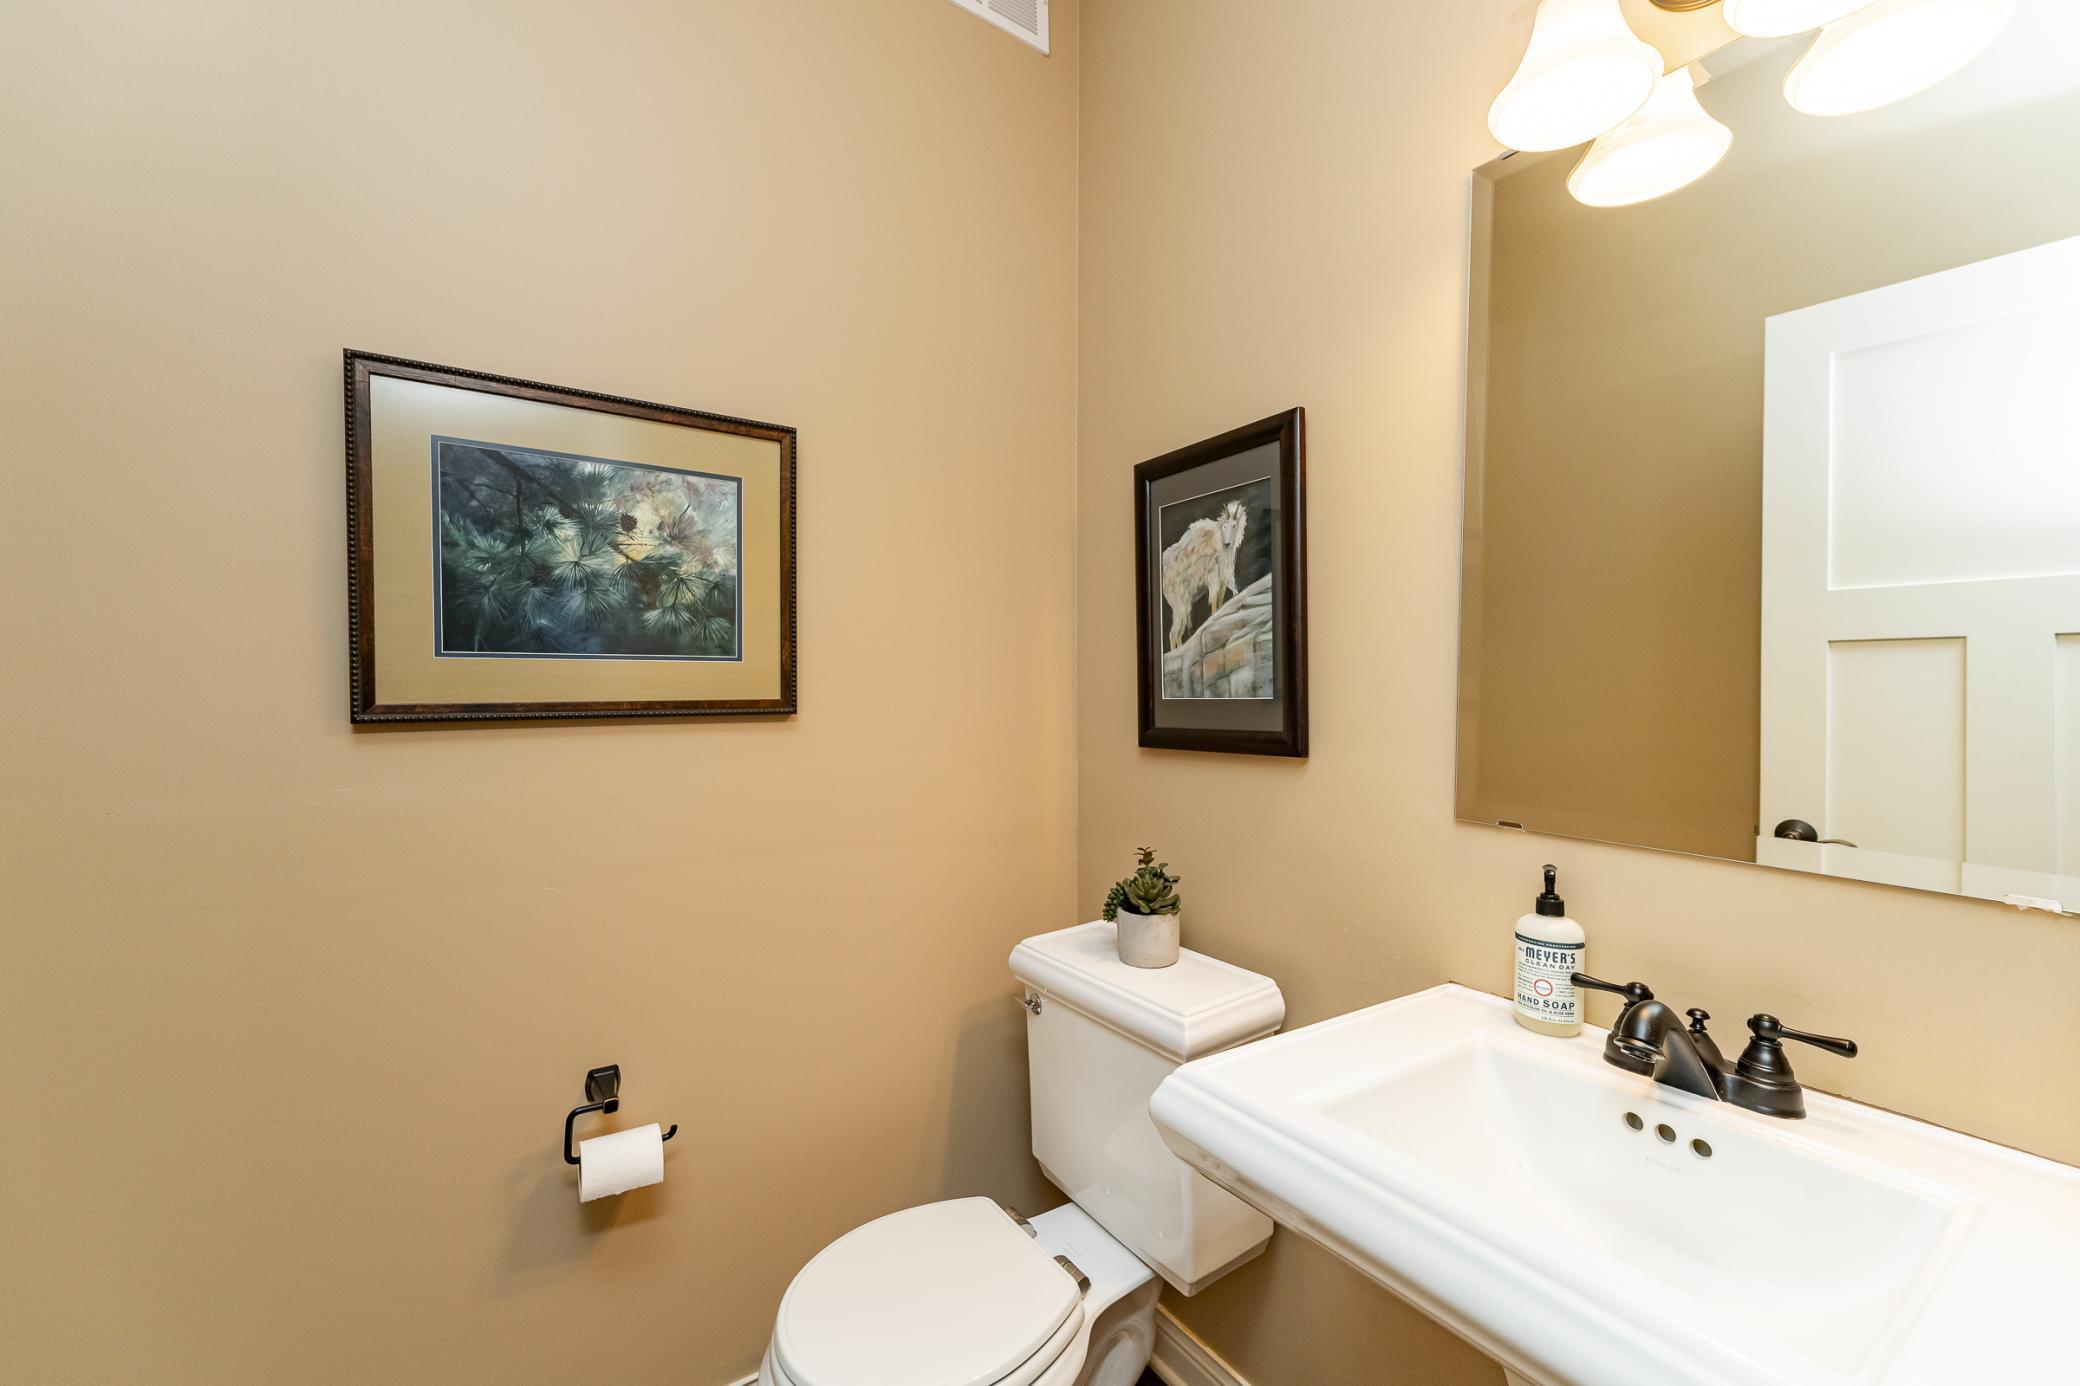
Main Floor 1/2 Bath
Yes
Upper Level Full Bath
Yes
Full Primary
Yes
Private Primary
Yes
3/4 Basement
Yes
Bathroom Ensuite
Yes
Jetted Tub
Yes
Separate Tub & Shower
Yes
Walk-In Shower Stall
Yes

Construction Status

Previously Owned
Yes

Dining Room Description

Breakfast Bar
Yes
Kitchen/Dining Room
Yes

Exterior

Brick/Stone
Yes
Engineered Wood
Yes

Family Room Characteristics

Entertainment/Media Center
Yes
Lower Level
Yes

Fireplace Characteristics

Family Room
Yes
Gas Burning
Yes
Living Room
Yes

Foundation

Concrete Block
Yes

Fuel

Natural Gas
Yes

Heating

Forced Air
Yes

Insurance Fee

Insurance Fee
0

Laundry

Electric Dryer Hookup
Yes
Laundry Room
Yes
Main Level
Yes
Sink
Yes
Washer Hookup
Yes

Patio, Porch and Deck Features

Composite Decking
Yes
Deck
Yes
Patio
Yes

Restriction/Covenants

Mandatory Owners Assoc
Yes
Other
Yes

Road Frontage

Private Road
Yes

Road Responsibility

Association Maintained Road
Yes

Sewer

City Sewer/Connected
Yes

Special Search

3 BR on One Level
Yes
Main Floor Laundry
Yes
Primary Bdr Suite
Yes

Stories

Two
Yes

Townhouse Characteristics

Not Applicable
Yes

Water

City Water/Connected
Yes

Room Information

Room Name Dimensions Level
Deck 12.5x14.0 Main
Family Room 14.0x25.0 Lower
First (1st) Bedroom 13.5x15.0 Upper
Fourth (4th) Bedroom 13.5x13.5 Lower
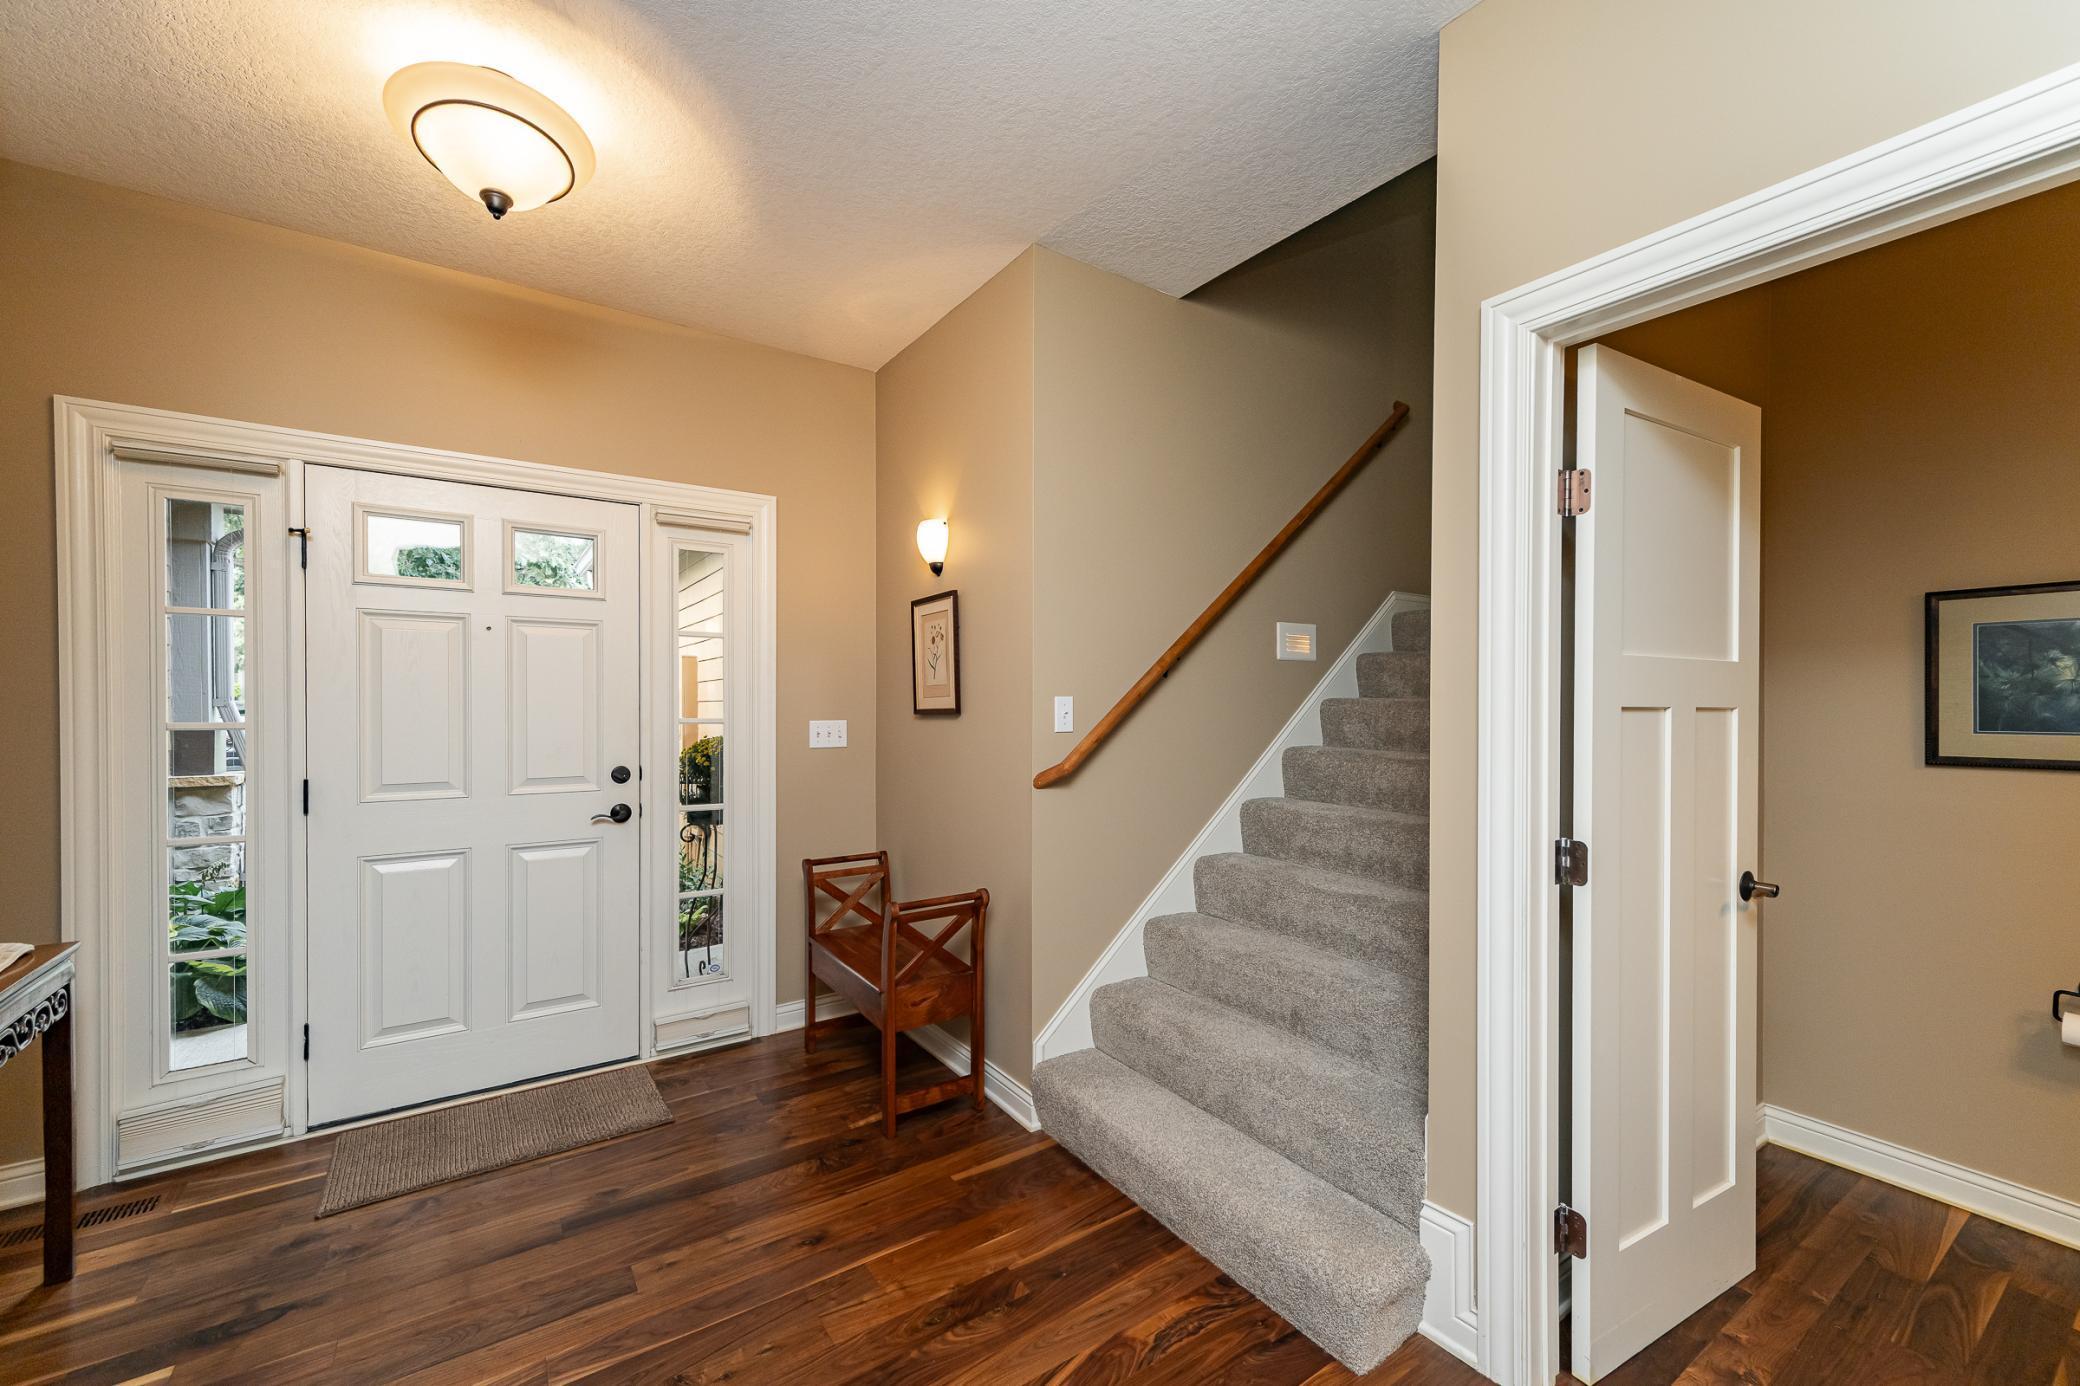
Foyer 8.0x13.0 Main
Informal Dining Room 10.5x11.0 Main
Kitchen 11.0x14.5 Main
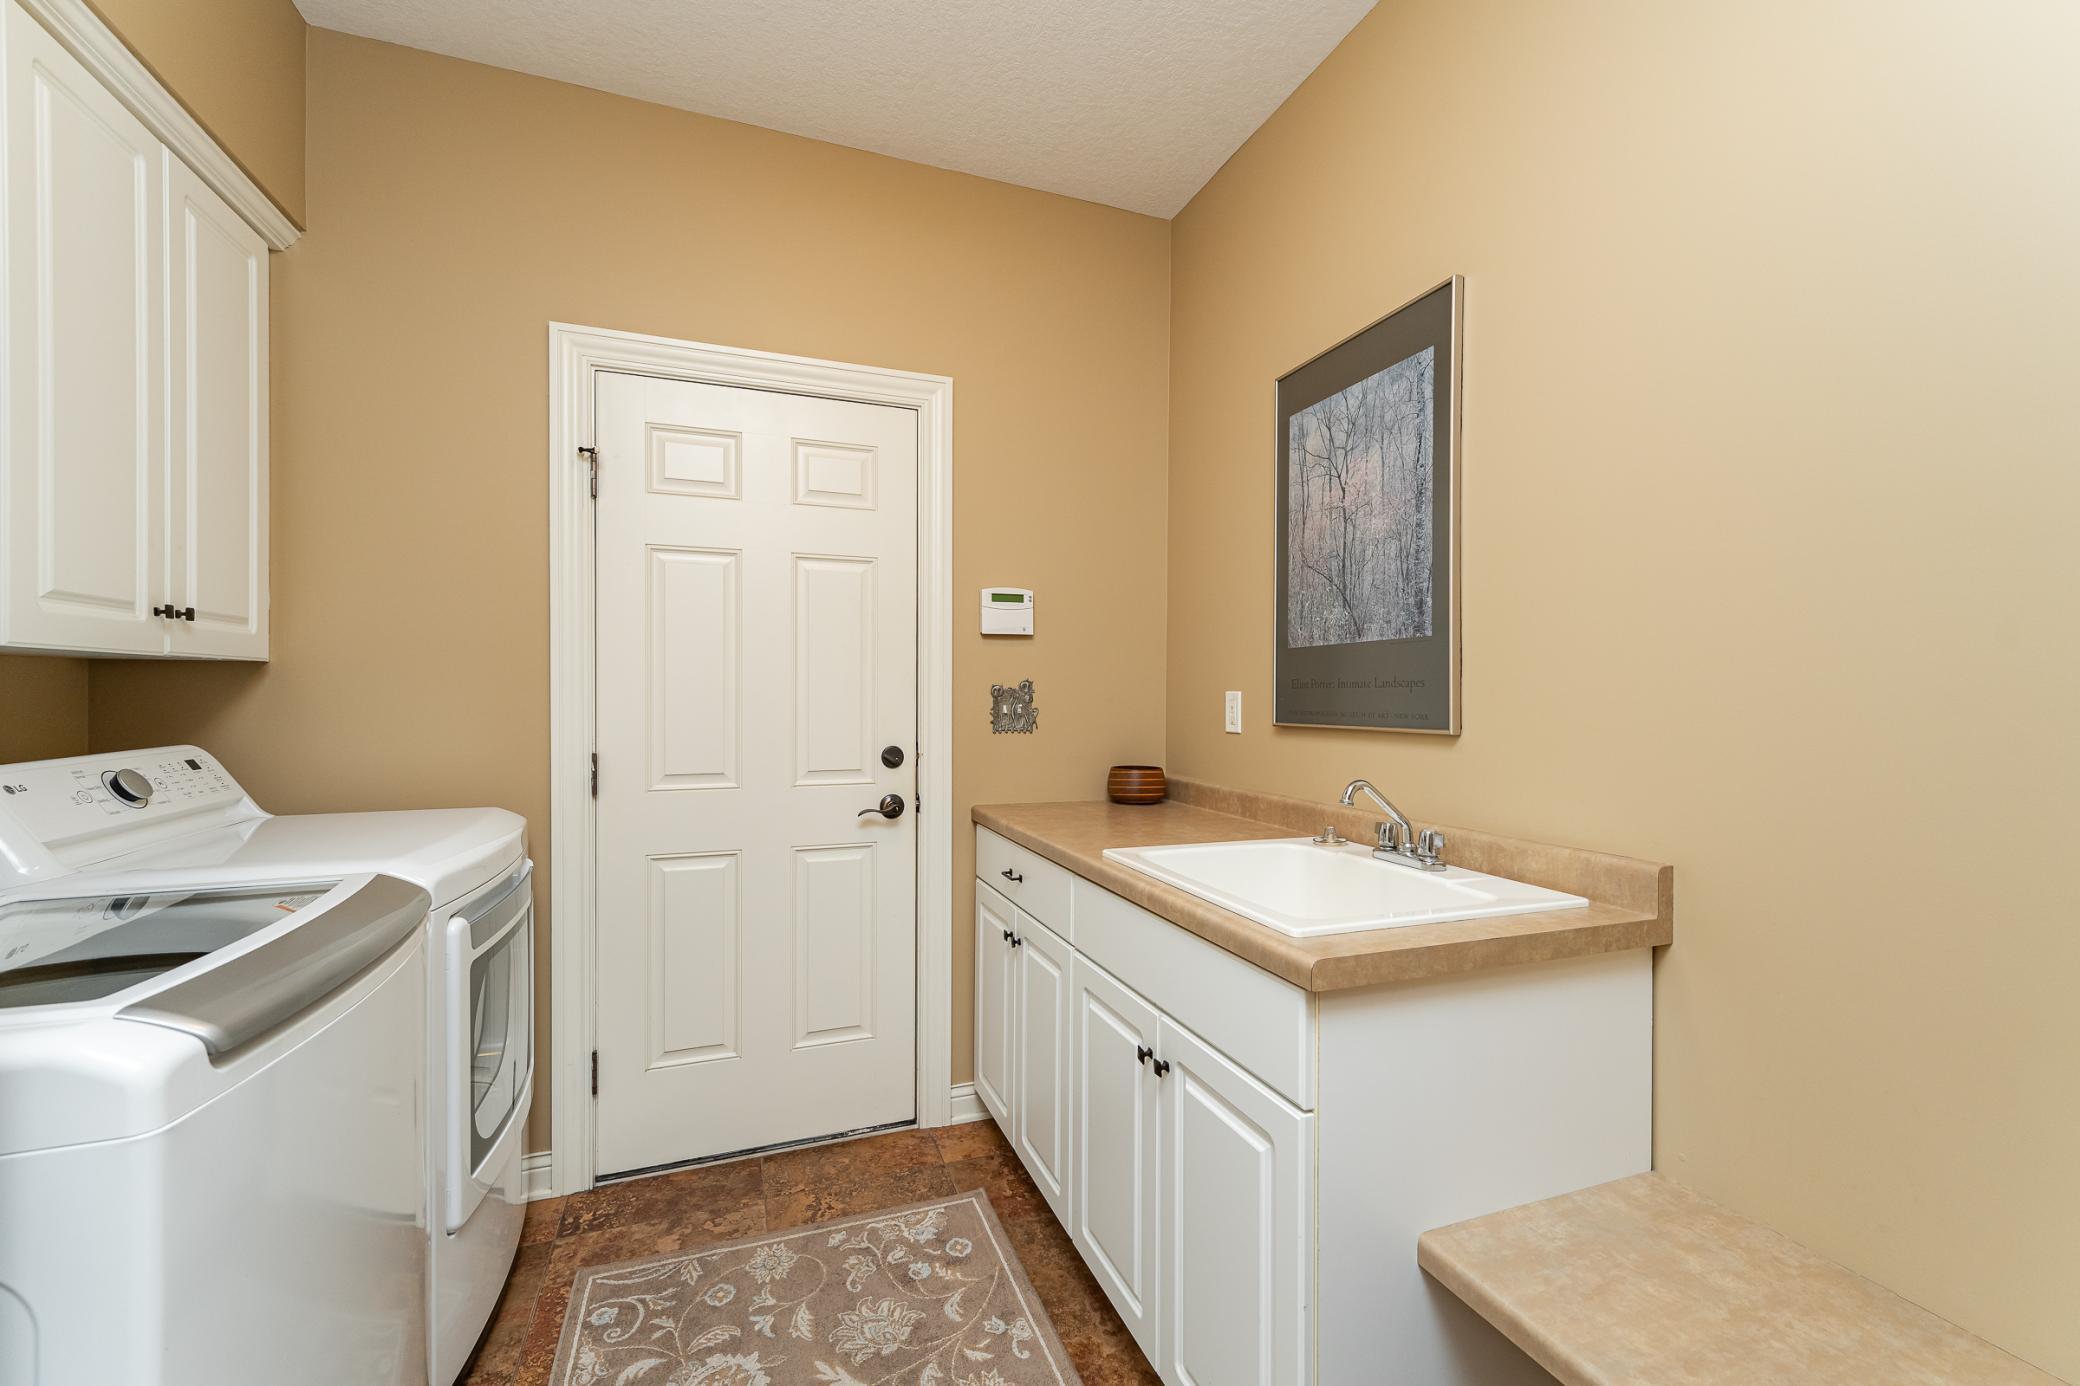
Laundry 7.5x8.5 Main
Living Room 14.5x21.0 Main
Patio 12.5x14.0 Lower
Second (2nd) Bedroom 11.0x12.5 Upper
Third (3rd) Bedroom 10.0x11.0 Upper

Documents

IDX
Listing Office: Re/Max Results
Last Updated: May - 27 - 2026
The data relating to real estate for sale on this web site comes in part from the Broker Reciprocity SM Program of the Regional Multiple Listing Service of Minnesota, Inc. The information provided is deemed reliable but not guaranteed. Properties subject to prior sale, change or withdrawal. ©2024 Regional Multiple Listing Service of Minnesota, Inc All rights reserved.