
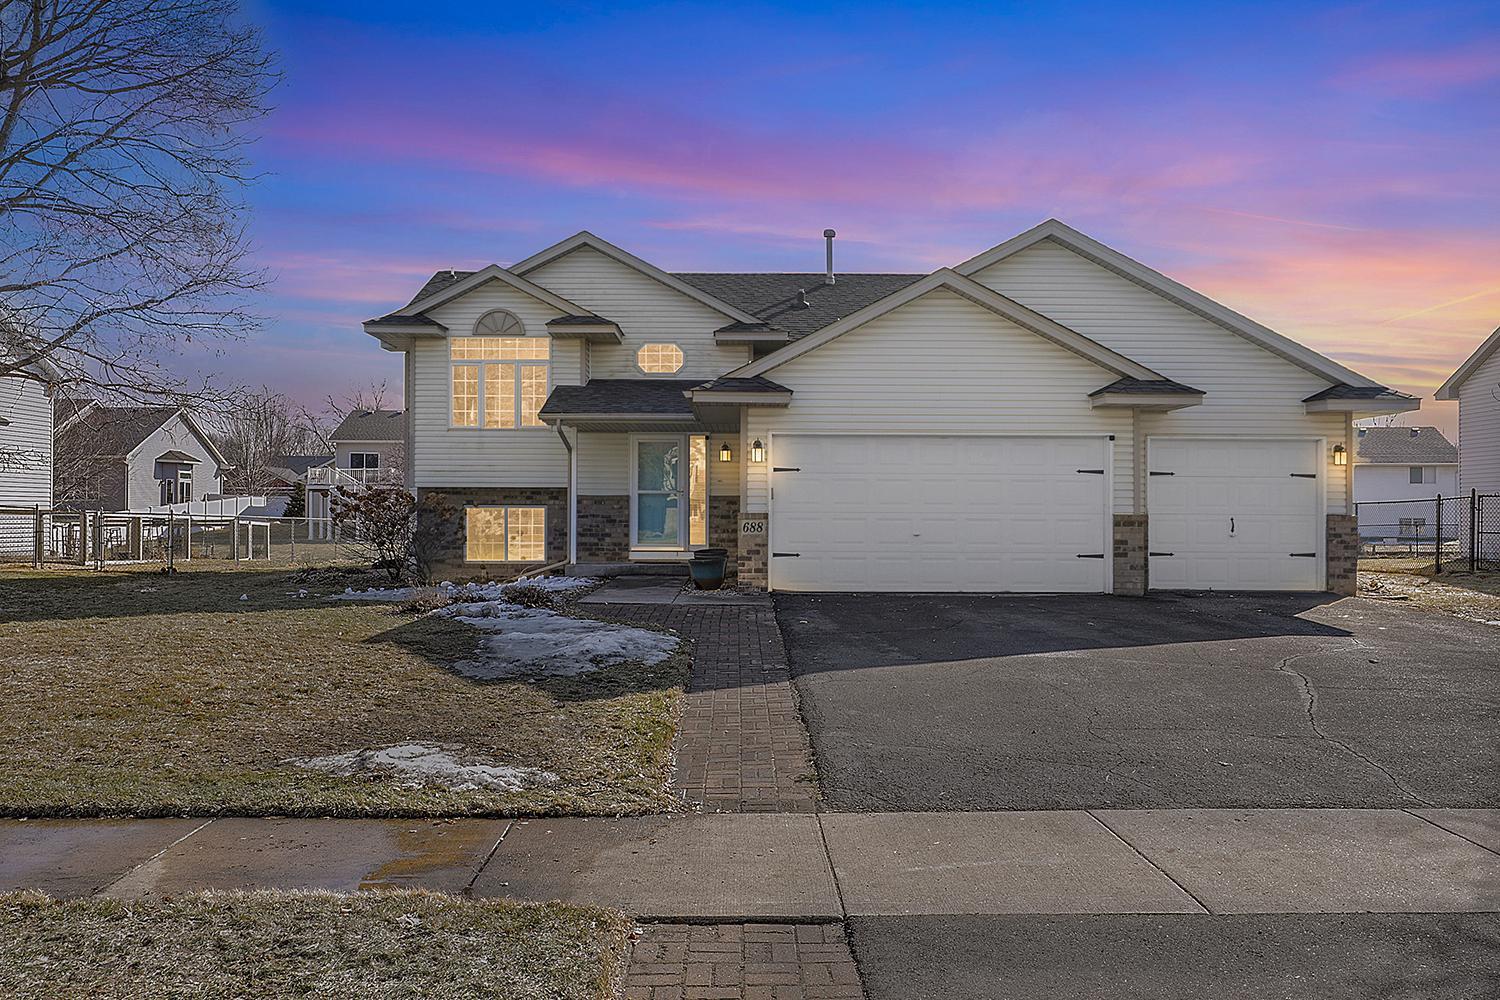
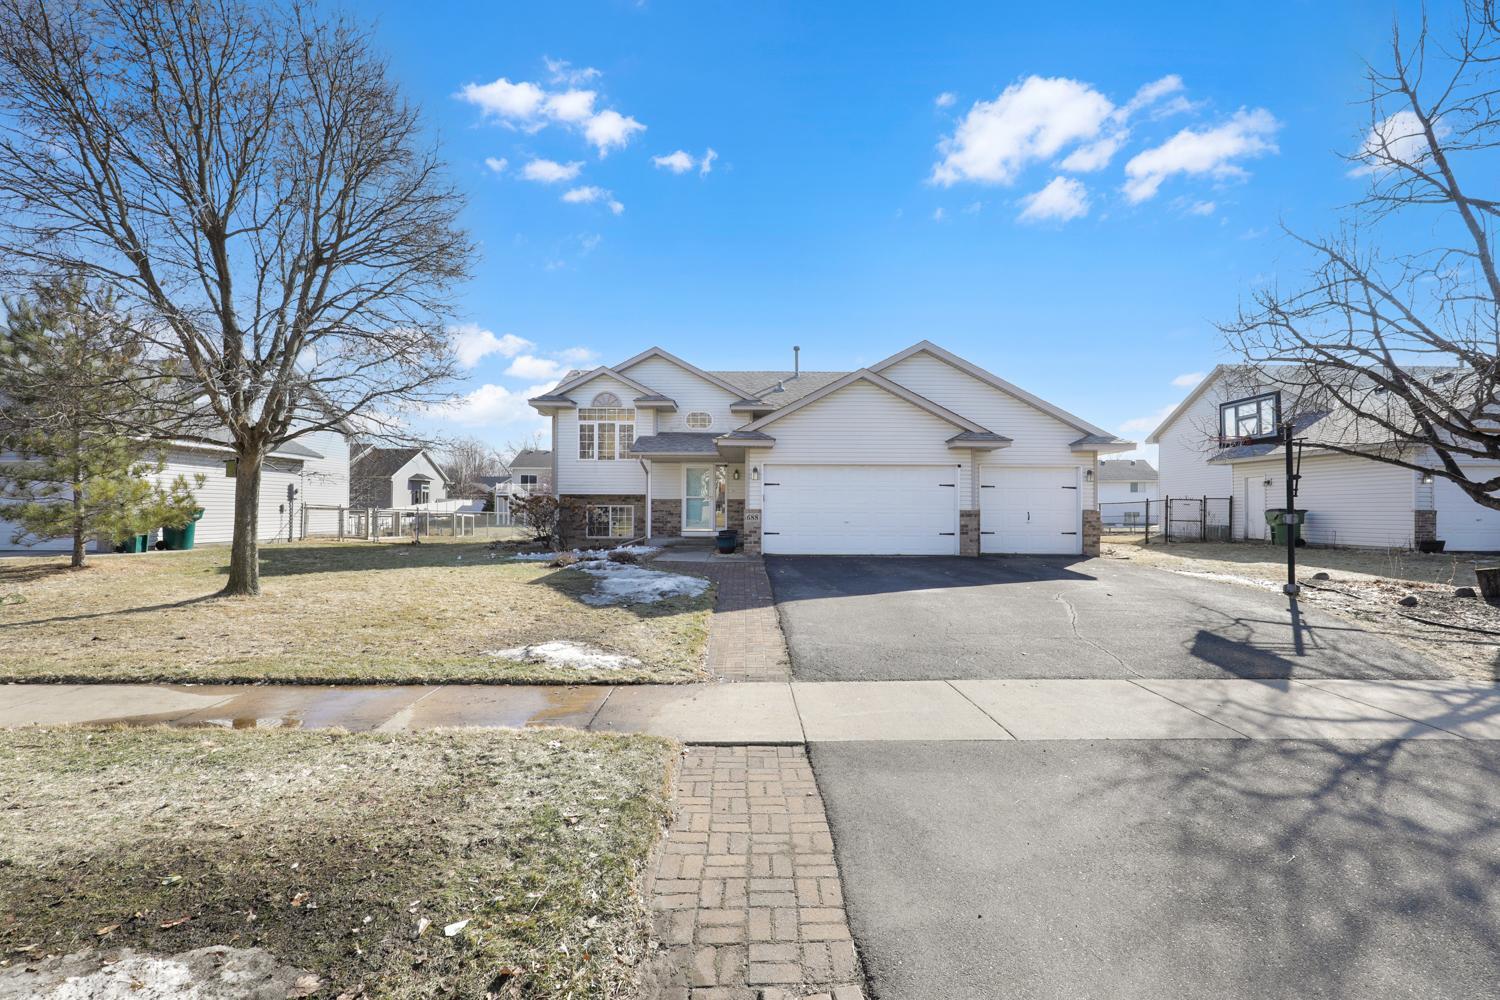
688 101st Avenue NE, Blaine, MN 55434

$425,000
Property Type: Residential Bedrooms: 4 Baths: 3 Square Footage: 2,528 Lot Size (sq. ft.): 11,326 Status: Pending
Current Price: $425,000 List Date: 3/05/2026 Last Modified: 5/26/2026

Overview

Description

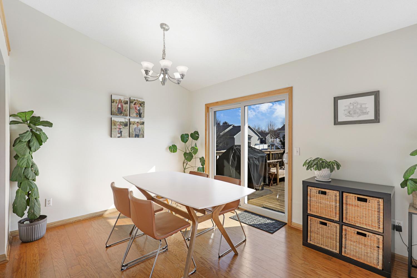
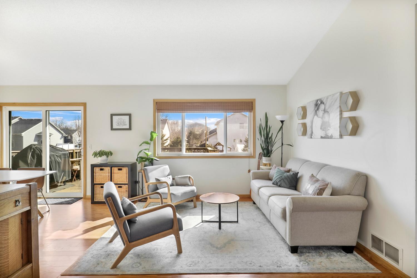
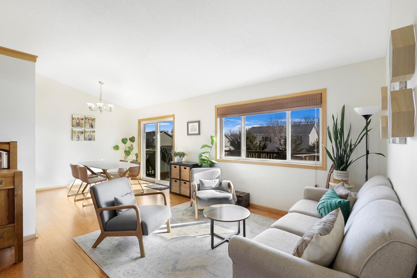
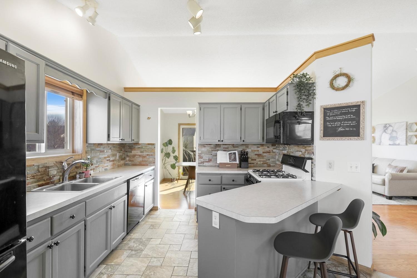
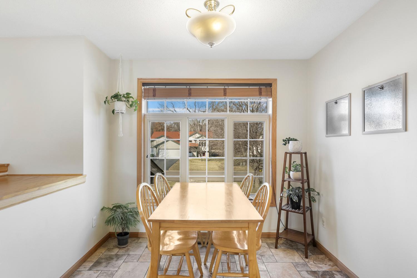
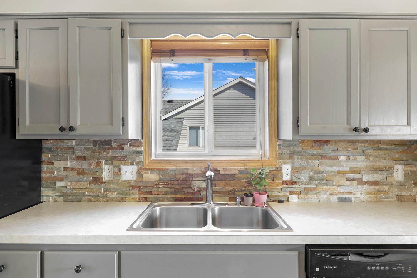
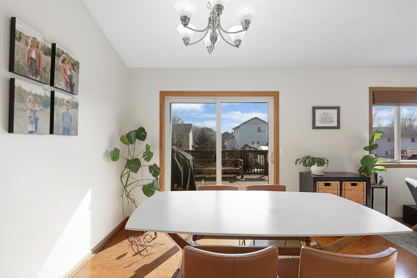
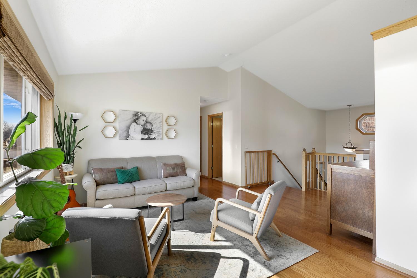
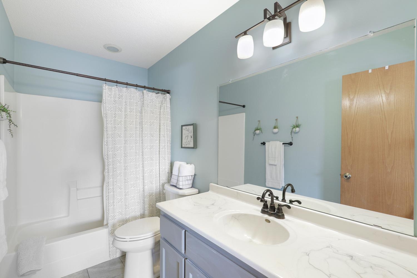
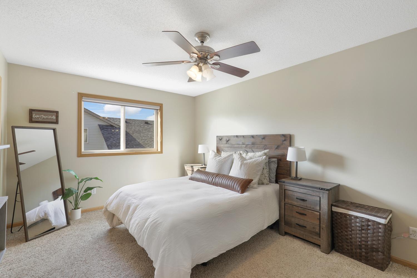
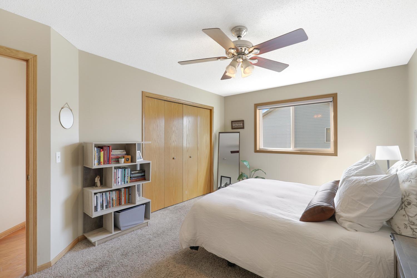
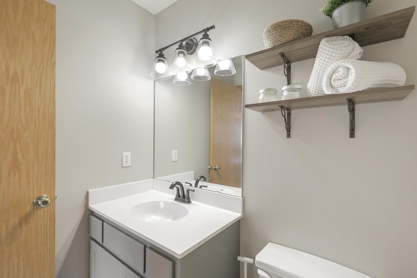
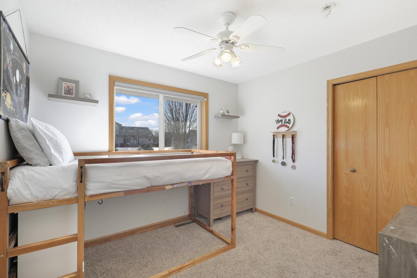
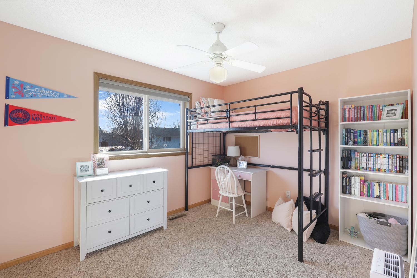
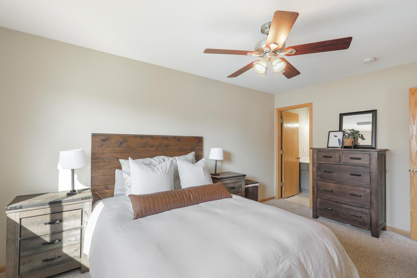
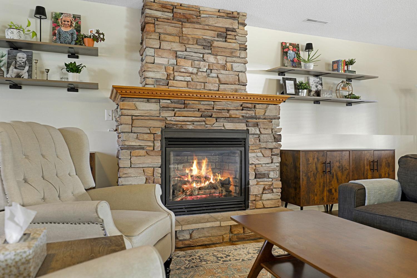
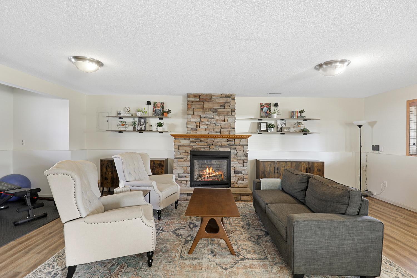
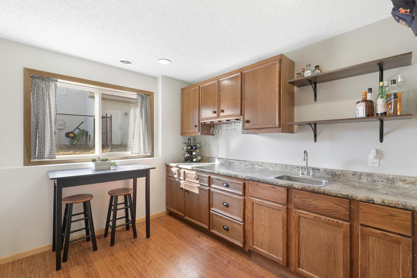
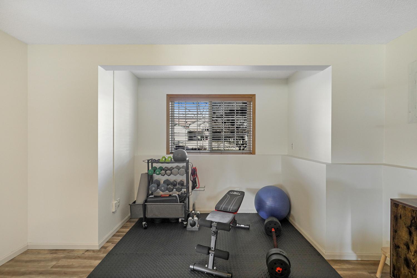
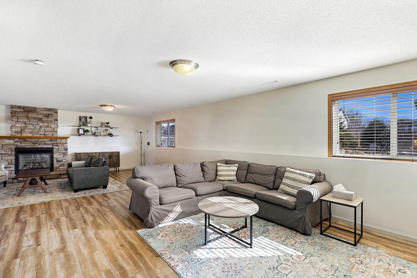
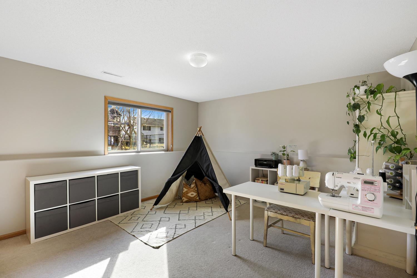
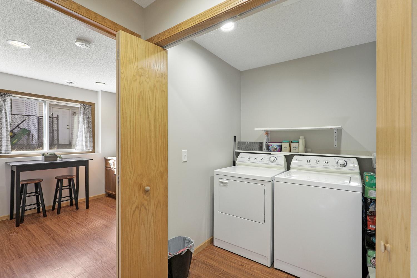
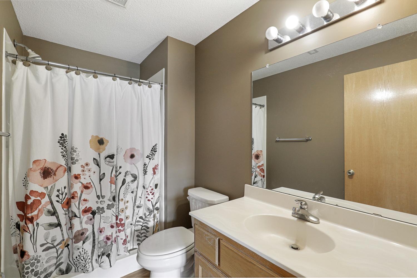
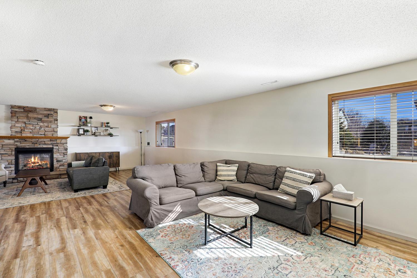
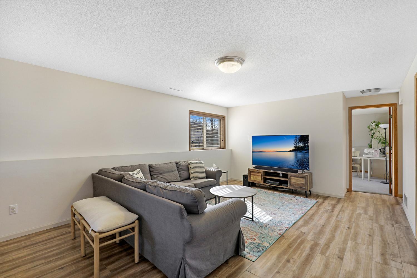
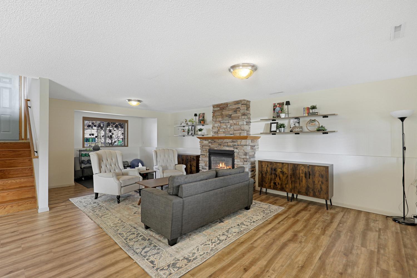
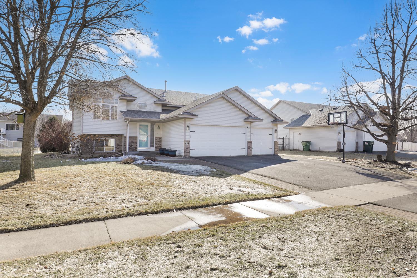
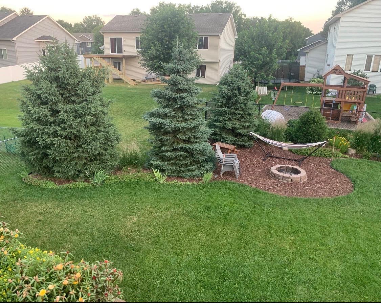
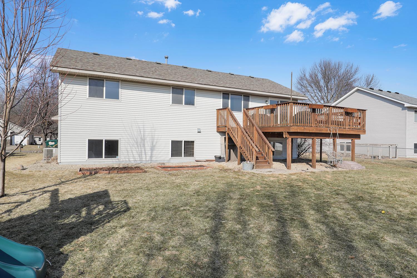
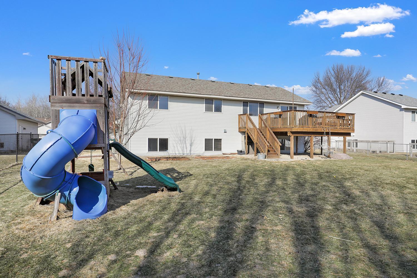
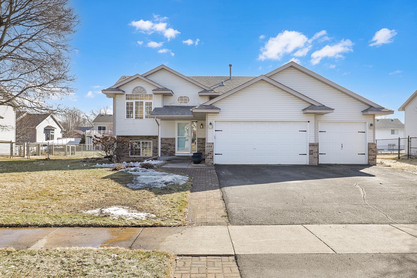
AN OFFER HAS BEEN RECEIVED. PLEASE HAVE ALL OFFERS SUBMITTED SUNDAY MARCH 8TH BY NOON. Welcome home to a beautifully designed space where comfort and functionality meet. Vaulted ceilings paired with the abundant natural light throughout the home create the perfect place to spend the majority of your day. The main level also offers hardwood floors and three bedrooms on one level, including a spacious primary suite with a private full bath. A bright eat-in kitchen is perfect for casual meals, complemented by a separate dining room ideal for hosting gatherings. The lower level is truly exceptional. An extra-large family room with a cozy fireplace provides ample space for two distinct sitting areas or flexible use to fit your needs. A generously sized fourth bedroom offers comfort and privacy for guests, and a three-quarter bathroom adds convenience. The bonus wet bar room is a fun surprise-perfect for entertaining and hosting, creating convenience and leveling up this bright lower level. ...

Listing Details MLS# 7031207

General Property Information

Common Wall
No
Lot Measurement
Acres
Manufactured Home?
No
Multiple PIDs?
No
New Development
No
Number of Fireplaces
Yes
Waterfront Present
No
Year Built
1999
Yearly/Seasonal
Yearly
Zoning
Residential-Single Family
Bath Full
2
Bath Three Quarters
Yes
Main Floor Total SqFt
1273
Above Grd Total SqFt
1273
Below Grd Total SqFt
1255
Total SqFt
2528
Total Finished Sqft
2460.00
FireplaceYN
Yes
Style
(SF) Single Family
Foundation Size
1255
Garage Stalls
3
Lot Dimensions
80x146
Acres
0.26
Assessment Pending
No
Bath Half
0
Bath Quarter
0
Association Fee
0

Property Features

Accessible: None Air Conditioning: Central Air Appliances: Dishwasher; Microwave; Refrigerator Assumable Loan: Not Assumable Basement: Concrete Block; Egress Windows; Full; Storage Space Bath Description: Main Floor Full Bath; Full Primary; 3/4 Basement Construction Materials: Block Construction Status: Previously Owned Dining Room Description: Eat In Kitchen; Informal Dining Room Exterior: Brick/Stone Family Room Characteristics: 2 or More; Family Room; Lower Level; Main Level Fencing: Chain Link; Partial Foundation: Concrete Block Fuel: Natural Gas Heating: Forced Air Lock Box Type: Supra Parking Characteristics: Storage Sewer: City Sewer/Connected Stories: Bi-Level Water: City Water/Connected

Contract Information

Off Market Date
2026-03-09
Contingency
None
Original List Price
425000
ListPrice
425000
Owner is an Agent?
No
Auction?
No

Location Tax and Other Information

House Number
688
Street Name
101st
Street Suffix
Avenue
Street Direction Suffix
NE
Postal City
Blaine
County
Anoka
State
MN
Zip Code
55434

Assessments

Tax With Assessments
4361.44
Assessment Balance
0

Building Information

Finished SqFt Above Ground
1273
Finished SqFt Below Ground
1187

More Information

Lease Details

Land Leased
Not Applicable

Lock Box Type

Lock Box Source
SPAAR
Supra
Yes

Miscellaneous Information

DP Resource
Yes
Homestead
Yes

Ownership

Fractional Ownership
No

Parking Characteristics

Garage Square Feet
588
Storage
Yes

Office/Member Info

Association
SPAAR

Location, Tax and Other Information

AssocFeeYN
No
Legal Description
LOT 5 BLOCK 5 PLEASURE CREEK SO 2ND ADD
Listing City
Blaine
Map Page
64
Municipality
Blaine
School District
Spring Lake Park
School District Phone
763-786-5570
Country
US
Property ID Number
303123120113
Tax Year
2025
Tax Amount
4361.44
In Foreclosure?
No
Potential Short Sale?
No
Lender Owned?
No

Directions & Remarks

Public Remarks
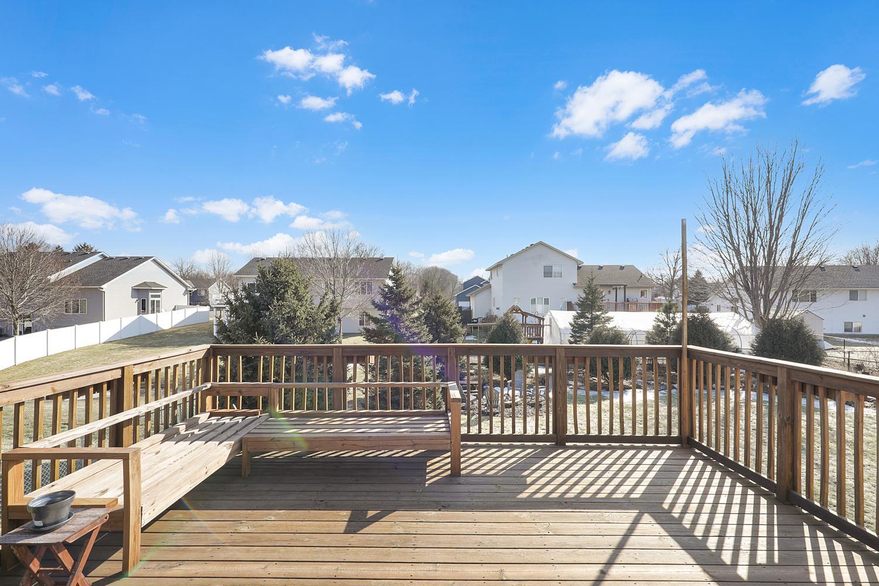
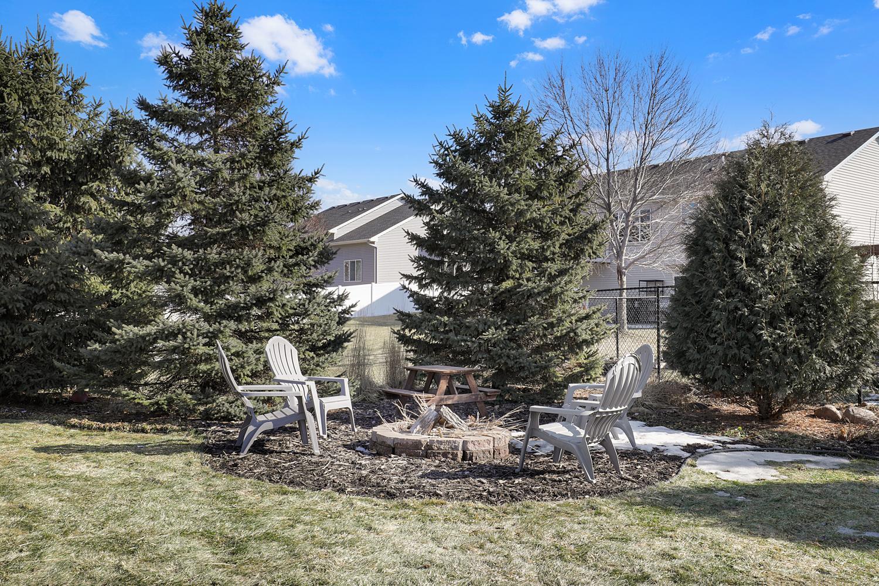
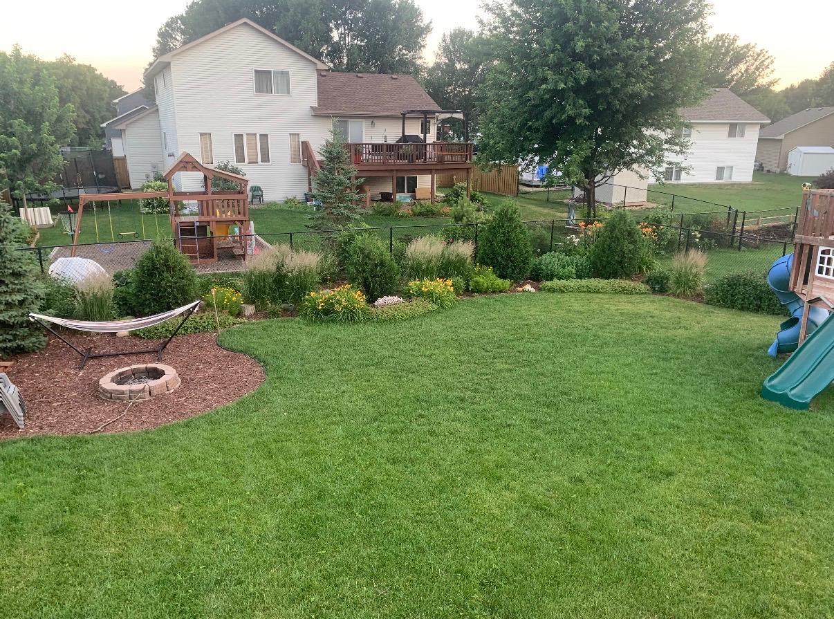
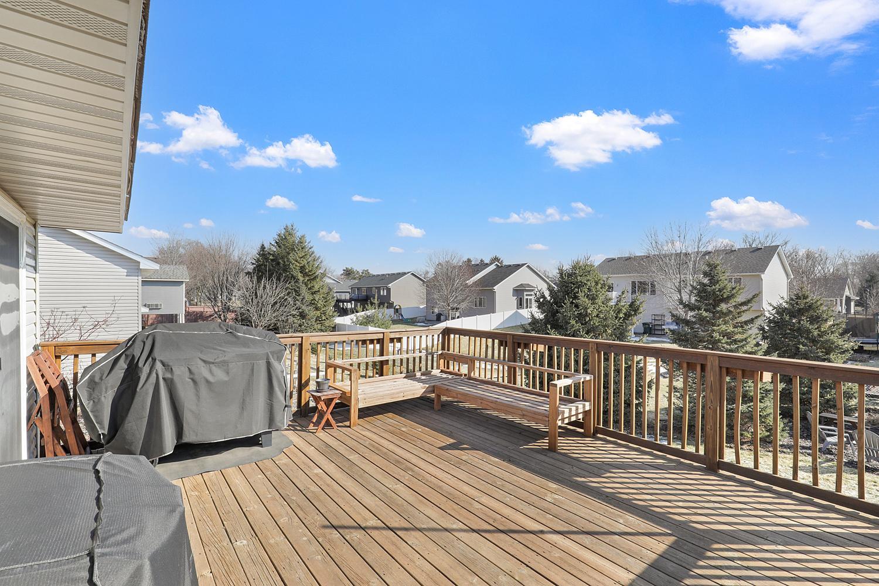
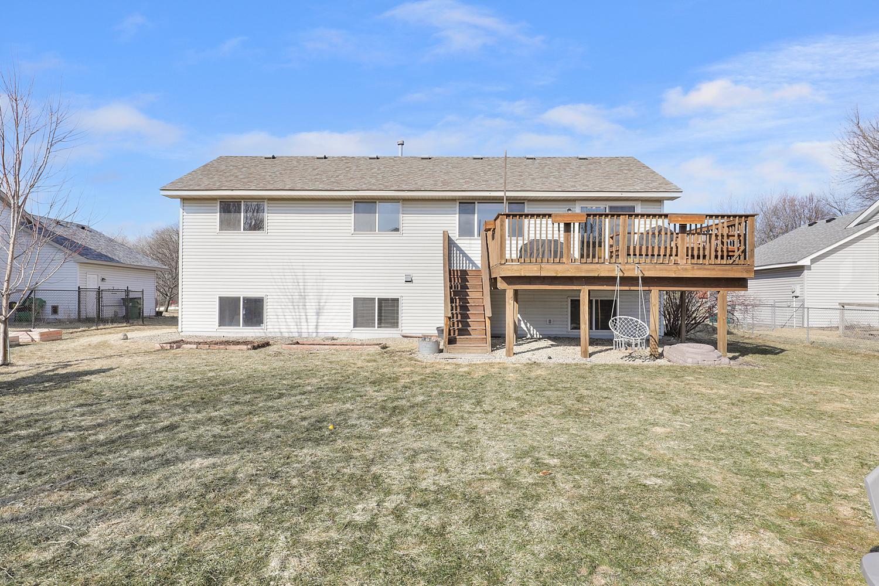
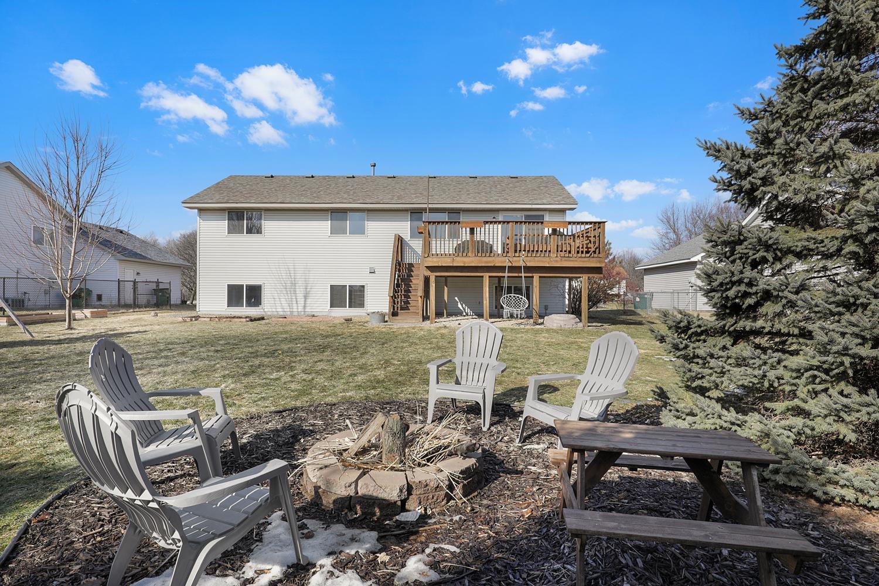
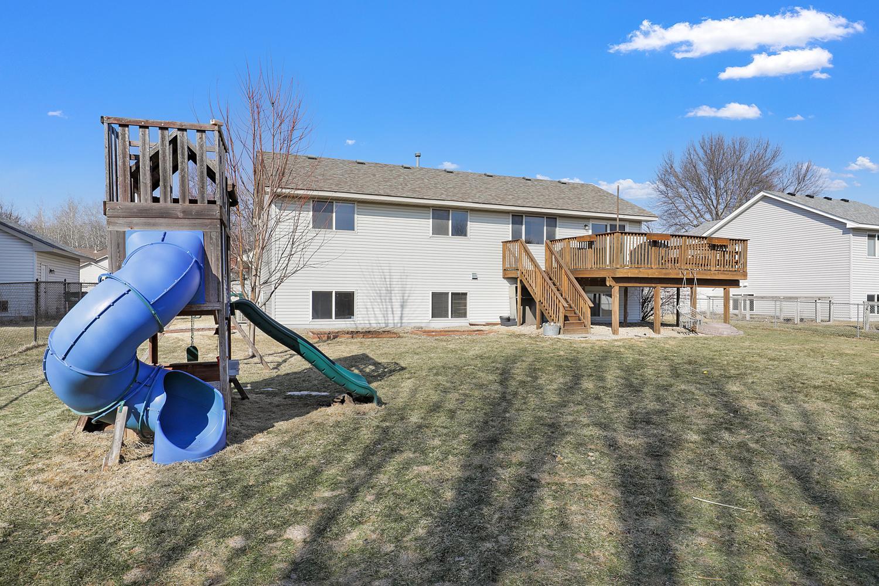
AN OFFER HAS BEEN RECEIVED. PLEASE HAVE ALL OFFERS SUBMITTED SUNDAY MARCH 8TH BY NOON. Welcome home to a beautifully designed space where comfort and functionality meet. Vaulted ceilings paired with the abundant natural light throughout the home create the perfect place to spend the majority of your day. The main level also offers hardwood floors and three bedrooms on one level, including a spacious primary suite with a private full bath. A bright eat-in kitchen is perfect for casual meals, complemented by a separate dining room ideal for hosting gatherings. The lower level is truly exceptional. An extra-large family room with a cozy fireplace provides ample space for two distinct sitting areas or flexible use to fit your needs. A generously sized fourth bedroom offers comfort and privacy for guests, and a three-quarter bathroom adds convenience. The bonus wet bar room is a fun surprise-perfect for entertaining and hosting, creating convenience and leveling up this bright lower level. Outside, enjoy a beautifully updated backyard with an almost completely fenced yard and a large south-facing deck-ideal for relaxing or entertaining. A three-car garage with built-in storage adds practicality, all set within a tidy, welcoming neighborhood. A light-filled home with space to live, gather, and grow.
Directions
Highway 65 to 99th Avenue (W) to Pleasure Creek Parkway (N) to 101st Avenue, right to home.

Accessible

None
Yes

Air Conditioning

Central Air
Yes

Appliances

Dishwasher
Yes
Microwave
Yes
Refrigerator
Yes

Assumable Loan

Not Assumable
Yes

Basement

Concrete Block
Yes
Egress Windows
Yes
Full
Yes
Storage Space
Yes

Bath Description

Main Floor Full Bath
Yes
Full Primary
Yes
3/4 Basement
Yes

Construction Materials

Block
Yes

Construction Status

Previously Owned
Yes

Dining Room Description

Eat In Kitchen
Yes
Informal Dining Room
Yes

Exterior

Brick/Stone
Yes

Family Room Characteristics

2 or More
Yes
Family Room
Yes
Lower Level
Yes
Main Level
Yes

Fencing

Chain Link
Yes
Partial
Yes

Foundation

Concrete Block
Yes

Fuel

Natural Gas
Yes

Heating

Forced Air
Yes

Insurance Fee

Insurance Fee
0

Sewer

City Sewer/Connected
Yes

Stories

Bi-Level
Yes

Water

City Water/Connected
Yes

Room Information

Room Name Level
Bar/Wet Bar Room Lower
Bathroom Main
Dining Room Main
Family Room Lower
First (1st) Bedroom Main
Fourth (4th) Bedroom Lower
Foyer Main
Kitchen Main
Living Room Main
Primary Bath Main
Recreation Room Lower
Second (2nd) Bedroom Main
Third (3rd) Bedroom Main
IDX
Listing Office: Edina Realty, Inc.
Last Updated: May - 26 - 2026
The data relating to real estate for sale on this web site comes in part from the Broker Reciprocity SM Program of the Regional Multiple Listing Service of Minnesota, Inc. The information provided is deemed reliable but not guaranteed. Properties subject to prior sale, change or withdrawal. ©2024 Regional Multiple Listing Service of Minnesota, Inc All rights reserved.