6796 Bellflower Drive, Minnetrista, MN 55331

New Listing
$850,000
Property Type: Residential Bedrooms: 3 Baths: 3 Square Footage: 3,782 Lot Size (sq. ft.): 8,712 Status: Active
Current Price: $850,000 List Date: 5/20/2026 Last Modified: 5/25/2026

Overview

Description

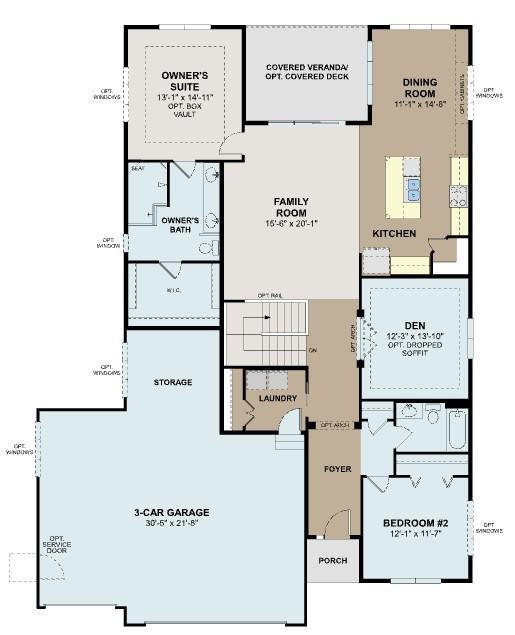
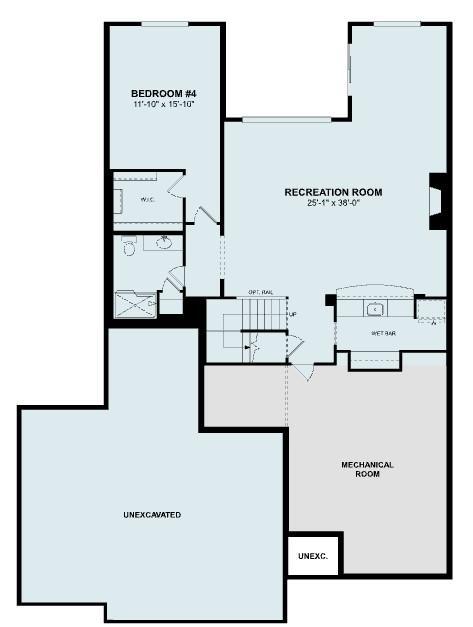
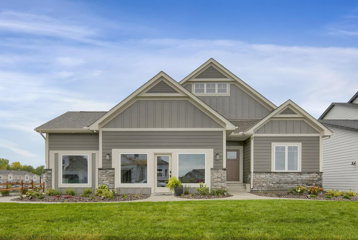
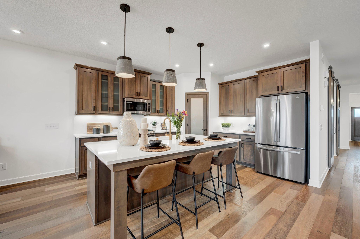
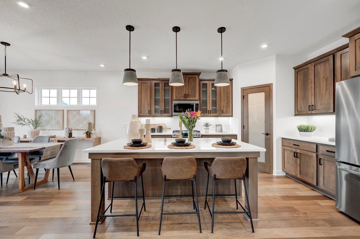
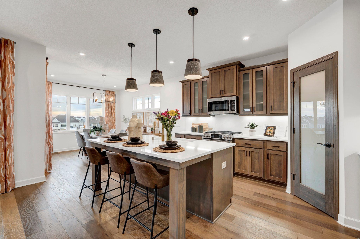
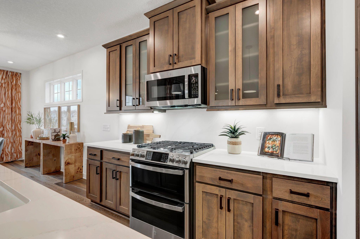
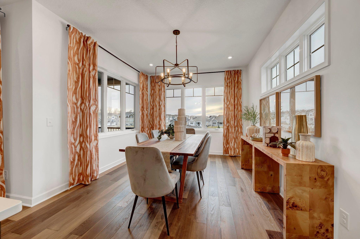
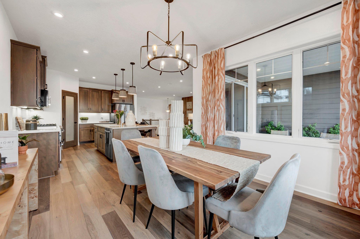
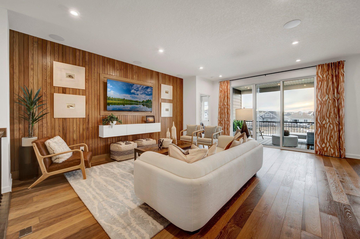
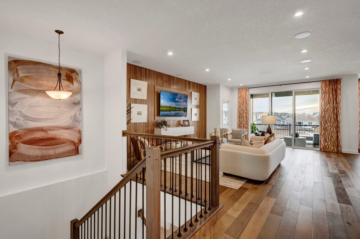
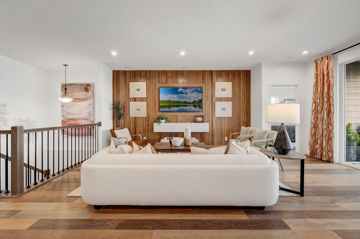
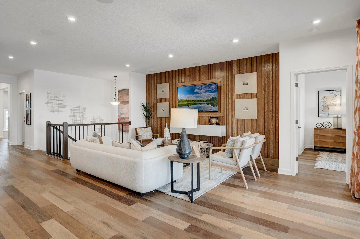
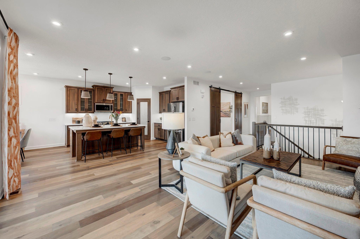
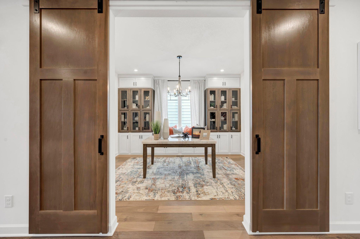
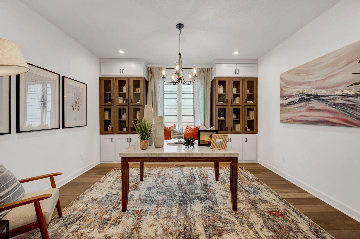
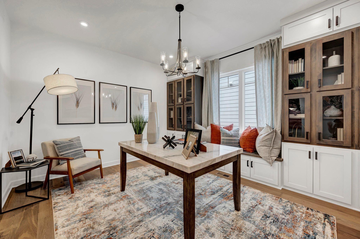
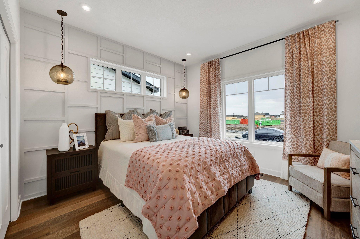
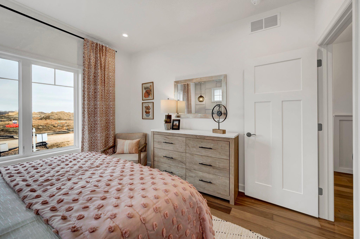
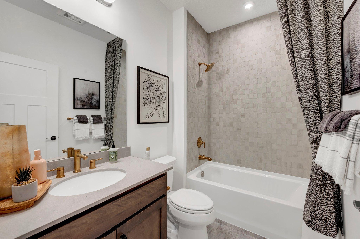
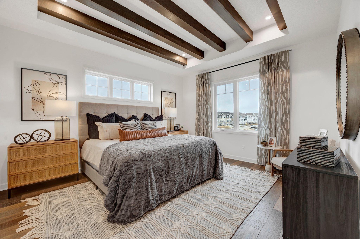
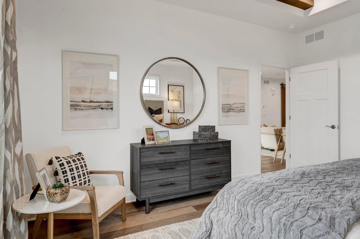
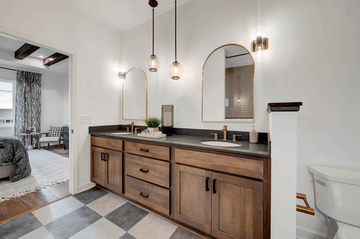
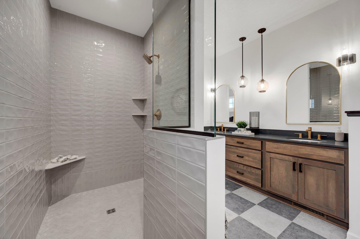
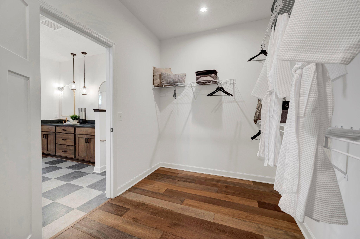
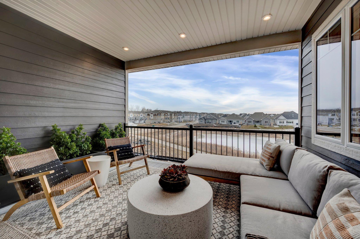
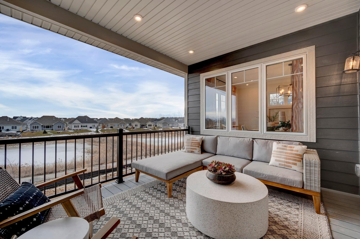
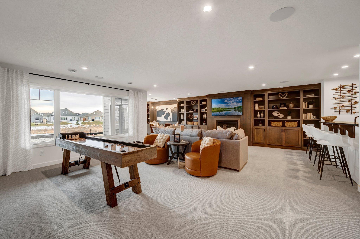
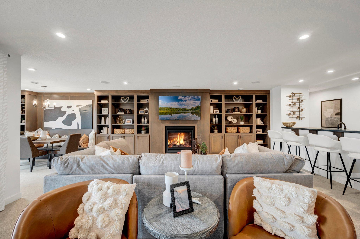
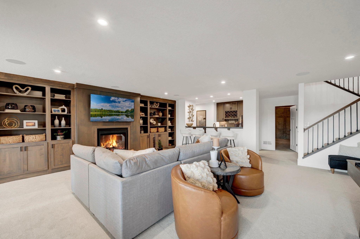
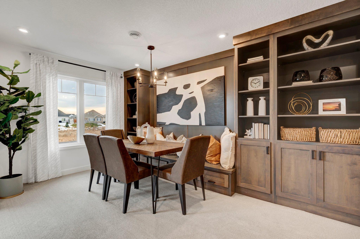
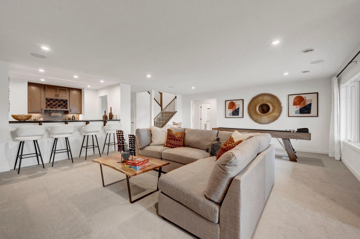
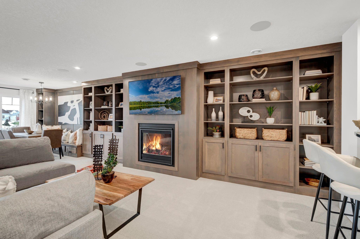
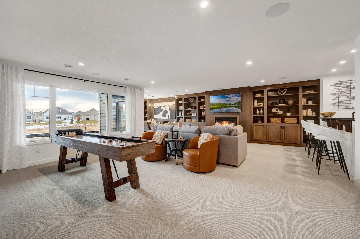
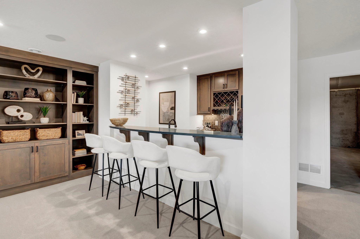
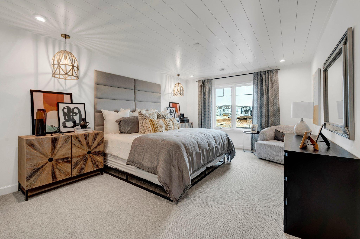
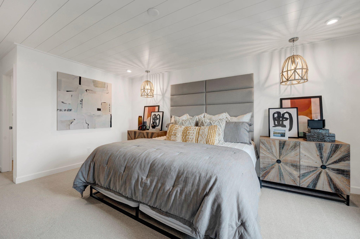
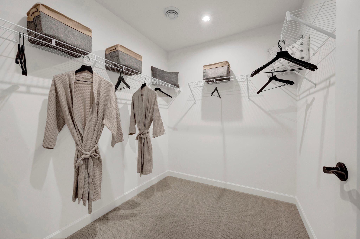
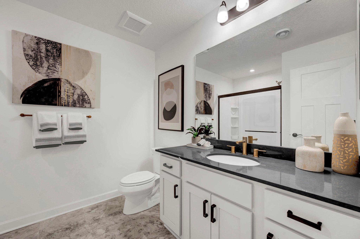
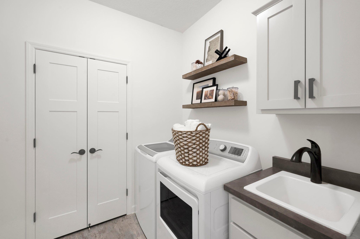
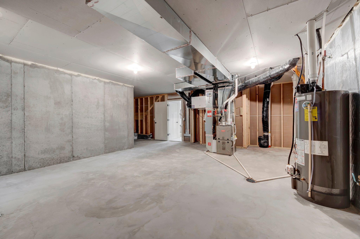
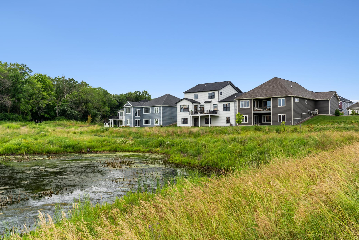
Your chance to own the model home in the award winning community Woodland Cove! Enjoy all of the convenient a one-level home provides in a Sycamore II. Part of the Hans Hagen Villa Collection, this Sycamore II is a 1,891 square foot floorplan on the main level and another 1249 on the lower level. Offering three bedrooms, three bathrooms, and a morning room. Pull up to a Sycamore II and you’ll be impressed with the attractive exterior and three car garage. You'll find the spare bedroom with a main bath nestled in between located at the front of the home, creating a sense of privacy from the owner’s suite, which rests near the back of the home. In the owner’s suite, you’ll find a private owner’s bath, complete with a double-sink vanity, private toilet area, and large walk-in owner’s closet. A main-floor laundry room also acts as a mud room, located just inside the garage entry, creating a multifunctional space complete with a spacious closet. Upon entering the main living a ...

Open Houses

Listing Details MLS# 7075751

General Property Information

Assoc Mgmt Co. Phone #
952-227-2700
Association Fee Frequency
Monthly
Association Mgmt Co. Name
First Service Residential
Common Wall
No
Lot Measurement
Acres
Manufactured Home?
No
Multiple PIDs?
No
New Development
No
Number of Fireplaces
Yes
Waterfront Present
No
Year Built
2022
Yearly/Seasonal
Yearly
Zoning
Residential-Single Family
Bath Full
Yes
Bath Three Quarters
2
Main Floor Total SqFt
1891
Above Grd Total SqFt
1891
Below Grd Total SqFt
1891
Total SqFt
3782
Total Finished Sqft
3186.00
FireplaceYN
Yes
Style
(SF) Single Family
Foundation Size
1891
Association Fee
286
Garage Stalls
3
Lot Dimensions
60x145x60x145
Acres
0.2
Assessment Pending
No
Bath Half
0
Bath Quarter
0

Property Features

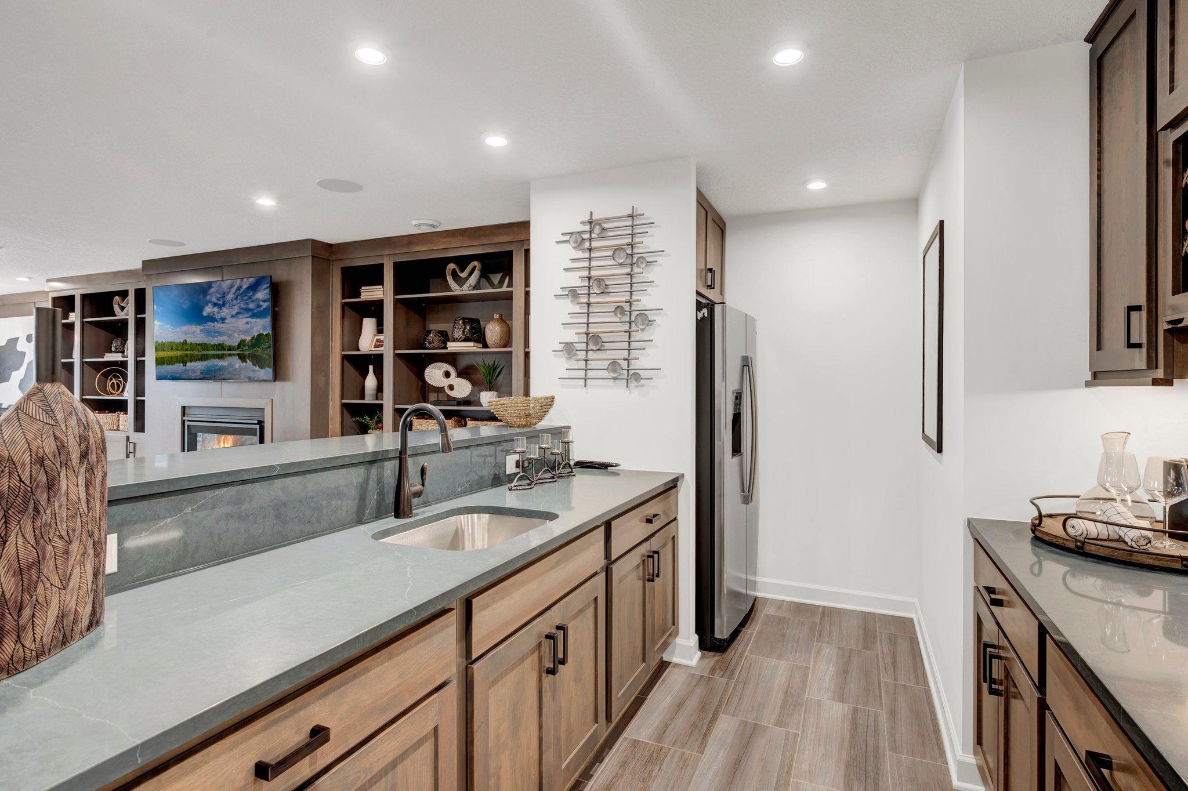
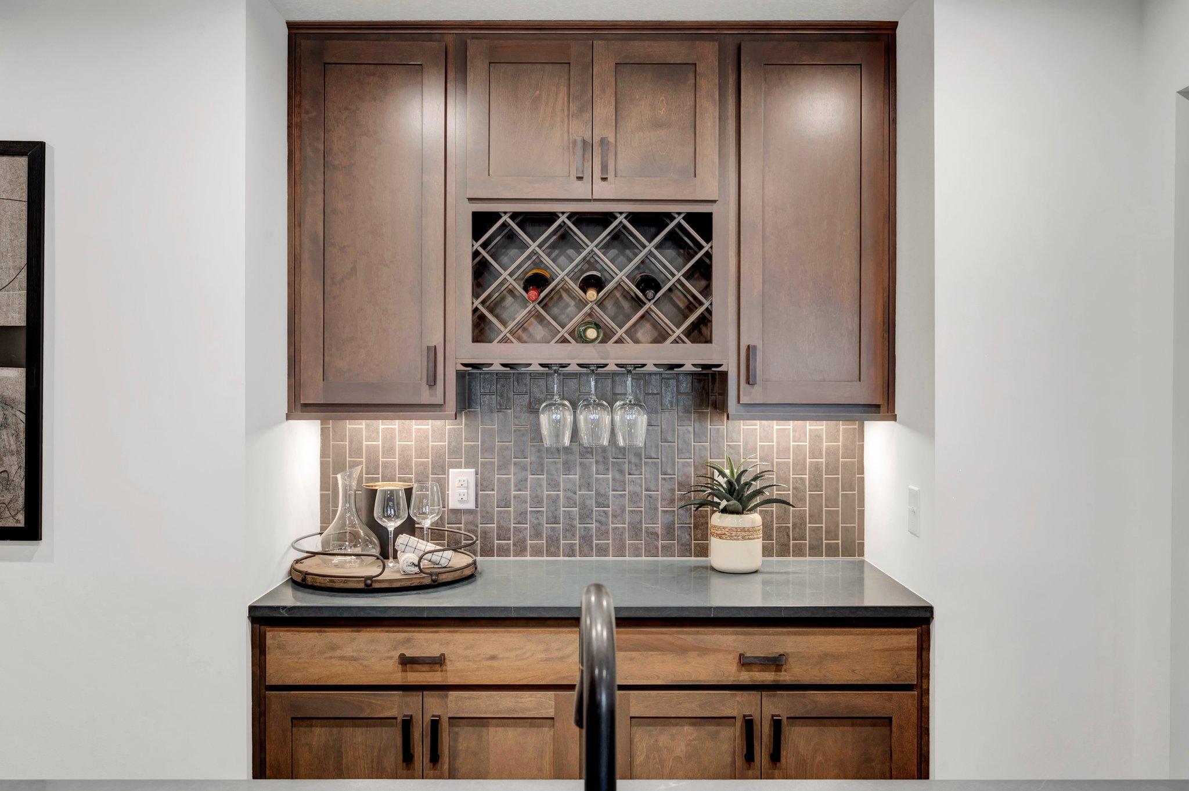
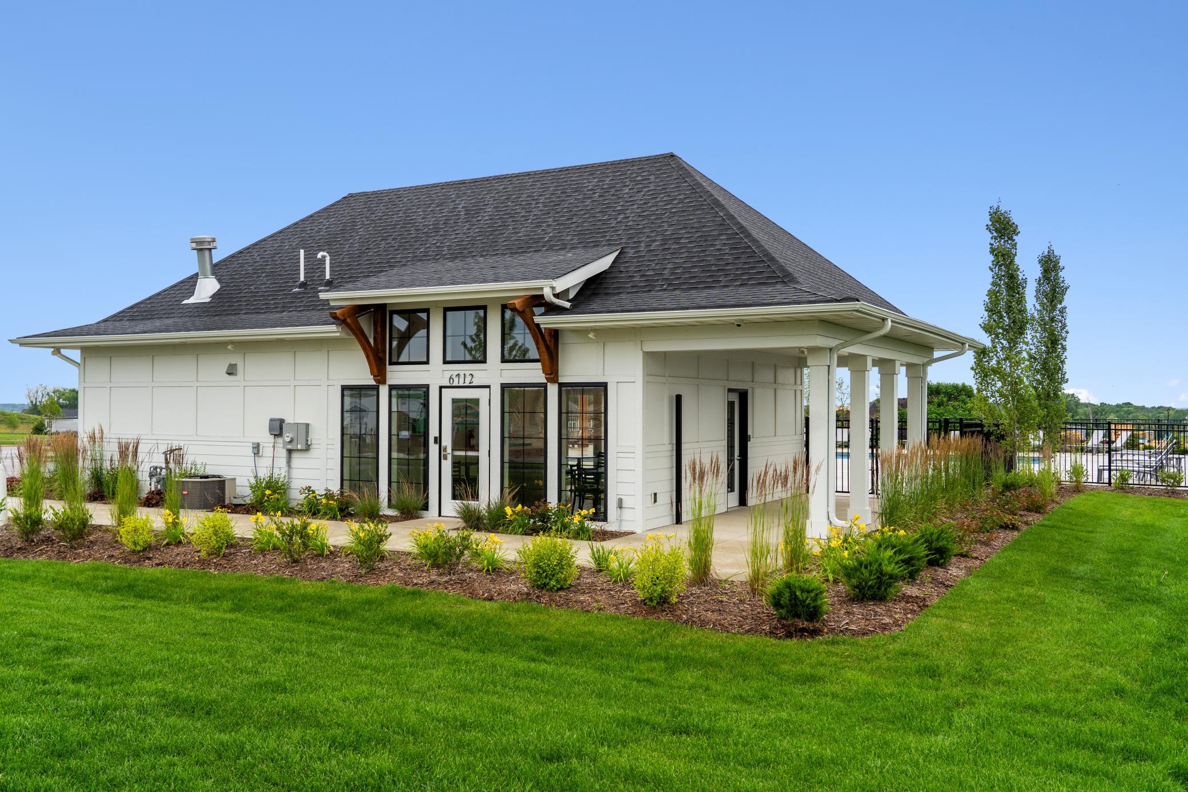
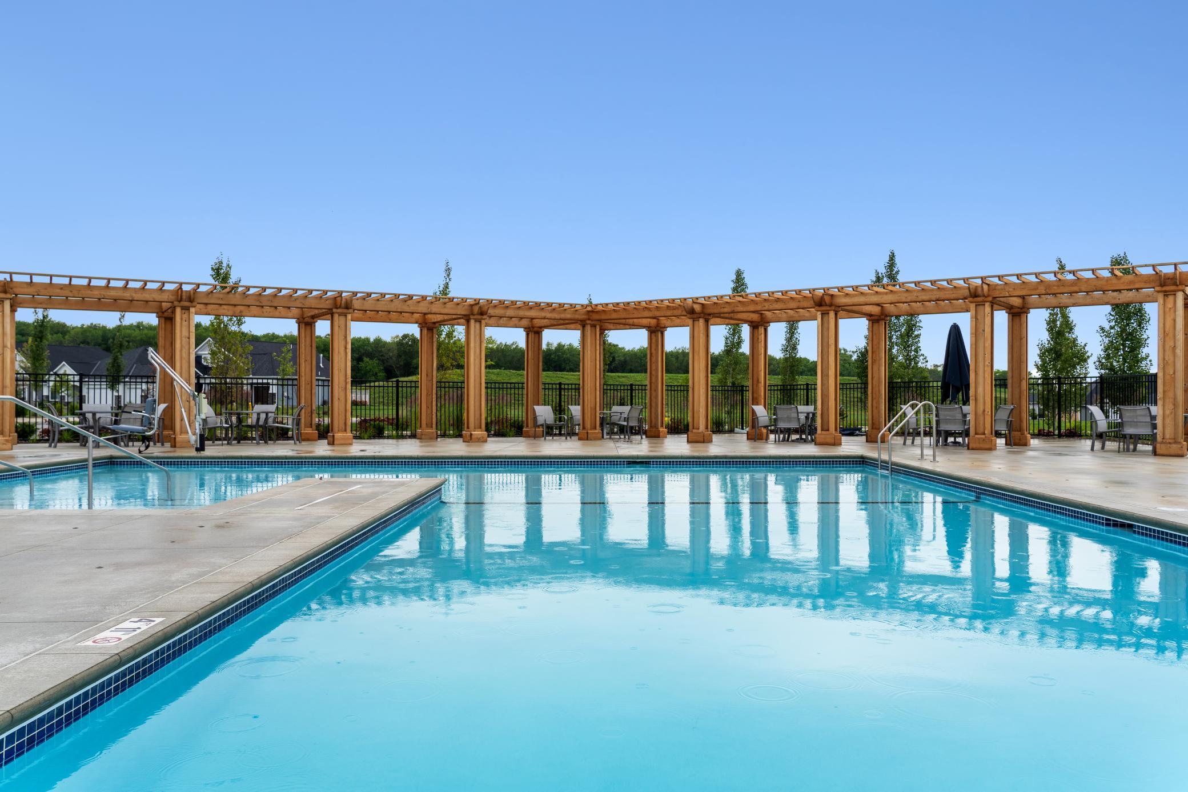
Accessible: None Air Conditioning: Central Air Amenities Unit: Deck; In-Ground Sprinkler; Kitchen Center Island; Main Floor Primary Bedroom; Primary Bedroom Walk-In Closet; Sun Room; Tile Floors; Walk-In Closet; Washer/Dryer Hookup; Wet Bar Appliances: Air-To-Air Exchanger; Dishwasher; Disposal; Dryer; Freezer; Microwave; Range; Refrigerator; Washer Association Fee Includes: Lawn Care; Professional Mgmt; Sanitation; Shared Amenities; Snow Removal; Other Basement: Drain Tiled; Egress Windows; Storage Space; Sump Pump Bath Description: Main Floor Full Bath; Upper Level Full Bath; 3/4 Primary; Private Primary; 3/4 Basement; Bathroom Ensuite; Walk-In Shower Stall Builder Information: Builders Association of the Twin Cities Construction Status: Model (for sale) Dining Room Description: Eat In Kitchen; Informal Dining Room; Kitchen/Dining Room Exterior: Brick/Stone; Cement Board; Vinyl Family Room Characteristics: Family Room; Main Level Fireplace Characteristics: Family Room; Gas Burning Foundation: Poured Concrete Fuel: Natural Gas Heating: Forced Air Lot Description: Sod Included in Price; Tree Coverage - Light Parking Characteristics: Garage Door Opener Pool Description: Shared Roof: Age 8 Years or Less; Asphalt Shingles Sewer: City Sewer/Connected Special Search: Main Floor Bedroom; Main Floor Laundry Stories: One Water: City Water/Connected

Contract Information

Contingency
None
Original List Price
850000
ListPrice
850000
Owner is an Agent?
No
Auction?
No

Location Tax and Other Information

House Number
6796
Street Name
Bellflower
Street Suffix
Drive
Postal City
Minnetrista
County
Hennepin
State
MN
Zip Code
55331
Complex/Dev/Subdivision
Woodland Cove

Assessments

Tax With Assessments
7006.52
Assessment Balance
0

Builder Information

Builder ID
HANS HAGEN HOMES AND M/I HOMES
Builder License Number
701438
Builder Name
HANS HAGEN HOMES AND M/I HOMES
Builders Association of the Twin Cities
Yes

More Information

Building Information

Availability Dt for Closing
2026-09-28
Finished SqFt Above Ground
1891
Finished SqFt Below Ground
1295

Insurance Fee

Insurance Fee Frequency
N/A
Insurance Fee
0

Lease Details

Land Leased
Not Applicable

Miscellaneous Information

Community Name
Woodland Cove
Homestead
No

Model Information

Hours Model Open
11-6 Daily
Model Location
6796 Bellflower Drive
Model Phone
612-425-3649

Ownership

Fractional Ownership
No

Parking Characteristics

Garage Square Feet
796
Garage Door Opener
Yes

Office/Member Info

Association
SPAAR

Location, Tax and Other Information

AssocFeeYN
Yes
Legal Description
Block 1 Lot 3 Subdivision Name Woodland Cove 4th addition
Listing City
Minnetrista
Map Page
116
Municipality
Minnetrista
School District
Westonka
School District Phone
952-491-8001
Country
US
Property ID Number
3411724340184
Tax Year
2026
Tax Amount
7006.52
In Foreclosure?
No
Potential Short Sale?
No
Lender Owned?
No

Directions & Remarks

Public Remarks
Your chance to own the model home in the award winning community Woodland Cove! Enjoy all of the convenient a one-level home provides in a Sycamore II. Part of the Hans Hagen Villa Collection, this Sycamore II is a 1,891 square foot floorplan on the main level and another 1249 on the lower level. Offering three bedrooms, three bathrooms, and a morning room. Pull up to a Sycamore II and you’ll be impressed with the attractive exterior and three car garage. You'll find the spare bedroom with a main bath nestled in between located at the front of the home, creating a sense of privacy from the owner’s suite, which rests near the back of the home. In the owner’s suite, you’ll find a private owner’s bath, complete with a double-sink vanity, private toilet area, and large walk-in owner’s closet. A main-floor laundry room also acts as a mud room, located just inside the garage entry, creating a multifunctional space complete with a spacious closet. Upon entering the main living areas, you’ll be impressed with the open floorplan that creates a sense of warmth & openness.
Directions
494 to HWY 7. North on Kings point Road. First left on Woodland Cove BLVD. 4th left on Bellflower Drive. First home on your left.

Accessible

None
Yes

Air Conditioning

Central Air
Yes

Amenities Unit

Deck
Yes
In-Ground Sprinkler
Yes
Kitchen Center Island
Yes
Main Floor Primary Bedroom
Yes
Primary Bedroom Walk-In Closet
Yes
Sun Room
Yes
Tile Floors
Yes
Walk-In Closet
Yes
Washer/Dryer Hookup
Yes
Wet Bar
Yes

Appliances

Air-To-Air Exchanger
Yes
Dishwasher
Yes
Disposal
Yes
Dryer
Yes
Freezer
Yes
Microwave
Yes
Range
Yes
Refrigerator
Yes
Washer
Yes

Association Fee Includes

Lawn Care
Yes
Professional Mgmt
Yes
Sanitation
Yes
Shared Amenities
Yes
Snow Removal
Yes
Other
Yes

Basement

Drain Tiled
Yes
Egress Windows
Yes
Storage Space
Yes
Sump Pump
Yes

Bath Description

Main Floor Full Bath
Yes
Upper Level Full Bath
Yes
3/4 Primary
Yes
Private Primary
Yes
3/4 Basement
Yes
Bathroom Ensuite
Yes
Walk-In Shower Stall
Yes

Construction Status

Model (for sale)
Yes

Dining Room Description

Eat In Kitchen
Yes
Informal Dining Room
Yes
Kitchen/Dining Room
Yes

Exterior

Brick/Stone
Yes
Cement Board
Yes
Vinyl
Yes

Family Room Characteristics

Family Room
Yes
Main Level
Yes

Fireplace Characteristics

Family Room
Yes
Gas Burning
Yes

Foundation

Poured Concrete
Yes

Fuel

Natural Gas
Yes

Heating

Forced Air
Yes

Lot Description

Sod Included in Price
Yes
Tree Coverage - Light
Yes

Pool Description

Shared
Yes

Roof

Age 8 Years or Less
Yes
Asphalt Shingles
Yes

Sewer

City Sewer/Connected
Yes

Special Search

Main Floor Bedroom
Yes
Main Floor Laundry
Yes

Stories

One
Yes

Water

City Water/Connected
Yes

Room Information

Room Name Dimensions Level
Den 14x12 Main
Dining Room 12x15 Main
Family Room 16x20 Main
First (1st) Bedroom 16x14 Main
Kitchen 15x12 Main
Recreation Room 26x27 Lower
Second (2nd) Bedroom 12x13 Main
Third (3rd) Bedroom 17x14 Lower
IDX
Listing Office: M/I Homes
Last Updated: May - 25 - 2026
The data relating to real estate for sale on this web site comes in part from the Broker Reciprocity SM Program of the Regional Multiple Listing Service of Minnesota, Inc. The information provided is deemed reliable but not guaranteed. Properties subject to prior sale, change or withdrawal. ©2024 Regional Multiple Listing Service of Minnesota, Inc All rights reserved.