6705 327th Lane NW, Princeton, MN 55371

New Listing
$450,000
Property Type: Residential Bedrooms: 4 Baths: 2 Square Footage: 2,554 Lot Size (sq. ft.): 38,768 Status: Coming Soon
Current Price: $450,000 List Date: 5/26/2026 Last Modified: 5/26/2026

Overview

Description

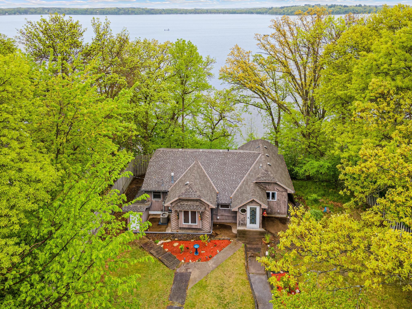
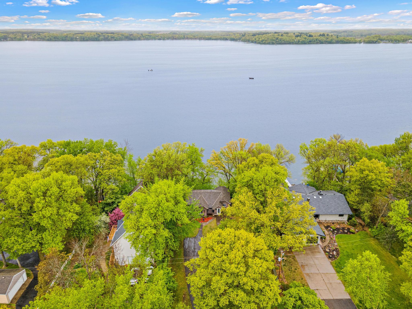
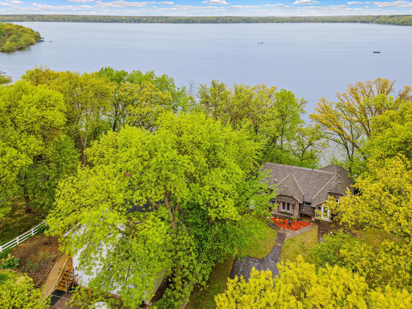
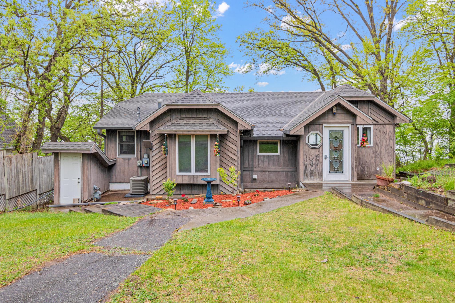
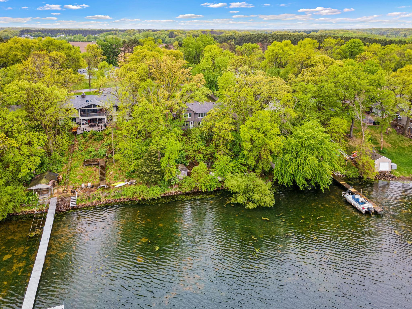
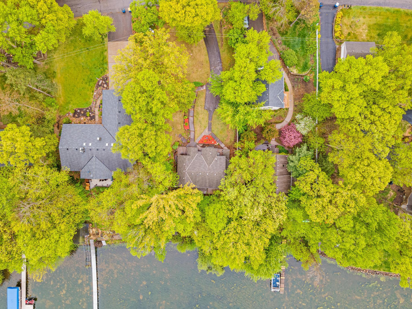
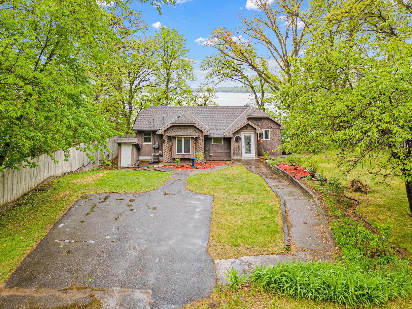
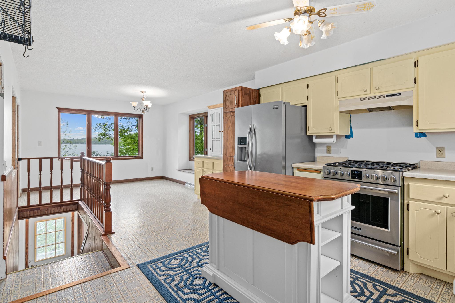
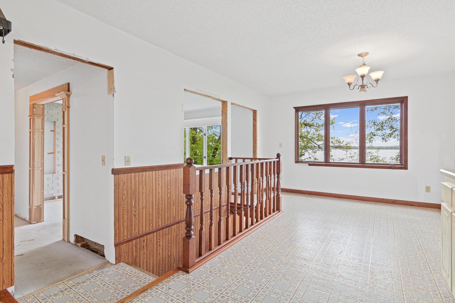
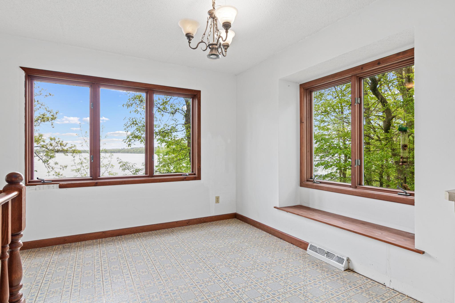
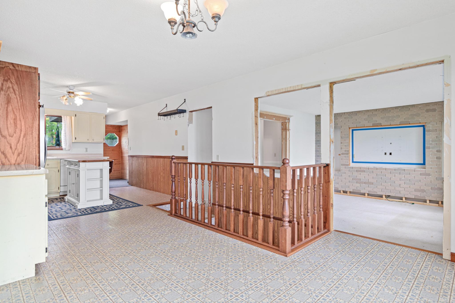
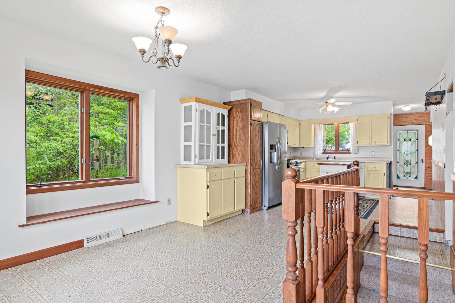
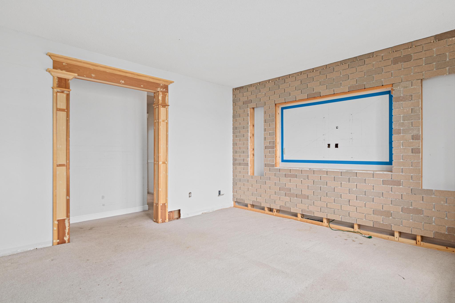
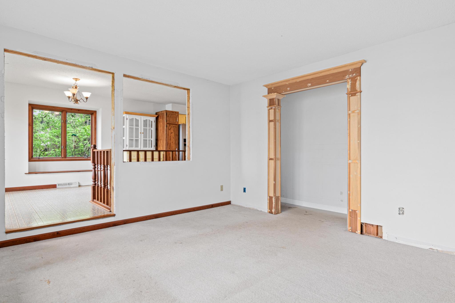
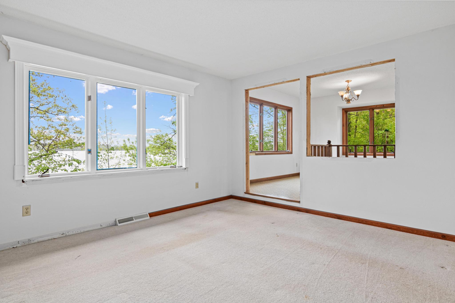
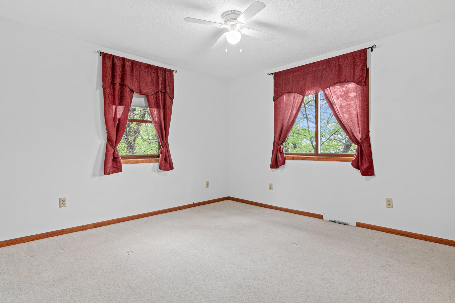
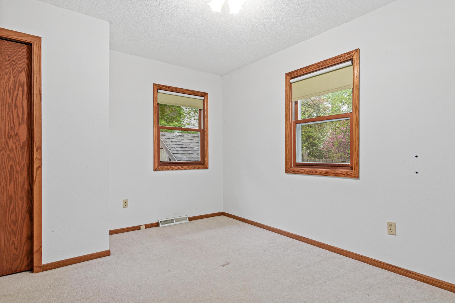
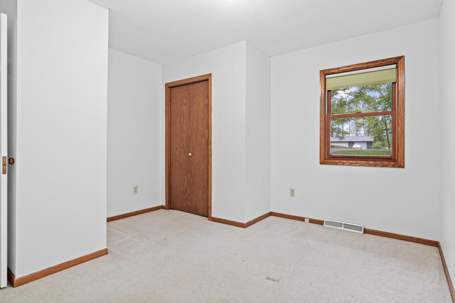
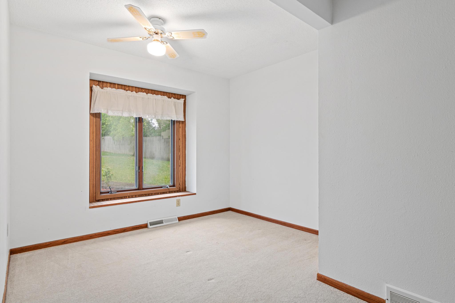
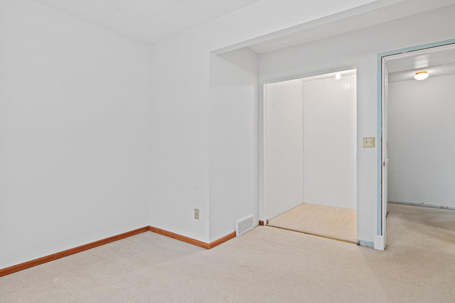
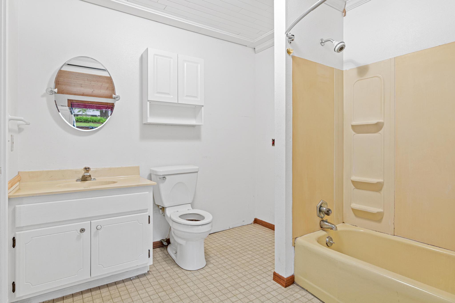
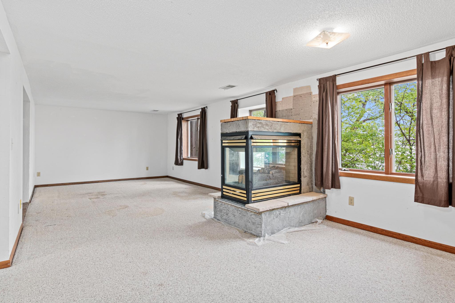
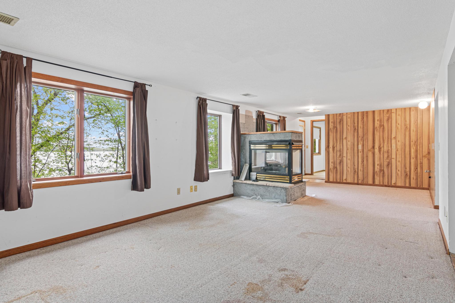
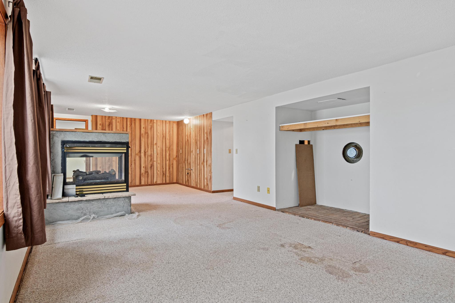
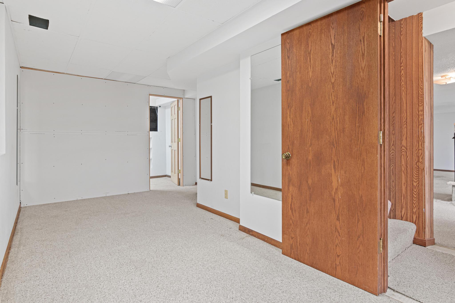
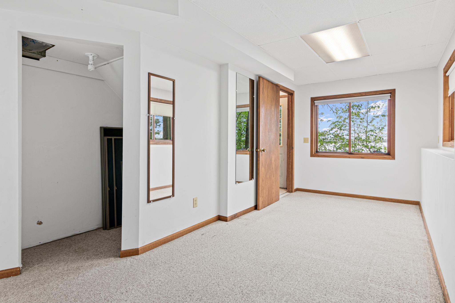
Welcome to your new lake home on fully recreational Green Lake. Enjoy summers tubing, fishing and enjoying some sun. This 4 bed, 2 bath home has loads of potential with a great layout, main floor living and lake views from almost every room in the house. Lower level has additional bedroom, living space, storage and walkout to the patio. Home is set up with a separate entrance to the lower level, perfect for multi-generational living. The large 3 car detached garage sits on 2nd lot across the street with additional lean-to off the back. Perfect for all your toys. Bring your ideas and make this your own truly exceptional lake home for years to come!

Listing Details MLS# 6818786

General Property Information

Common Wall
No
Lot Measurement
Acres
Manufactured Home?
No
Multiple PIDs?
Yes
New Development
No
Number of Fireplaces
Yes
Other Parking Spaces
Yes
Road Btwn WF & Home?
No
Waterfront Present
Yes
Year Built
1950
Yearly/Seasonal
Yearly
Zoning
Residential-Single Family
Bath Full
Yes
Bath Three Quarters
Yes
Main Floor Total SqFt
1277
Above Grd Total SqFt
1277
Below Grd Total SqFt
1277
Total SqFt
2554
Total Finished Sqft
2454.00
FireplaceYN
Yes
Lake/Waterfront Name
Green
Style
(SF) Single Family
Foundation Size
1277
Garage Stalls
3
Lot Dimensions
75x236x700x150
Acres
0.89
Assessment Pending
No
Bath Half
0
Bath Quarter
0
Association Fee
0

Property Features

Accessible: None Air Conditioning: Central Air Amenities Unit: Kitchen Center Island; Kitchen Window; Patio Appliances: Cooktop; Dishwasher; Dryer; Microwave; Range; Refrigerator; Washer Basement: Egress Windows Bath Description: Main Floor Full Bath; 3/4 Basement Construction Status: Previously Owned Dining Room Description: Kitchen/Dining Room Elevation Highpoint to Waterfront Slope: Steep Exterior: Cedar Fireplace Characteristics: Gas Burning Foundation: Concrete Block Fuel: Natural Gas Heating: Forced Air Laundry: Main Level Lock Box Type: Combo Lot Description: Accessible Shoreline; Tree Coverage - Medium Outbuildings: Lean-To Parking Characteristics: Other Road Frontage: City Street Road Responsibility: Public Maintained Road Roof: Asphalt Shingles Sellers Terms: Cash; Conventional Sewer: Private Sewer Special Search: 3 BR on One Level; All Living Facilities on One Level; Main Floor Bedroom; Main Floor Laundry Stories: One Water: Well

Contract Information

Contingency
None
Original List Price
450000
ListPrice
450000
Owner is an Agent?
No
Auction?
No

Location Tax and Other Information

House Number
6705
Street Name
327th
Street Suffix
Lane
Street Direction Suffix
NW
Postal City
Princeton
County
Isanti
State
MN
Zip Code
55371
Complex/Dev/Subdivision
Howards Oak Grove Lts

Additional Parcels Information

Property ID #2
130450190

Assessments

Tax With Assessments
3784
Assessment Balance
0

More Information

Building Information

Finished SqFt Above Ground
1277
Finished SqFt Below Ground
1177

Lake Details

Lake Acres
832
Lake Depth
28

Lease Details

Land Leased
Not Applicable

Miscellaneous Information

Homestead
No

Ownership

Fractional Ownership
No

Parking Characteristics

Garage Square Feet
912
Other
Yes

Public Survey Info

Range#
25
Section#
34
Township#
36

Office/Member Info

Association
SPAAR

Location, Tax and Other Information

AssocFeeYN
No
Legal Description
HOWARDS OAK GROVE LOTS E-75-FT OF LOT 17
Listing City
Princeton
Map Page
238
Municipality
Wyanett Twp
School District
Princeton
School District Phone
763-389-2422
DNR Lake ID#
30013600
DNR Lake Classification
General Development
Zip Plus 4
1757
Property ID Number
130440170
Tax Year
2025
Tax Amount
3784
In Foreclosure?
No
Potential Short Sale?
No
Lender Owned?
No

Directions & Remarks

Public Remarks
Welcome to your new lake home on fully recreational Green Lake. Enjoy summers tubing, fishing and enjoying some sun. This 4 bed, 2 bath home has loads of potential with a great layout, main floor living and lake views from almost every room in the house. Lower level has additional bedroom, living space, storage and walkout to the patio. Home is set up with a separate entrance to the lower level, perfect for multi-generational living. The large 3 car detached garage sits on 2nd lot across the street with additional lean-to off the back. Perfect for all your toys. Bring your ideas and make this your own truly exceptional lake home for years to come!
Directions
95 East to Cty Rd 7 (south) to 327th Ln, west to home on right

Accessible

None
Yes

Air Conditioning

Central Air
Yes

Amenities Unit

Kitchen Center Island
Yes
Kitchen Window
Yes
Patio
Yes

Appliances

Cooktop
Yes
Dishwasher
Yes
Dryer
Yes
Microwave
Yes
Range
Yes
Refrigerator
Yes
Washer
Yes

Basement

Egress Windows
Yes

Bath Description

Main Floor Full Bath
Yes
3/4 Basement
Yes

Construction Status

Previously Owned
Yes

Dining Room Description

Kitchen/Dining Room
Yes

Elevation Highpoint to Waterfront Slope

Steep
Yes

Exterior

Cedar
Yes

Fireplace Characteristics

Gas Burning
Yes

Foundation

Concrete Block
Yes

Fuel

Natural Gas
Yes

Heating

Forced Air
Yes

Insurance Fee

Insurance Fee
0

Lake/Waterfront

Lake Front
Yes

Laundry

Main Level
Yes

Lock Box Type

Combo
Yes

Lot Description

Accessible Shoreline
Yes
Tree Coverage - Medium
Yes

Outbuildings

Lean-To
Yes

Road Frontage

City Street
Yes

Road Responsibility

Public Maintained Road
Yes

Roof

Asphalt Shingles
Yes

Sellers Terms

Cash
Yes
Conventional
Yes

Sewer

Private Sewer
Yes

Special Search

3 BR on One Level
Yes
All Living Facilities on One Level
Yes
Main Floor Bedroom
Yes
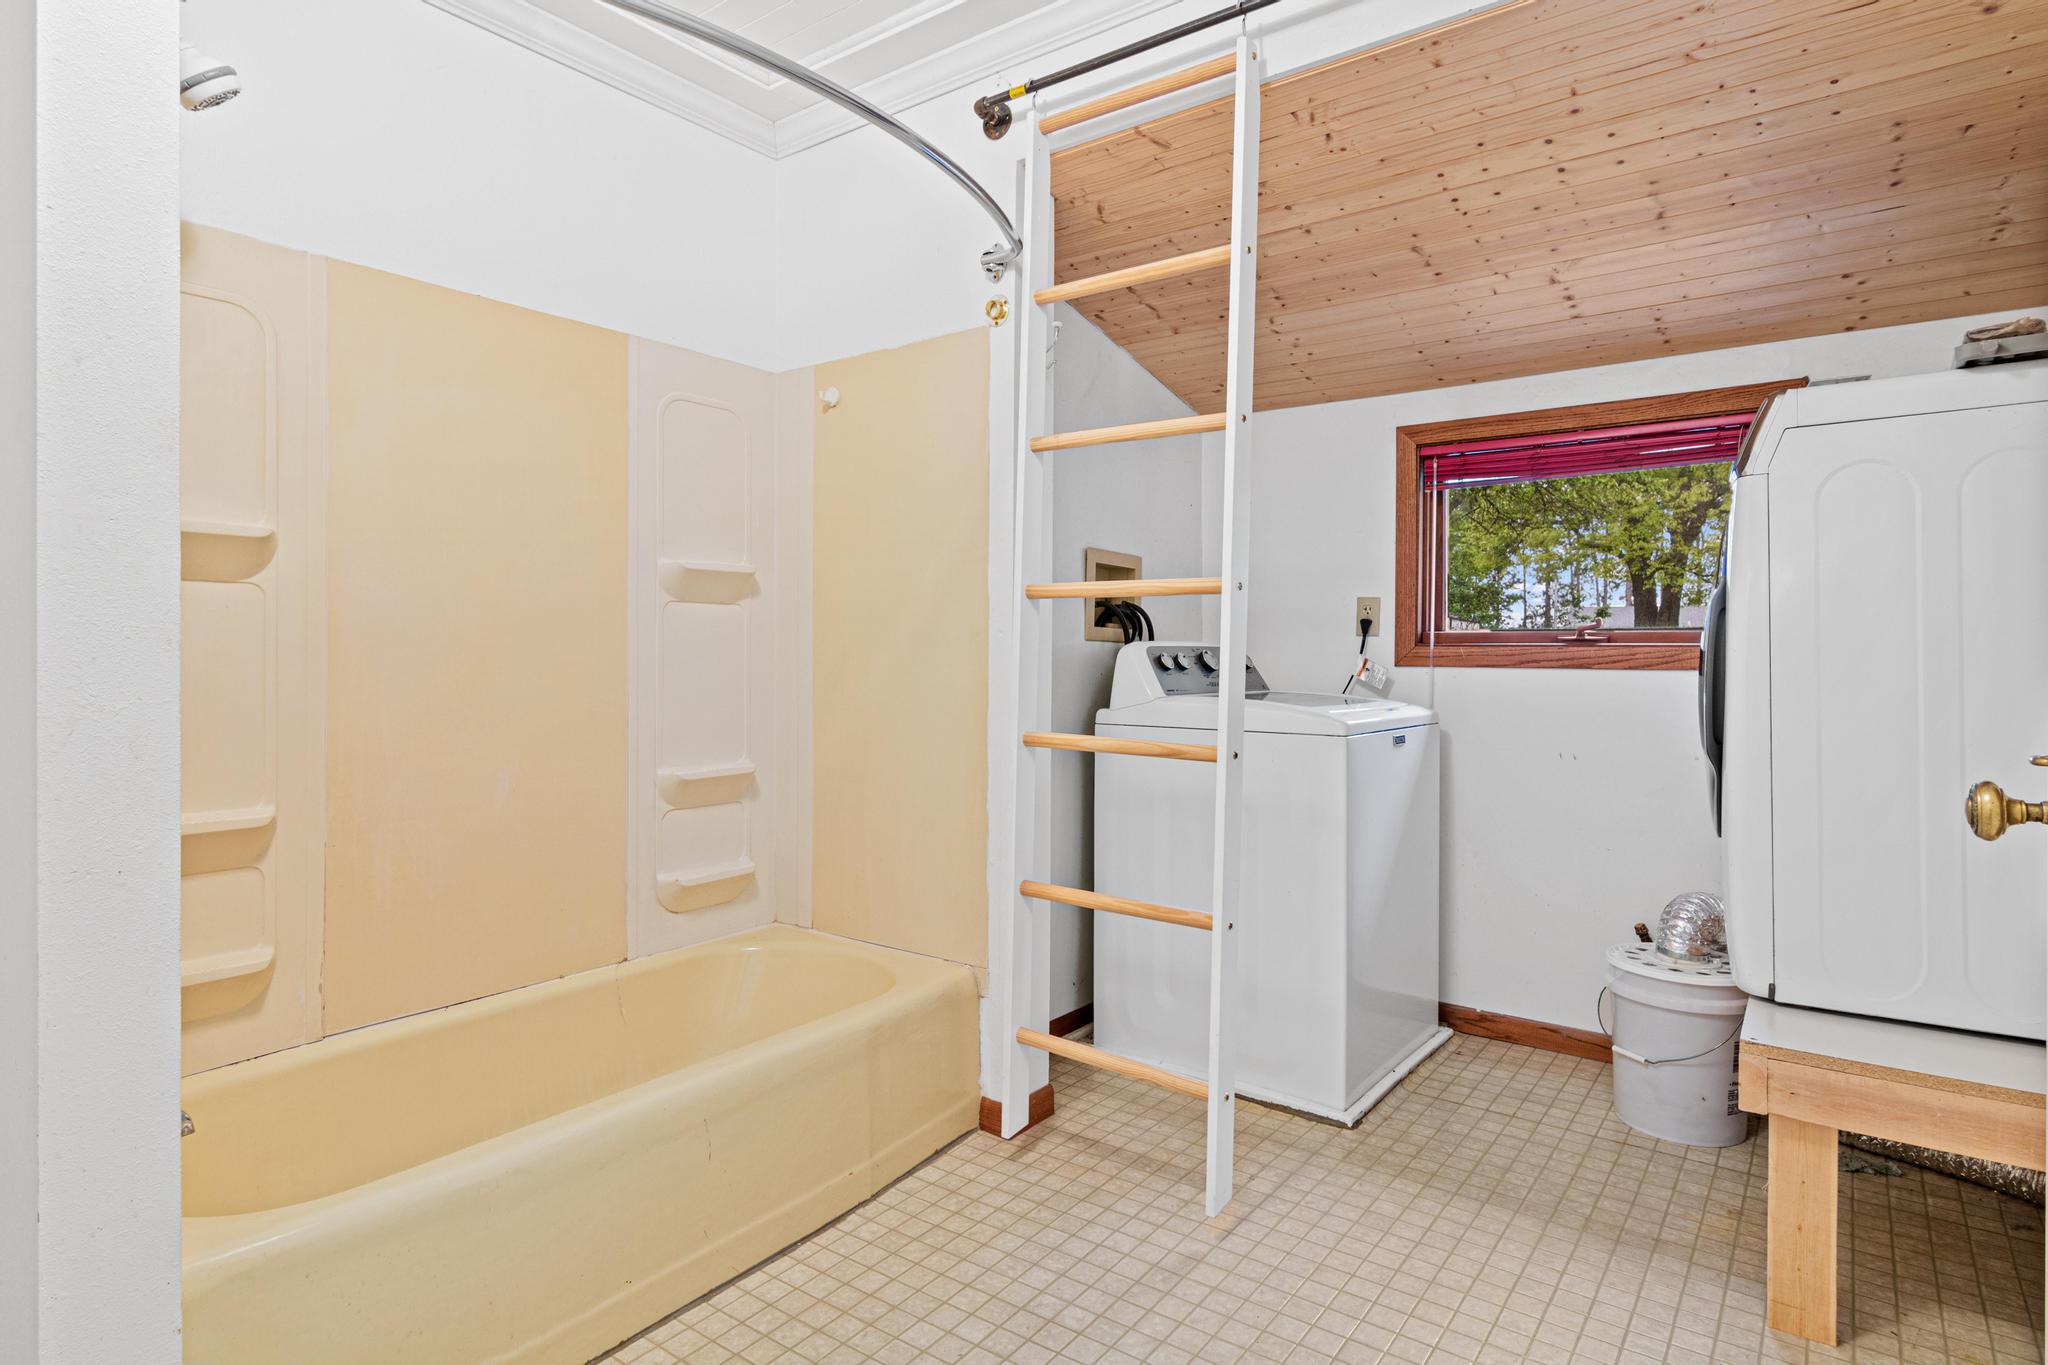
Main Floor Laundry
Yes

Stories

One
Yes

Water

Well
Yes

Room Information

Room Name Dimensions Level
Dining Room 13x10 Main
Family Room 26x12 Lower
First (1st) Bedroom 12x12 Main
Fourth (4th) Bedroom 17x10 Lower
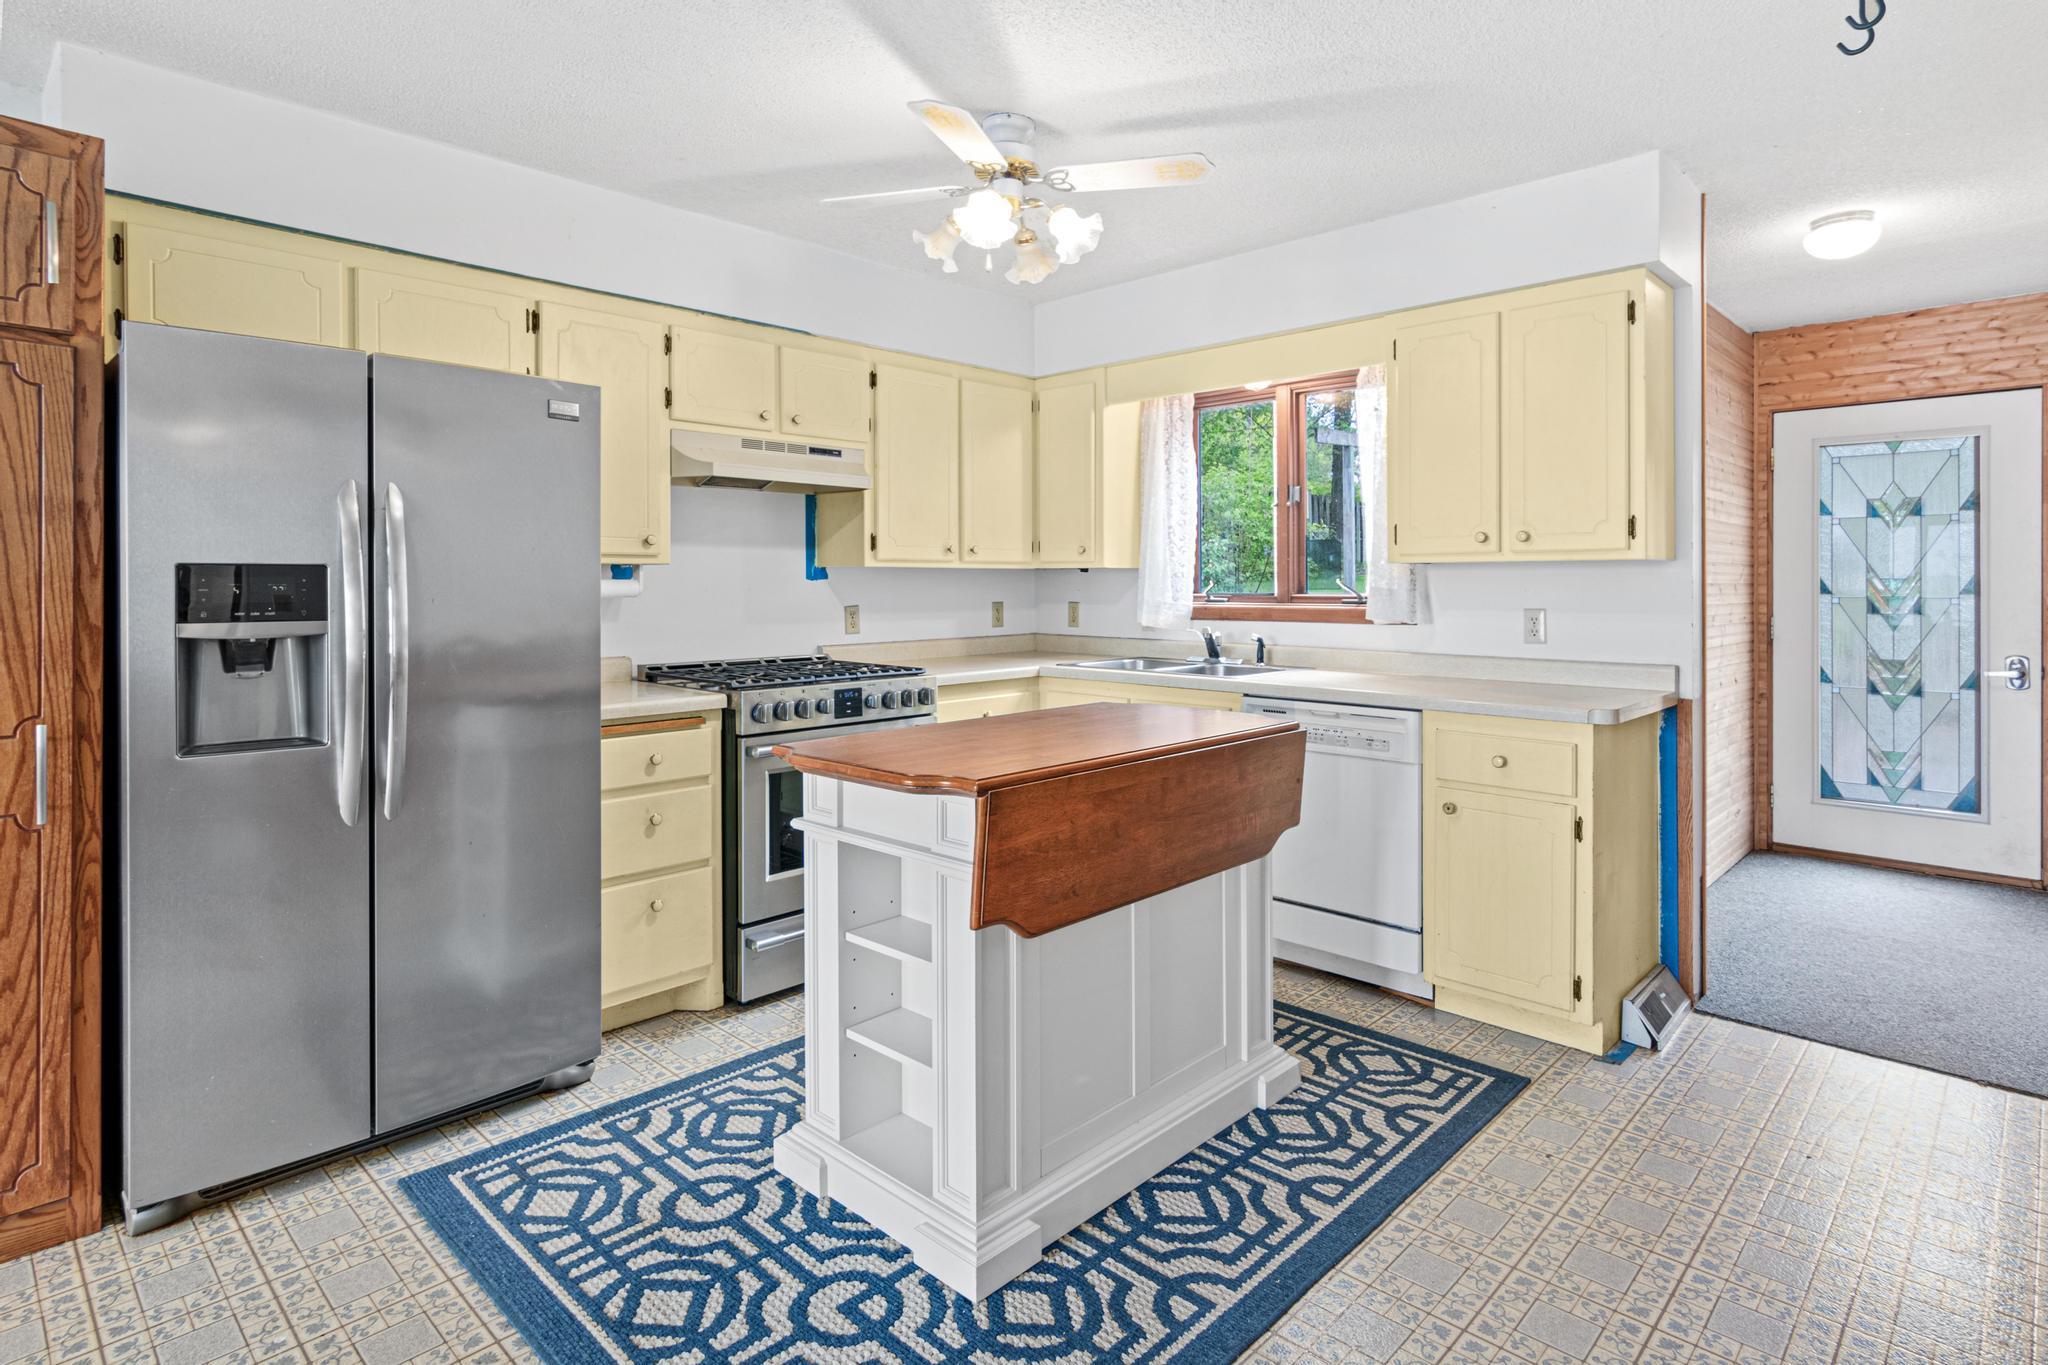
Kitchen 11x10 Main
Laundry 11x8 Main
Living Room 13x13 Main
Second (2nd) Bedroom 11x10 Main
Third (3rd) Bedroom 12x10 Main
Other 10x6 Lower
IDX
Listing Office: Edina Realty, Inc.
Last Updated: May - 26 - 2026
The data relating to real estate for sale on this web site comes in part from the Broker Reciprocity SM Program of the Regional Multiple Listing Service of Minnesota, Inc. The information provided is deemed reliable but not guaranteed. Properties subject to prior sale, change or withdrawal. ©2024 Regional Multiple Listing Service of Minnesota, Inc All rights reserved.