
6624 Morgan Drive NW, Byron, MN 55920

New Listing
$660,000
Property Type: Residential Bedrooms: 2 Baths: 2 Square Footage: 3,202 Lot Size (sq. ft.): 9,583 Status: Active
Current Price: $660,000 List Date: 5/27/2026 Last Modified: 5/27/2026

Overview

Description

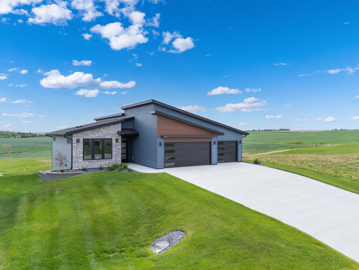
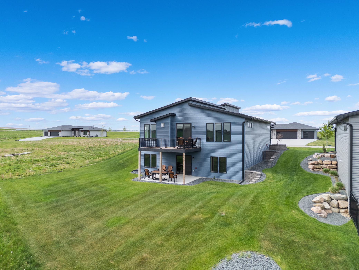
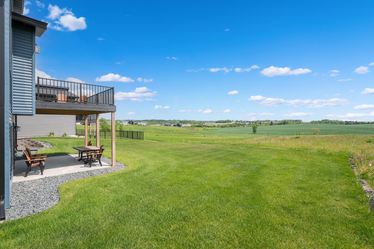
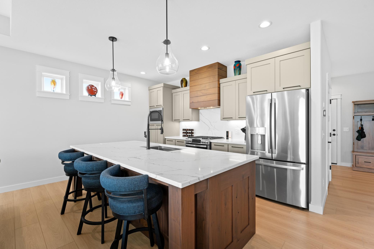
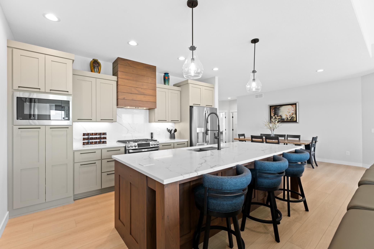
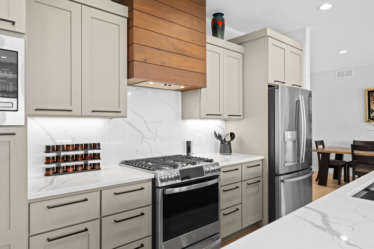
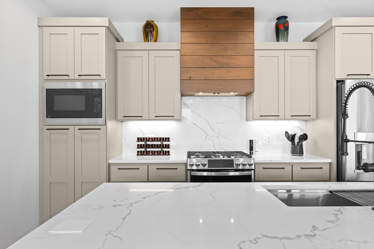
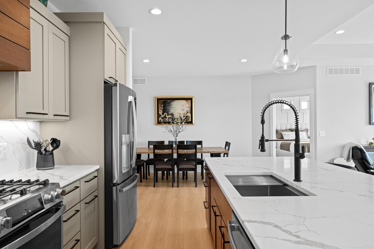
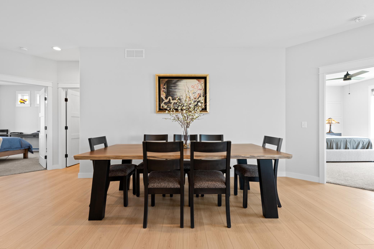
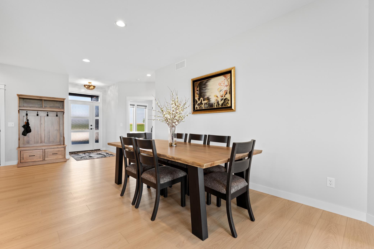
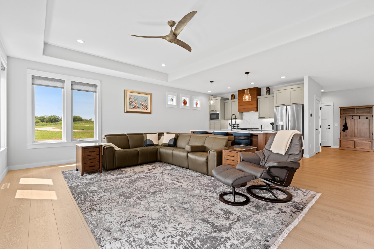
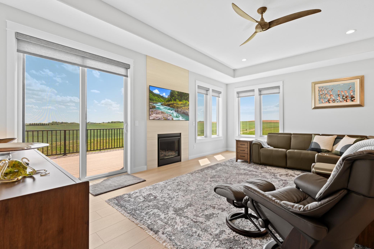
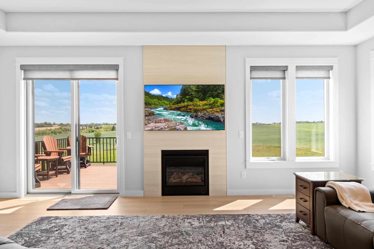
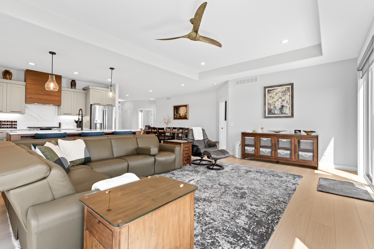
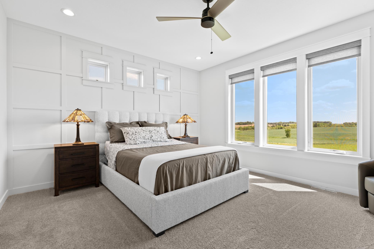
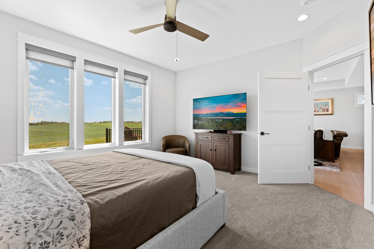
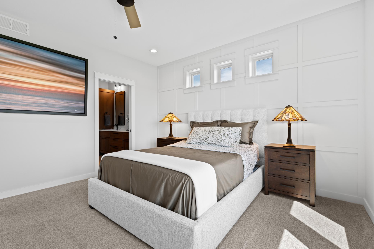
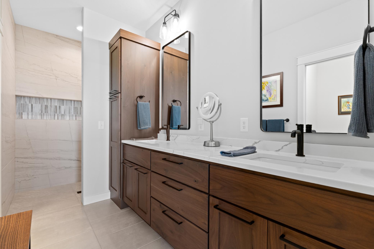
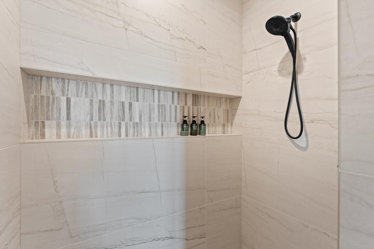
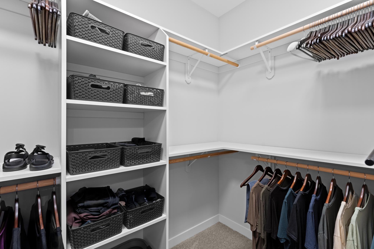
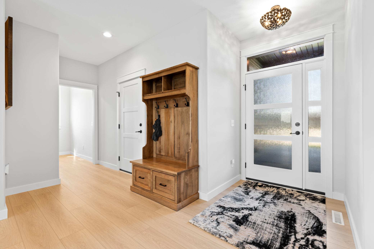
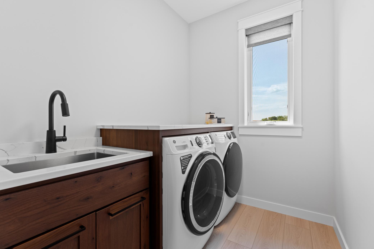
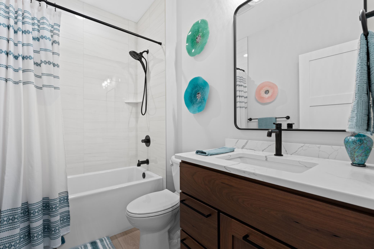
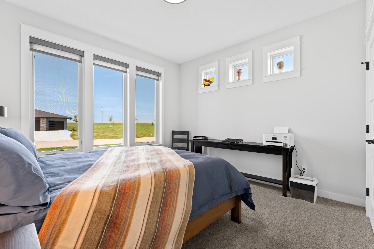
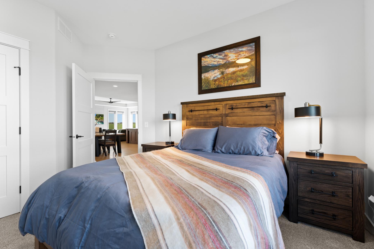
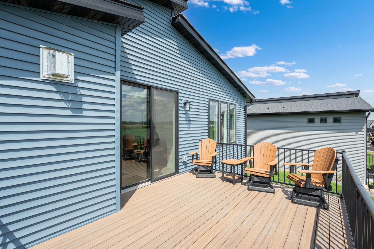
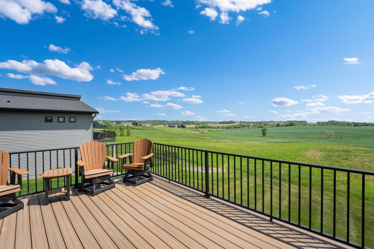
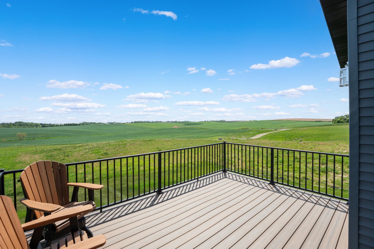
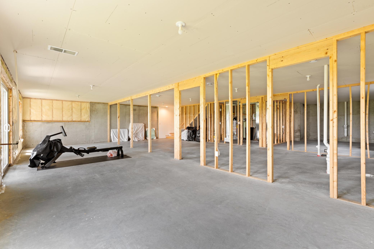
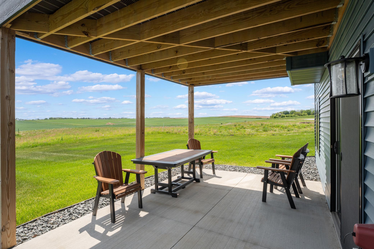
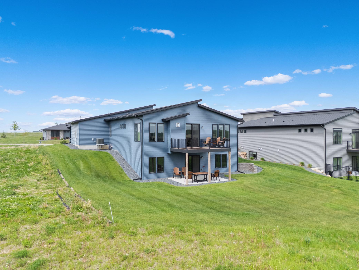
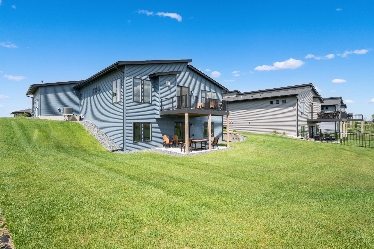
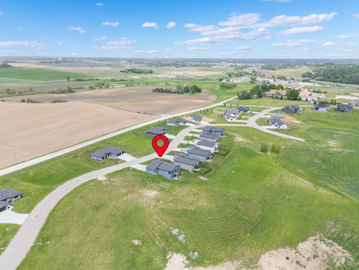
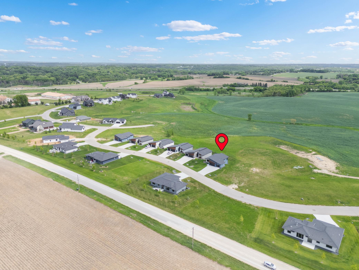
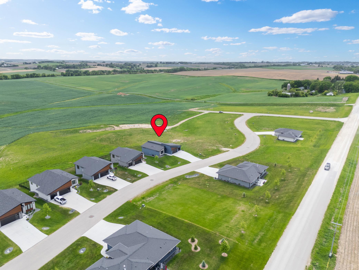
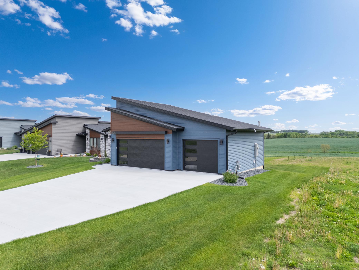
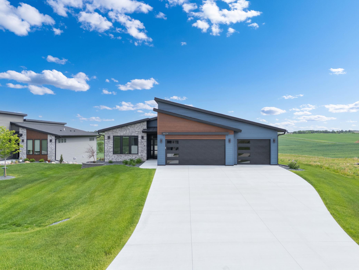
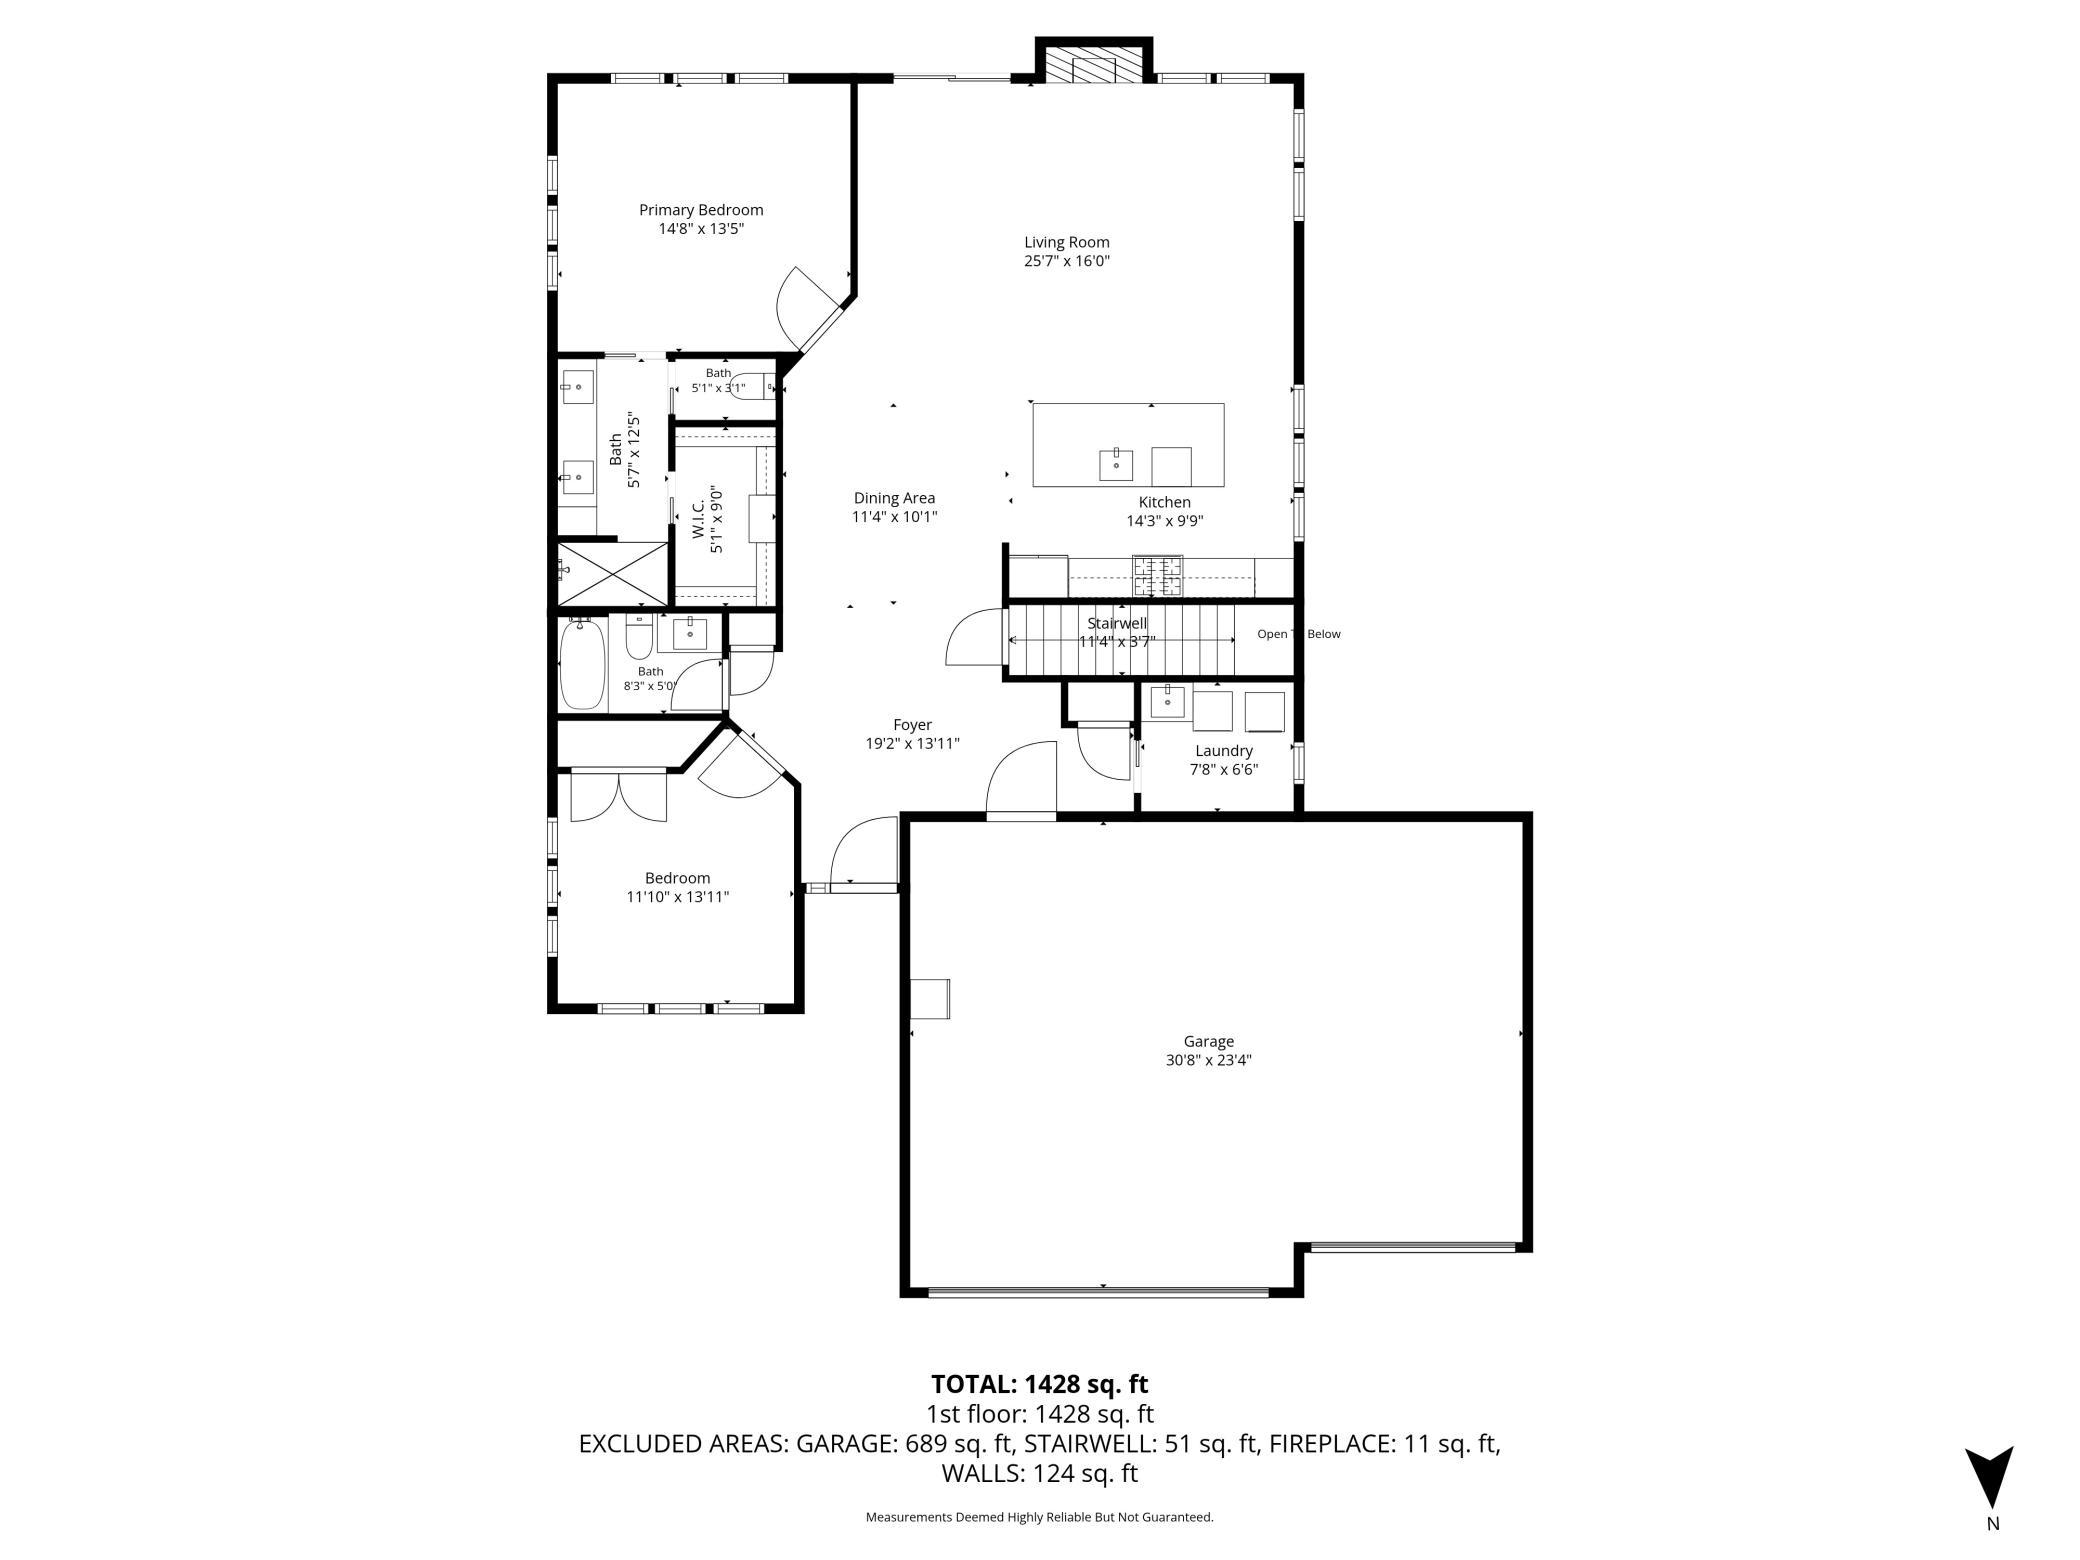
Welcome to Montgomery Meadows, where luxury living meets breathtaking panoramic countryside views. Built by "Cravath Homes," this custom walkout rambler blends timeless craftsmanship with modern comfort and subtle mid-century inspired design. Inside, you’ll find thoughtfully curated finishes throughout, including quartz countertops, custom solid wood cabinetry, and expansive windows that fill the home with natural light. Designed for effortless main-floor living, the open-concept layout features two bedrooms on the main level, including a beautiful primary suite complete with a spacious walk-in closet with custom shelving, double sink vanity, and curb-less tiled shower. The zero-entry design, convenient main-floor laundry, and seamless indoor-outdoor flow create both comfort and functionality for everyday living and entertaining alike. Step outside to the maintenance-free composite deck and take in the peaceful privacy and sweeping countryside views. The unfinished walkout lower leve ...

Listing Details MLS# 7080412

General Property Information

Assoc Mgmt Co. Phone #
507-398-9060
Association Fee Frequency
Monthly
Association Mgmt Co. Name
Montgomery Meadows HOA
Common Wall
No
Lot Measurement
Acres
Manufactured Home?
No
Multiple PIDs?
No
New Development
No
Number of Fireplaces
Yes
Waterfront Present
No
Year Built
2024
Yearly/Seasonal
Yearly
Zoning
Residential-Single Family
Bath Full
Yes
Bath Three Quarters
Yes
Main Floor Total SqFt
1601
Above Grd Total SqFt
1601
Below Grd Total SqFt
1601
Total SqFt
3202
Total Finished Sqft
1601.00
FireplaceYN
Yes
Style
(SF) Single Family
Foundation Size
1601
Association Fee
250
Garage Stalls
3
Lot Dimensions
Irreg
Acres
0.22
Assessment Pending
No
Bath Half
0
Bath Quarter
0

Property Features

Accessible: No Stairs External Air Conditioning: Central Air Amenities Unit: Ceiling Fan(s); Deck; In-Ground Sprinkler; Kitchen Center Island; Kitchen Window; Main Floor Primary Bedroom; Natural Woodwork; Paneled Doors; Panoramic View; Porch; Primary Bedroom Walk-In Closet; Tile Floors; Vaulted Ceiling(s); Walk-In Closet Appliances: Air-To-Air Exchanger; Dishwasher; Disposal; Dryer; Microwave; Range; Refrigerator; Washer Association Fee Includes: Lawn Care; Snow Removal; Other Basement: Full; Unfinished Bath Description: Double Sink; Main Floor Full Bath; Private Primary; Rough In; Walk-In Shower Stall Construction Status: Previously Owned Dining Room Description: Eat In Kitchen; Separate/Formal Dining Room Electric: Circuit Breakers Exterior: Brick/Stone; Fiber Board; Vinyl Family Room Characteristics: Lower Level; Main Level Fireplace Characteristics: Gas Burning; Living Room Foundation: Poured Concrete Fuel: Electric; Natural Gas Heating: Forced Air Laundry: Laundry Room; Main Level; Sink Lock Box Type: Supra Parking Characteristics: Finished Garage; Floor Drain; Garage Door Opener; Insulated Garage Property Subtype: Ranch-Style Home Road Frontage: Private Road Road Responsibility: Association Maintained Road Roof: Architectural Shingle Sellers Terms: Cash; Conventional; FHA; VA Sewer: Septic System Compliant - Yes; Shared System Special Search: All Living Facilities on One Level; Main Floor Bedroom; Main Floor Laundry; Main Floor Primary; Primary Bdr Suite Stories: One Water: City Water/Connected

Contract Information

Contingency
None
Original List Price
660000
ListPrice
660000
Owner is an Agent?
No
Auction?
No

Location Tax and Other Information

House Number
6624
Street Name
Morgan
Street Suffix
Drive
Street Direction Suffix
NW
Postal City
Byron
County
Olmsted
State
MN
Zip Code
55920
Complex/Dev/Subdivision
Montgomery Meadows 2nd

Assessments

Tax With Assessments
7030
Assessment Balance
0

Basement

Foundation Dimensions
48x38
Full
Yes
Unfinished
Yes

More Information

Building Information

Finished SqFt Above Ground
1601

Lease Details

Land Leased
Not Applicable

Lock Box Type

Lock Box Source
SEMR
Supra
Yes

Miscellaneous Information

Homestead
Yes

Ownership

Fractional Ownership
No

Parking Characteristics

Garage Dimensions
24x28
Garage Square Feet
744
Finished Garage
Yes
Floor Drain
Yes
Garage Door Opener
Yes
Insulated Garage
Yes

Public Survey Info

Range#
15
Section#
36
Township#
107

Office/Member Info

Association
SEMR

Location, Tax and Other Information

AssocFeeYN
Yes
Legal Description
SECT-36 TWP-107 RANGE-015 MONTGOMERY MEADOWS 2ND LOT-004 BLOCK-003
Listing City
Byron
Map Page
999
Municipality
Kalmar Twp
School District
Byron
School District Phone
507-775-2383
Zip Plus 4
5503
Property ID Number
753621084409
Tax Year
2026
Tax Amount
7030
In Foreclosure?
No
Potential Short Sale?
No
Lender Owned?
No

Directions & Remarks

Public Remarks
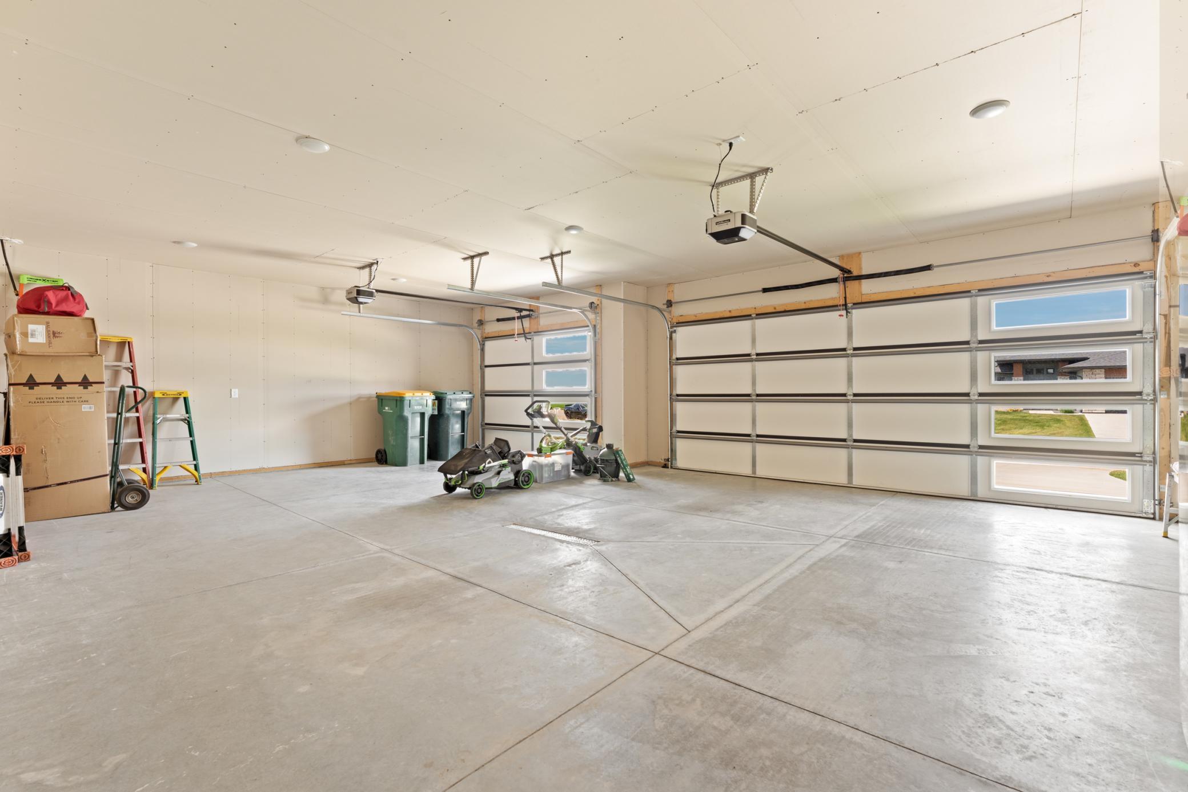
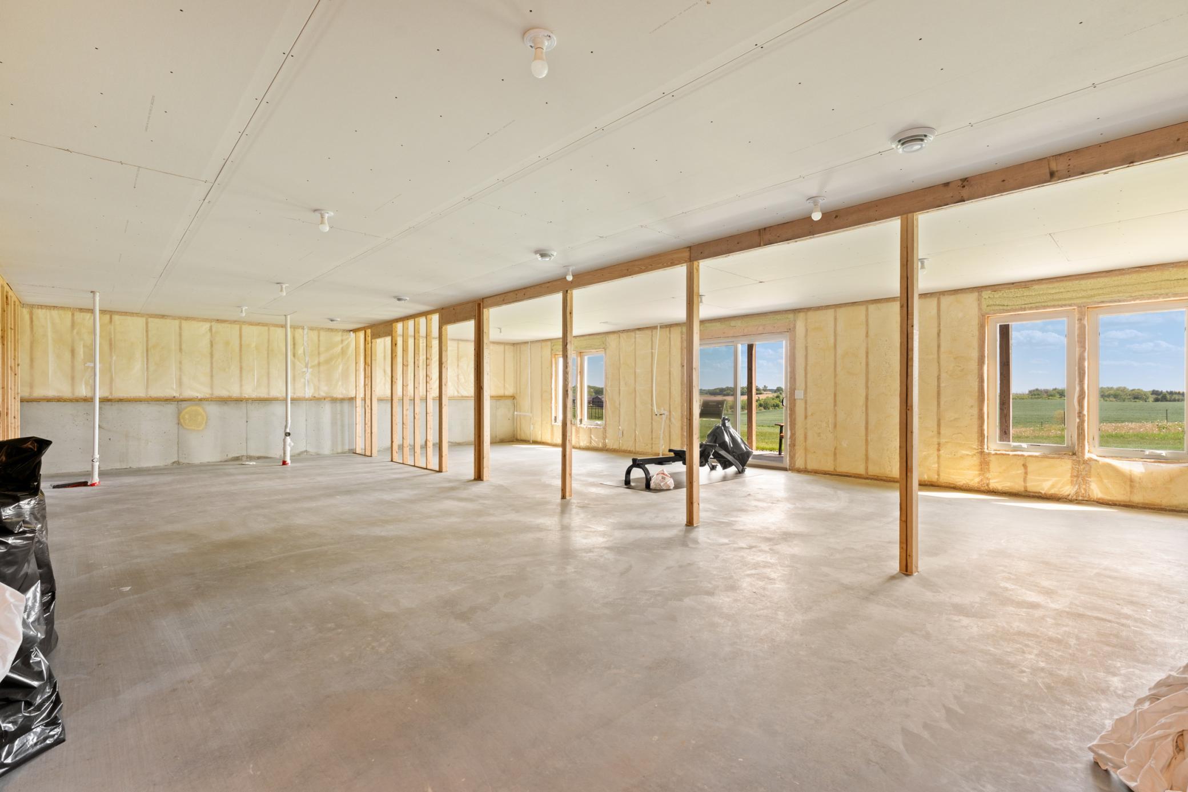
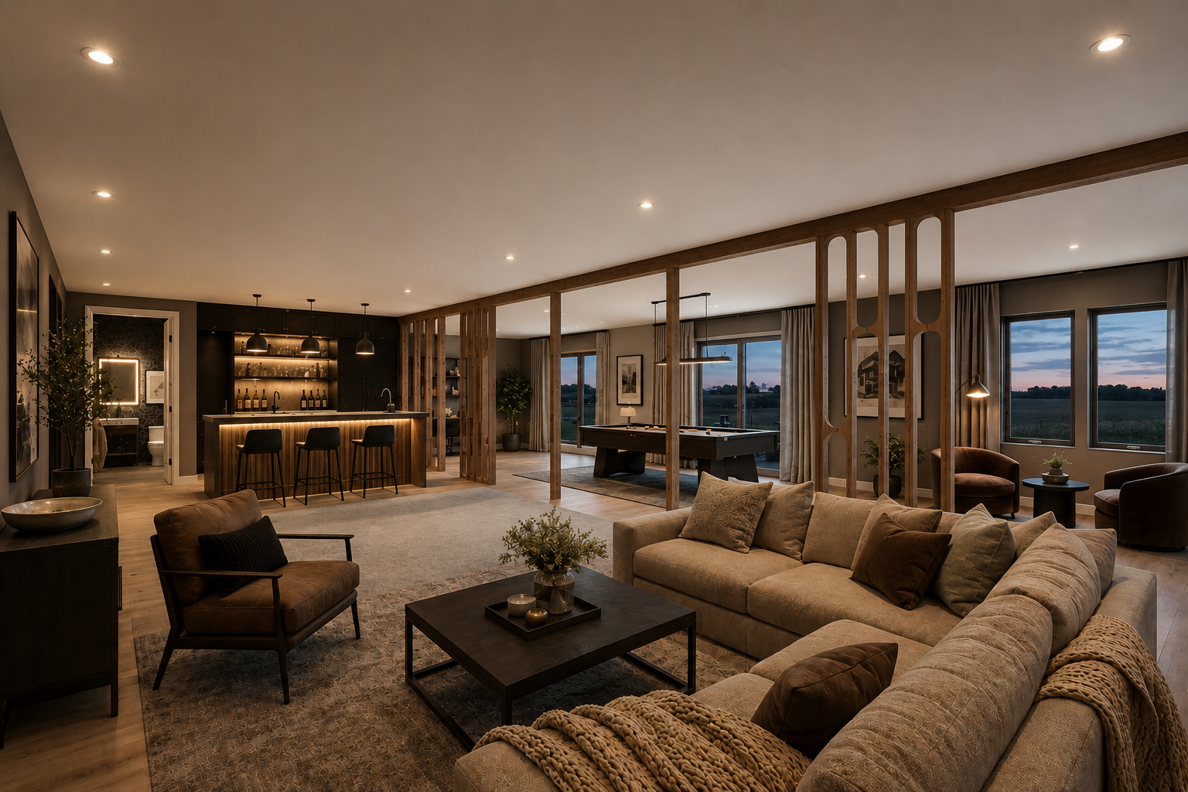
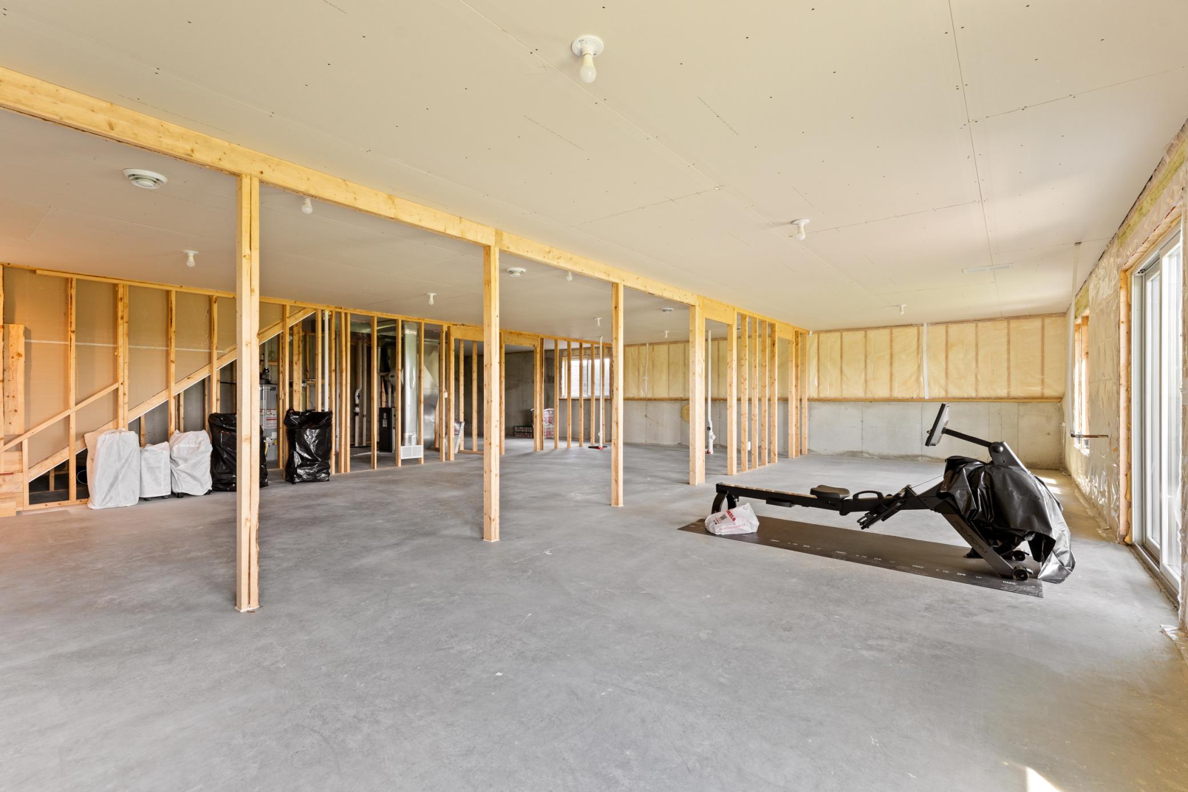
Welcome to Montgomery Meadows, where luxury living meets breathtaking panoramic countryside views. Built by "Cravath Homes," this custom walkout rambler blends timeless craftsmanship with modern comfort and subtle mid-century inspired design. Inside, you’ll find thoughtfully curated finishes throughout, including quartz countertops, custom solid wood cabinetry, and expansive windows that fill the home with natural light. Designed for effortless main-floor living, the open-concept layout features two bedrooms on the main level, including a beautiful primary suite complete with a spacious walk-in closet with custom shelving, double sink vanity, and curb-less tiled shower. The zero-entry design, convenient main-floor laundry, and seamless indoor-outdoor flow create both comfort and functionality for everyday living and entertaining alike. Step outside to the maintenance-free composite deck and take in the peaceful privacy and sweeping countryside views. The unfinished walkout lower level offers exceptional opportunity to add future living space, build equity, and customize the home to fit your needs for years to come. A spacious 3-stall garage and abundant storage throughout only add to the home’s practicality and appeal. Located in one of Byron’s most desirable neighborhoods and within the award-winning Byron School District, this nearly new custom home offers the perfect balance of upscale living, scenic surroundings, and convenient access to Rochester amenities. The neighborhood also includes snow removal and lawn care. Rarely does an opportunity like this become available, call to schedule a showing today!
Directions
Hwy. 14 west to 60th Ave NW (right) to 14th St NW (left) to Nells Place NW (left) to Paint Road NW (right) to Morgan Drive NW (right). House is the last villa on the Left (South).

Accessible

No Stairs External
Yes

Air Conditioning

Central Air
Yes

Amenities Unit

Ceiling Fan(s)
Yes
Deck
Yes
In-Ground Sprinkler
Yes
Kitchen Center Island
Yes
Kitchen Window
Yes
Main Floor Primary Bedroom
Yes
Natural Woodwork
Yes
Paneled Doors
Yes
Panoramic View
Yes
Porch
Yes
Primary Bedroom Walk-In Closet
Yes
Tile Floors
Yes
Vaulted Ceiling(s)
Yes
Walk-In Closet
Yes

Appliances

Air-To-Air Exchanger
Yes
Dishwasher
Yes
Disposal
Yes
Dryer
Yes
Microwave
Yes
Range
Yes
Refrigerator
Yes
Washer
Yes

Association Fee Includes

Lawn Care
Yes
Snow Removal
Yes
Other
Yes

Bath Description

Double Sink
Yes
Main Floor Full Bath
Yes
Private Primary
Yes
Basement
Yes
Rough In
Yes
Walk-In Shower Stall
Yes

Construction Status

Previously Owned
Yes

Dining Room Description

Eat In Kitchen
Yes
Separate/Formal Dining Room
Yes

Electric

Circuit Breakers
Yes

Exterior

Brick/Stone
Yes
Fiber Board
Yes
Vinyl
Yes

Family Room Characteristics

Lower Level
Yes
Main Level
Yes

Fireplace Characteristics

Gas Burning
Yes
Living Room
Yes

Foundation

Poured Concrete
Yes

Fuel

Electric
Yes
Natural Gas
Yes

Heating

Forced Air
Yes

Insurance Fee

Insurance Fee
0

Laundry

Laundry Room
Yes
Main Level
Yes
Sink
Yes

Patio, Porch and Deck Features

Composite Decking
Yes
Front Porch
Yes
Patio
Yes

Property Subtype

Ranch-Style Home
Yes

Road Frontage

Private Road
Yes

Road Responsibility

Association Maintained Road
Yes

Roof

Architectural Shingle
Yes

Sellers Terms

Cash
Yes
Conventional
Yes
FHA
Yes
VA
Yes

Sewer

Septic System Compliant - Yes
Yes
Shared System
Yes

Special Search

All Living Facilities on One Level
Yes
Main Floor Bedroom
Yes
Main Floor Laundry
Yes
Main Floor Primary
Yes
Primary Bdr Suite
Yes

Stories

One
Yes

Water

City Water/Connected
Yes

Room Information

Room Name Dimensions Level
Dining Room 11 x 15 Main
First (1st) Bedroom 13 x 14.6 Main
Foyer 16 x 9.6 Main
Kitchen 14.7 x 11.3 Main
Laundry 7 x 5.6 Main
Living Room 15 x 14.5 Main
Second (2nd) Bedroom 11.6 x 12 Main
IDX
Listing Office: Dwell Realty Group LLC
Last Updated: May - 27 - 2026
The data relating to real estate for sale on this web site comes in part from the Broker Reciprocity SM Program of the Regional Multiple Listing Service of Minnesota, Inc. The information provided is deemed reliable but not guaranteed. Properties subject to prior sale, change or withdrawal. ©2024 Regional Multiple Listing Service of Minnesota, Inc All rights reserved.