
6543 Riverwood Lane, Brooklyn Center, MN 55430

New Listing
$289,900
Property Type: Residential Bedrooms: 2 Baths: 2 Square Footage: 1,370 Lot Size (sq. ft.): 7,405 Status: Active
Current Price: $289,900 List Date: 5/28/2026 Last Modified: 5/28/2026

Overview

Description

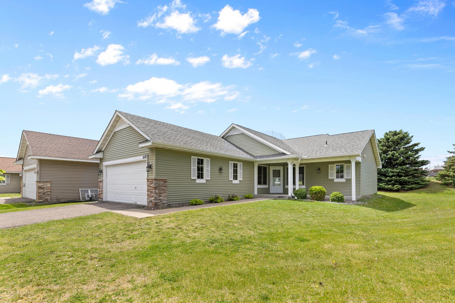
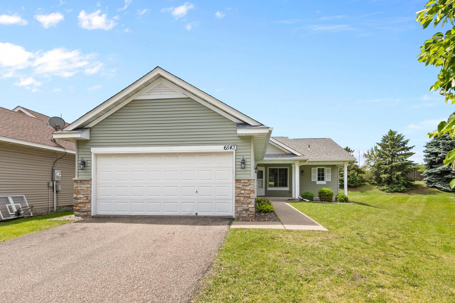
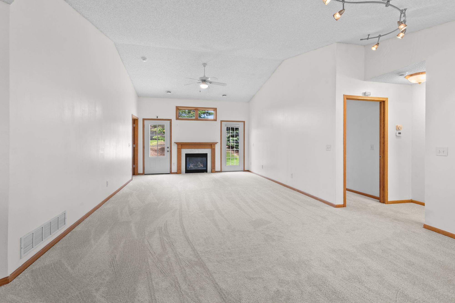
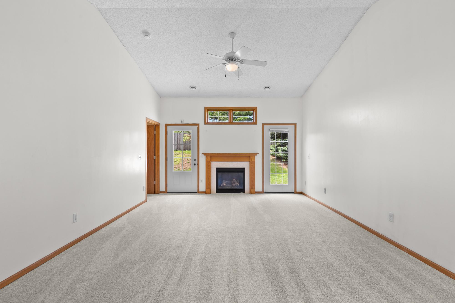
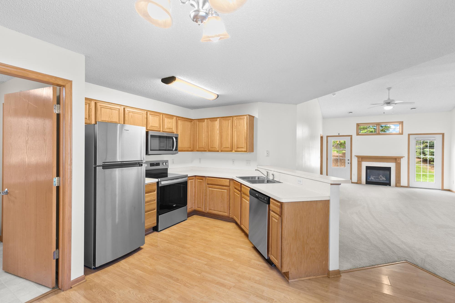
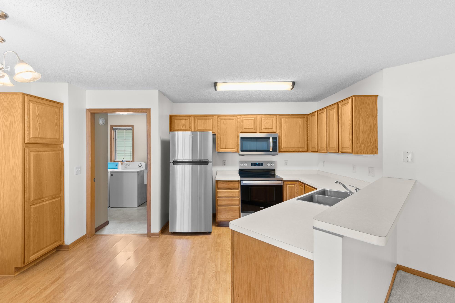
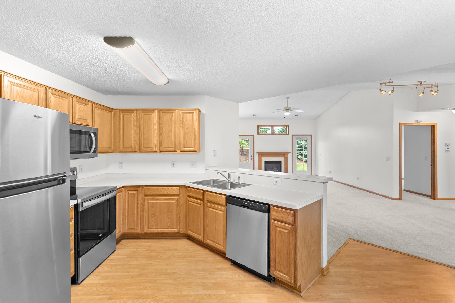
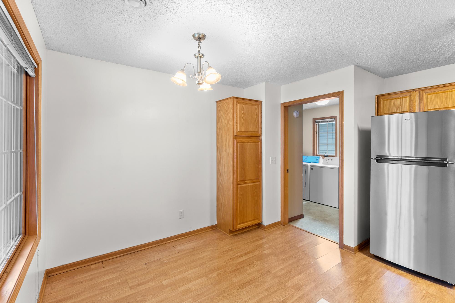
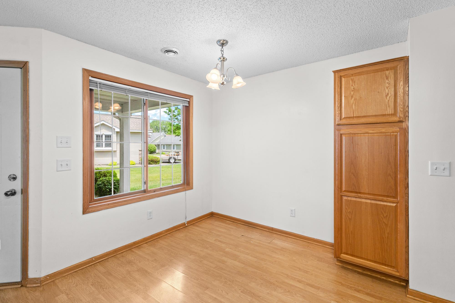
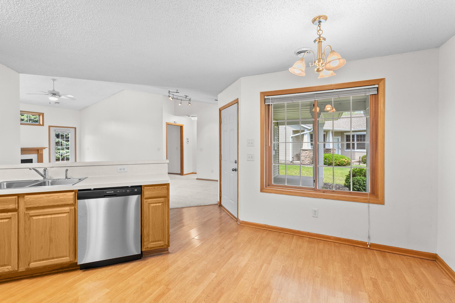
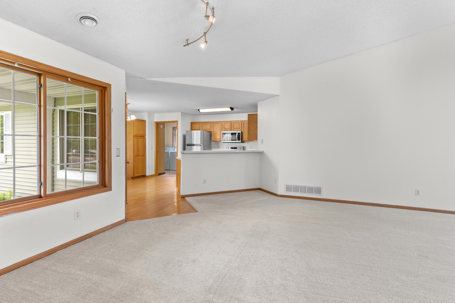
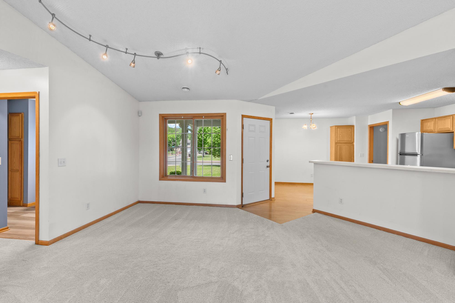
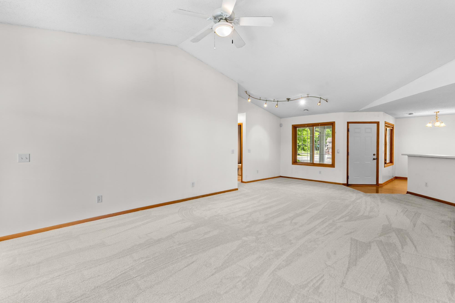
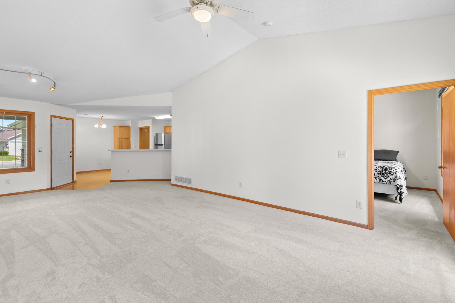
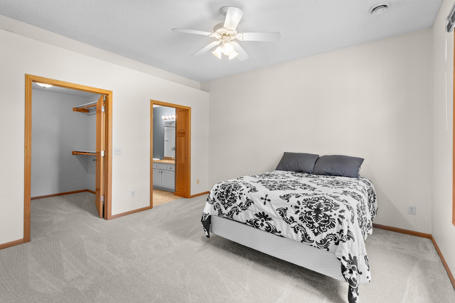
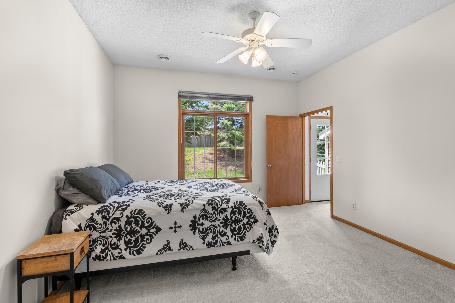
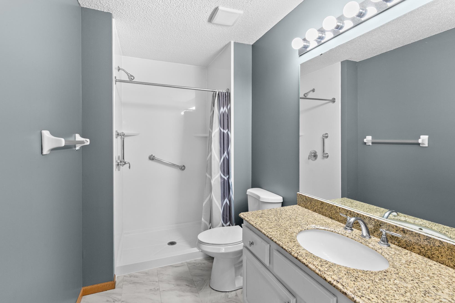
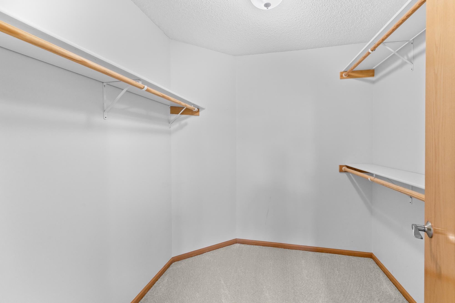
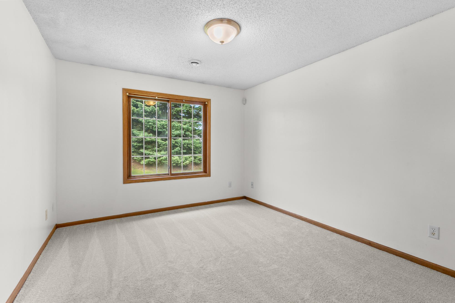
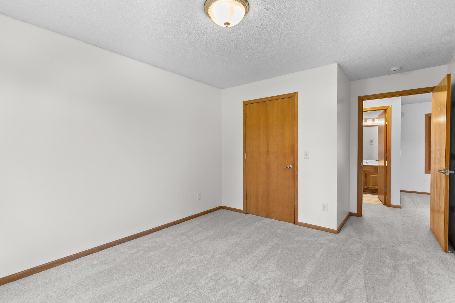
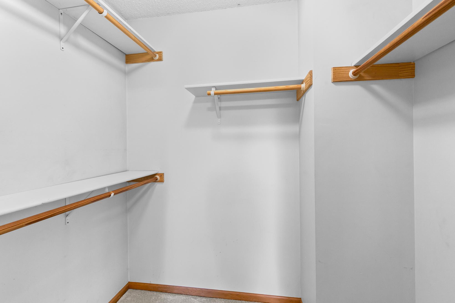
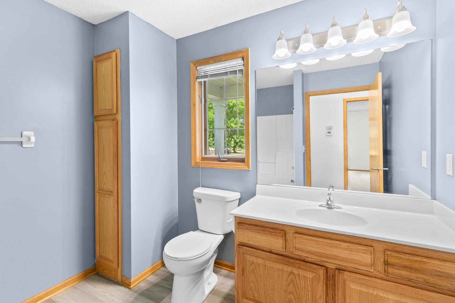
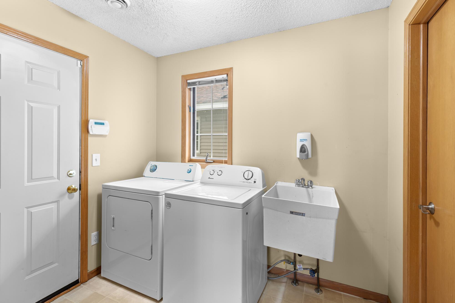
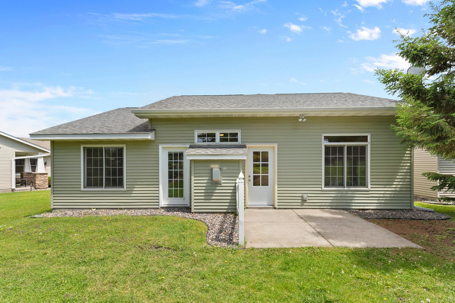
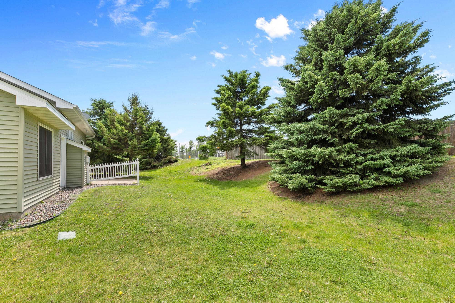
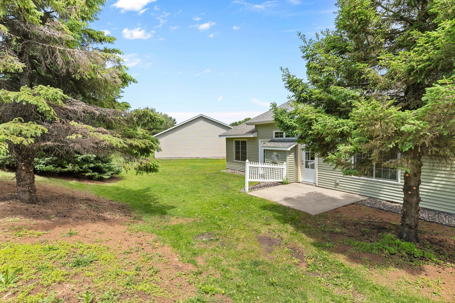
One-level living at its finest! Enjoy what feels like a single family house in this detached townhome and have all your yard/snow care done for you! This property has been well-maintained with many updates throughout including: new furnace, A/C, thermostat, SS Whirlpool appliance suite, kitchen sink and faucet, all new carpet, freshly painted inside and out, updated bathrooms with new toilets, & more. The open floor plan is bright and airy with a large living room and gas fireplace. 36" doors throughout provides better accessibility. The 2 bedrooms are split for privacy, each with a walk-in closet. The primary features a remodeled 3/4 ensuite with walk-in shower stall & handrails. Laundry & mudroom between the garage and kitchen for easy access and hauling in groceries. This location offers privacy on the back patio and a bigger side yard. You're also a 1/2 block from the Mississippi River and can enjoy watching Bald Eagles soar overhead, and nearby paved trails that are accessible dow ...

Open Houses

Listing Details MLS# 7066334

General Property Information

Assoc Mgmt Co. Phone #
763-221-2333
Association Fee Frequency
Monthly
Association Mgmt Co. Name
Riverwood Estates Association - Joe Ray
Common Wall
No
Lot Measurement
Acres
Manufactured Home?
No
Multiple PIDs?
No
New Development
No
Number of Fireplaces
Yes
Waterfront Present
No
Year Built
2004
Yearly/Seasonal
Yearly
Zoning
Residential-Single Family
Bath Full
Yes
Bath Three Quarters
Yes
Main Floor Total SqFt
1370
Above Grd Total SqFt
1370
Total SqFt
1370
Total Finished Sqft
1370.00
FireplaceYN
Yes
Style
(TH) Detached
Foundation Size
1370
Association Fee
155
Garage Stalls
2
Lot Dimensions
E51x148x50x142
Acres
0.17
Assessment Pending
No
Bath Half
0
Bath Quarter
0
Below Grd Total SqFt
0

Property Features

Accessible: Doors 36"+; Grab Bars In Bathroom; No Stairs External; No Stairs Internal Air Conditioning: Central Air Amenities Shared: In-Ground Sprinkler System Amenities Unit: Cable; Ceiling Fan(s); In-Ground Sprinkler; Kitchen Window; Main Floor Primary Bedroom; Patio; Primary Bedroom Walk-In Closet; Security System; Tile Floors; Vaulted Ceiling(s); Walk-In Closet; Washer/Dryer Hookup Appliances: Air-To-Air Exchanger; Dishwasher; Dryer; Microwave; Range; Refrigerator; Washer Approved Financing: FHA; VA Association Fee Includes: Lawn Care; Sanitation; Snow Removal Assumable Loan: Not Assumable Basement: None Bath Description: Main Floor Full Bath; 3/4 Primary; Private Primary; Walk-In Shower Stall Construction Materials: Frame Construction Status: Previously Owned Dining Room Description: Breakfast Bar; Eat In Kitchen; Informal Dining Room; Living/Dining Room Exterior: Brick/Stone; Vinyl Fireplace Characteristics: Gas Burning; Living Room Foundation: Slab Fuel: Natural Gas Heating: Forced Air Internet Options: Cable Laundry: Laundry Room; Main Level; Sink Lock Box Type: Supra Lot Description: Public Transit (w/in 6 blks); Tree Coverage - Light Parking Characteristics: Finished Garage; Garage Door Opener; Insulated Garage; Storage Road Frontage: City Street Road Responsibility: Public Maintained Road Roof: Age Over 8 Years Sellers Terms: Cash; Conventional; FHA; VA Sewer: City Sewer/Connected Special Search: All Living Facilities on One Level; Main Floor Bedroom; Main Floor Laundry; Main Floor Primary; Primary Bdr Suite Stories: One Townhouse Characteristics: Single-Level Water: City Water/Connected

Contract Information

Contingency
None
Original List Price
289900
ListPrice
289900
Owner is an Agent?
No
Auction?
No

Location Tax and Other Information

House Number
6543
Street Name
Riverwood
Street Suffix
Lane
Postal City
Brooklyn Center
County
Hennepin
State
MN
Zip Code
55430
Complex/Dev/Subdivision
Estates Of Riverwood

Assessments

Tax With Assessments
3632
Assessment Balance
0
Assessment Installment
0

Building Information

Finished SqFt Above Ground
1370

More Information

Lease Details

Land Leased
Not Applicable

Miscellaneous Information

Homestead
Yes

Ownership

Fractional Ownership
No

Parking Characteristics

Garage Dimensions
23x20
Garage Square Feet
470
Finished Garage
Yes
Garage Door Opener
Yes
Insulated Garage
Yes
Storage
Yes

Public Survey Info

Range#
21
Section#
36
Township#
119

Office/Member Info

Association
MAAR

Location, Tax and Other Information

AssocFeeYN
Yes
Legal Description
LOT 008 BLOCK 001 ESTATES OF RIVERWOOD
Listing City
Brooklyn Center
Map Page
78
Municipality
Brooklyn Center
School District
Anoka-Hennepin
School District Phone
763-506-1000
Zip Plus 4
1645
Property ID Number
3611921130128
Tax Year
2026
Tax Amount
3632
In Foreclosure?
No
Potential Short Sale?
No
Lender Owned?
No

Directions & Remarks

Public Remarks
One-level living at its finest! Enjoy what feels like a single family house in this detached townhome and have all your yard/snow care done for you! This property has been well-maintained with many updates throughout including: new furnace, A/C, thermostat, SS Whirlpool appliance suite, kitchen sink and faucet, all new carpet, freshly painted inside and out, updated bathrooms with new toilets, & more. The open floor plan is bright and airy with a large living room and gas fireplace. 36" doors throughout provides better accessibility. The 2 bedrooms are split for privacy, each with a walk-in closet. The primary features a remodeled 3/4 ensuite with walk-in shower stall & handrails. Laundry & mudroom between the garage and kitchen for easy access and hauling in groceries. This location offers privacy on the back patio and a bigger side yard. You're also a 1/2 block from the Mississippi River and can enjoy watching Bald Eagles soar overhead, and nearby paved trails that are accessible down the road off Willow Ln. Riverwood Estates has a low HOA fee that includes lawn care, snow removal, and garbage collection. Pets and rentals allowed!
Directions
I-94 to Highway 252. North to 66th Street. East to Willow. South to Riverwood Estates. West to home.

Accessible

Doors 36"+
Yes
Grab Bars In Bathroom
Yes
No Stairs External
Yes
No Stairs Internal
Yes

Air Conditioning

Central Air
Yes

Amenities Shared

In-Ground Sprinkler System
Yes

Amenities Unit

Cable
Yes
Ceiling Fan(s)
Yes
In-Ground Sprinkler
Yes
Kitchen Window
Yes
Main Floor Primary Bedroom
Yes
Patio
Yes
Primary Bedroom Walk-In Closet
Yes
Security System
Yes
Tile Floors
Yes
Vaulted Ceiling(s)
Yes
Walk-In Closet
Yes
Washer/Dryer Hookup
Yes

Appliances

Air-To-Air Exchanger
Yes
Dishwasher
Yes
Dryer
Yes
Microwave
Yes
Range
Yes
Refrigerator
Yes
Washer
Yes

Approved Financing

FHA
Yes
VA
Yes

Association Fee Includes

Lawn Care
Yes
Sanitation
Yes
Snow Removal
Yes

Assumable Loan

Not Assumable
Yes

Basement

None
Yes

Bath Description

Main Floor Full Bath
Yes
3/4 Primary
Yes
Private Primary
Yes
Walk-In Shower Stall
Yes

Construction Materials

Frame
Yes

Construction Status

Previously Owned
Yes

Dining Room Description

Breakfast Bar
Yes
Eat In Kitchen
Yes
Informal Dining Room
Yes
Living/Dining Room
Yes

Exterior

Brick/Stone
Yes
Vinyl
Yes

Fireplace Characteristics

Gas Burning
Yes
Living Room
Yes

Foundation

Slab
Yes

Fuel

Natural Gas
Yes

Heating

Forced Air
Yes

Insurance Fee

Insurance Fee
0

Internet Options

Cable
Yes

Laundry

Laundry Room
Yes
Main Level
Yes
Sink
Yes

Lock Box Type

Supra
Yes

Lot Description

Public Transit (w/in 6 blks)
Yes
Tree Coverage - Light
Yes

Patio, Porch and Deck Features

Patio
Yes

Restriction/Covenants

Architecture Committee
Yes
Mandatory Owners Assoc
Yes
Other Bldg Restrictions
Yes
Pets - Breed Restriction
Yes
Pets - Cats Allowed
Yes
Pets - Dogs Allowed
Yes
Rental Restrictions May Apply
Yes

Road Frontage

City Street
Yes

Road Responsibility

Public Maintained Road
Yes

Roof

Age Over 8 Years
Yes

Sellers Terms

Cash
Yes
Conventional
Yes
FHA
Yes
VA
Yes

Sewer

City Sewer/Connected
Yes

Special Search

All Living Facilities on One Level
Yes
Main Floor Bedroom
Yes
Main Floor Laundry
Yes
Main Floor Primary
Yes
Primary Bdr Suite
Yes

Stories

One
Yes

Townhouse Characteristics

Single-Level
Yes

Water

City Water/Connected
Yes

Room Information

Room Name Dimensions Level
Dining Room 10x9 Main
First (1st) Bedroom 14x12 Main
Kitchen 10x16 Main
Laundry 8x5 Main
Living Room 22x12 Main
Second (2nd) Bedroom 12x12 Main

Documents

IDX
Listing Office: RE/MAX Results
Last Updated: May - 28 - 2026
The data relating to real estate for sale on this web site comes in part from the Broker Reciprocity SM Program of the Regional Multiple Listing Service of Minnesota, Inc. The information provided is deemed reliable but not guaranteed. Properties subject to prior sale, change or withdrawal. ©2024 Regional Multiple Listing Service of Minnesota, Inc All rights reserved.