
6419 Toledo Avenue N, Brooklyn Center, MN 55429

New Listing
$359,900
Property Type: Residential Bedrooms: 3 Baths: 2 Square Footage: 1,963 Status: Coming Soon
Current Price: $359,900 List Date: 5/25/2026 Last Modified: 5/27/2026

Overview

Description

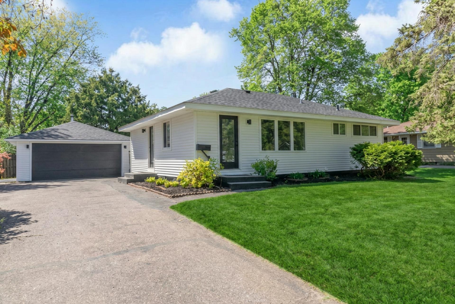
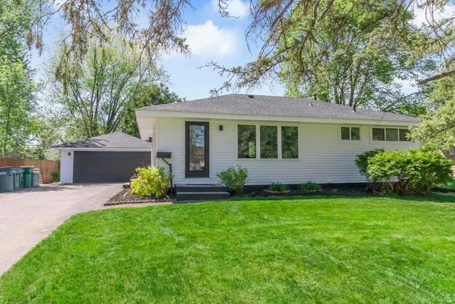
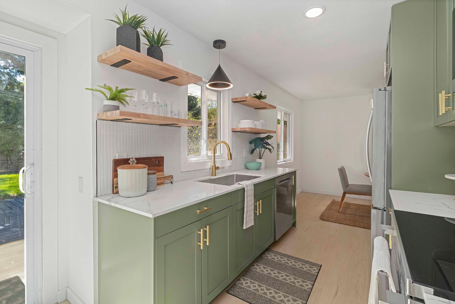
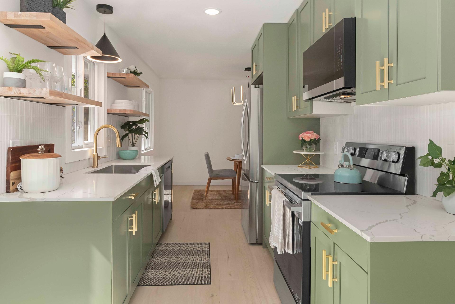
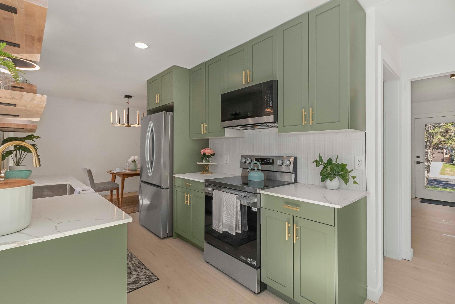
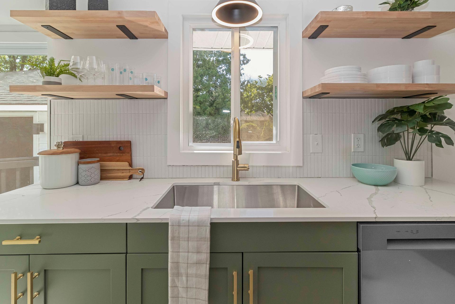
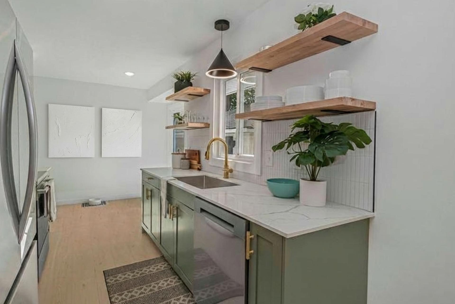
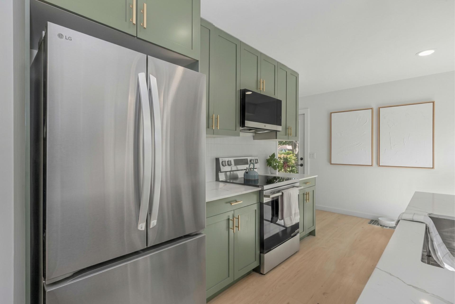
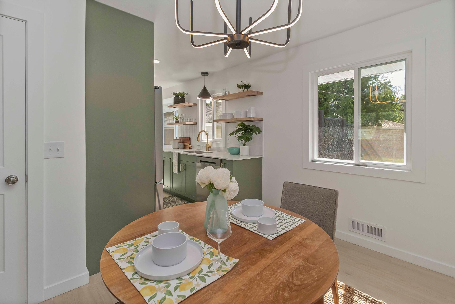
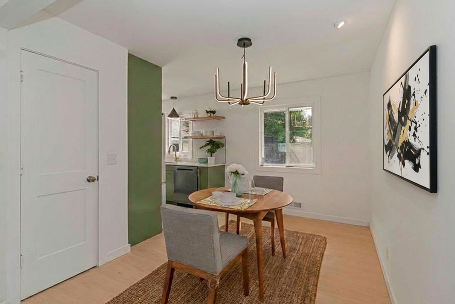
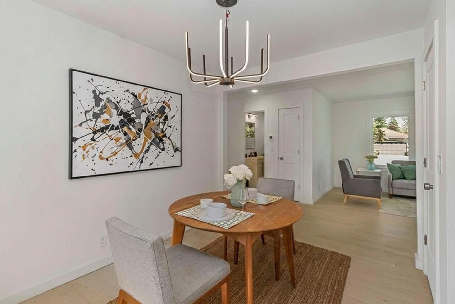
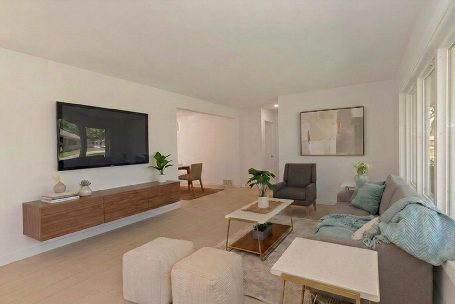
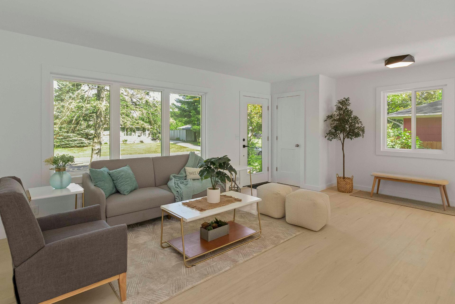
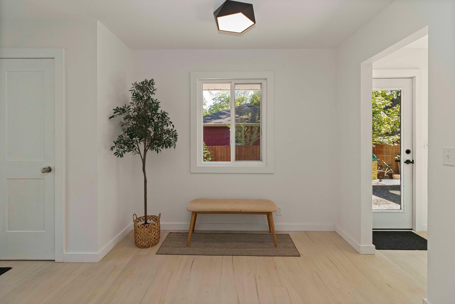
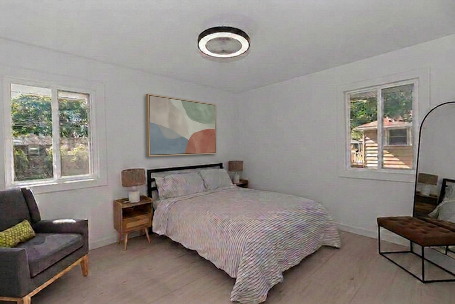
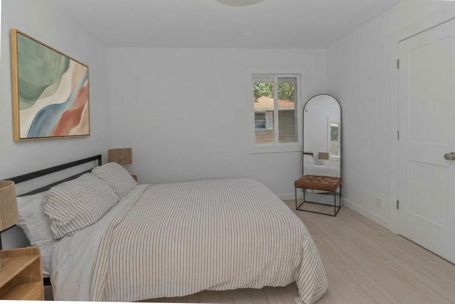
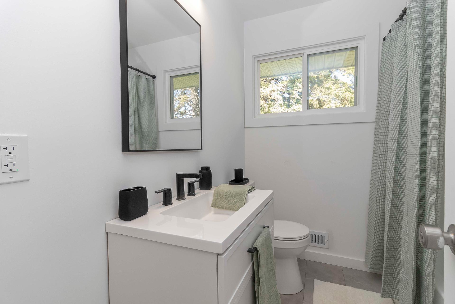
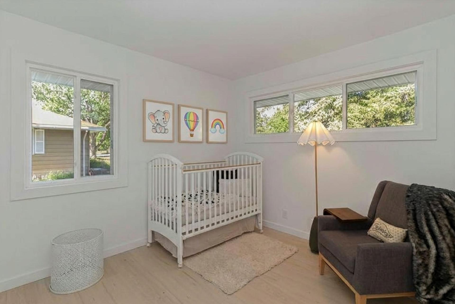
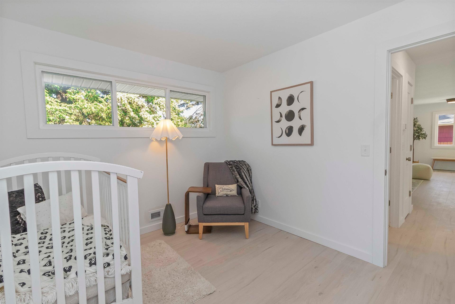
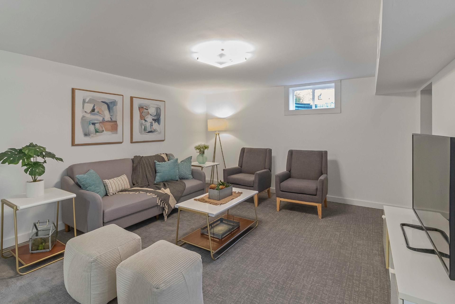
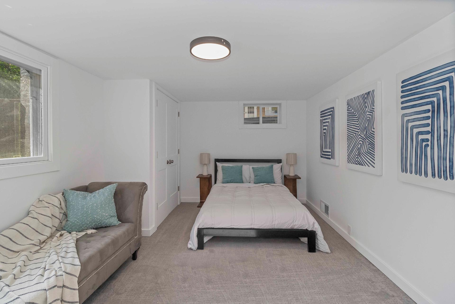
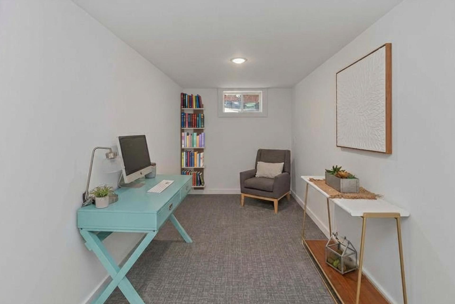
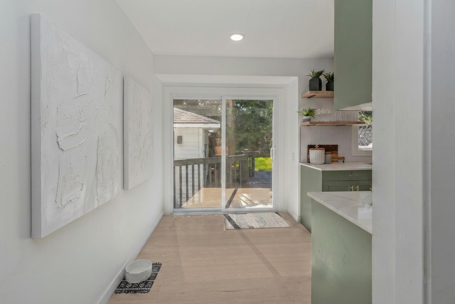
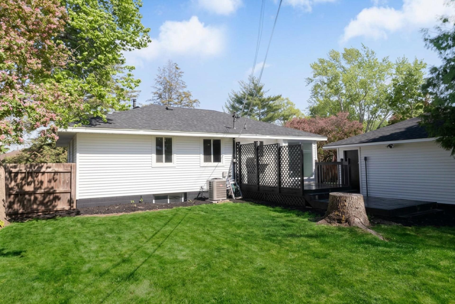
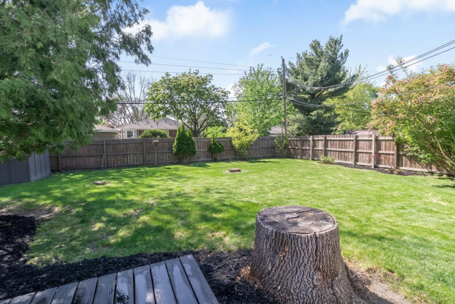
Every surface, every finish, every detail inside and out—thoughtfully redesigned and beautifully executed. This is not just a renovation; it's a complete transformation. Step inside and you'll immediately feel the difference. Sunlight floods the home, highlighting an open, inviting layout designed for both everyday living and unforgettable entertaining. At the center of it all is a stunning chef's kitchen featuring premium stainless-steel appliances, sleek quartz countertops, and abundant storage—equal parts functional and impressive. The living spaces flow effortlessly, creating the perfect backdrop for hosting friends, gathering with family, or simply enjoying the comfort of home. Outside, the experience continues. A spacious deck and large backyard invites morning coffee, sunset cocktails, and summer evenings under the open sky. The fully fenced backyard offers privacy, room for pets to play, and space to enjoy every season. Need extra room for hobbies, projects, or storage? ...

Open Houses

Listing Details MLS# 7075840

General Property Information

Common Wall
No
Lot Measurement
Acres
Manufactured Home?
No
Multiple PIDs?
No
New Development
No
Waterfront Present
No
Year Built
1958
Yearly/Seasonal
Yearly
Zoning
Residential-Single Family
Bath Full
Yes
Bath Three Quarters
Yes
Main Floor Total SqFt
994
Above Grd Total SqFt
994
Below Grd Total SqFt
969
Total SqFt
1963
Total Finished Sqft
1845.00
FireplaceYN
No
Style
(SF) Single Family
Foundation Size
969
Garage Stalls
2
Lot Dimensions
75 X 127.5
Assessment Pending
No
Number of Fireplaces
0
Other Parking Spaces
0
Acres
0
Bath Half
0
Bath Quarter
0
Association Fee
0

Property Features

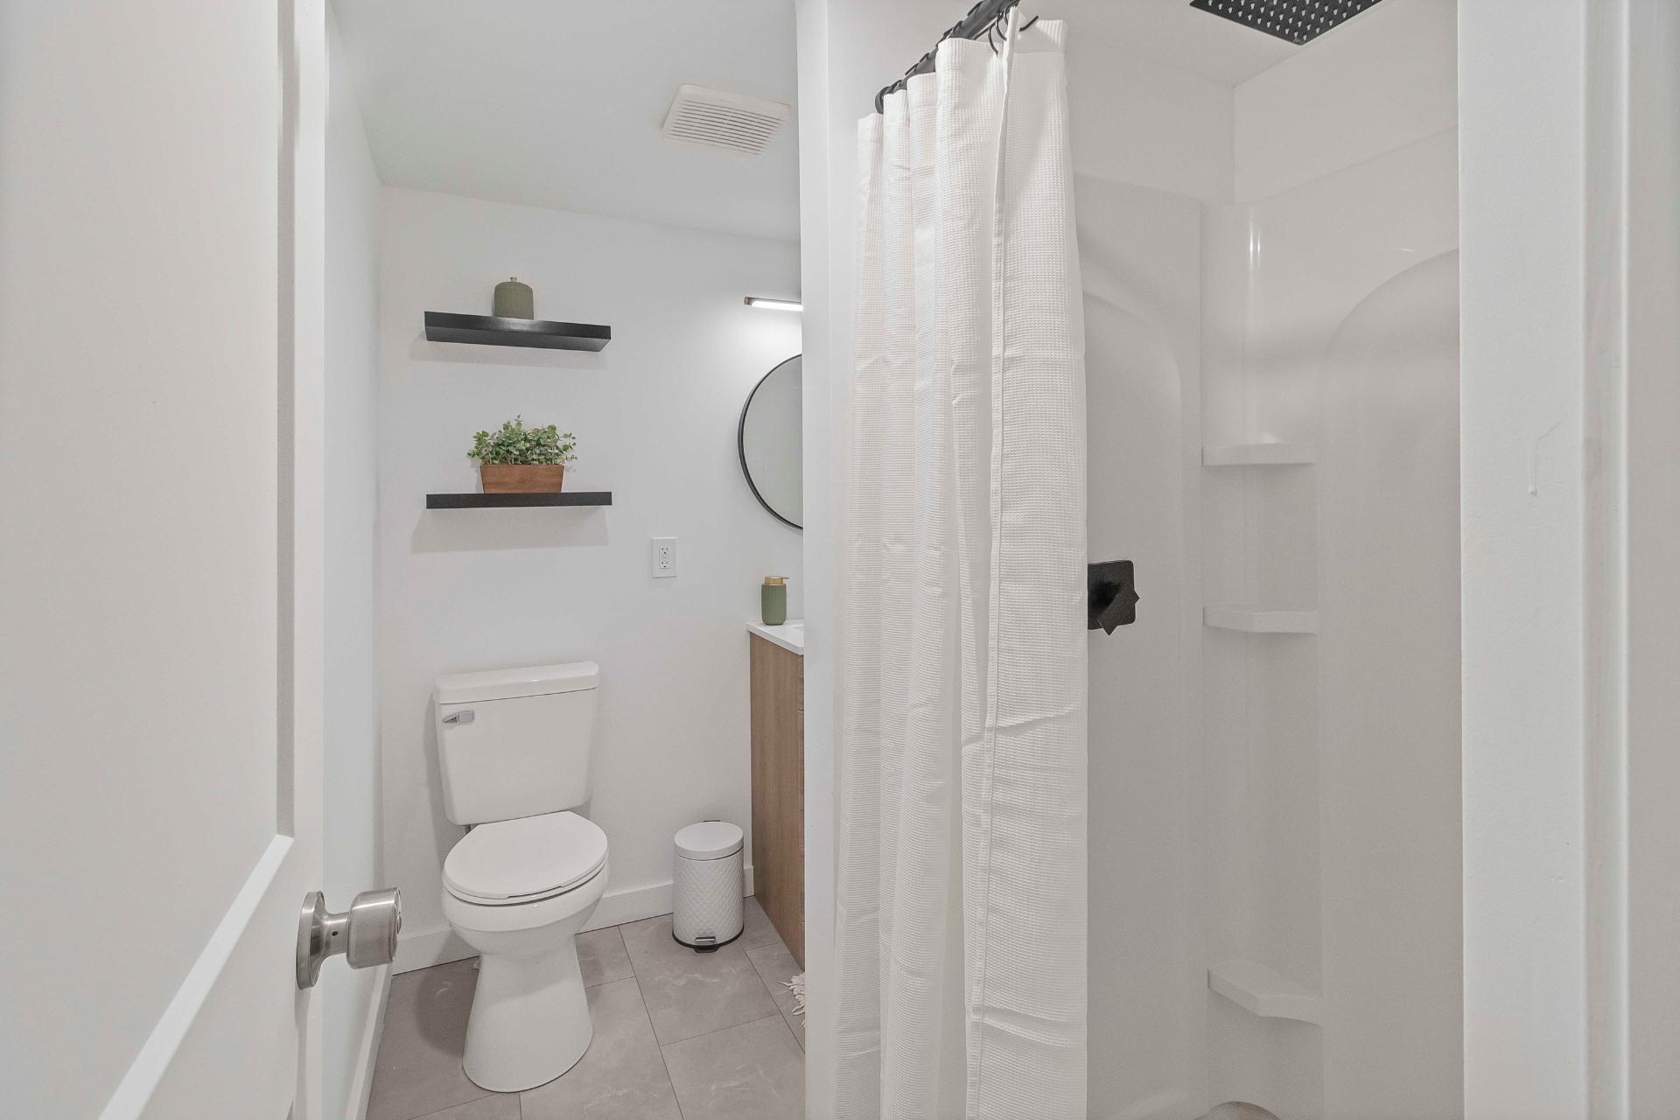
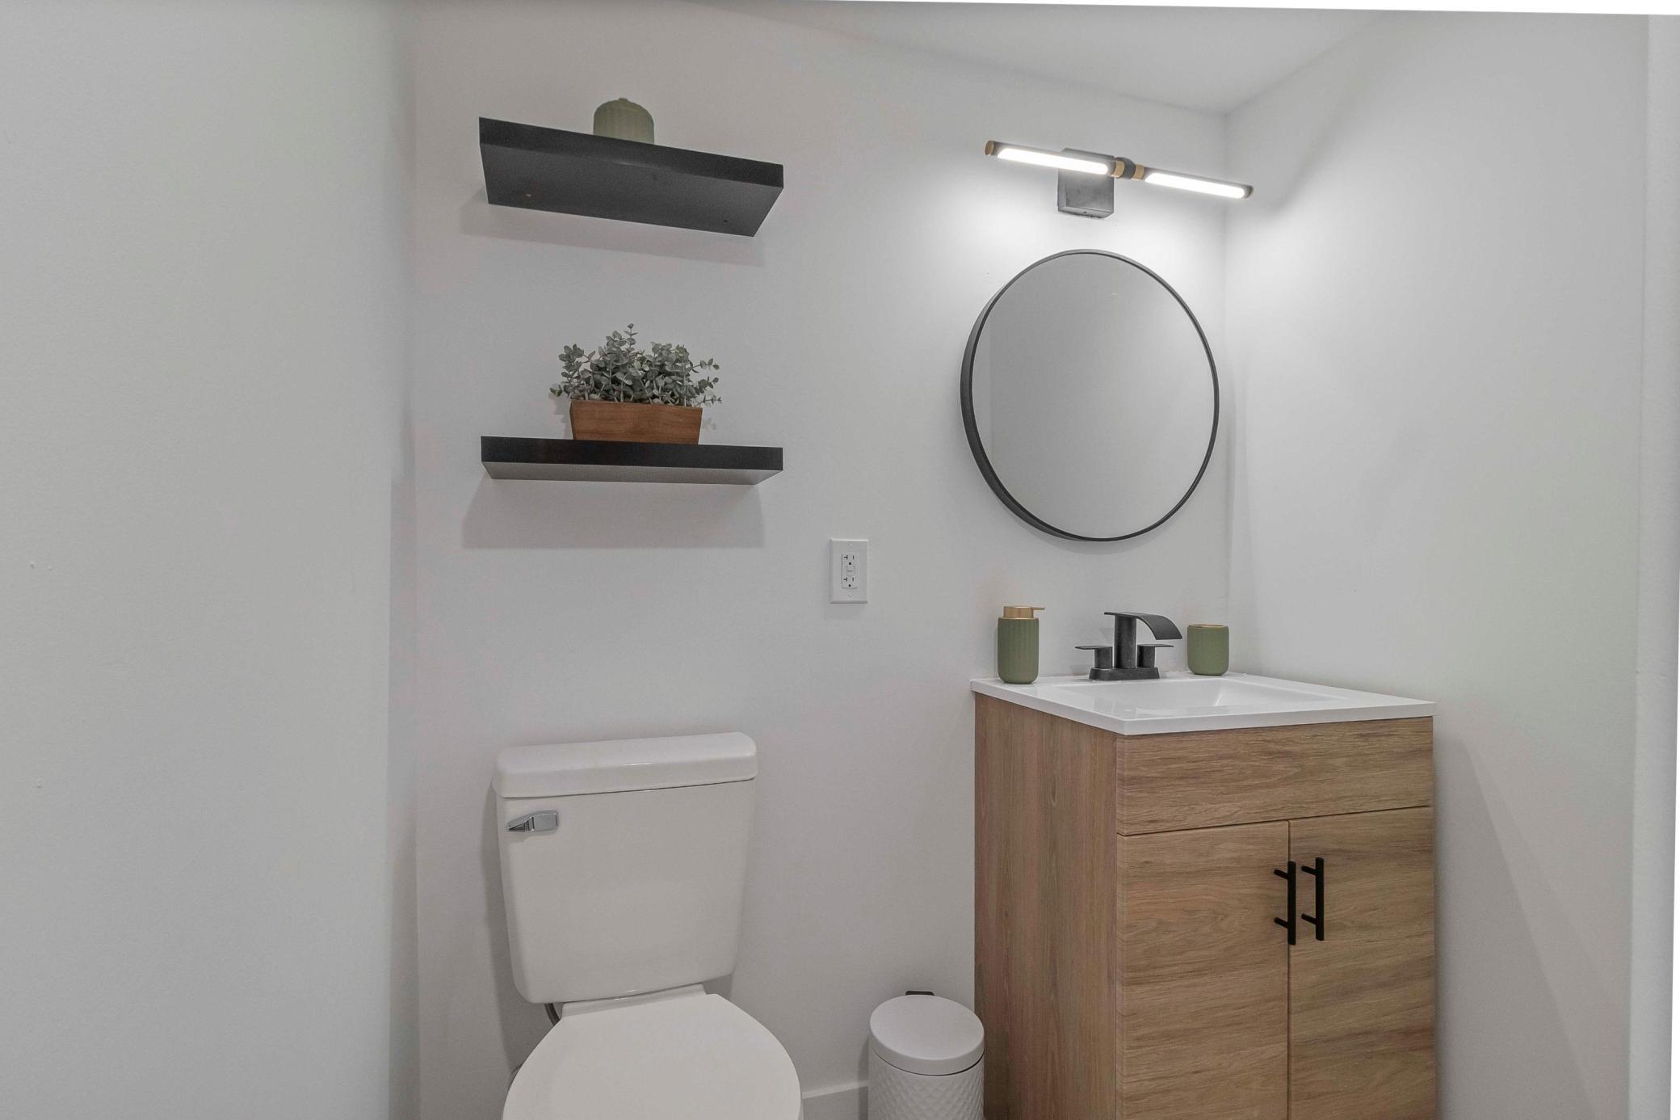
Accessible: None Air Conditioning: Central Air Amenities Unit: Ceiling Fan(s); Deck; French Doors; Kitchen Window; Main Floor Primary Bedroom; Washer/Dryer Hookup Appliances: Dishwasher; Dryer; Microwave; Range; Refrigerator; Washer Basement: Full Bath Description: Main Floor Full Bath; 3/4 Basement Construction Materials: Block; Frame Construction Status: Previously Owned Dining Room Description: Kitchen/Dining Room Exterior: Vinyl Fencing: Other Foundation: Concrete Block Fuel: Natural Gas Heating: Forced Air Laundry: Gas Dryer Hookup; In Basement; Laundry Room; Lower Level; Washer Hookup Lock Box Type: Supra Lot Description: Public Transit (w/in 6 blks); Tree Coverage - Medium Outbuildings: Workshop Parking Characteristics: Garage Door Opener Road Frontage: City Street; Curbs; Paved Streets Road Responsibility: Public Maintained Road Roof: Asphalt Shingles Sellers Terms: Cash; Conventional; FHA; VA Sewer: City Sewer/Connected Special Search: Renovated Stories: One Water: City Water/Connected

Contract Information

Contingency
None
Original List Price
359900
ListPrice
359900
Owner is an Agent?
Yes
Auction?
No
Lot Price
0

Location Tax and Other Information

House Number
6419
Street Name
Toledo
Street Suffix
Avenue
Street Direction Suffix
N
Postal City
Brooklyn Center
County
Hennepin
State
MN
Zip Code
55429
Complex/Dev/Subdivision
Donnays Brook Lyn Gardens 2nd Add

Assessments

Tax With Assessments
3959.62
Assessment Balance
0
Assessment Installment
0

Basement

Foundation Dimensions
38x25.5
Full
Yes

More Information

Building Information

Finished SqFt Above Ground
1026
Finished SqFt Below Ground
819

Lease Details

Land Leased
Not Applicable

Miscellaneous Information

Homestead
No

Ownership

Fractional Ownership
No

Parking Characteristics

Garage Square Feet
536
Garage Door Opener
Yes

Office/Member Info

Association
SPAAR

Location, Tax and Other Information

AssocFeeYN
No
Legal Description
LT 7 BLK 2 DONNAYS BROOKLYN GARDENS 2ND ADDITION
Listing City
Brooklyn Center
Map Page
77
Municipality
Brooklyn Center
School District
Brooklyn Center
School District Phone
763-561-2120
Country
US
Zip Plus 4
2036
Property ID Number
3311921420062
Tax Year
2026
Tax Amount
3959.62
In Foreclosure?
No
Potential Short Sale?
No
Lender Owned?
No

Directions & Remarks

Public Remarks
Every surface, every finish, every detail inside and out—thoughtfully redesigned and beautifully executed. This is not just a renovation; it's a complete transformation. Step inside and you'll immediately feel the difference. Sunlight floods the home, highlighting an open, inviting layout designed for both everyday living and unforgettable entertaining. At the center of it all is a stunning chef's kitchen featuring premium stainless-steel appliances, sleek quartz countertops, and abundant storage—equal parts functional and impressive. The living spaces flow effortlessly, creating the perfect backdrop for hosting friends, gathering with family, or simply enjoying the comfort of home. Outside, the experience continues. A spacious deck and large backyard invites morning coffee, sunset cocktails, and summer evenings under the open sky. The fully fenced backyard offers privacy, room for pets to play, and space to enjoy every season. Need extra room for hobbies, projects, or storage? You'll love the detached workshop and outdoor shed—an increasingly rare and valuable bonus. Modern, move-in ready, and meticulously updated from top to bottom, this is the kind of home buyers wait for—and the kind that doesn't stay available for long.
Directions
Brooklyn Blvd to 65th Ave west, to Toledo Ave N, take a left going south to home on right.

Accessible

None
Yes

Acreage Information

Pasture Acres
0
Tillable Acres
0
Wooded Acres
0

Air Conditioning

Central Air
Yes

Amenities Unit

Ceiling Fan(s)
Yes
Deck
Yes
French Doors
Yes
Kitchen Window
Yes
Main Floor Primary Bedroom
Yes
Washer/Dryer Hookup
Yes

Appliances

Dishwasher
Yes
Dryer
Yes
Microwave
Yes
Range
Yes
Refrigerator
Yes
Washer
Yes

Bath Description

Main Floor Full Bath
Yes
3/4 Basement
Yes
Basement
Yes

Construction Materials

Block
Yes
Frame
Yes

Construction Status

Previously Owned
Yes

Dining Room Description

Kitchen/Dining Room
Yes

Exterior

Vinyl
Yes

Fencing

Other
Yes

Foundation

Concrete Block
Yes

Fuel

Natural Gas
Yes

Heating

Forced Air
Yes

Insurance Fee

Insurance Fee
0

Laundry

Gas Dryer Hookup
Yes
In Basement
Yes
Laundry Room
Yes
Lower Level
Yes
Washer Hookup
Yes

Lock Box Type

Supra
Yes

Lot Description

Public Transit (w/in 6 blks)
Yes
Tree Coverage - Medium
Yes

Outbuildings

Workshop
Yes

Patio, Porch and Deck Features

Deck
Yes

Road Frontage

City Street
Yes
Curbs
Yes
Paved Streets
Yes

Road Responsibility

Public Maintained Road
Yes

Roof

Asphalt Shingles
Yes

Sellers Terms

Cash
Yes
Conventional
Yes
FHA
Yes
VA
Yes

Sewer

City Sewer/Connected
Yes

Special Search

Renovated
Yes

Stories

One
Yes

Water

City Water/Connected
Yes

Room Information

Room Name Level
Den Lower
Dining Room Main
Family Room Lower
First (1st) Bedroom Main
Kitchen Main
Living Room Main
Second (2nd) Bedroom Main
Third (3rd) Bedroom Lower
IDX
Listing Office: Minneapolis Residential
Last Updated: May - 27 - 2026
The data relating to real estate for sale on this web site comes in part from the Broker Reciprocity SM Program of the Regional Multiple Listing Service of Minnesota, Inc. The information provided is deemed reliable but not guaranteed. Properties subject to prior sale, change or withdrawal. ©2024 Regional Multiple Listing Service of Minnesota, Inc All rights reserved.