6418 Knoll Street N, Minneapolis, MN 55427

$439,900
Property Type: Residential Bedrooms: 4 Baths: 2 Square Footage: 2,000 Lot Size (sq. ft.): 6,970 Status: Active
Current Price: $439,900 List Date: 2/09/2026 Last Modified: 5/25/2026

Overview

Description

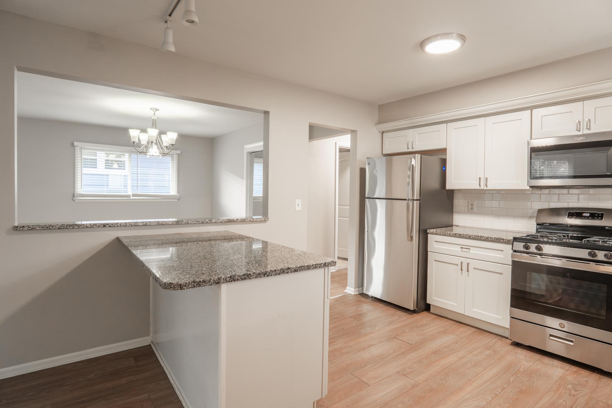
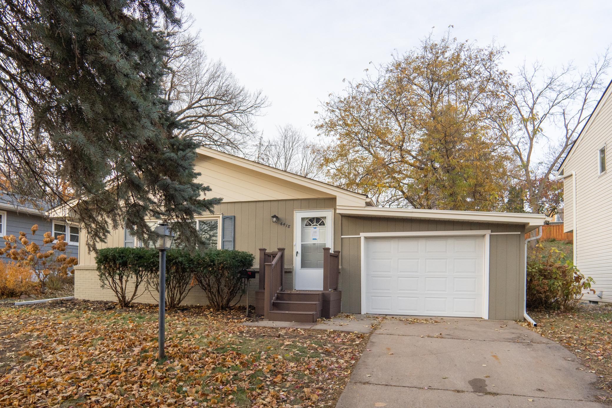
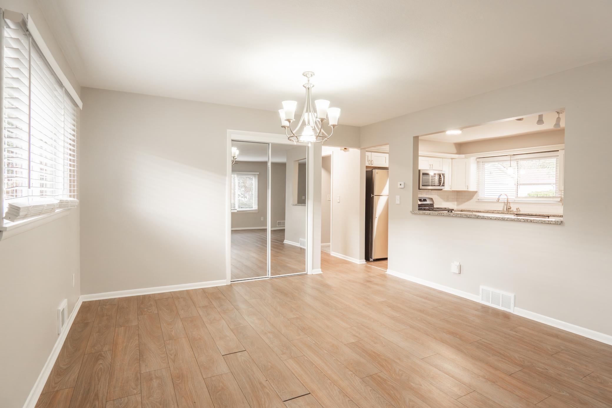

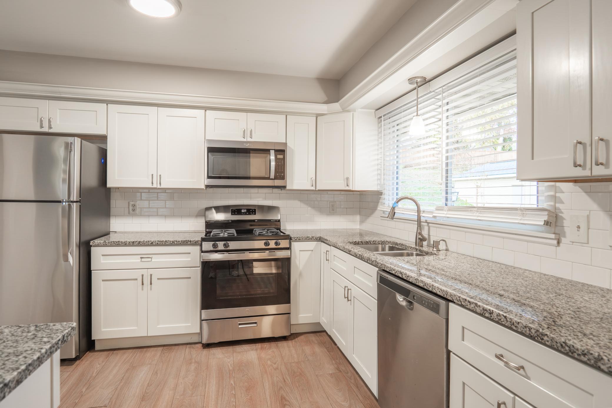
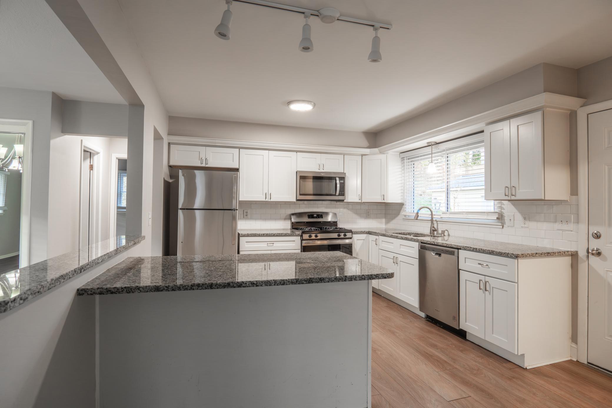


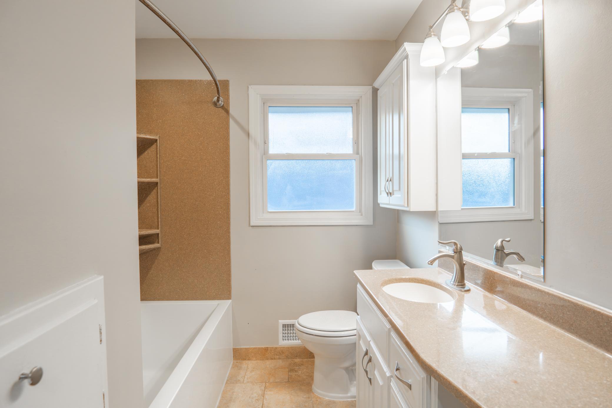
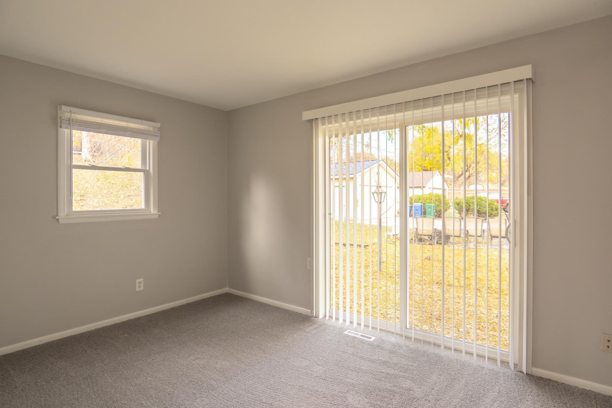

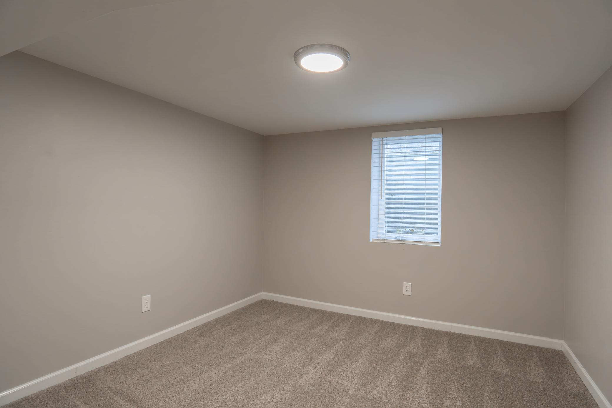
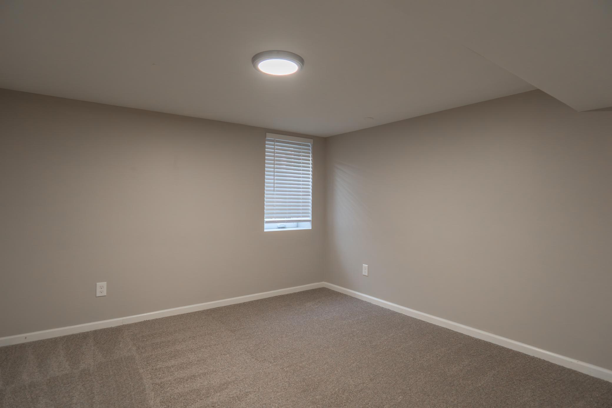
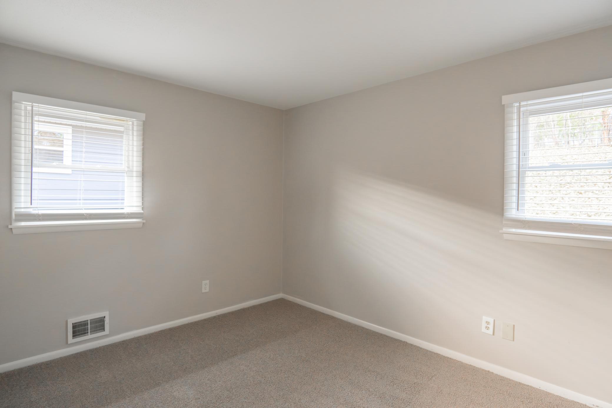
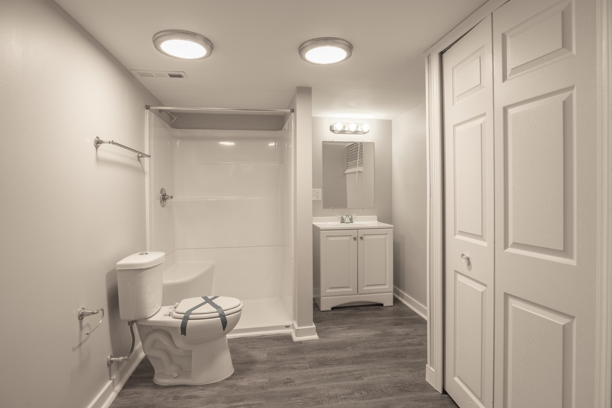
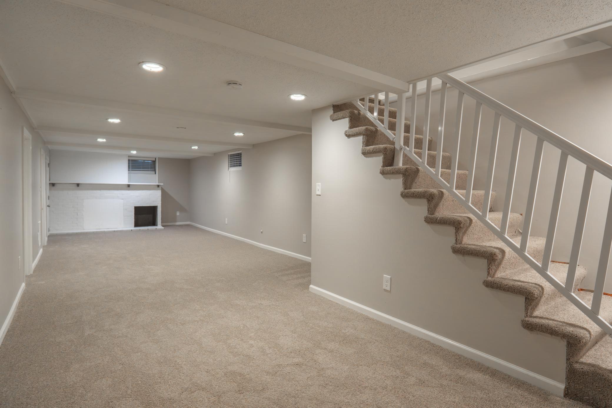
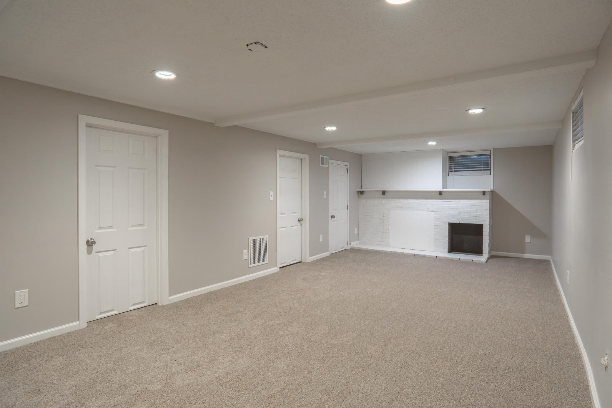

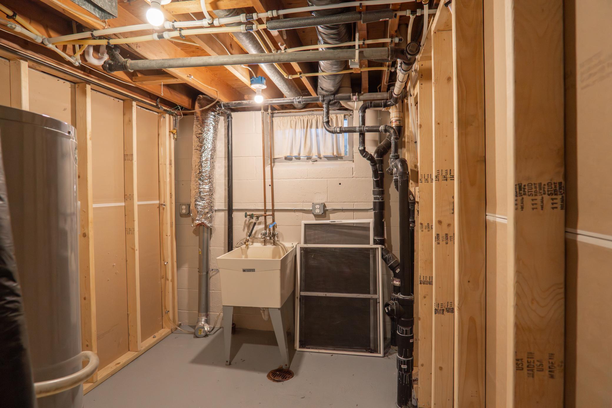
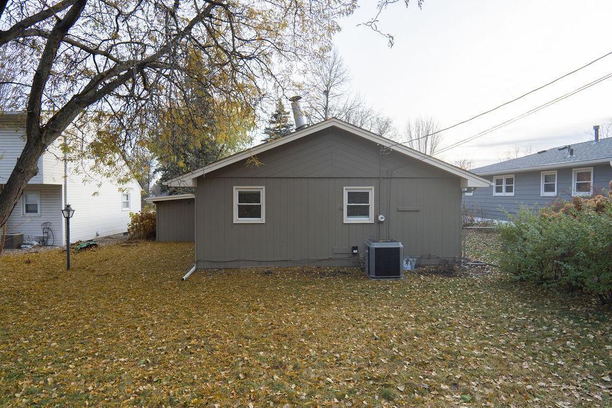
You will Love it! Beautiful Golden Valley rambler featuring 4 bedrooms and 2 baths with an open, flowing layout and numerous updates throughout - truly in mint condition! Enjoy the updated kitchen with granite countertops and stainless-steel appliances. The main level offers a spacious living room, formal dining area, and a large owner's suite with a walkout to a private patio - perfect for your morning coffee! The finished lower level includes two additional bedrooms, a generous bath, and a large family room with a cozy fireplace. Recent updates include a newer roof, gutters, soffit, fascia, furnace, A/C, windows, and electrical panel. Conveniently located near parks, trails, golf, shopping, major hwy and restaurants. The list goes on - be the lucky buyer!

Listing Details MLS# 7018469

General Property Information

Common Wall
No
Lot Measurement
Acres
Manufactured Home?
No
Multiple PIDs?
No
New Development
No
Waterfront Present
No
Year Built
1962
Yearly/Seasonal
Yearly
Zoning
Residential-Single Family
Bath Full
Yes
Bath Three Quarters
Yes
Main Floor Total SqFt
1040
Above Grd Total SqFt
1040
Below Grd Total SqFt
960
Total SqFt
2000
Total Finished Sqft
2000.00
FireplaceYN
No
Style
(SF) Single Family
Foundation Size
1040
Garage Stalls
Yes
Lot Dimensions
50x143
Acres
0.16
Assessment Pending
No
Number of Fireplaces
0
Bath Half
0
Bath Quarter
0
Association Fee
0

Property Features

Accessible: None Air Conditioning: Central Air Amenities Unit: Hardwood Floors; Washer/Dryer Hookup Appliances: Cooktop; Range; Refrigerator Basement: Full; Partially Finished Bath Description: Main Floor Full Bath; 1/2 Basement Construction Status: Previously Owned Dining Room Description: Eat In Kitchen; Informal Dining Room; Living/Dining Room Exterior: Wood Family Room Characteristics: Lower Level Foundation: Other Fuel: Natural Gas Heating: Forced Air Lock Box Type: Combo Lot Description: Irregular Lot Road Frontage: City Street Sellers Terms: Cash; Conventional; FHA; VA Sewer: City Sewer/Connected Stories: One Water: City Water/Connected

Contract Information

Contingency
None
Original List Price
464900
ListPrice
439900
Owner is an Agent?
No
Auction?
No

Location Tax and Other Information

House Number
6418
Street Name
Knoll
Street Suffix
Street
Street Direction Suffix
N
Postal City
Minneapolis
County
Hennepin
State
MN
Zip Code
55427
Complex/Dev/Subdivision
Belmont

Assessments

Tax With Assessments
6156.58
Assessment Balance
0

Building Information

Finished SqFt Above Ground
1040
Finished SqFt Below Ground
960

More Information

Lease Details

Land Leased
Not Applicable

Miscellaneous Information

DP Resource
Yes
Homestead
No

Ownership

Fractional Ownership
No

Public Survey Info

Range#
21
Section#
29
Township#
118

Office/Member Info

Association
MAAR

Location, Tax and Other Information

AssocFeeYN
No
Legal Description
LOT 201 BELMONT
Listing City
Golden Valley
Map Page
105
Municipality
Golden Valley
School District
Robbinsdale
School District Phone
763-504-8000
Property ID Number
2911821440068
Tax Year
2025
Tax Amount
6156.58
In Foreclosure?
Not disclosed
Potential Short Sale?
Not disclosed
Lender Owned?
Not disclosed

Directions & Remarks

Public Remarks
You will Love it! Beautiful Golden Valley rambler featuring 4 bedrooms and 2 baths with an open, flowing layout and numerous updates throughout - truly in mint condition! Enjoy the updated kitchen with granite countertops and stainless-steel appliances. The main level offers a spacious living room, formal dining area, and a large owner's suite with a walkout to a private patio - perfect for your morning coffee! The finished lower level includes two additional bedrooms, a generous bath, and a large family room with a cozy fireplace. Recent updates include a newer roof, gutters, soffit, fascia, furnace, A/C, windows, and electrical panel. Conveniently located near parks, trails, golf, shopping, major hwy and restaurants. The list goes on - be the lucky buyer!
Directions
Douglas Dr north of Golden Valley Rd to Knoll St, west to home.

Accessible

None
Yes

Air Conditioning

Central Air
Yes

Amenities Unit

Hardwood Floors
Yes
Washer/Dryer Hookup
Yes

Appliances

Cooktop
Yes
Range
Yes
Refrigerator
Yes

Basement

Full
Yes
Partially Finished
Yes

Bath Description

Main Floor Full Bath
Yes
1/2 Basement
Yes

Construction Status

Previously Owned
Yes

Dining Room Description

Eat In Kitchen
Yes
Informal Dining Room
Yes
Living/Dining Room
Yes

Exterior

Wood
Yes

Family Room Characteristics

Lower Level
Yes

Foundation

Other
Yes

Fuel

Natural Gas
Yes

Heating

Forced Air
Yes

Insurance Fee

Insurance Fee
0

Lock Box Type

Combo
Yes

Lot Description

Irregular Lot
Yes

Road Frontage

City Street
Yes

Sellers Terms

Cash
Yes
Conventional
Yes
FHA
Yes
VA
Yes

Sewer

City Sewer/Connected
Yes

Stories

One
Yes

Water

City Water/Connected
Yes

Room Information

Room Name Dimensions Level
Dining Room 14x11 Main
Family Room 37x13 Lower
First (1st) Bedroom 13x10 Main
Fourth (4th) Bedroom 15x10 Lower
Kitchen 15x11 Lower
Living Room 21x11 Main
Second (2nd) Bedroom 13x10 Main
Third (3rd) Bedroom 13x10 Lower
IDX
Listing Office: RE/MAX Results
Last Updated: May - 25 - 2026
The data relating to real estate for sale on this web site comes in part from the Broker Reciprocity SM Program of the Regional Multiple Listing Service of Minnesota, Inc. The information provided is deemed reliable but not guaranteed. Properties subject to prior sale, change or withdrawal. ©2024 Regional Multiple Listing Service of Minnesota, Inc All rights reserved.