
6387 Saint Johns Drive, Eden Prairie, MN 55346

New Listing
$275,000
Property Type: Residential Bedrooms: 2 Baths: 3 Square Footage: 1,904 Lot Size (sq. ft.): 1,742 Status: Coming Soon
Current Price: $275,000 List Date: 5/26/2026 Last Modified: 5/27/2026

Overview

Description

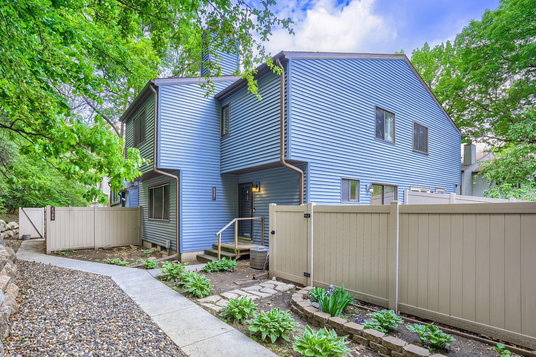
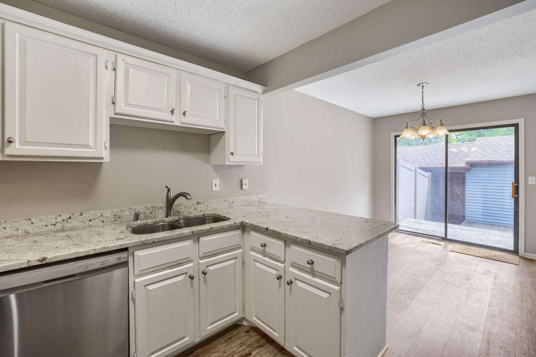
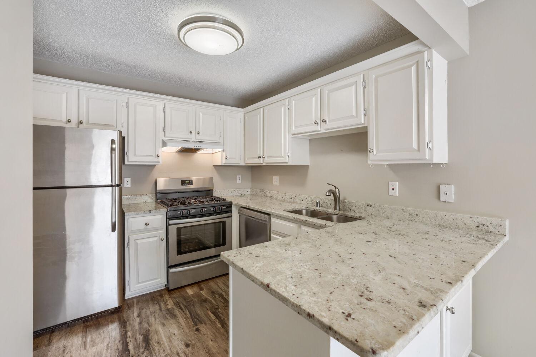
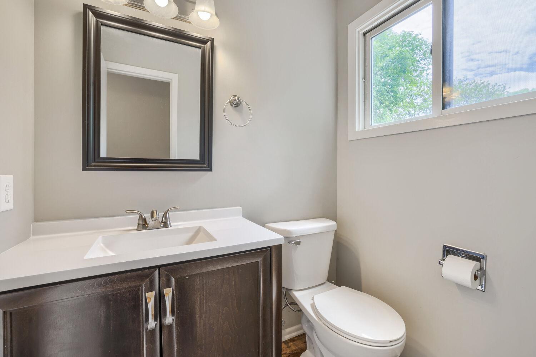
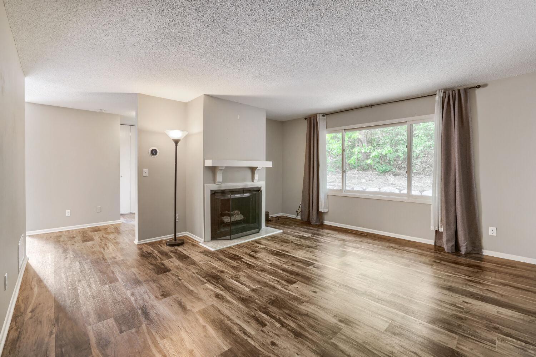
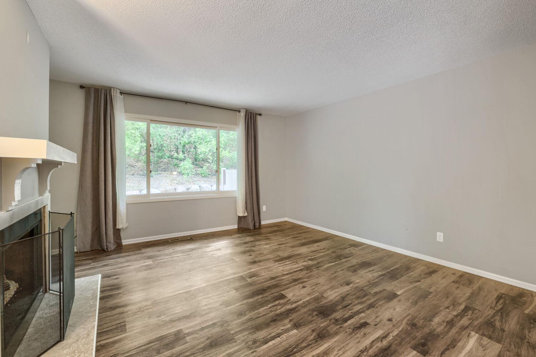
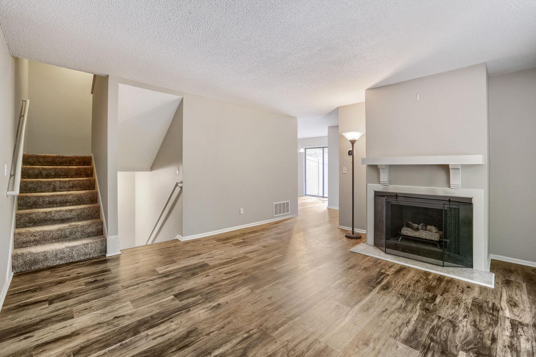
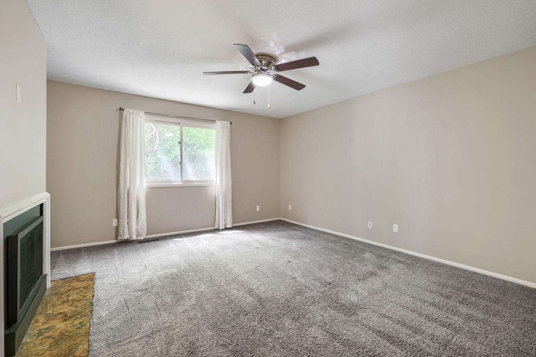
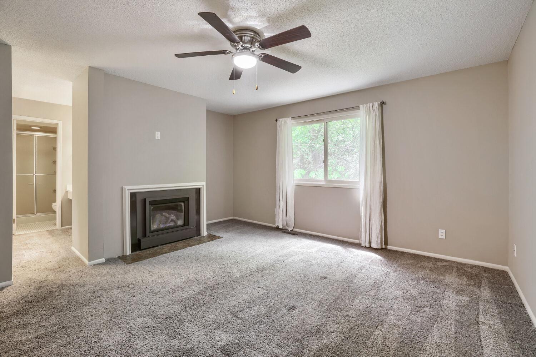
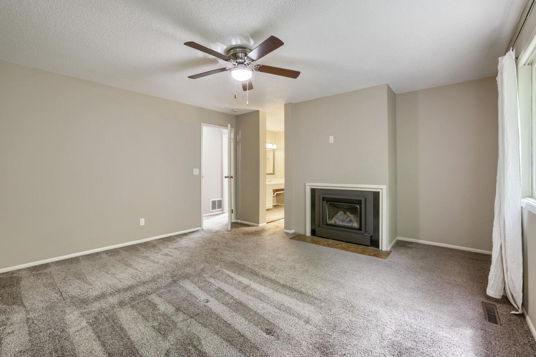
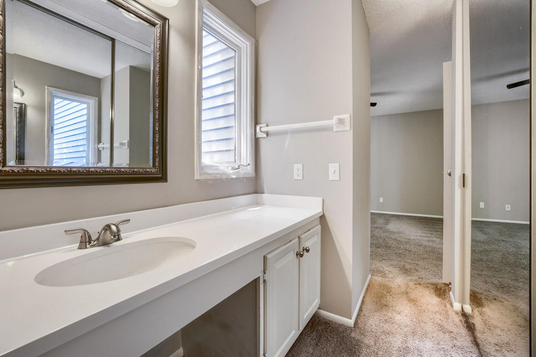
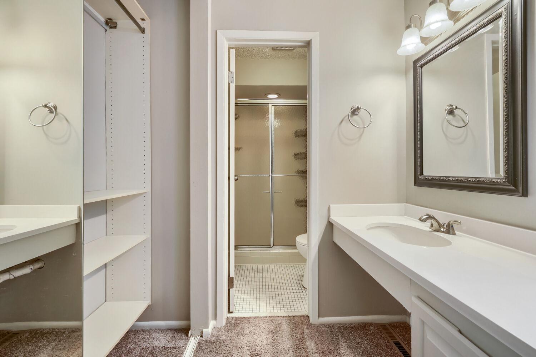
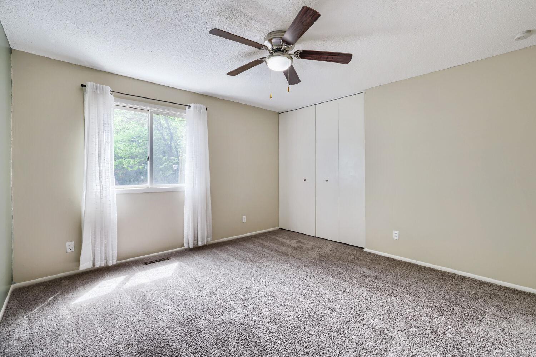
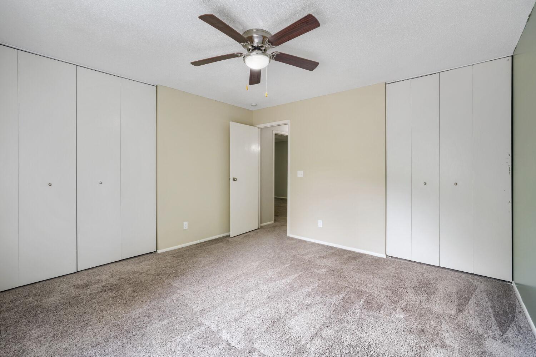
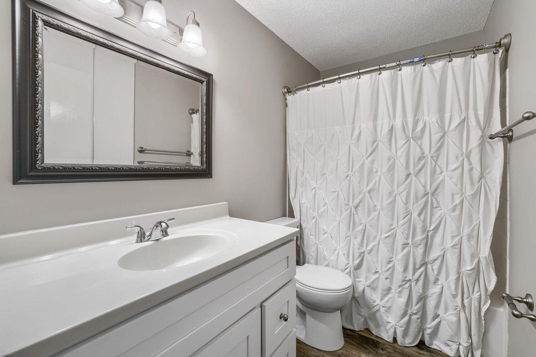
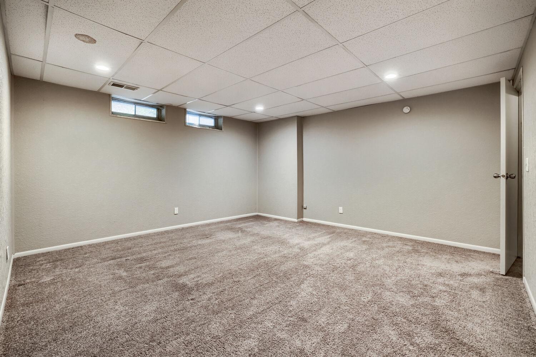
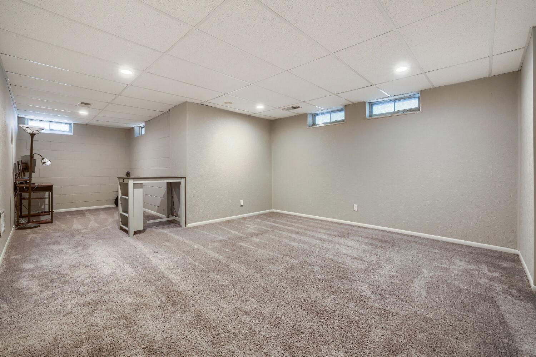
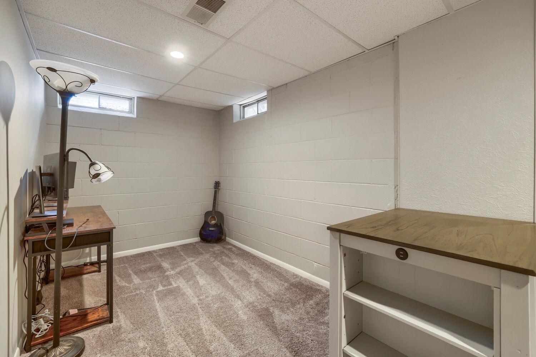
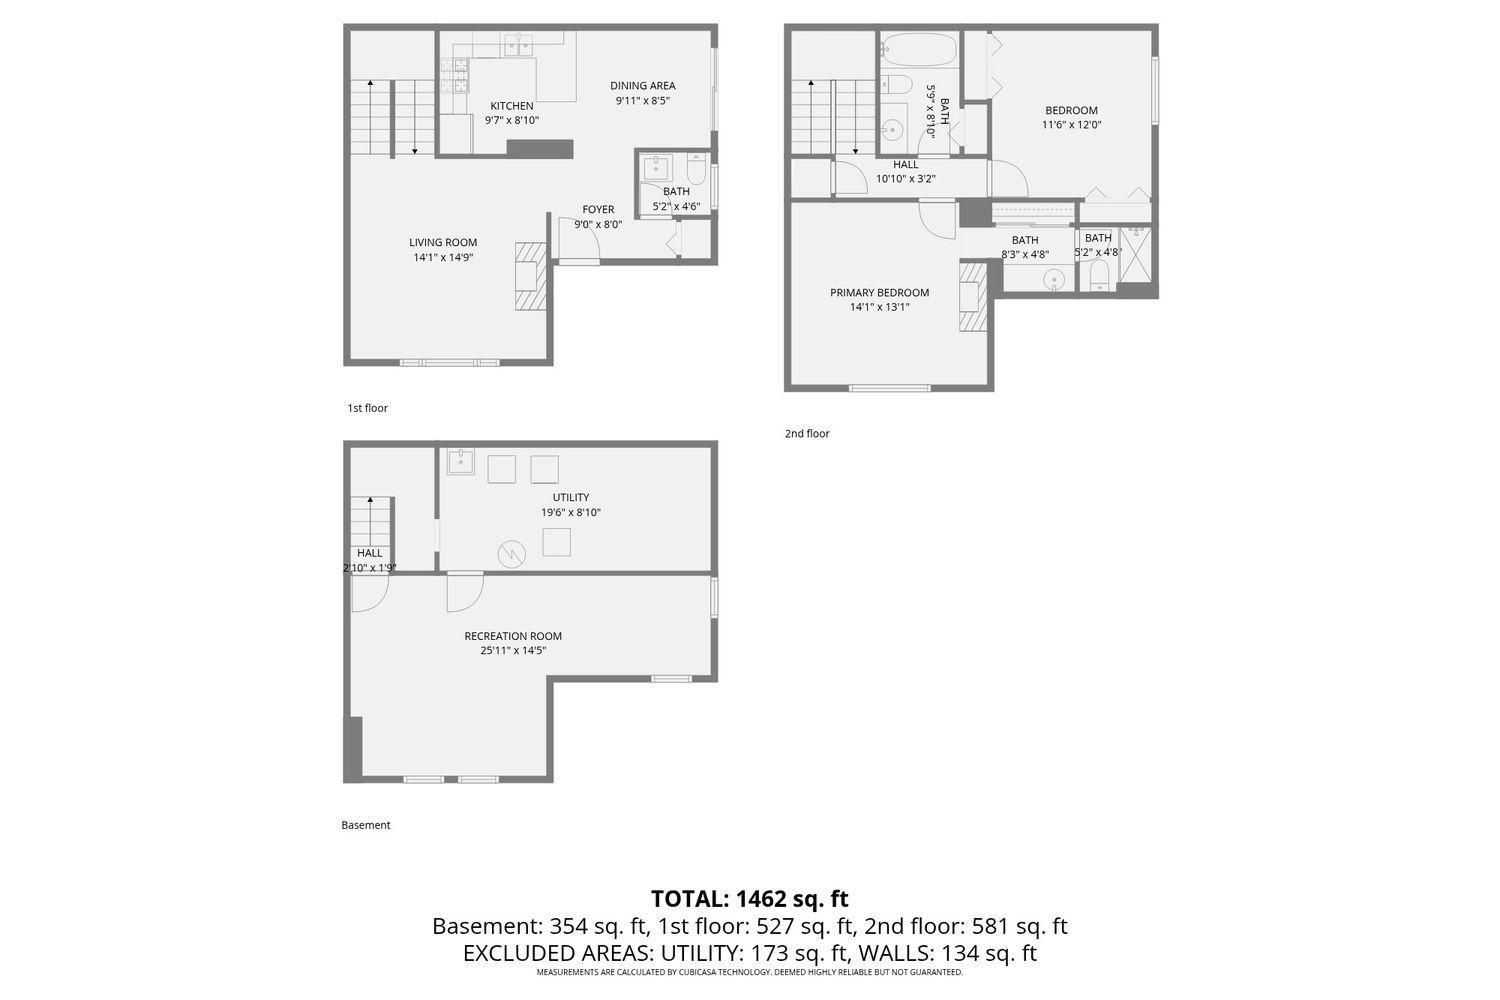
Welcome to this Eden Prairie townhome, nestled in a quiet, tucked-away location within the St. Johns Wood Association. This lovely 2-bedroom, 3-bathroom townhome offers privacy, comfort, and exceptional convenience to all that Eden Prairie has to offer. Inside the townhome, you’ll appreciate thoughtful features throughout, including two cozy fireplaces that make Minnesota winters more inviting, tasteful kitchen and bathroom updates, and an impressive amount of storage rarely found in townhome living. Natural light pours into several of the living areas, creating bright, welcoming spaces you’ll love spending time in. Enjoy the mindful living spaces with a spacious primary bedroom ensuite, second bedroom, main level living room, and lower-level family room that features a versatile bonus area, perfect for a home office, workout space, playroom, or reading nook. Step outside to your large private patio, ideal for relaxing, entertaining, or maybe a raised garden bed or two, which conne ...

Open Houses

Listing Details MLS# 7080310

General Property Information

Assoc Mgmt Co. Phone #
952-224-4777
Association Fee Frequency
Monthly
Association Mgmt Co. Name
Sharper Management
Common Wall
Yes
Lot Measurement
Acres
Manufactured Home?
No
Multiple PIDs?
No
New Development
No
Number of Fireplaces
2
Waterfront Present
No
Year Built
1977
Yearly/Seasonal
Yearly
Zoning
Residential-Single Family
Bath Full
2
Bath Half
Yes
Above Grd Total SqFt
1288
Below Grd Total SqFt
616
Total SqFt
1904
Total Finished Sqft
1596.00
FireplaceYN
Yes
Style
(TH) Quad/4 Corners
Foundation Size
616
Power Company
Xcel Energy
Association Fee
410
Garage Stalls
2
Lot Dimensions
0.00
Acres
0.04
Assessment Pending
No
Bath Three Quarters
0
Bath Quarter
0
Main Floor Total SqFt
0

Property Features

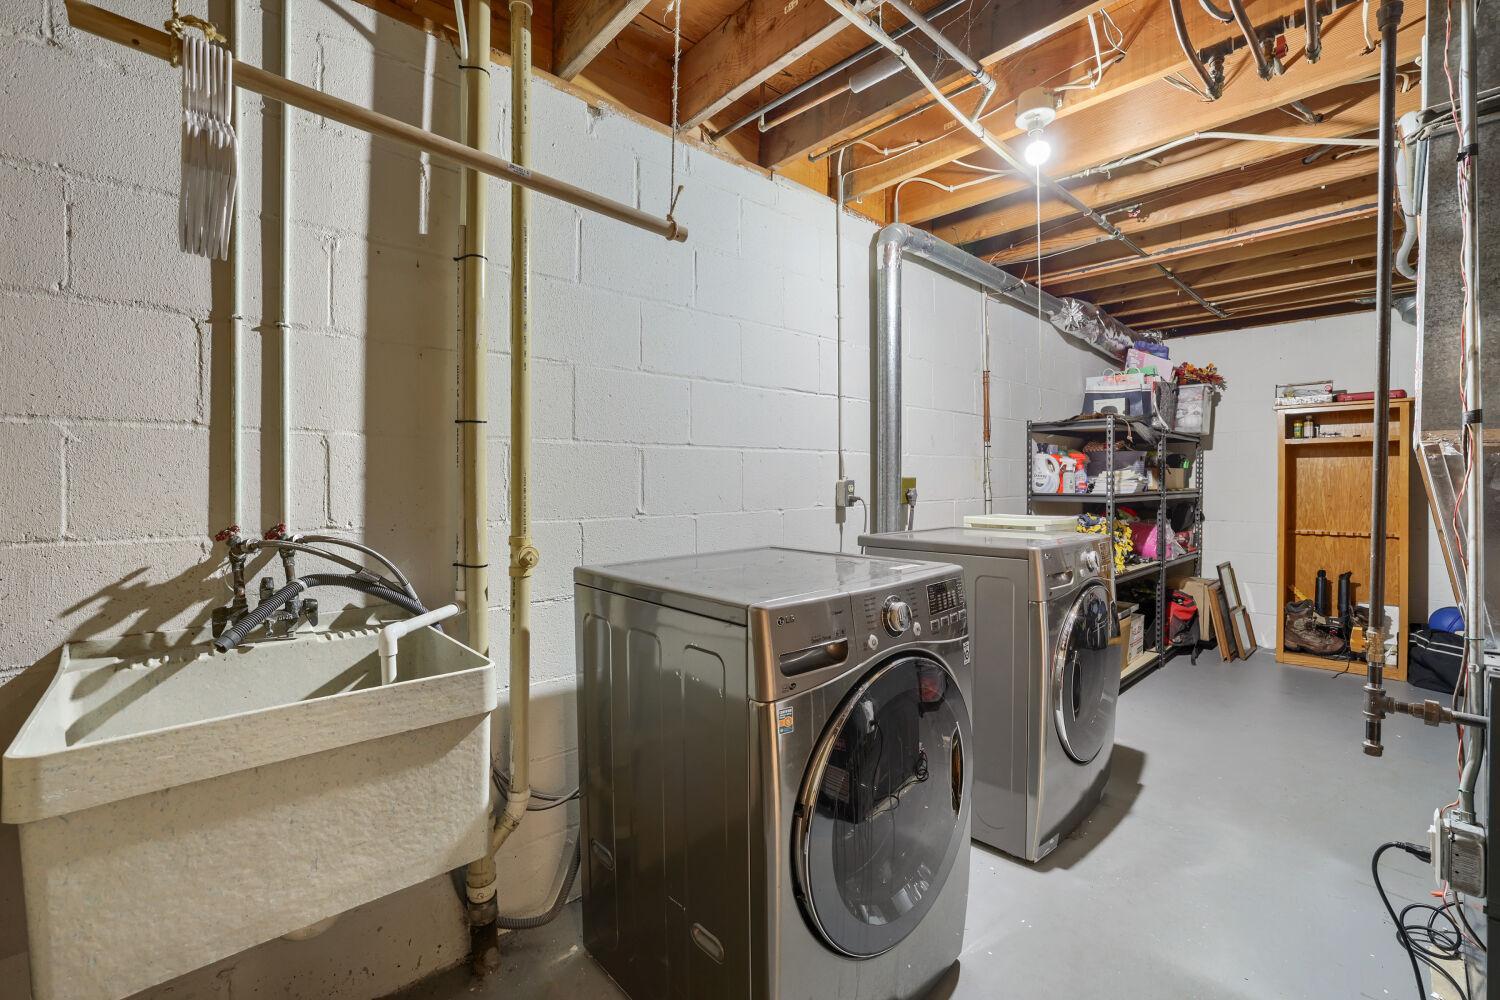
Accessible: None Air Conditioning: Central Air Amenities Unit: Ceiling Fan(s); Patio; Walk-In Closet; Washer/Dryer Hookup Appliances: Dishwasher; Disposal; Dryer; Range; Refrigerator; Washer Association Fee Includes: Building Exterior; Lawn Care; Outside Maintenance; Professional Mgmt; Sanitation; Shared Amenities; Snow Removal; Other Assumable Loan: Not Assumable Basement: Concrete Block; Full; Storage Space; Sump Pump Bath Description: Main Floor 1/2 Bath; Upper Level Full Bath; 3/4 Primary; Bathroom Ensuite Construction Materials: Block Construction Status: Previously Owned Dining Room Description: Eat In Kitchen; Kitchen/Dining Room Electric: Circuit Breakers Existing Financing: Conventional Exterior: Vinyl Family Room Characteristics: Lower Level Fencing: Full; Privacy; Vinyl Fireplace Characteristics: Gas Burning; Living Room; Primary Bedroom Foundation: Concrete Block Fuel: Natural Gas Heating: Forced Air Laundry: In Basement; Sink Lot Description: Irregular Lot; Tree Coverage - Medium Pool Description: Below Ground; Heated; Shared Road Frontage: Private Road Road Responsibility: Association Maintained Road Roof: Age Over 8 Years; Asphalt Shingles Sewer: City Sewer/Connected Stories: Two Townhouse Characteristics: End Unit Water: City Water/Connected

Contract Information

Contingency
None
Original List Price
275000
ListPrice
275000
Owner is an Agent?
No
Auction?
No

Location Tax and Other Information

House Number
6387
Street Name
Saint Johns
Street Suffix
Drive
Postal City
Eden Prairie
County
Hennepin
State
MN
Zip Code
55346
Complex/Dev/Subdivision
St Johns Wood 7th Add

Assessments

Tax With Assessments
2830
Assessment Balance
0

Building Information

Finished SqFt Above Ground
1288
Finished SqFt Below Ground
308

More Information

Lease Details

Land Leased
Not Applicable

Miscellaneous Information

Homestead
Yes

Ownership

Fractional Ownership
No

Public Survey Info

Range#
22
Section#
03
Township#
116

Office/Member Info

Association
MAAR

Location, Tax and Other Information

AssocFeeYN
Yes
Legal Description
BLOCK 001 ST JOHNS WOOD 7TH ADDN LOTS 3 AND 7 BLK 1 ST JOHN'S WOOD SEVENTH ADDN ALSO LOT 8 BLK 1 ST JOHN'S WOOD EIGHTH ADDN
Listing City
Eden Prairie
Map Page
118
Municipality
Eden Prairie
School District
Eden Prairie
School District Phone
952-975-7000
Zip Plus 4
1734
Property ID Number
0311622120417
Tax Year
2025
Tax Amount
2830
In Foreclosure?
No
Potential Short Sale?
No
Lender Owned?
No

Directions & Remarks

Public Remarks
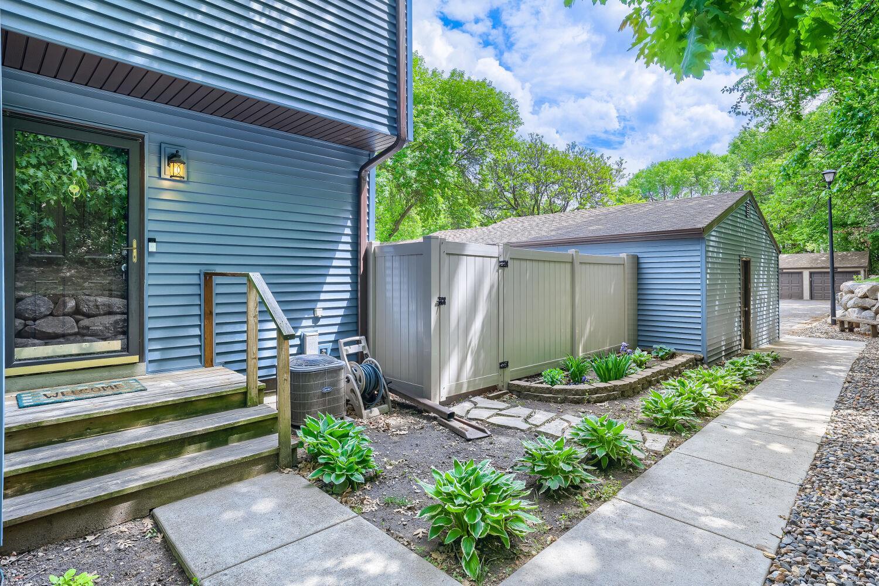
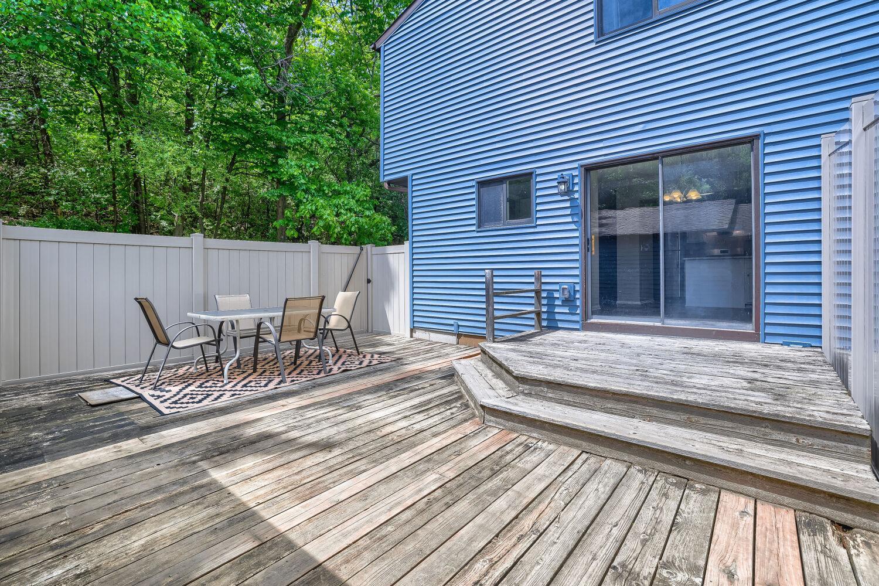
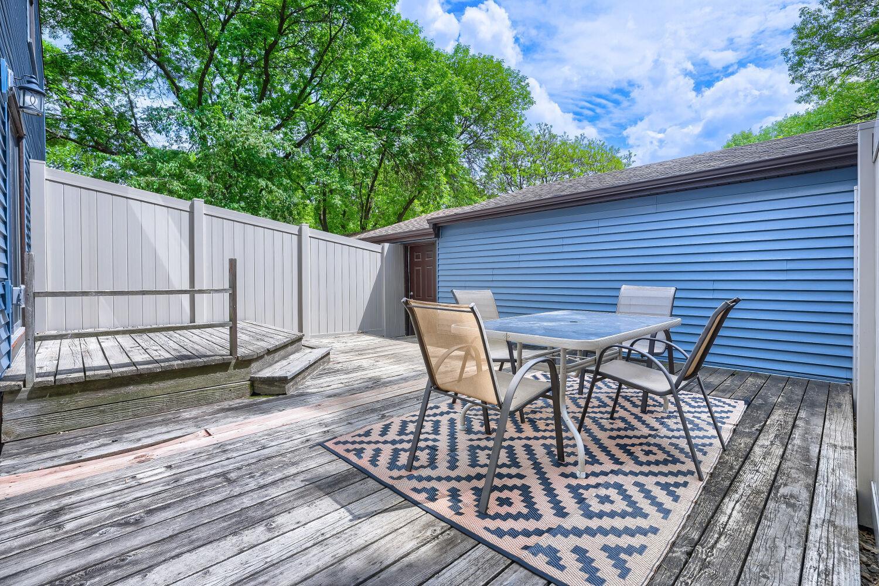
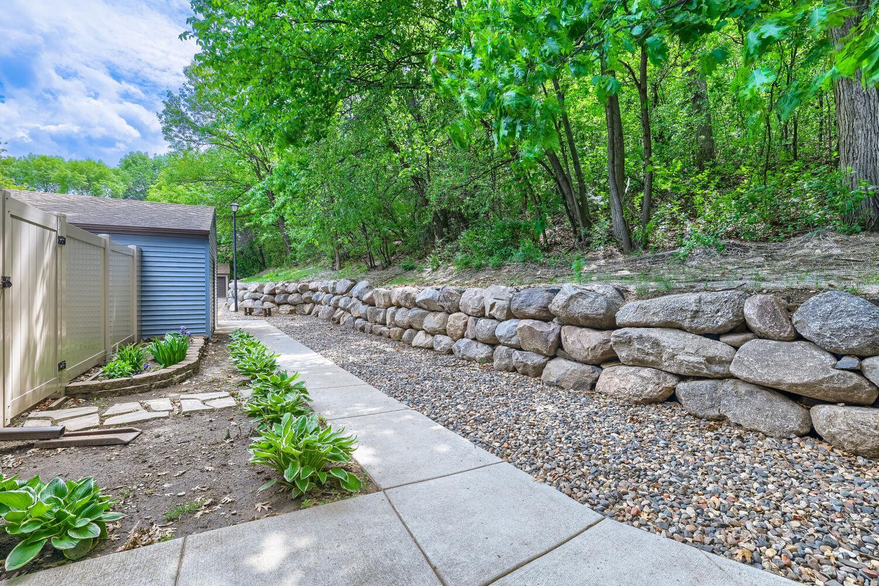
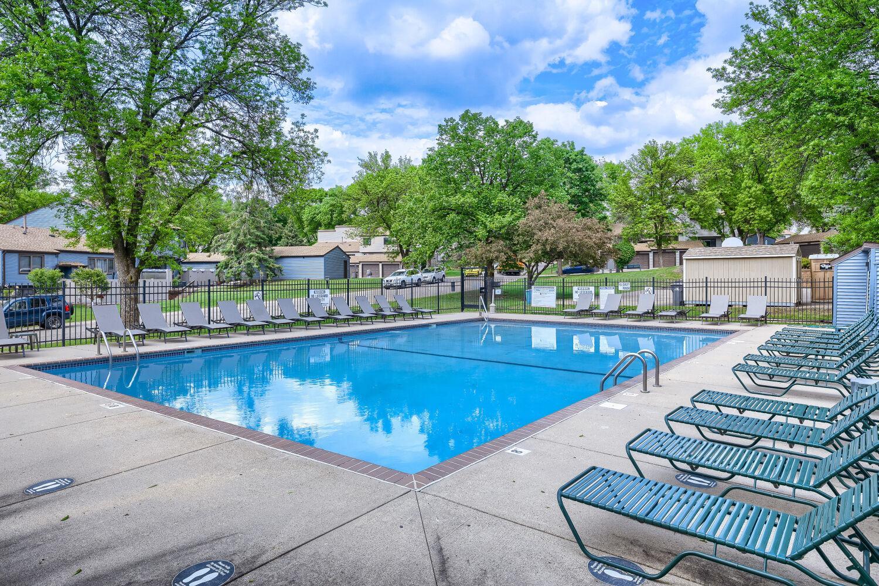
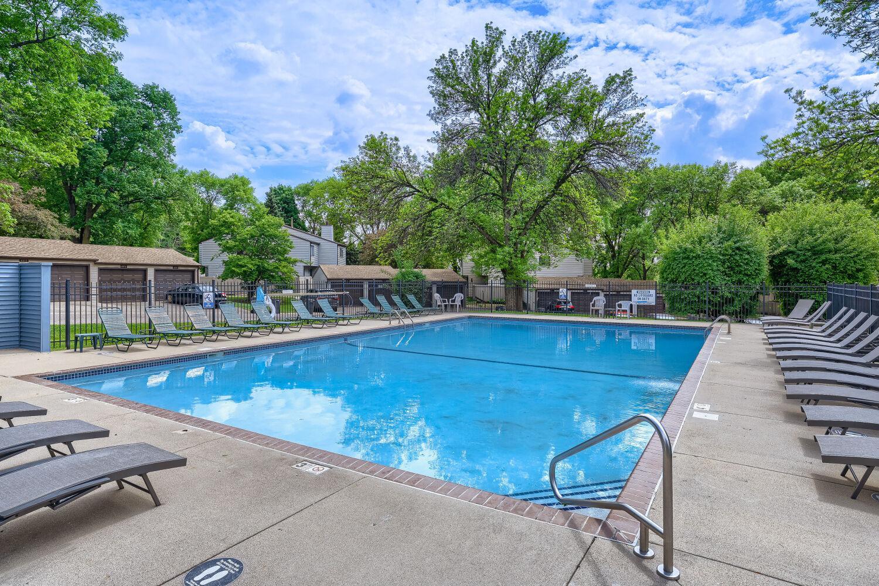
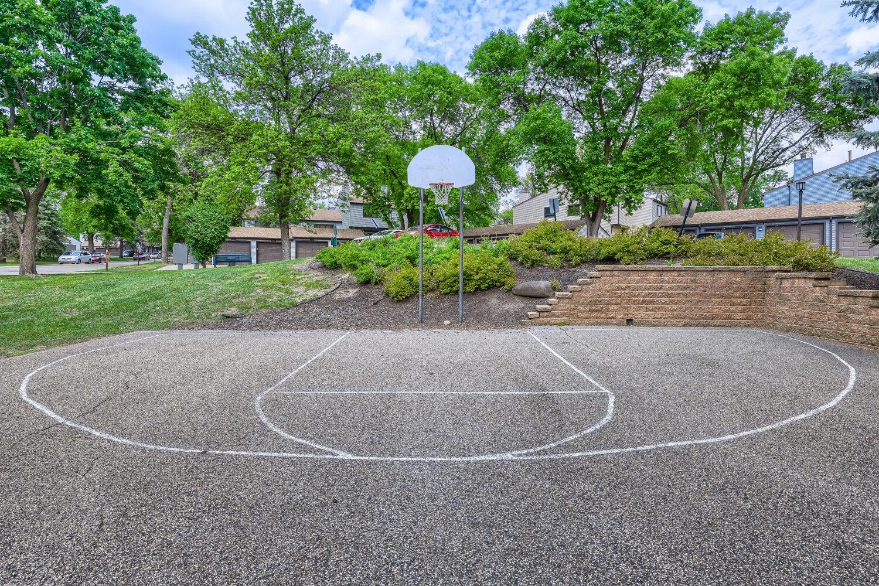
Welcome to this Eden Prairie townhome, nestled in a quiet, tucked-away location within the St. Johns Wood Association. This lovely 2-bedroom, 3-bathroom townhome offers privacy, comfort, and exceptional convenience to all that Eden Prairie has to offer. Inside the townhome, you’ll appreciate thoughtful features throughout, including two cozy fireplaces that make Minnesota winters more inviting, tasteful kitchen and bathroom updates, and an impressive amount of storage rarely found in townhome living. Natural light pours into several of the living areas, creating bright, welcoming spaces you’ll love spending time in. Enjoy the mindful living spaces with a spacious primary bedroom ensuite, second bedroom, main level living room, and lower-level family room that features a versatile bonus area, perfect for a home office, workout space, playroom, or reading nook. Step outside to your large private patio, ideal for relaxing, entertaining, or maybe a raised garden bed or two, which connects to one of two garage stalls, which is hard to come by in this neighborhood! Residents of the neighborhood enjoy association amenities including a pool, basketball court, and playground, as well as easy access to nearby regional biking trails, sidewalks, and walking paths. Located just minutes from shopping, grocery stores, restaurants, and convenient highway access. Experience the perfect balance of privacy, convenience, and comfortable living in this Eden Prairie gem!
Directions
494 to Hwy 62, West to Baker Road, South to St Johns Drive, West (right) past pool then turn right.

Accessible

None
Yes

Air Conditioning

Central Air
Yes

Amenities Unit

Ceiling Fan(s)
Yes
Patio
Yes
Walk-In Closet
Yes
Washer/Dryer Hookup
Yes

Appliances

Dishwasher
Yes
Disposal
Yes
Dryer
Yes
Range
Yes
Refrigerator
Yes
Washer
Yes

Association Fee Includes

Building Exterior
Yes
Lawn Care
Yes
Outside Maintenance
Yes
Professional Mgmt
Yes
Sanitation
Yes
Shared Amenities
Yes
Snow Removal
Yes
Other
Yes

Assumable Loan

Not Assumable
Yes

Basement

Concrete Block
Yes
Full
Yes
Storage Space
Yes
Sump Pump
Yes

Bath Description

Main Floor 1/2 Bath
Yes
Upper Level Full Bath
Yes
3/4 Primary
Yes
Bathroom Ensuite
Yes

Construction Materials

Block
Yes

Construction Status

Previously Owned
Yes

Dining Room Description

Eat In Kitchen
Yes
Kitchen/Dining Room
Yes

Electric

Circuit Breakers
Yes

Existing Financing

Conventional
Yes

Exterior

Vinyl
Yes

Family Room Characteristics

Lower Level
Yes

Fencing

Full
Yes
Privacy
Yes
Vinyl
Yes

Fireplace Characteristics

Gas Burning
Yes
Living Room
Yes
Primary Bedroom
Yes

Foundation

Concrete Block
Yes

Fuel

Natural Gas
Yes

Heating

Forced Air
Yes

Insurance Fee

Insurance Fee
0

Laundry

In Basement
Yes
Sink
Yes

Lot Description

Irregular Lot
Yes
Tree Coverage - Medium
Yes

Patio, Porch and Deck Features

Patio
Yes

Pool Description

Below Ground
Yes
Heated
Yes
Shared
Yes

Restriction/Covenants

Pets - Cats Allowed
Yes
Pets - Dogs Allowed
Yes
Pets - Number Limit
Yes
Pets - Weight/Height Limit
Yes
Rental Restrictions May Apply
Yes

Road Frontage

Private Road
Yes

Road Responsibility

Association Maintained Road
Yes

Roof

Age Over 8 Years
Yes
Asphalt Shingles
Yes

Sewer

City Sewer/Connected
Yes

Stories

Two
Yes

Townhouse Characteristics

End Unit
Yes

Water

City Water/Connected
Yes

Room Information

Room Name Dimensions Level
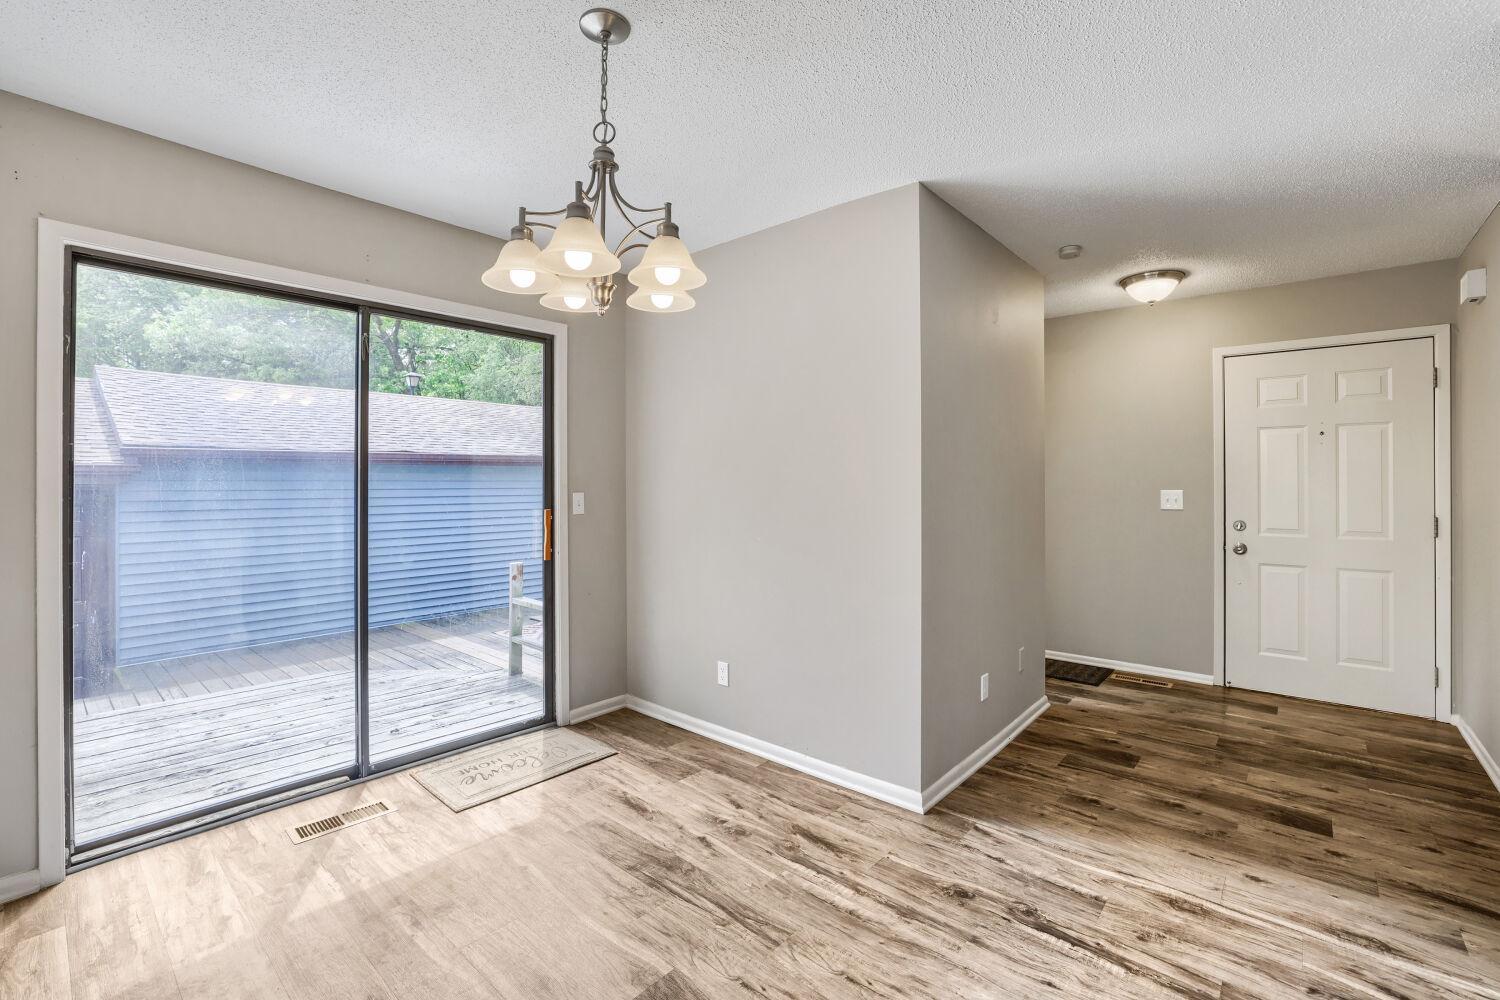
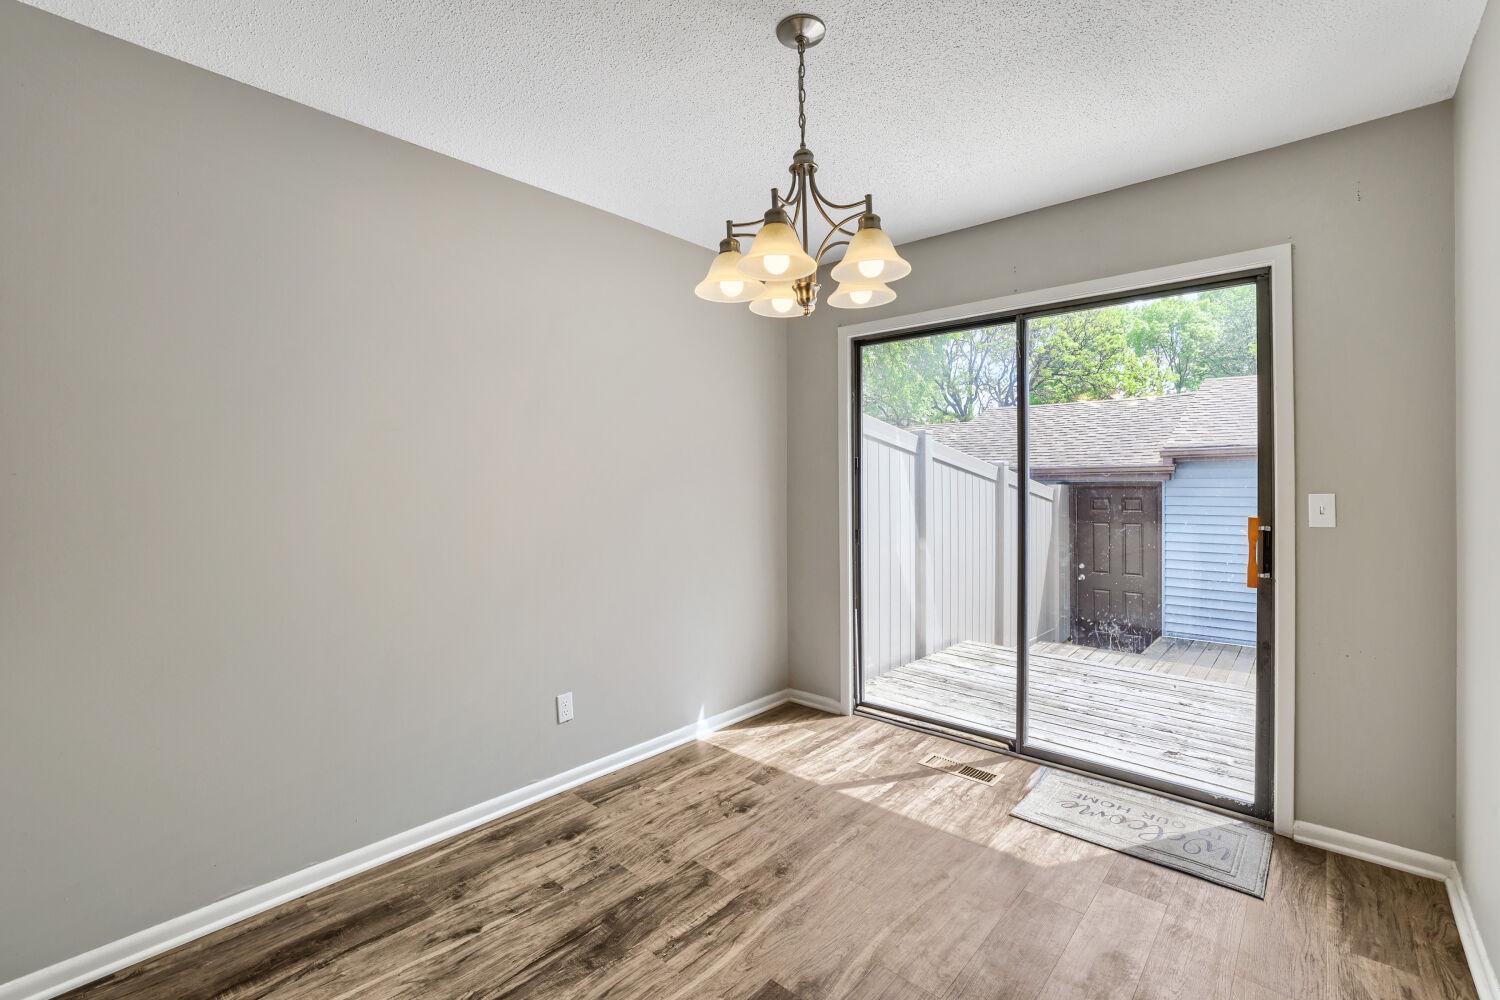
Dining Room 10x9 Main
Family Room 26x15 Lower
First (1st) Bedroom 14x13 Upper
Foyer 9x8 Main
Kitchen 10x9 Main
Living Room 15x14 Main
Patio 22x18 Main
Second (2nd) Bedroom 12x12 Upper

Documents

IDX
Listing Office: Pemberton RE
Last Updated: May - 27 - 2026
The data relating to real estate for sale on this web site comes in part from the Broker Reciprocity SM Program of the Regional Multiple Listing Service of Minnesota, Inc. The information provided is deemed reliable but not guaranteed. Properties subject to prior sale, change or withdrawal. ©2024 Regional Multiple Listing Service of Minnesota, Inc All rights reserved.