

6367 232nd Street W, Faribault, MN 55021

New Listing
$1,100,000
Property Type: Residential Bedrooms: 4 Baths: 4 Square Footage: 5,149 Lot Size (sq. ft.): 69,696 Status: Active
Current Price: $1,100,000 List Date: 5/22/2026 Last Modified: 5/28/2026

Overview

Description

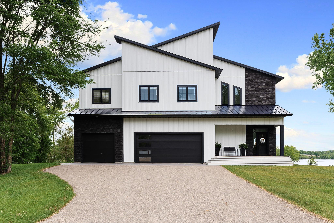
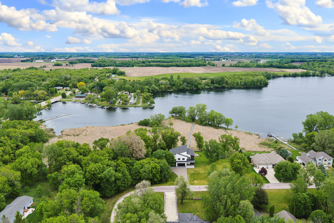
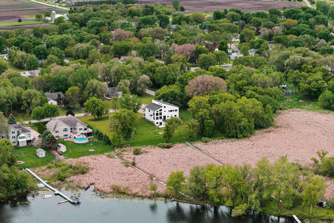
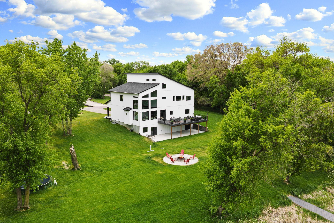
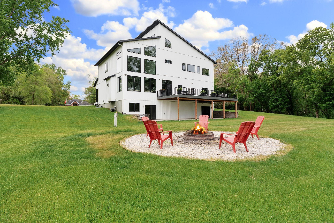
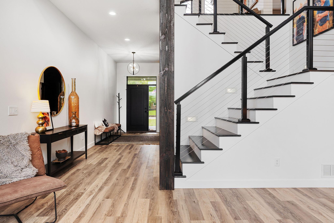
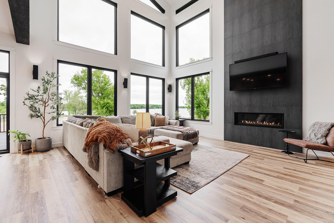
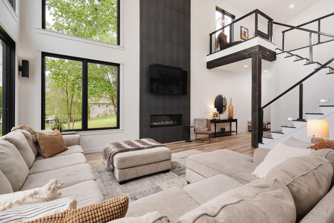
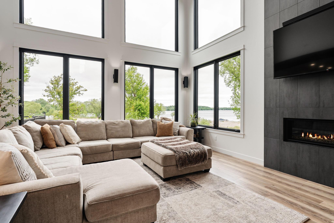
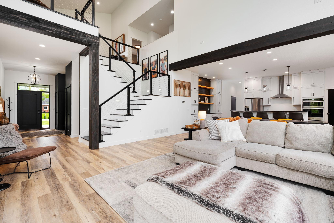
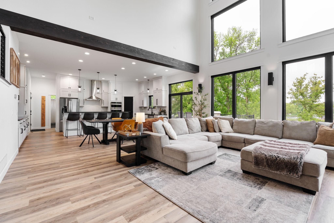
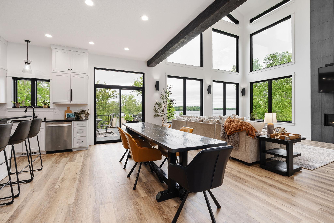
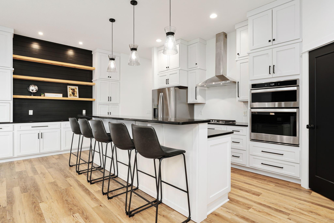
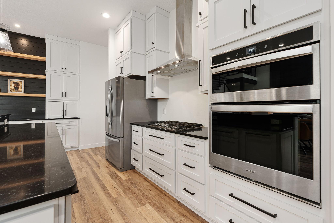
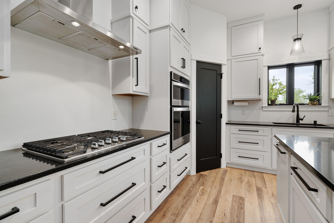
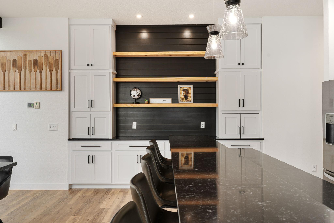
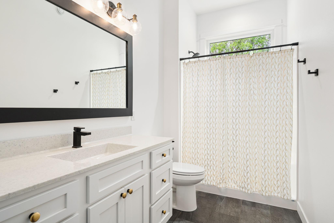
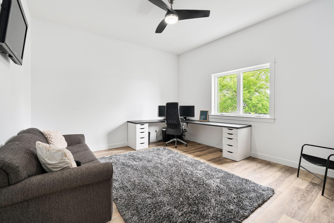
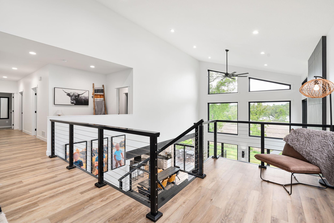
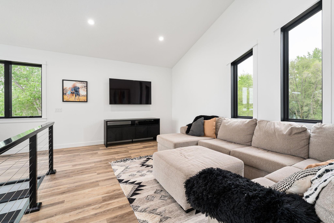
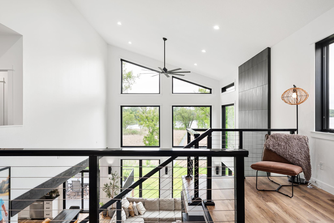
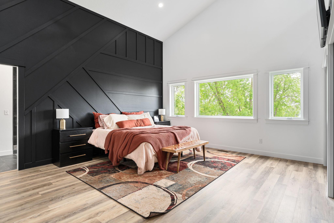
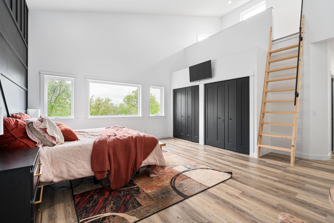
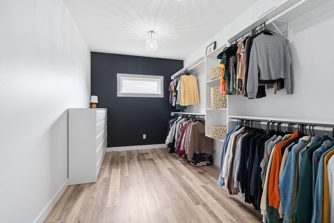
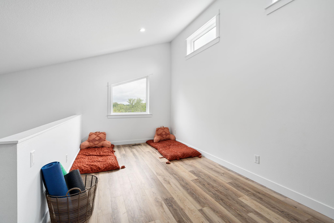
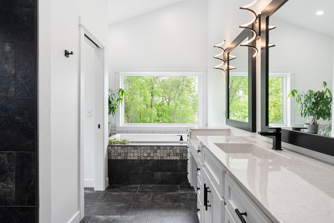
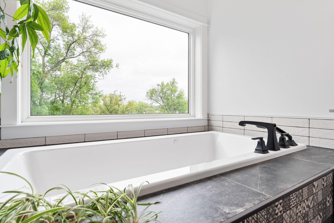
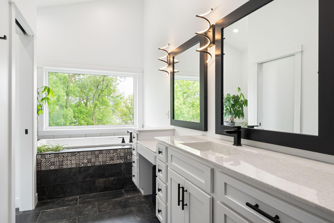
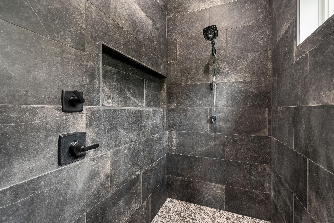
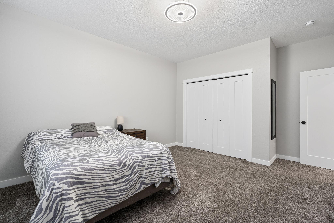
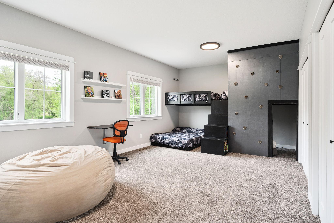
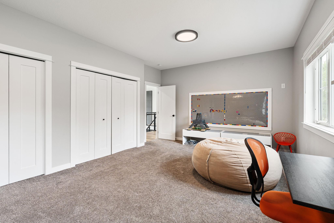
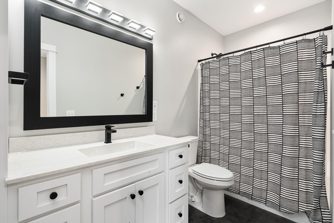
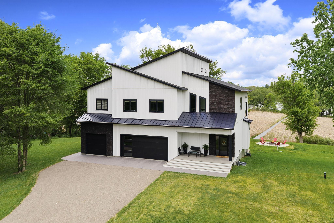
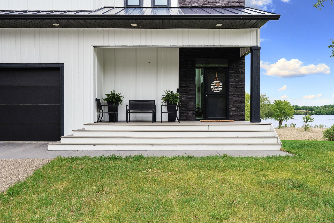
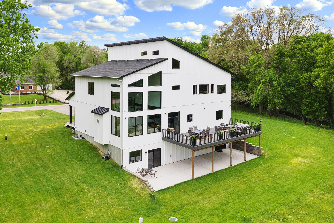
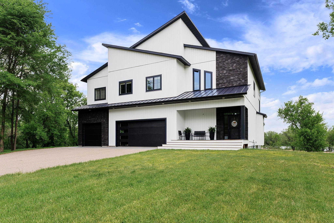
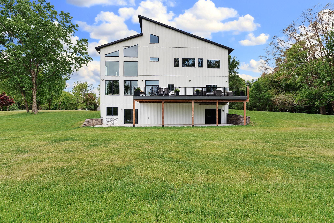
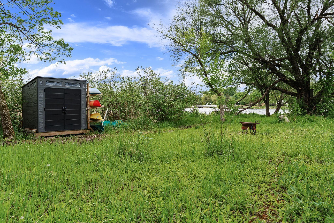
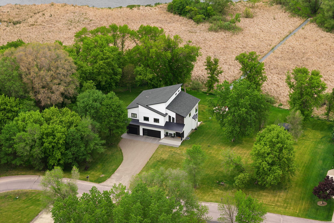
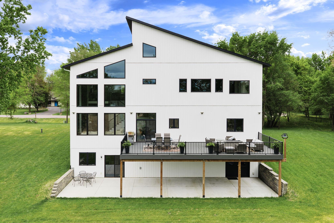
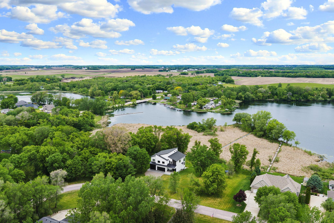
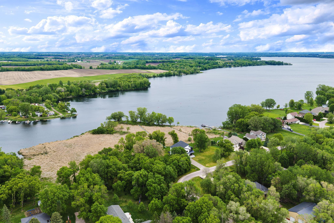
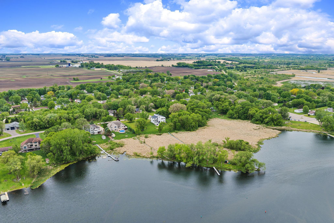
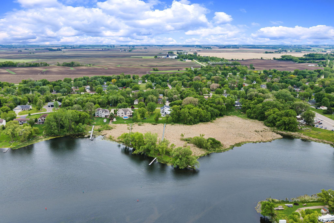
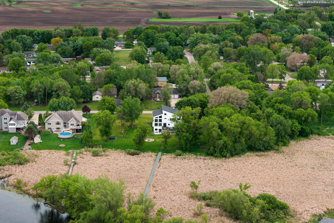
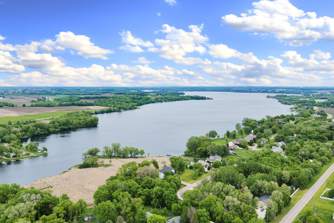
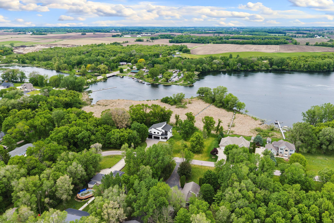
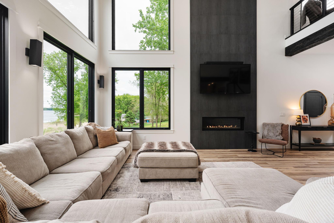
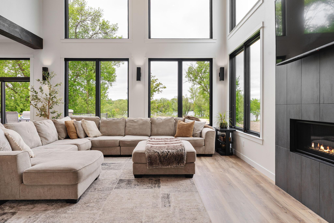
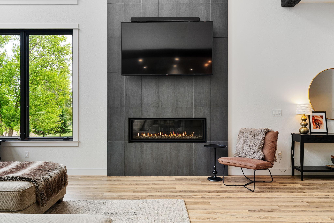
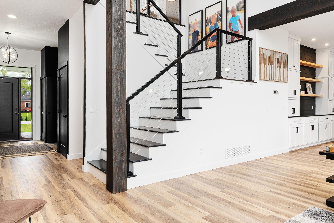
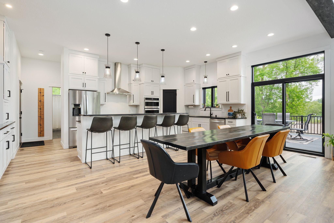
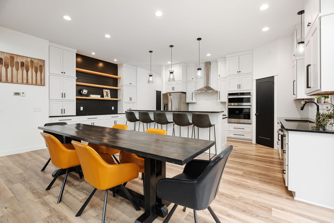
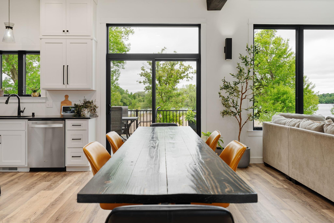
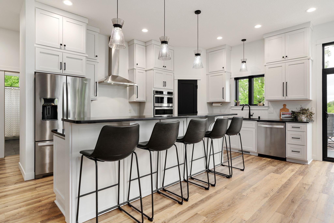
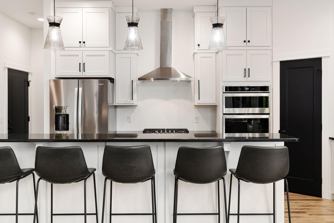
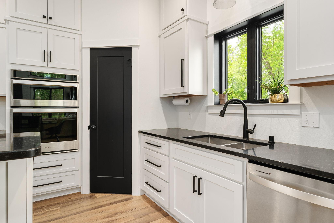
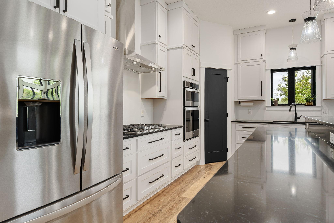
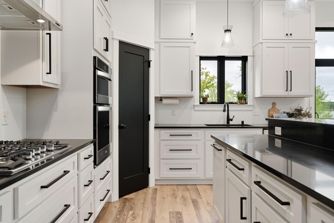
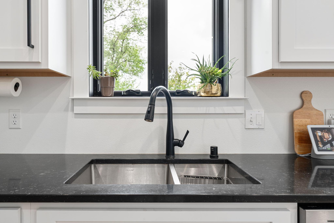
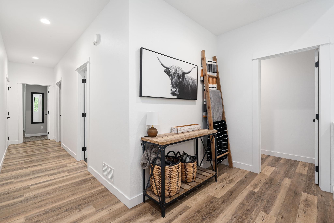
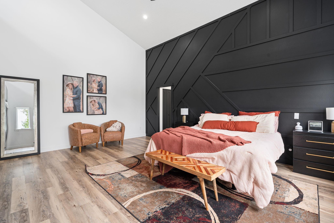
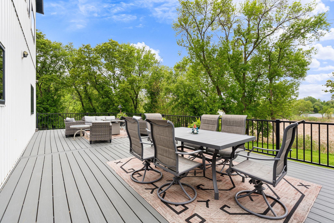
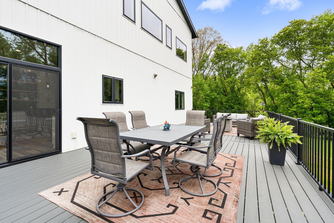
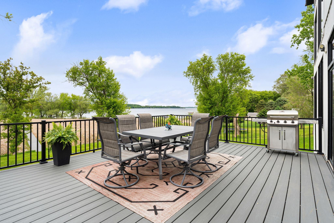
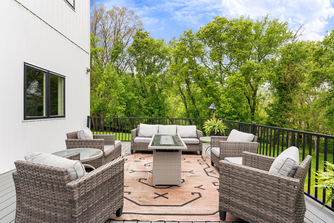
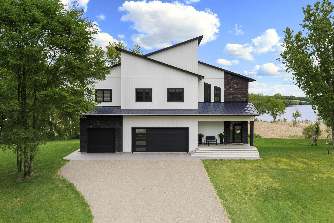
Experience luxury lakefront living on beautiful Cannon Lake in this extraordinary custom-built home situated on 1.61 acres with 120 feet of private shoreline. Built in 2020, this stunning modern retreat offers over 5,000 finished square feet thoughtfully designed for entertaining, gathering, and comfortable everyday living. Exceptional curb appeal welcomes you home with striking architecture and a warm, inviting front porch, while expansive windows throughout the home capture breathtaking lake views from every level. The dramatic two-story living room showcases soaring vaulted ceilings, floor-to-ceiling windows, and a stunning gas fireplace that creates both an impressive focal point and a cozy place to unwind. The chef’s kitchen was designed to bring people together with a gas cooktop, stainless steel appliances, custom cabinetry, oversized center island, and beautiful modern finishes throughout. The luxurious primary suite feels like a private escape with its own loft space, spa- ...

Listing Details MLS# 7077915

General Property Information

Common Wall
No
Lot Measurement
Acres
Manufactured Home?
No
Multiple PIDs?
No
New Development
No
Number of Fireplaces
Yes
Road Btwn WF & Home?
No
Waterfront Frontage
120
Waterfront Present
Yes
Year Built
2020
Yearly/Seasonal
Yearly
Zoning
Residential-Single Family
Bath Full
2
Bath Three Quarters
2
Main Floor Total SqFt
1546
Above Grd Total SqFt
3603
Below Grd Total SqFt
1546
Total SqFt
5149
Total Finished Sqft
5077.00
FireplaceYN
Yes
Lake/Waterfront Name
Cannon
Style
(SF) Single Family
Foundation Size
1546
Garage Stalls
3
Lot Dimensions
120x100x659x614
Acres
1.6
Assessment Pending
No
Bath Half
0
Bath Quarter
0
Association Fee
0

Property Features

Accessible: None Air Conditioning: Central Air Appliances: Cooktop; Dishwasher; Dryer; Microwave; Refrigerator; Washer Basement: Drain Tiled; Egress Windows; Full Bath Description: Main Floor 3/4 Bath; Upper Level Full Bath; Full Primary; Private Primary; 3/4 Basement; Separate Tub & Shower Construction Status: Previously Owned Dining Room Description: Kitchen/Dining Room; Living/Dining Room Electric: 200+ Amp Service Exterior: Other Family Room Characteristics: 2 or More; 2 Story/High/Vaulted Ceilings; Entertainment/Media Center; Family Room; Great Room; Loft; Lower Level Fencing: None Fireplace Characteristics: Gas Burning; Living Room Foundation: Poured Concrete Fuel: Natural Gas Heating: Forced Air Laundry: Laundry Room; Upper Level Lock Box Type: Supra Lot Description: Accessible Shoreline; Tree Coverage - Medium Parking Characteristics: Finished Garage; Garage Door Opener; Heated Garage; Insulated Garage Road Frontage: Paved Streets Roof: Age 8 Years or Less; Architectural Shingle Sellers Terms: Cash; Conventional Sewer: Private Sewer Special Search: 3 BR on One Level; Main Floor Bedroom; Primary Bdr Suite Stories: Two Water: Well

Contract Information

Contingency
None
Original List Price
1100000
ListPrice
1100000
Owner is an Agent?
No
Auction?
No

Location Tax and Other Information

House Number
6367
Street Name
232nd
Street Suffix
Street
Street Direction Suffix
W
Postal City
Faribault
County
Rice
State
MN
Zip Code
55021
Complex/Dev/Subdivision
Birkland 4th Add

Assessments

Assessment Balance
60
Tax With Assessments
8364

Building Information

Finished SqFt Above Ground
3603
Finished SqFt Below Ground
1474

More Information

Lake Details

Lake Acres
1593
Lake Depth
15

Lease Details

Land Leased
Not Applicable

Lock Box Type

Lock Box Source
SEMR
Supra
Yes

Miscellaneous Information

Homestead
No

Ownership

Fractional Ownership
No

Parking Characteristics

Garage Dimensions
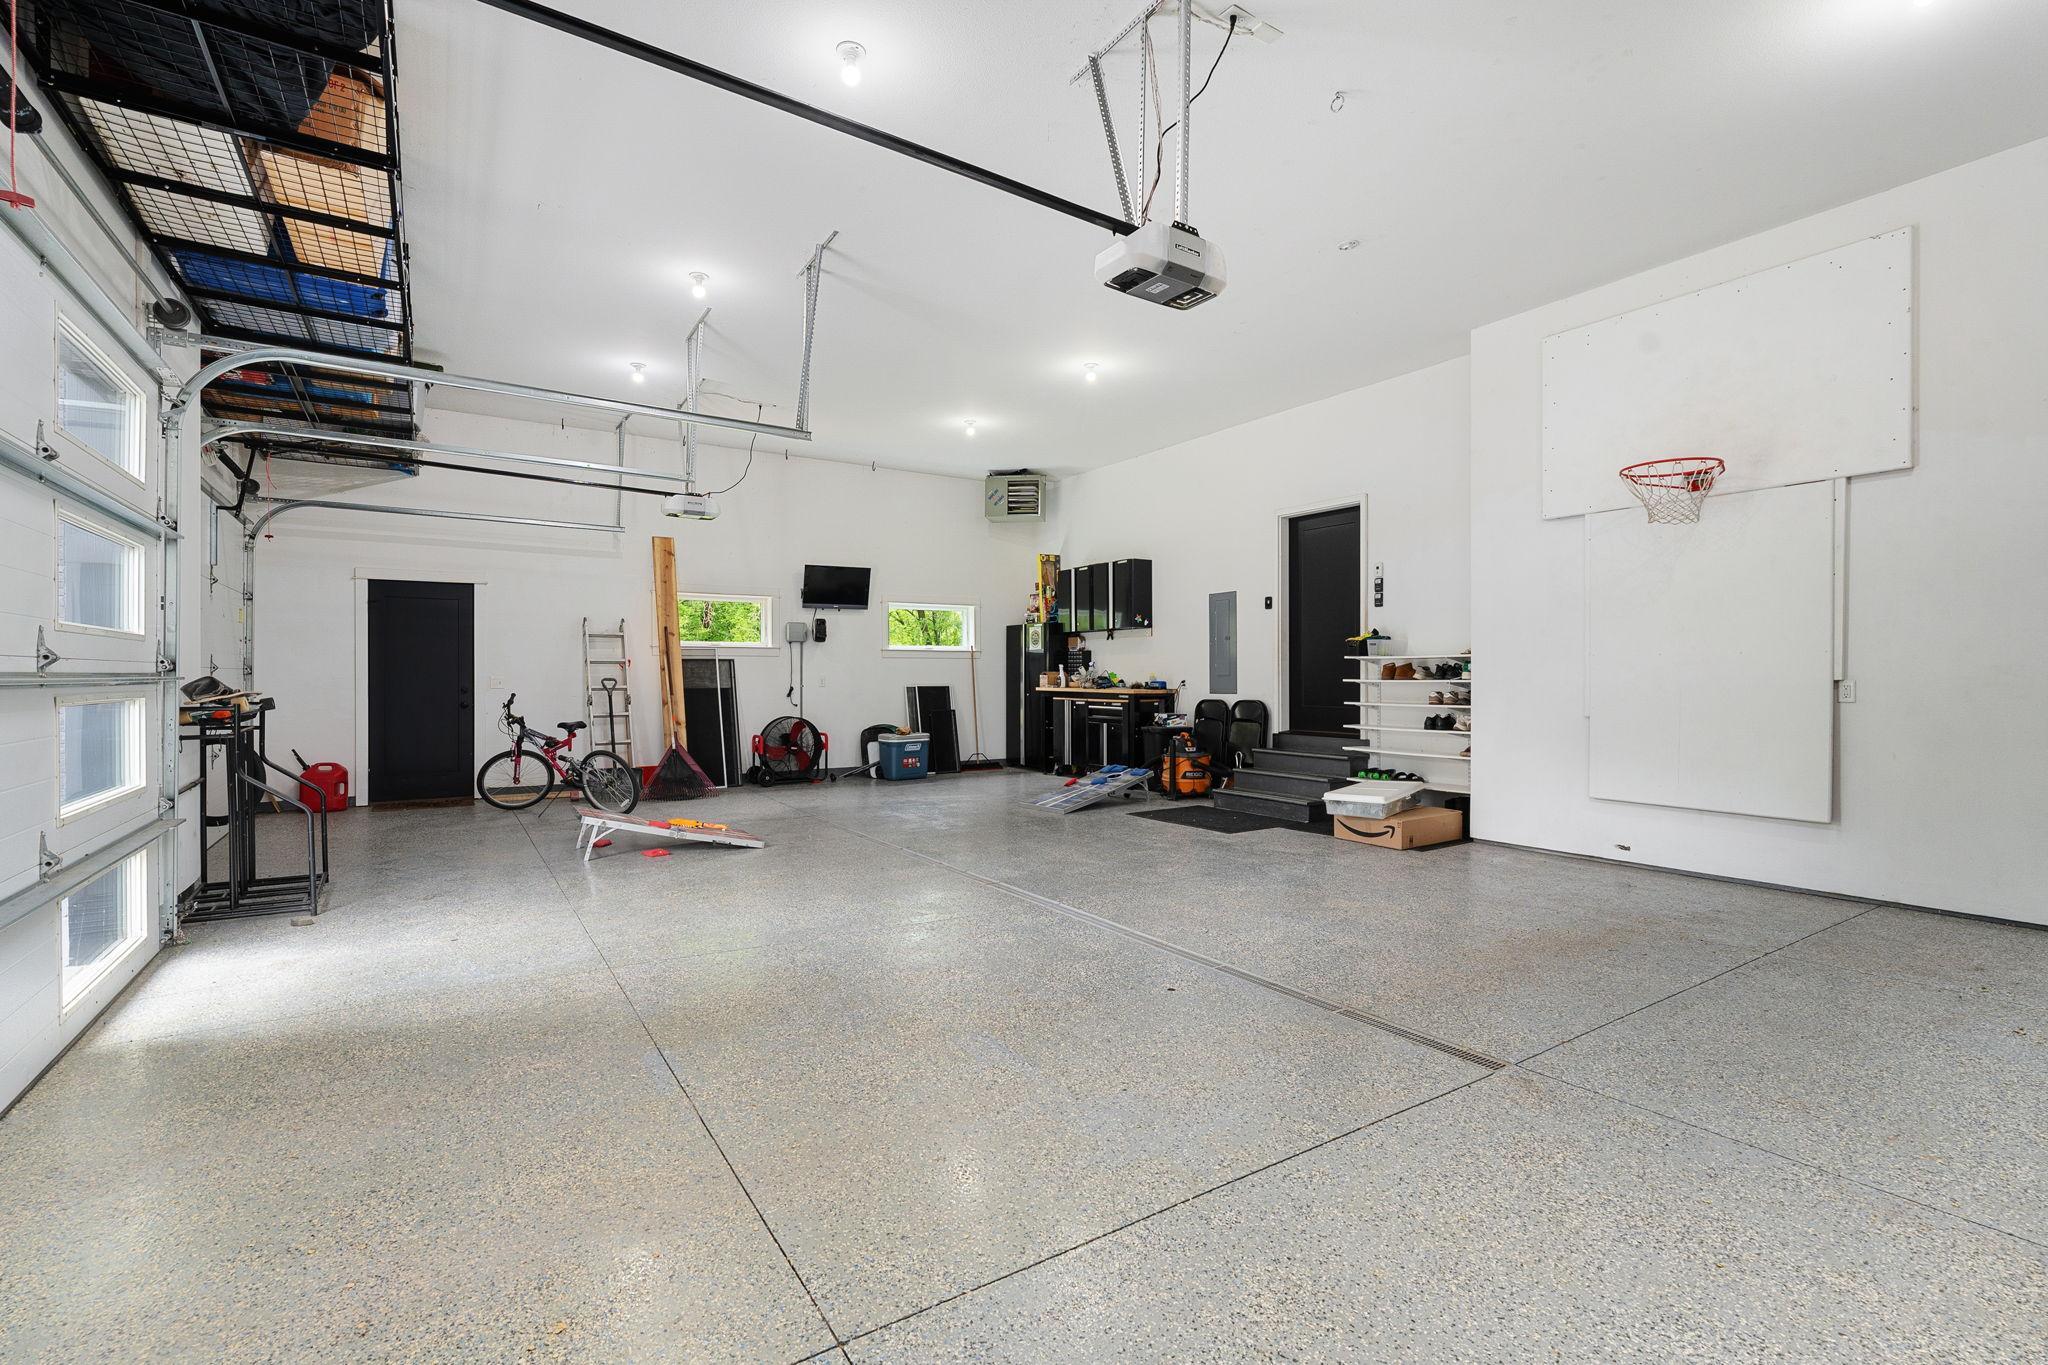
27x36
Garage Square Feet
967
Finished Garage
Yes
Garage Door Opener
Yes
Heated Garage
Yes
Insulated Garage
Yes

Office/Member Info

Association
SEMR

Location, Tax and Other Information

AssocFeeYN
No
Legal Description
LOT 8 BLOCK 1 OF BIRKLAND 4TH ADD
Listing City
Faribault
Map Page
999
Municipality
Warsaw Twp
School District
Faribault
School District Phone
507-333-6016
DNR Lake ID#
66000800
DNR Lake Classification
General Development
Zip Plus 4
8531
Property ID Number
1418151008
Tax Year
2026
Tax Amount
8304
In Foreclosure?
No
Potential Short Sale?
No
Lender Owned?
No

Directions & Remarks

Public Remarks
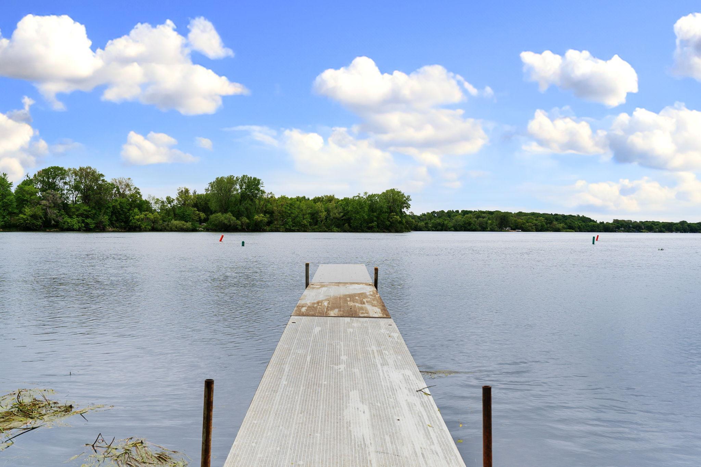
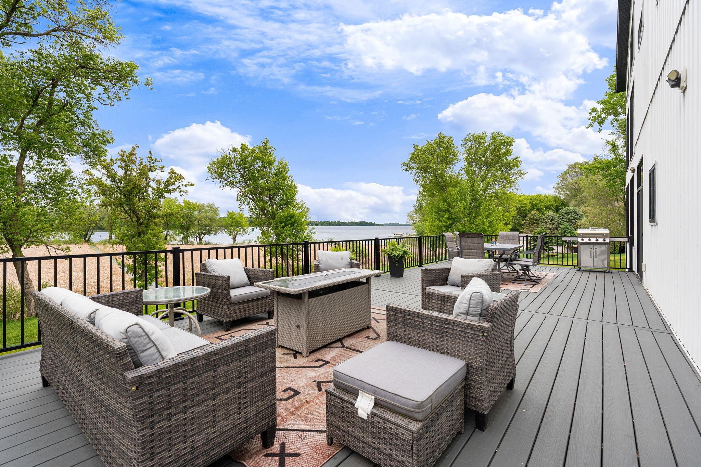
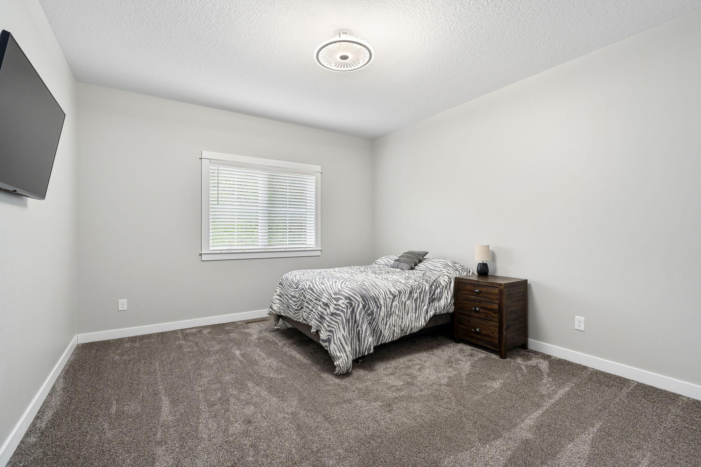
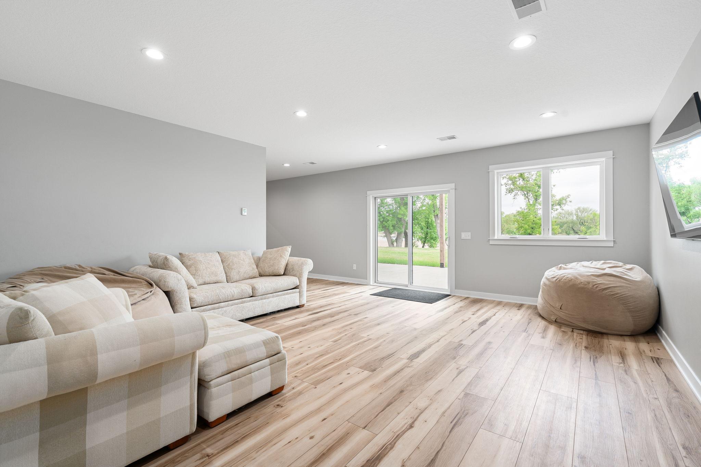
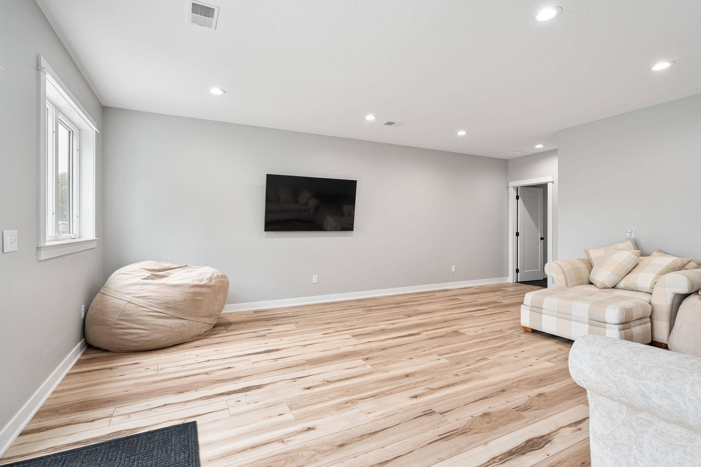
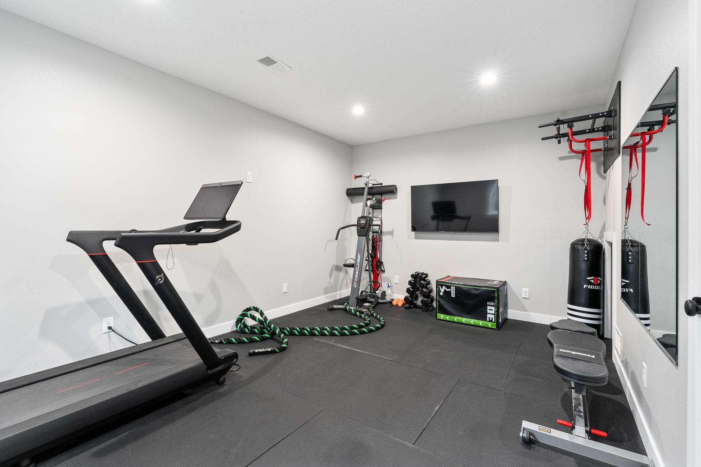
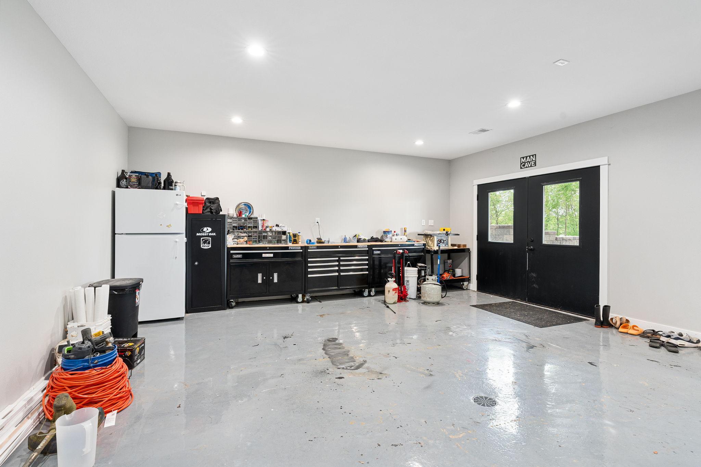
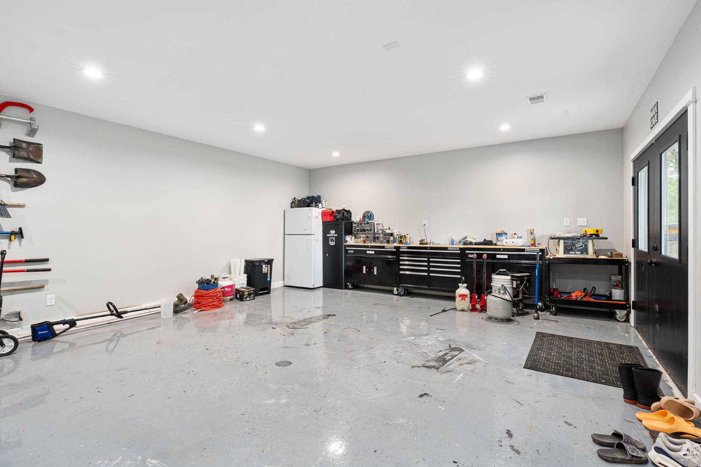
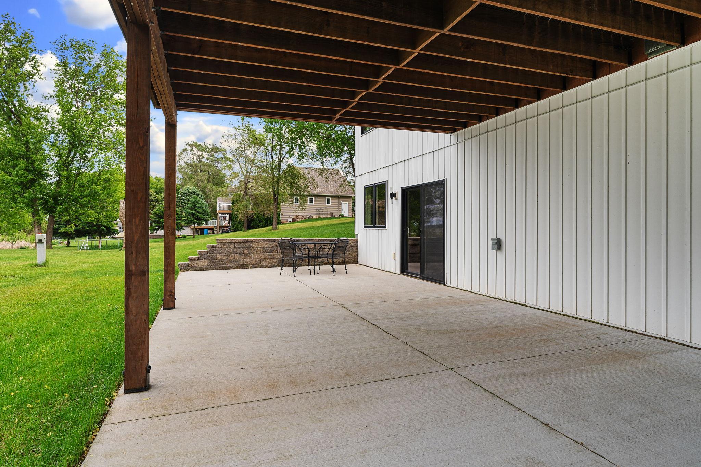
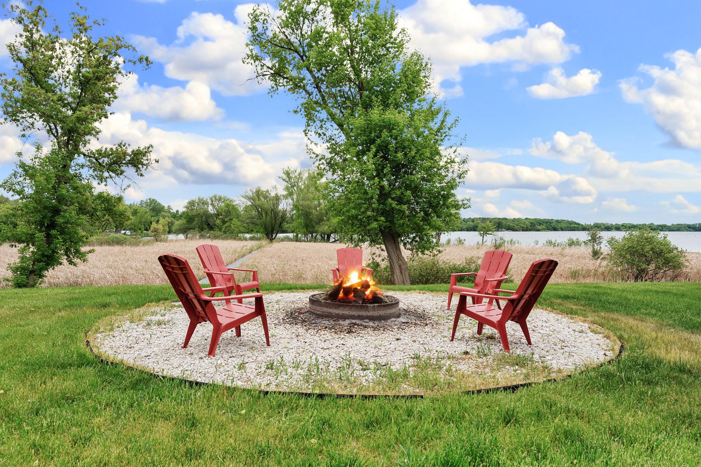
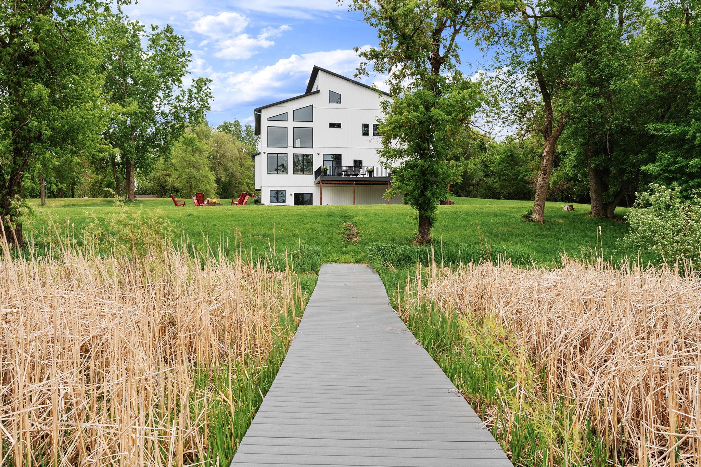
Experience luxury lakefront living on beautiful Cannon Lake in this extraordinary custom-built home situated on 1.61 acres with 120 feet of private shoreline. Built in 2020, this stunning modern retreat offers over 5,000 finished square feet thoughtfully designed for entertaining, gathering, and comfortable everyday living. Exceptional curb appeal welcomes you home with striking architecture and a warm, inviting front porch, while expansive windows throughout the home capture breathtaking lake views from every level. The dramatic two-story living room showcases soaring vaulted ceilings, floor-to-ceiling windows, and a stunning gas fireplace that creates both an impressive focal point and a cozy place to unwind. The chef’s kitchen was designed to bring people together with a gas cooktop, stainless steel appliances, custom cabinetry, oversized center island, and beautiful modern finishes throughout. The luxurious primary suite feels like a private escape with its own loft space, spa-like bathroom featuring a tiled shower and soaking tub, plus oversized walk-in and dual closets. Additional highlights include upper and lower-level family rooms, spacious bedrooms, dedicated home gym, finished 25x19 lower-level shop, and a heated three-stall garage with epoxy flooring. Enjoy peaceful mornings with coffee on the composite deck overlooking the lake, evenings around the firepit, unforgettable sunsets, abundant wildlife, boating, fishing, and a floating dock sturdy enough for a golf cart. The expansive patio, walkout lower level, and welcoming spaces throughout create the perfect balance of luxury, relaxation, and a home that simply feels good to be in. Luxury, comfort, and unforgettable lake living come together in this truly exceptional Cannon Lake retreat.
Directions
From I-35 in Faribault, go West on Hwy 60, then turn right on 233rd st West then right on Fairfield Ave then left on 232nd st West and the property is on the right.

Accessible

None
Yes

Air Conditioning

Central Air
Yes

Appliances

Cooktop
Yes
Dishwasher
Yes
Dryer
Yes
Microwave
Yes
Refrigerator
Yes
Washer
Yes

Basement

Drain Tiled
Yes
Egress Windows
Yes
Full
Yes

Bath Description

Main Floor 3/4 Bath
Yes
Upper Level Full Bath
Yes
Full Primary
Yes
Private Primary
Yes
3/4 Basement
Yes
Separate Tub & Shower
Yes

Construction Status

Previously Owned
Yes

Dining Room Description

Kitchen/Dining Room
Yes
Living/Dining Room
Yes

Electric

200+ Amp Service
Yes

Exterior

Other
Yes

Family Room Characteristics

2 or More
Yes
2 Story/High/Vaulted Ceilings
Yes
Entertainment/Media Center
Yes
Family Room
Yes
Great Room
Yes
Loft
Yes
Lower Level
Yes

Fencing

None
Yes

Fireplace Characteristics

Gas Burning
Yes
Living Room
Yes

Foundation

Poured Concrete
Yes

Fuel

Natural Gas
Yes

Heating

Forced Air
Yes

Insurance Fee

Insurance Fee
0

Lake/Waterfront

Lake Front
Yes

Laundry

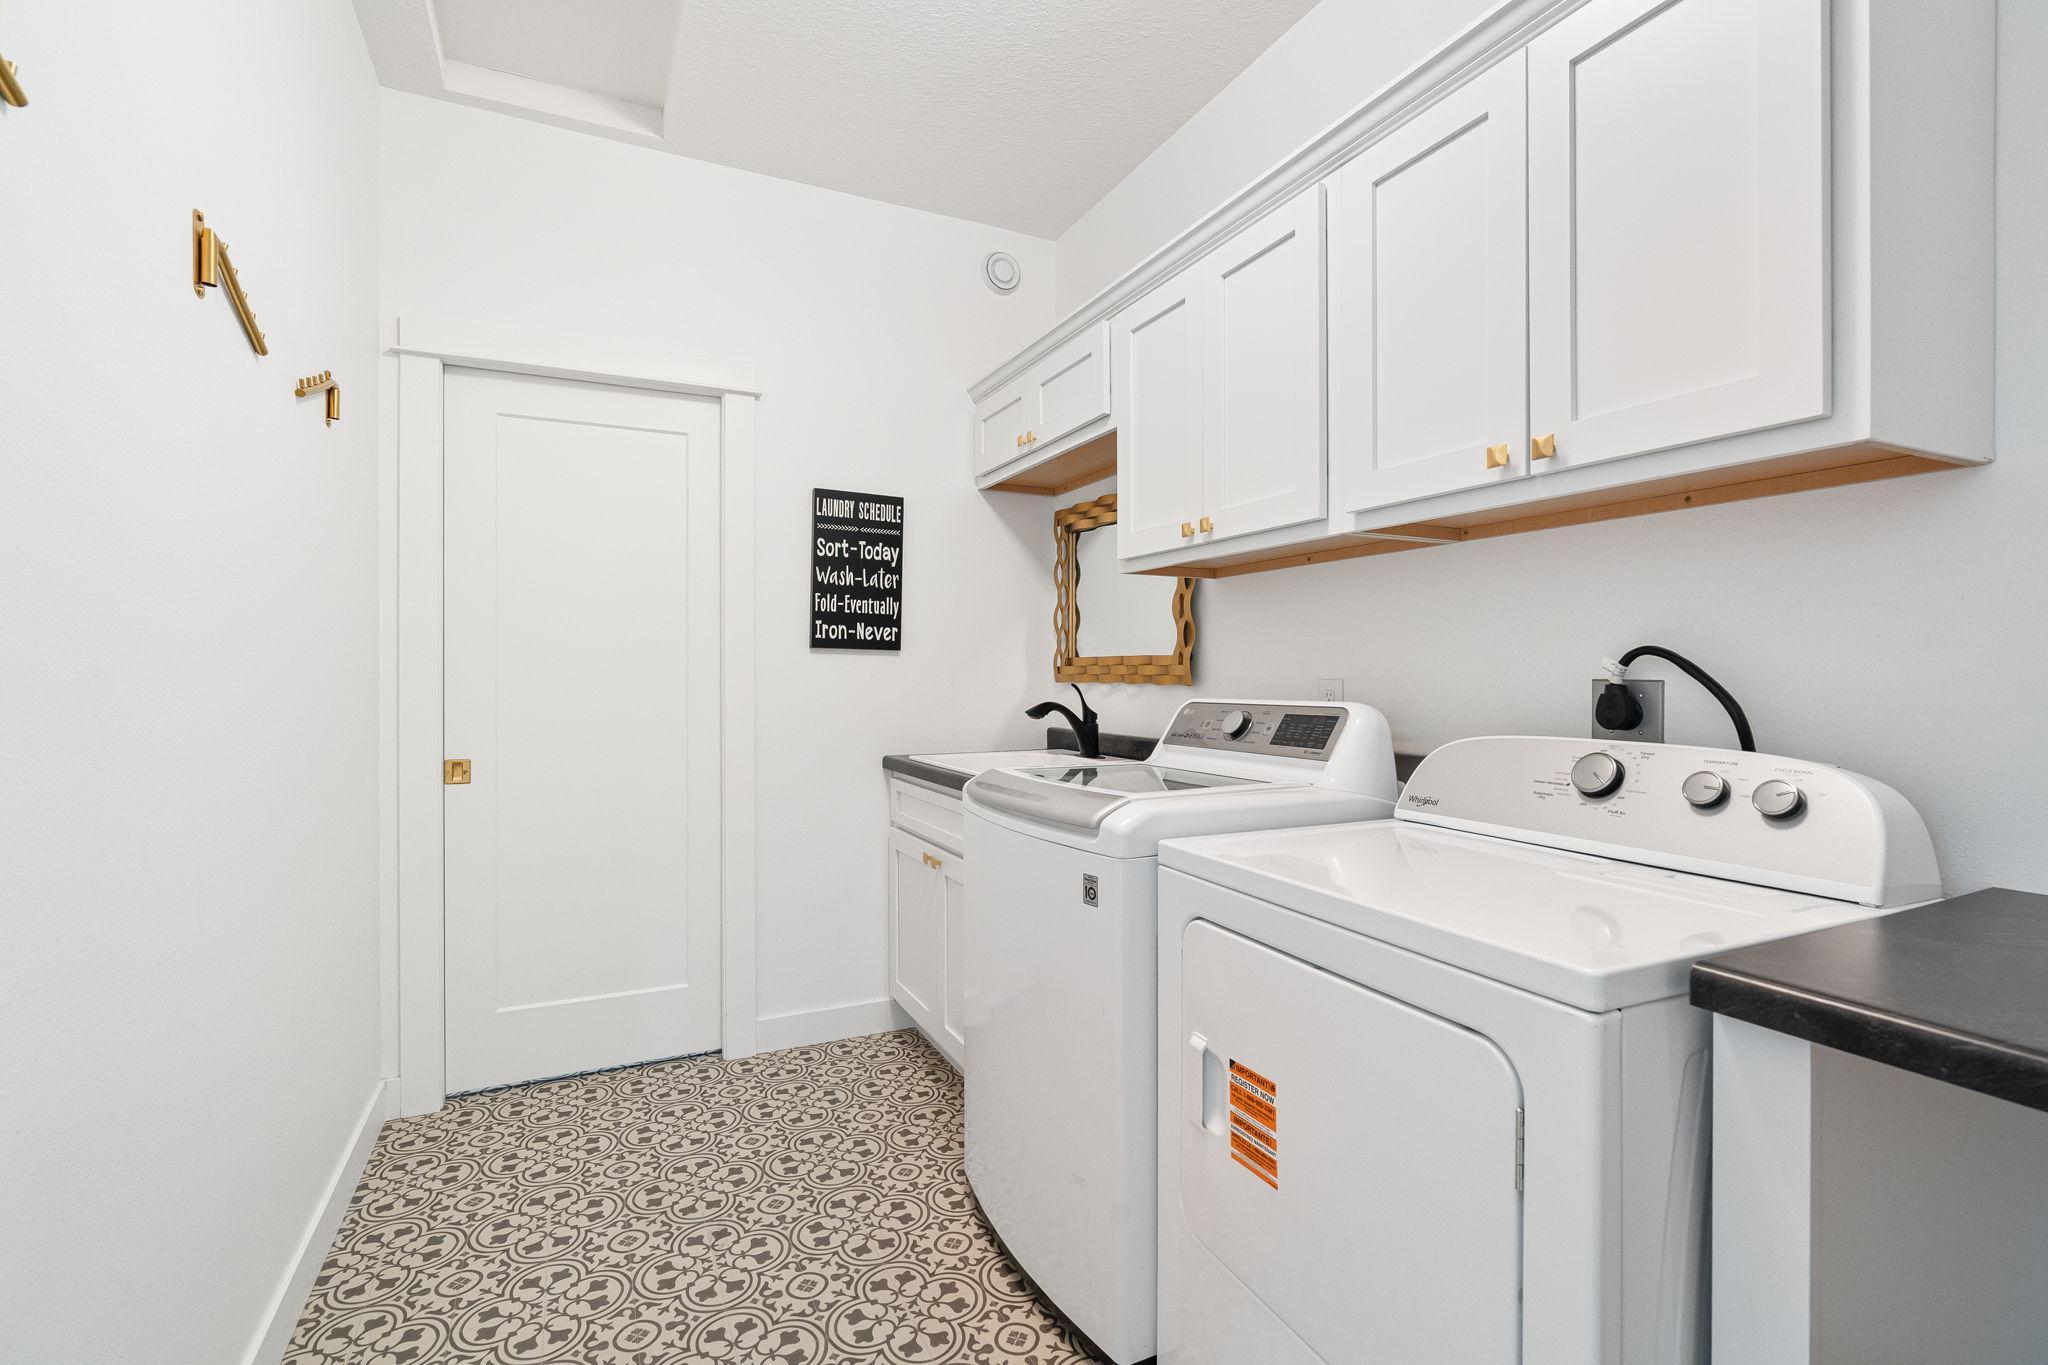
Laundry Room
Yes
Upper Level
Yes

Lot Description

Accessible Shoreline
Yes
Tree Coverage - Medium
Yes

Patio, Porch and Deck Features

Composite Decking
Yes
Deck
Yes
Front Porch
Yes
Patio
Yes
Porch
Yes

Road Frontage

Paved Streets
Yes

Roof

Age 8 Years or Less
Yes
Architectural Shingle
Yes

Sellers Terms

Cash
Yes
Conventional
Yes

Sewer

Private Sewer
Yes

Special Search

3 BR on One Level
Yes
Main Floor Bedroom
Yes
Primary Bdr Suite
Yes

Stories

Two
Yes

Water

Well
Yes

Room Information

Room Name Dimensions Level
Bathroom 12x5.7 Main
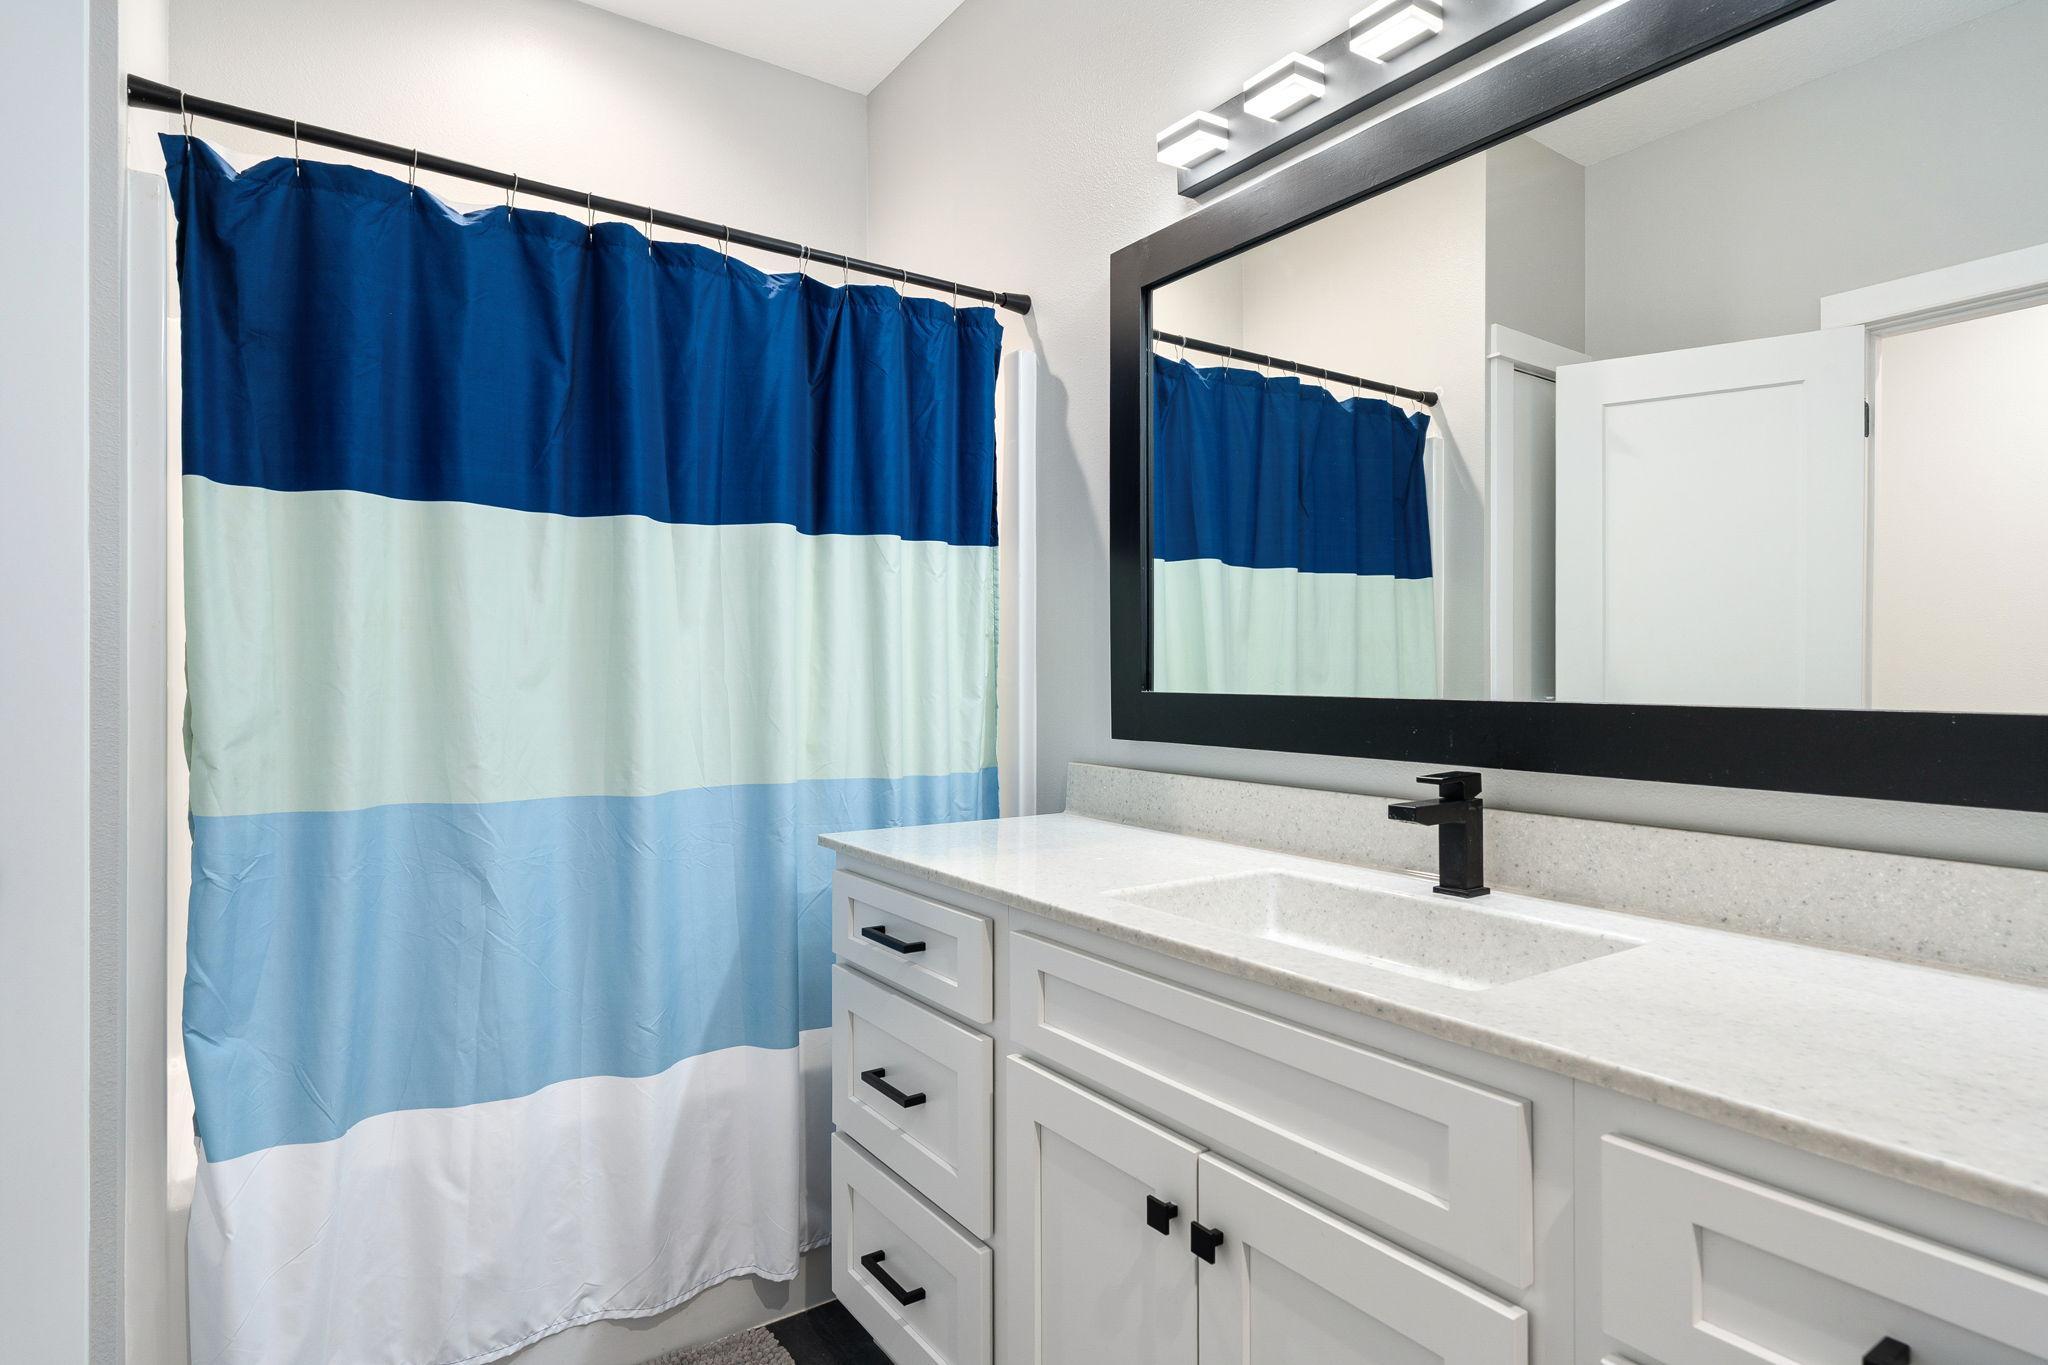
Bathroom 12x6.5 Upper
Bathroom 11.5x4.9 Lower
Bonus Room 12x7.7 Lower
Dining Room 19.5x12 Main
Exercise Room 16.8x11.5 Lower
Family Room 12x17.5 Upper
Family Room 19.5x16.8 Lower
First (1st) Bedroom 27x18.9 Upper
Fourth (4th) Bedroom 13.5x14.5 Main
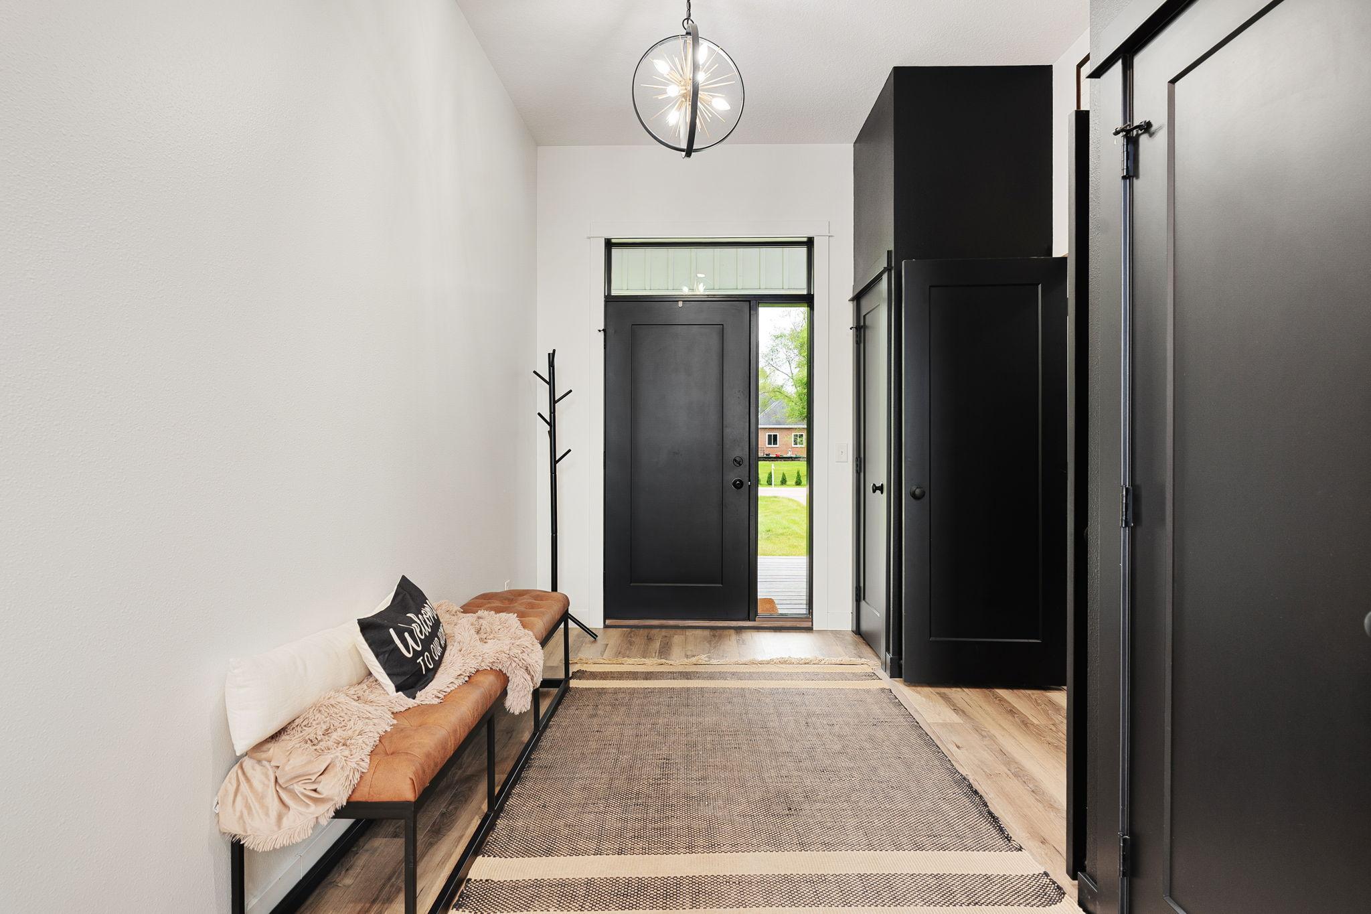
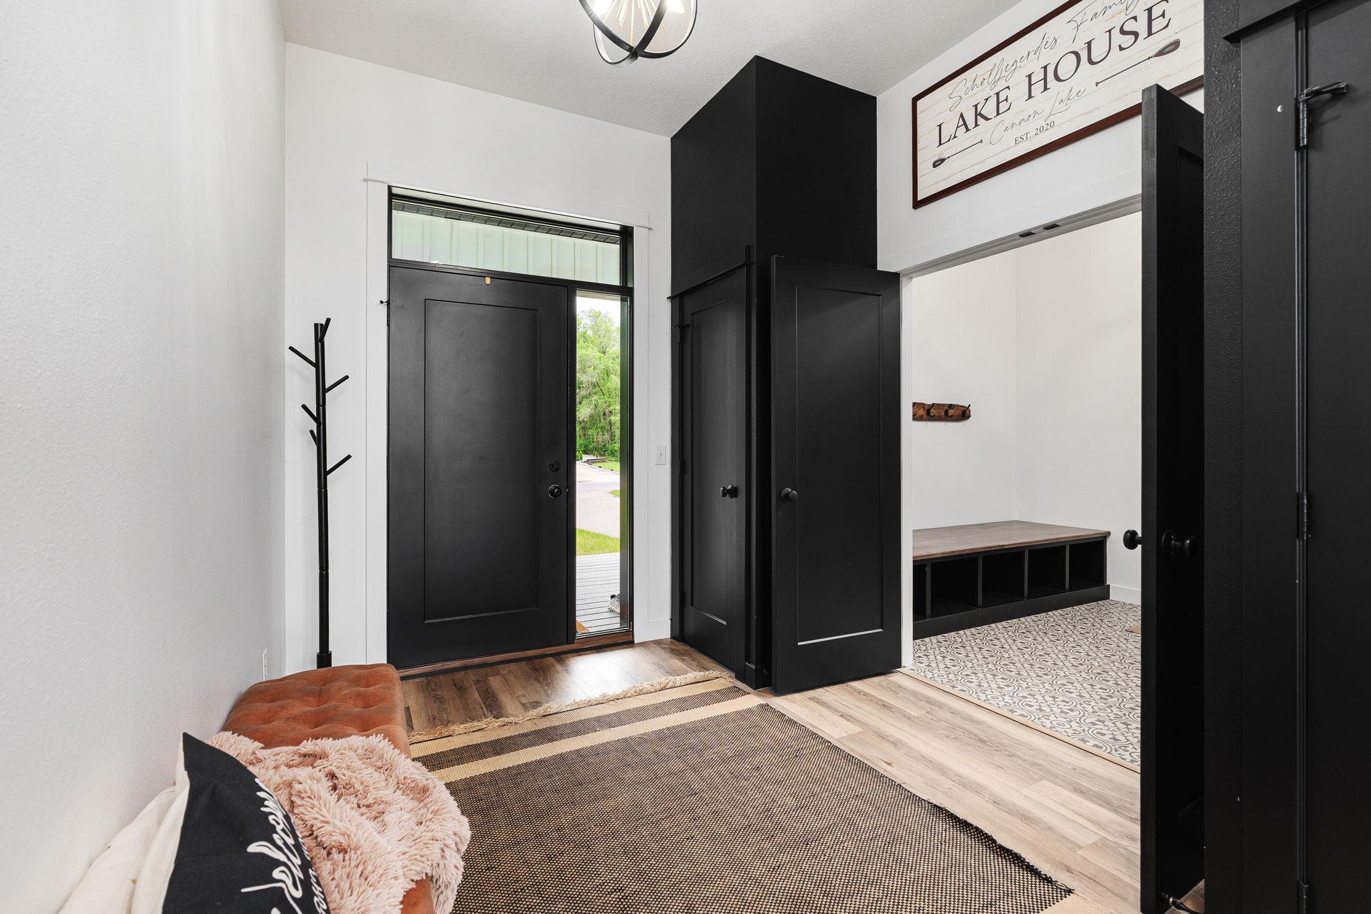
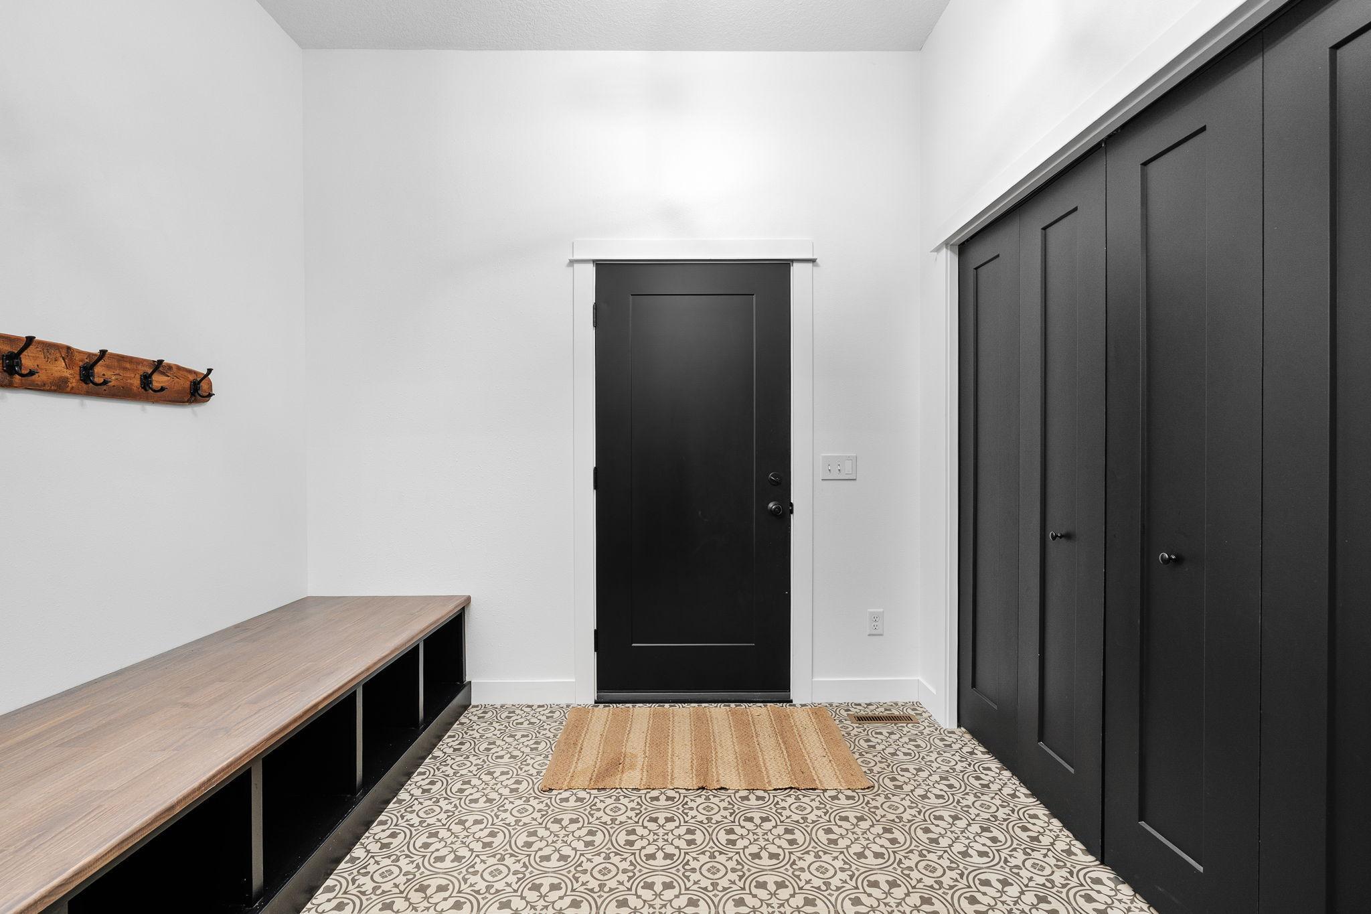
Foyer 9x20 Main
Kitchen 19.5x11 Main
Laundry 11.8x6.5 Upper
Living Room 16.5x17 Main
Primary Bath 16.5x9.5 Upper
Mud Room 9.8x8 Main
Second (2nd) Bedroom 23.9x13.5 Upper
Third (3rd) Bedroom 14.5x12.5 Upper
Other 25x19 Lower
IDX
Listing Office: eXp Realty
Last Updated: May - 28 - 2026
The data relating to real estate for sale on this web site comes in part from the Broker Reciprocity SM Program of the Regional Multiple Listing Service of Minnesota, Inc. The information provided is deemed reliable but not guaranteed. Properties subject to prior sale, change or withdrawal. ©2024 Regional Multiple Listing Service of Minnesota, Inc All rights reserved.