
635 35th Street W, Hastings, MN 55033

New Listing
$275,000
Property Type: Residential Bedrooms: 3 Baths: 3 Square Footage: 1,537 Lot Size (sq. ft.): 4,792 Status: Coming Soon
Current Price: $275,000 List Date: 5/26/2026 Last Modified: 5/26/2026

Overview

Description

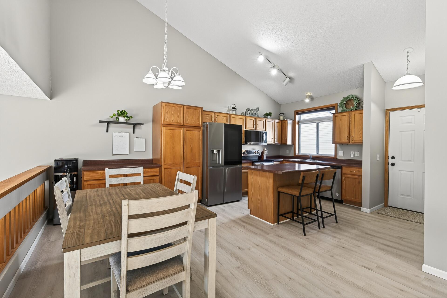
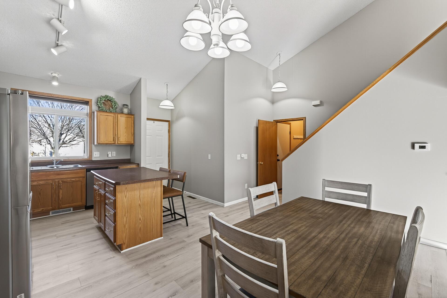
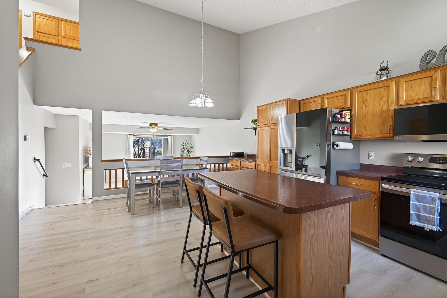
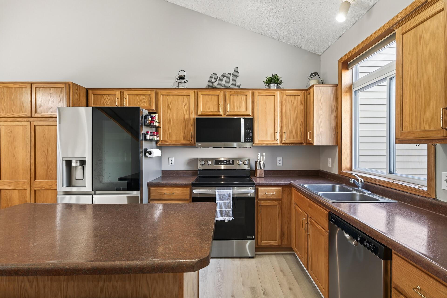
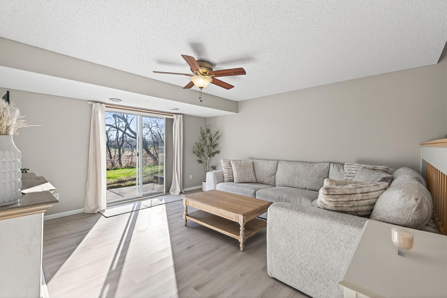
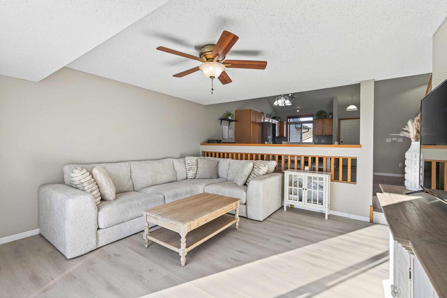
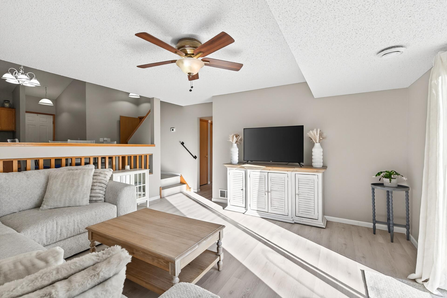
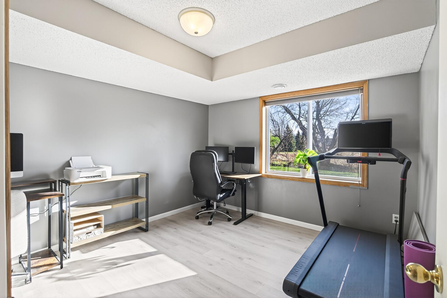
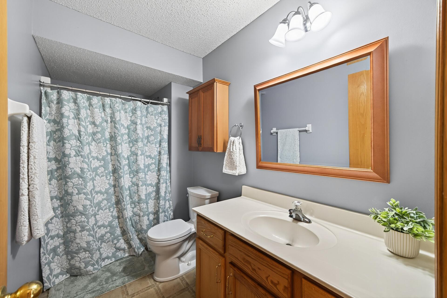
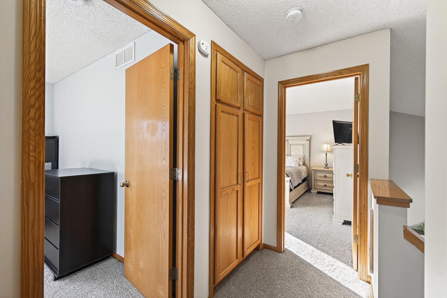
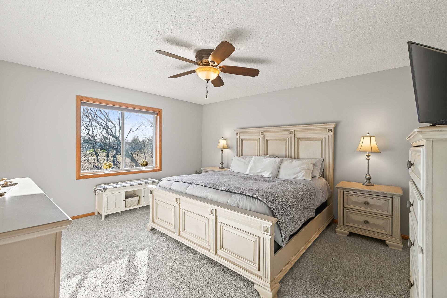
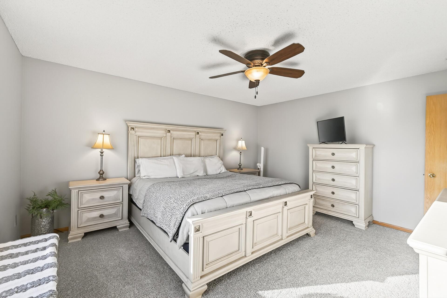
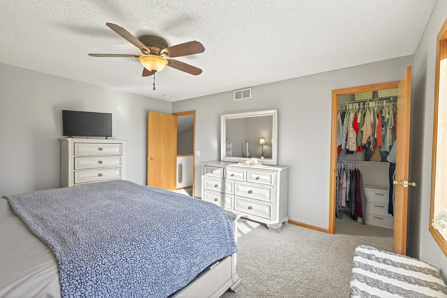
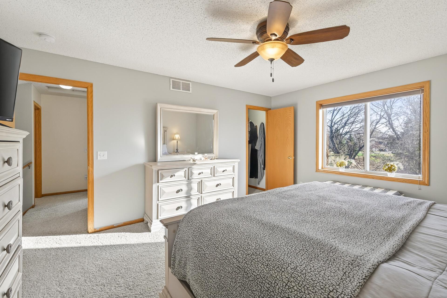
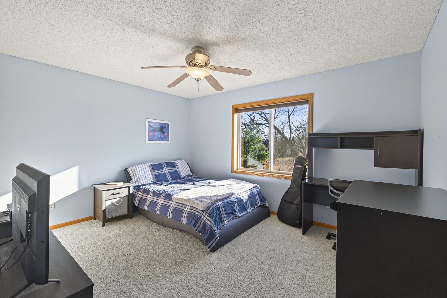
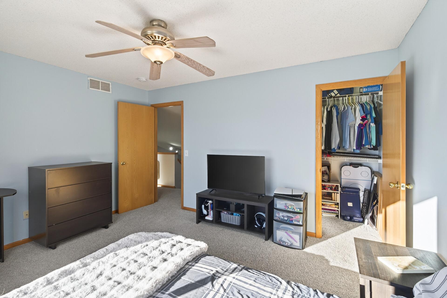
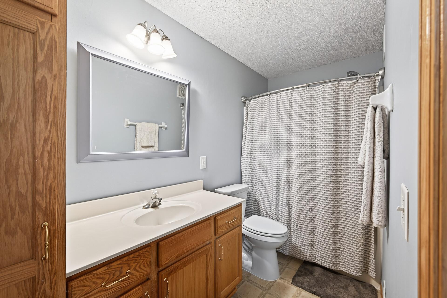
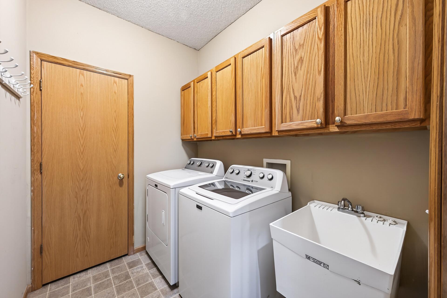
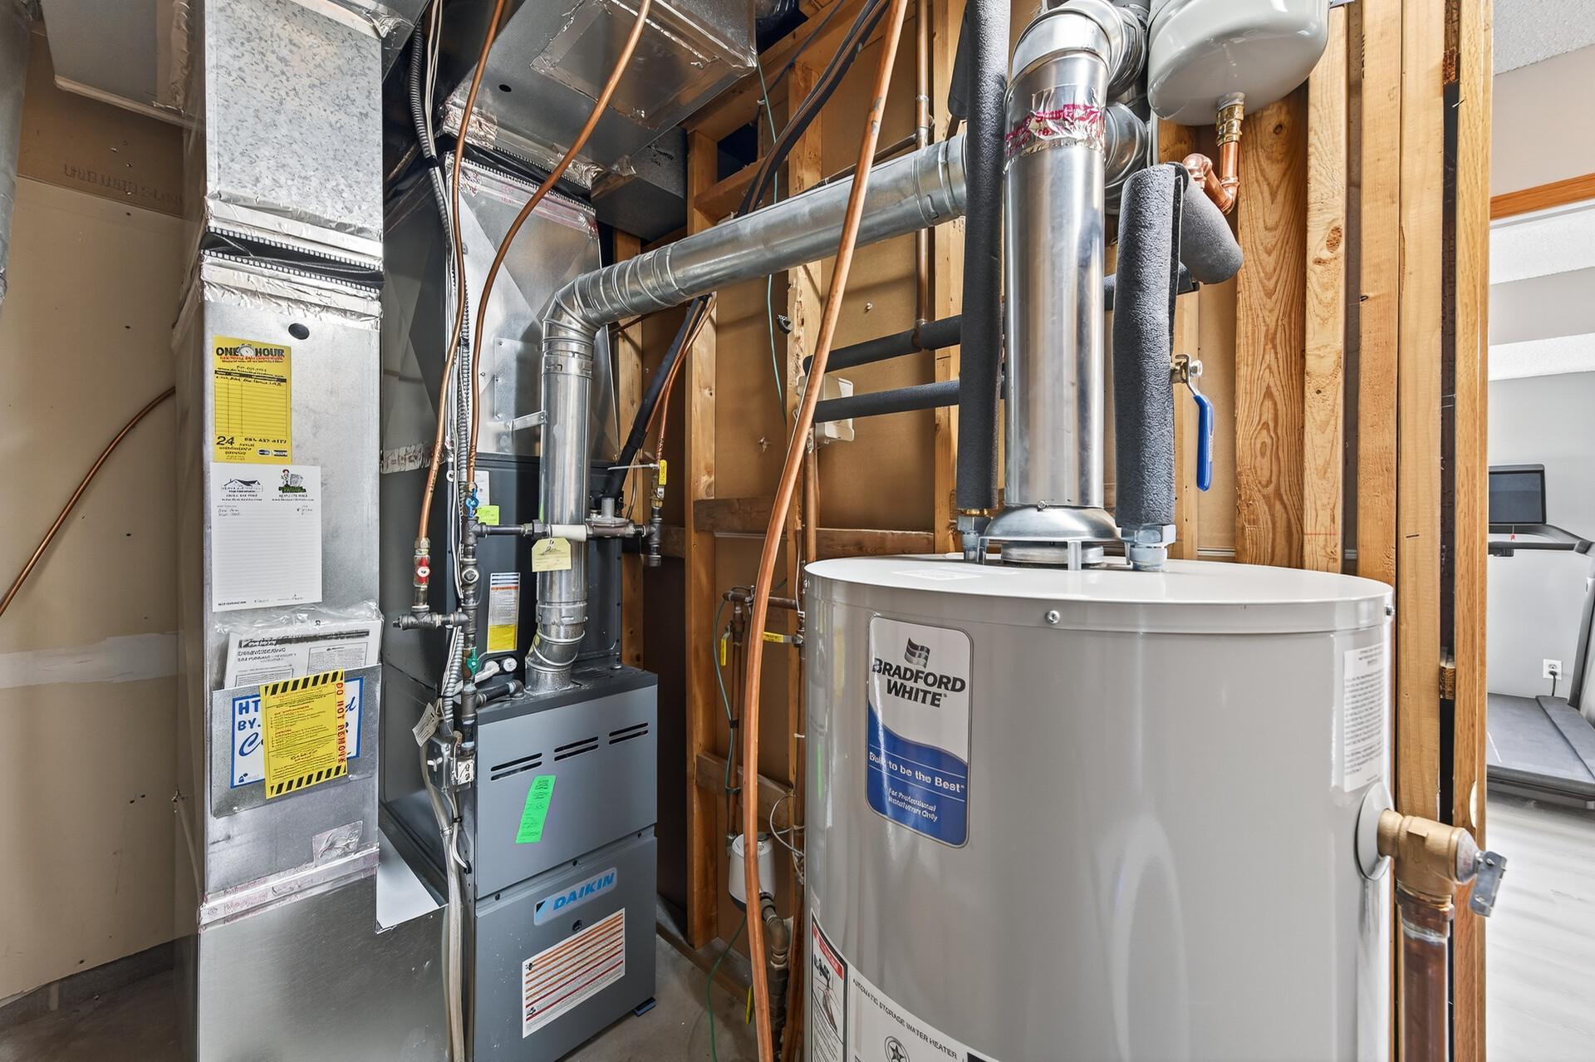
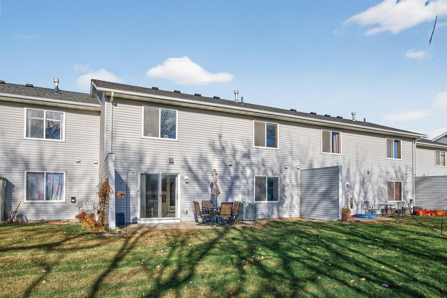
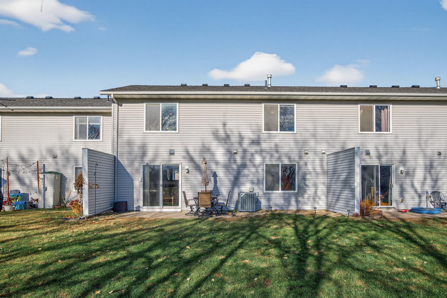
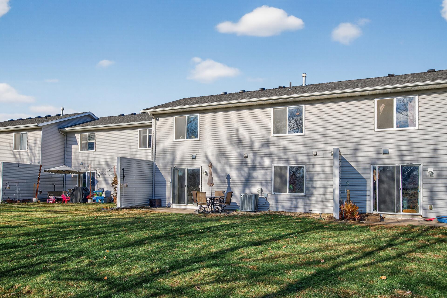
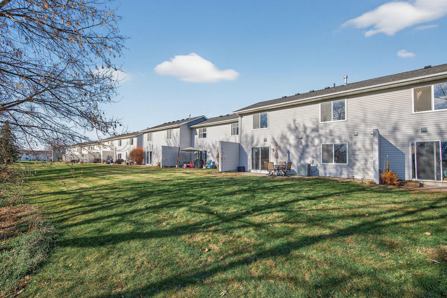
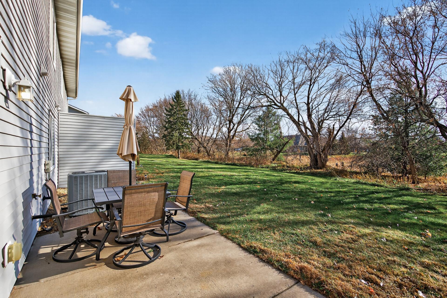
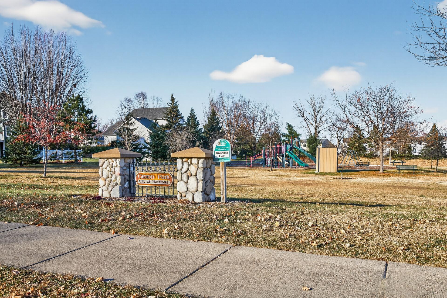
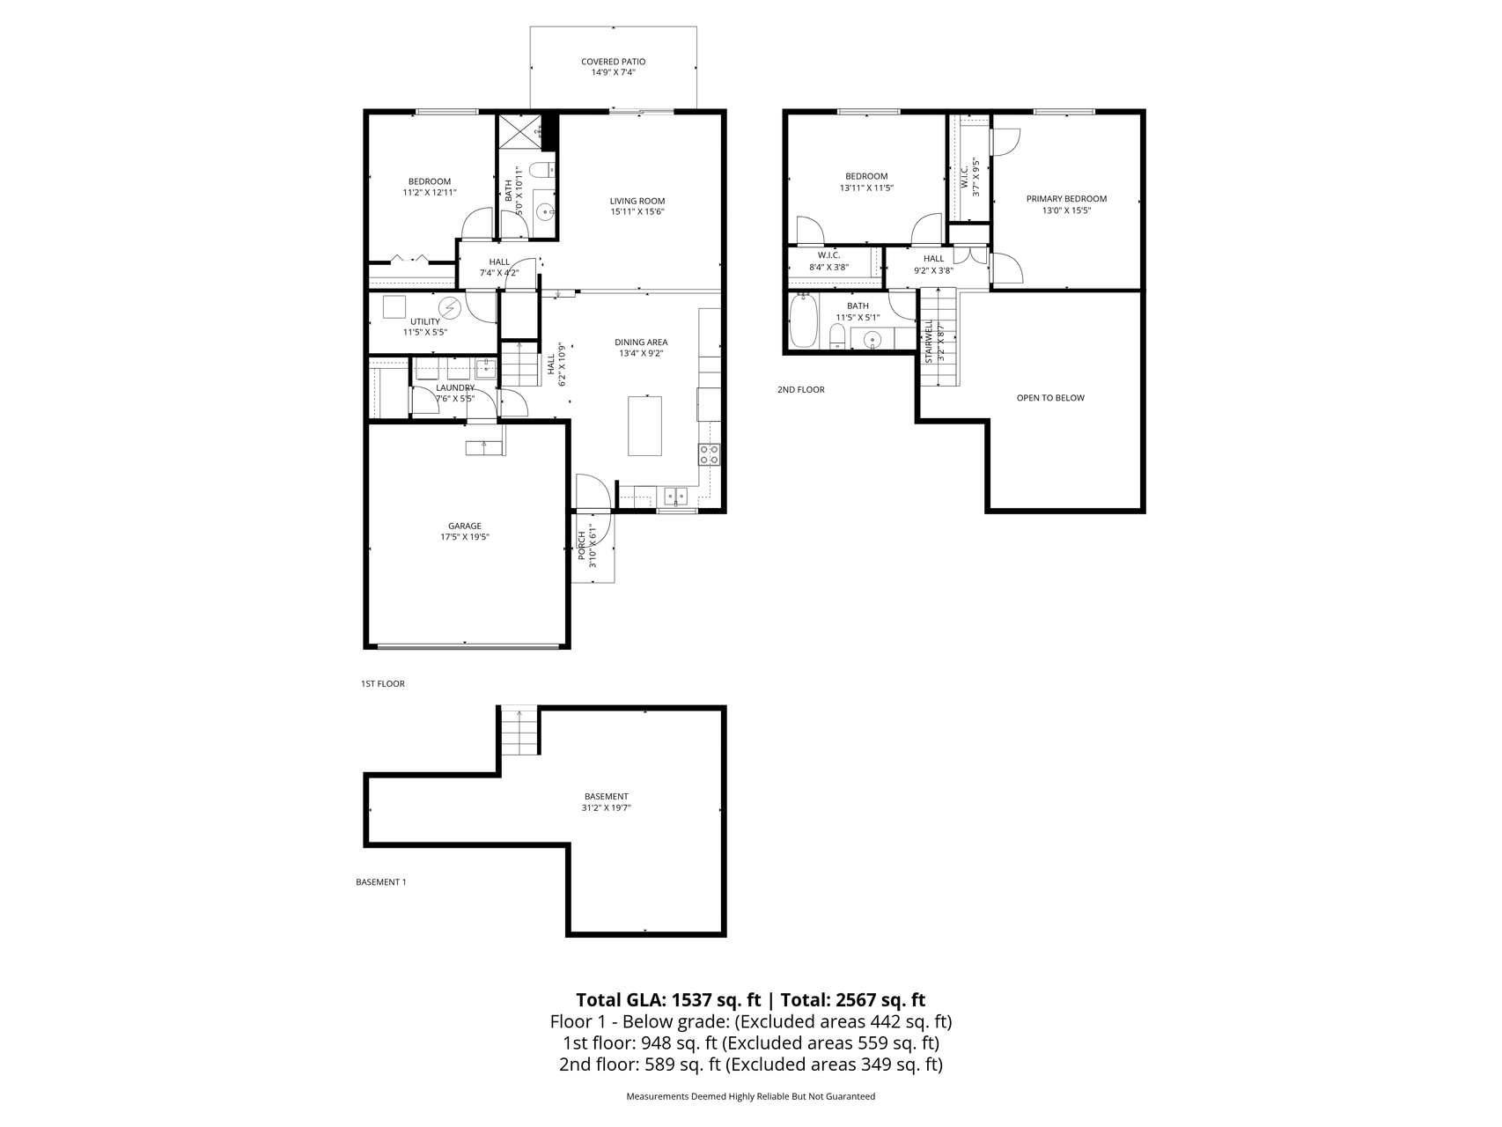
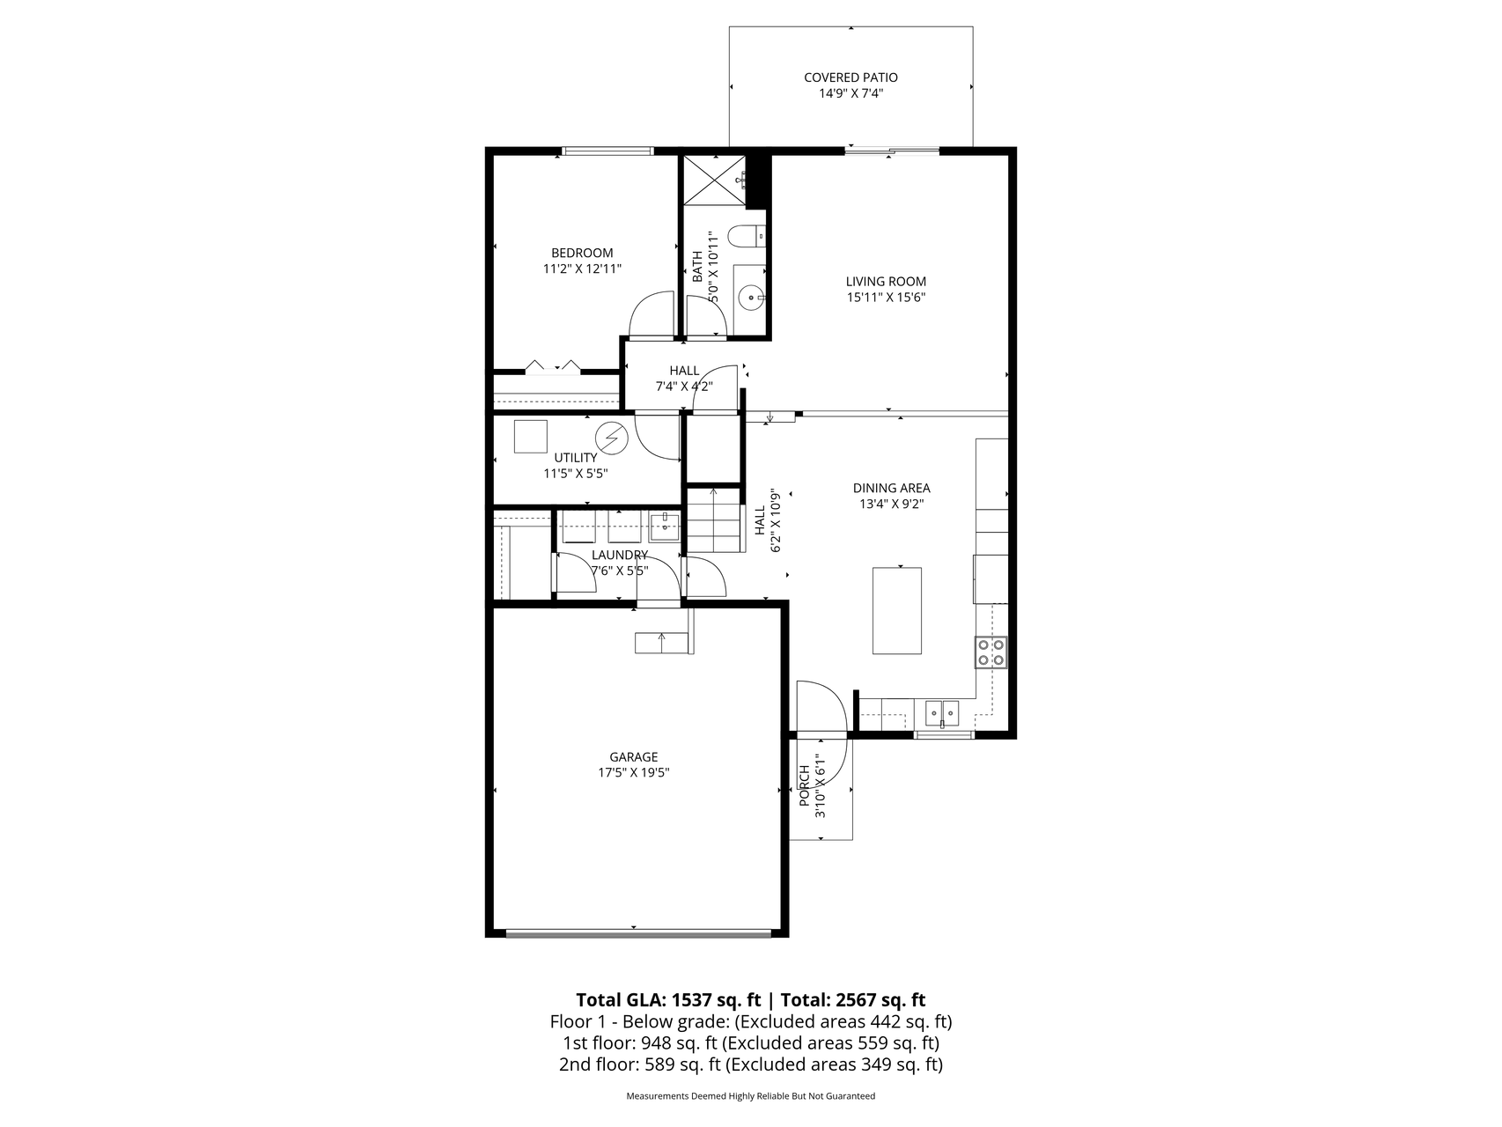
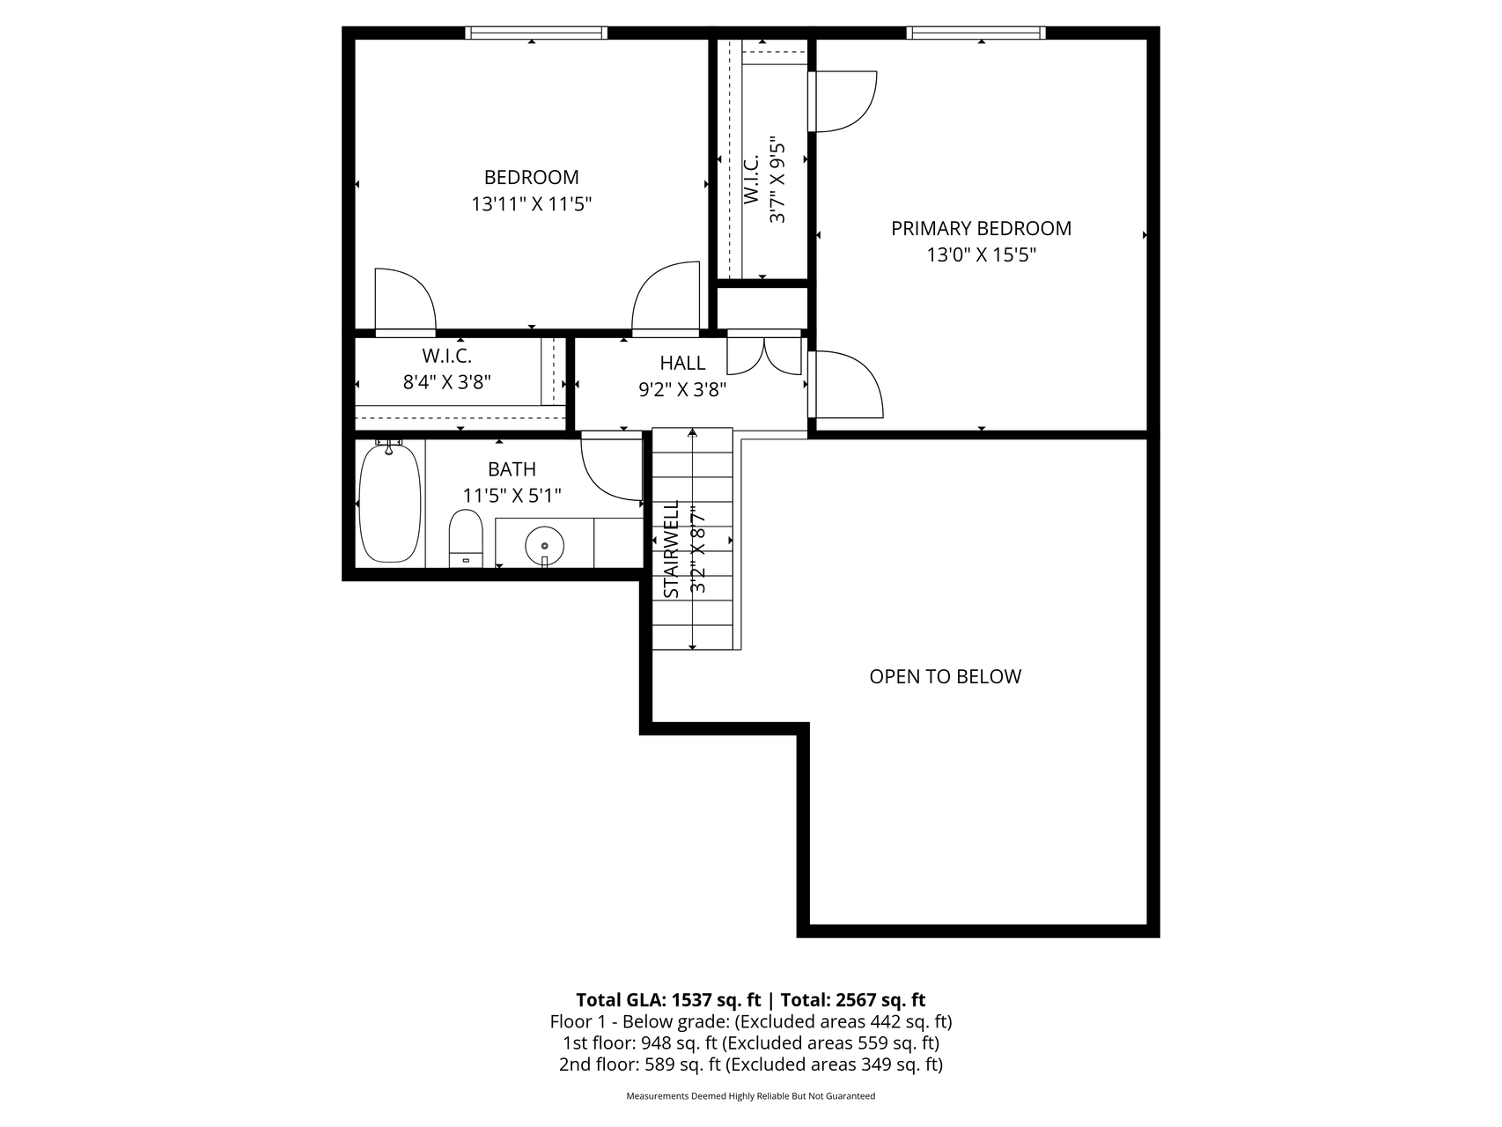
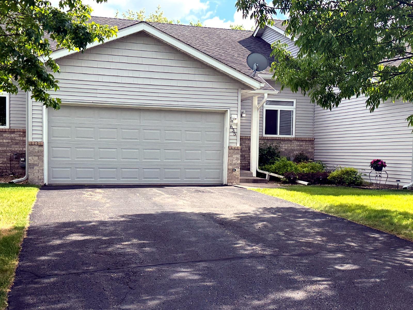
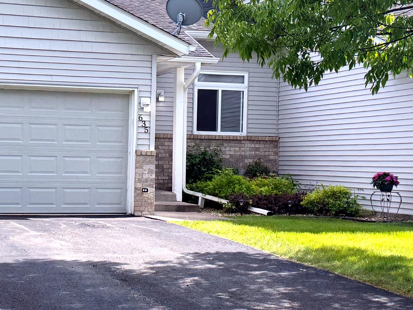
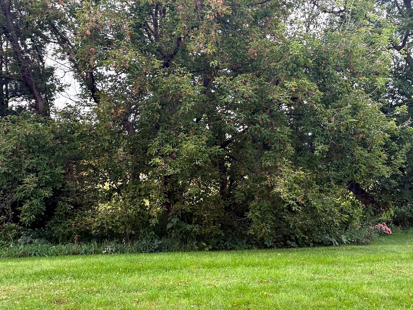
Some townhomes feel tight. This one doesn’t. Vaulted ceilings, open sightlines, and natural light give this Hastings home an easy, airy feel from the moment you step inside. The kitchen sits at the heart of the home with stainless appliances, generous cabinetry, island seating, and an open connection to the dining area and walkout living room. Step outside to a patio overlooking green space and mature trees — a peaceful backdrop that makes the home feel tucked away. The rear views also add a sense of privacy from the bedroom windows, with mature trees and frequent wildlife creating a quiet, nature-filled setting. The bedrooms are generously sized, including two upper-level bedrooms with walk-in closet space, plus a lower bedroom/flex space just a few steps down on the living room level. Includes 1 full bath, 1 three-quarter bath, attached garage, laundry, and low-ceiling storage space. Updates include 2025 kitchen appliances, carpet, paint, water heater and upstairs toilet; 2023 gu ...

Open Houses

Listing Details MLS# 6817569

General Property Information

Assoc Mgmt Co. Phone #
651-983-7968
Association Fee Frequency
Monthly
Association Mgmt Co. Name
South Oaks III
Common Wall
Yes
Lot Measurement
Acres
Manufactured Home?
No
Multiple PIDs?
No
New Development
No
Waterfront Present
No
Year Built
2003
Yearly/Seasonal
Yearly
Zoning
Residential-Single Family
Bath Full
2
Bath Three Quarters
Yes
Main Floor Total SqFt
948
Above Grd Total SqFt
1537
Total SqFt
1537
Total Finished Sqft
1537.00
FireplaceYN
No
Style
(TH) Side x Side
Foundation Size
1000
Association Fee
290
Garage Stalls
2
Lot Dimensions
common
Acres
0.11
Assessment Pending
No
Number of Fireplaces
0
Bath Half
0
Bath Quarter
0
Below Grd Total SqFt
0

Property Features

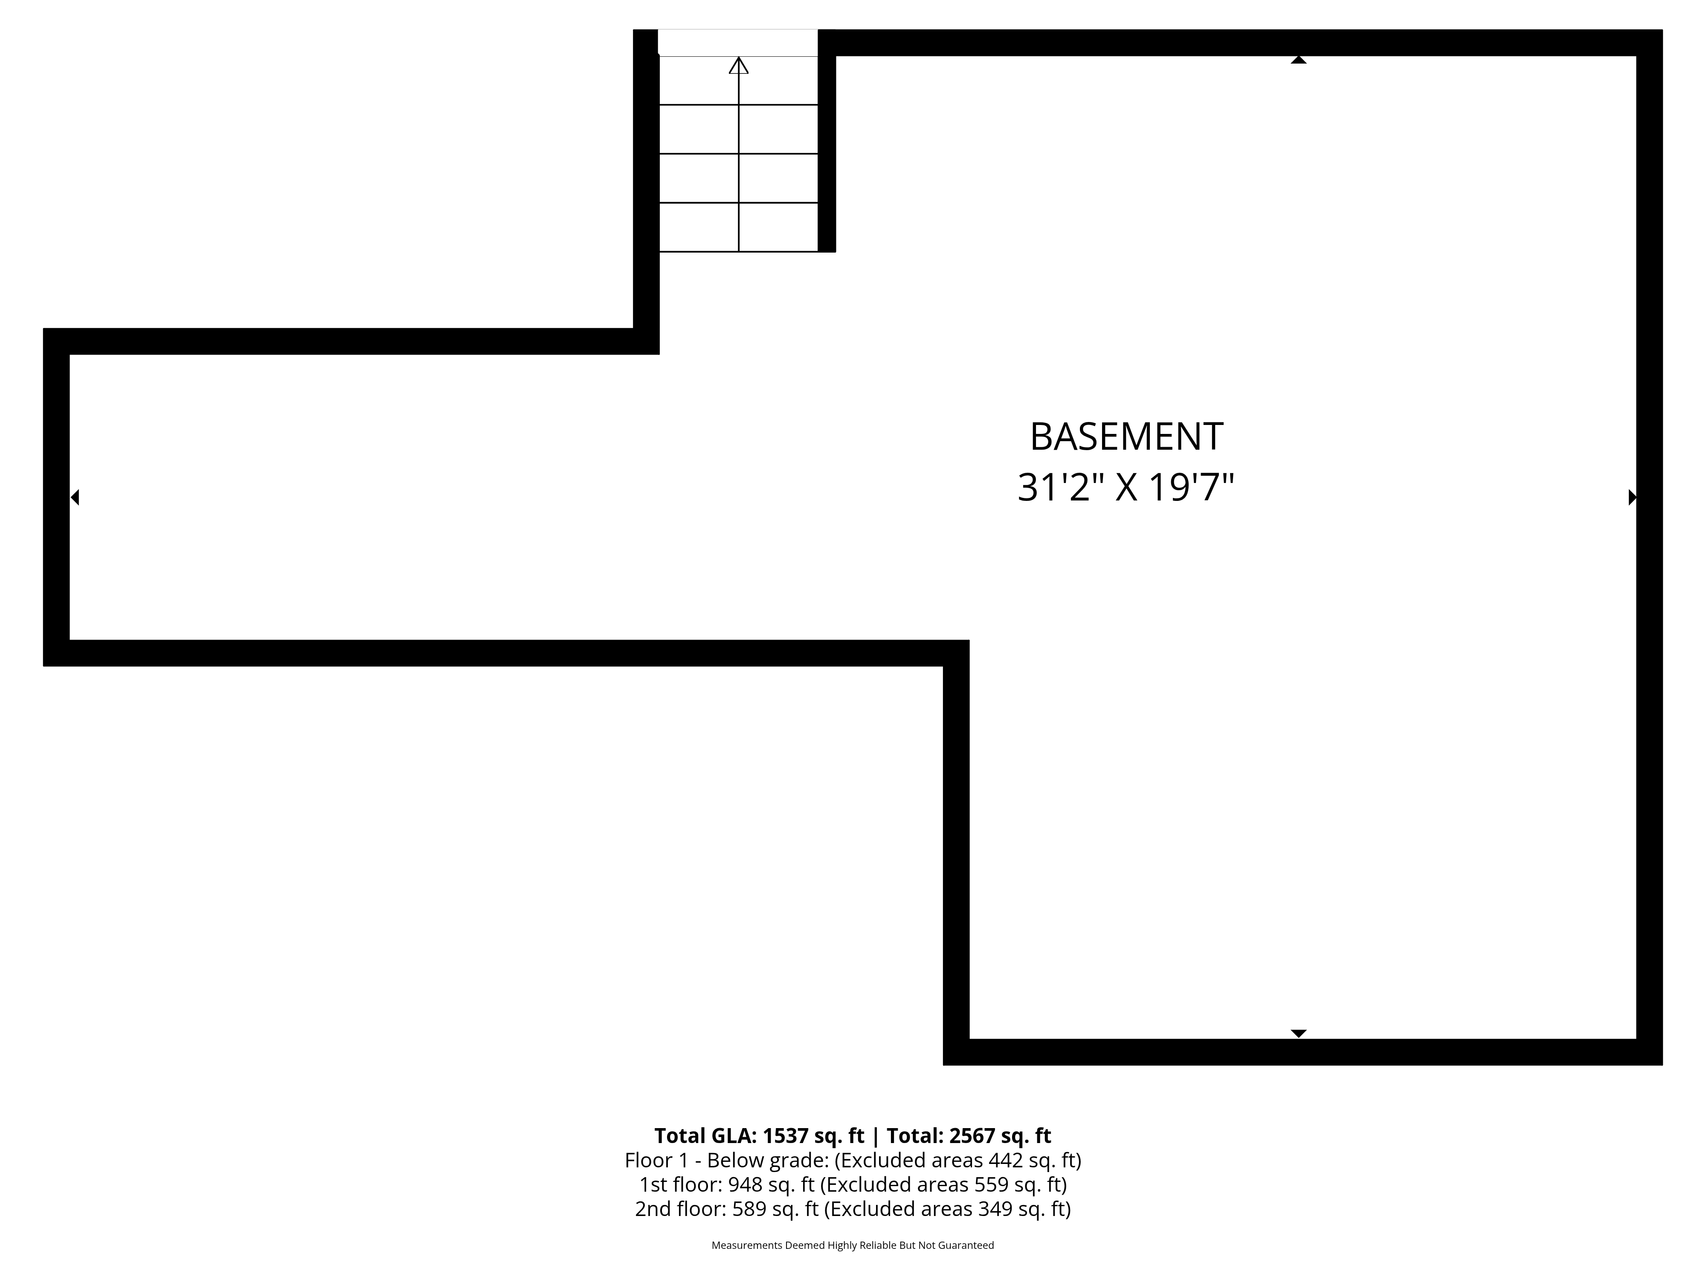
Accessible: None Air Conditioning: Central Air Amenities Unit: Ceiling Fan(s); Porch; Primary Bedroom Walk-In Closet Appliances: Dishwasher; Disposal; Dryer; Range; Refrigerator Approved Financing: FHA; VA Association Fee Includes: Lawn Care; Outside Maintenance; Sanitation; Snow Removal Basement: None Construction Status: Previously Owned Dining Room Description: Eat In Kitchen; Kitchen/Dining Room Electric: Circuit Breakers Exterior: Vinyl Family Room Characteristics: Family Room Fencing: None Foundation: Concrete Block Fuel: Natural Gas Heating: Forced Air Laundry: In Hall Parking Characteristics: Garage Door Opener Pool Description: None Road Frontage: City Street Road Responsibility: Public Maintained Road Roof: Asphalt Shingles Sellers Terms: Cash; Conventional; FHA; VA Sewer: City Sewer/Connected Stories: Two Townhouse Characteristics: Multi-Level Water: City Water/Connected

Contract Information

Contingency
None
Original List Price
275000
ListPrice
275000
Owner is an Agent?
No
Auction?
No

Location Tax and Other Information

House Number
635
Street Name
35th
Street Suffix
Street
Street Direction Suffix
W
Postal City
Hastings
County
Dakota
State
MN
Zip Code
55033
Complex/Dev/Subdivision
South Oaks Of Hastings

Assessments

Tax With Assessments
2694
Assessment Balance
0

Building Information

Finished SqFt Above Ground
1537

More Information

Lease Details

Land Leased
Not Applicable

Miscellaneous Information

Homestead
Yes

Ownership

Fractional Ownership
No

Parking Characteristics

Garage Dimensions
17x19
Garage Square Feet
380
Garage Door Opener
Yes

Public Survey Info

Range#
17
Section#
04
Township#
114

Office/Member Info

Association
SPAAR

Location, Tax and Other Information

AssocFeeYN
Yes
Legal Description
SOUTH OAKS OF HASTINGS 24 3 CIC #422 SOUTH OAKS HOMEOWNERS ASSOC III
Listing City
Hastings
Map Page
166
Municipality
Hastings
School District
Hastings
School District Phone
651-480-7002
Zip Plus 4
4143
Property ID Number
197102503240
Tax Year
2025
Tax Amount
2694
In Foreclosure?
No
Potential Short Sale?
No
Lender Owned?
No

Directions & Remarks

Public Remarks
Some townhomes feel tight. This one doesn’t. Vaulted ceilings, open sightlines, and natural light give this Hastings home an easy, airy feel from the moment you step inside. The kitchen sits at the heart of the home with stainless appliances, generous cabinetry, island seating, and an open connection to the dining area and walkout living room. Step outside to a patio overlooking green space and mature trees — a peaceful backdrop that makes the home feel tucked away. The rear views also add a sense of privacy from the bedroom windows, with mature trees and frequent wildlife creating a quiet, nature-filled setting. The bedrooms are generously sized, including two upper-level bedrooms with walk-in closet space, plus a lower bedroom/flex space just a few steps down on the living room level. Includes 1 full bath, 1 three-quarter bath, attached garage, laundry, and low-ceiling storage space. Updates include 2025 kitchen appliances, carpet, paint, water heater and upstairs toilet; 2023 gutters; and 2022 furnace/AC.
Directions
Hwy 61 South - Turn right onto Cannon St Turn left onto W 33rd St turn left onto Lester Ave, continue on 35th St W house located on the left

Accessible

None
Yes

Air Conditioning

Central Air
Yes

Amenities Unit

Ceiling Fan(s)
Yes
Porch
Yes
Primary Bedroom Walk-In Closet
Yes

Appliances

Dishwasher
Yes
Disposal
Yes
Dryer
Yes
Range
Yes
Refrigerator
Yes

Approved Financing

FHA
Yes
VA
Yes

Association Fee Includes

Lawn Care
Yes
Outside Maintenance
Yes
Sanitation
Yes
Snow Removal
Yes

Basement

None
Yes

Construction Status

Previously Owned
Yes

Dining Room Description

Eat In Kitchen
Yes
Kitchen/Dining Room
Yes

Electric

Circuit Breakers
Yes

Exterior

Vinyl
Yes

Family Room Characteristics

Family Room
Yes

Fencing

None
Yes

Foundation

Concrete Block
Yes

Fuel

Natural Gas
Yes

Heating

Forced Air
Yes

Insurance Fee

Insurance Fee
0

Laundry

In Hall
Yes

Patio, Porch and Deck Features

Patio
Yes

Pool Description

None
Yes

Restriction/Covenants

Mandatory Owners Assoc
Yes
Pets - Cats Allowed
Yes
Pets - Dogs Allowed
Yes
Rentals not Permitted
Yes

Road Frontage

City Street
Yes

Road Responsibility

Public Maintained Road
Yes

Roof

Asphalt Shingles
Yes

Sellers Terms

Cash
Yes
Conventional
Yes
FHA
Yes
VA
Yes

Sewer

City Sewer/Connected
Yes

Stories

Two
Yes

Townhouse Characteristics

Multi-Level
Yes

Water

City Water/Connected
Yes

Room Information

Room Name Dimensions Level
Dining Room Main
First (1st) Bedroom 13x15 Upper
Kitchen 13x9 Main
Living Room 16x16 Lower
Second (2nd) Bedroom 14x11 Upper
Third (3rd) Bedroom 11x13 Lower
IDX
Listing Office: Keller Williams Select Realty
Last Updated: May - 26 - 2026
The data relating to real estate for sale on this web site comes in part from the Broker Reciprocity SM Program of the Regional Multiple Listing Service of Minnesota, Inc. The information provided is deemed reliable but not guaranteed. Properties subject to prior sale, change or withdrawal. ©2024 Regional Multiple Listing Service of Minnesota, Inc All rights reserved.