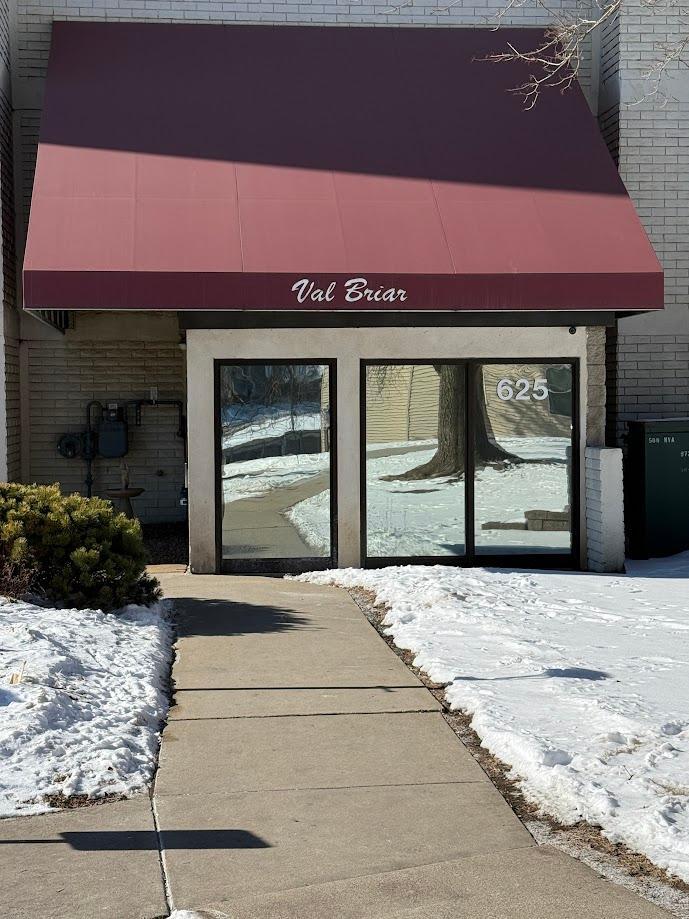
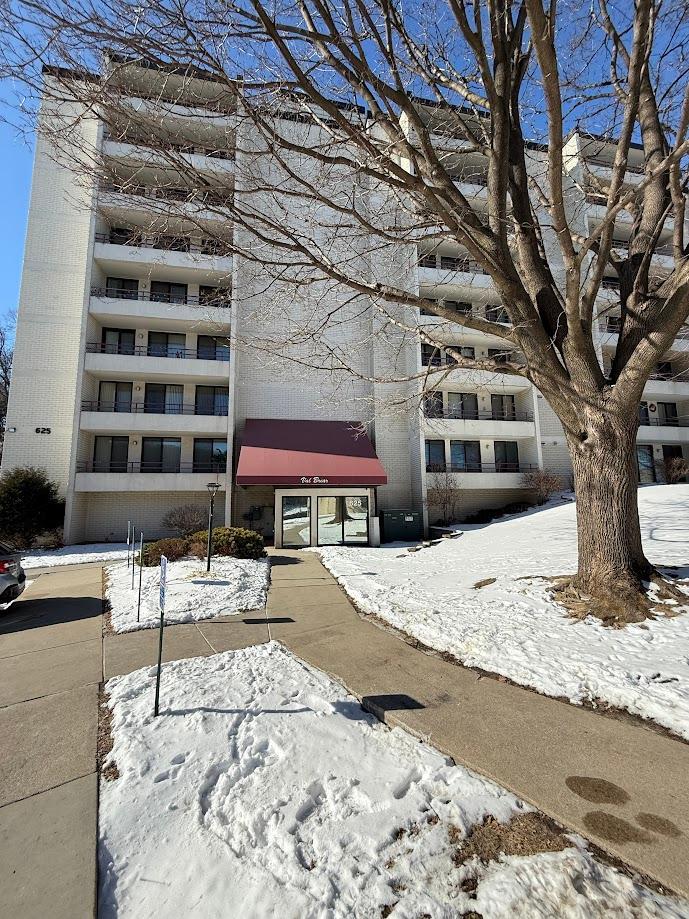
625 19th Street NW, 705, Rochester, MN 55901

$185,000
Property Type: Residential Bedrooms: 2 Baths: 2 Square Footage: 1,209 Status: Closed
Current Price: $185,000 List Date: 5/08/2025 Last Modified: 5/28/2026

Overview

Description

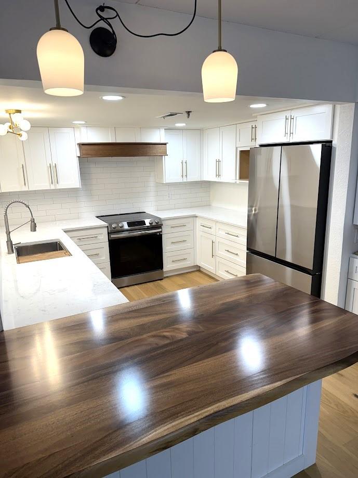
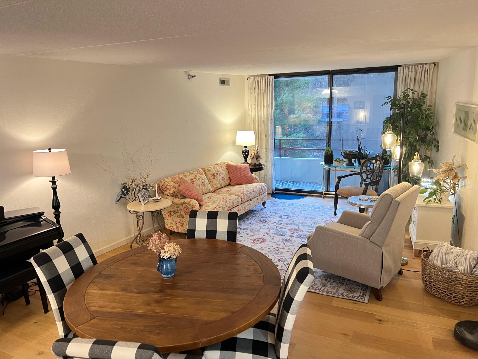
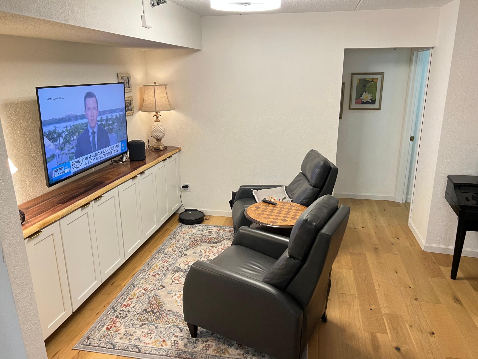
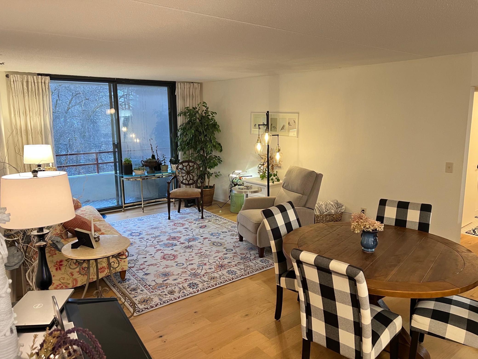
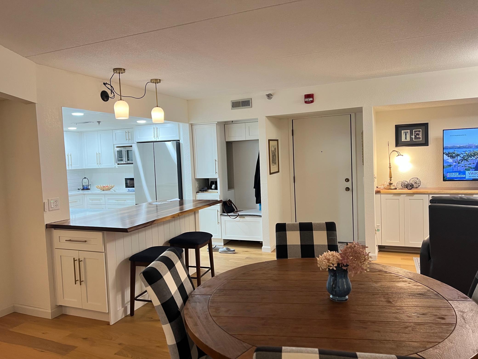
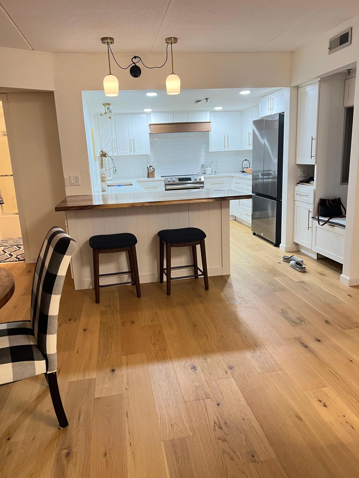
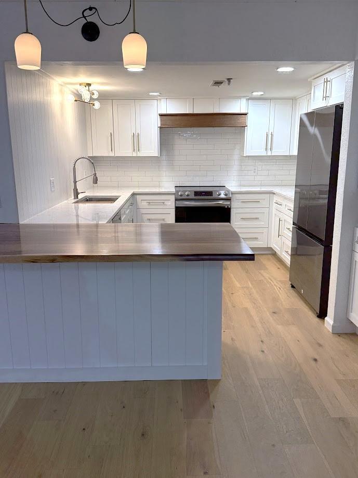
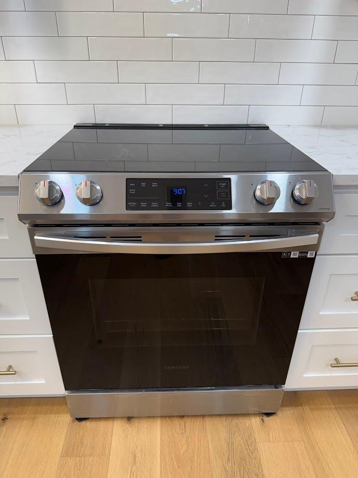
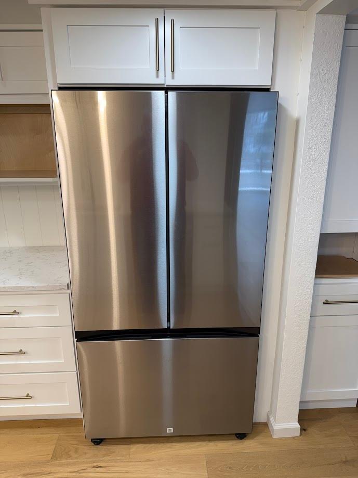
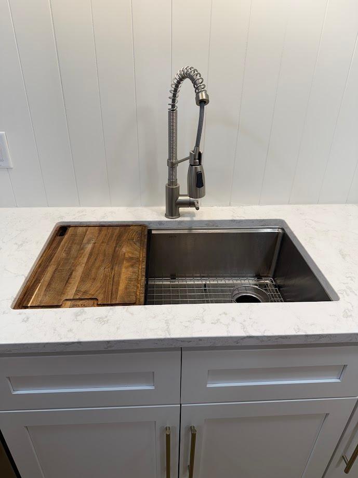
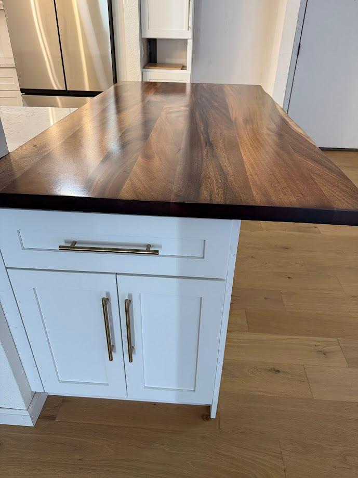
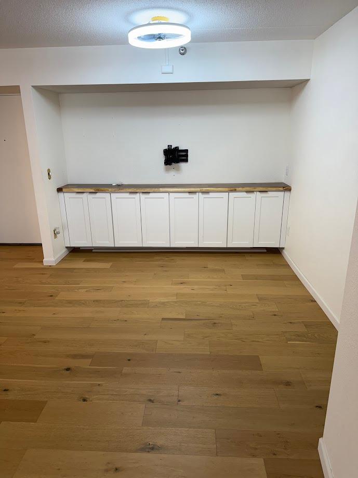
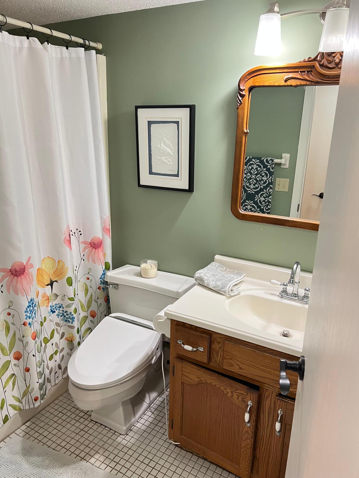
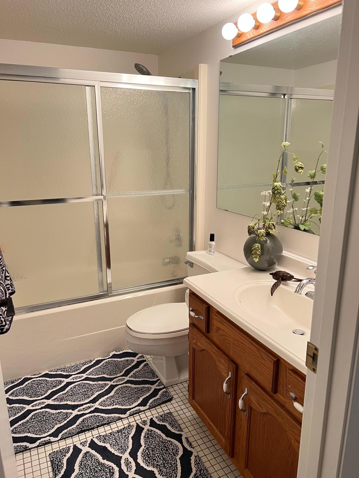
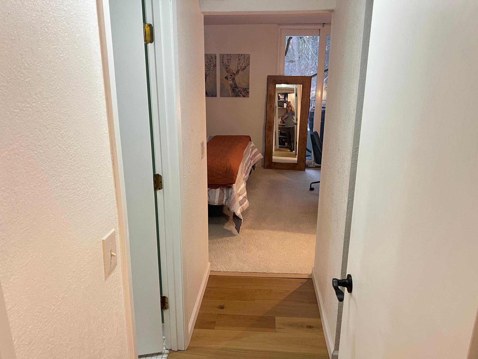
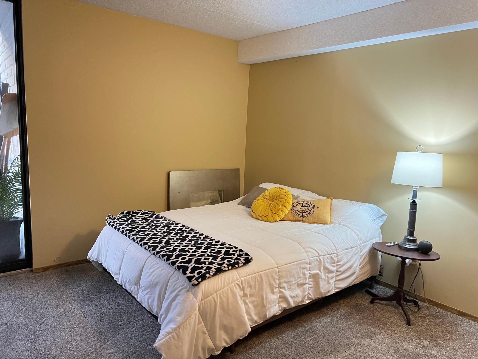
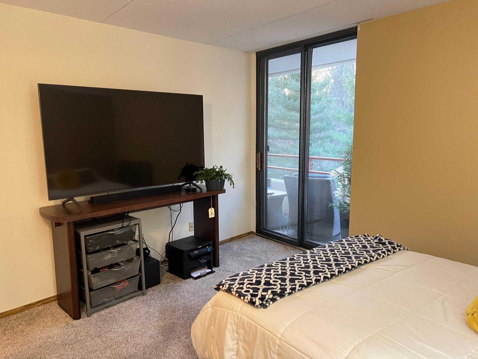
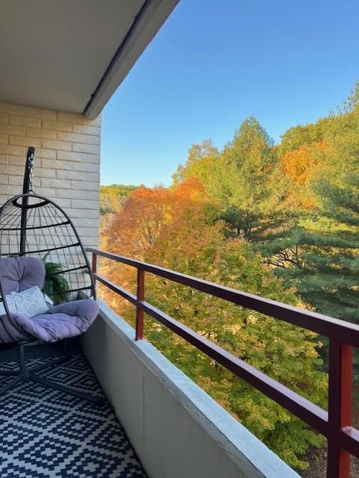
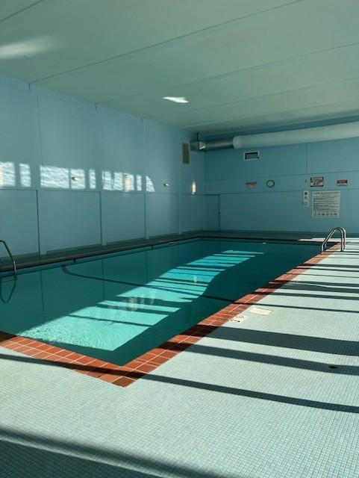
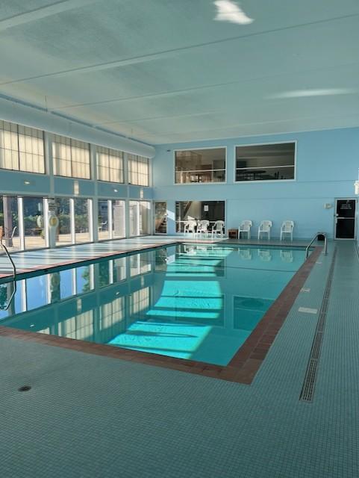
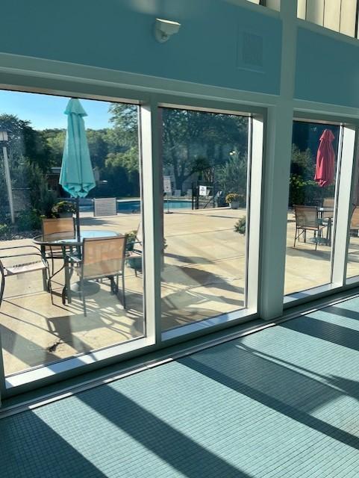
STEP INSIDE...this beautifully remodeled and well-maintained 2-bedroom, 2-bathroom condo, featuring stunning new engineered hardwood floors. The completely renovated kitchen boasts stylish new lighting, sleek cabinetry, stainless steel appliances, a tiled backsplash, and a striking mix of quartz and walnut countertops. The spacious open floor plan includes in-unit laundry for ultimate convenience. Enjoy a private balcony accessible from both bedrooms and the living room, offering peaceful views of a wooded hillside where wildlife is often spotted. Just down the hall, you'll find a convenient trash chute and a designated storage space near the elevator. Residents also enjoy fantastic amenities, including indoor and outdoor pools, a sauna, an exercise room, and a party room.

Listing Details MLS# 6717881

General Property Information

Assoc Mgmt Co. Phone #
507-288-8347
Association Fee Frequency
Monthly
Association Mgmt Co. Name
Valhalla Management
Common Wall
Yes
Lot Measurement
Acres
Manufactured Home?
No
Multiple PIDs?
No
New Development
No
Waterfront Present
No
Year Built
1983
Yearly/Seasonal
Yearly
Zoning
Residential-Multi-Family
Bath Full
2
Main Floor Total SqFt
1209
Above Grd Total SqFt
1209
Total SqFt
1209
Total Finished Sqft
1209.00
Style
(CC) High Rise (4+ Levels)
Foundation Size
1209
Association Fee
435
Lot Dimensions
common
Assessment Pending
No
Number of Fireplaces
0
Acres
0
Bath Three Quarters
0
Bath Half
0
Bath Quarter
0
Below Grd Total SqFt
0
Garage Stalls
0

Property Features

Accessible: Accessible Elevator Installed; Grab Bars In Bathroom Air Conditioning: Central Air Amenities Shared: Concrete Floors & Walls; Elevator(s); Lobby Amenities Unit: Balcony; Cable; Hardwood Floors; Main Floor Primary Bedroom; Panoramic View; Tile Floors; Washer/Dryer Hookup Appliances: Dishwasher; Dryer; Microwave; Range; Refrigerator; Washer Association Fee Includes: Building Exterior; Cable TV; Controlled Access; Internet; Outside Maintenance; Professional Mgmt; Recreation Facility; Security System; Shared Amenities; Snow Removal; Water Basement: None Bath Description: Main Floor Full Bath; Full Primary Construction Status: Previously Owned Dining Room Description: Informal Dining Room Electric: Circuit Breakers Exterior: Other Family Room Characteristics: Main Level Financing Terms: Cash Foundation: None Fuel: Electric Heating: Forced Air Laundry: Main Level Lock Box Type: Supra Parking Characteristics: Parking Lot Pool Description: Below Ground; Indoor Sewer: City Sewer/Connected Shared Rooms: Exercise Room Special Search: All Living Facilities on One Level; Main Floor Bedroom; Main Floor Laundry; Main Floor Primary; Primary Bdr Suite Stories: One Water: City Water/Connected

Contract Information

Off Market Date
2025-05-09
Contingency
None
Closed Date
2025-05-27
Original List Price
185000
Sales Close Price
185000
ListPrice
185000
Owner is an Agent?
No
Auction?
No

Location Tax and Other Information

House Number
625
Street Name
19th
Street Suffix
Street
Street Direction Suffix
NW
Unit Number
705
Postal City
Rochester
County
Olmsted
State
MN
Zip Code
55901
Complex/Dev/Subdivision
Valhalla Twelve Association

Assessments

Tax With Assessments
1406
Assessment Balance
0

Building Information

Finished SqFt Above Ground
1209

More Information

Lease Details

Land Leased
Not Applicable

Lock Box Type

Lock Box Source
SEMR
Supra
Yes

Miscellaneous Information

DP Resource
Yes
Homestead
No

Ownership

Fractional Ownership
No

Public Survey Info

Range#
14
Section#
26
Township#
107

Office/Member Info

Association
SEMR

Location, Tax and Other Information

AssocFeeYN
Yes
High School
Century
Legal Description
SECT-26 TWP-107 RANGE-014 VALHALLA TWELVE ASSOCIATION UNIT 705 & UND 1/63 INT IN COMMON ELEMENTS IN VALHALLA 12TH LOCATED ON LOTS 12 & 13 BLK 4 VALHALLA 4TH SUBD
Listing City
Rochester
Map Page
999
Municipality
Rochester
School District
Rochester
School District Phone
507-328-3000
County Abbreviation
705
Zip Plus 4
8111
Property ID Number
742621023660
Tax Year
2024
Tax Amount
1406
In Foreclosure?
No
Potential Short Sale?
No
Lender Owned?
No

Directions & Remarks

Public Remarks
STEP INSIDE...this beautifully remodeled and well-maintained 2-bedroom, 2-bathroom condo, featuring stunning new engineered hardwood floors. The completely renovated kitchen boasts stylish new lighting, sleek cabinetry, stainless steel appliances, a tiled backsplash, and a striking mix of quartz and walnut countertops. The spacious open floor plan includes in-unit laundry for ultimate convenience. Enjoy a private balcony accessible from both bedrooms and the living room, offering peaceful views of a wooded hillside where wildlife is often spotted. Just down the hall, you'll find a convenient trash chute and a designated storage space near the elevator. Residents also enjoy fantastic amenities, including indoor and outdoor pools, a sauna, an exercise room, and a party room.
Directions
Broadway to Elton Hills Dr NW, left on Viking Dr NW, complex on right, Building 12.

Accessible

Accessible Elevator Installed
Yes
Grab Bars In Bathroom
Yes

Air Conditioning

Central Air
Yes

Amenities Shared

Concrete Floors & Walls
Yes
Elevator(s)
Yes
Lobby
Yes

Amenities Unit

Balcony
Yes
Cable
Yes
Hardwood Floors
Yes
Main Floor Primary Bedroom
Yes
Panoramic View
Yes
Tile Floors
Yes
Washer/Dryer Hookup
Yes

Appliances

Dishwasher
Yes
Dryer
Yes
Microwave
Yes
Range
Yes
Refrigerator
Yes
Washer
Yes

Association Fee Includes

Building Exterior
Yes
Cable TV
Yes
Controlled Access
Yes
Heating
Yes
Internet
Yes
Outside Maintenance
Yes
Professional Mgmt
Yes
Recreation Facility
Yes
Security System
Yes
Sewer
Yes
Shared Amenities
Yes
Snow Removal
Yes
Water
Yes

Basement

None
Yes

Bath Description

Main Floor Full Bath
Yes
Full Primary
Yes

Construction Status

Previously Owned
Yes

Dining Room Description

Informal Dining Room
Yes

Electric

Circuit Breakers
Yes

Exterior

Other
Yes

Family Room Characteristics

Main Level
Yes

Financing Terms

Cash
Yes

Foundation

None
Yes

Fuel

Electric
Yes

Heating

Forced Air
Yes

Insurance Fee

Insurance Fee
0

Laundry

Main Level
Yes

Parking Characteristics

Parking Lot
Yes

Patio, Porch and Deck Features

Covered
Yes
Deck
Yes

Pool Description

Below Ground
Yes
Indoor
Yes

Restriction/Covenants

Mandatory Owners Assoc
Yes
Other Covenants
Yes
Pets Not Allowed
Yes
Rentals not Permitted
Yes

Sewer

City Sewer/Connected
Yes

Shared Rooms

Exercise Room
Yes

Special Search

All Living Facilities on One Level
Yes
Main Floor Bedroom
Yes
Main Floor Laundry
Yes
Main Floor Primary
Yes
Primary Bdr Suite
Yes

Stories

One
Yes

Water

City Water/Connected
Yes

Room Information

Room Name Level
Dining Room Main
Living Room Main
Kitchen Main
Family Room Main
Laundry Main
Second (2nd) Bedroom Main
First (1st) Bedroom Main
Bathroom Main
Bathroom Main
IDX
Listing Office: Edina Realty, Inc.
Last Updated: May - 28 - 2026
The data relating to real estate for sale on this web site comes in part from the Broker Reciprocity SM Program of the Regional Multiple Listing Service of Minnesota, Inc. The information provided is deemed reliable but not guaranteed. Properties subject to prior sale, change or withdrawal. ©2024 Regional Multiple Listing Service of Minnesota, Inc All rights reserved.